The Beaches, Toronto, M4E 2P3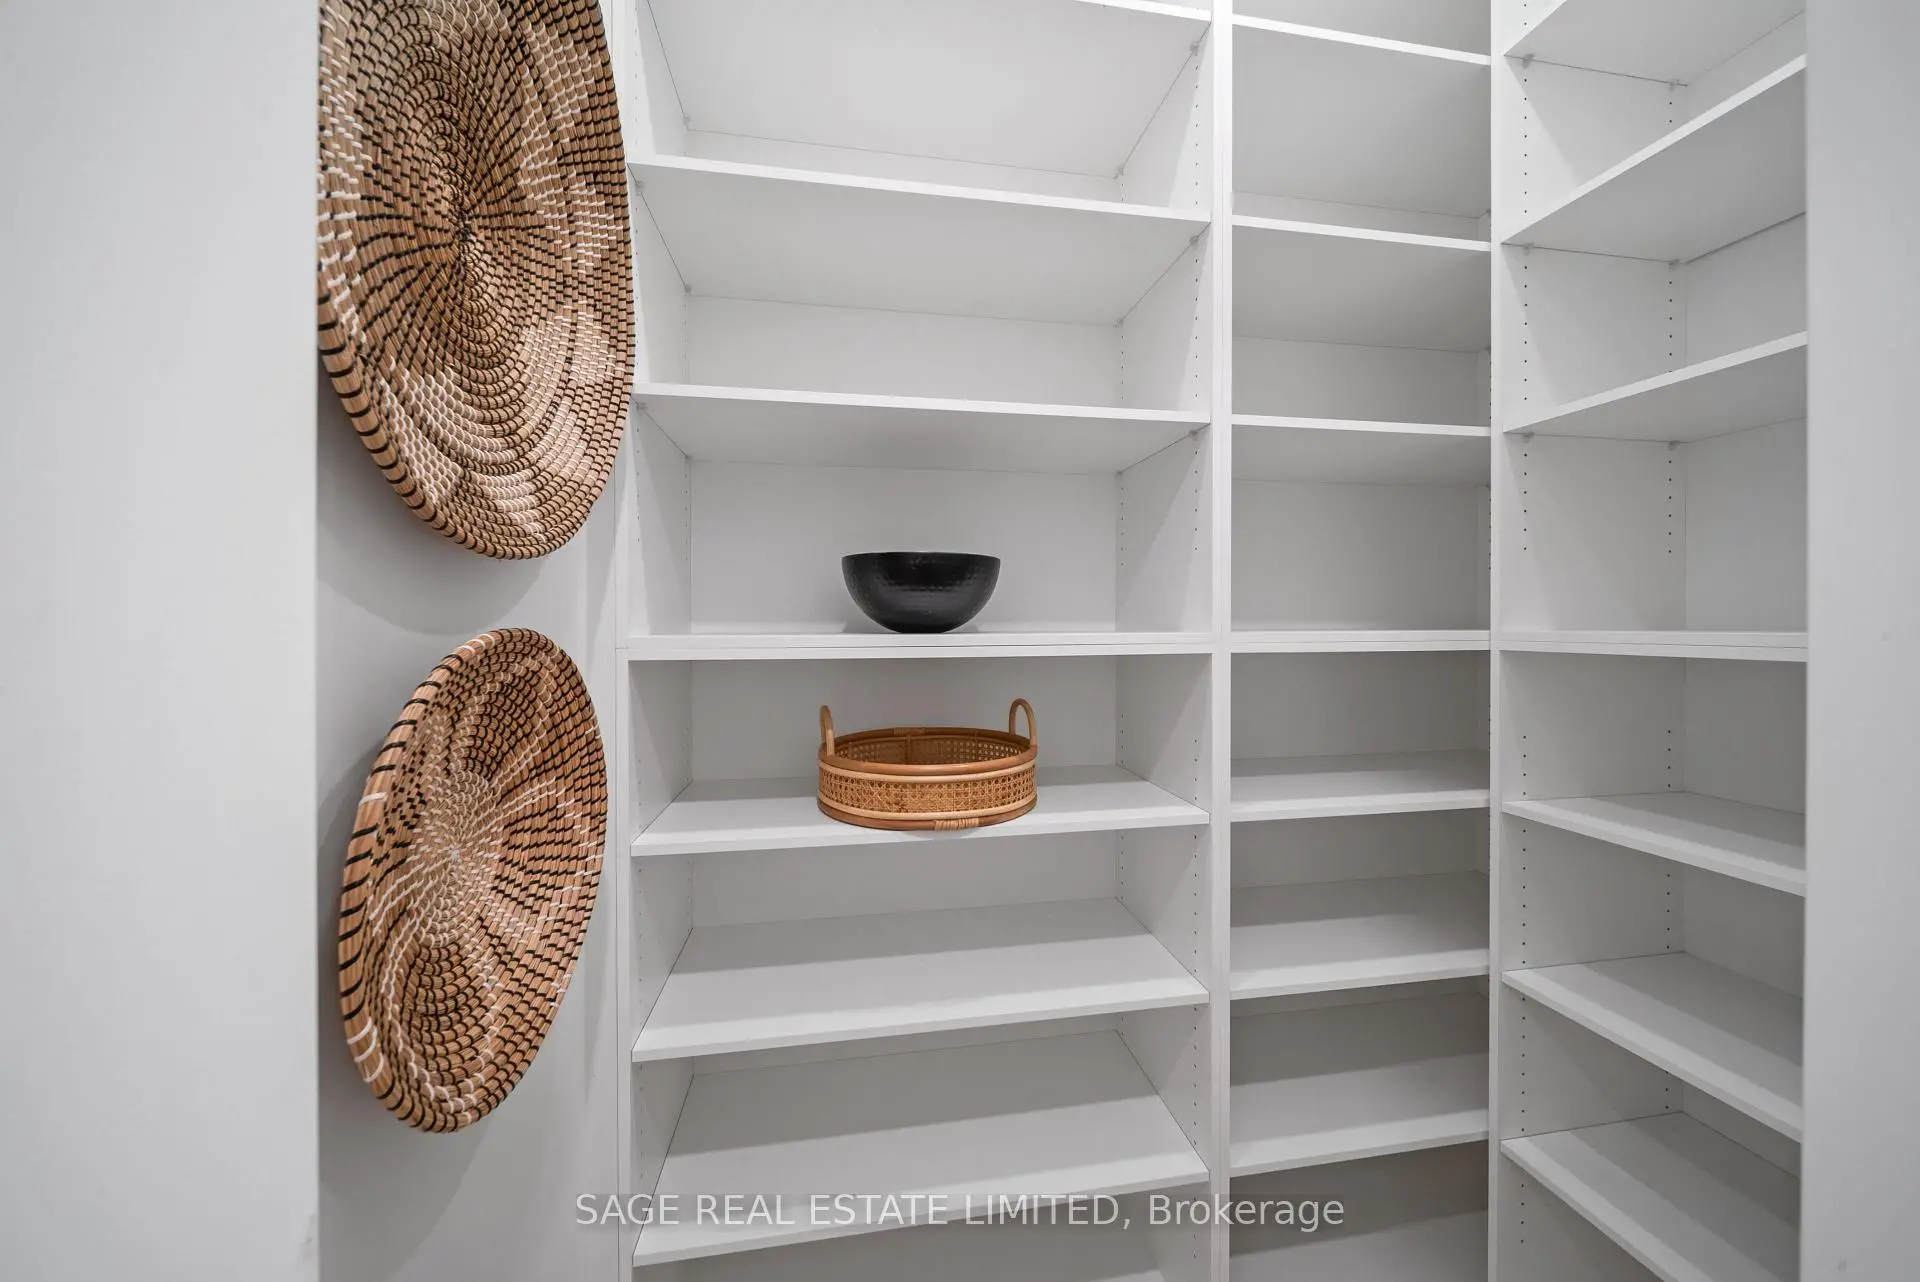

Description
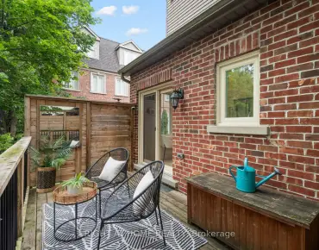
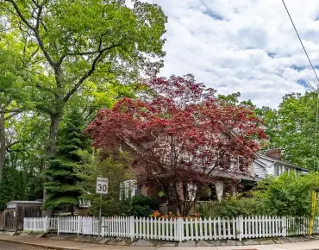
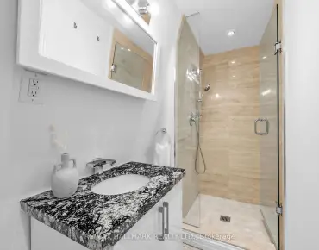
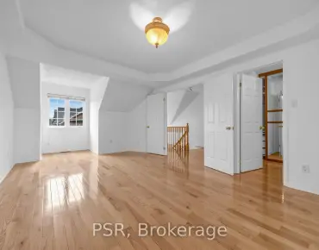
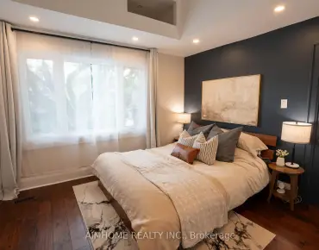
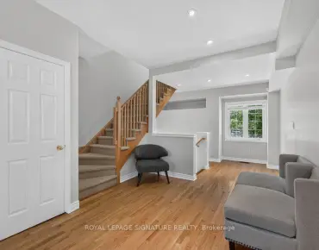
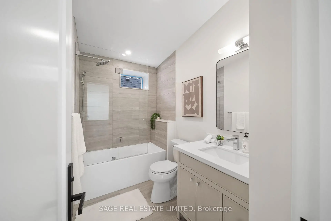
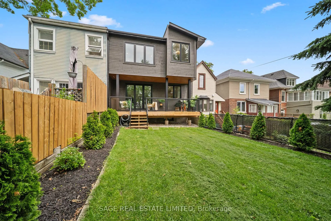
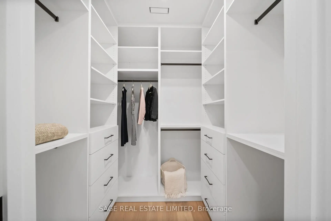
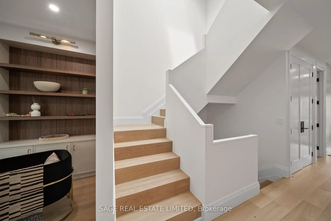
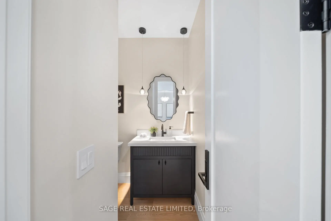
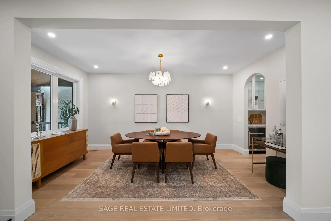
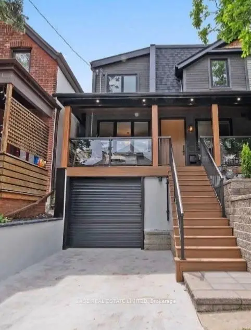
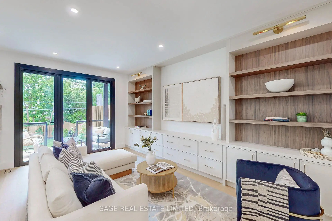
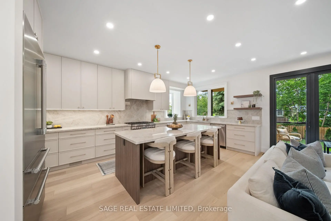
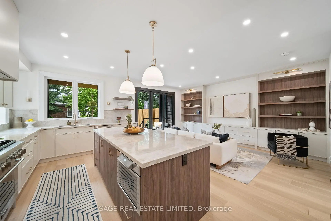
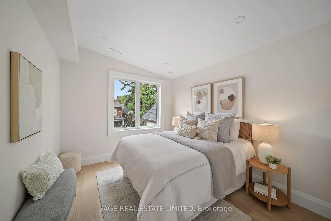
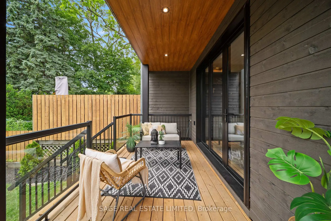
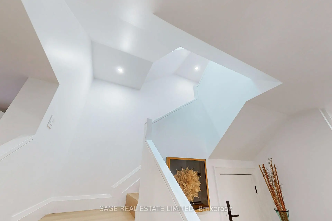
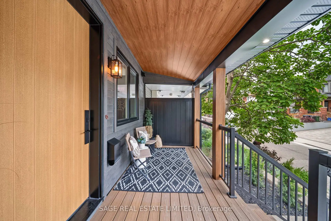
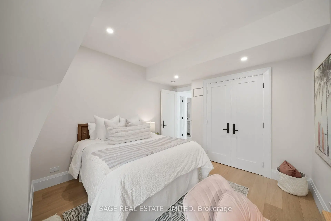
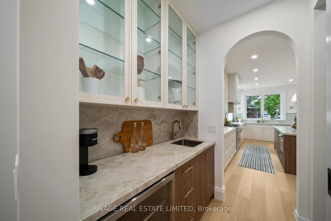
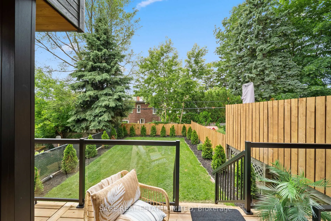
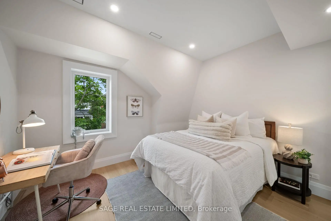
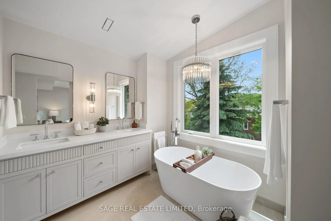
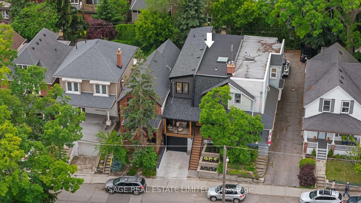
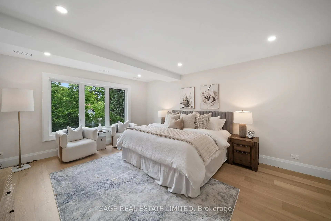
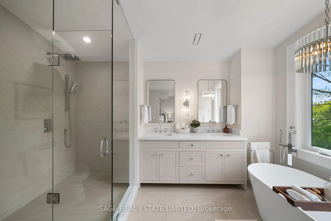
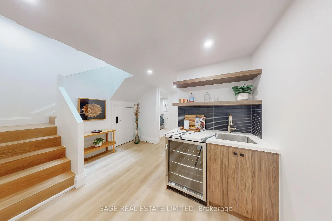
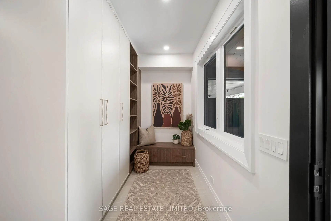
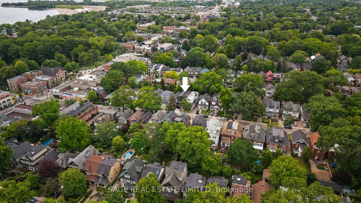
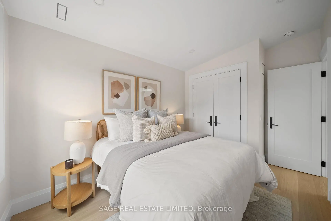
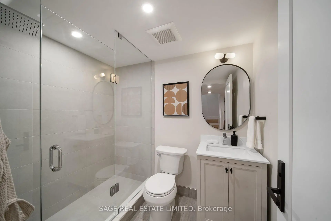
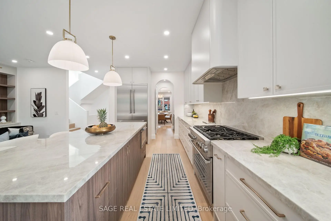
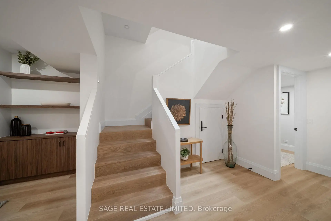
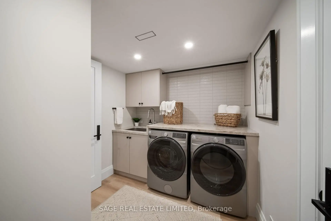
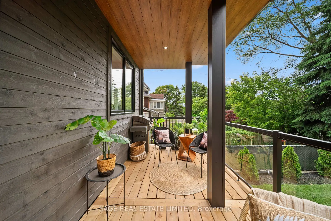
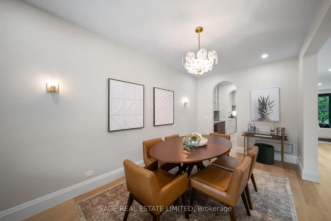
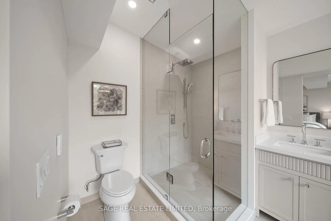
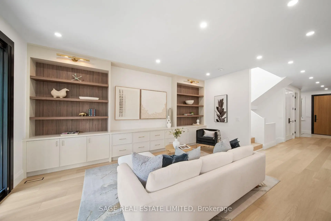
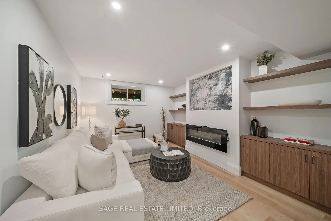
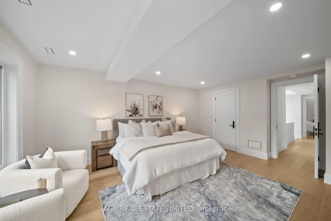
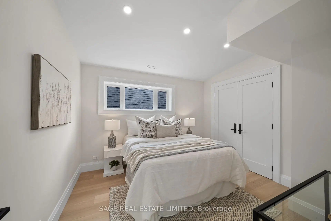
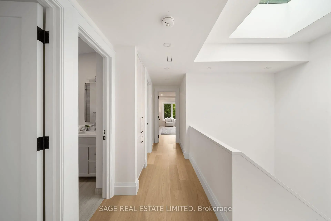
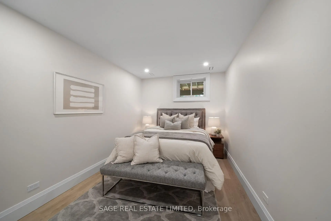
Welcome to 116 Lee Avenue, an extraordinary custom 25ft wide residence in the heart of The Beaches, ideally located just steps to Queen Street & waterfront, completely redesigned & rebuilt by Denali Design Build. This exceptional 4+1 bedroom, 4 bathroom home offers approx 3,220 sqft. of total finished living space across three beautifully redesigned levels, showcasing exceptional craftsmanship, and premium finishes throughout. ** PARTY WALL SEVERED ON MAIN AND UPPER LEVEL (making it feel more like a detached home) finished independent of adjoining property. The open concept featuring a custom DJL Kitchens chef's kitchen with Taj Mahal Brazilian Quartzite countertops and backsplash, premium Thermador Professional appliances, an oversized waterfall island, and a custom butler's pantry w/ wet bar and bev fridge. Living features a custom entertainment wall and an impressive 8' x 8' trifold glass wall with Phantom screen, opening seamlessly to the covered rear deck and landscaped backyard. The second level offers four spacious bedrooms, including a luxurious primary retreat with a custom walk-in closet and spa-inspired 5-piece ensuite with heated floors, freestanding soaker tub, double vanity, and oversized glass rain shower. Professionally underpinned with nearly 8.5-foot ceilings, the finished lower level offers exceptional flexibility with a large recreation room, custom built-ins, wet bar, fifth bedroom, full bathroom, separate laundry room, and direct garage access-ideal for an in-law or nanny suite. No expense was spared, with extensive upgrades including European White Oak engineered hardwood flooring, custom millwork, floor to ceiling solid-core doors, designer lighting and fixtures, new electrical, plumbing, HVAC, Spray foam insulation, windows, roof, & waterproofing, 5 min to Boardwalk, parks, top-rated schools, cafes, restaurants, and transit, this is a rare opportunity to own a truly turnkey luxury home in one of Toronto's most sought-after neighbourhoods.
Features
- Facing: West

- Bedrooms: 4

- Bathrooms: 4

- Garages: 1

- Kitchens: 1

Details
- Lot size: 25.00 x 102.00 Feet

- Space: 2000-2500

- Tax: $ 7631.00

- E13540378

- Listing contracted with: SAGE REAL ESTATE LIMITED
| Room | Size(M) | Description | |
|---|---|---|---|
| Dining Rm | 2.73x5.11 | Pantry, Wall Sconce Lighting, Wet Bar |
|
| Living Rm | 3.72x5.30 | Open Concept, Pot Lights, W/O To Yard |
|
| Kitchen | 2.91x7.82 | Stainless Steel Appl, Breakfast Bar, Open Concept |
|
| Primary B | 4.21x5.50 | 5 Pc Ensuite, Sliding Doors, Heated Floor |
|
| 2nd Br | 3.73x3.64 | Window, Double Closet, Pot Lights |
|
| 3rd Br | 3.12x3.55 | Large Window, Double Closet, Pot Lights |
|
| 4th Br | 3.01x3.40 | Double Closet, Pot Lights, Hardwood Floor |
|
| 5th Br | 2.86x4.90 | Window, Closet, Pot Lights |
|
| Recreatio | 3.64x4.80 | Wet Bar, Pot Lights, Electric Fireplace |
| Bathroom | Pieces | Level | |
|---|---|---|---|
| 1xBath | 2 pcs | Main |
|
| 1xBath | 5 pcs | Second |
|
| 1xBath | 4 pcs | Second |
|
| 1xBath | 3 pcs | Lower |
Property Summary
Located close to the intersection of Lee and Queen, 116 Lee Ave is a 4+1 bedrooms 4 washrooms Semi-Detached. The unit has a Single Built-In Parking Space. The property has many nice features including Other. Dinning Room Rm, Living Room Rm and Kitchen are on the Main floor; fifth bedroom and Recreation Roomreatio are on the Lower floor.School Information
- Williamson Road Junior Public School (Grade:JK-6) 577/3037
- Glen Ames Senior Public School (Grade:7-8)
- Malvern Collegiate Institute (Grade:9-12) 63/739
- St. Denis Catholic School (Grade:JK-8) 228/3037
- Williamson Road Junior Public School (Grade:JK-6) 577/3037
- Duke of Connaught Junior and Senior Public School (Grade:JK-8) 893/3037
- Glen Ames Senior Public School (Grade:7-8)