Woodbine-Lumsden, Toronto, M4C 4K4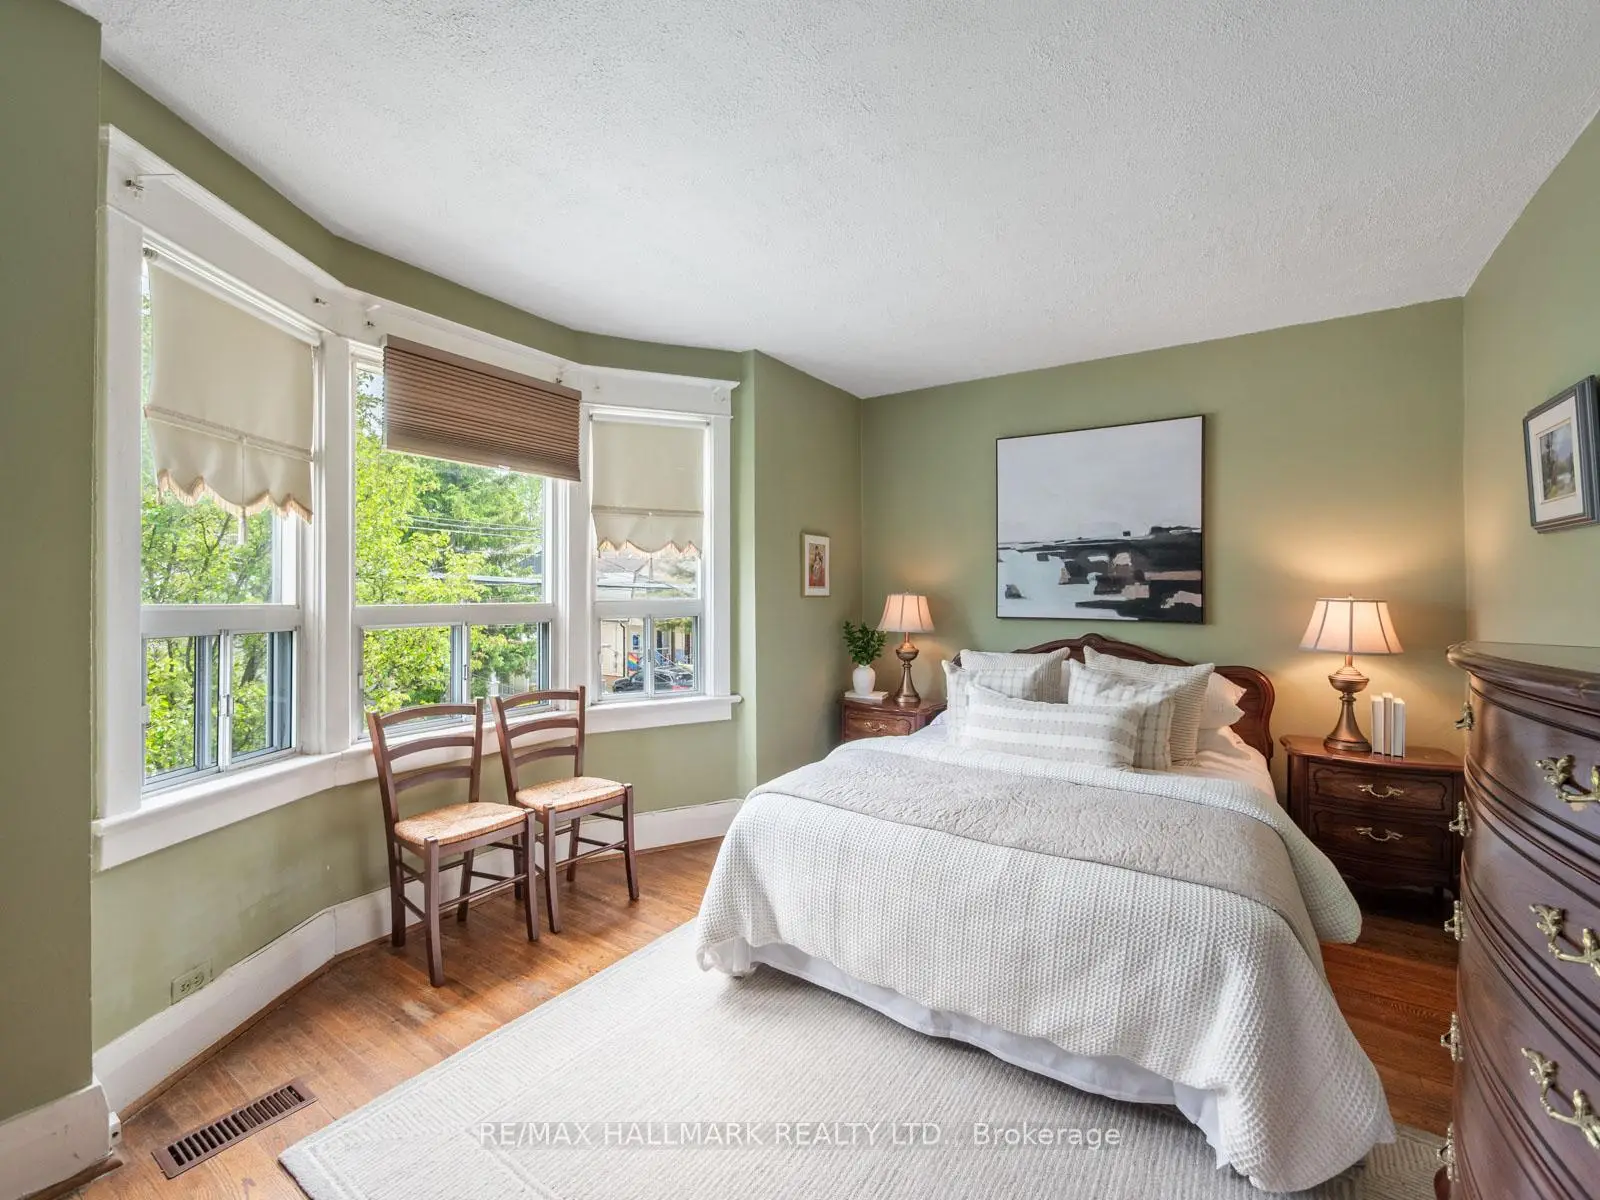

Description
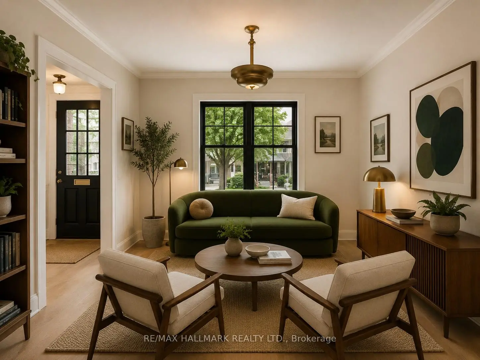
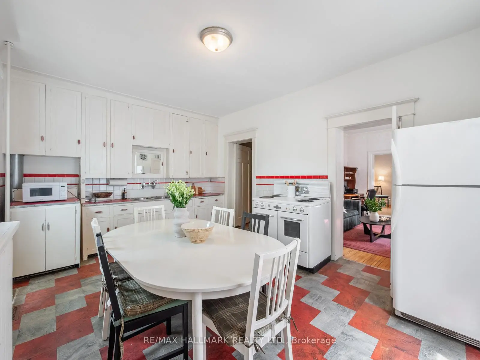
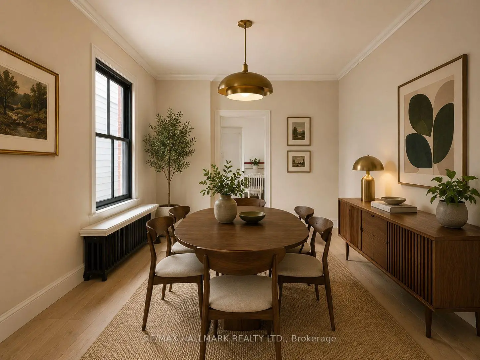
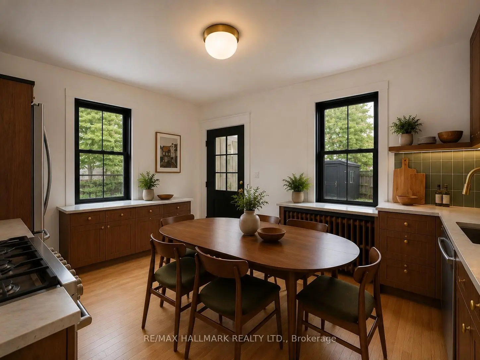
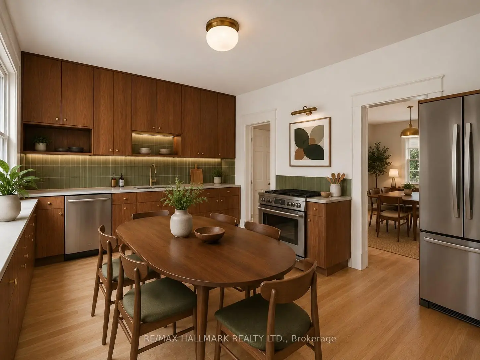
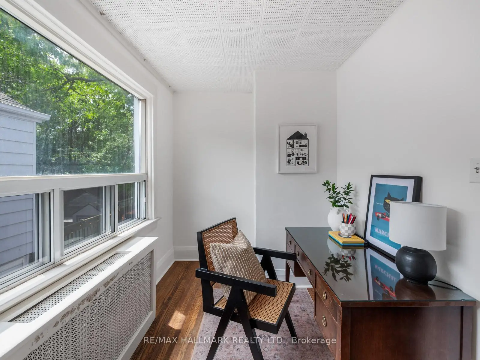
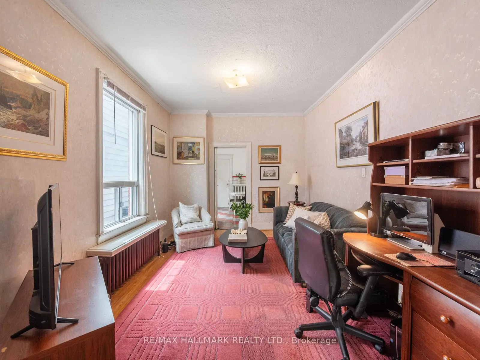
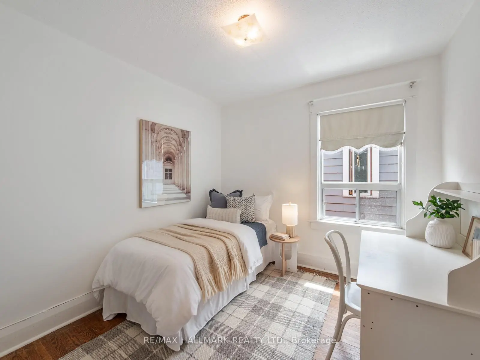
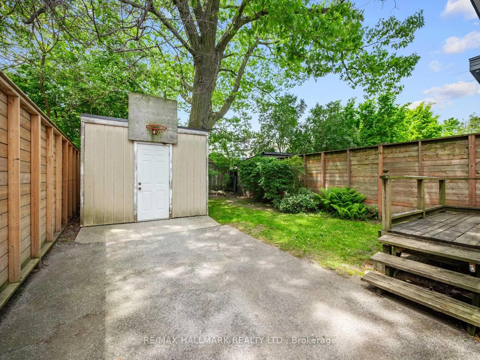
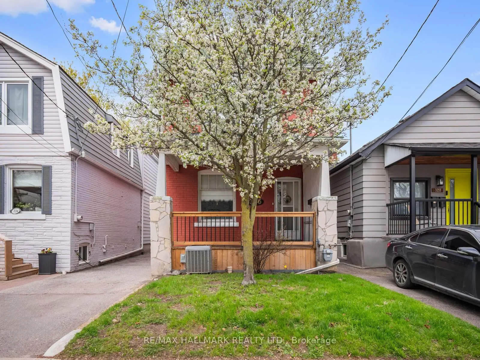
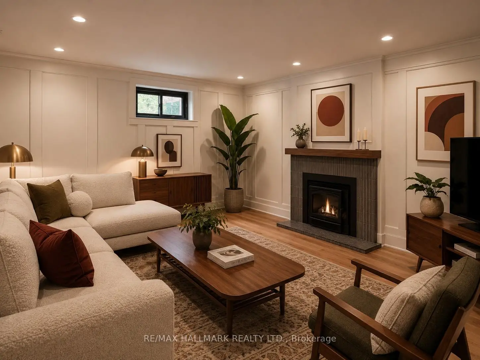
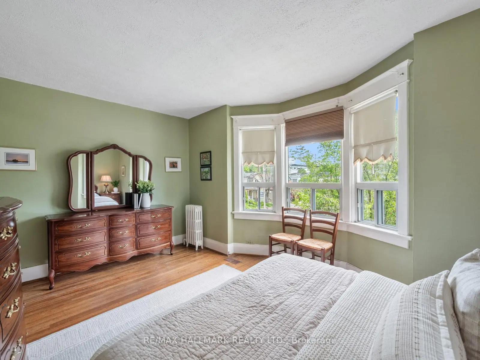
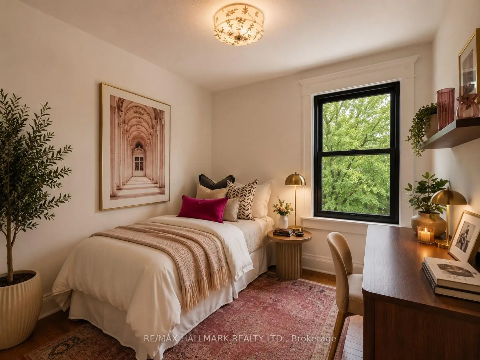
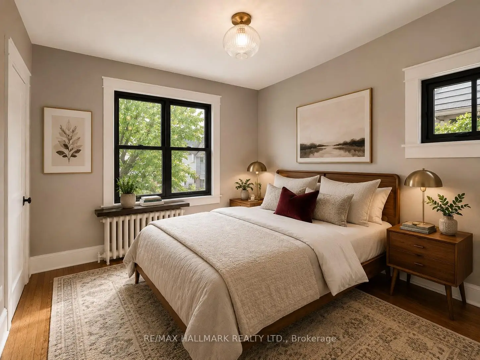
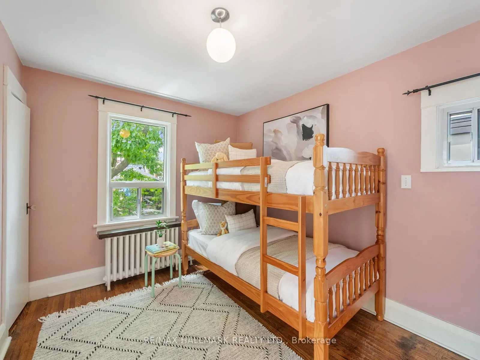
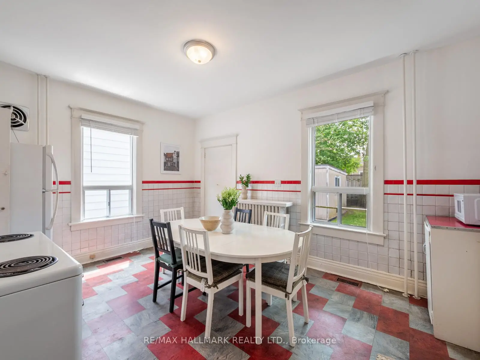
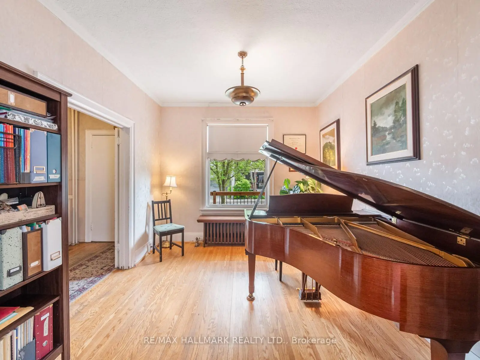
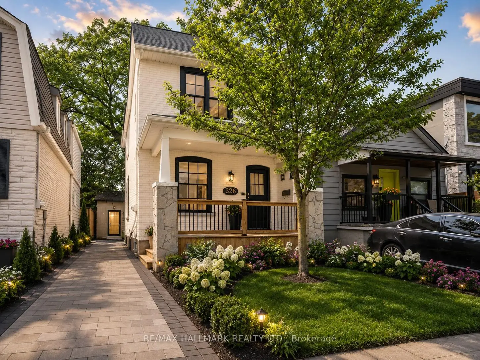
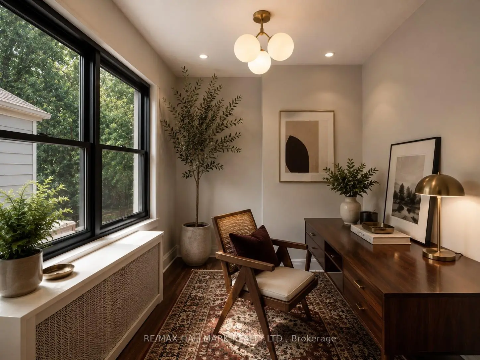
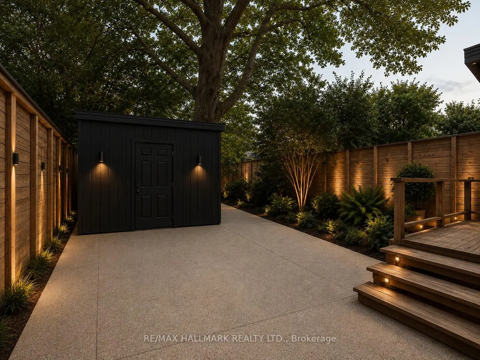
Unlock the potential of this detached East York gem! Cherished by the same owners for three decades, this 2-storey home presents an exceptional opportunity to renovate, reimagine, and create something truly special. Situated on a quiet, one-way street, this detached home sits on a 25-foot lot and offers the ideal canvas for renovators, investors, end users, and growing families alike.Featuring 3+1 bedrooms, generous principal rooms, and a functional family layout, the home offers excellent bones and endless possibilities. Large east- and west-facing windows fill the interior with natural light, while the spacious room sizes provide flexibility for modern living. Whether you're looking to undertake a thoughtful renovation, create your forever home, or add value through strategic improvements, the opportunities here are abundant.The private driveway with parking is a rare and valuable feature, while the potential for a future garden suite (see attached analysis) further enhances the property's long-term appeal and versatility.Ideally located in one of East York's most sought-after neighbourhoods, just steps to schools, parks, Taylor Creek trails, public transit, the DVP, and the vibrant shops, cafes, and restaurants of the Danforth. A rare opportunity to secure a detached home in a prime location and bring your vision to life.Whether you're a first-time buyer looking to build equity, a growing family seeking more space, or an investor searching for your next project, 326 Cedarvale Avenue offers outstanding potential in an exceptional neighbourhood.
Features
- Facing: East

- Bedrooms: 3

- Bathrooms: 1

- Garages:

- Kitchens: 1

Details
- Lot size: 25.00 x 93.64 Feet

- Space: 1100-1500

- Tax: $ 4856.00

- E13539910

- Listing contracted with: RE/MAX HALLMARK REALTY LTD.
| Room | Size(M) | Description | |
|---|---|---|---|
| Living Rm | 3.10x3.51 | French Doors, Picture Window, Hardwood Floor |
|
| Dining Rm | 3.10x4.19 | Window, Hardwood Floor |
|
| Kitchen | 4.90x3.58 | Eat-in Kitchen, Window, W/O To Yard |
|
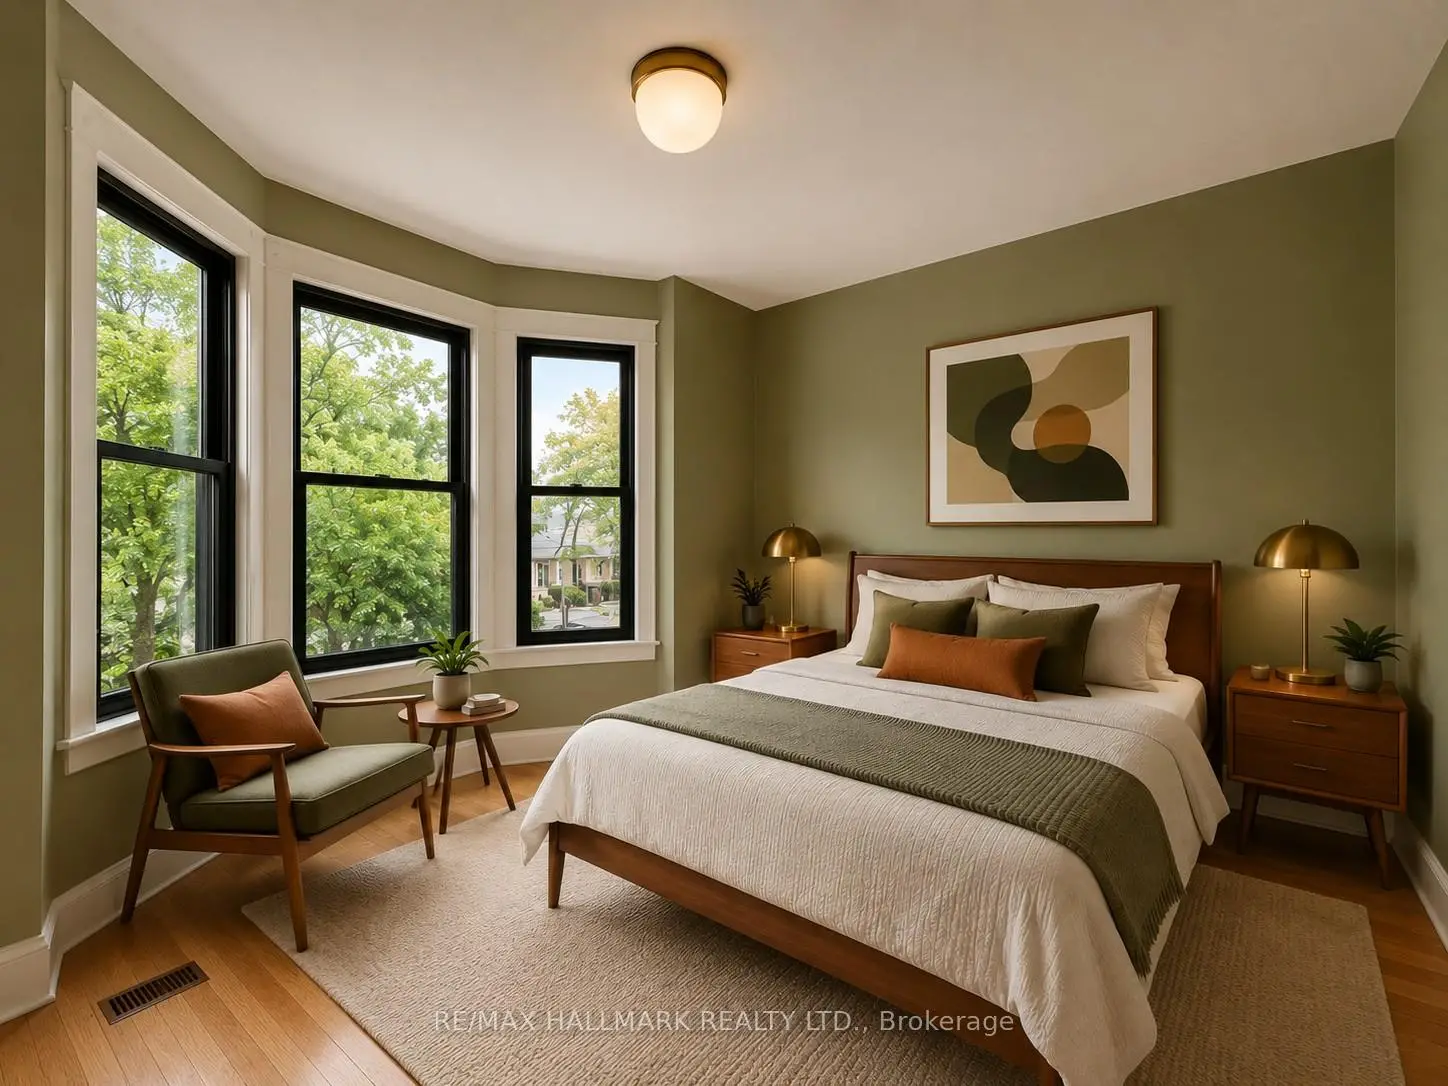
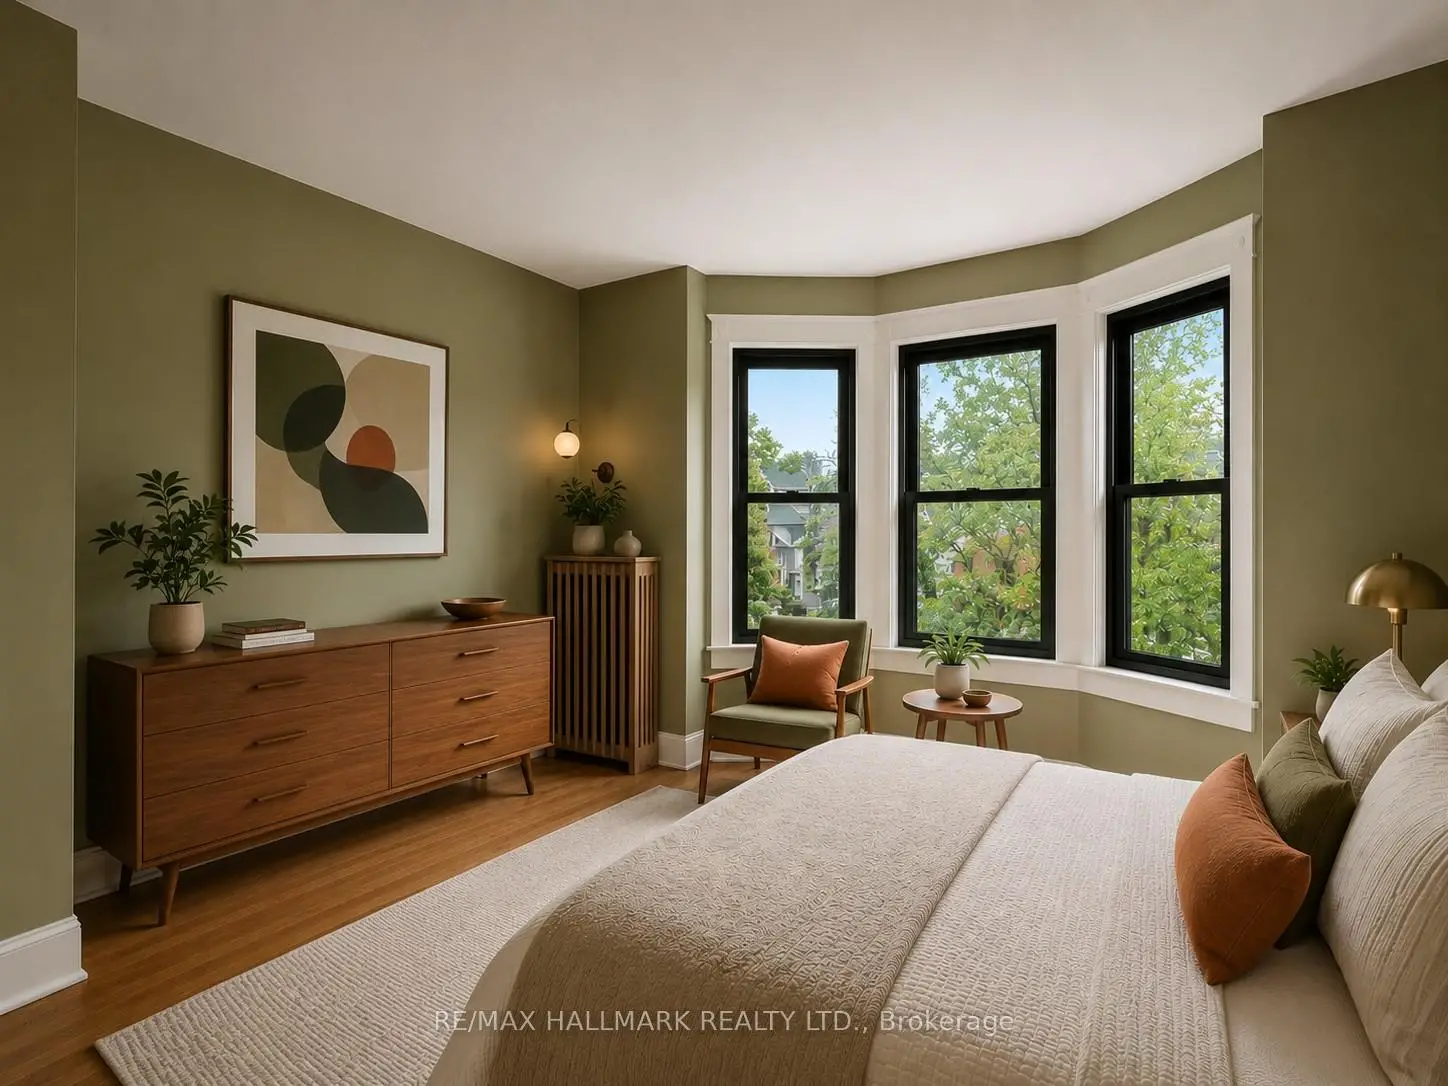
| Primary B | 4.78x2.90 | Bow Window, Hardwood Floor |
|
| Br | 3.02x2.92 | Closet, Window, Hardwood Floor |
|
| Br | 2.72x3.58 | Closet, Window, Hardwood Floor |
|
| Tandem | 2.06x3.58 | Window, Combined w/Br, Hardwood Floor |
|
| Br | 4.52x3.17 | Window, Broadloom |
|
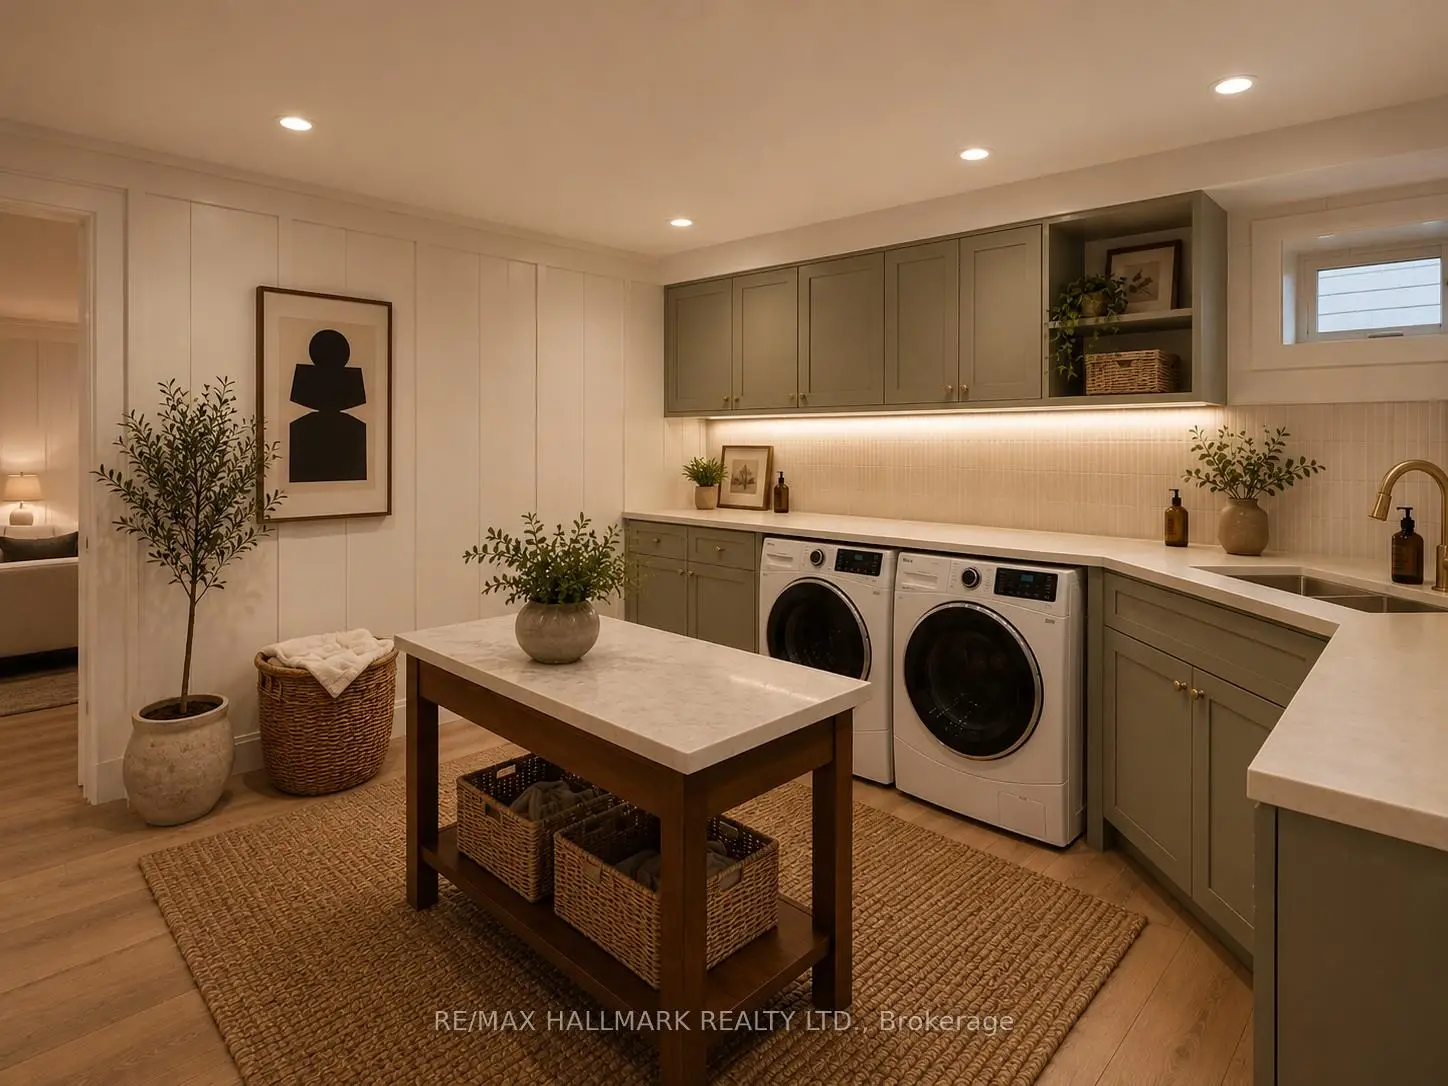
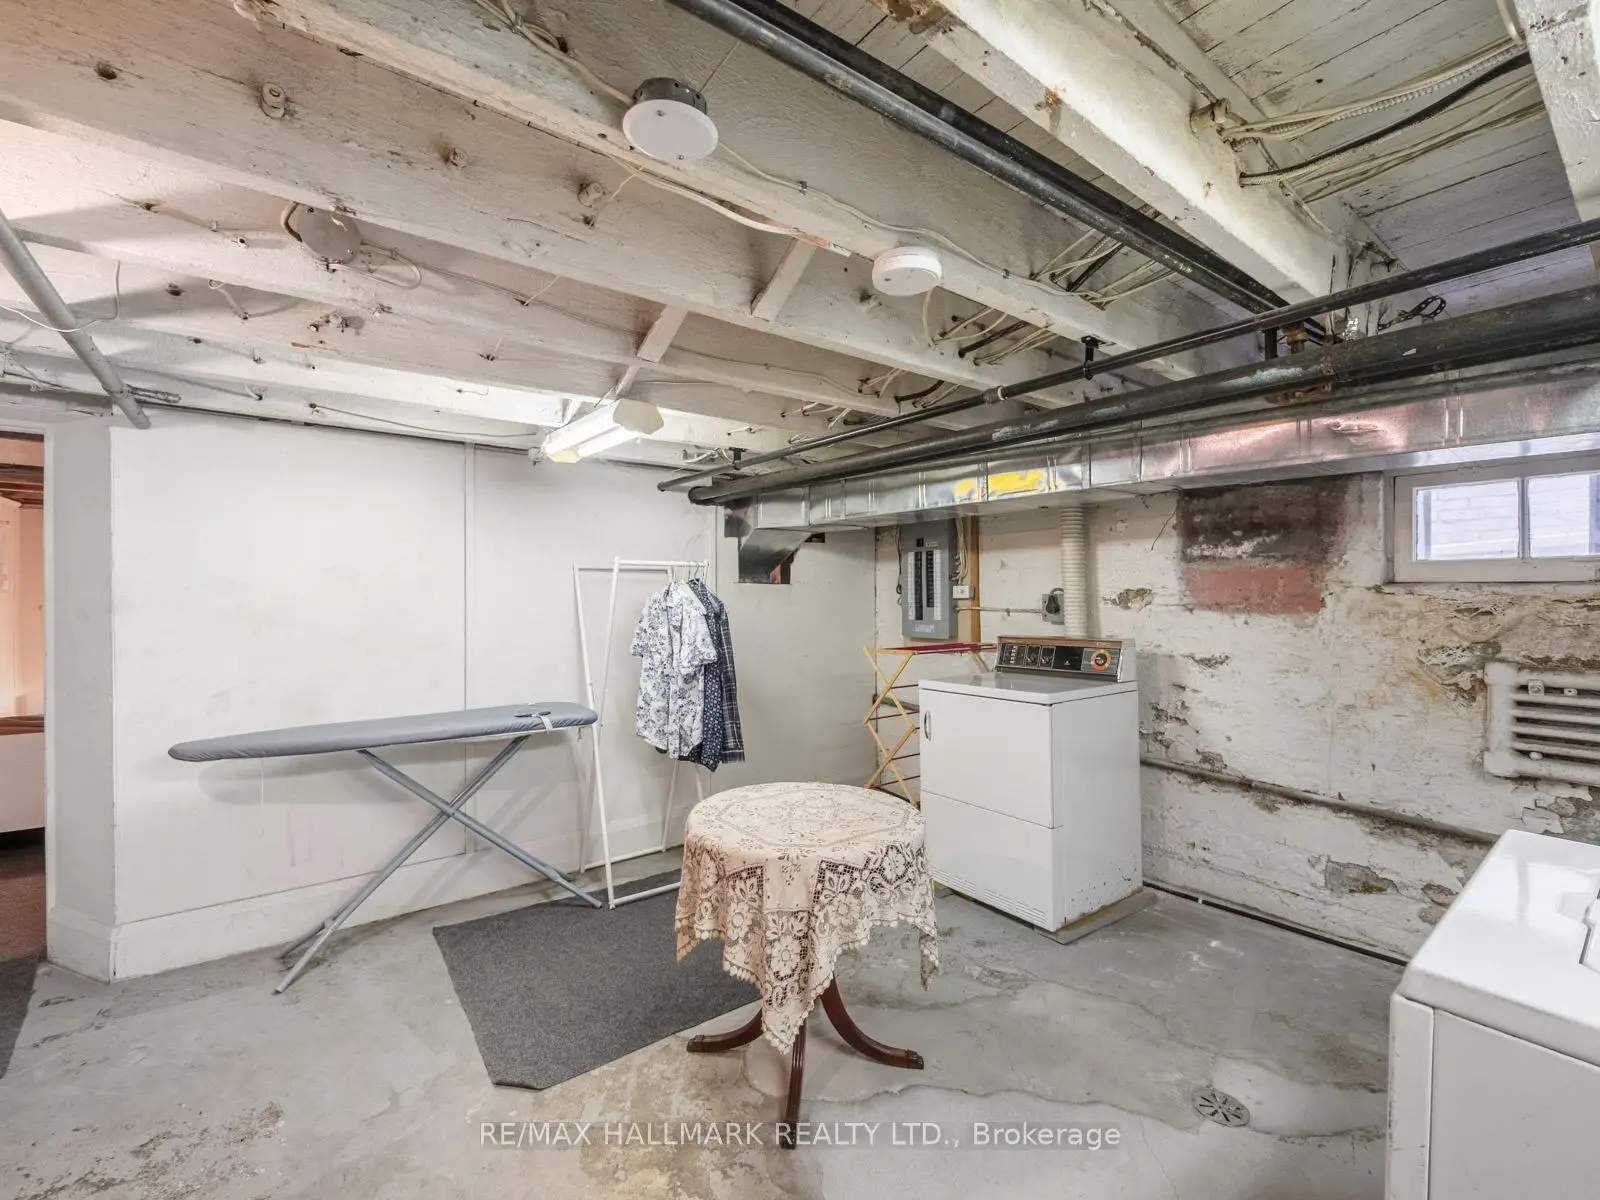
| Laundry | 4.62x4.04 | ||
| Other | 2.51x3.43 | ||
| Utility R | 2.31x3.56 |
| Bathroom | Pieces | Level | |
|---|---|---|---|
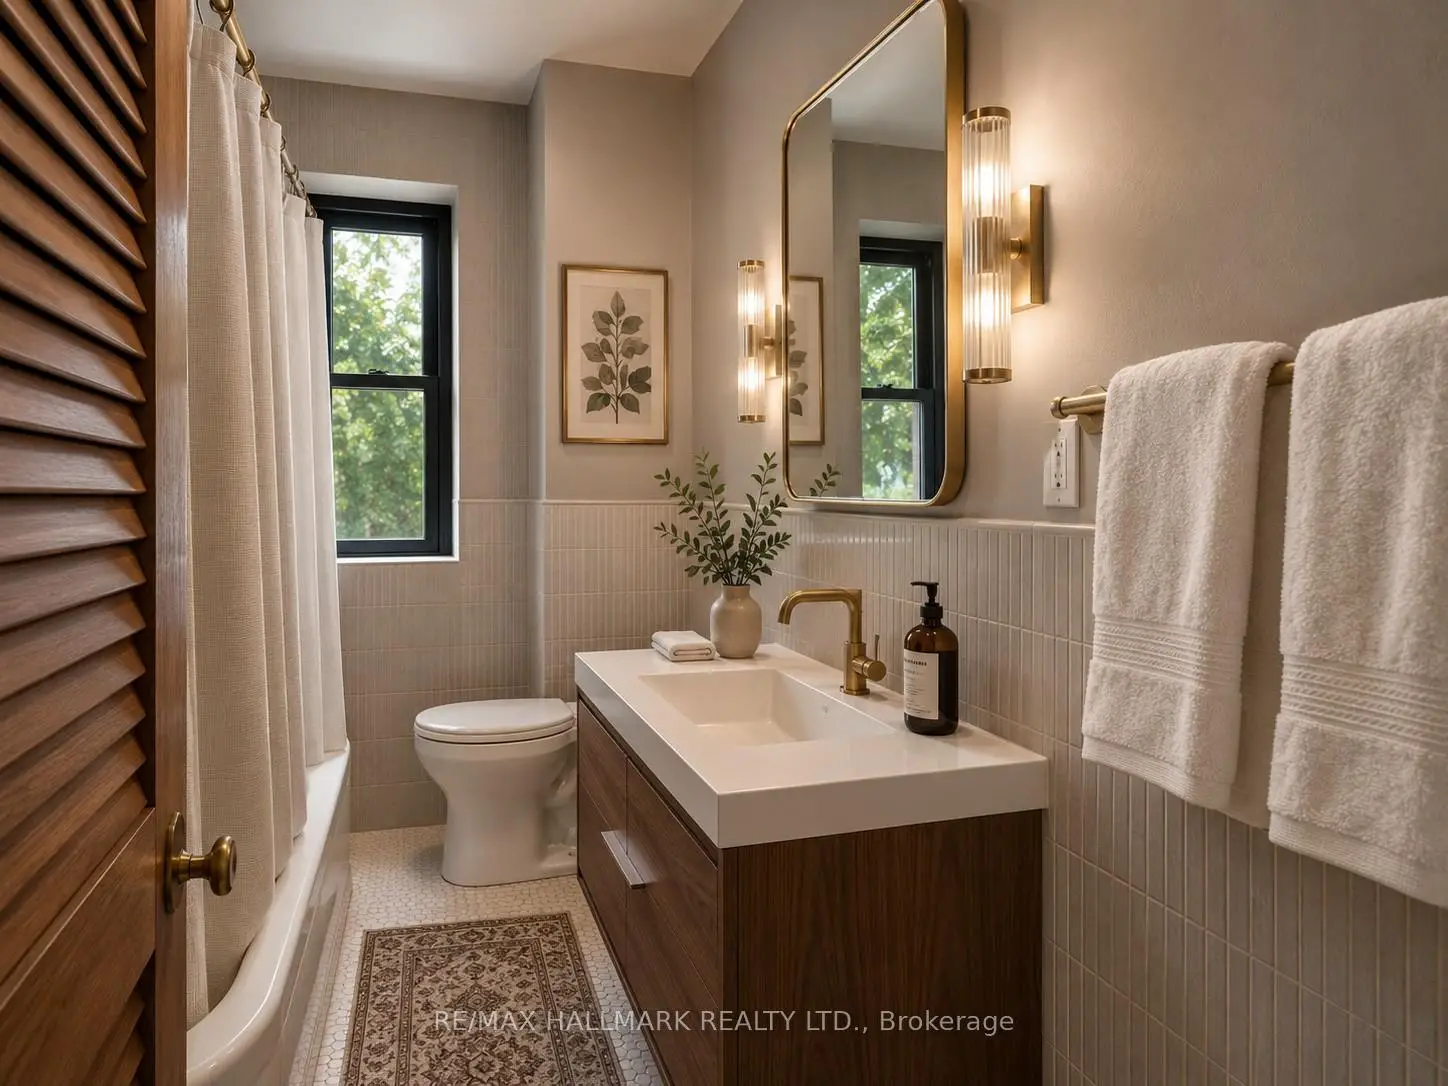
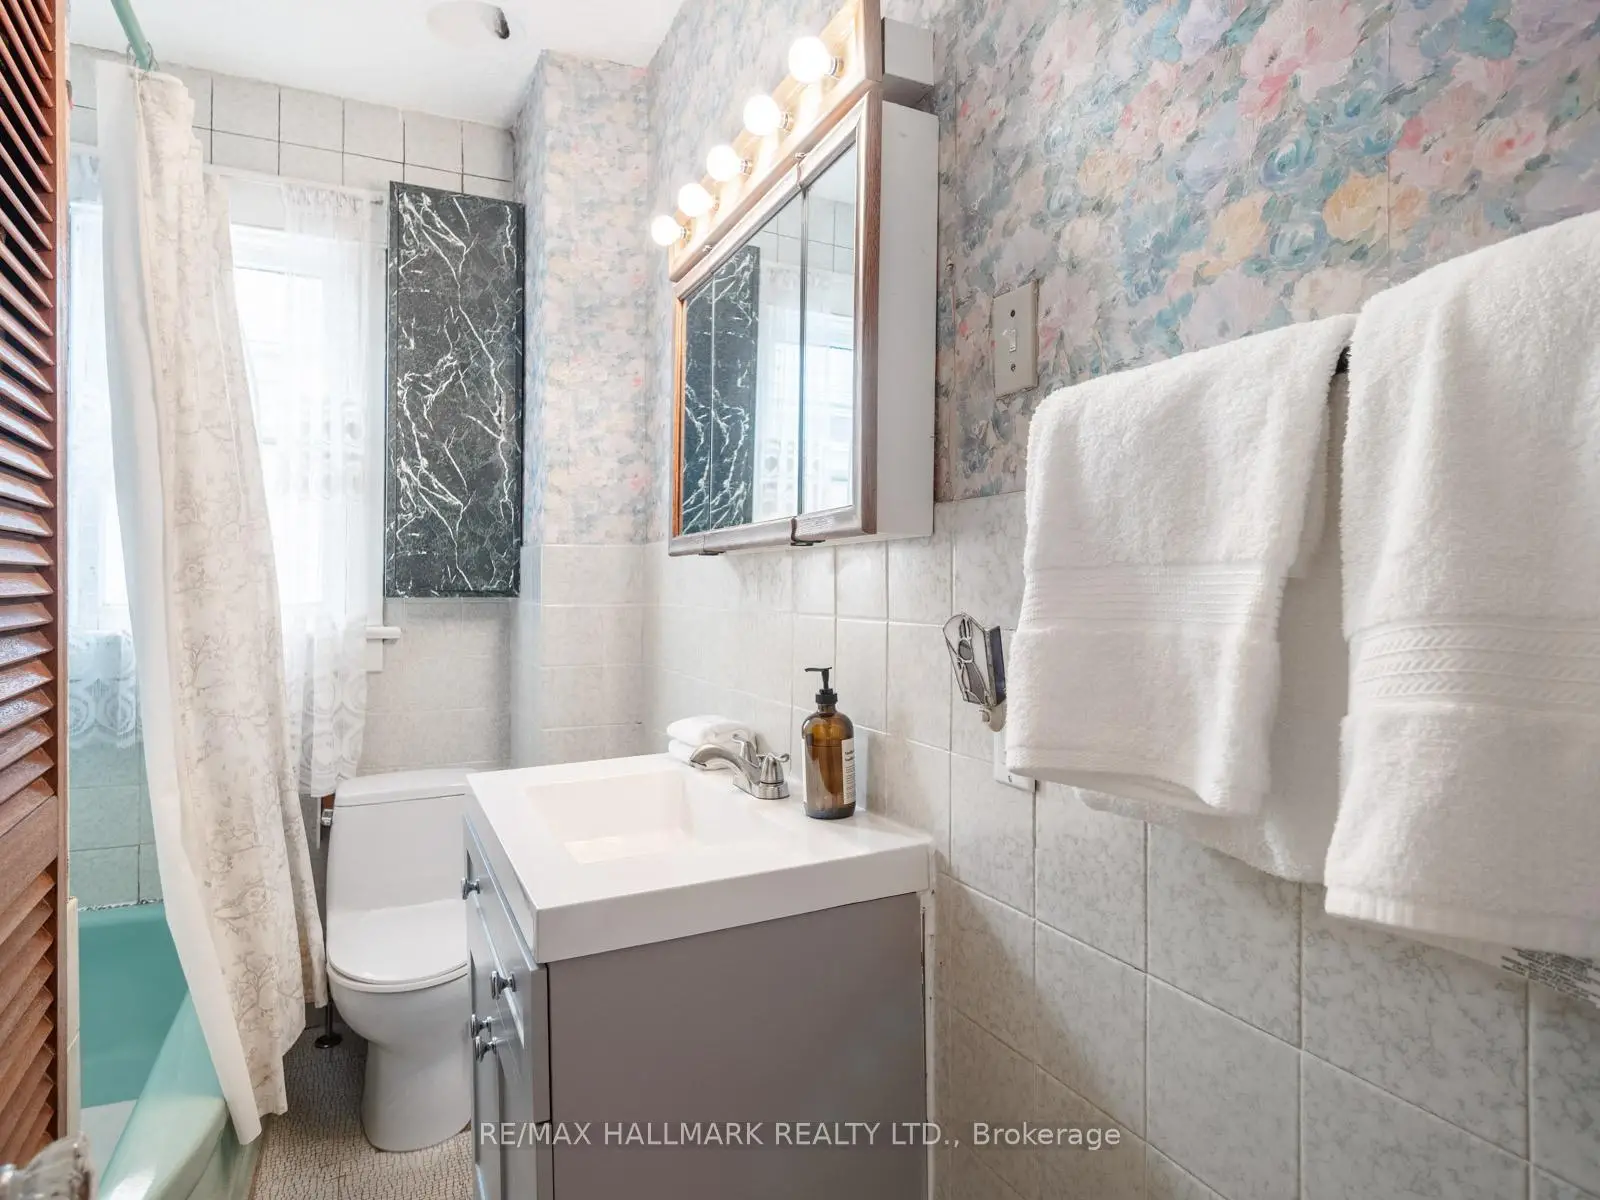
| 1xBath | 4 pcs | Second |
Property Summary
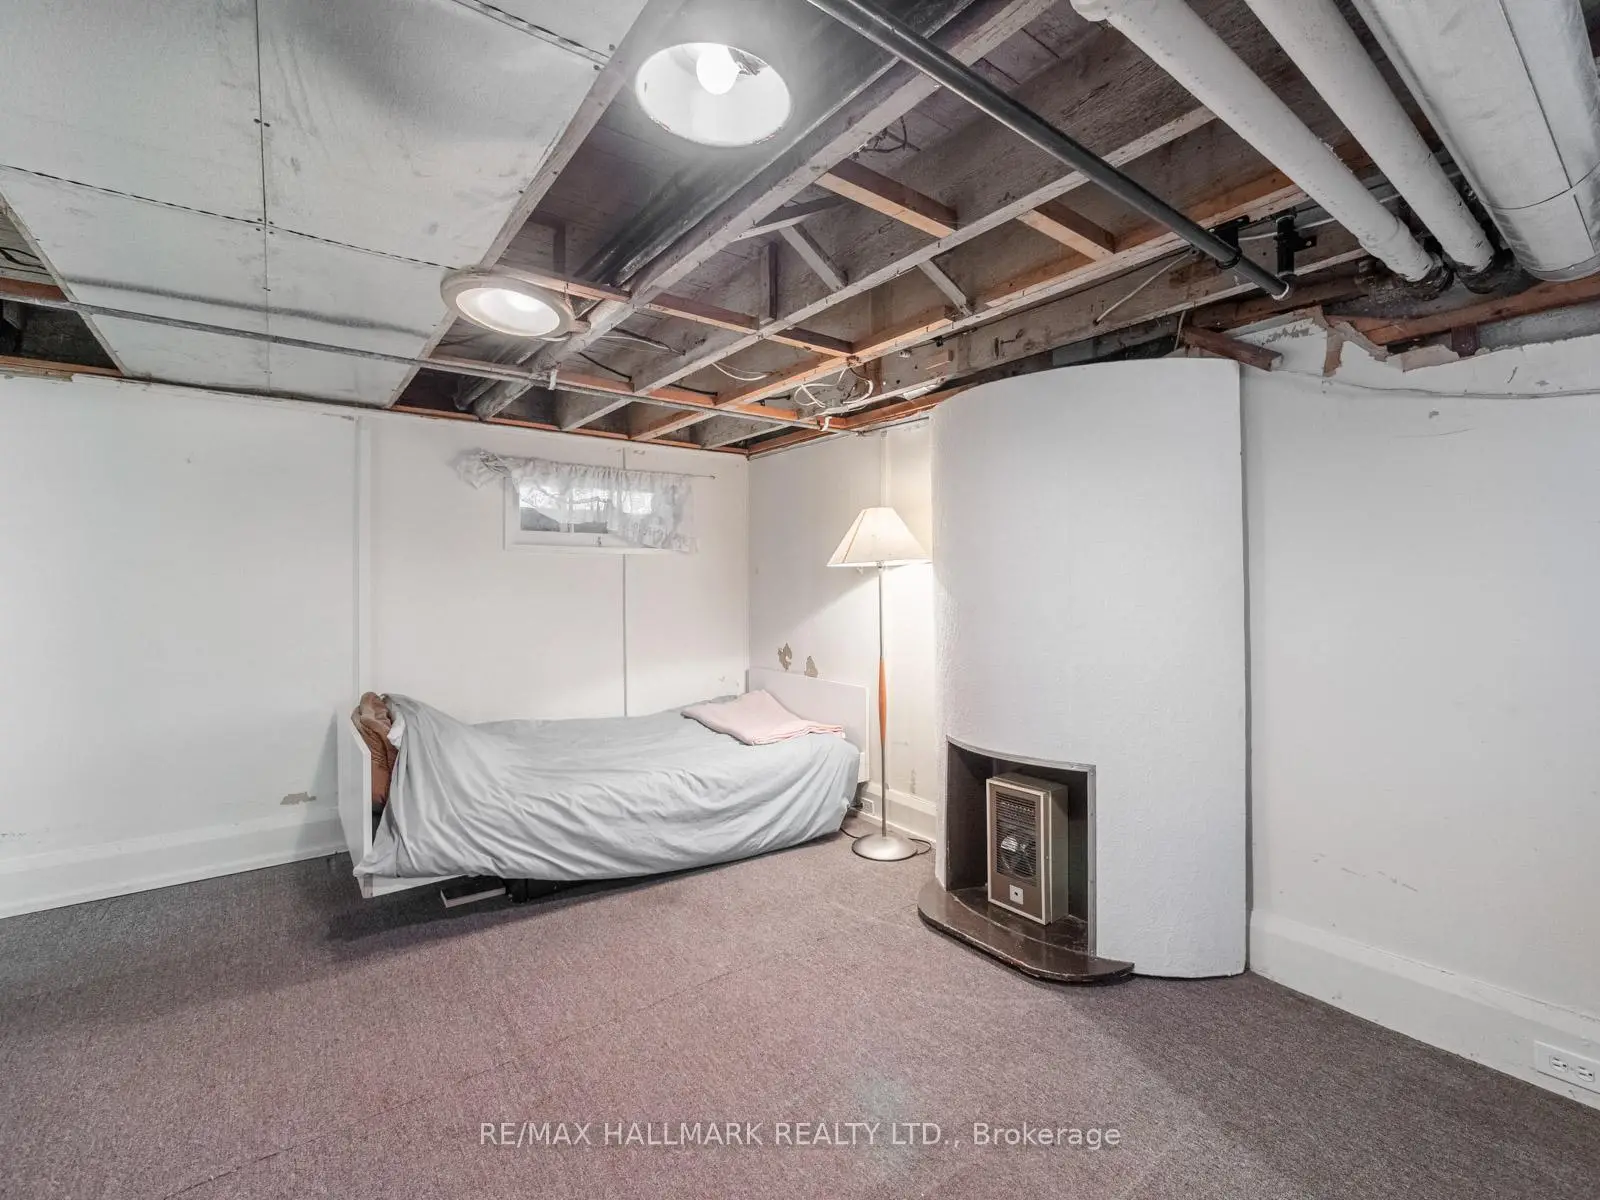
Located close to the intersection of Woodbine and Lumsden, 326 Cedarvale Ave is a 3+1 bedrooms 1 washrooms Detached. The property basement is Partially Fi . The property has many nice features including None. Living Room Rm, Dinning Room Rm and Kitchen are on the Main floor; Bedroom, Laundry, Other and Utility R are on the Lower floor.School Information
- Gledhill Junior Public School (Grade:JK-5) 2491/3046
- D A Morrison Middle School (Grade:6-8)
- East York Collegiate Institute (Grade:9-12) 414/738
- St. Brigid Catholic School (Grade:JK-8) 1119/3037
- Gledhill Junior Public School (Grade:JK-5) 2491/3046
- Wilkinson Junior Public School (Grade:JK-6) 346/3037
- Glen Ames Senior Public School (Grade:7-8)