The Beaches, Toronto, M4E 3M9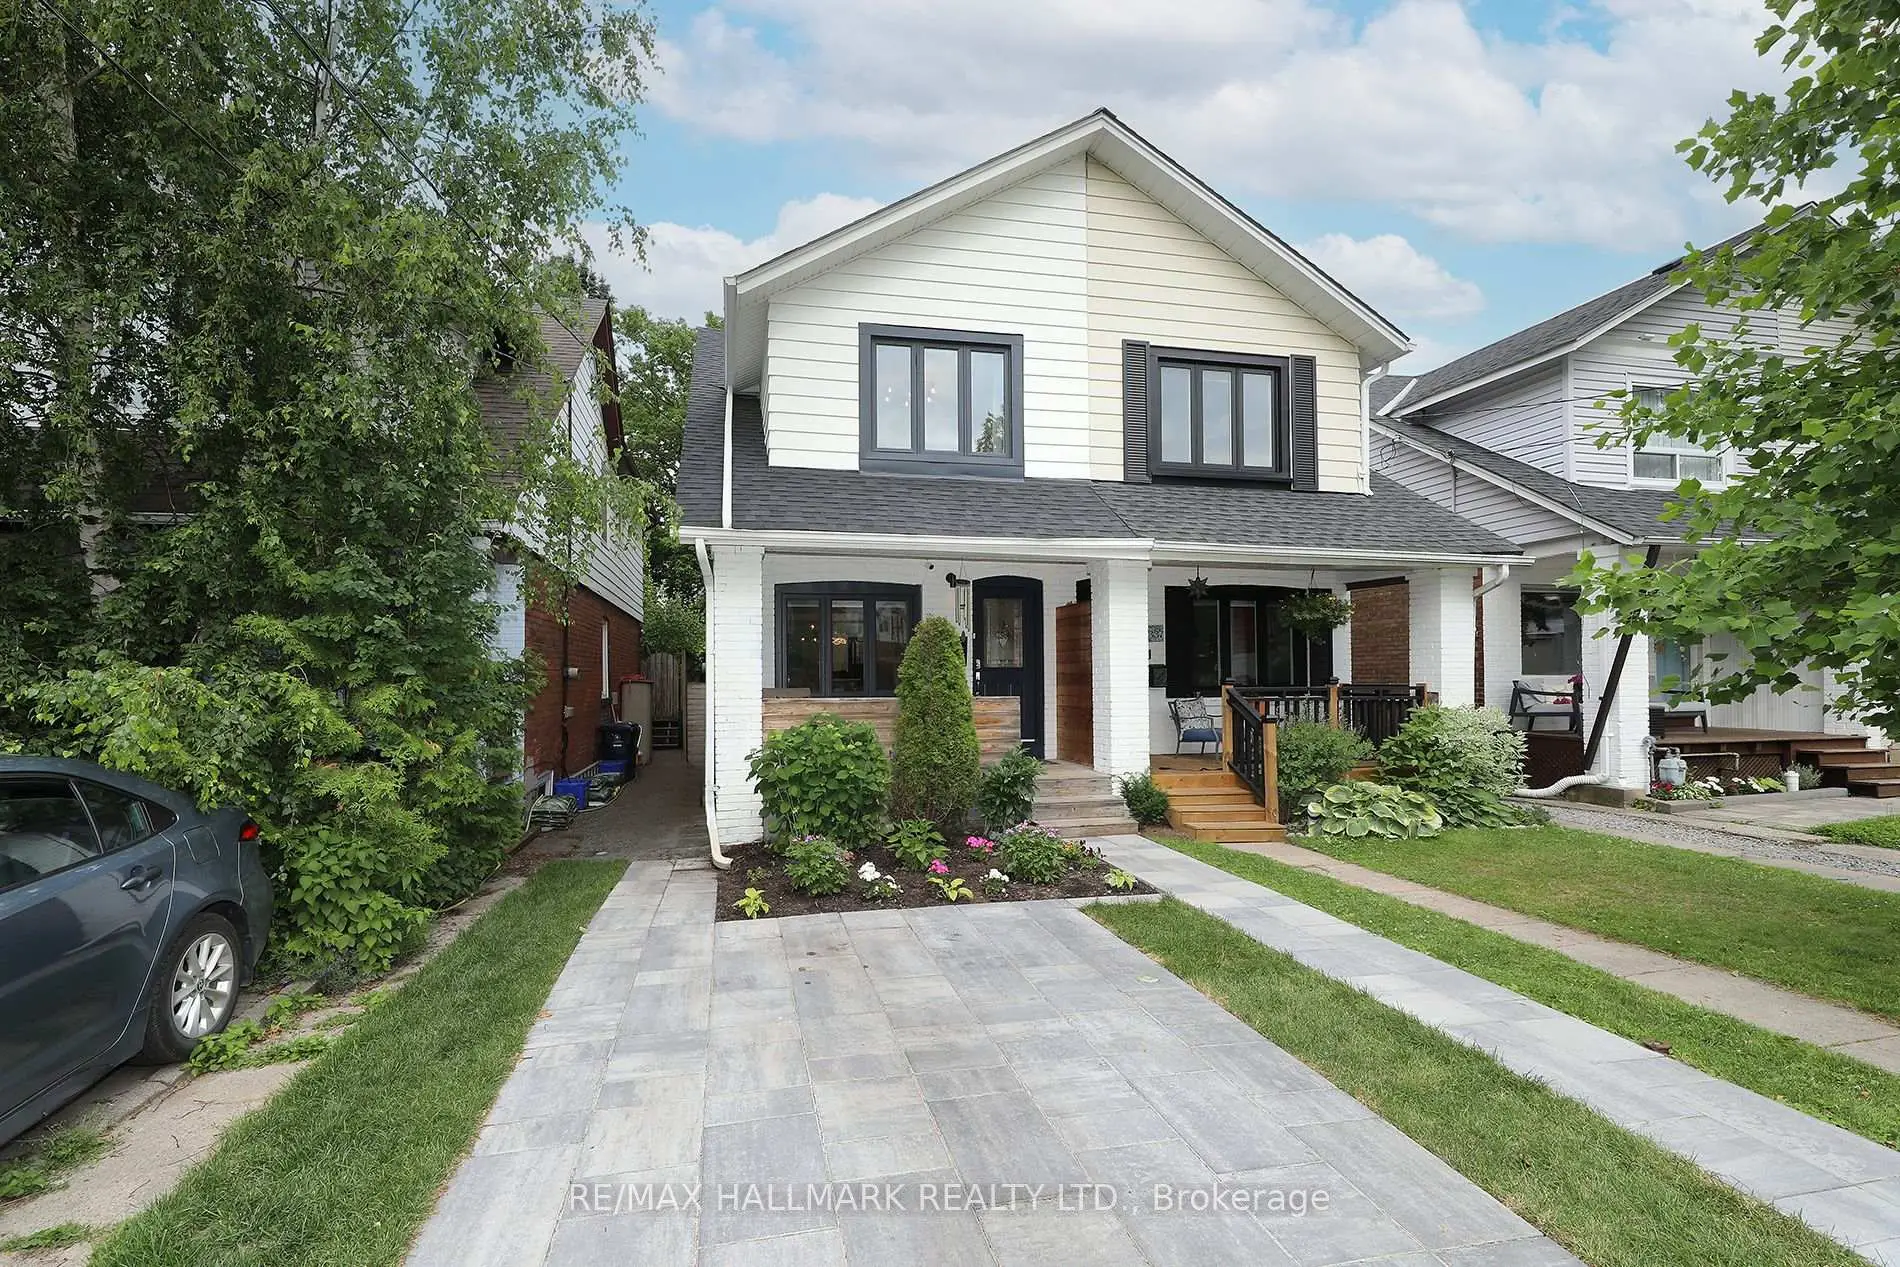

Description
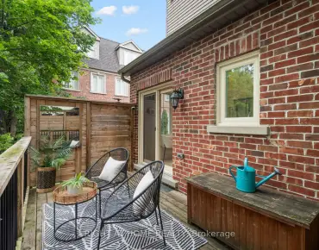
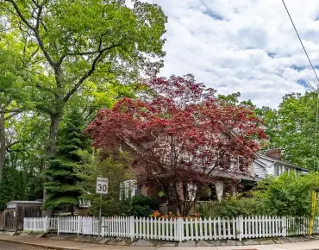
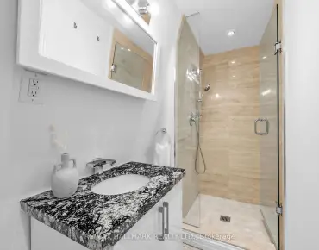
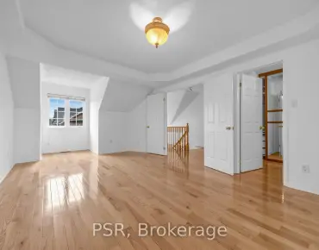
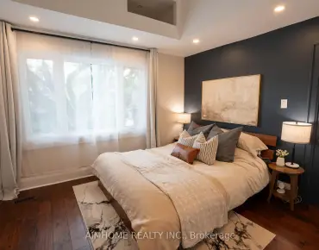
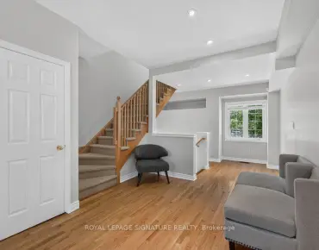
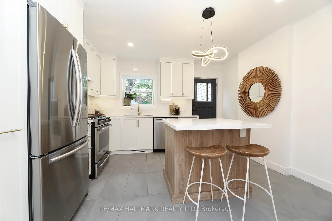
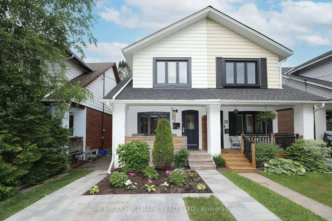
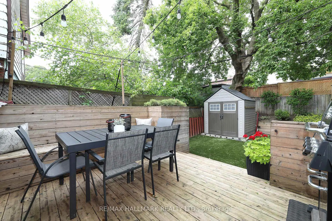
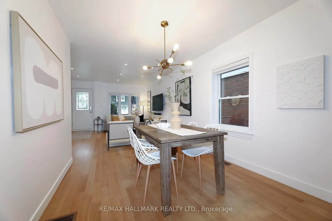
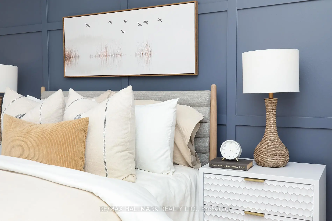
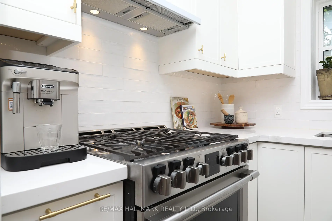
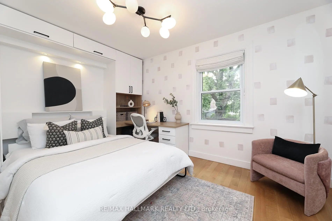
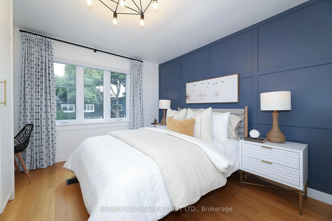
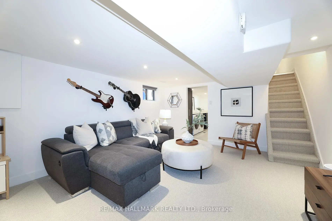
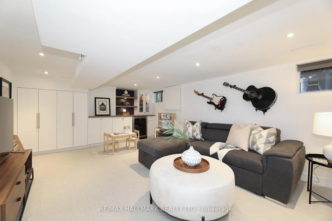
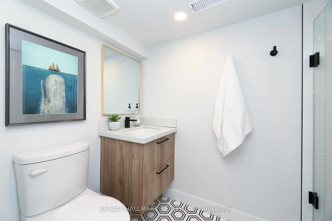
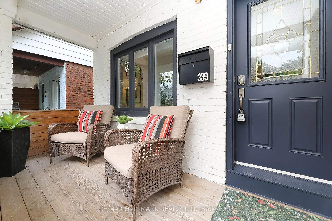
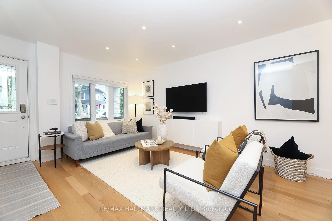
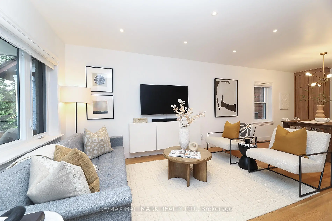
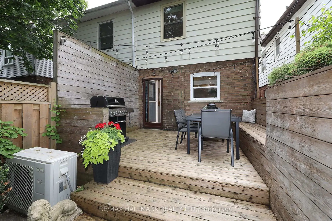
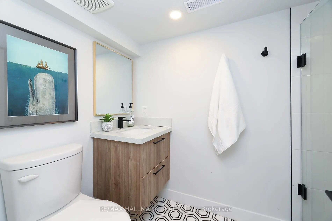
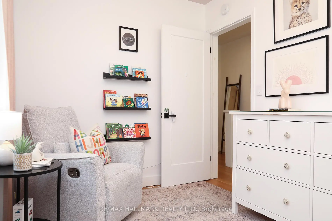
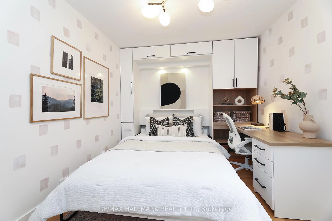
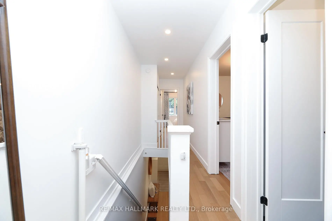
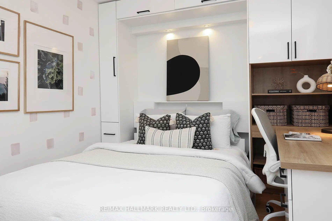
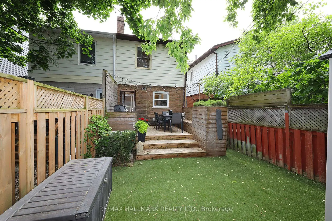
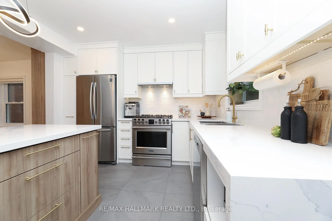
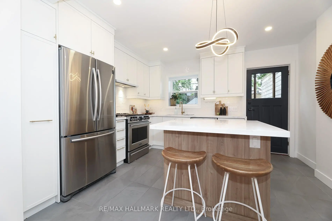
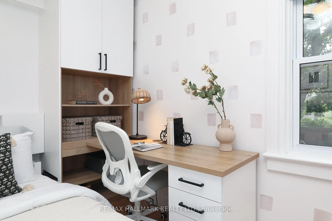
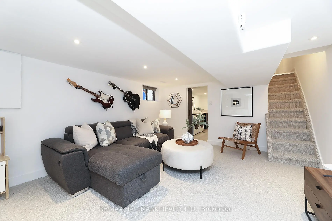
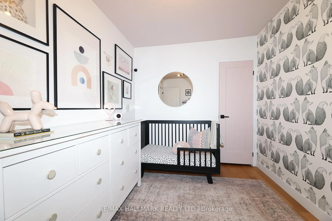
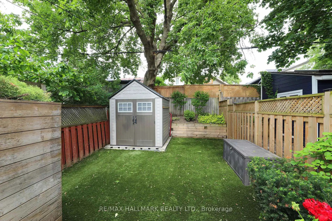
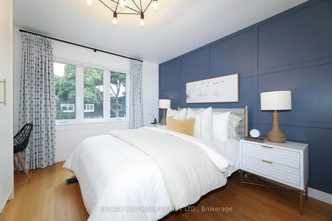
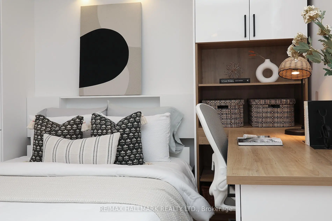
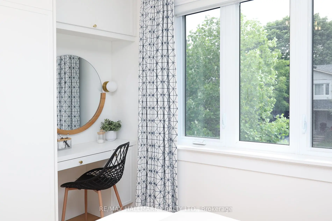
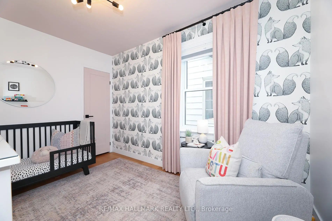
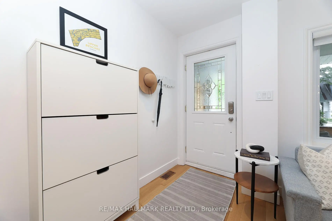
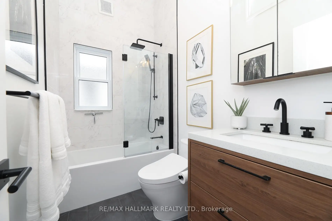
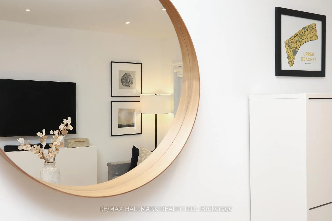
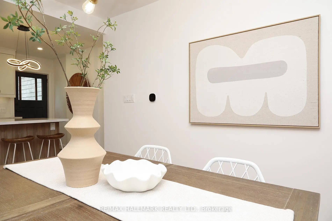
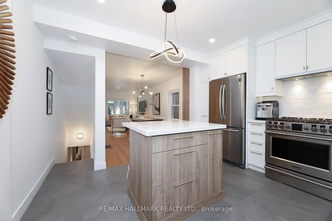
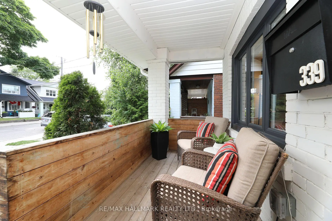
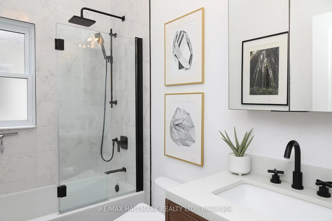
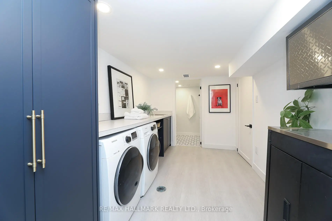
One Of The Beach's Most Coveted Streets. So Many Upgrades. While Maintaining Its Charm, This Exceptional Family Home Offers 3 Spacious Bedrooms, 2 Renovated Washrooms, And A Renovated Basement Designed For Today's Lifestyle. Custom Built-Ins Were Added To The Primary Bedroom While The Third Bedroom Includes A Custom-Built Murphy Bed, Storage And A Desk.The Sun-Soaked, Inviting Main Floor Features Living And Dining Spaces That Flow Seamlessly For Everyday Living And Entertaining. A Functional Renovated Chef's Kitchen (Gas Stove) Opens To The Dining Room (living room wall removed) With A Terrific Island (with storage) Creating The Perfect Setting For Family Gatherings. Modern Custom Built-Ins Were Added in The Kitchen And The Living Room. Walk-Out To The Private Back Porch To Enjoy A BBQ With The Family And Enjoy the Birds Singing. Oh, And The Custom Backyard Turf Eliminates The Need For A Lawn Mower. Nice.The Renovated Lower Level Provides Valuable Additional Living Space Ideal As A Recreation Room, Home Office, Gym, Or A Guest Retreat And Features Custom Built-Ins And A Bar, New Broadloom, A Renovated 3-Piece Washroom With A Walk-In Shower, A Separate Renovated Laundry Room With A Sink, Built-ins and Engineered Hardwood Flooring. A Rare Legal Front Parking Pad Adds Everyday Convenience (groceries in the winter!) And Enhances The Home's Exceptional Value. Sit On The Private Front Porch And Enjoy Your Morning Coffee Or A Glass Of Wine After A Long Day At Work. Peace And Serenity. Located In One Of Toronto's Most Desirable Neighbourhoods, You're Just Steps To Top-Rated schools, Parks, The Vibrant Shops And Restaurants Along Queen Street East And Kingston Road Village, The Beach, TTC, And Access To Lake Shore Blvd To Head Into Downtown. An Outstanding Opportunity To Own A Move-In-Ready Home In One Of Toronto's Most Sought-After Communities.
Features
- Facing: East

- Bedrooms: 3

- Bathrooms: 2

- Garages:

- Kitchens: 1

Details
- Lot size: 17.83 x 100.00 Feet

- Space: 1100-1500

- Tax: $ 5033.56

- E13538550

- Listing contracted with: RE/MAX HALLMARK REALTY LTD.
| Room | Size(M) | Description | |
|---|---|---|---|
| Living Rm | 4.42x3.80 | Large Window, Combined w/Dining, Hardwood Floor |
|
| Dining Rm | 3.25x3.82 | Window, Pantry, Hardwood Floor |
|
| Kitchen | 3.25x3.80 | Centre Island, Backsplash, Tile Floor |
|
| Primary B | 3.52x3.53 | Large Window, B/I Closet, Hardwood Floor |
|
| 2nd Br | 3.58x2.45 | Large Window, Closet, Hardwood Floor |
|
| 3rd Br | 2.89x4.06 | Large Window, Murphy Bed, Hardwood Floor |
|
| Bath | 1.51x2.45 | 4 Pc Bath, Window, B/I Vanity |
|
| Recreatio | 7.29x3.85 | Above Grade Window, B/I Bookcase, Broadloom |
|
| Laundry | 3.64x2.37 | Laundry Sink, Laminate, B/I Shelves |
|
| Bath | 1.60x2.49 | 3 Pc Bath, Separate Shower, B/I Vanity |
|
| Utility R | 5.35x1.37 |
| Bathroom | Pieces | Level | |
|---|---|---|---|
| 1xBath | 4 pcs | Second |
|
| 1xBath | 3 pcs | Lower |
Property Summary
Located close to the intersection of Kingston Rd and Victoria Pk, 339 Scarborough Rd is a 3 bedrooms 2 washrooms Semi-Detached. The property has many nice features including Bar Fridge, Separate Hydro Meter and Water Heater. Living Room Rm, Dinning Room Rm and Kitchen are on the Main floor; Recreation Roomreatio, Laundry, Bath and Utility R are on the Lower floor.School Information
- Adam Beck Junior Public School (Grade:JK-6) 1617/3037
- Glen Ames Senior Public School (Grade:7-8)
- Malvern Collegiate Institute (Grade:9-12) 63/739
- St. John Catholic School (Grade:JK-8) 893/3037
- Glen Ames Senior Public School (Grade:7-8)
- Adam Beck Junior Public School (Grade:JK-6) 1617/3037
- Duke of Connaught Junior and Senior Public School (Grade:JK-8) 893/3037