East End-Danforth, Toronto, M4L 1T9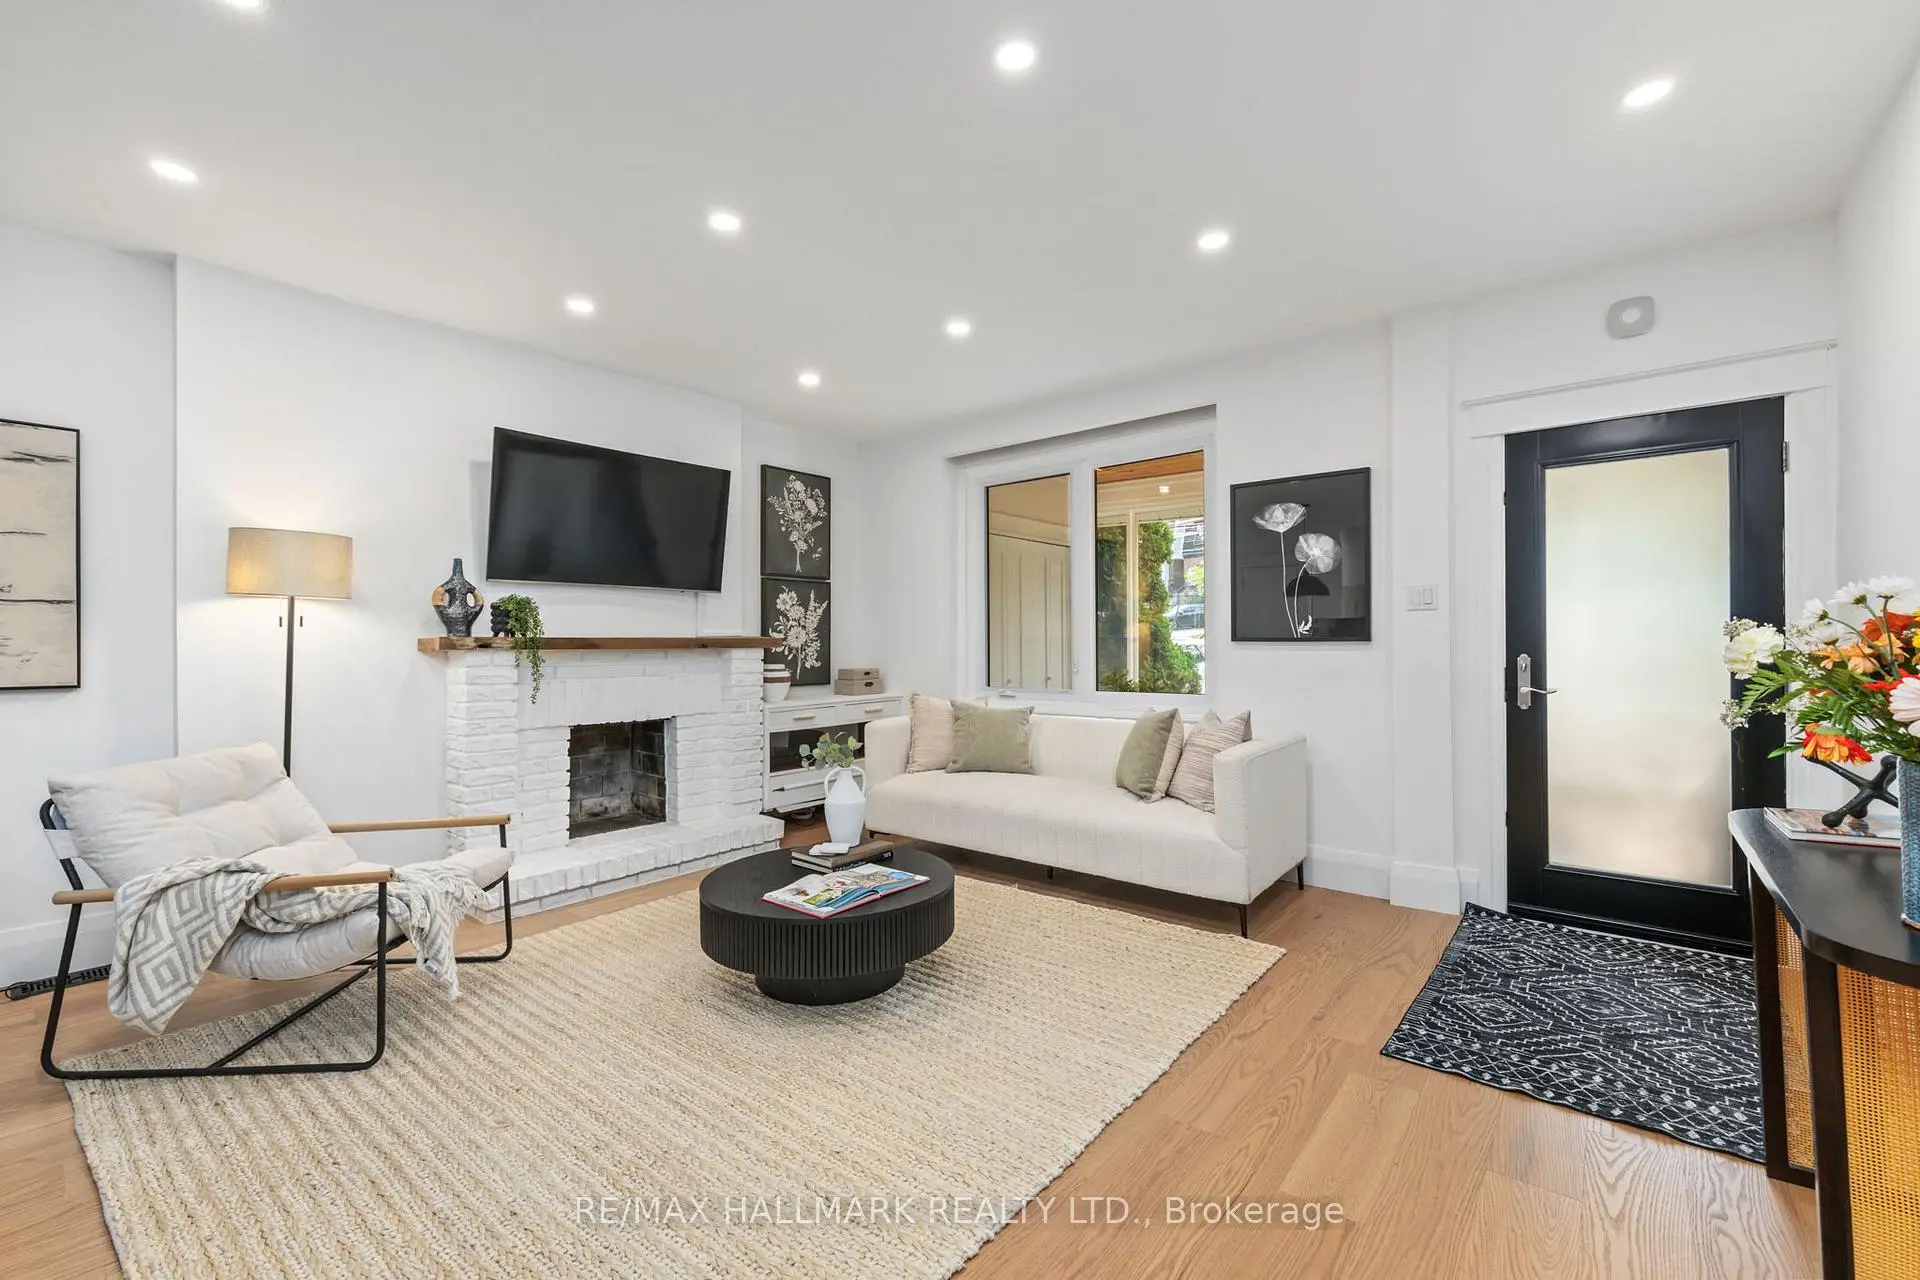

Description
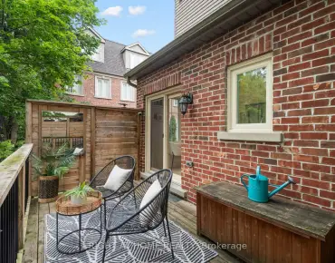
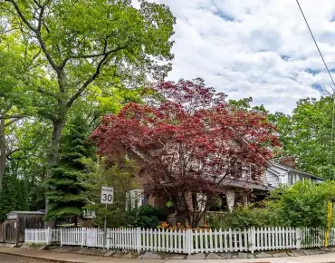
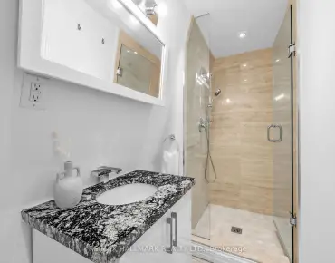
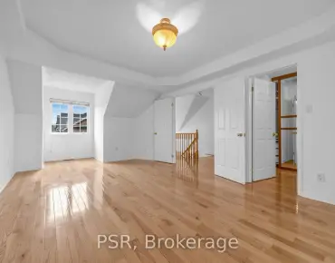
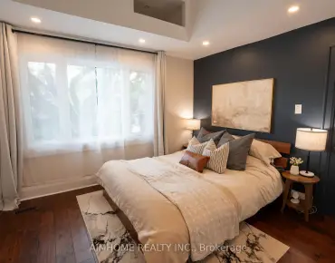
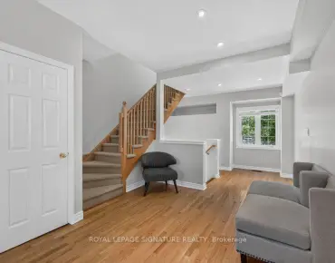
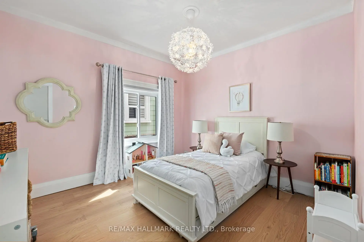
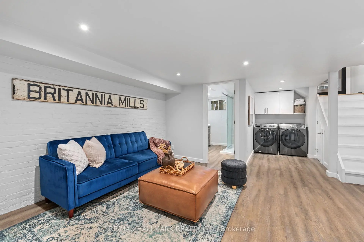
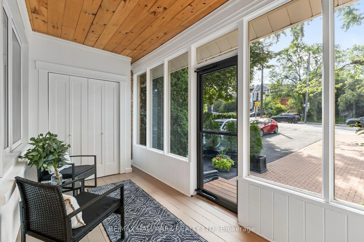
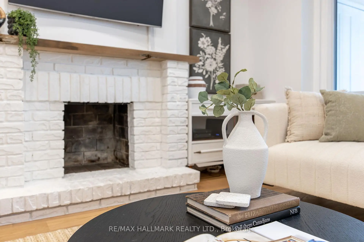
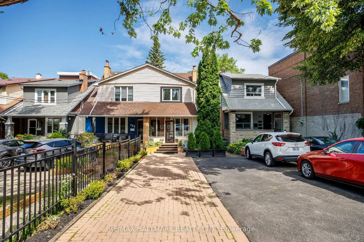
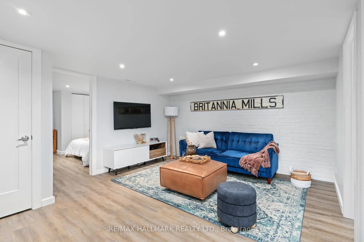
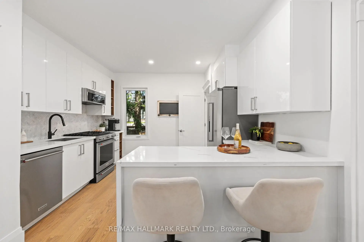
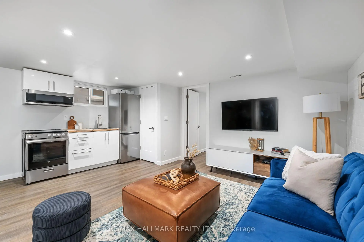
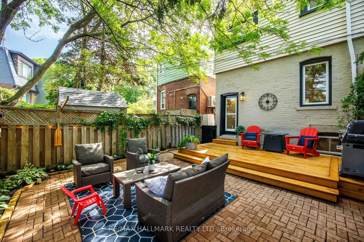
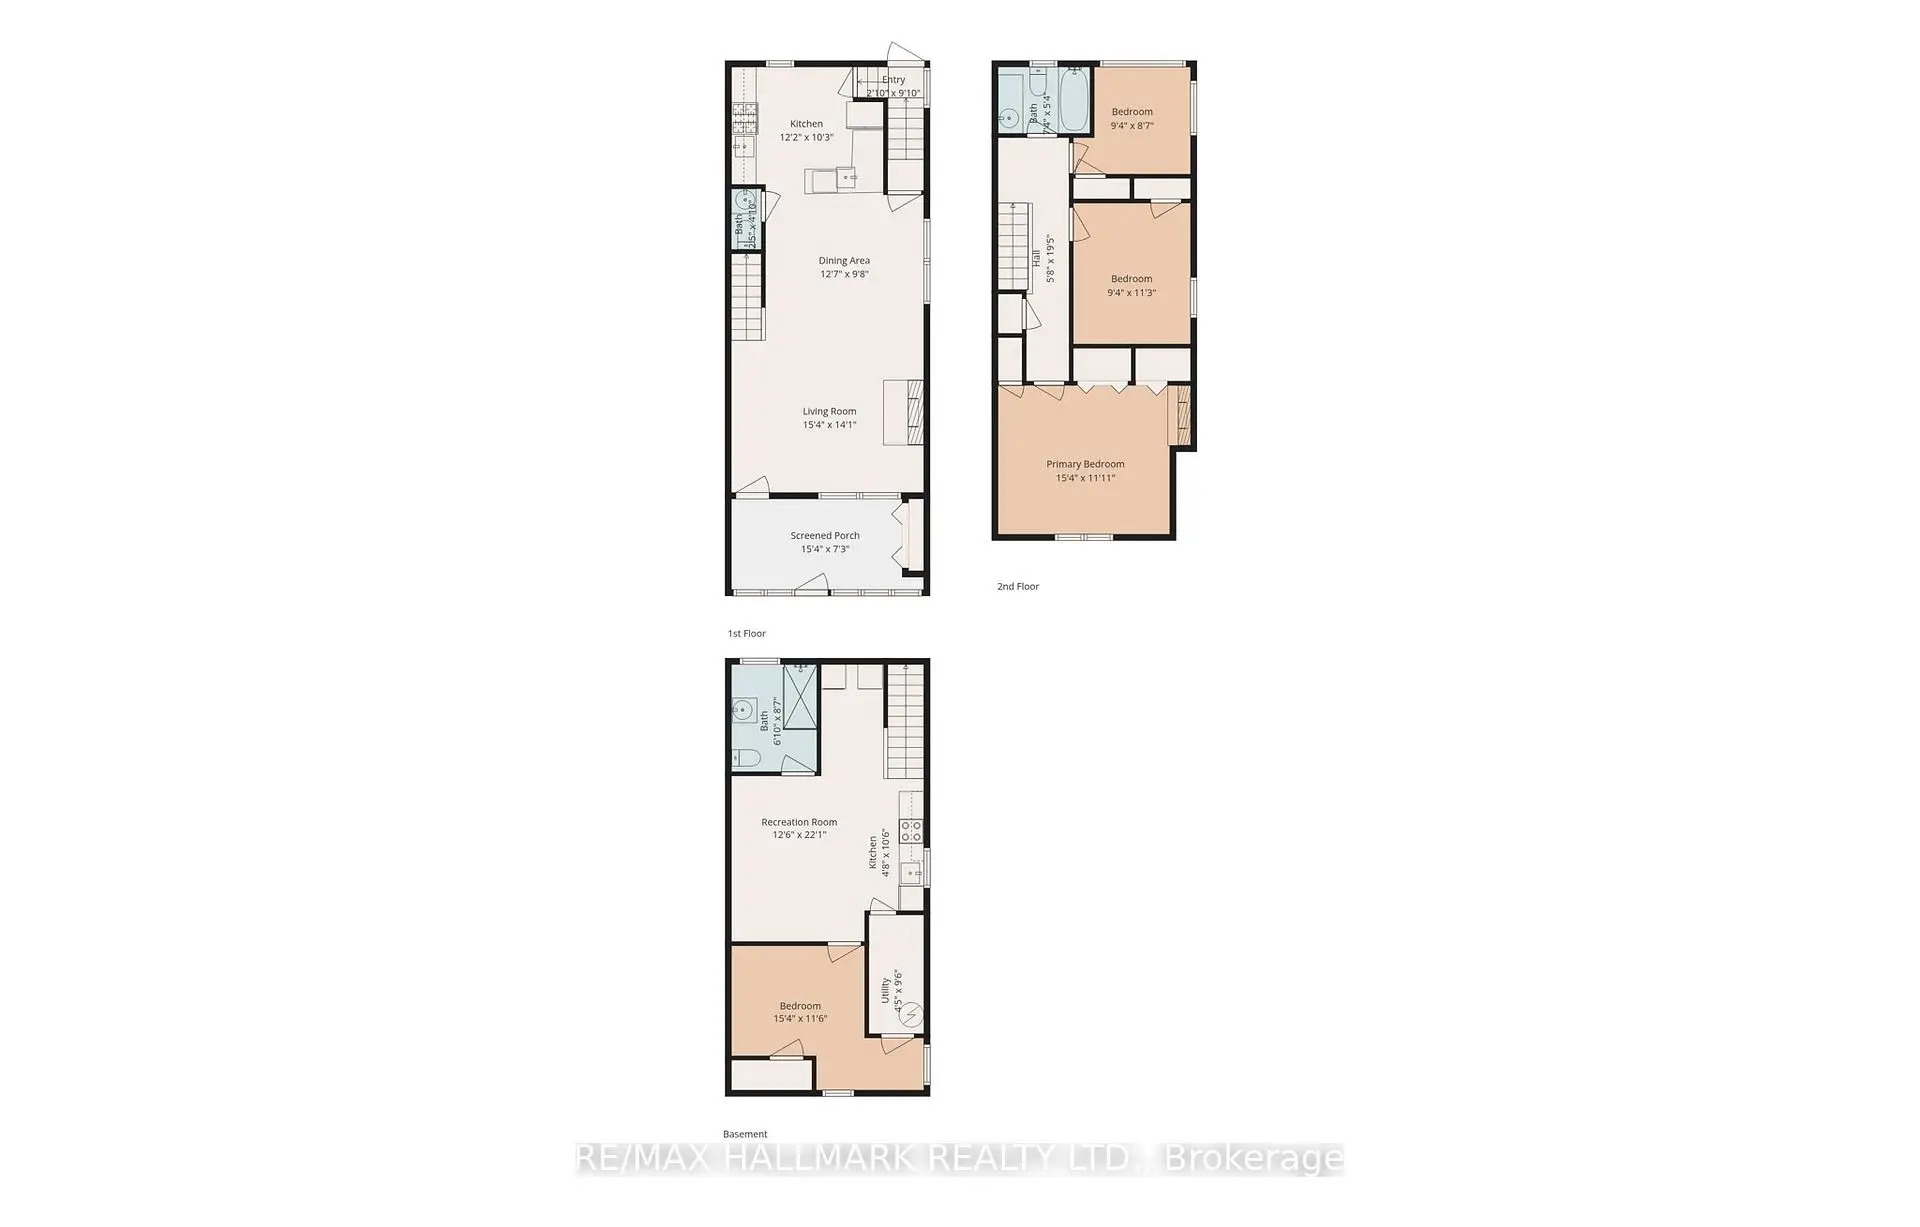
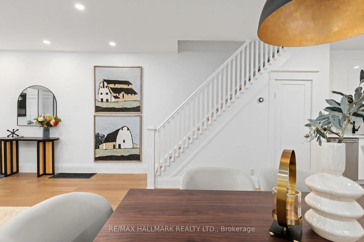
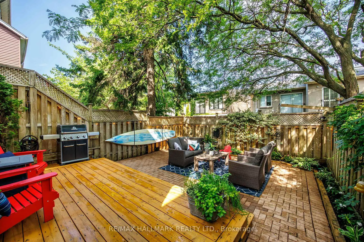
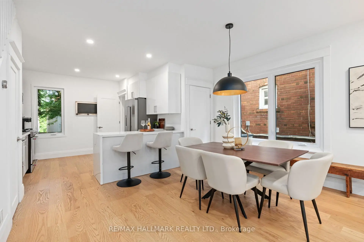
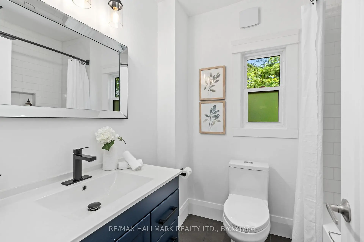
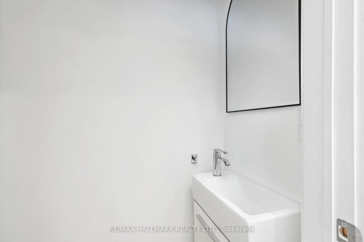
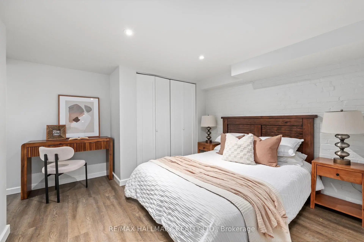
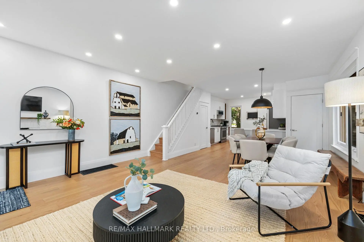
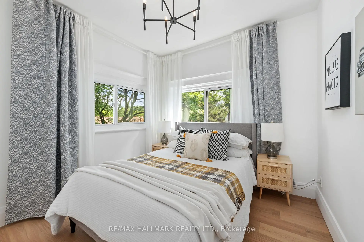
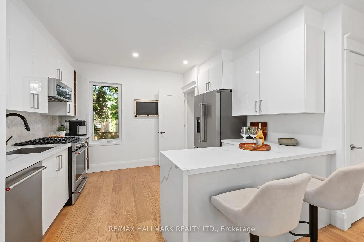
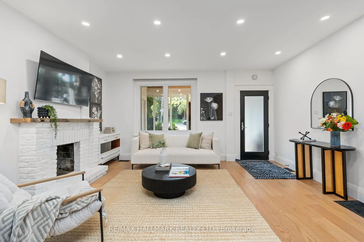
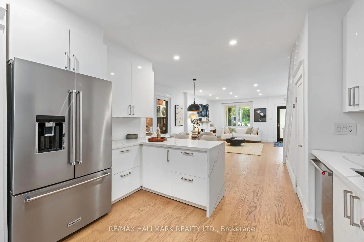
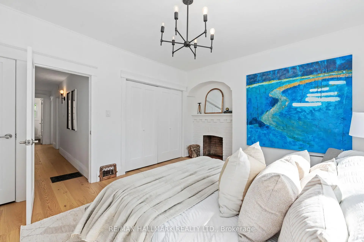
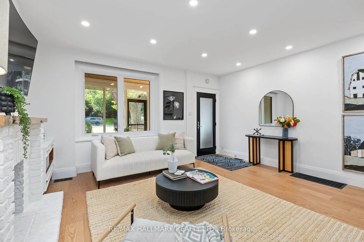
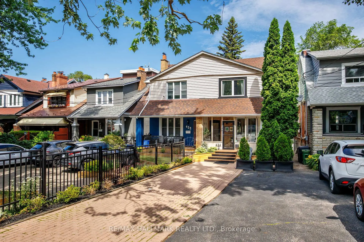
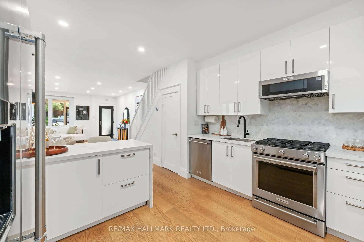
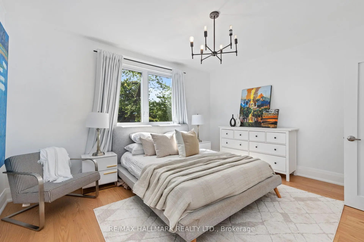
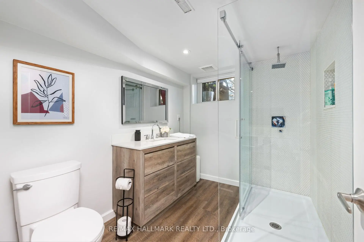
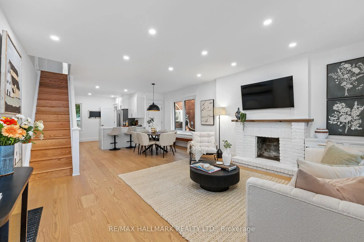
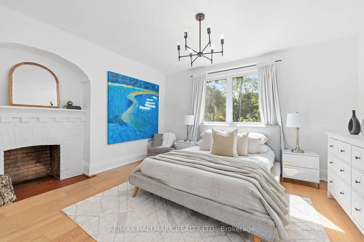
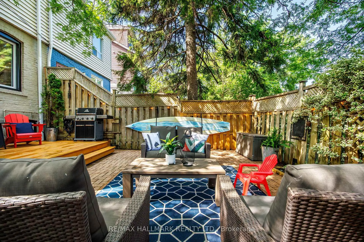
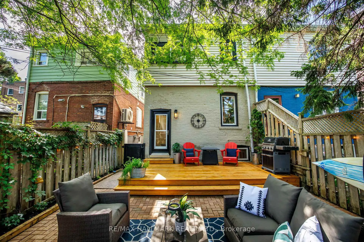
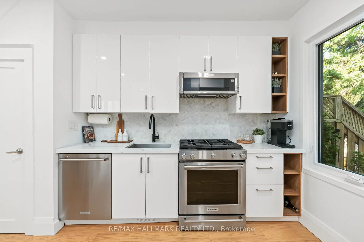
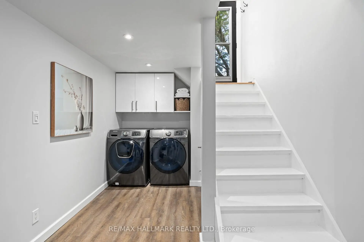
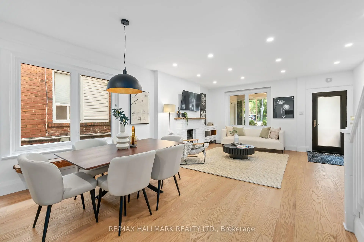
Welcome to this thoughtfully updated 3+1 bedroom home designed for comfortable everyday living. The open-concept main floor offers a bright and functional living space, complemented by new hardwood flooring throughout. The updated kitchen connects seamlessly to the living and dining areas, ideal for everyday living and entertaining. The finished lower level features a separate entrance, second kitchen, additional bedroom, 3-piece bathroom, and flexible recreation/living space, making it ideal for extended family or multi-generational living. Three updated bathrooms include a 4-piece, 3-piece, and convenient main floor 2-piece. Enjoy the enclosed front porch, a private fenced backyard with a spacious deck and patio, and the convenience of parking for up to six vehicles. Ideally situated in Toronto's sought-after Upper Beaches neighbourhood, just steps to Norway Junior Public School, parks, transit, and everyday amenities.
Features
- Facing: North

- Bedrooms: 3

- Bathrooms: 3

- Garages:

- Kitchens: 2

Details
- Lot size: 22.09 x 120.49 Feet

- Space: 1100-1500

- Tax: $ 4826.39

- E13531968

- Listing contracted with: RE/MAX HALLMARK REALTY LTD.
| Room | Size(M) | Description | |
|---|---|---|---|
| Living Rm | 4.30x4.68 | Open Concept, Hardwood Floor, Window |
|
| Dining Rm | 2.94x3.85 | Combined w/Living, Hardwood Floor, Open Concept |
|
| Kitchen | 3.12x3.70 | Updated, Breakfast Bar, Stainless Steel Appl |
|
| Sunroom | 2.21x4.68 | Enclosed |
|
| Primary B | 3.62x4.68 | Hardwood Floor, Closet, Window |
|
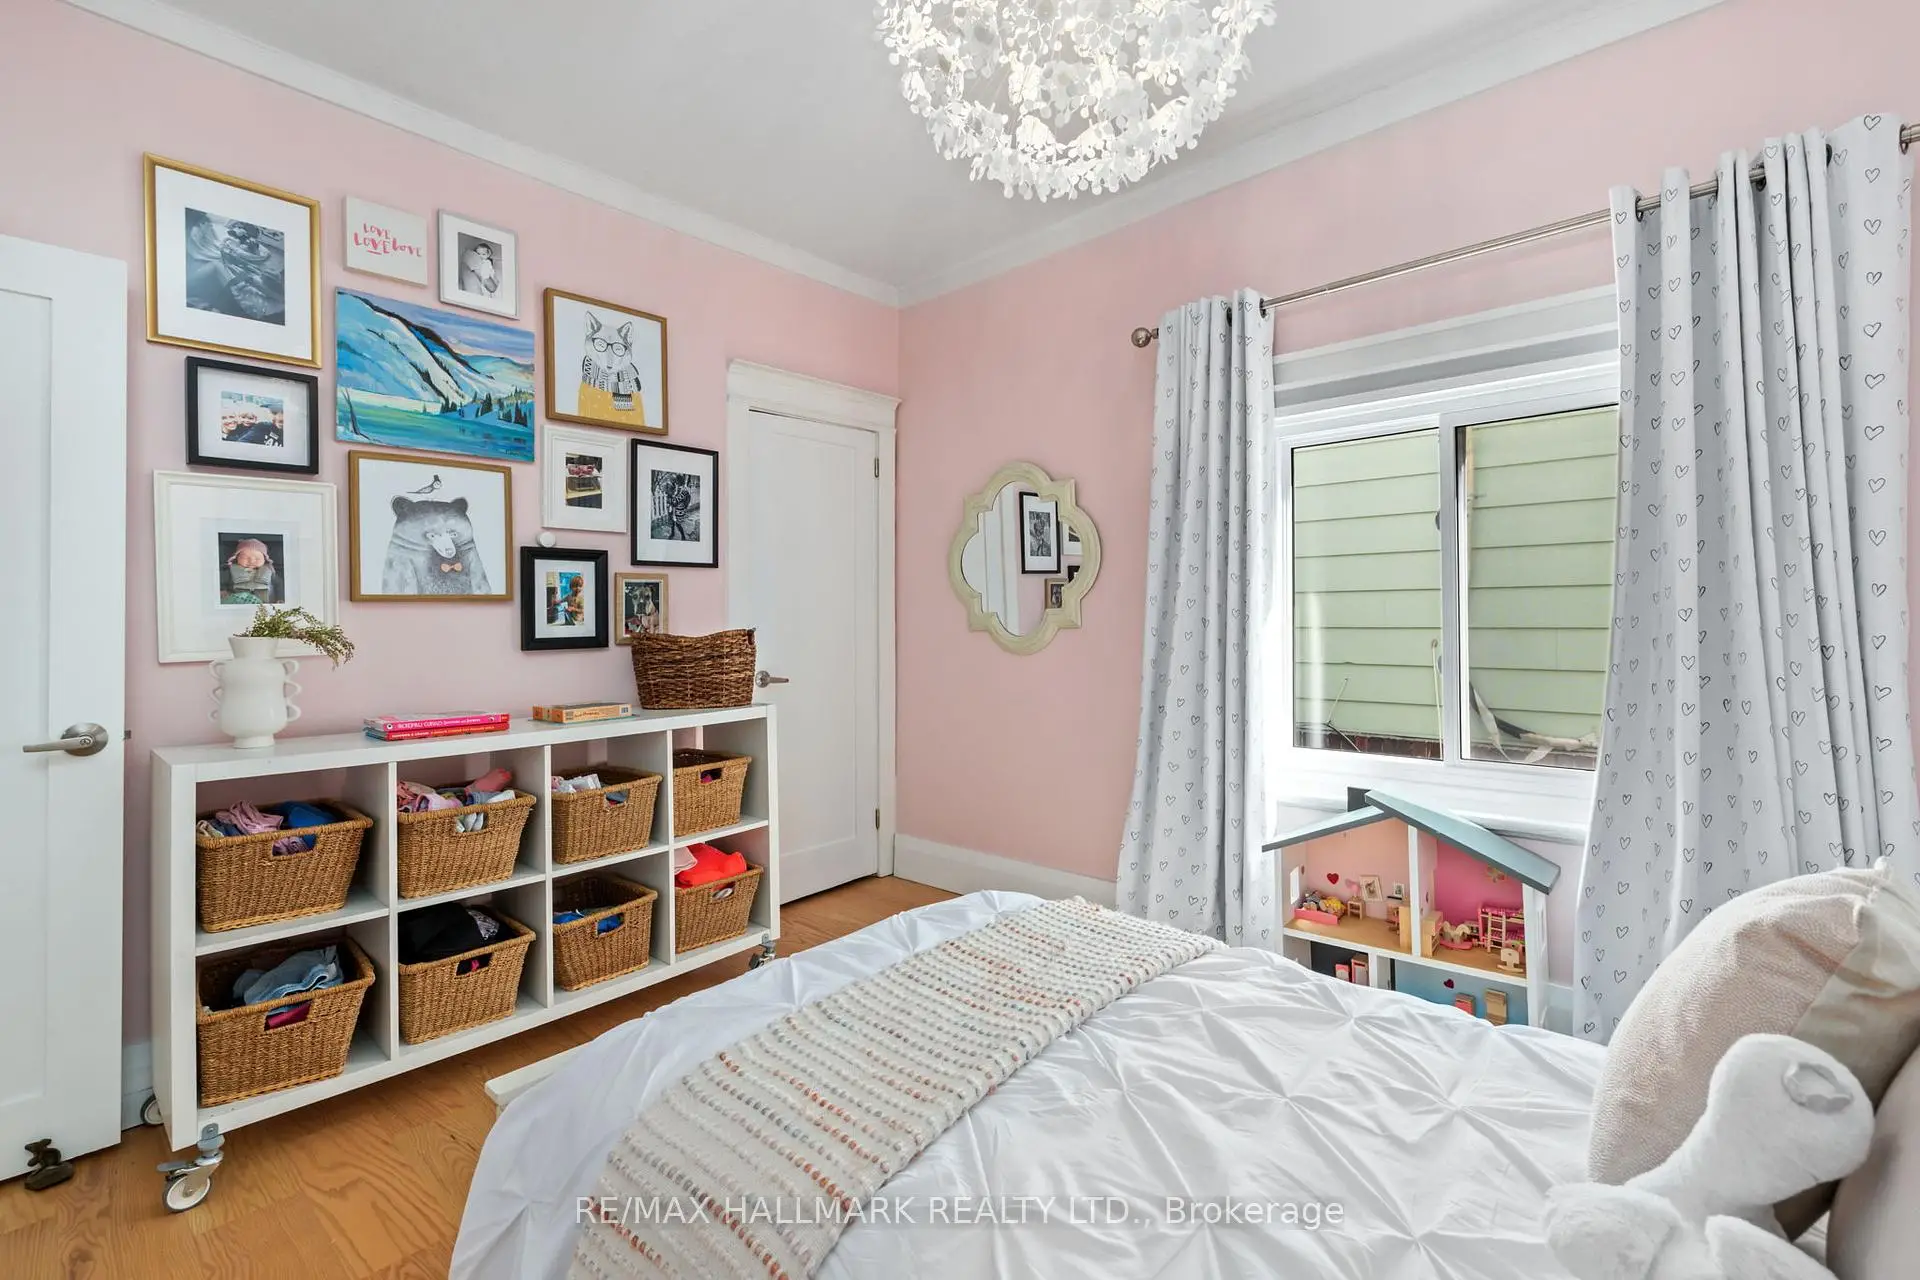
| 2nd Br | 3.43x2.85 | Hardwood Floor, Hardwood Floor, Window |
|
| 3rd Br | 2.61x2.85 | Hardwood Floor, Hardwood Floor, Window |
|
| Recreatio | 6.72x3.80 | Open Concept, Above Grade Window, Finished |
|
| Br | 3.51x4.68 | Above Grade Window, Closet, Finished |
| Bathroom | Pieces | Level | |
|---|---|---|---|
| 1xBath | 4 pcs | Second |
|
| 1xBath | 2 pcs | Main |
|
| 1xBath | 3 pcs | Basement |
Property Summary
Located close to the intersection of Woodbine Ave and Kingston Rd, 424 Kingston Rd is a 3+1 bedrooms 3 washrooms Semi-Detached. The property has many nice features including In-Law Suite. Living Room Rm, Dinning Room Rm, Kitchen and Sunroom are on the Main floor.School Information
- Norway Junior Public School (Grade:JK-6) 1119/3037
- Bowmore Road Junior and Senior Public School (Grade:JK-8) 1195/3037
- Monarch Park Collegiate Institute (Grade:9-12) 503/739
- St. John Catholic School (Grade:JK-8) 893/3037
- Duke of Connaught Junior and Senior Public School (Grade:JK-8) 893/3037
- Bowmore Road Junior and Senior Public School (Grade:JK-8) 1195/3037