Danforth, Toronto, M4C 1X7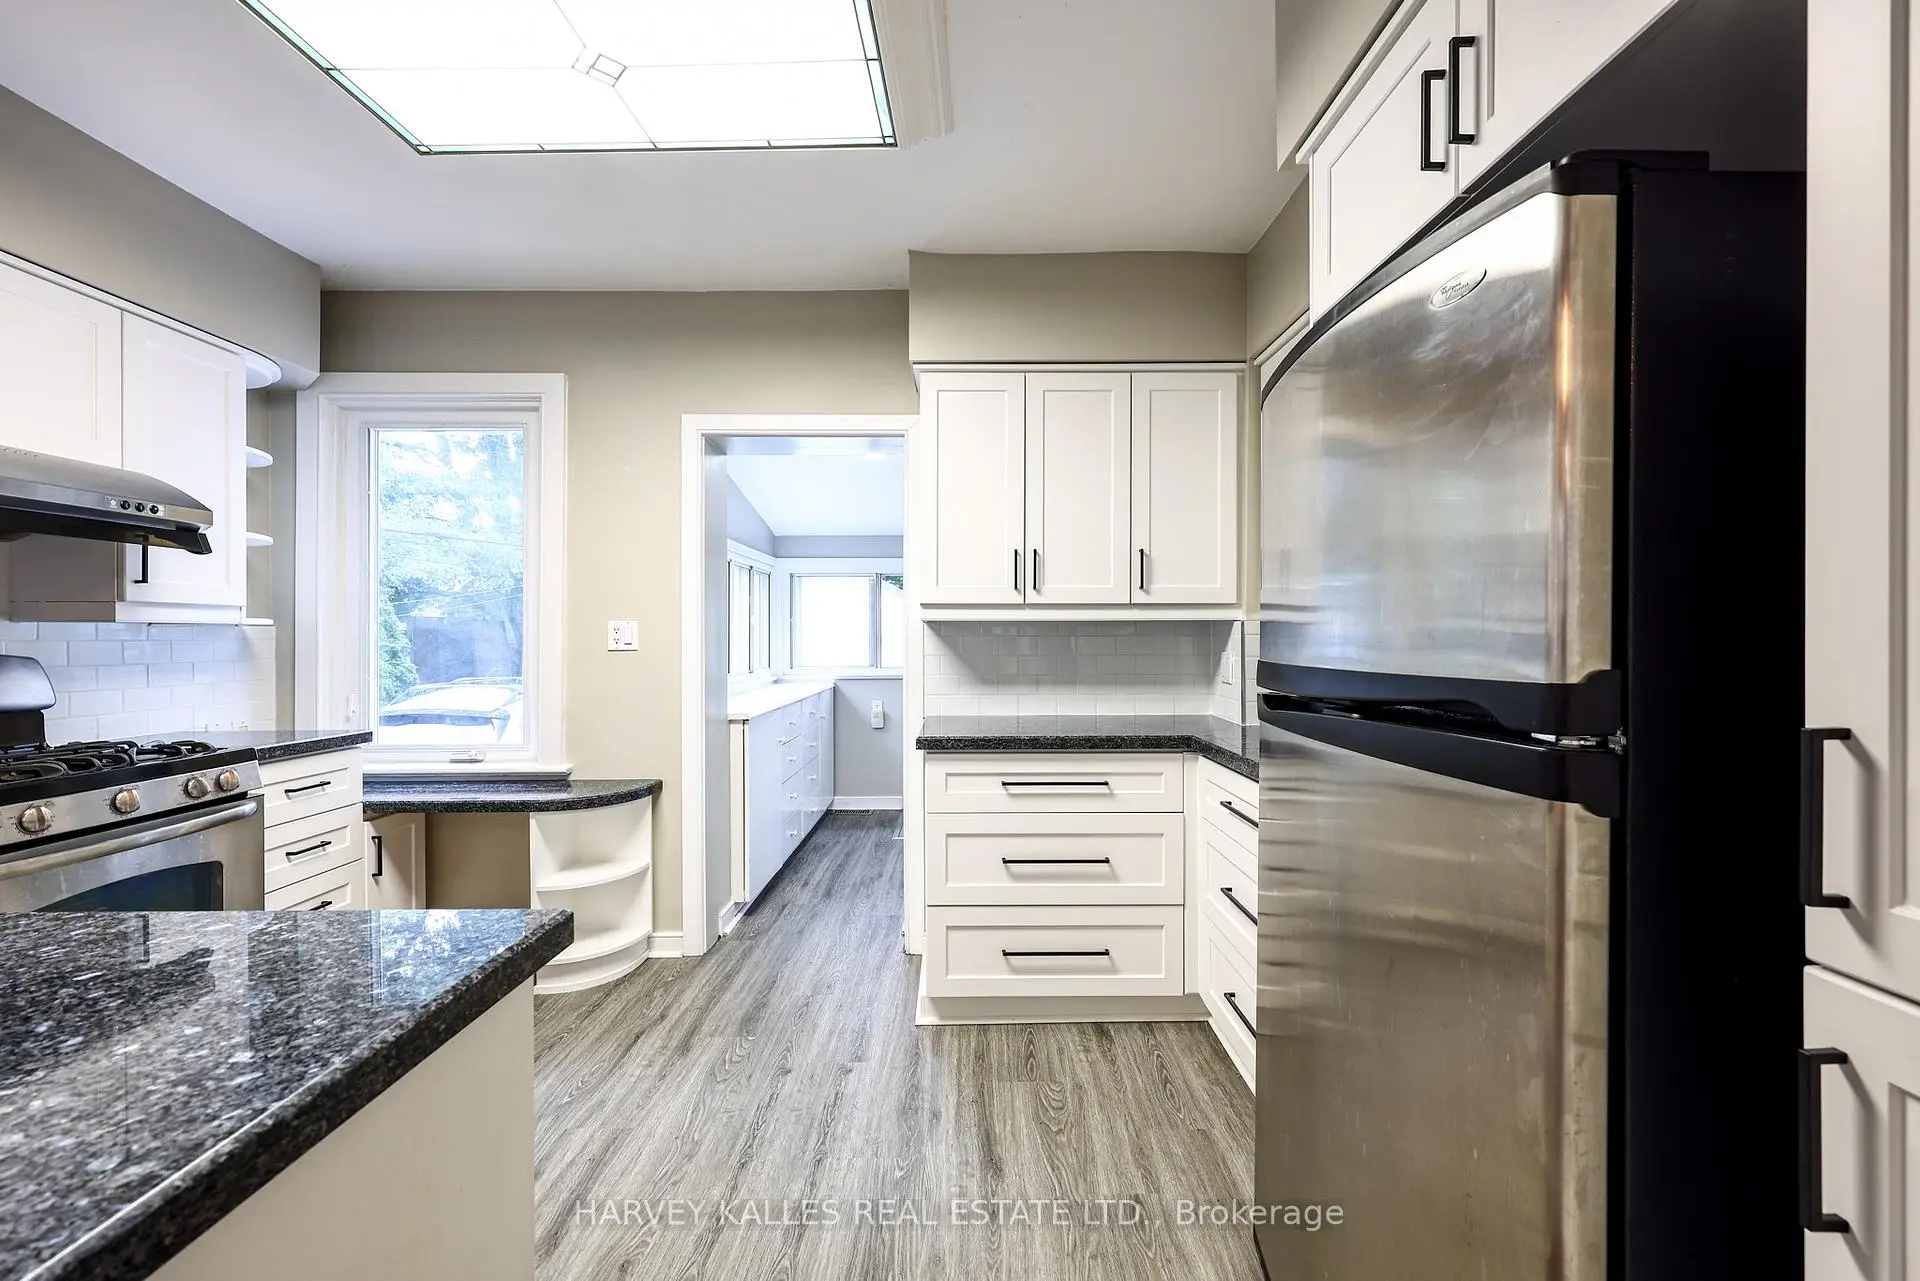

Description
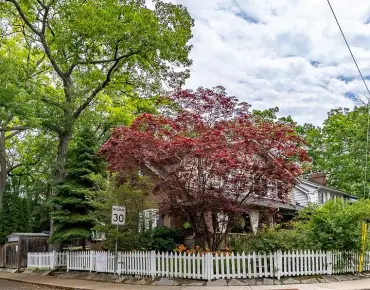
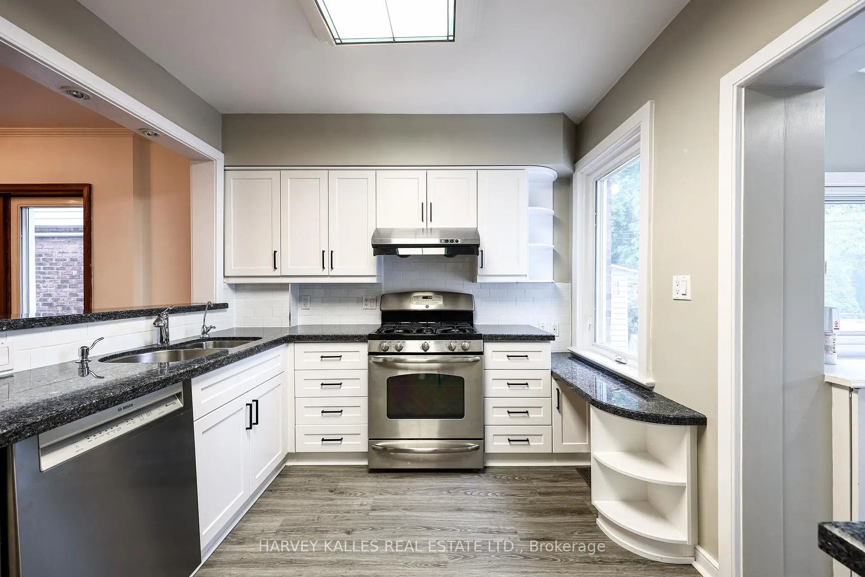
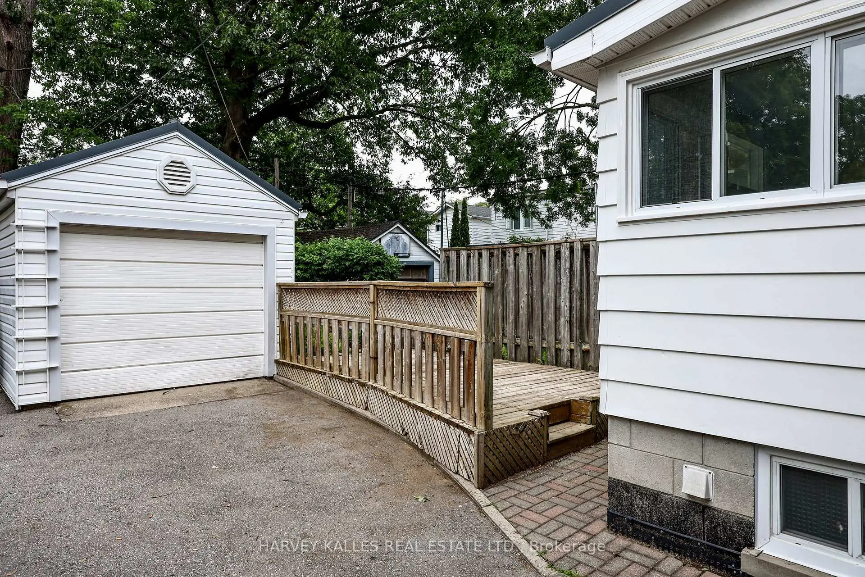
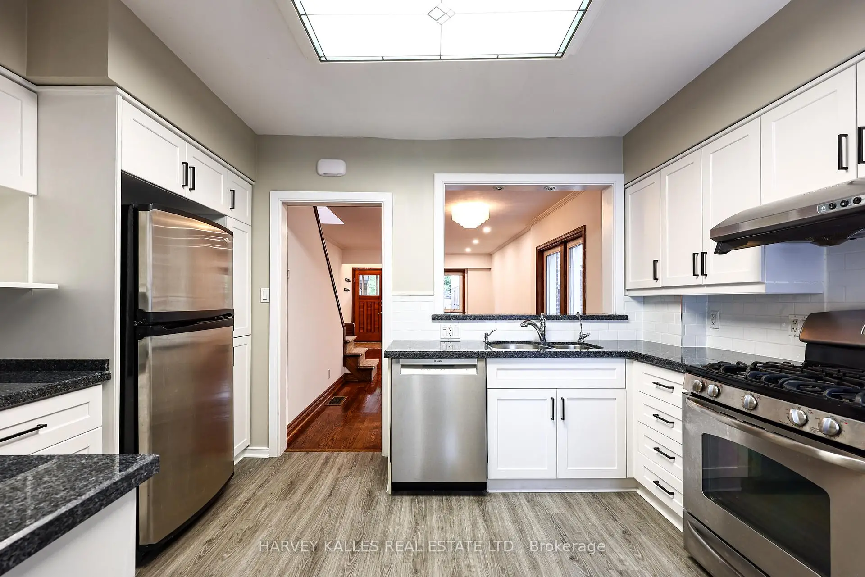
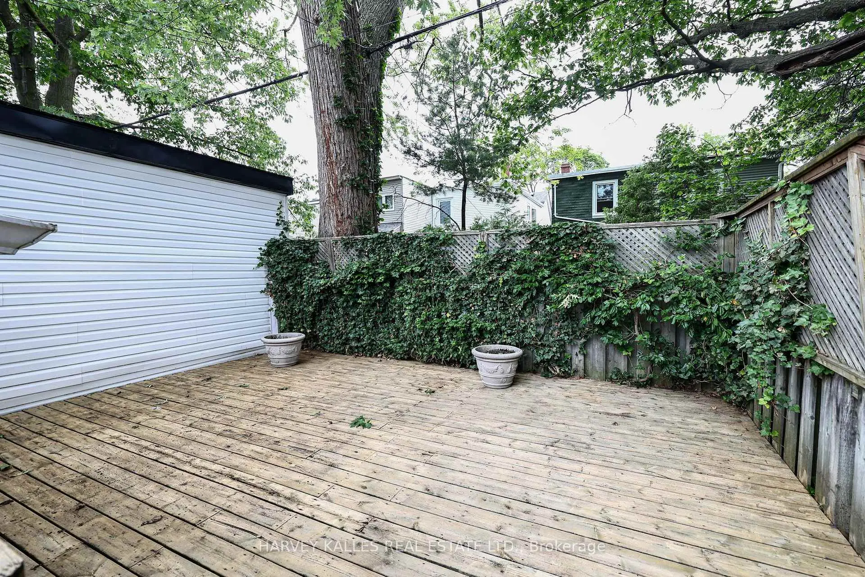
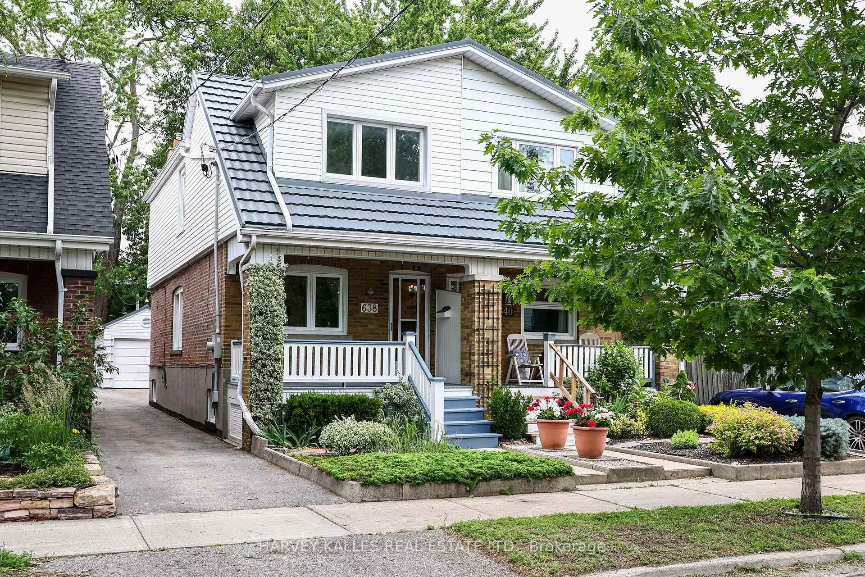
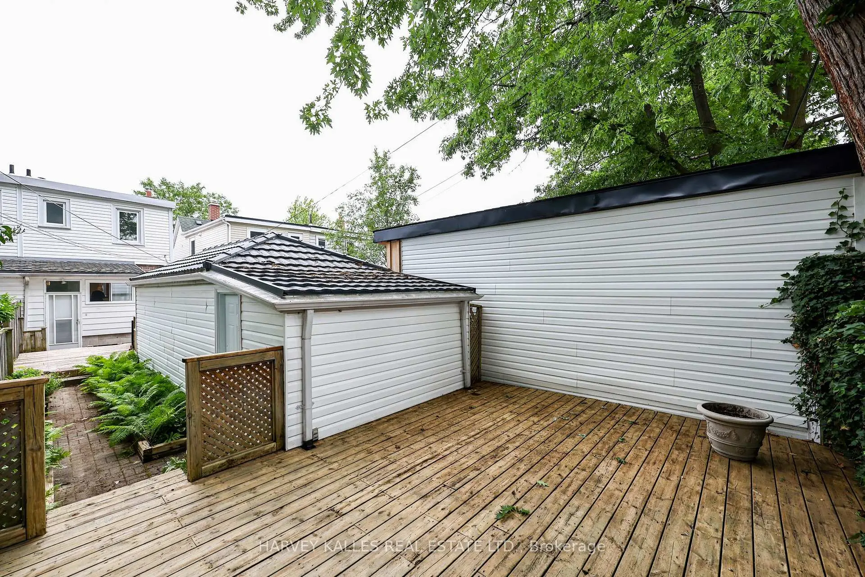
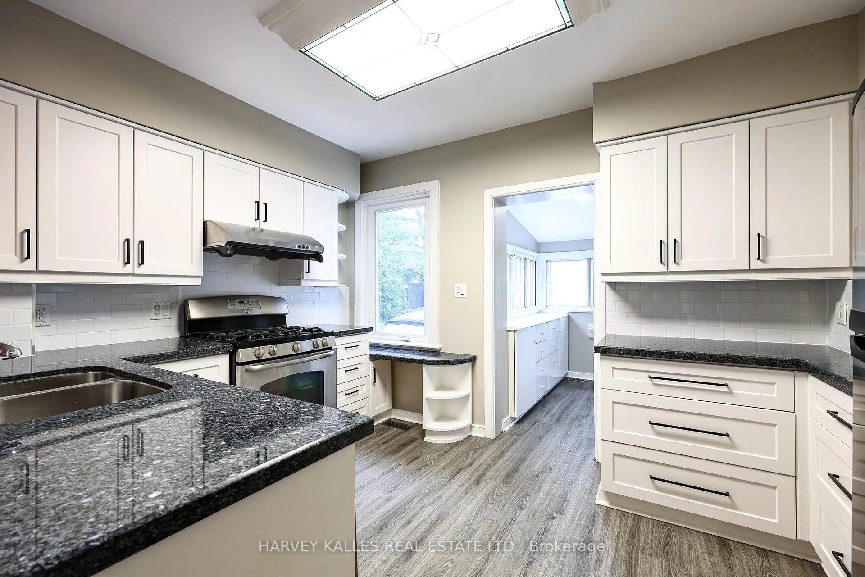
This one shines!! Beautiful updated semi in remarkable condition in the heart of Danforth Village. Many recent upgrades inlcude: New drains & back water valve installed in March 2025, New Bosch dishwasher June 2026, New kitchen cabinet doors and backsplash installed June 2026, Stair runner installed June 2026, New air conditioning system installed July 2025, The west side of the driveway has been waterproofed, Metal roof on house & garage, The home has 200 amp service. Walk to subway, great schools & parks and wonderful shops & restaurants. Enjoy all of this on a quiet street in a vibrant neighbourhood with all that Danforth has to offer.
Features
- Facing: North

- Bedrooms: 3

- Bathrooms: 2

- Garages: 1

- Kitchens: 1

Details
- Lot size: 18.50 x 118.38 Feet

- Space: 700-1100

- Tax: $ 5102.62

- E13511814

- Listing contracted with: HARVEY KALLES REAL ESTATE LTD.
| Room | Size(M) | Description | |
|---|---|---|---|
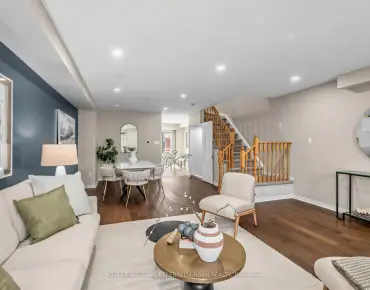
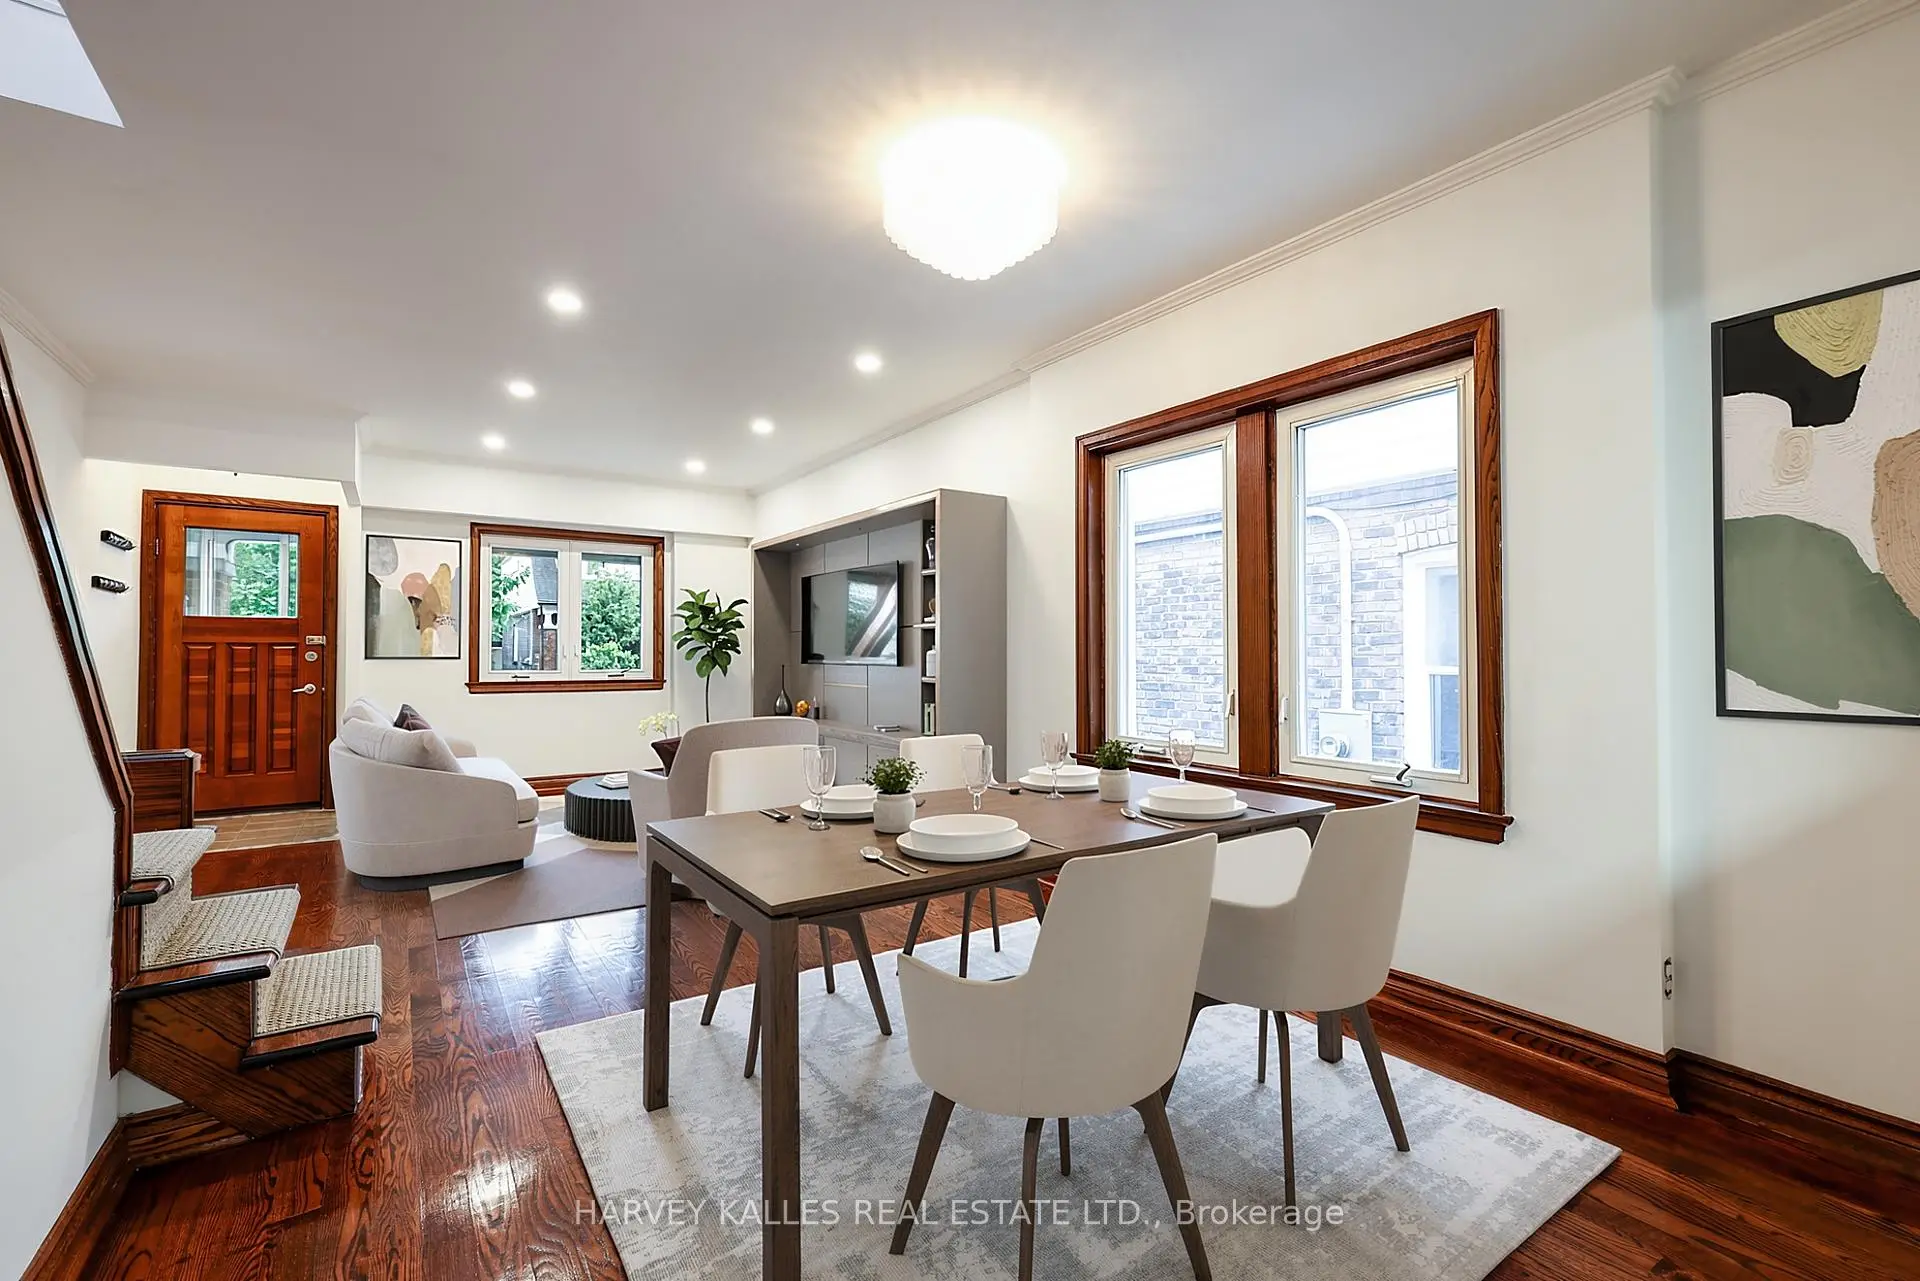
| Living Rm | 4.24x3.75 | Combined w/Dining, Hardwood Floor, Moulded Ceiling |
|
| Dining Rm | 3.75x3.23 | Combined w/Living, Hardwood Floor, Moulded Ceiling |
|
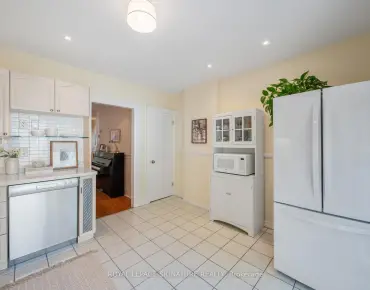
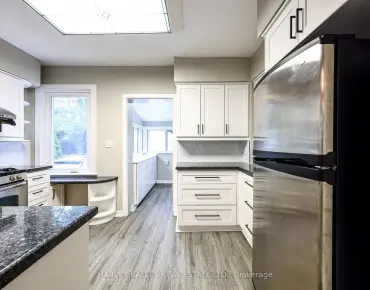
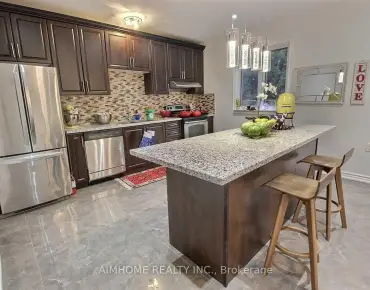
| Kitchen | 4.08x2.85 | Granite Counters, Laminate, Stainless Steel Appl |
|
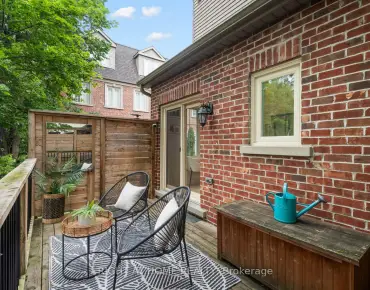
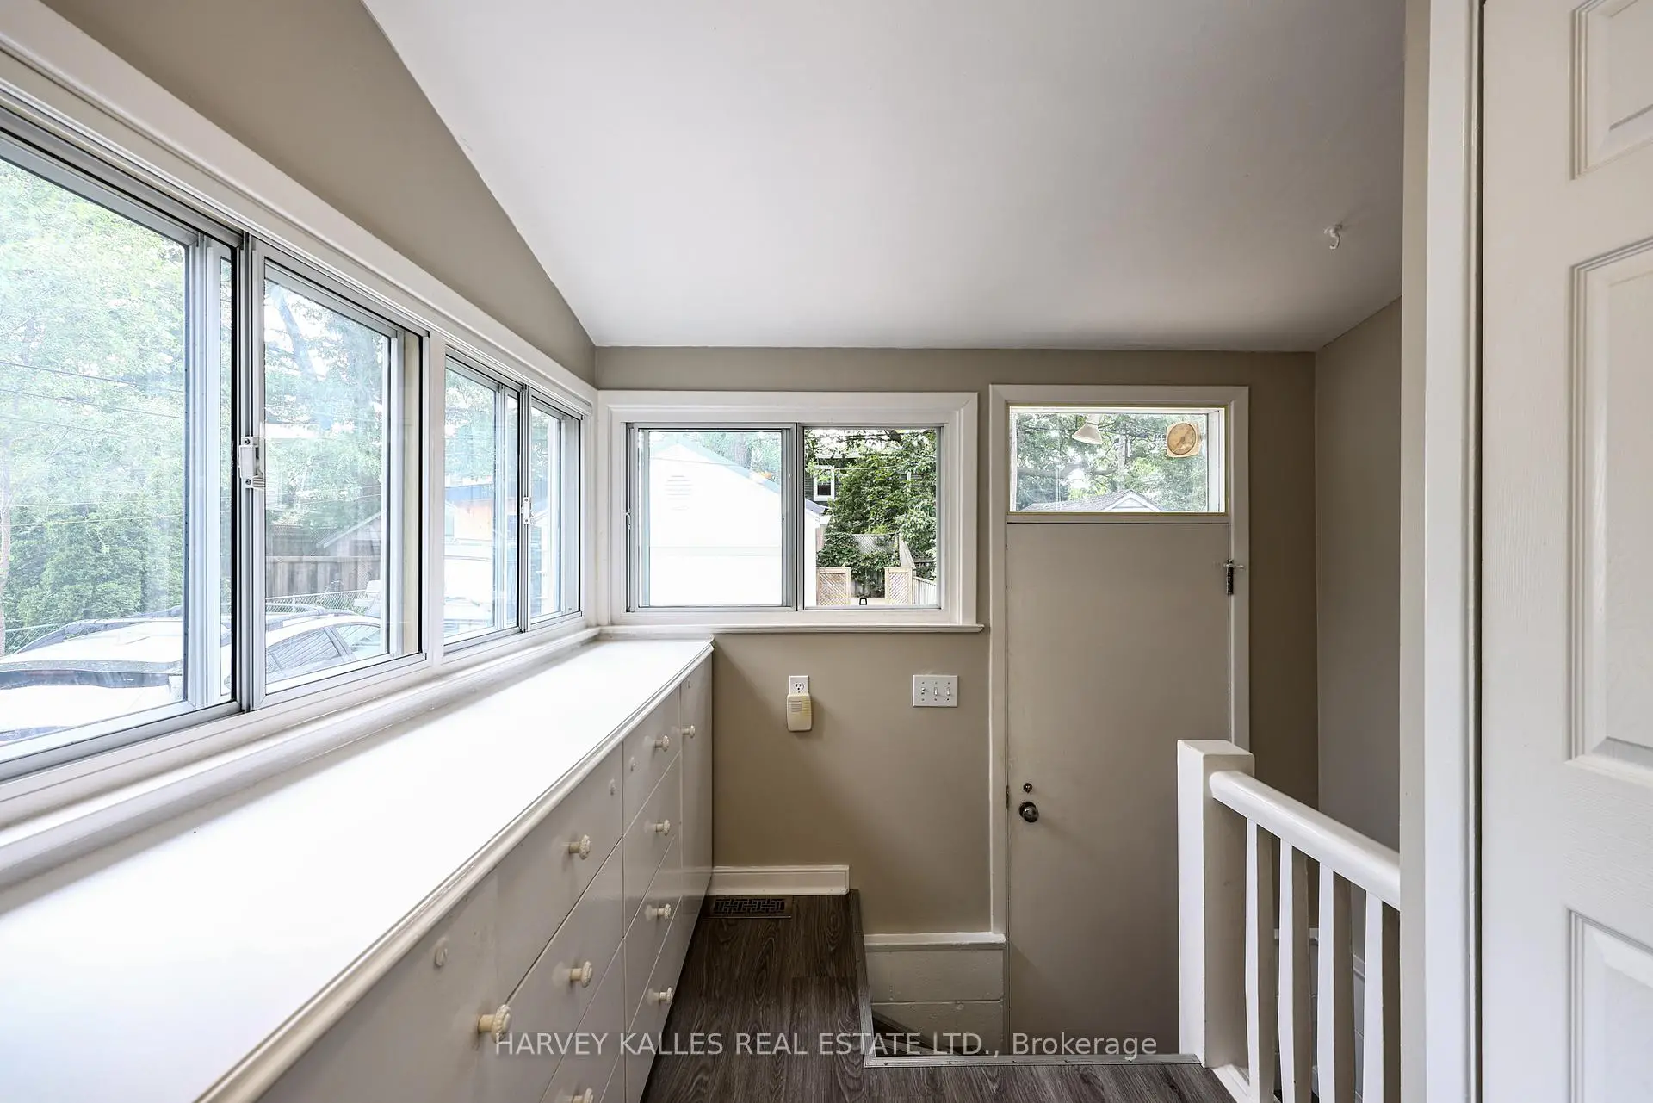
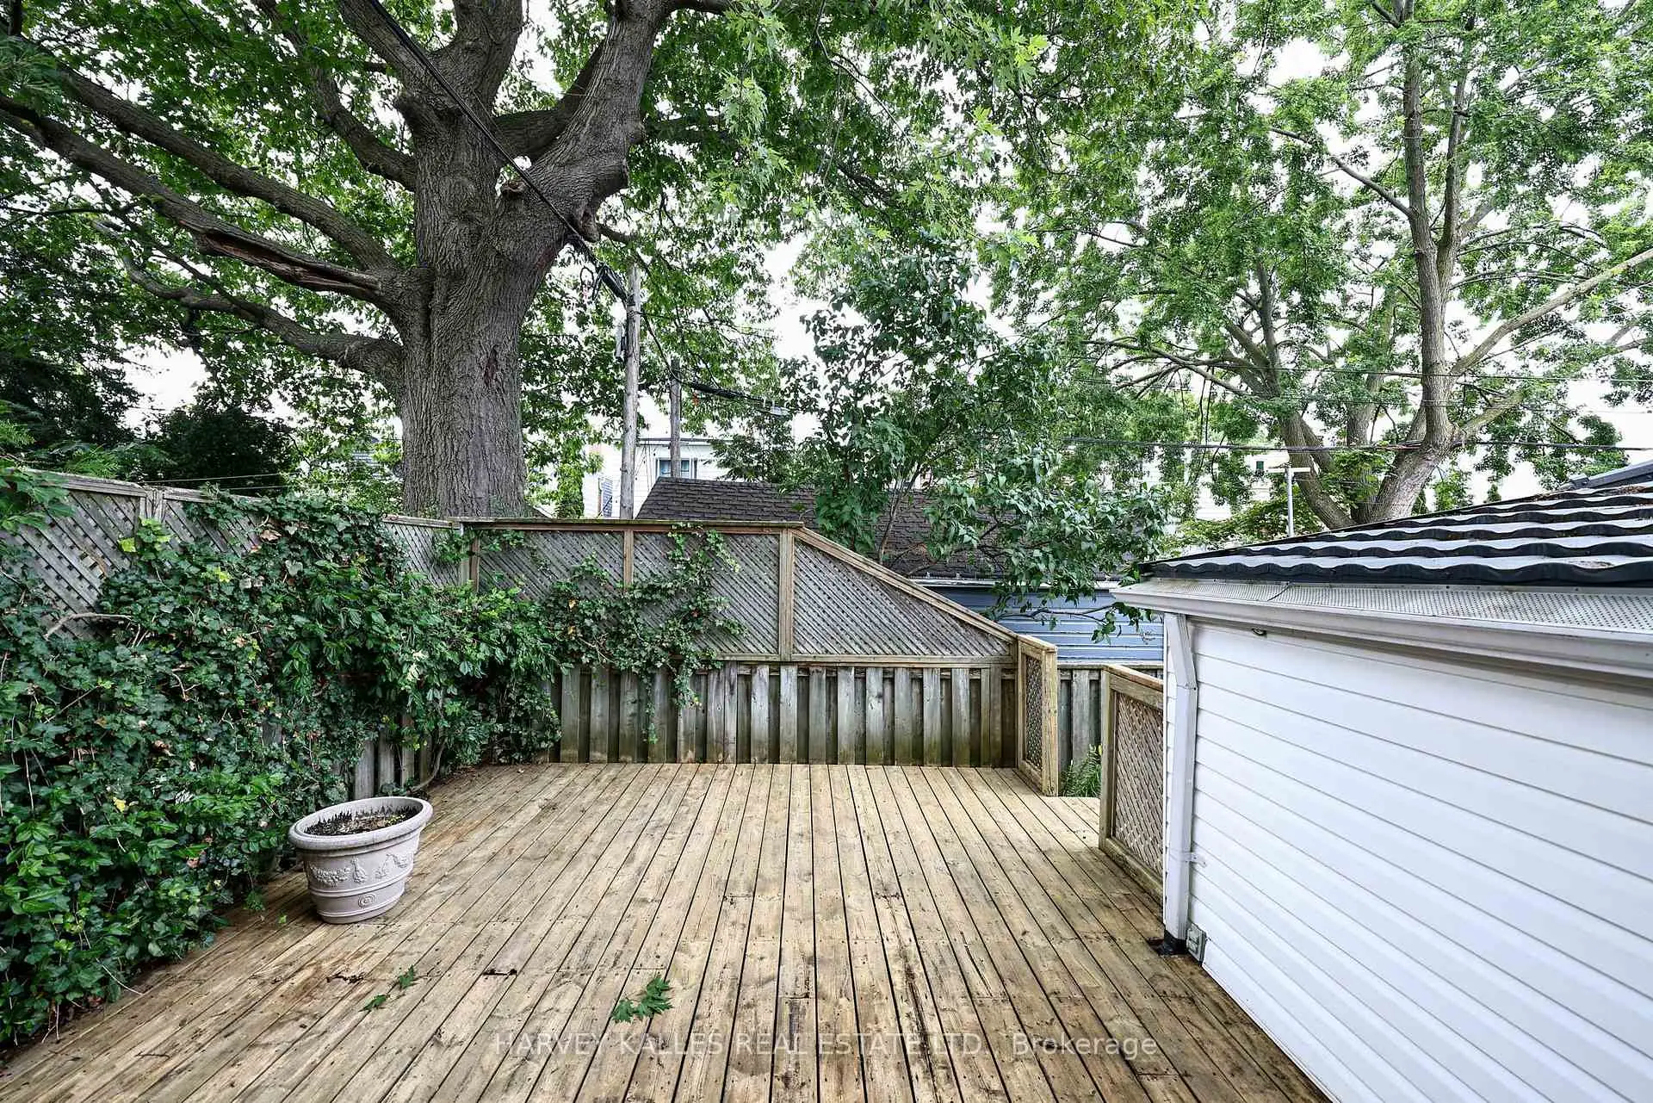
| Mud Rm | 2.62x2.62 | W/O To Deck, Laminate |
|
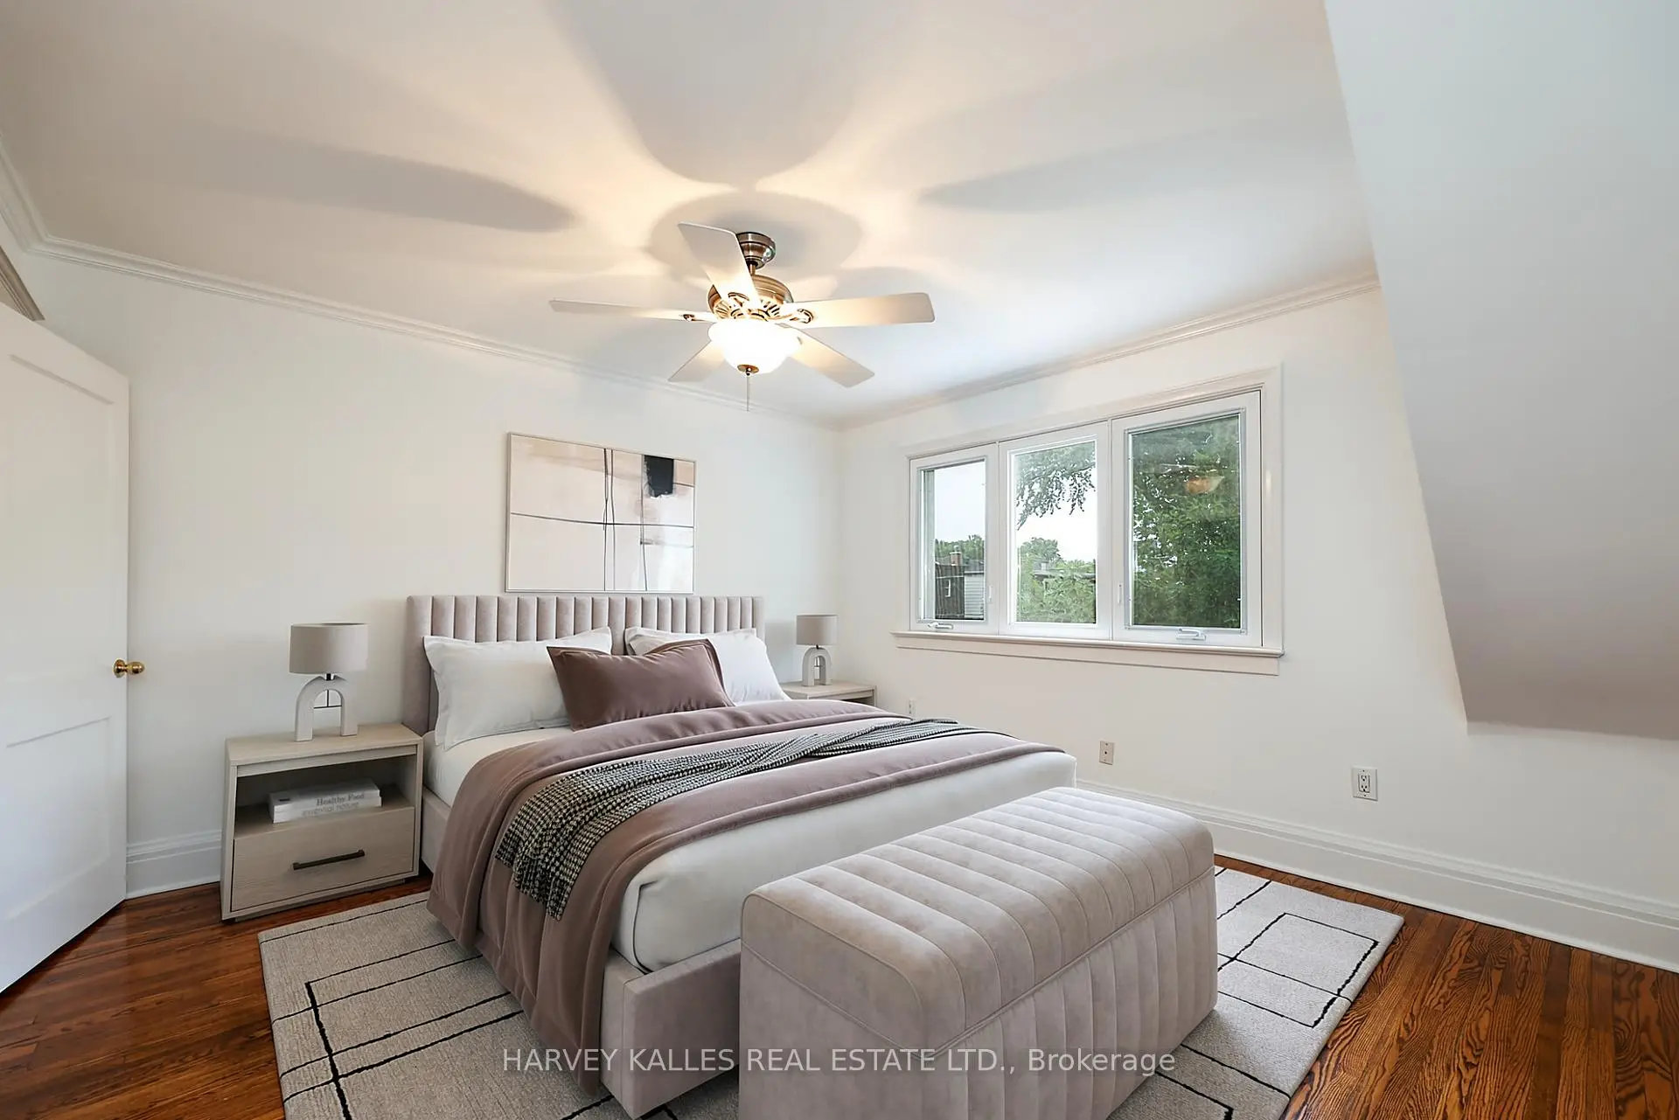
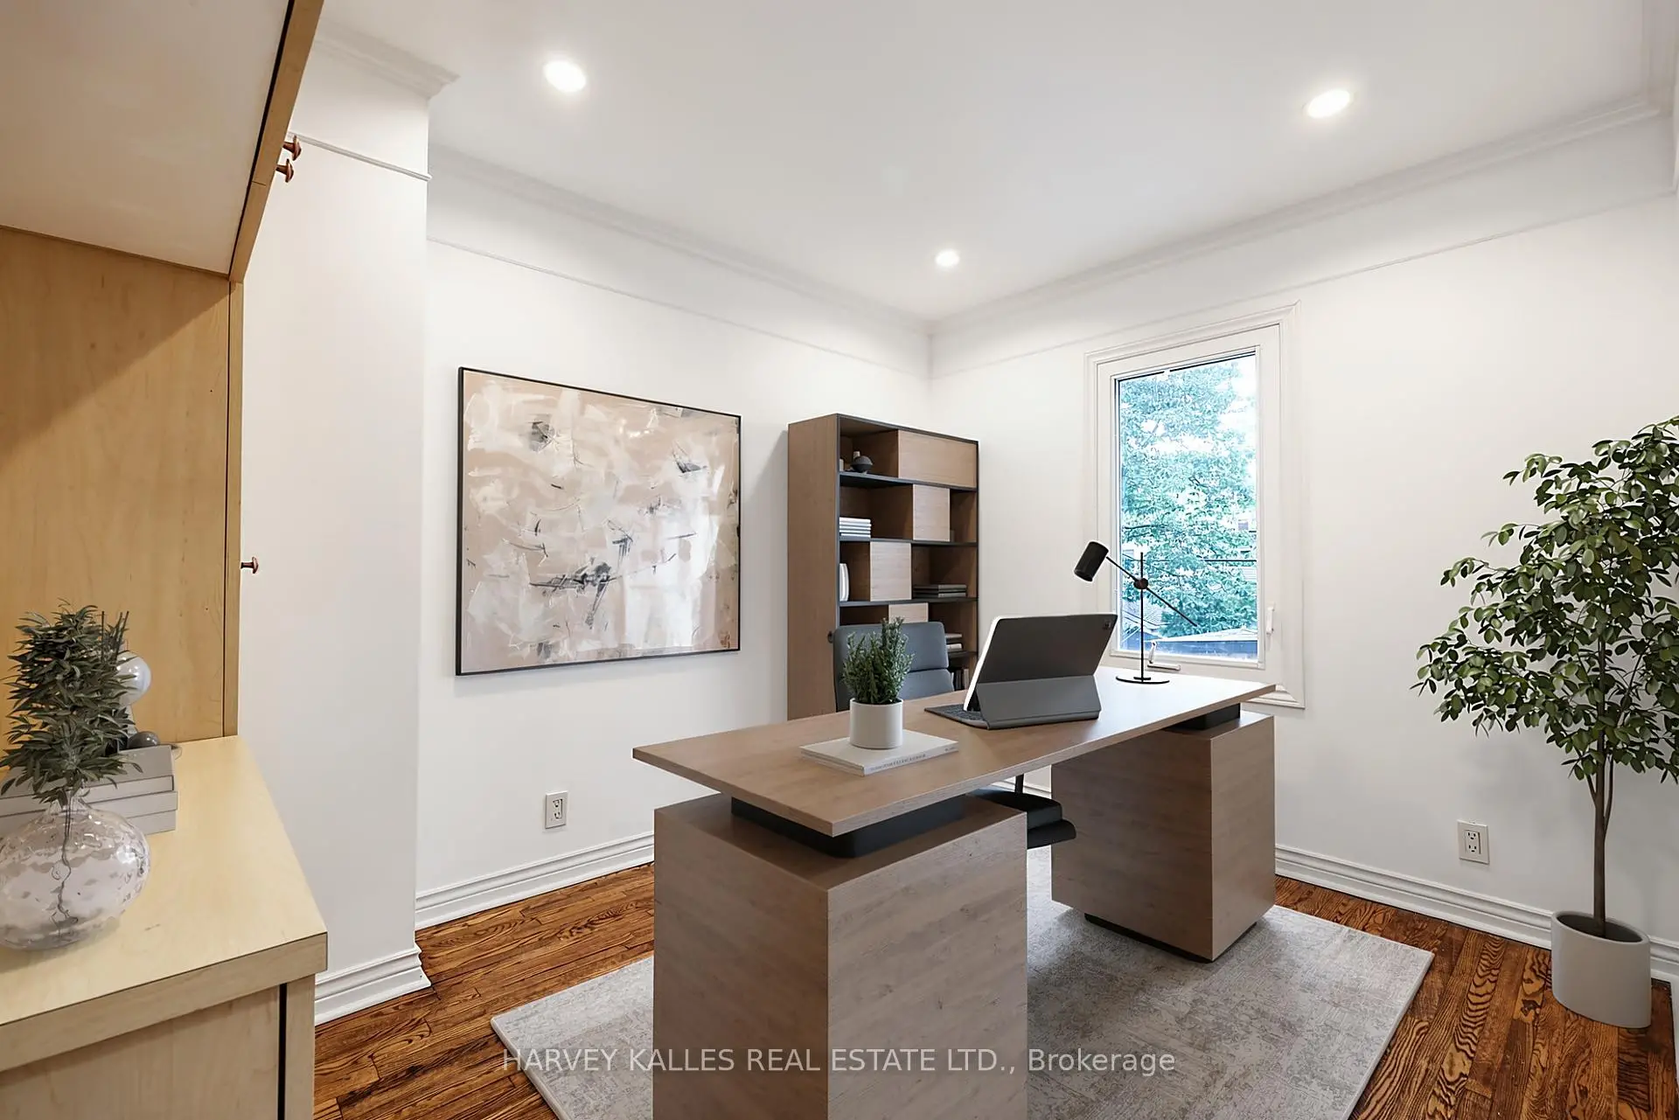
| Primary B | 4.27x3.69 | Hardwood Floor, Ceiling Fan(s), Closet |
|
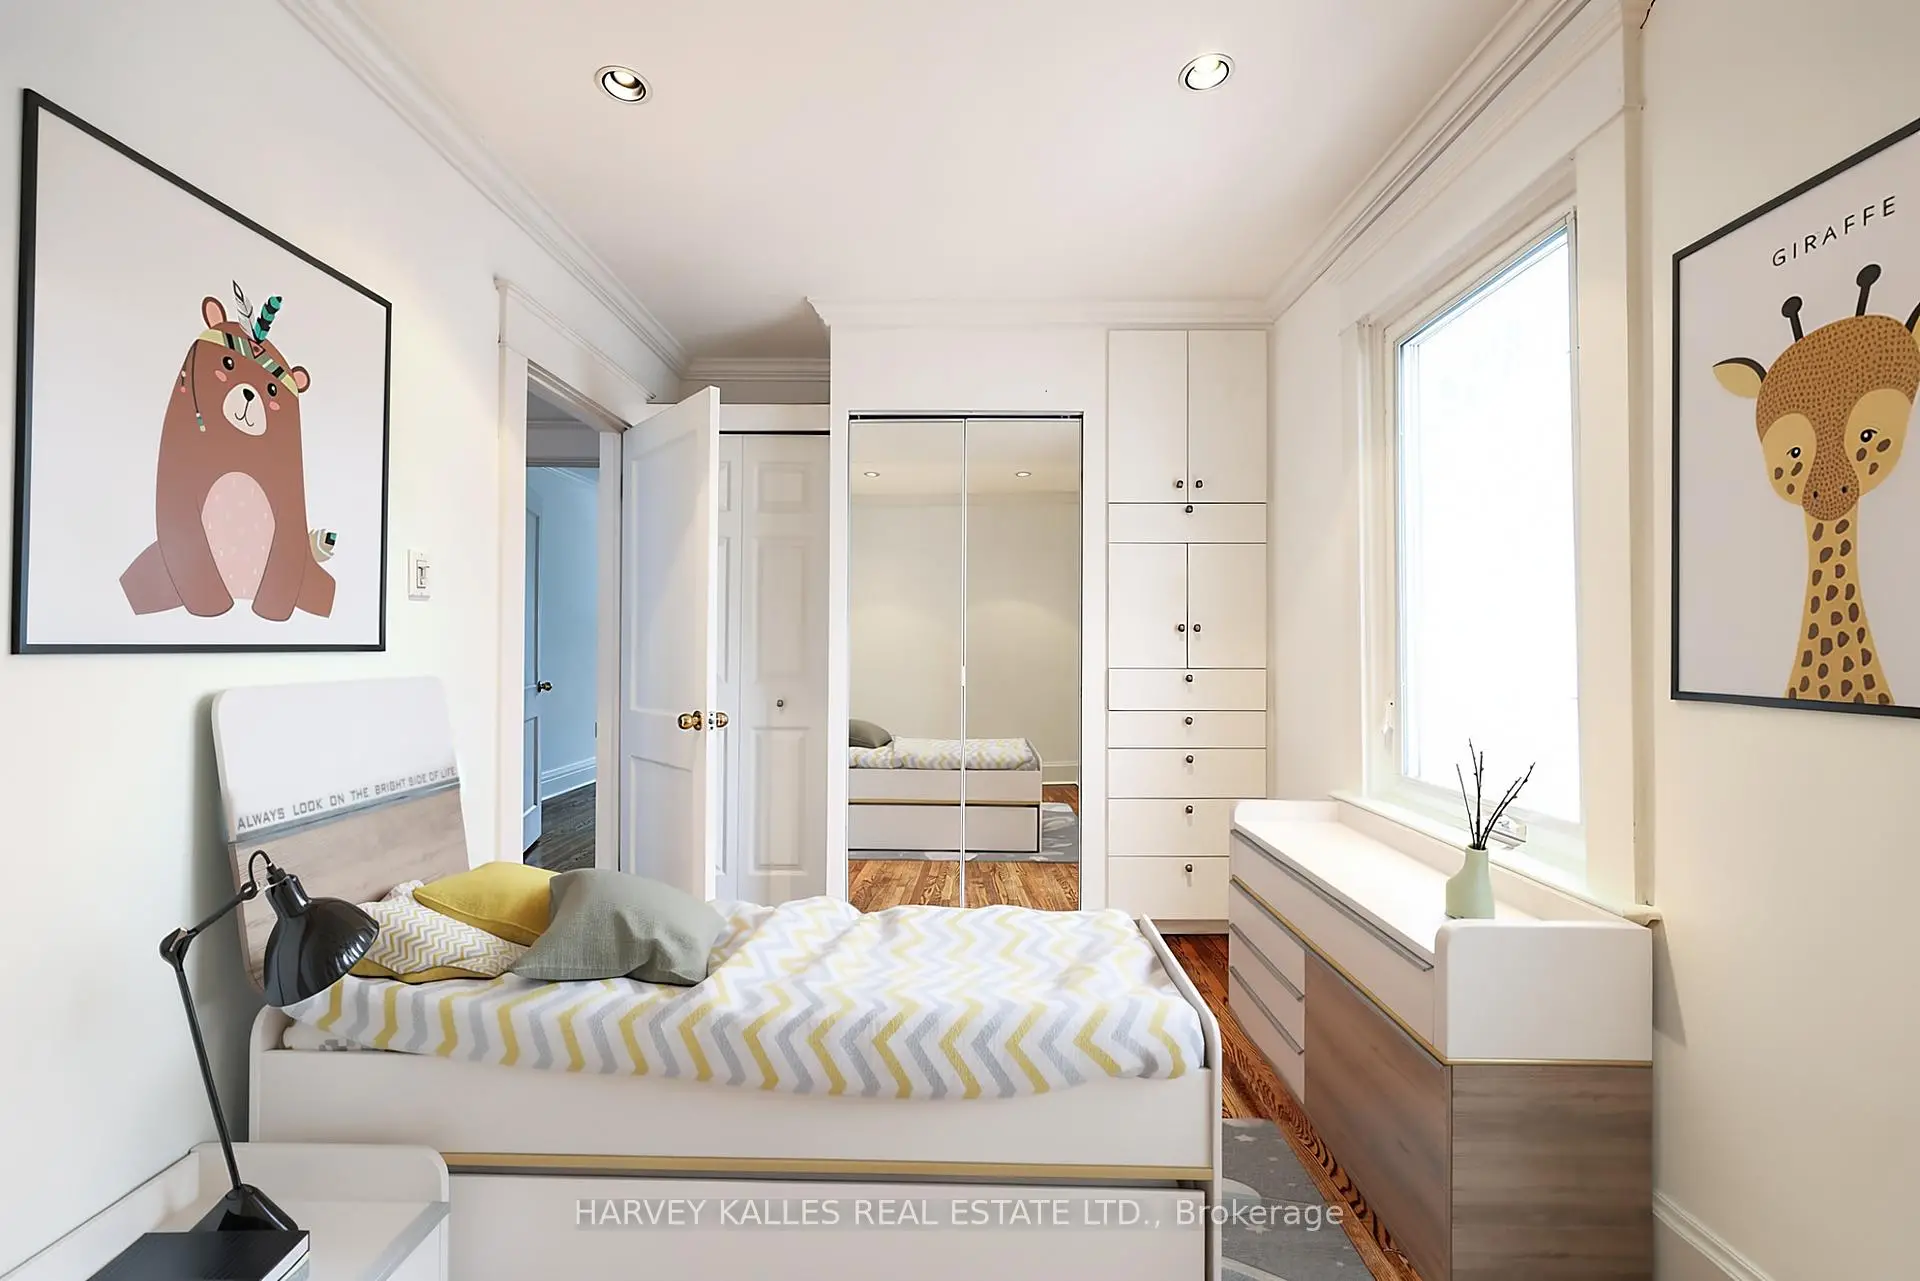
| 2nd Br | 3.57x2.59 | Double Closet, Hardwood Floor, Closet Organizers |
|
| 3rd Br | 3.57x2.59 | B/I Closet, Hardwood Floor, Closet Organizers |
|
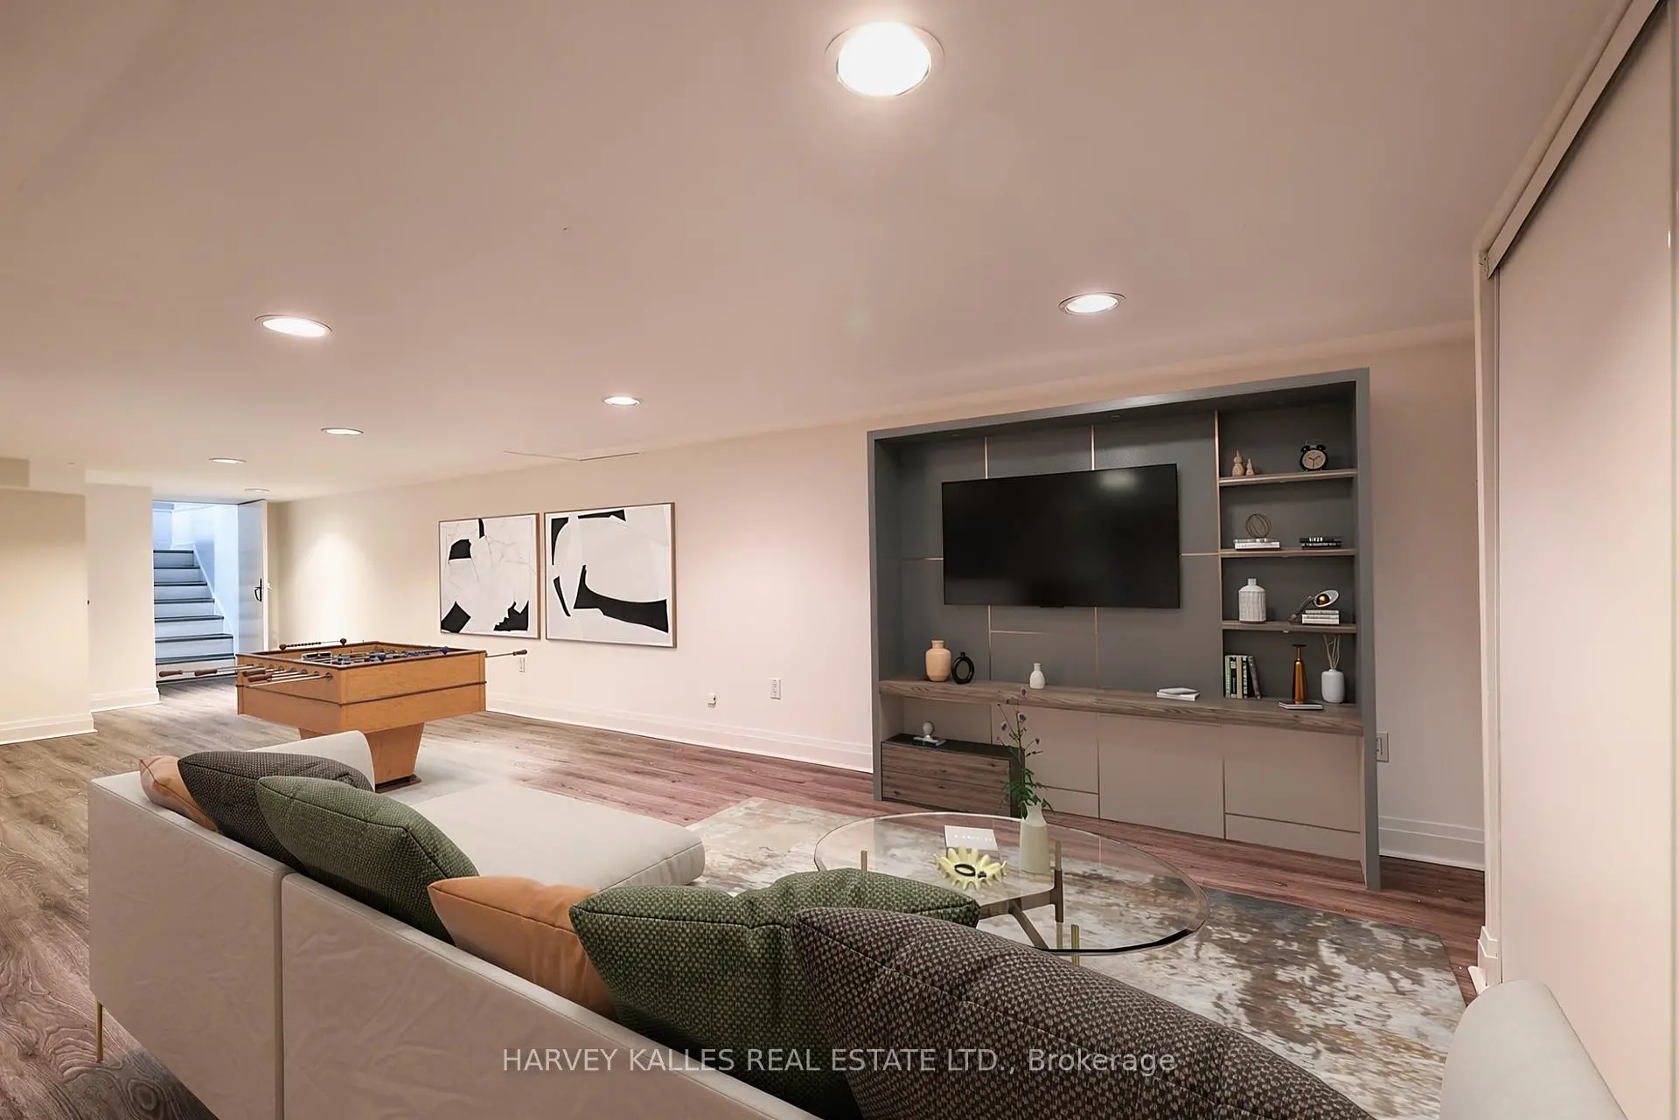
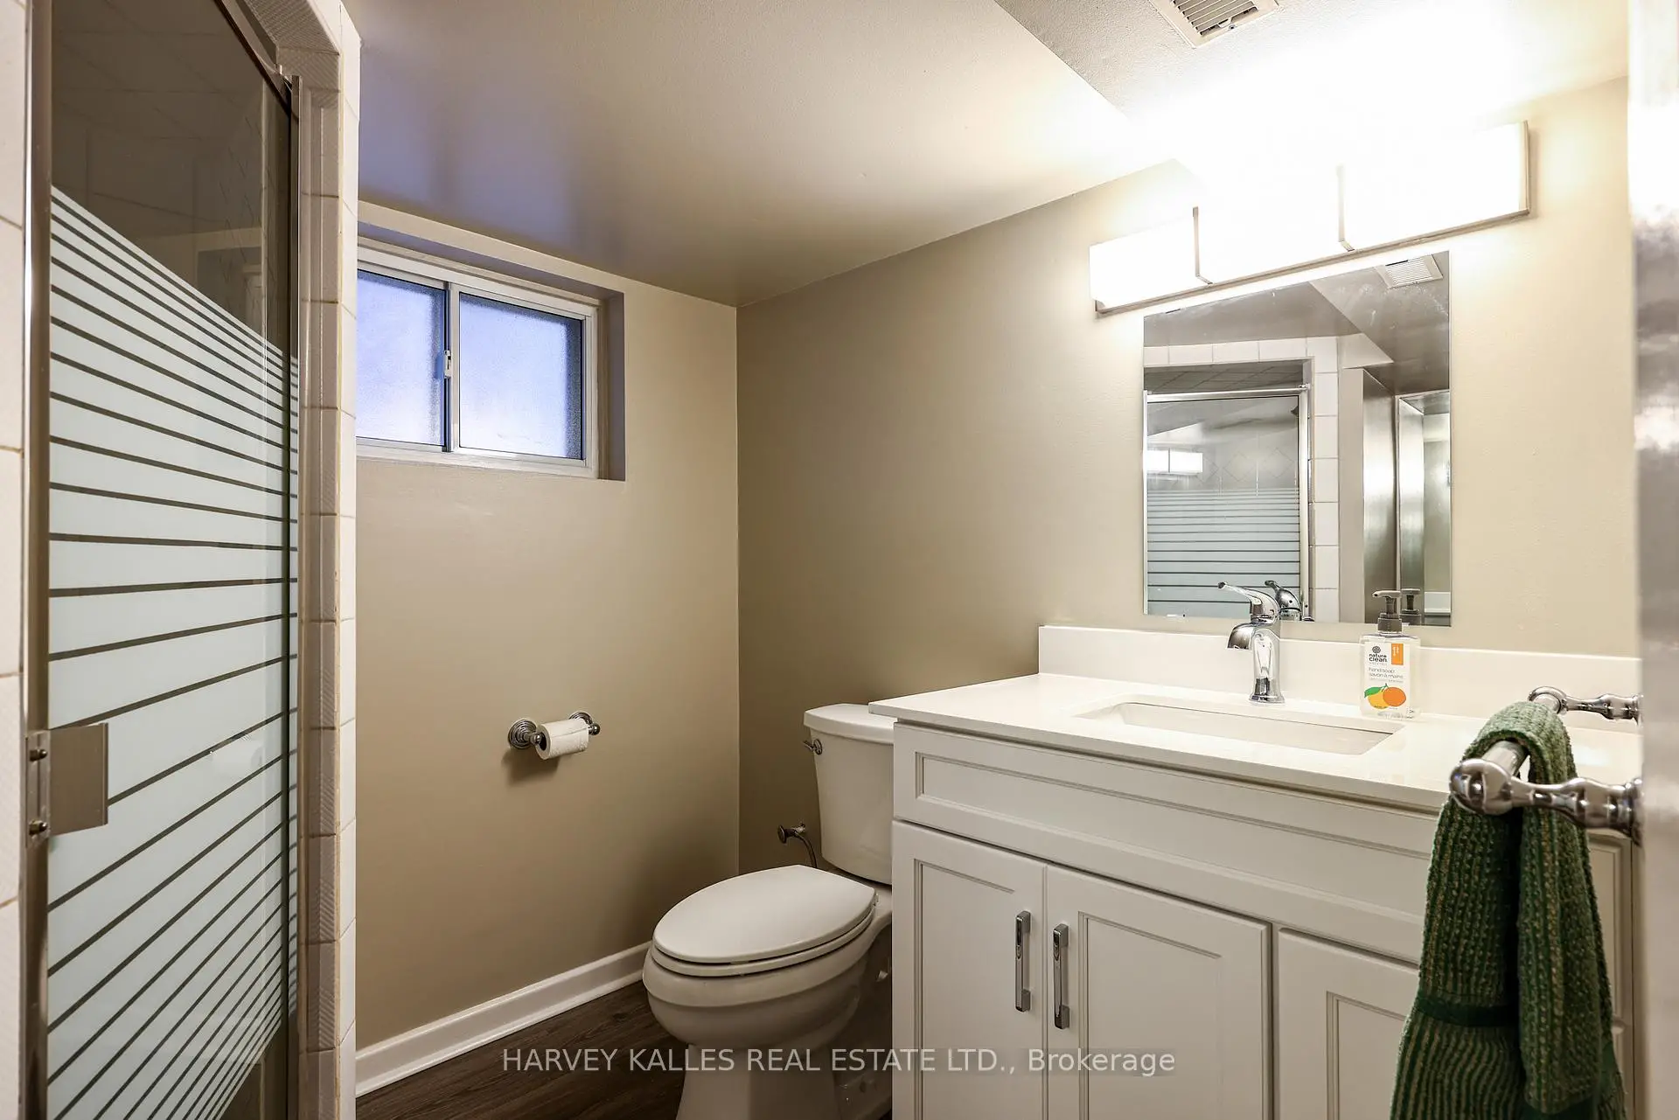
| Recreatio | 10.33x3.69 | 3 Pc Bath, Laminate |
|
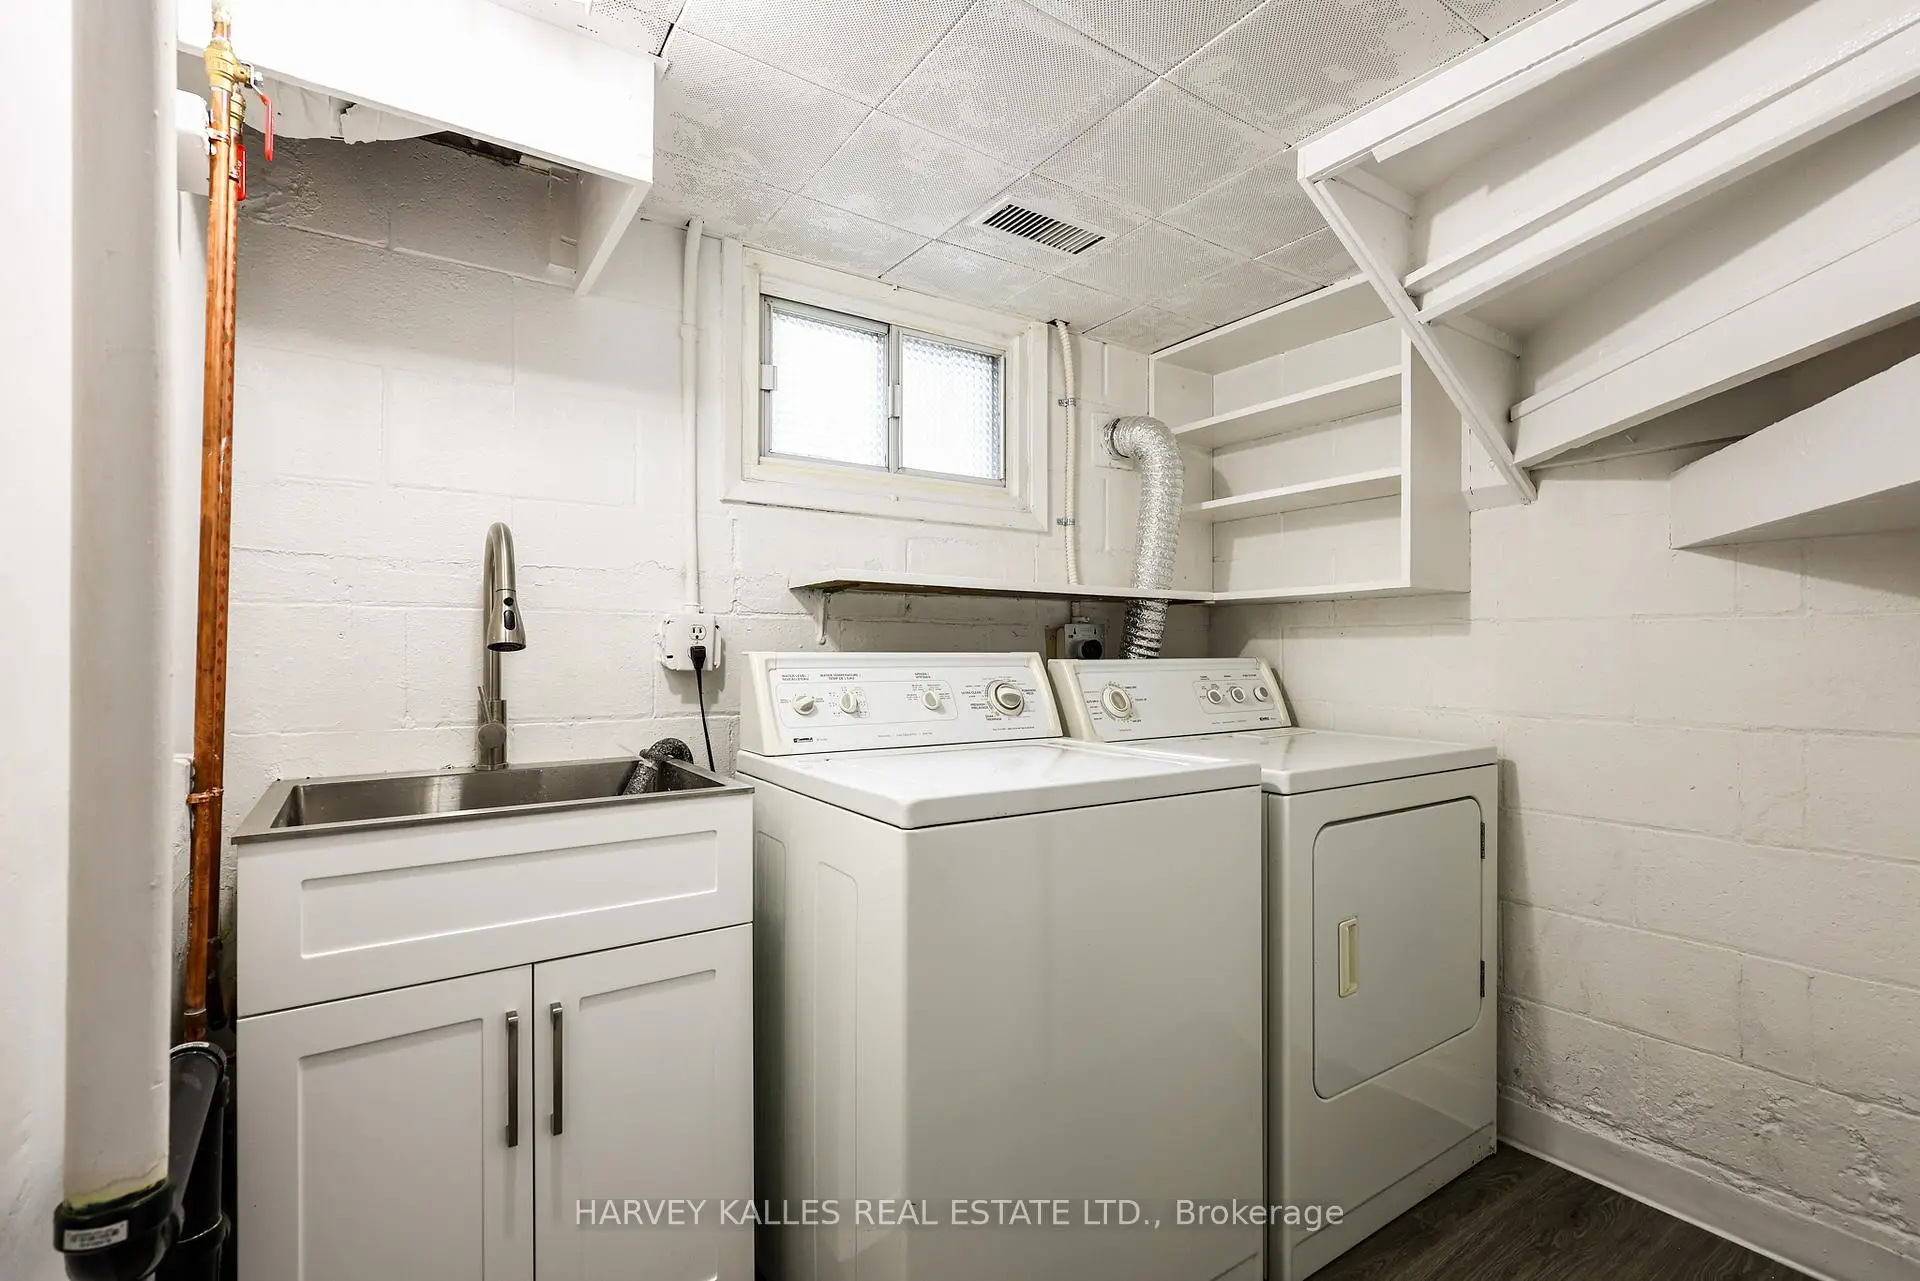
| Laundry | 2.29x1.74 | Laminate, Laundry Sink |
| Bathroom | Pieces | Level | |
|---|---|---|---|
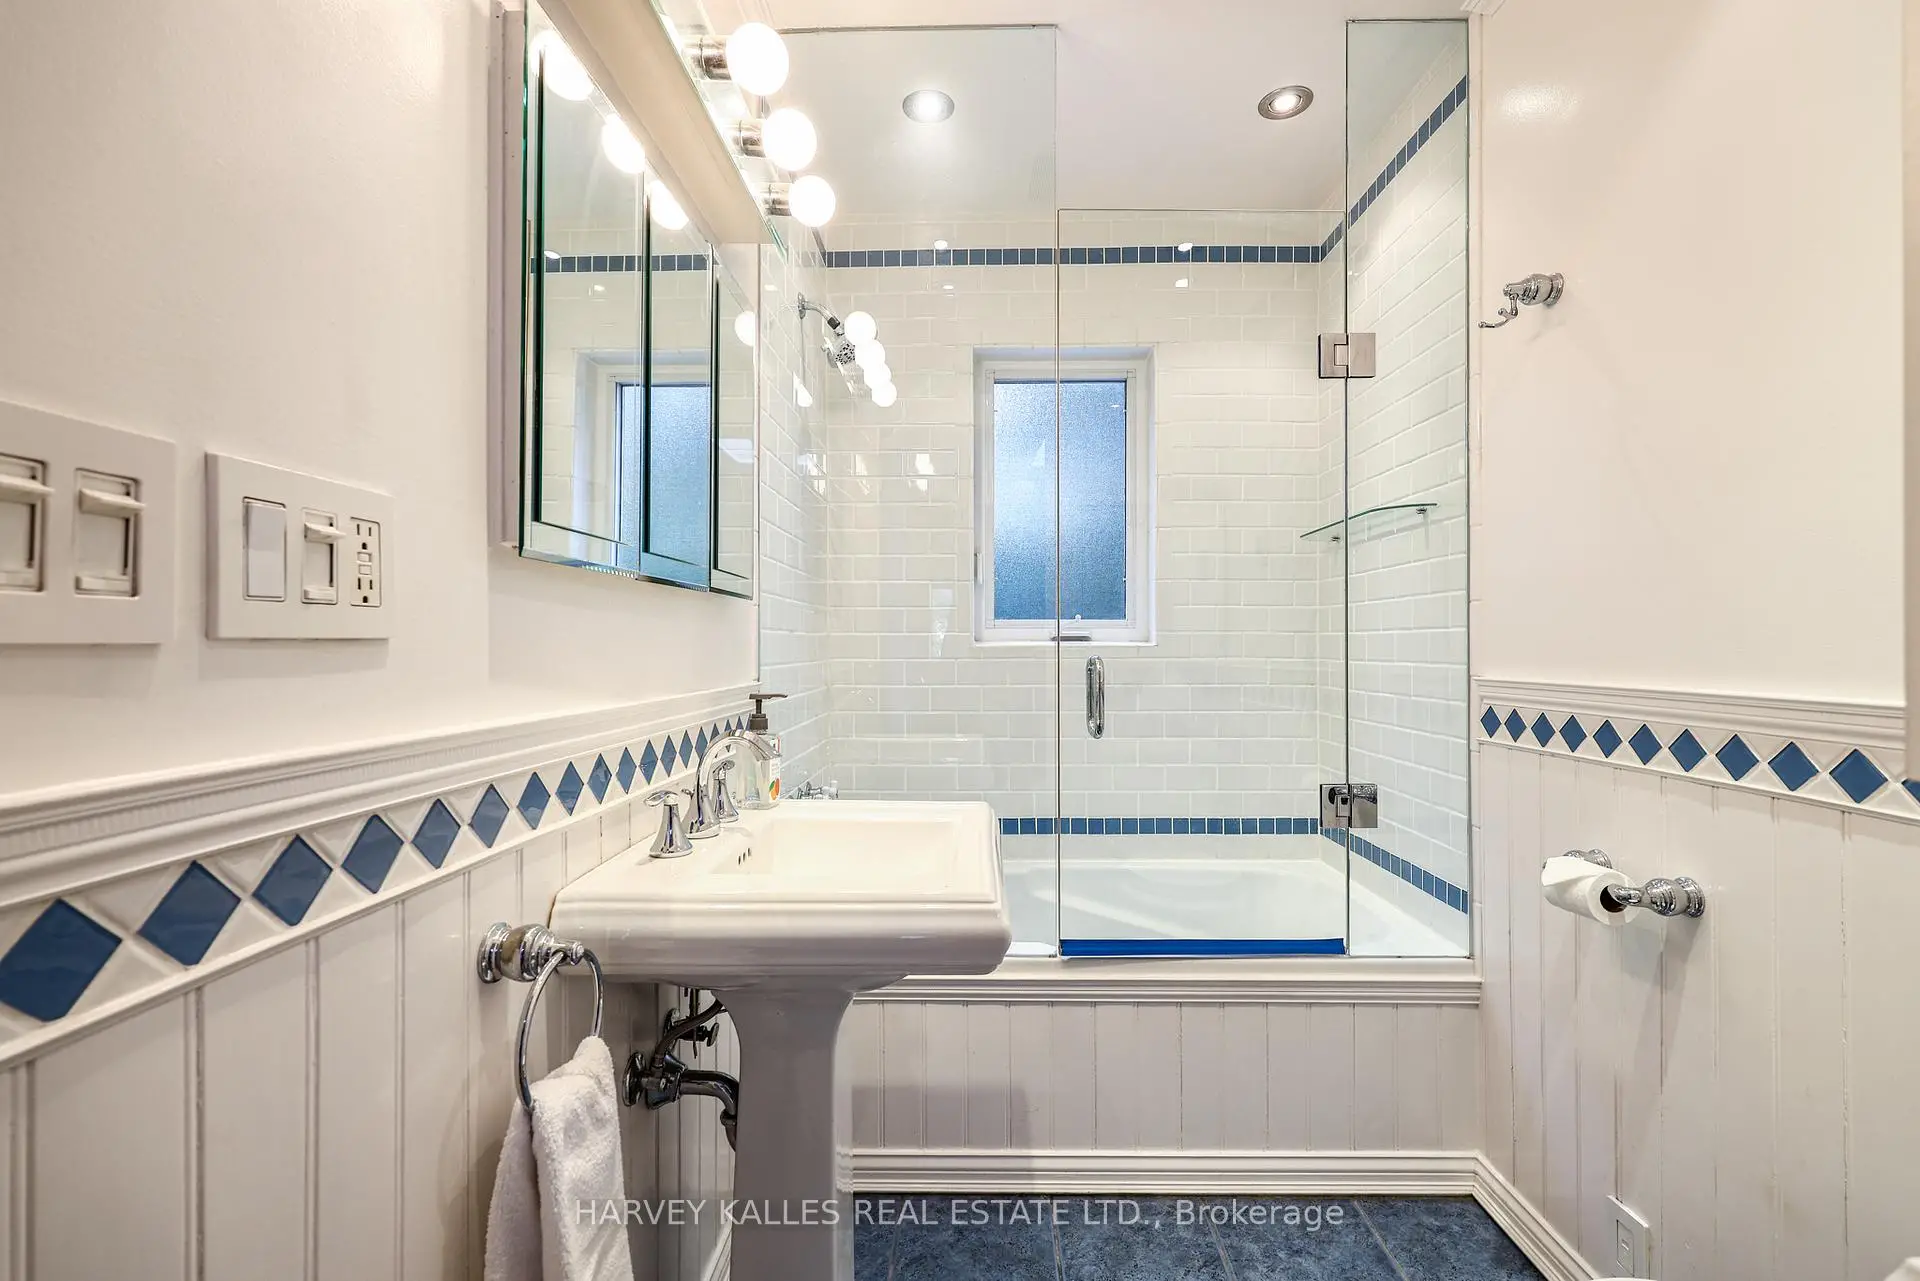
| 1xBath | 4 pcs | Second |
|
| 1xBath | 3 pcs | Lower |