South Riverdale, Toronto, M4M 2X3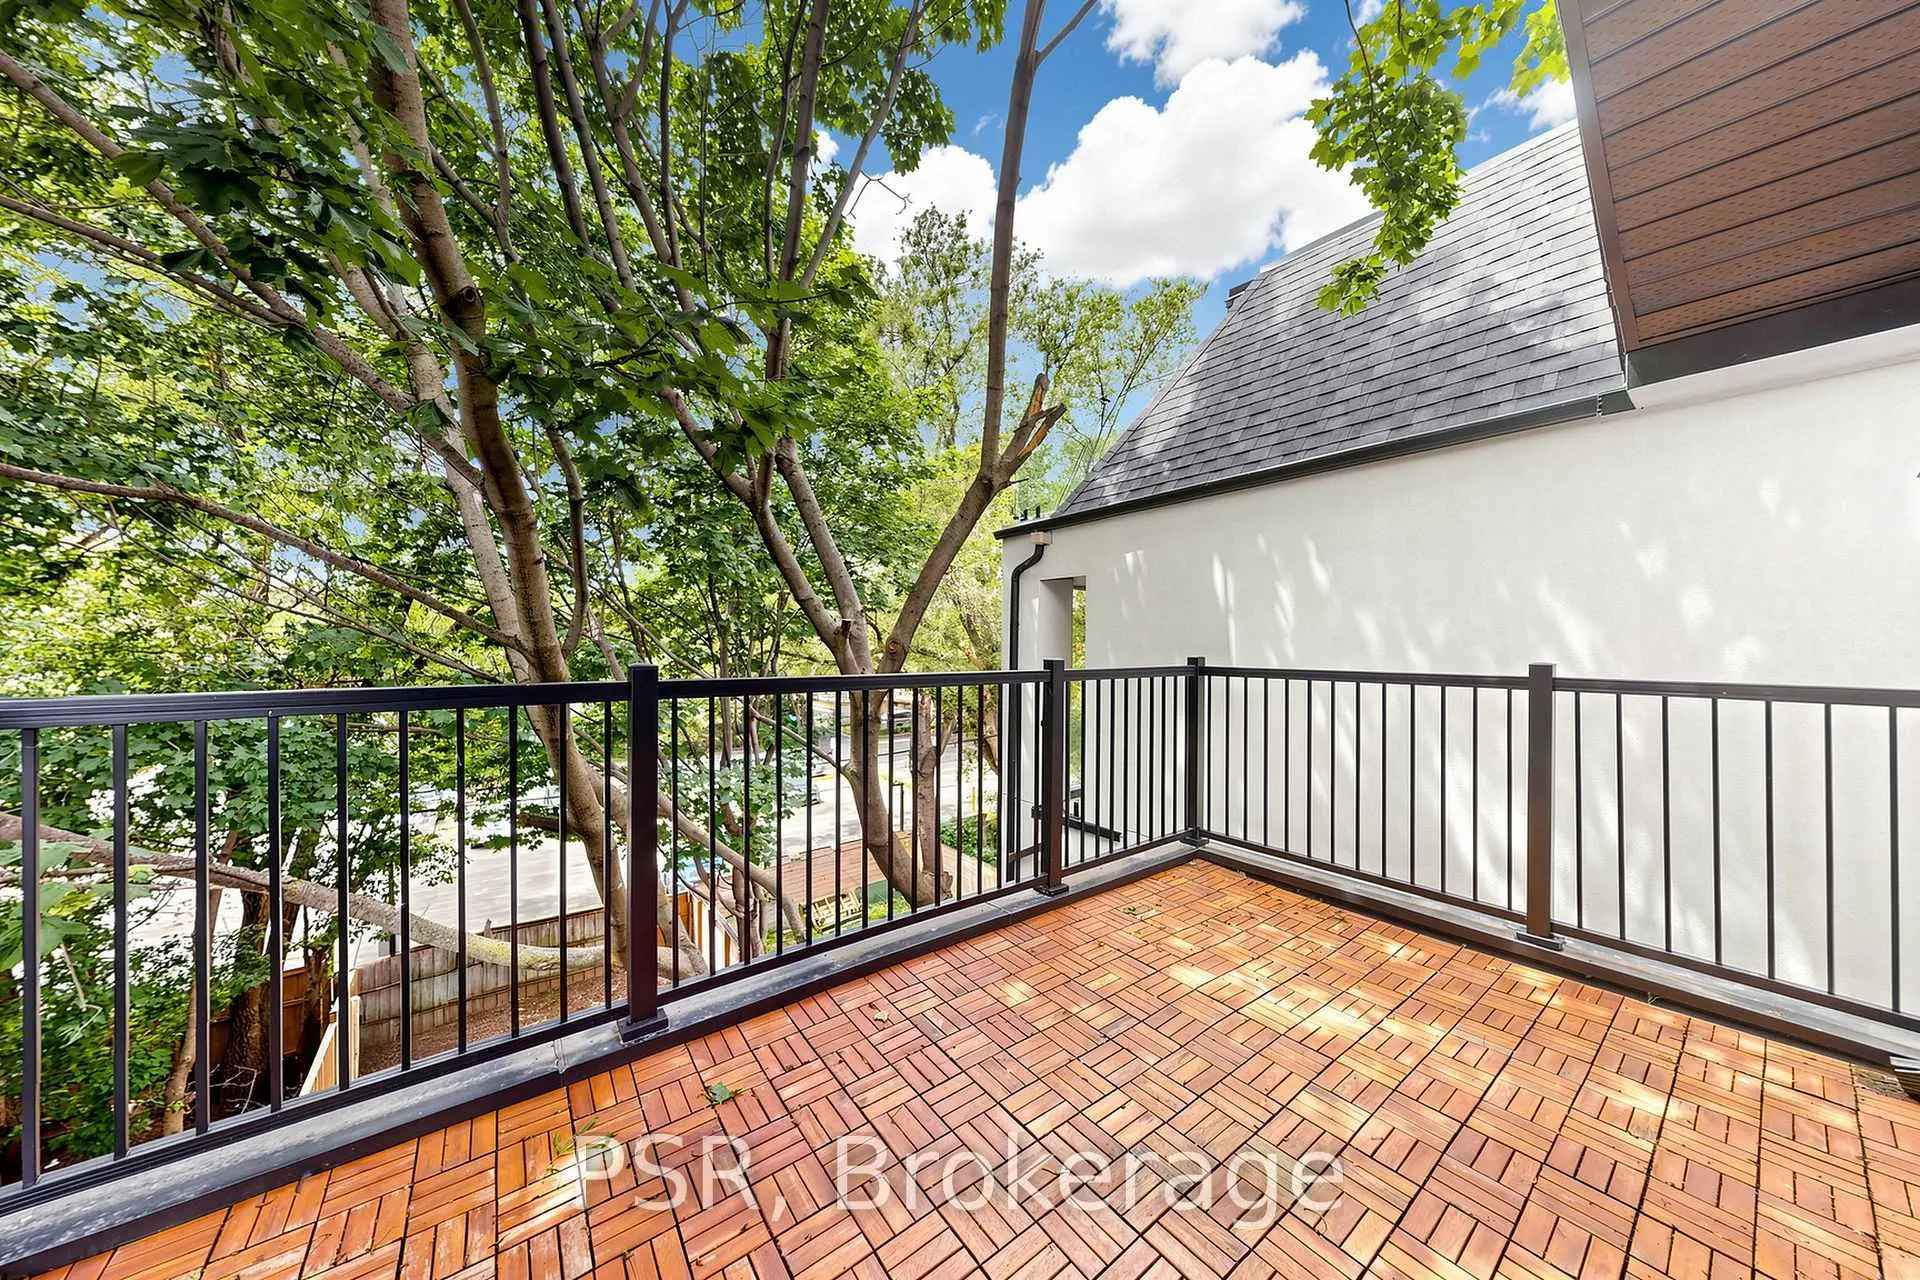

Description
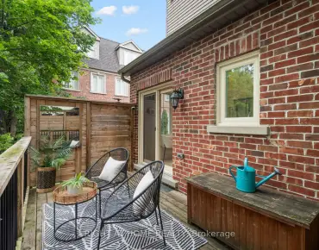
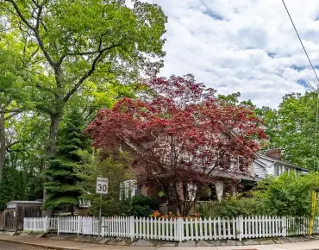
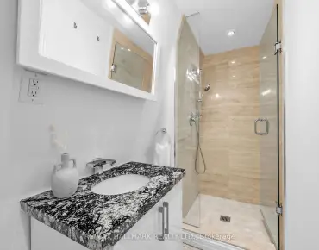
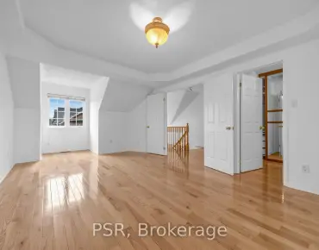
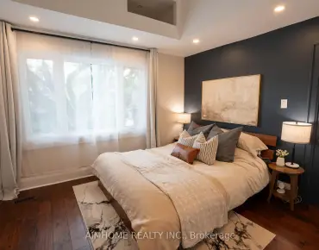
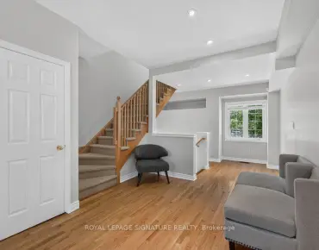
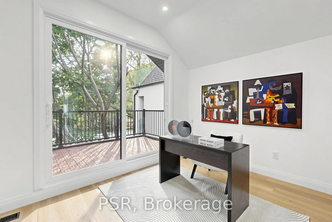
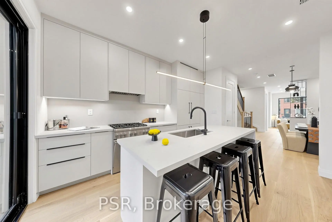
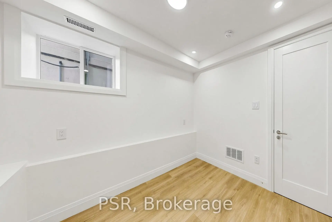
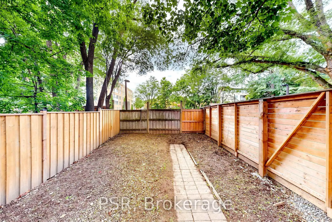
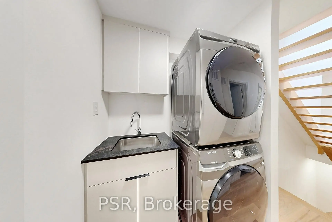
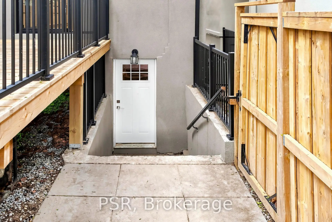
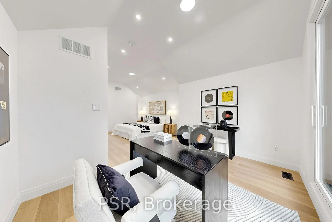
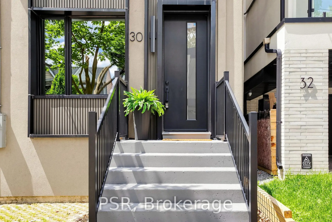
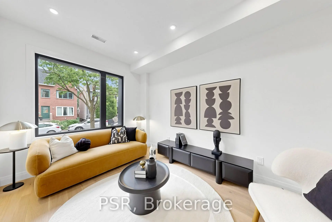
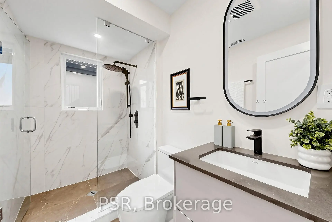
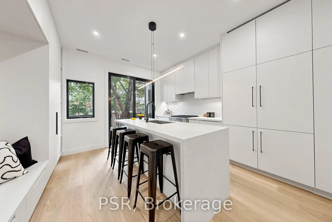
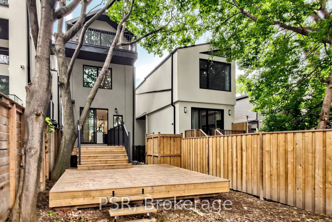
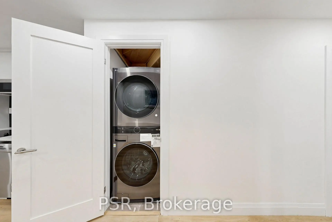
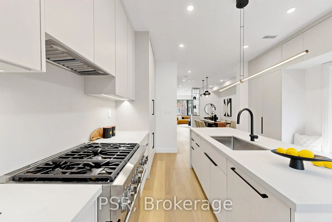
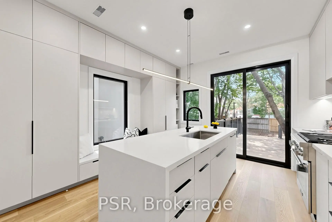
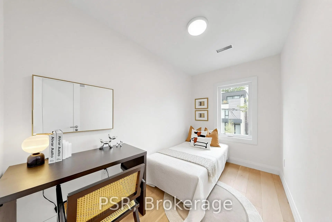
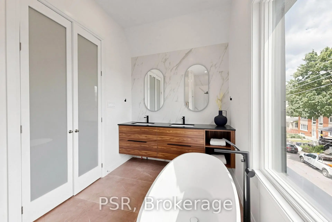
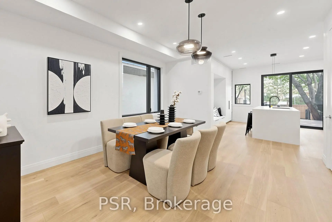
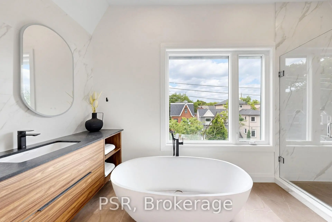
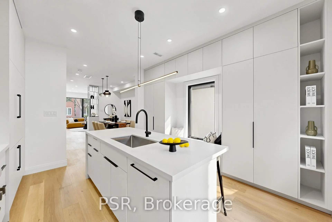
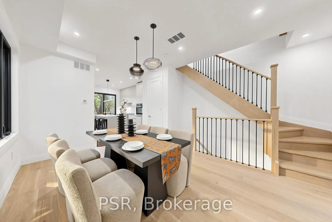
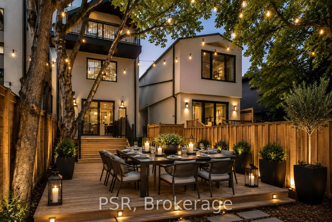
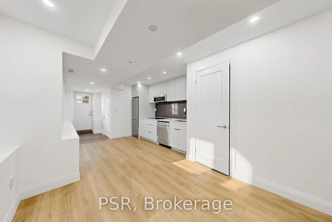
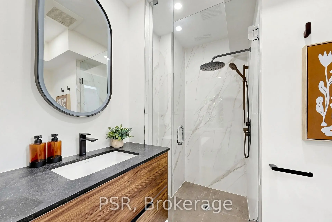
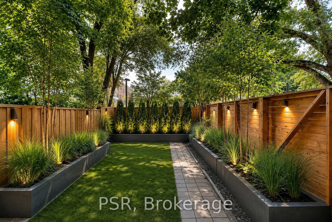
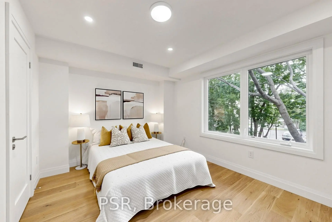
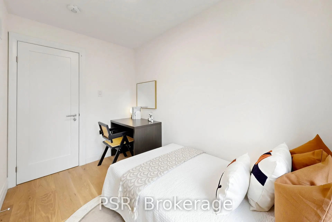
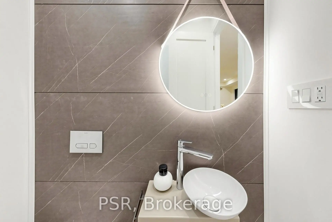
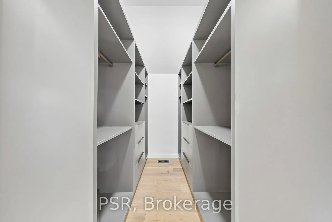
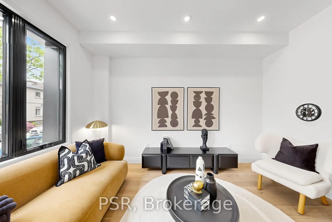
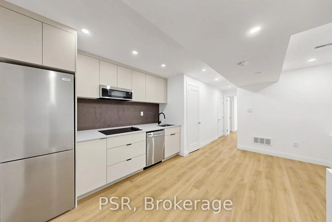
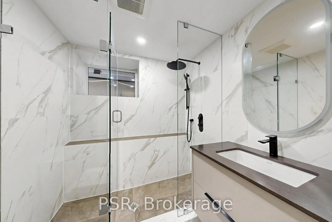
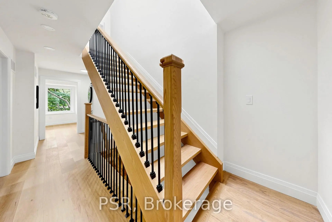
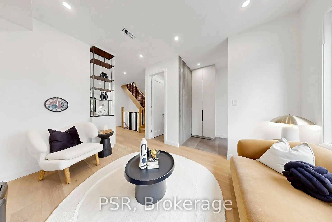
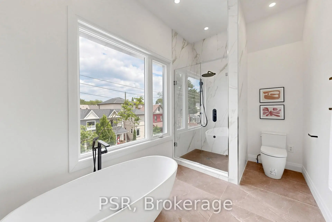
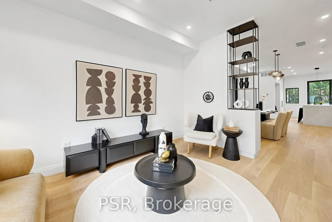
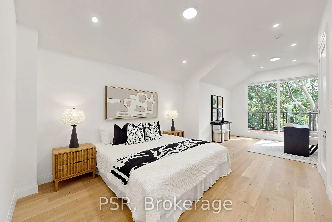
30 Winnifred Ave: The Quintessential Leslieville Masterpiece! Enviably located steps to top amenities, Queen transit & future Ontario Line (95 Walk/99 Bike Score). 3 Story Detached House with exacting standard w/ superior structural integrity & dual HVAC for perfectly balanced temps. Designed for sophisticated family living, this 4-BR, 5-Bath home features a main floor culinary hub w/ 4-person island, built-in seating, custom pantry, gas range & integrated appliances + powder rm. 2nd floor hosts 2 generous BRs, 2 full baths &nursery/office. 3rd-floor primary sanctuary is the crown jewel, boasting a walk-in closet, makeup vanity, spa-like 4pc ensuite, lounge & private walk-out terrace nestled in a mature maple canopy. Fully legal excavated bsmnt apt features high ceilings, sep entrance & dedicated laundry-perfect for premium rental income or in-law suite. Exceptionally deep backyard oasis w/ tiered entertainment terraces. Truly a rare find! Please check the Virtual tour for walk though and floor plan attached .Public Open House 1-3PM on Saturday / Sunday , July 11/12.
Features
- Facing: West

- Bedrooms: 4

- Bathrooms: 5

- Garages:

- Kitchens: 1

Details
- Lot size: 18.00 x 110.00 Feet

- Space: 1500-2000

- Tax: $ 6422.39

- E13457860

- Listing contracted with: PSR
| Room | Size(M) | Description | |
|---|---|---|---|
| Living Rm | 4.20x4.70 | Open Concept, Pot Lights, Hardwood Floor |
|
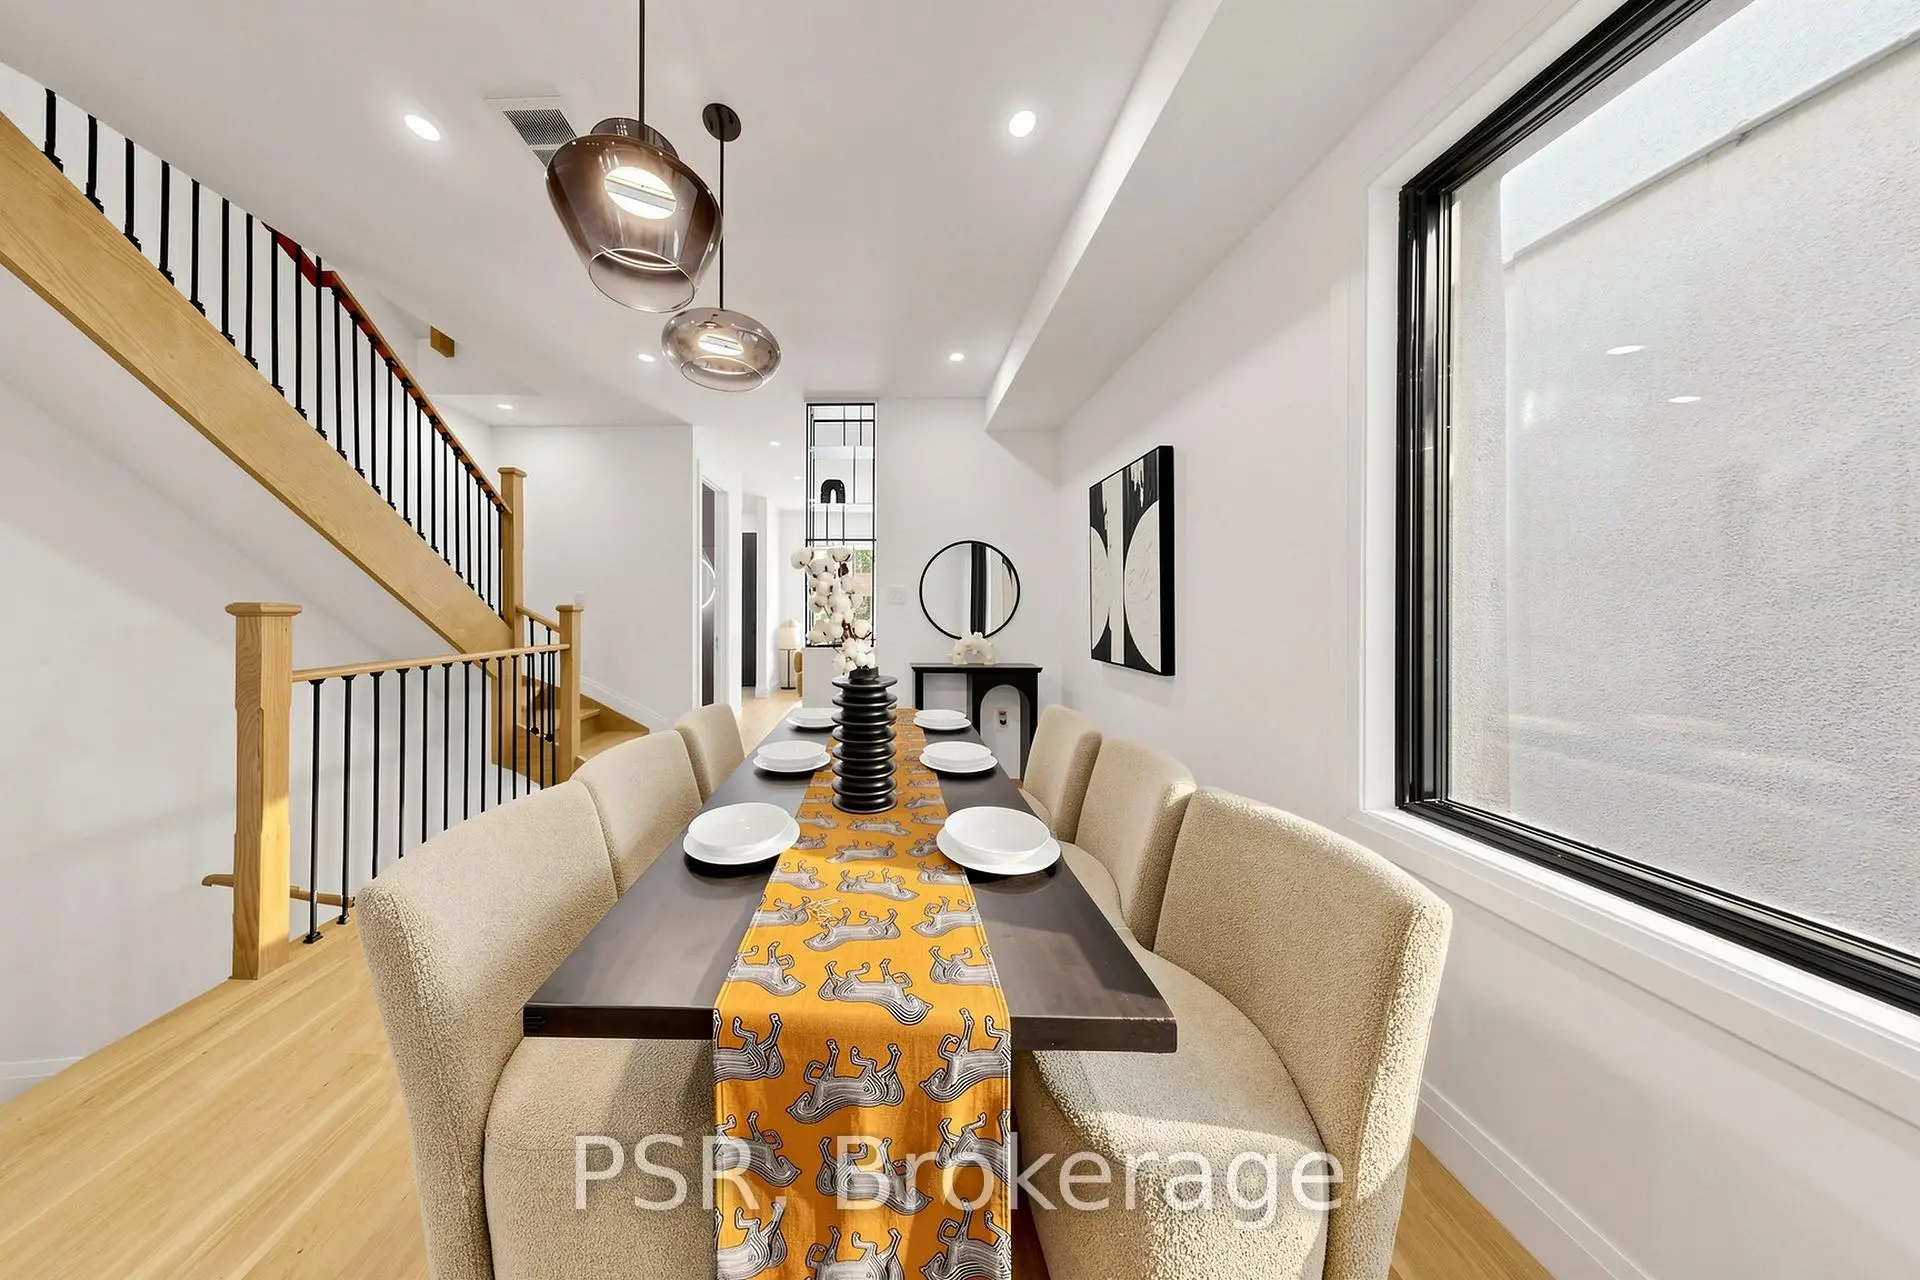
| Dining Rm | 4.39x3.78 | Open Concept, Picture Window, Hardwood Floor |
|
| Kitchen | 4.23x4.08 | Centre Island, W/O To Yard, B/I Appliances |
|
| Br | 4.20x3.14 | Ensuite Bath, Overlooks Garden, Hardwood Floor |
|
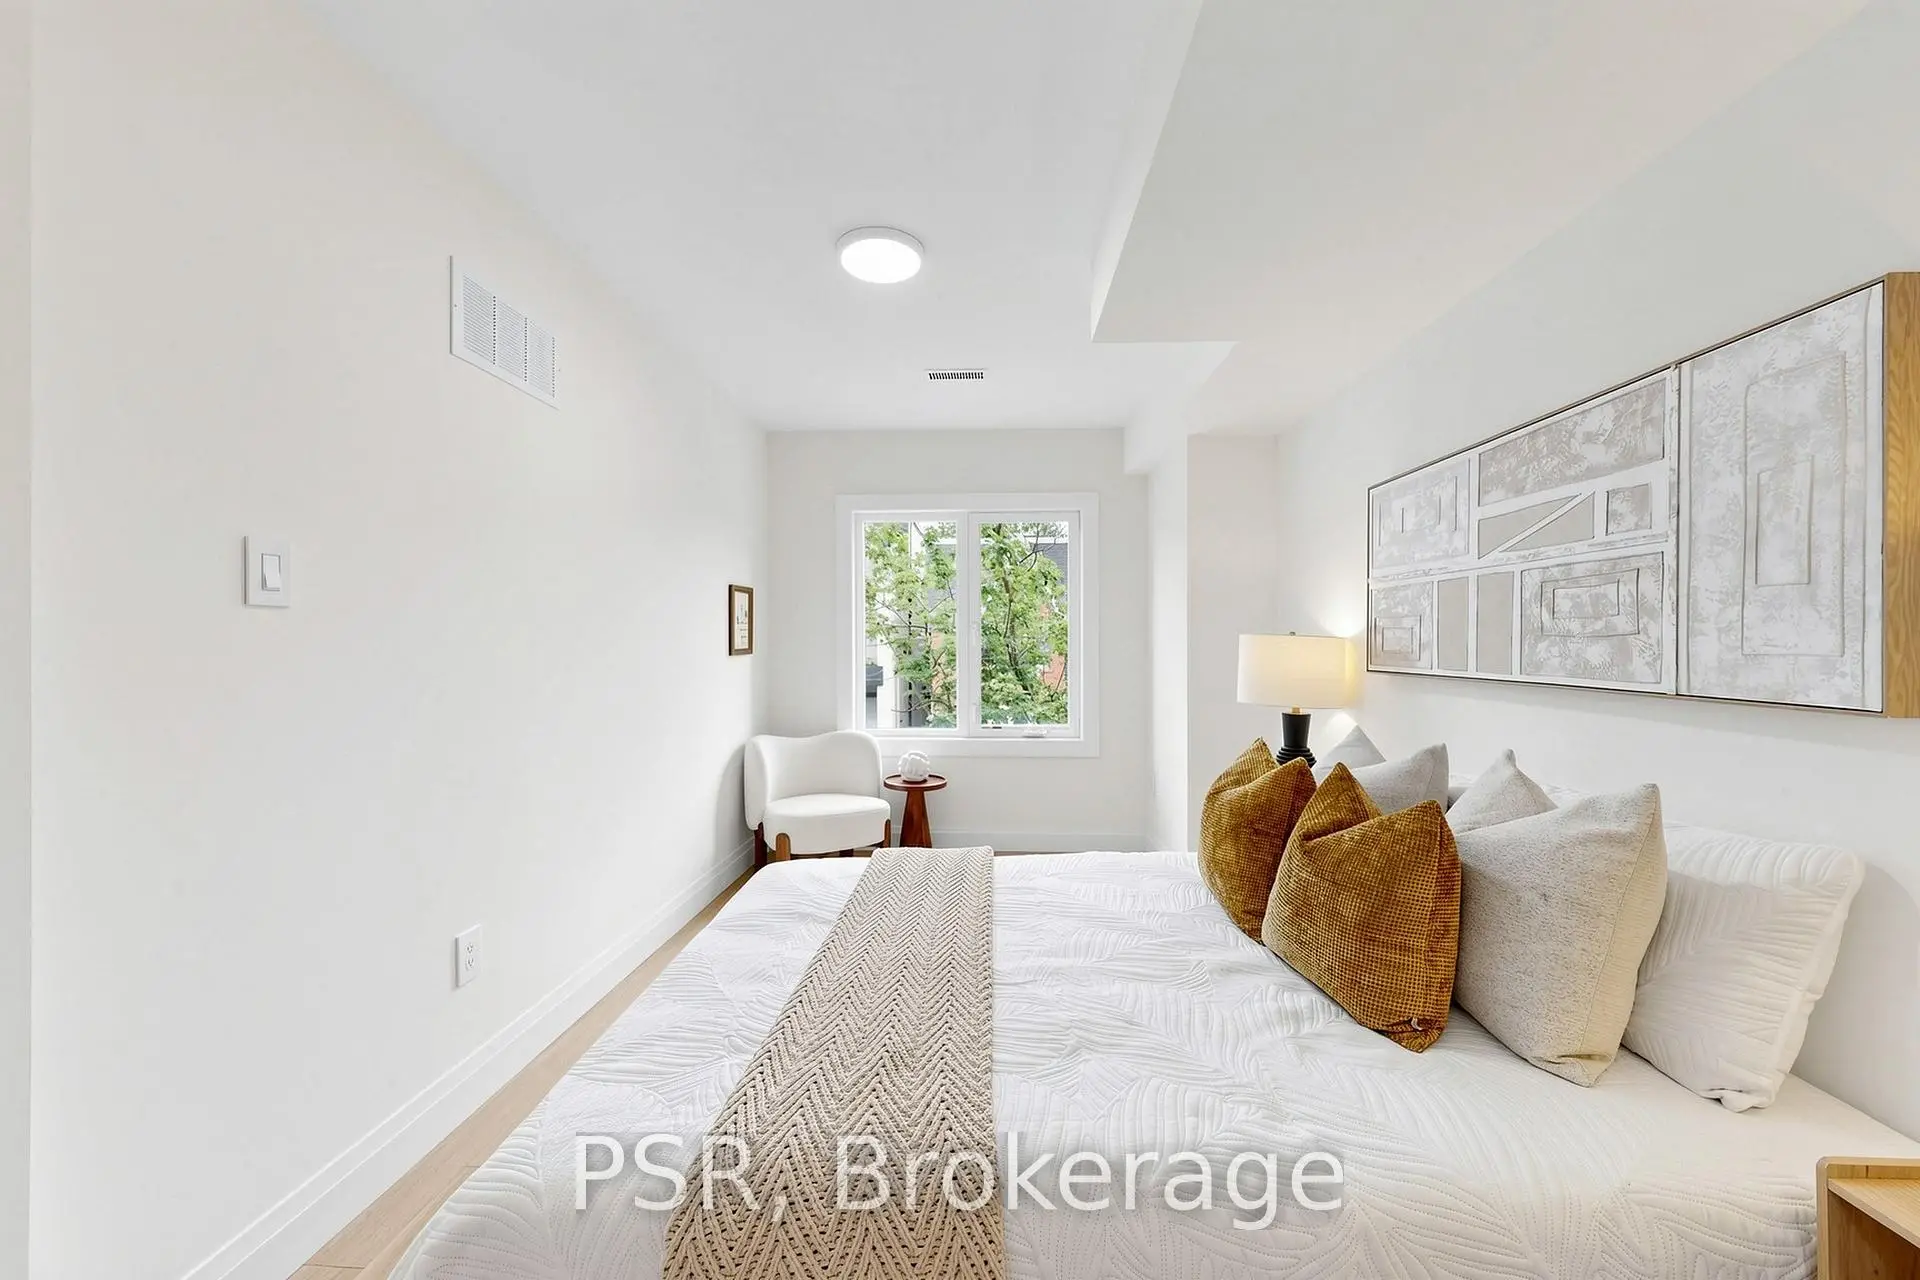
| 2nd Br | 5.00x2.68 | Large Window, Overlooks Backyard, Hardwood Floor |
|
| 3rd Br | 3.08x2.00 | Large Window, Overlooks Backyard, Hardwood Floor |
|
| Primary B | 8.40x3.30 | Ensuite Bath, W/O To Terrace, Walk-Out |
|
| Kitchen | 0.00x0.00 | Open Concept |
|
| Br | 0.00x0.00 | Above Grade Window, Vinyl Floor |
| Bathroom | Pieces | Level | |
|---|---|---|---|
| 1xBath | 2 pcs | Main |
|
| 1xBath | 3 pcs | Second |
|
| 1xBath | 4 pcs | Second |
|
| 1xBath | 5 pcs | Third |
|
| 1xBath | 3 pcs | Basement |
Property Summary
Located close to the intersection of Queen St E & Carlaw Ave, 30 Winnifred Ave is a 4+1 bedrooms 5 washrooms Detached. The property basement is Apartment . The property has many nice features including In-Law Capability. Living Room Rm, Dinning Room Rm and Kitchen are on the Main floor.School Information
- Bruce Public School (Grade:JK-8) 1991/3037
- Riverdale Collegiate Institute (Grade:9-12) 111/739
- St. Joseph Catholic School (Grade:JK-8) 1936/3037
- Queen Alexandra Middle School (Grade:6-8)
- Morse Street Junior Public School (Grade:JK-6) 978/3037
- Duke of Connaught Junior and Senior Public School (Grade:JK-8) 893/3037