Danforth, Toronto, M4C 1X9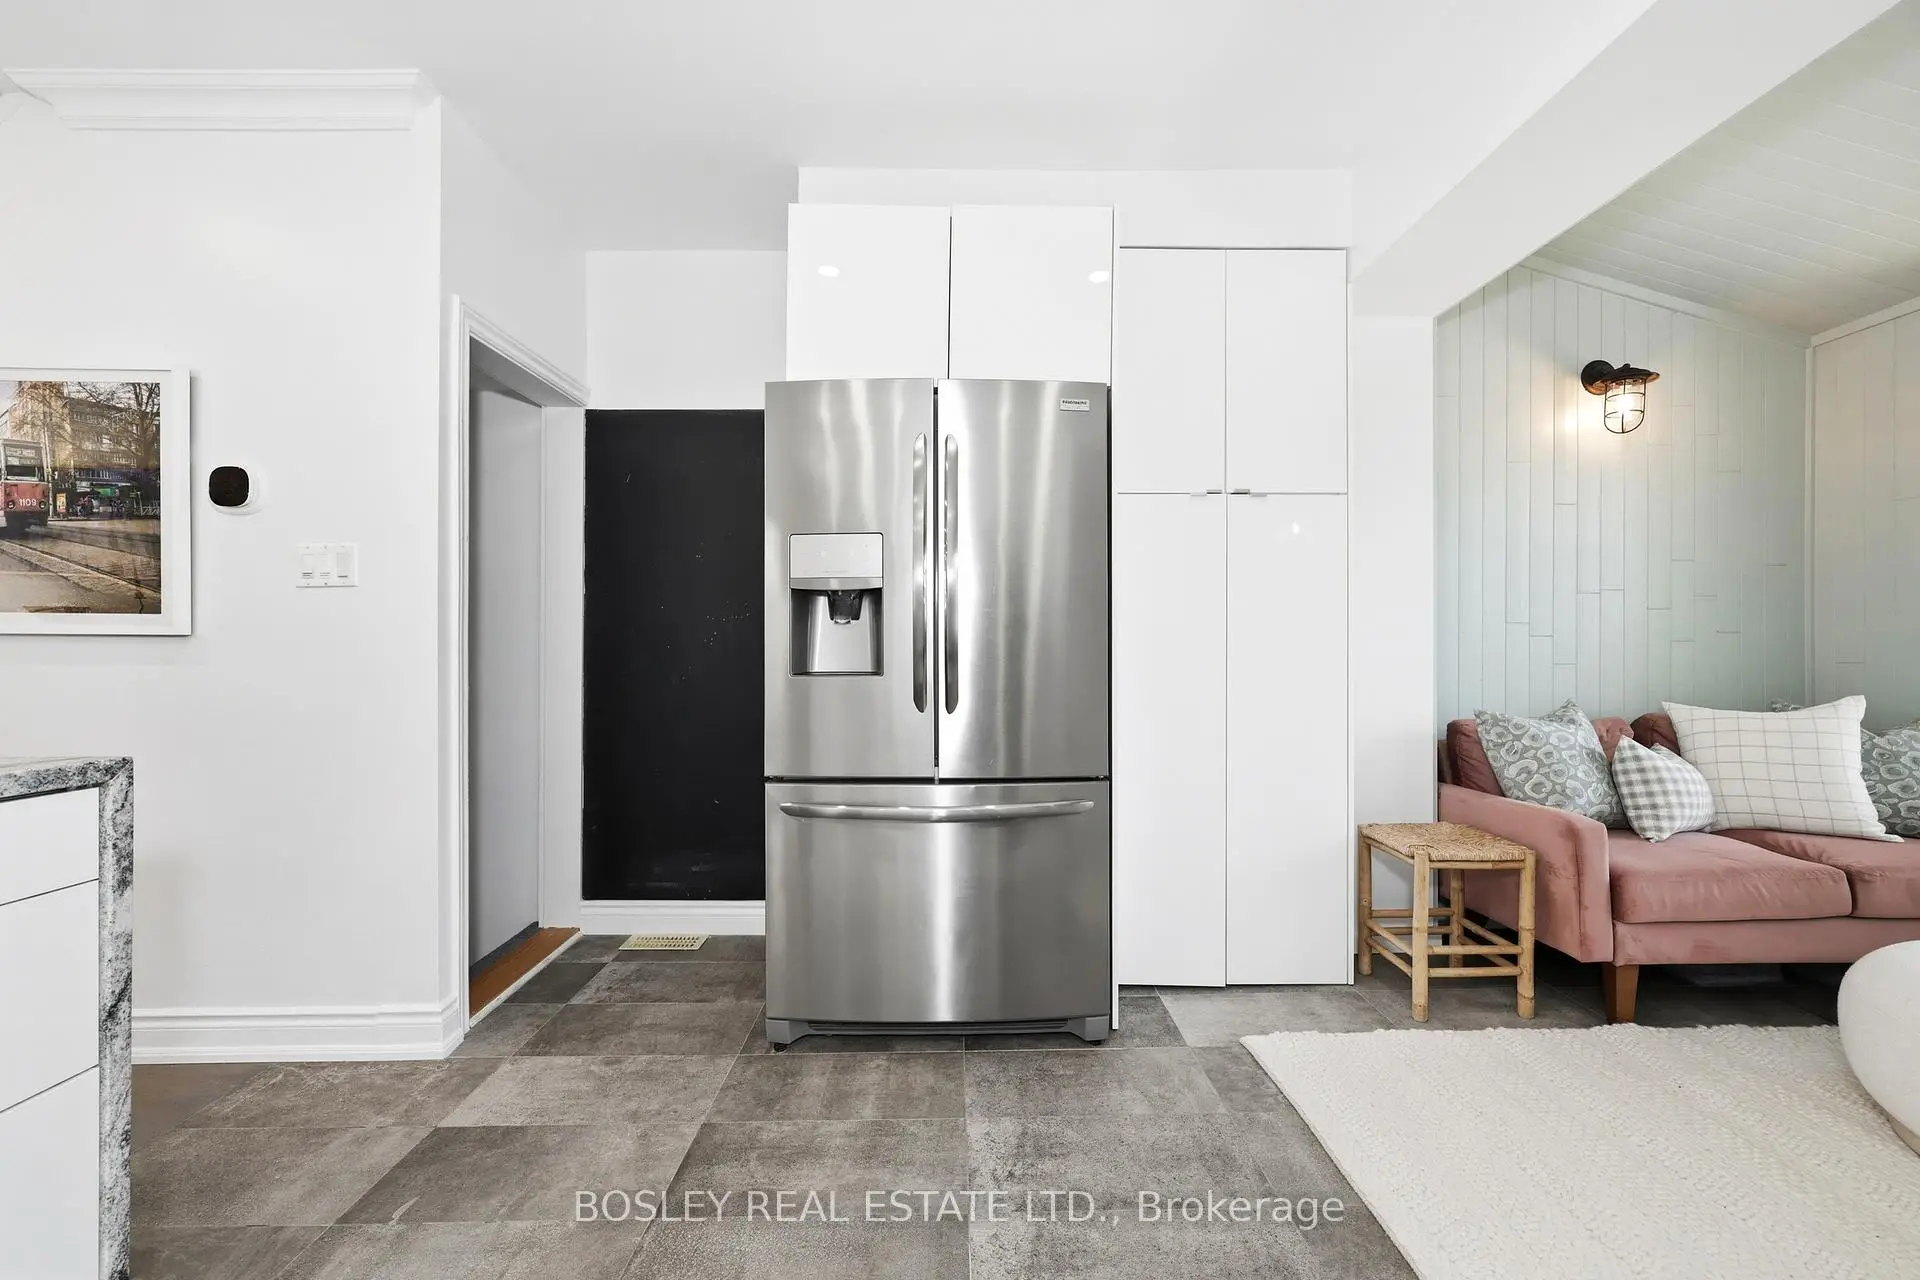

Description
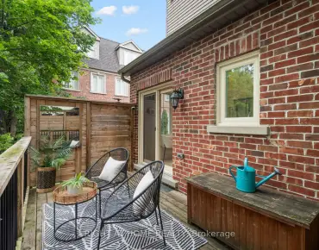
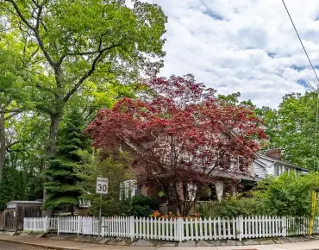
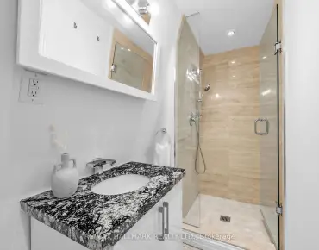
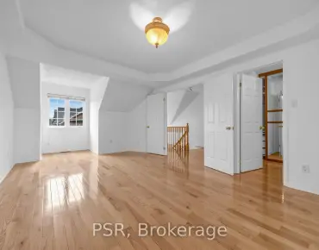
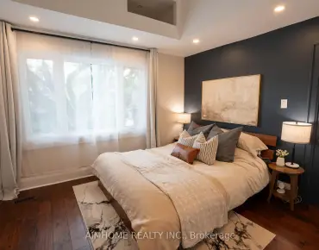
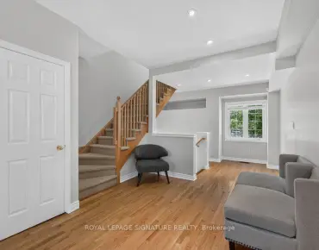
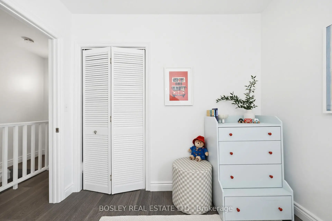
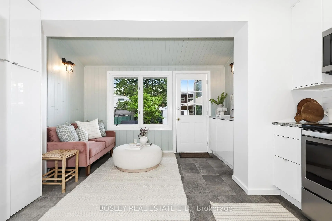
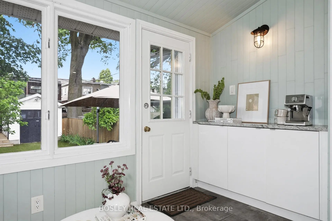
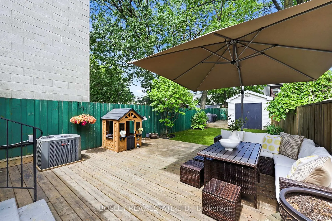
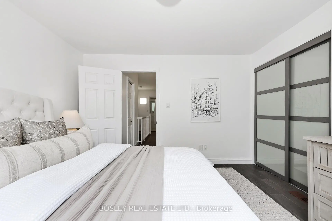
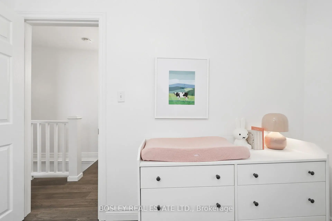
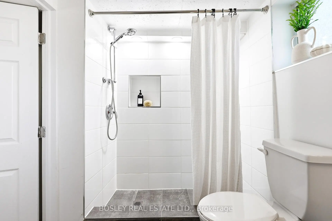
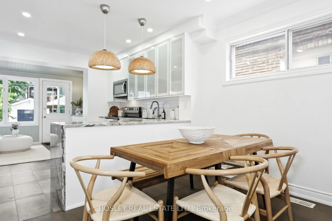
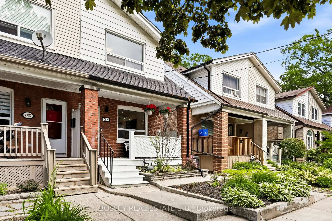
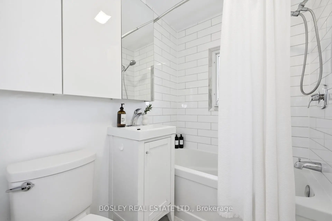
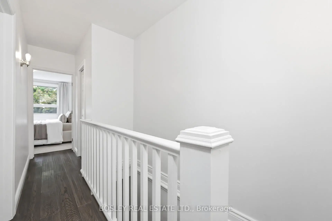
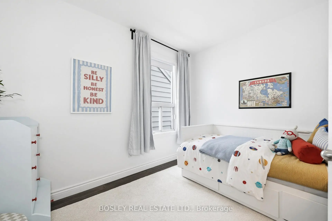
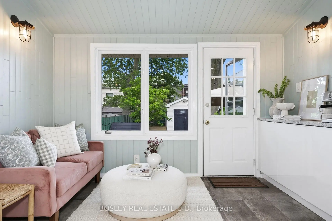
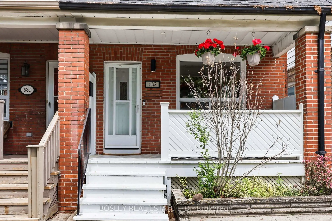
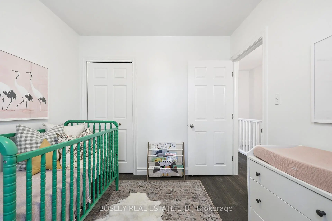
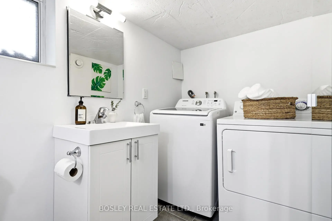
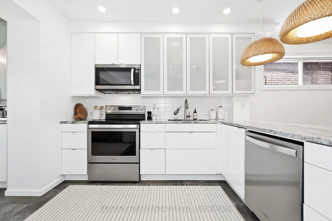
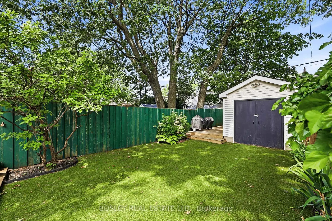
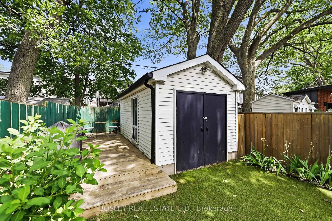
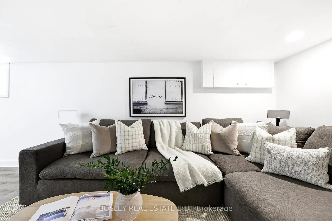
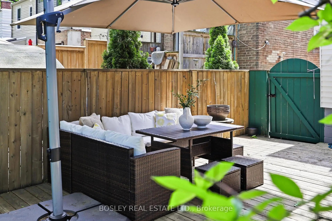
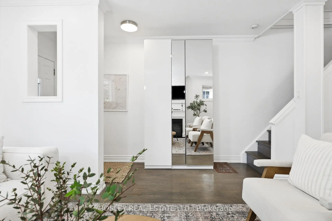
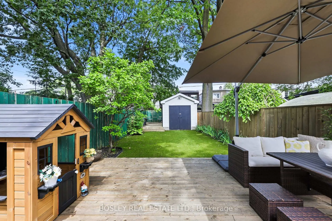
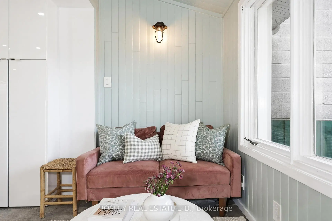
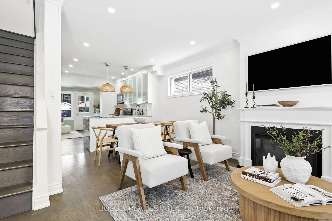
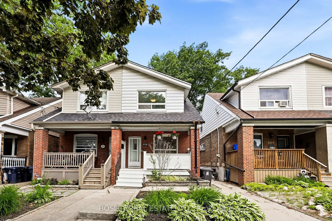
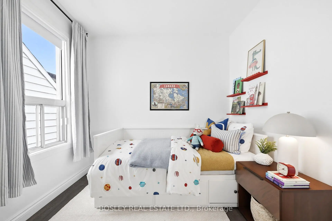
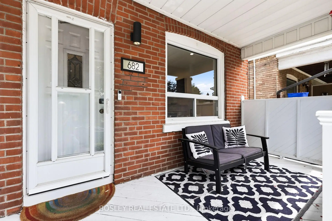
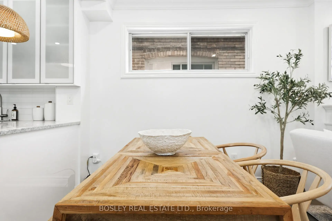
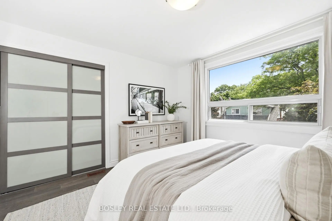
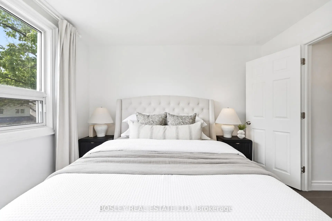
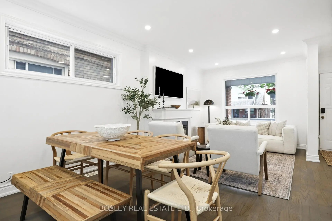
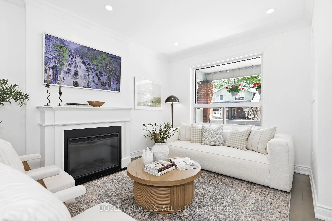
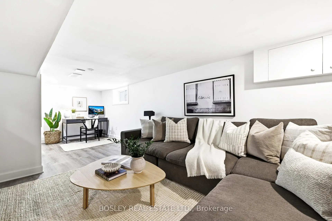
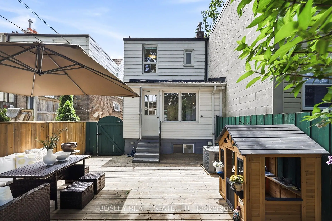
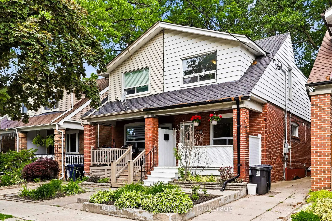
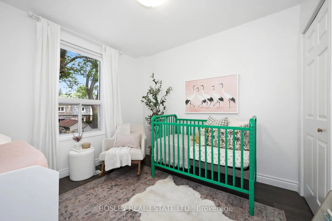
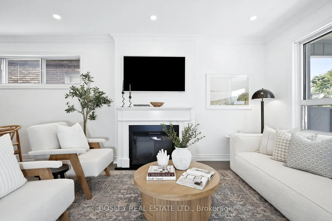
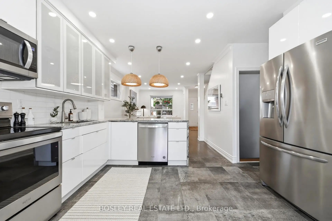
Thoughtfully updated and full of natural light, this bright and airy 3-bedroom, 2-bathroom semi-detached home offers an ideal blend of comfort and functionality. The open-concept main floor features a family room off the kitchen, perfect for everyday living and entertaining. A finished basement provides valuable additional living and storage space, while the extra-deep backyard offers plenty of room for family activities, gardening, or outdoor gatherings. Situated on a quiet, wide, tree-lined street, this exceptional home is just steps from Woodbine Station and all the shops, restaurants, parks, schools, and amenities that make The Danforth one of Toronto's most vibrant neighbourhoods.
Features
- Facing: North

- Bedrooms: 3

- Bathrooms: 2

- Garages:

- Kitchens: 1

Details
- Lot size: 18.57 x 117.94 Feet

- Space: 1100-1500

- Tax: $ 4852.32

- E13444808

- Listing contracted with: BOSLEY REAL ESTATE LTD.
| Room | Size(M) | Description | |
|---|---|---|---|
| Living Rm | 4.20x3.77 | ||
| Dining Rm | 3.26x2.27 | ||
| Kitchen | 4.08x3.18 | ||
| Family Rm | 3.58x2.01 | ||
| Primary B | 3.68x3.44 | ||
| 2nd Br | 2.69x3.31 | ||
| 3rd Br | 2.69x3.01 | ||
| Recreatio | 4.18x6.91 | ||
| Office | 4.13x2.01 |
| Bathroom | Pieces | Level | |
|---|---|---|---|
| 1xBath | 4 pcs | Second |
|
| 1xBath | 3 pcs | Basement |
Property Summary
Located close to the intersection of Danforth and Woodbine, 682 Milverton Blvd is a 3 bedrooms 2 washrooms Semi-Detached. The property has many nice features including None. Living Room Rm, Dinning Room Rm, Kitchen and Family Room Rm are on the Main floor.School Information
- Gledhill Junior Public School (Grade:JK-5) 2491/3046
- D A Morrison Middle School (Grade:6-8)
- Monarch Park Collegiate Institute (Grade:9-12) 503/739
- St. Brigid Catholic School (Grade:JK-8) 1119/3037
- Gledhill Junior Public School (Grade:JK-5) 2491/3046
- Wilkinson Junior Public School (Grade:JK-6) 346/3037
- Glen Ames Senior Public School (Grade:7-8)