Danforth Village-East York, Toronto, M4C 2N6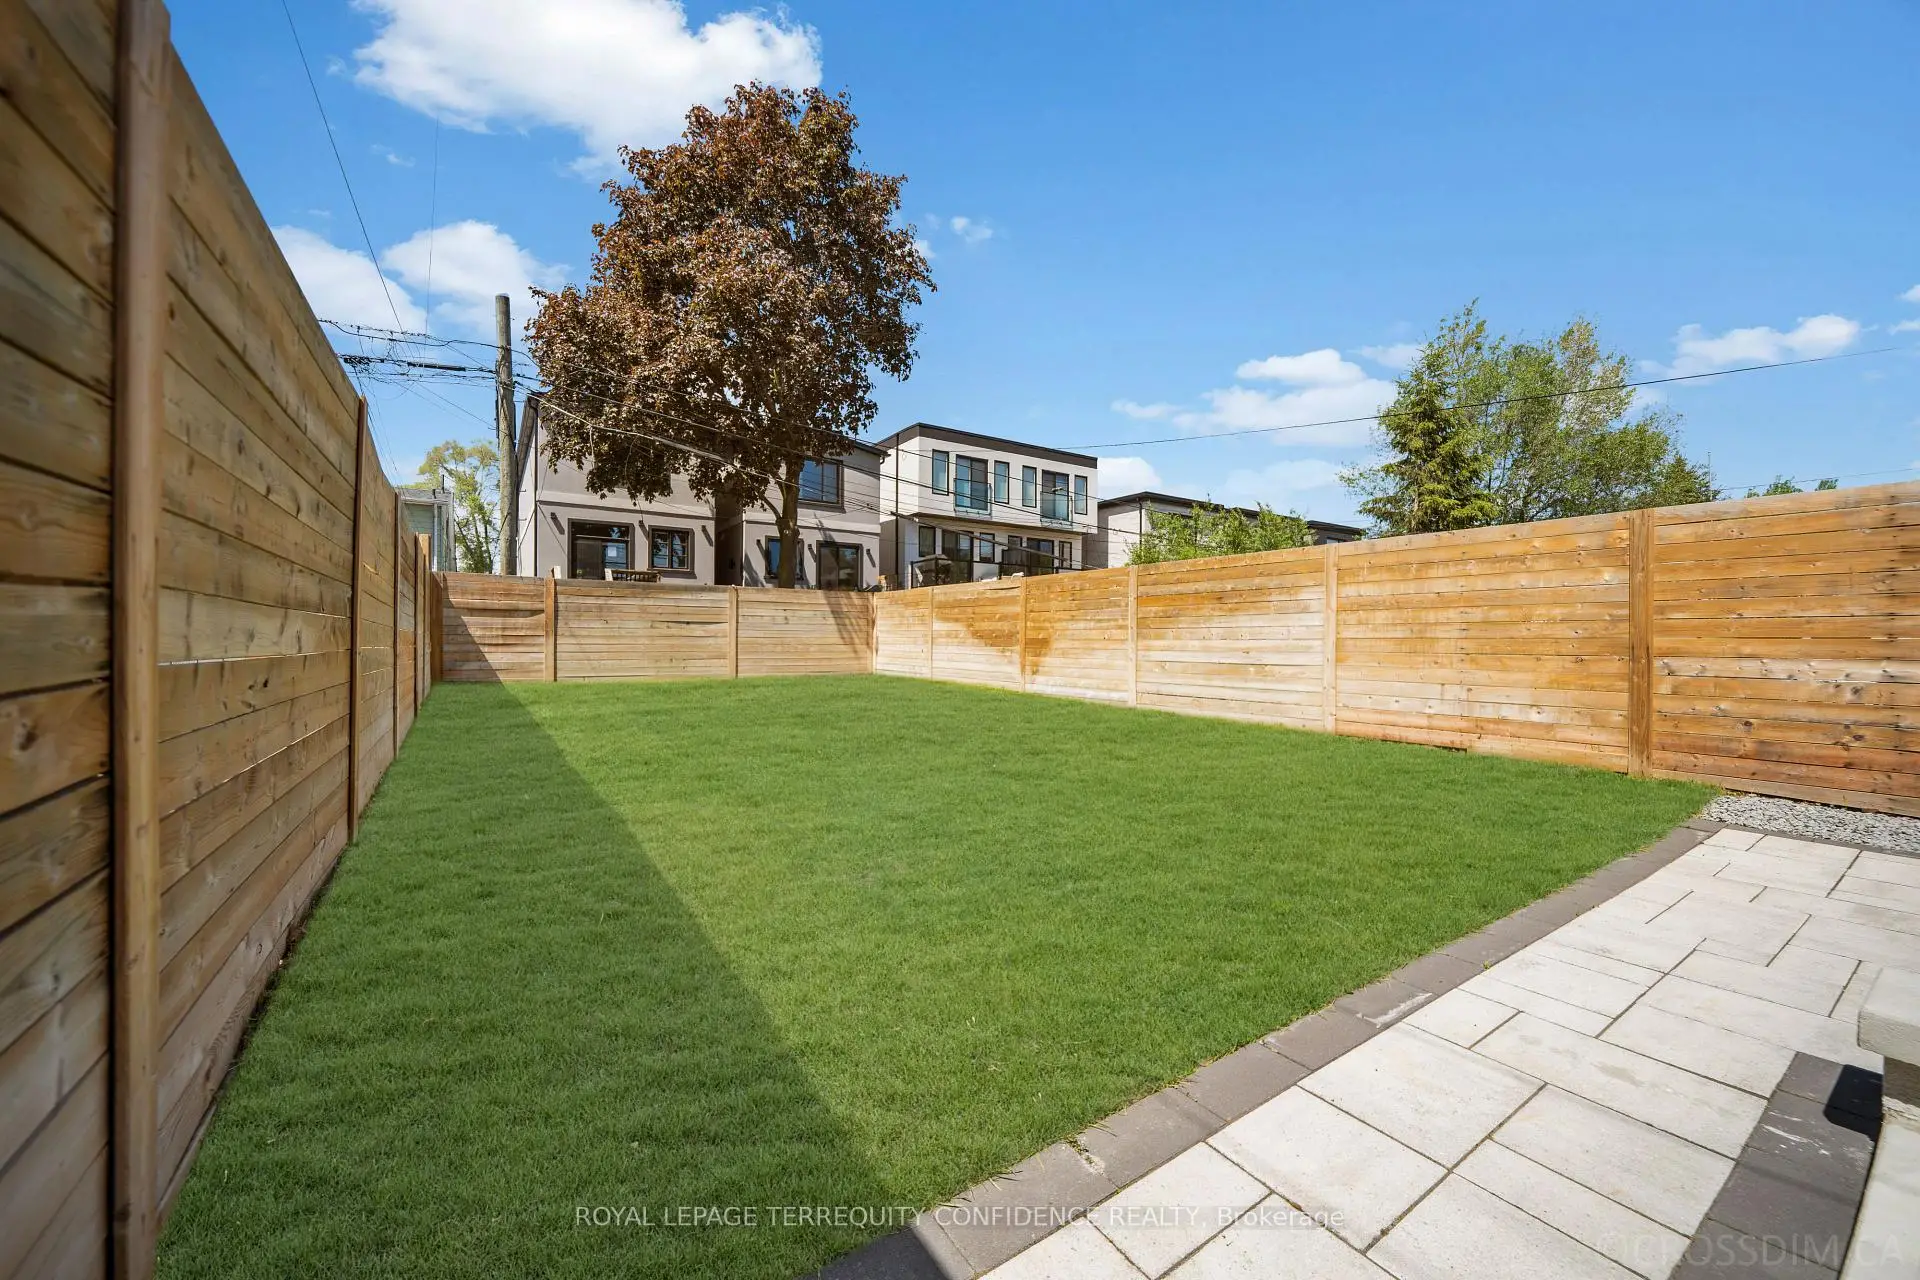

Description
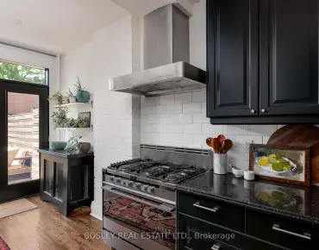
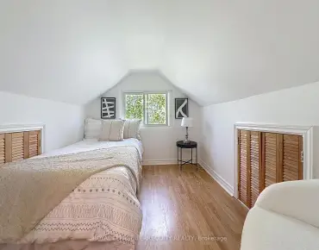
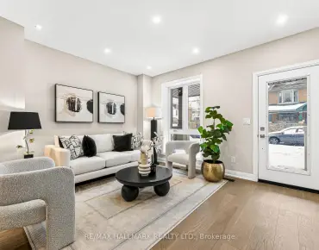
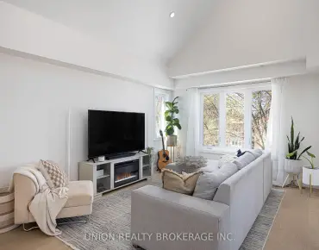
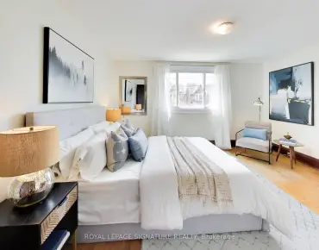
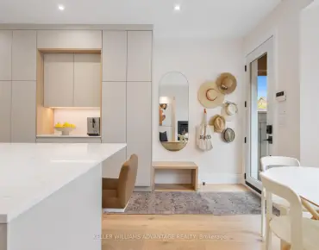
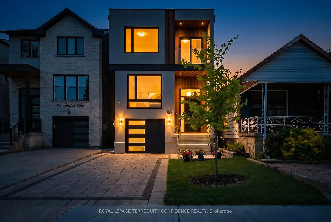
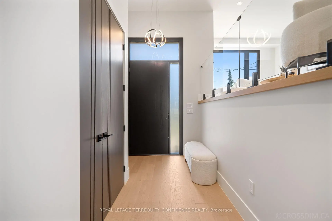
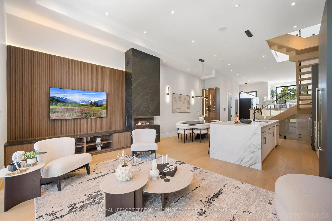
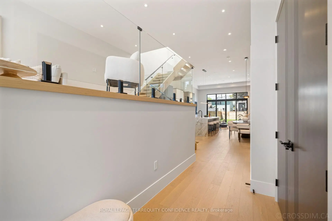
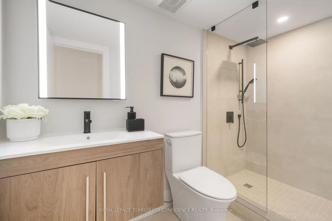
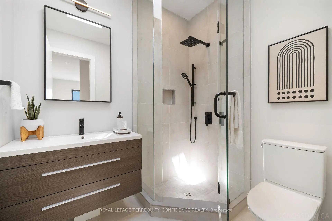
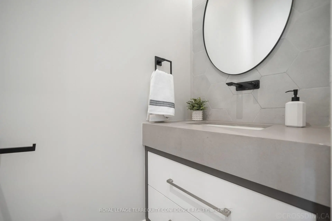
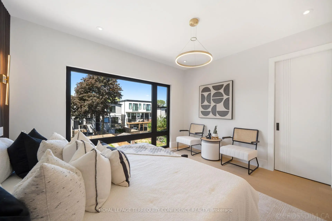
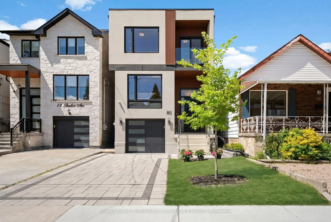
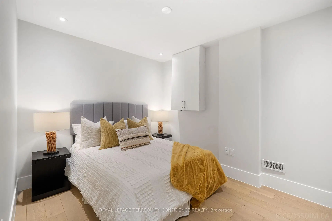
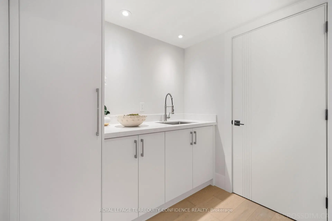
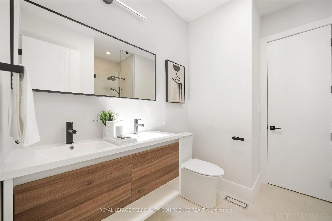
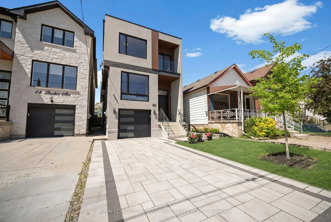
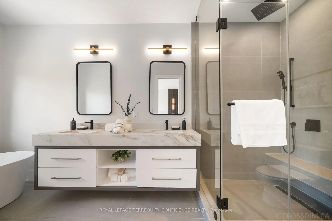
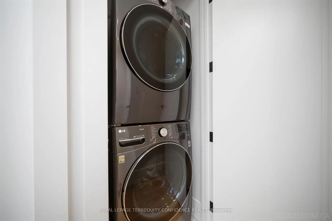
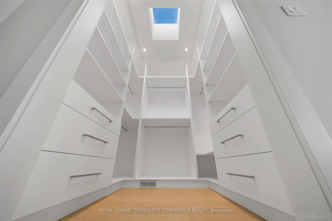
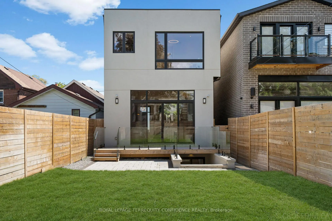
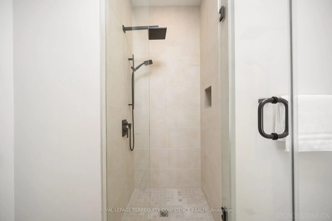
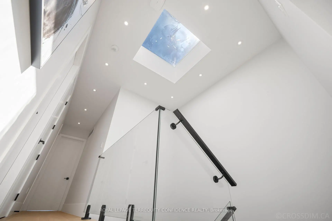
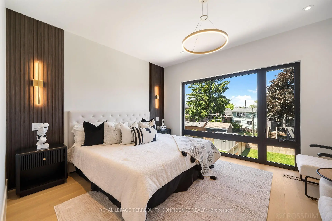
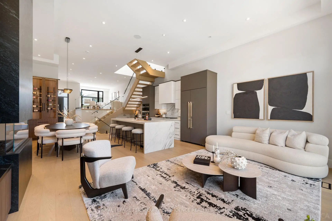
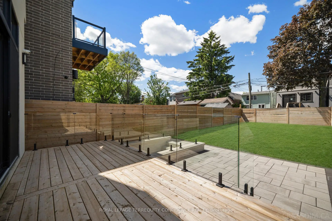
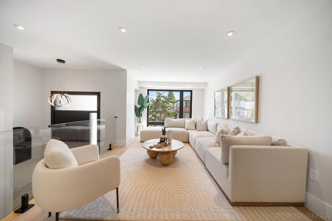
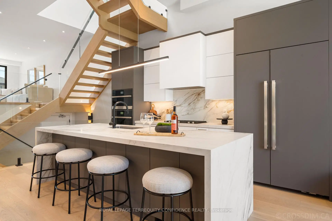
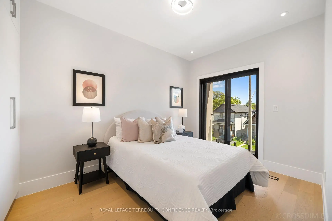
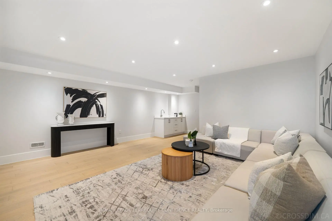
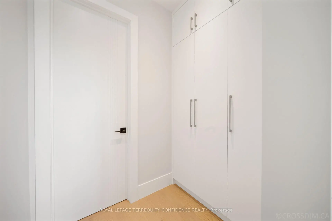
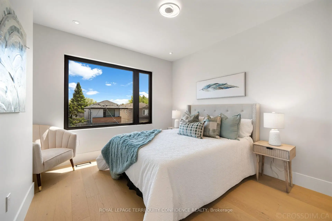
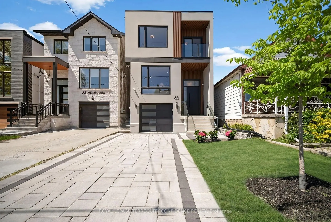
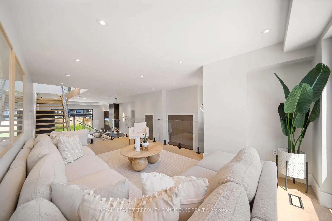
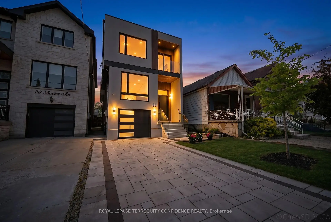
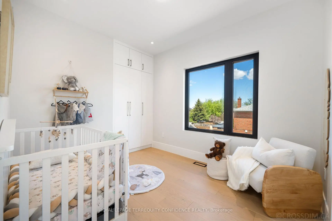
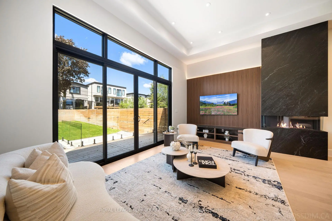
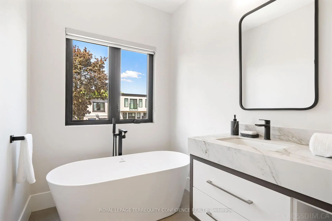
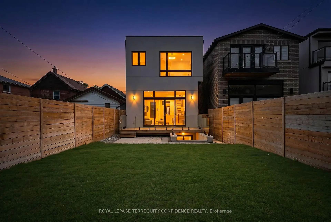
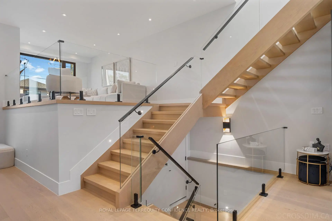
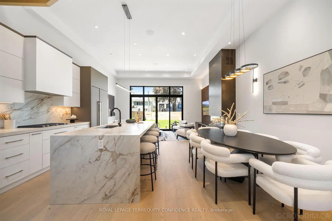
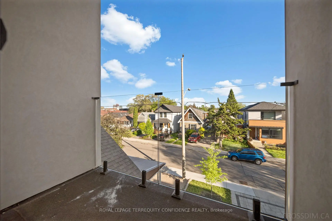
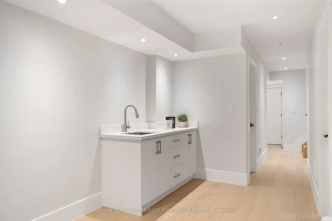
Welcome to this exquisite 4+1 bedroom home, beautifully finished with an array of desirable features: soaring high 12.5' ceilings, a finished walk-out basement, high-end kitchen appliances, wide-plank hardwood floors, ample parking space, an immensely convenient location with a walk score of 91 - located on a south-facing lot in a peaceful, walkable neighborhood! The front foyer welcomes you into this spectacular property, complete with a large closet and powder room, providing a valuable first arrival space. As you move through the home, the bright main floor continues to impress - with large & airy principal rooms. The huge, open-concept living room w/ large windows creates a seamless sense of light and open living space. The luxurious kitchen is an alluring sight to behold, featuring a striking waterfall island, B/I JennAir appliances (paneled), custom two-tone cabinetry, and glowing modern lighting - every chef's dream! The space flows smoothly into the bright dining room and family room, complete w/ a cozy 3-sided gas fireplace set against a wood-slat feature wall, custom entertainment unit w/ ample storage, B/I speakers, and a massive 4-panel glass door W/O to the backyard. Continue upstairs, to the second floor that features a sparkling skylight, convenient laundry, and four large bedrooms: including the serene primary retreat, that offers a bar area w/ a B/I drink cooler, W/I closet w/ a skylight, and a sleek 6-piece ensuite. Two bedrooms have a full ensuite, and two share a sublime semi-ensuite. Downstairs, the finished basement includes an additional bedroom/nanny's suite and bathroom, providing even more living opportunity; as well as a spacious recreation room w/ a wet bar & walk up! Outside, the fully fenced backyard boasts a new wooden deck, glass railings, paved patio, automatic sprinkler system, and lush green lawn. True comfort and opulence begins here - welcome to this pinnacle of modern luxury.
Features
- Facing: North

- Bedrooms: 4

- Bathrooms: 5

- Garages: 1

- Kitchens: 1

Details
- Lot size: 25.00 x 134.25 Feet

- Space: 2000-2500

- Tax: $ 9456.00

- E13217780

- Listing contracted with: ROYAL LEPAGE TERREQUITY CONFIDENCE REALTY
| Room | Size(M) | Description | |
|---|---|---|---|
| Living Rm | 6.95x3.28 | Hardwood Floor, Large Window, Open Concept |
|
| Dining Rm | 4.71x2.88 | Hardwood Floor, Pot Lights, Combined w/Kitchen |
|
| Kitchen | 4.37x2.78 | Eat-in Kitchen, Centre Island, B/I Appliances |
|
| Family Rm | 5.66x4.08 | Gas Fireplace, Built-in Speakers, W/O To Deck |
|
| Primary B | 5.93x4.13 | Dry Bar, Walk-In Closet(s), 6 Pc Ensuite |
|
| 2nd Br | 3.70x3.66 | Hardwood Floor, B/I Closet, 4 Pc Ensuite |
|
| 3rd Br | 3.61x2.77 | Hardwood Floor, B/I Closet, Semi Ensuite |
|
| 4th Br | 3.33x2.77 | Hardwood Floor, B/I Closet, Semi Ensuite |
|
| Recreatio | 6.43x5.36 | Wet Bar, Pot Lights, Walk-Up |
|
| 5th Br | 3.36x2.79 | Pot Lights |
| Bathroom | Pieces | Level | |
|---|---|---|---|
| 1xBath | 6 pcs | Second |
|
| 1xBath | 5 pcs | Second |
|
| 1xBath | 4 pcs | Second |
|
| 1xBath | 2 pcs | Main |
|
| 1xBath | 4 pcs | Basement |
Property Summary
Located close to the intersection of Woodbine & Cosburn, 80 Barker Ave is a 4+1 bedrooms 5 washrooms Detached. The unit has a Single Built-In Parking Space. The property has a finished Walk-Up basement. The property has many nice features including ERV/HRV, Sump Pump, Carpet Free and Other. Dinning Room Rm, Kitchen and Family Room Rm are on the Main floor.School Information
Elementary Schools
-
Home schoolRank: 1444 out of 3022 (Score: 6.2)Distance to school: 21.2 km (~64 min drive)
-
HOLY NAME (Grade: JK - 6)
Catholic French Immersion school
Rank: 687 out of 3022 (Score: 7.3)Distance to school: 2.8 km (~8 min drive) -
CANADIAN MARTYRS (Grade: JK - 8)Rank: 367 out of 3022 (Score: 6.1)Distance to school: 0.5 km (~9 min walk)
-
Rank: 1026 out of 3022 (Score: 6.8)Distance to school: 2.8 km (~8 min drive)
-
ST AGATHA (Grade: 7 - 8)Rank: 1934 out of 3022 (Score: 5.5)Distance to school: 8.0 km (~24 min drive)
Secondary Schools
-
Home schoolRank: 617/746 (Score: 4.3) 5 year average: 566/746 (Score: 4.4)Distance to school: 19.8 km (~60 min drive)
-
Notre Dame (Grade: 9-12)
Catholic French Immersion school
Rank: 41/746 (Score: 8.6) 5 year average: 90/746 (Score: 7.7)Distance to school: 2.6 km (~8 min drive) -
st. Patrick (Grade: 9-12)Rank: 244/746 (Score: 6.9) 5 year average: 222/746 (Score: 6.8)Distance to school: 1.8 km (~33 min walk)