Greenwood-Coxwell, Toronto, M4L 1W9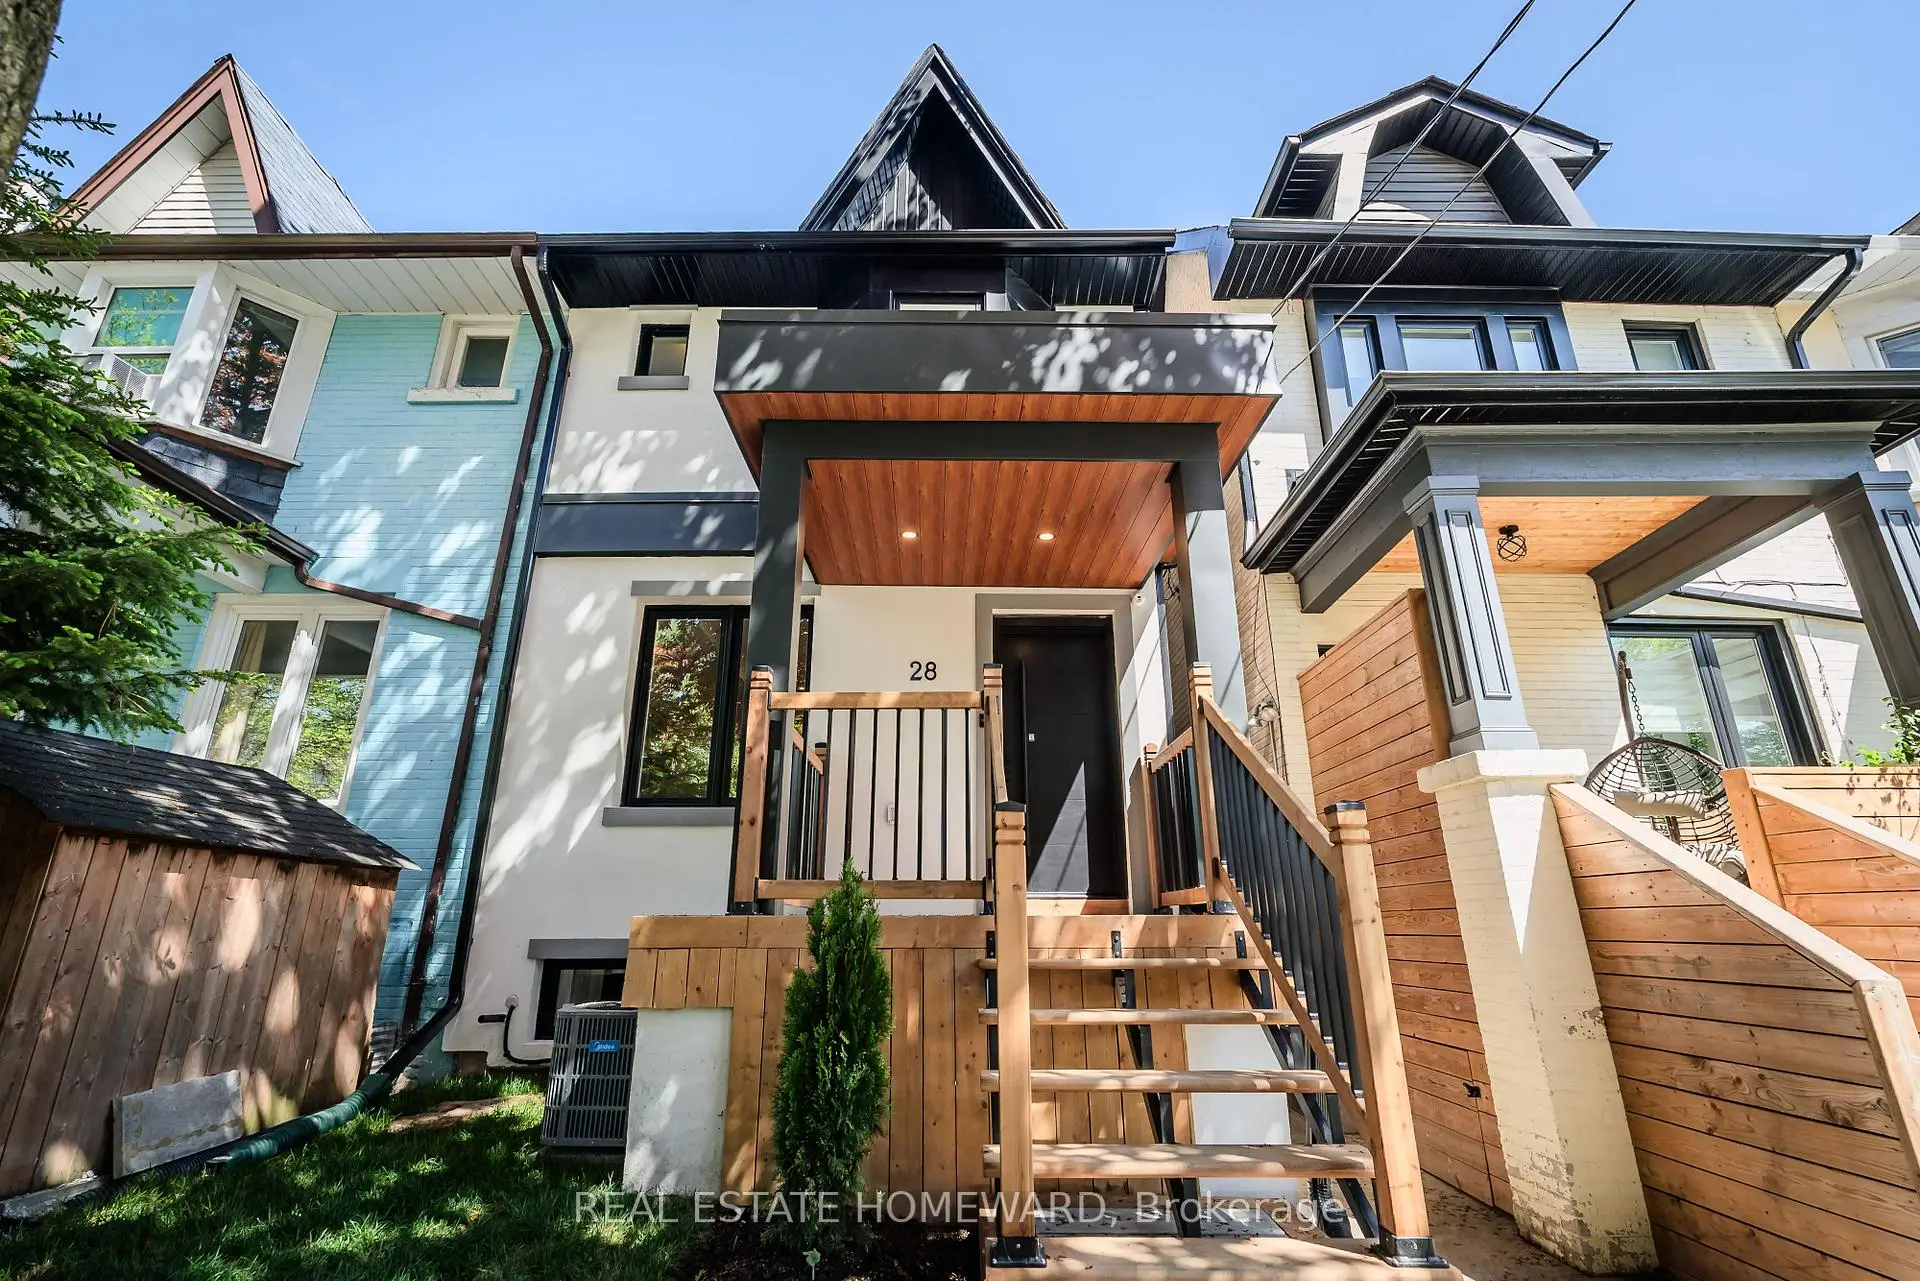

Description
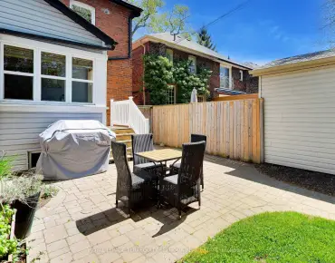
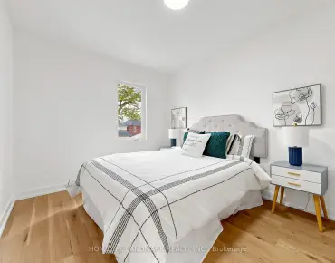
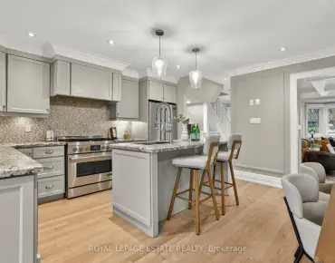
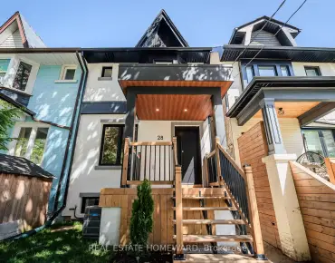
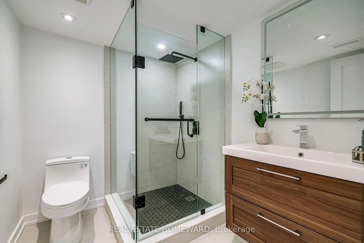
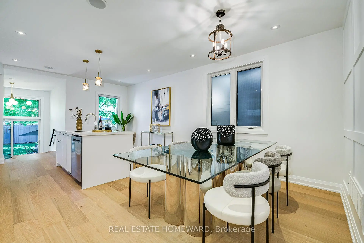
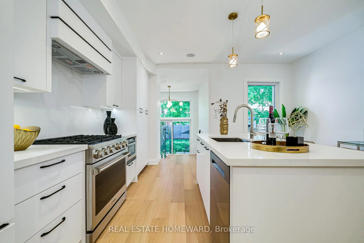
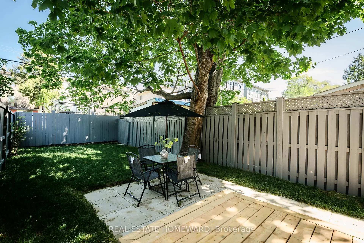
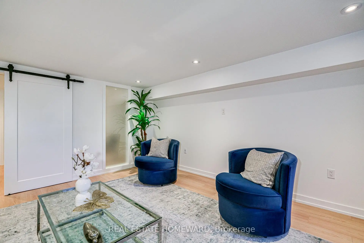
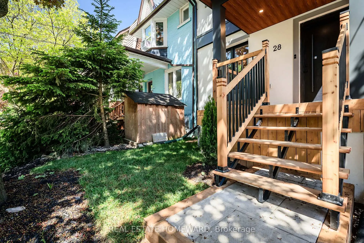
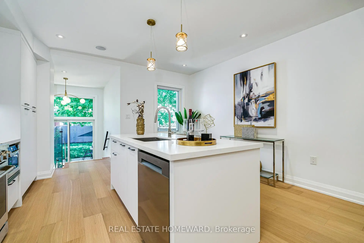
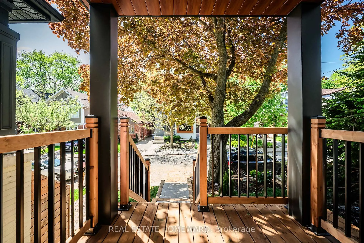
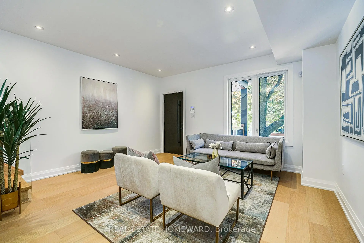
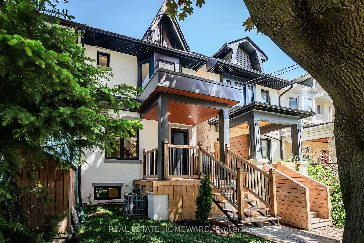
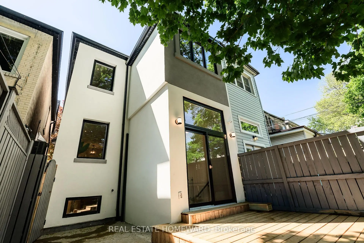
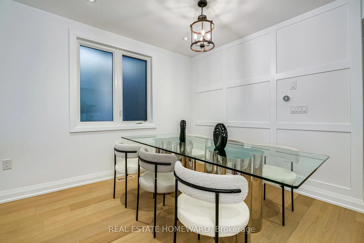
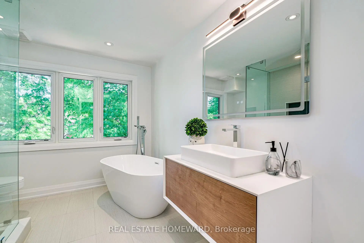
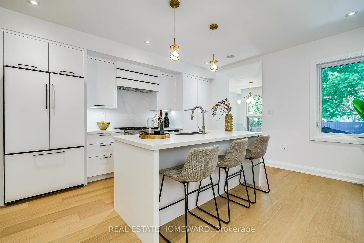
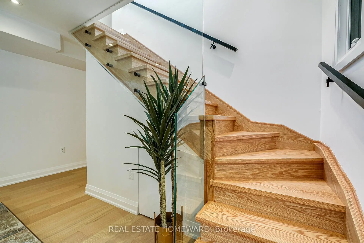
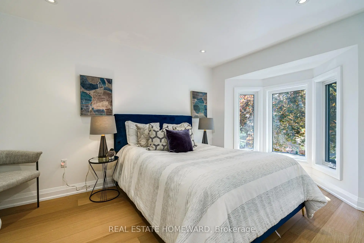
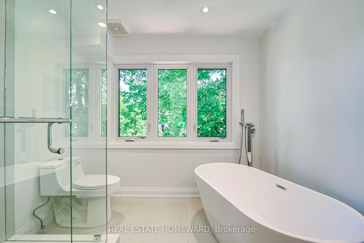
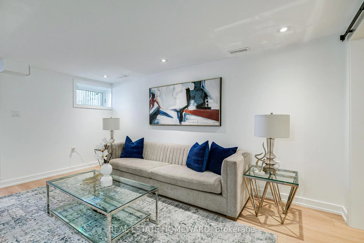
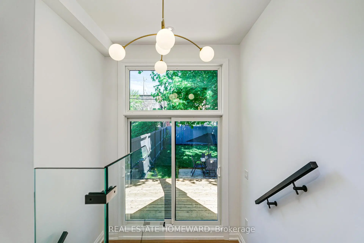
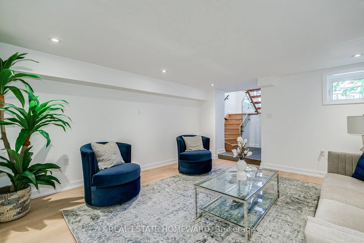
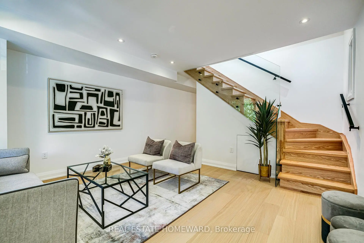
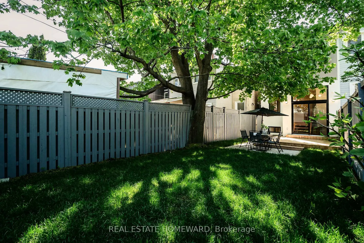
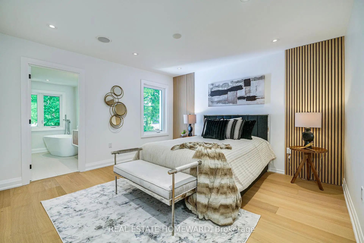
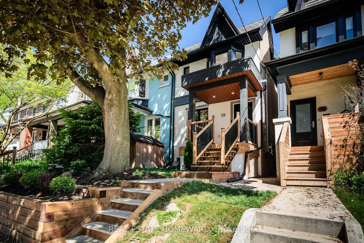
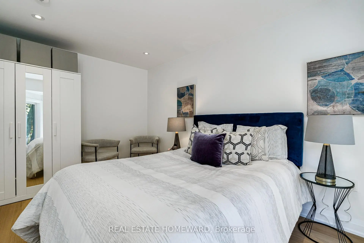
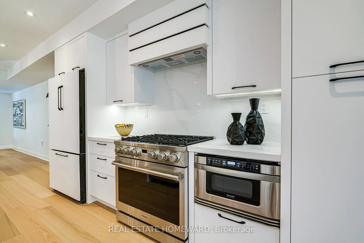
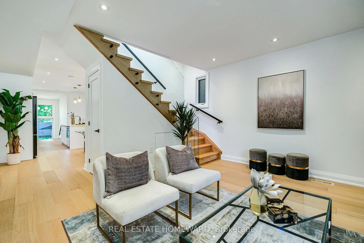
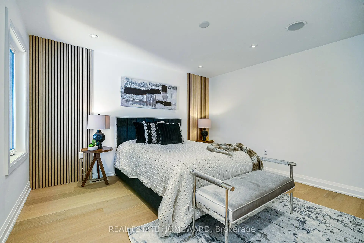
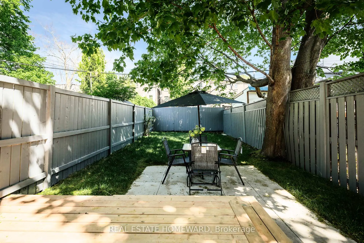
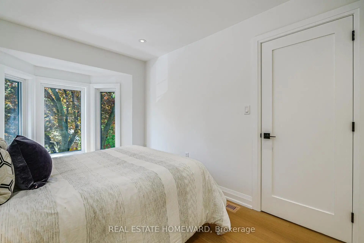
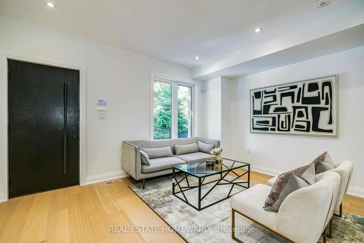
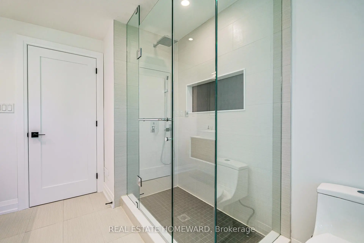
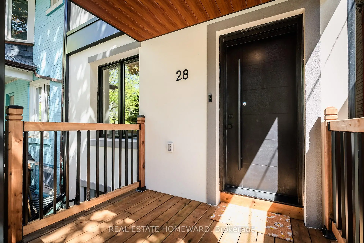
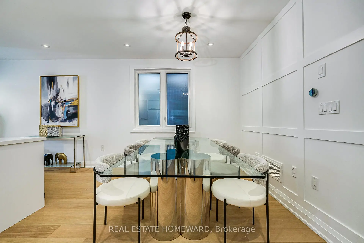
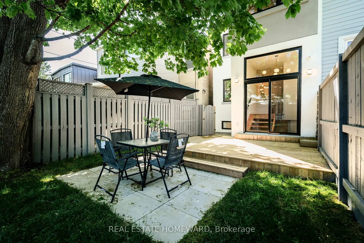
Welcome to 28 Richard Ave in Prime Leslieville. Masterfully redesigned and completely reconstructed from a back-to-the-studs gut, this exceptional residence offers the structural peace of mind of a brand-new build with premium architectural finishes. Fully permitted and executed with uncompromising quality, the home features 3 generous bedrooms and 3 custom-designed bathrooms. The bright, open-concept main floor features high-end millwork and a seamless layout engineered for sophisticated entertaining and modern family life. The fully finished basement expands the living footprint significantly, boasting a large recreation room and a versatile home office or 4th bedroom-perfect for guests or remote work. A rare, turnkey masterpiece where every mechanical, electrical, and structural detail has been entirely replaced and upgraded. Just move in. Steps to Greenwood Park, Fantastic restaurants, Minutes to downtown and Expressways!
Features
- Facing: North

- Bedrooms: 3

- Bathrooms: 3

- Garages:

- Kitchens: 1

Details
- Lot size: 17.50 x 108.00 Feet

- Space: 1100-1500

- Tax: $ 5693.45

- E13153454

- Listing contracted with: REAL ESTATE HOMEWARD
| Room | Size(M) | Description | |
|---|---|---|---|
| Dining Rm | 4.49x1.89 | Hardwood Floor, Combined w/Kitchen, Window |
|
| Kitchen | 4.63x4.39 | Hardwood Floor, Custom Counter, Window |
|
| Living Rm | 4.45x4.13 | Hardwood Floor, Built-in Speakers, Window |
|
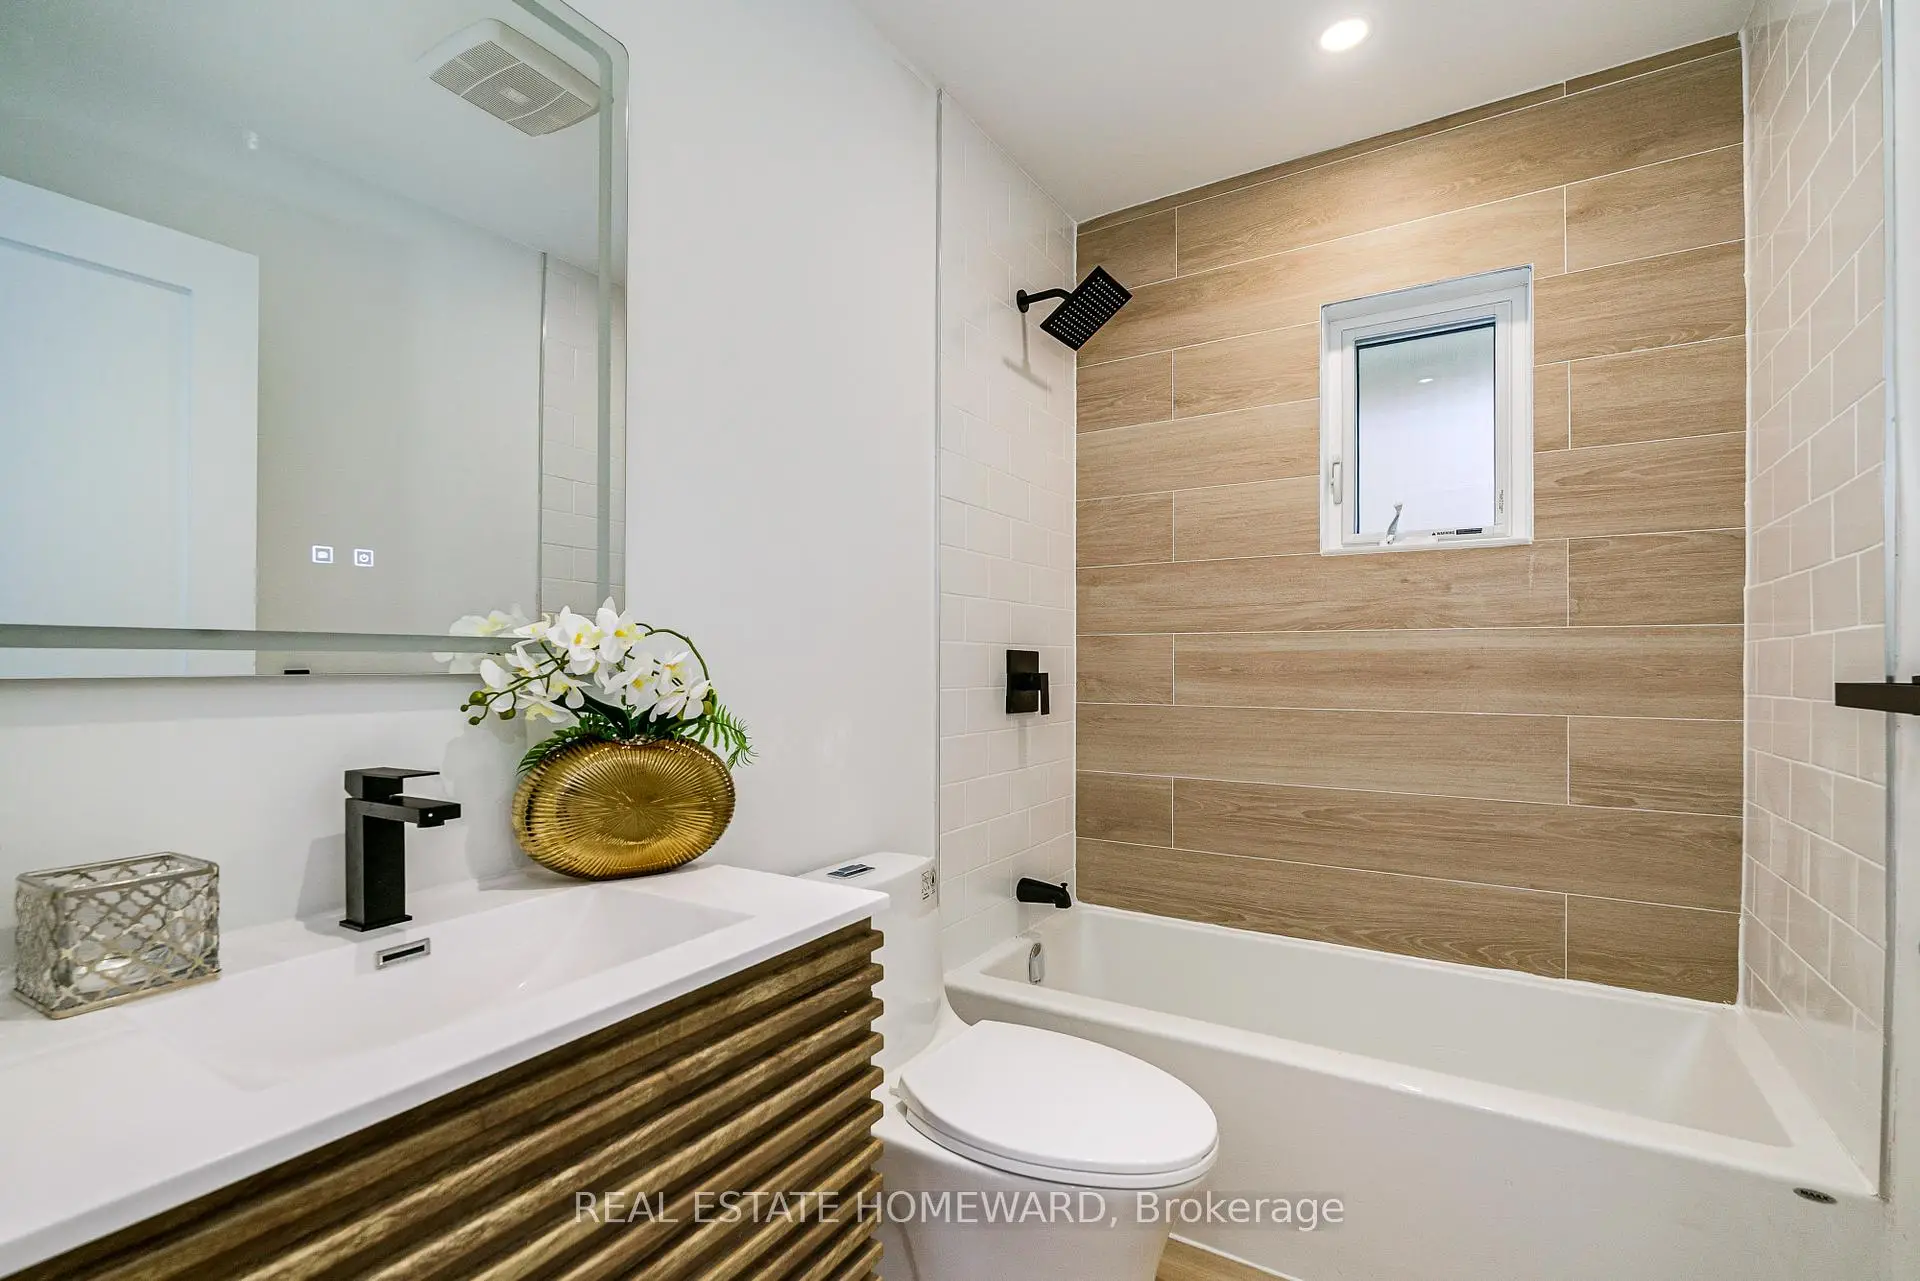
| Bath | 2.27x1.50 | 4 Pc Bath, Tile Floor, Window |
|
| Bath | 3.18x2.55 | 4 Pc Ensuite, Heated Floor, Window |
|
| Br | 4.69x2.81 | Closet, Hardwood Floor, Window |
|
| 2nd Br | 3.39x2.55 | Closet, Hardwood Floor, Window |
|
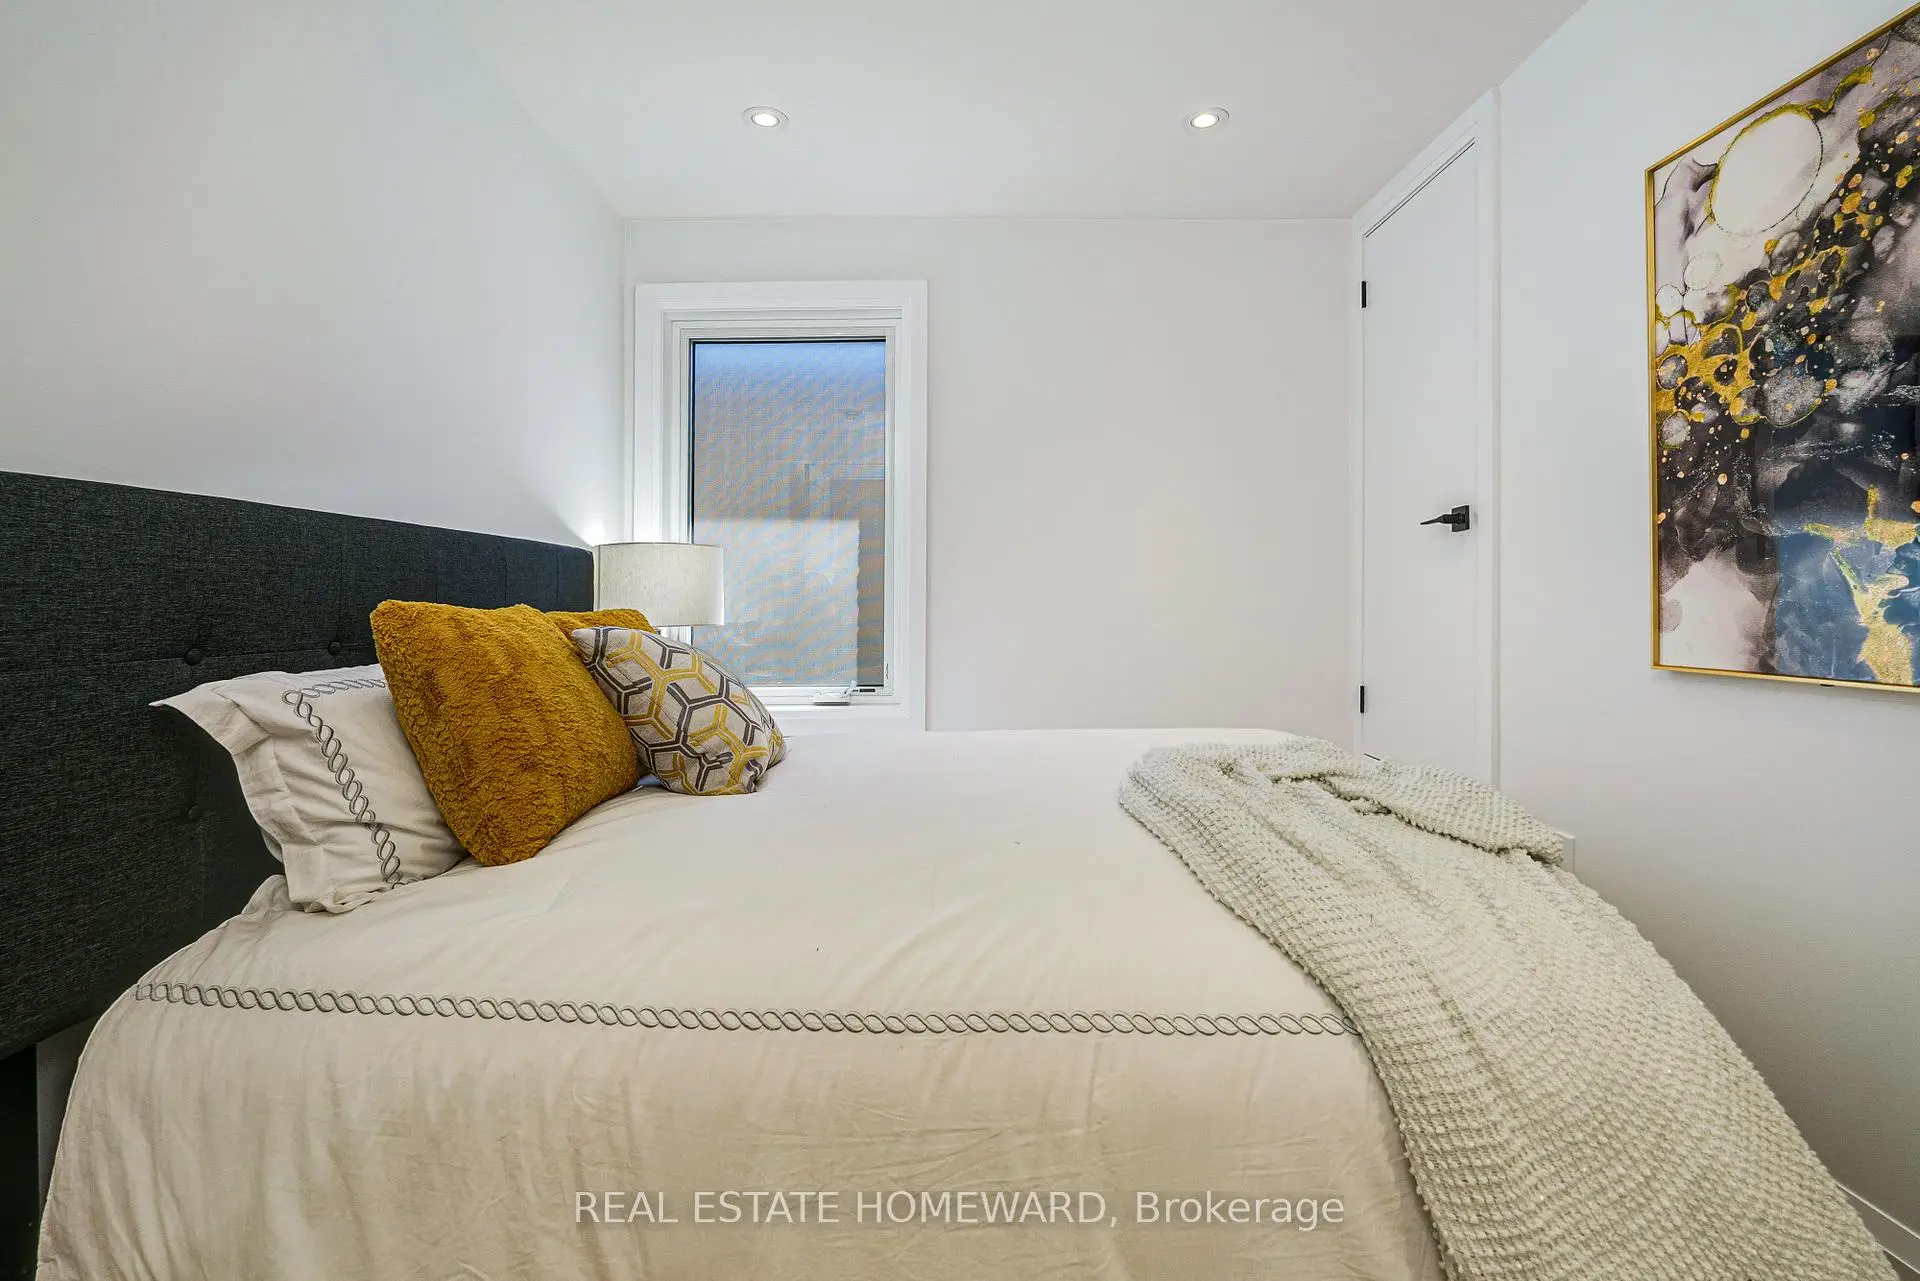
| Primary B | 4.45x3.99 | Double Closet, Hardwood Floor, Window |
|
| Bath | 2.24x1.92 | 3 Pc Bath, Tile Floor, Pot Lights |
|
| Office | 3.86x2.24 | Combined w/Family, Pot Lights, Window |
|
| Family Rm | 4.53x3.98 | Open Stairs, Pot Lights, Window |
|
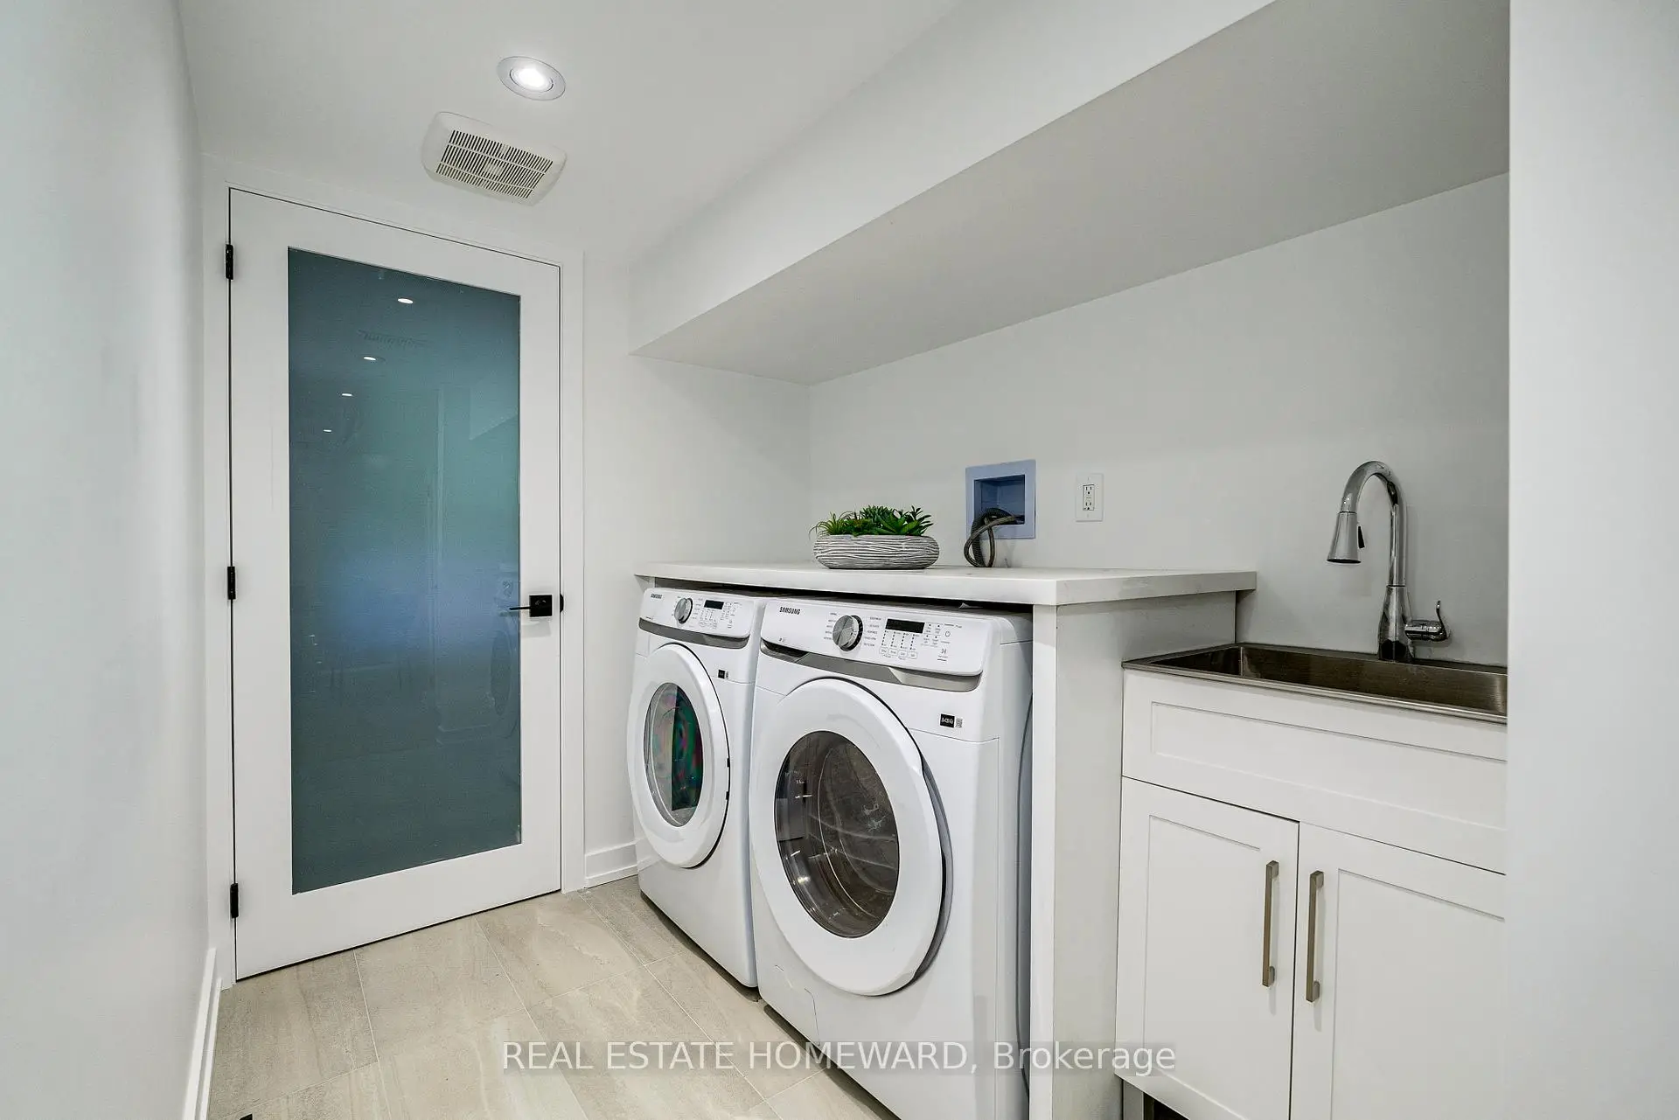
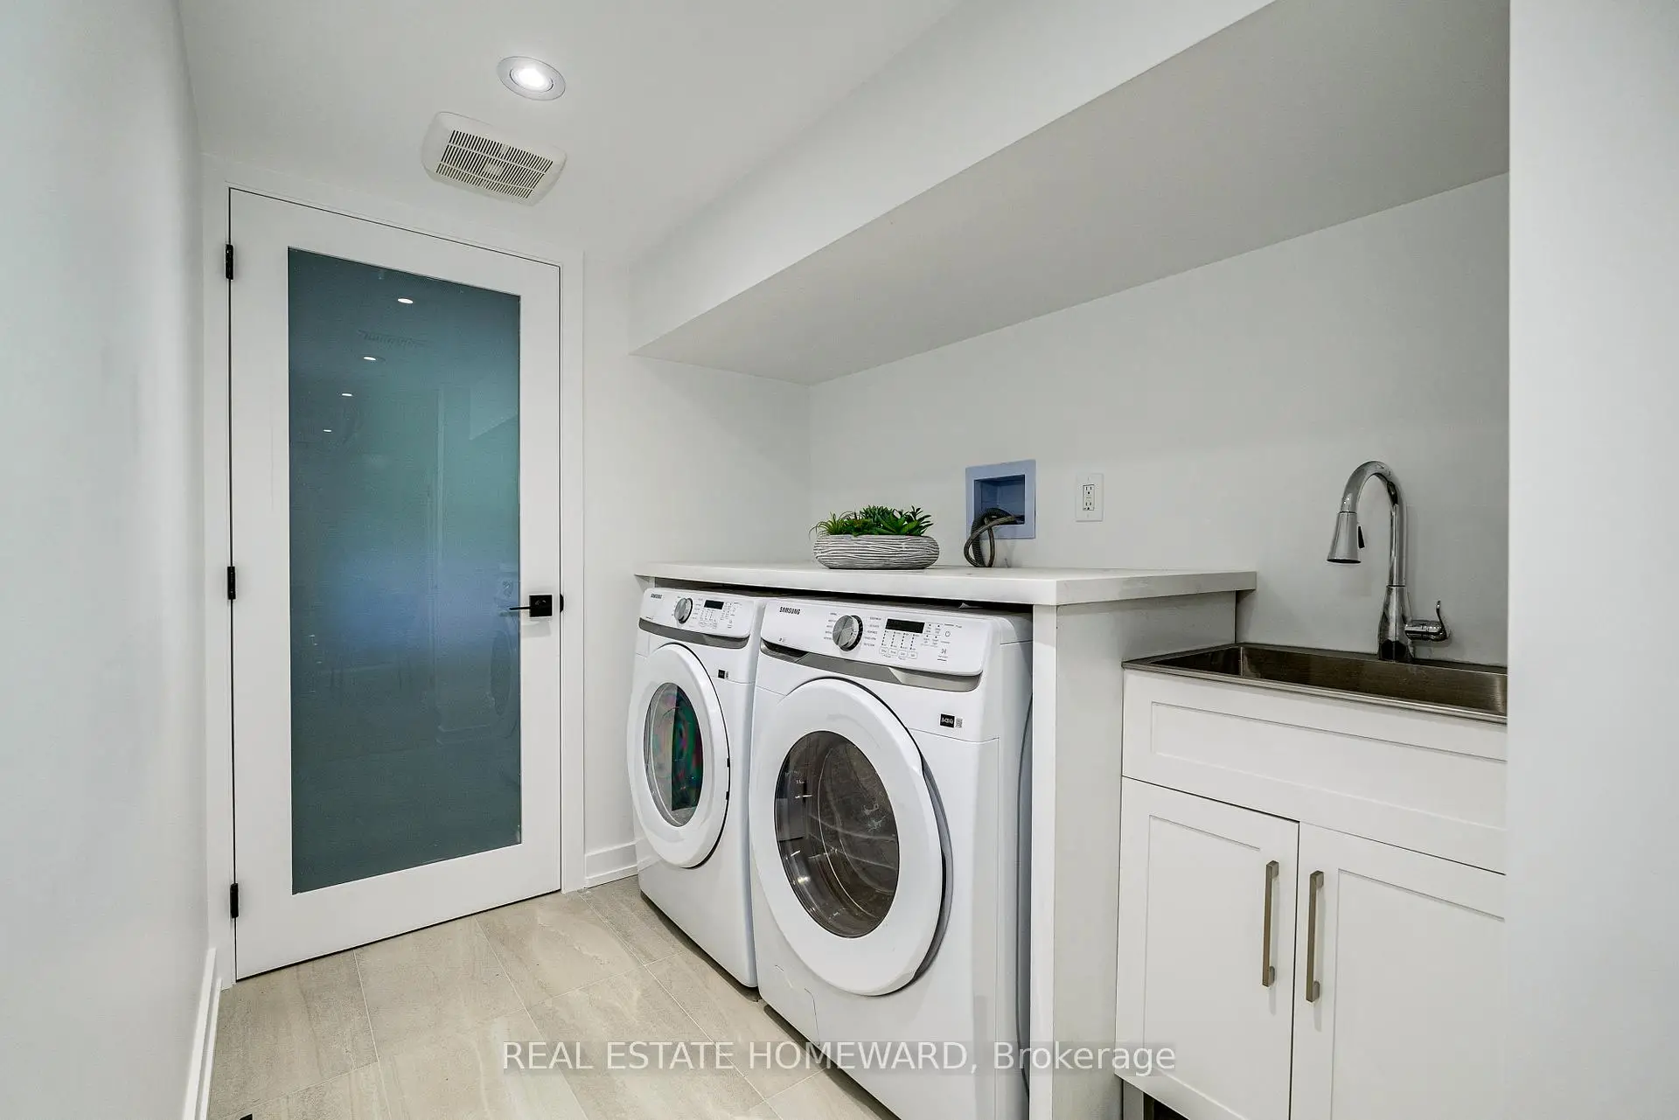
| Laundry | 2.39x1.87 | Stainless Steel Sink, Stone Counters, Tile Floor |
| Bathroom | Pieces | Level | |
|---|---|---|---|
| 2xBaths | 4 pcs | Second |
|
| 1xBath | 3 pcs | Lower |
Property Summary
Located close to the intersection of Gerrard & Greenwood, 28 Richard Ave is a 3 bedrooms 3 washrooms Semi-Detached. The property has many nice features including Central Vacuum, Sump Pump, Upgraded Insulation, On Demand Water Heater and Carpet Free. Dinning Room Rm, Kitchen and Living Room Rm are on the Main floor; Bath, Office, Family Room Rm and Laundry are on the Lower floor.School Information
- Roden Public School (Grade:JK-8) 1617/3037
- Birchmount Park Collegiate Institute (Grade:9-12) 676/739
- Riverdale Collegiate Institute (Grade:9-12) 111/739
- St. Joseph Catholic School (Grade:JK-8) 1936/3037
- Blake Street Junior Public School (Grade:JK-6) 2227/3037
- Duke of Connaught Junior and Senior Public School (Grade:JK-8) 893/3037
- Bowmore Road Junior and Senior Public School (Grade:JK-8) 1195/3037