East York, Toronto, M4J 2X2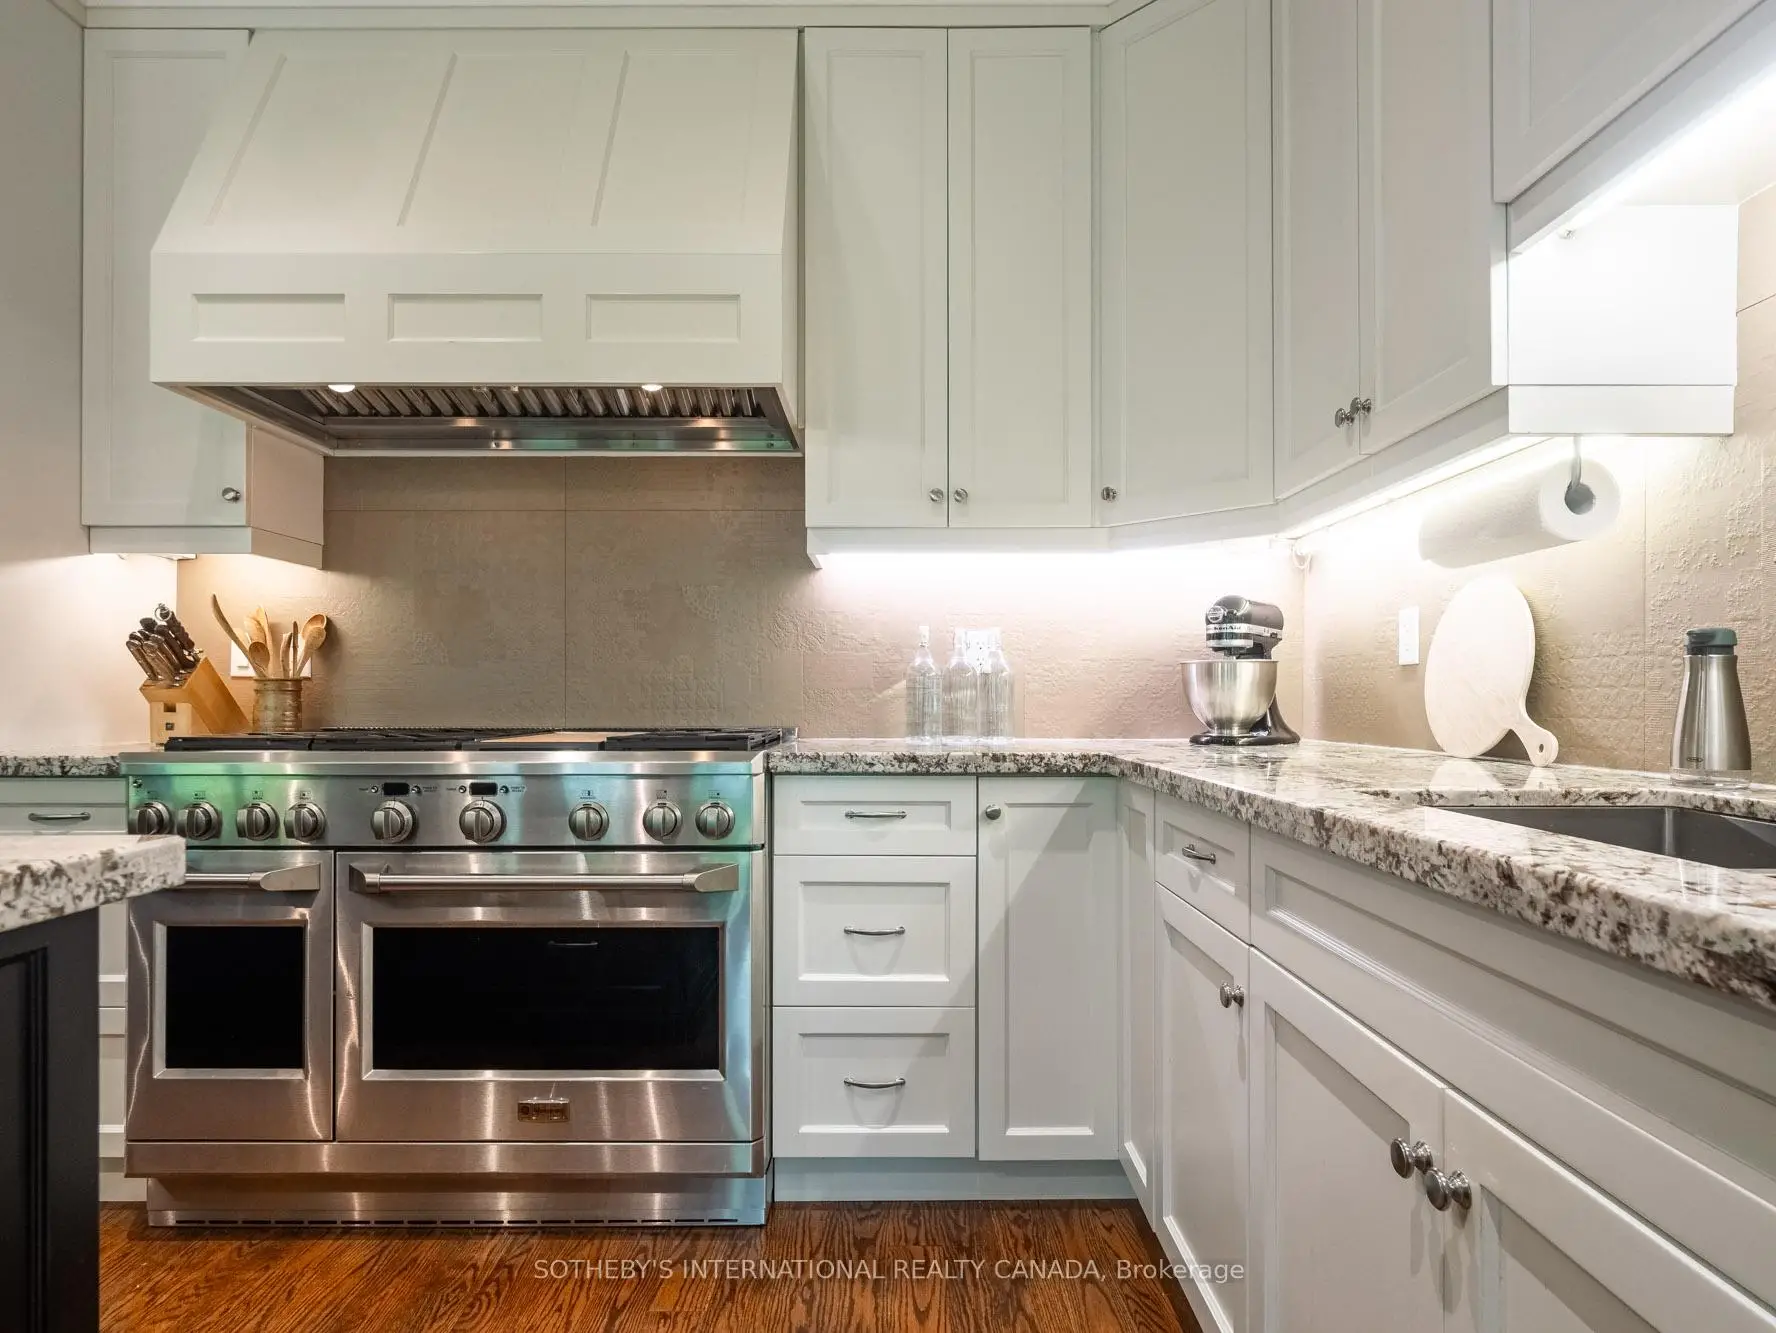

Description
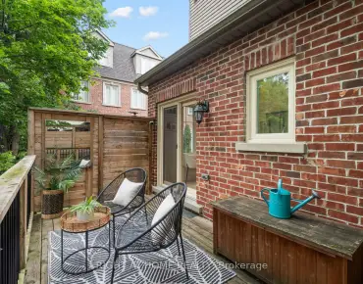
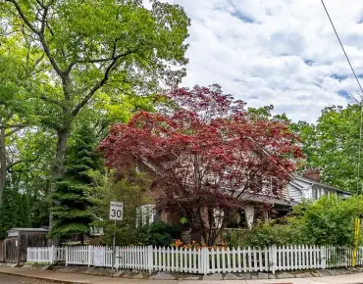
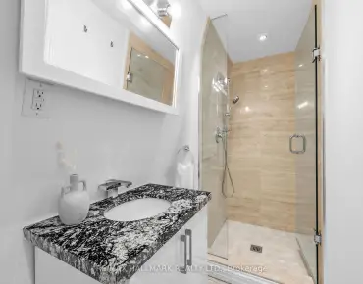
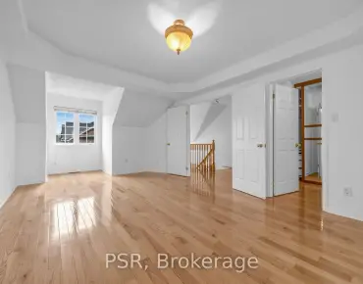
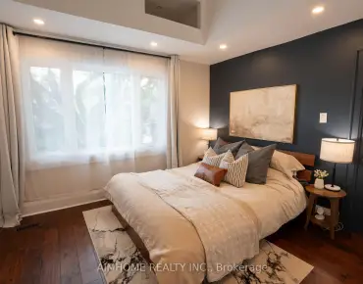
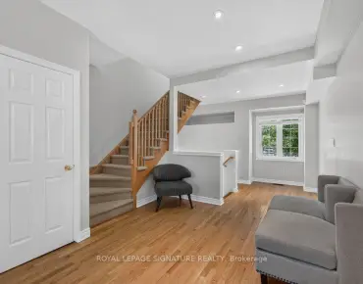
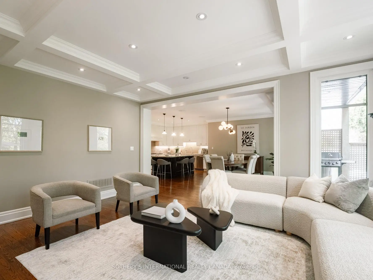
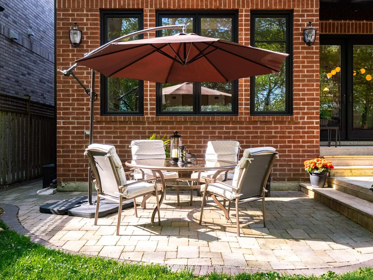
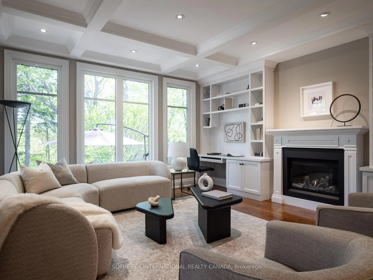
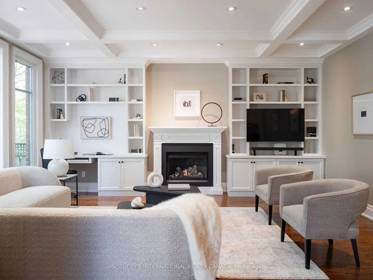
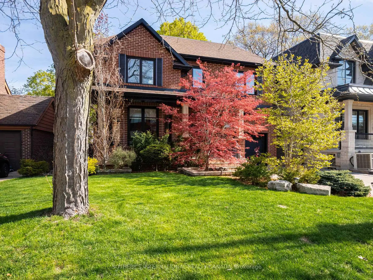
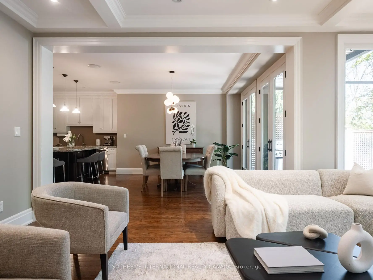
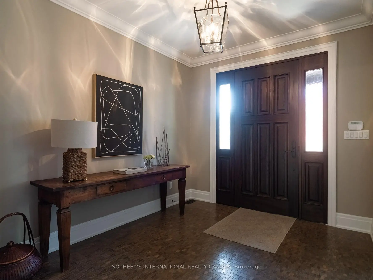
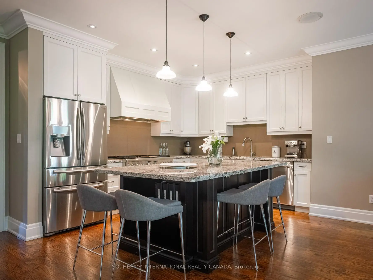
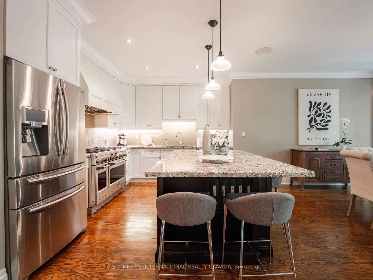
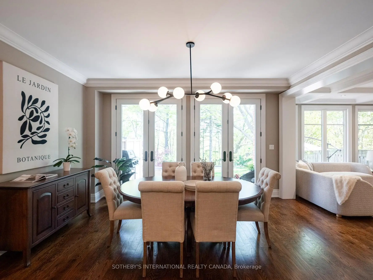
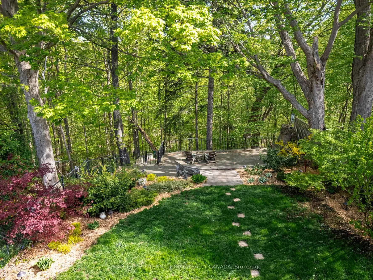
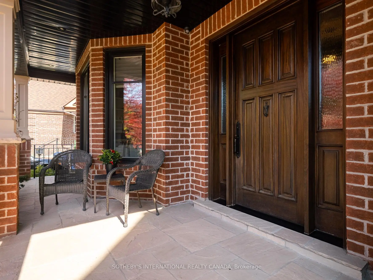
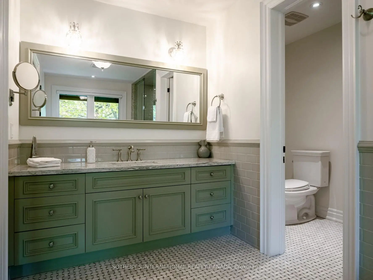
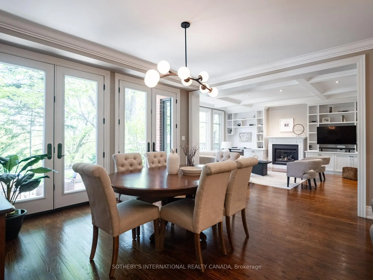
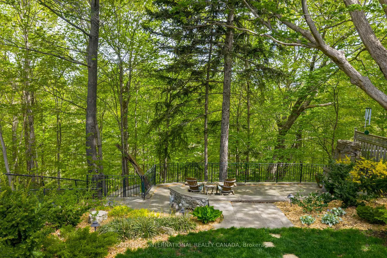
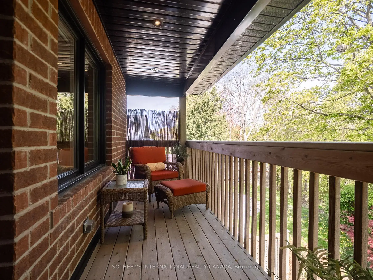
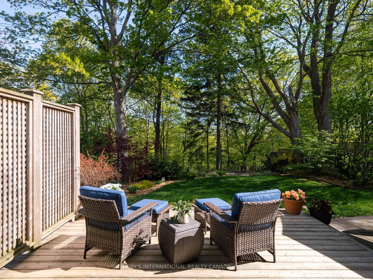
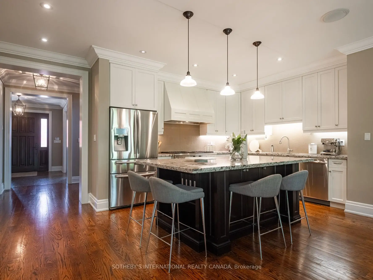
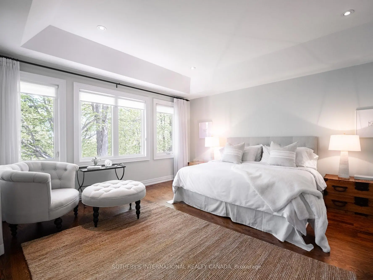
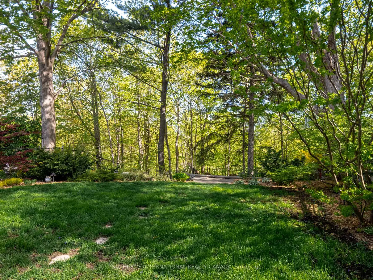
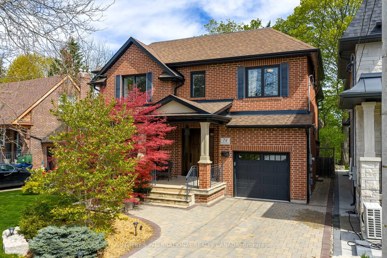
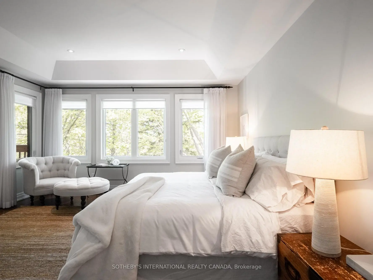
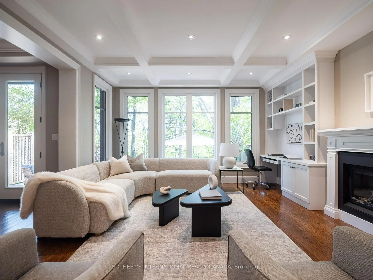
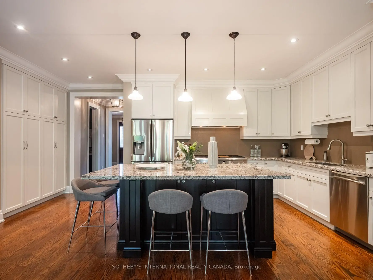
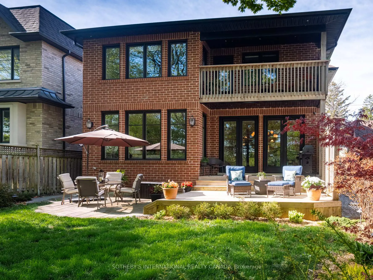
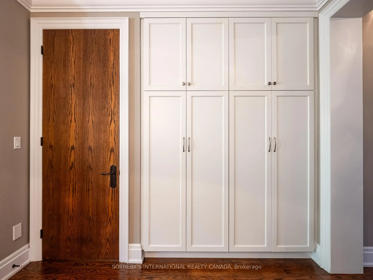
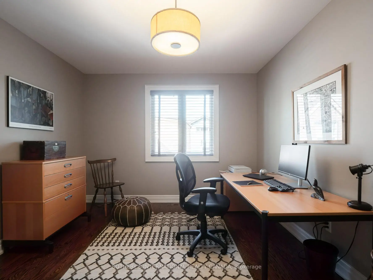
Set on a private, treed ravine lot with a coveted 50-foot frontage, this custom-built family home blends quality craftsmanship with everyday liveability. Behind a professionally landscaped, fully fenced garden-maintained effortlessly by an in-ground sprinkler system-the residence offers four generous bedrooms plus a fifth on the lower level, and four and a half thoughtfully appointed bathrooms. The gourmet kitchen anchors the main floor: stainless steel appliances, polished granite counters, and an oversized centre island designed equally for casual mornings and animated dinner parties. It flows seamlessly into a main floor family room, creating the kind of warm, connected living space families today seek. The primary suite is a private retreat unto itself, opening to a personal terrace overlooking the ravine-an everyday luxury that elevates the ordinary. A rare offering: custom quality, family-scaled spaces, and natural privacy, all within reach of the city. PUBLIC OPEN HOUSES SAT & SUN
Features
- Facing: North

- Bedrooms: 4

- Bathrooms: 5

- Garages: 1

- Kitchens: 1

Details
- Lot size: 50.00 x 199.81 Feet

- Space: 3000-3500

- Tax: $ 14320.11

- E13150488

- Listing contracted with: SOTHEBY'S INTERNATIONAL REALTY CANADA
| Room | Size(M) | Description | |
|---|---|---|---|
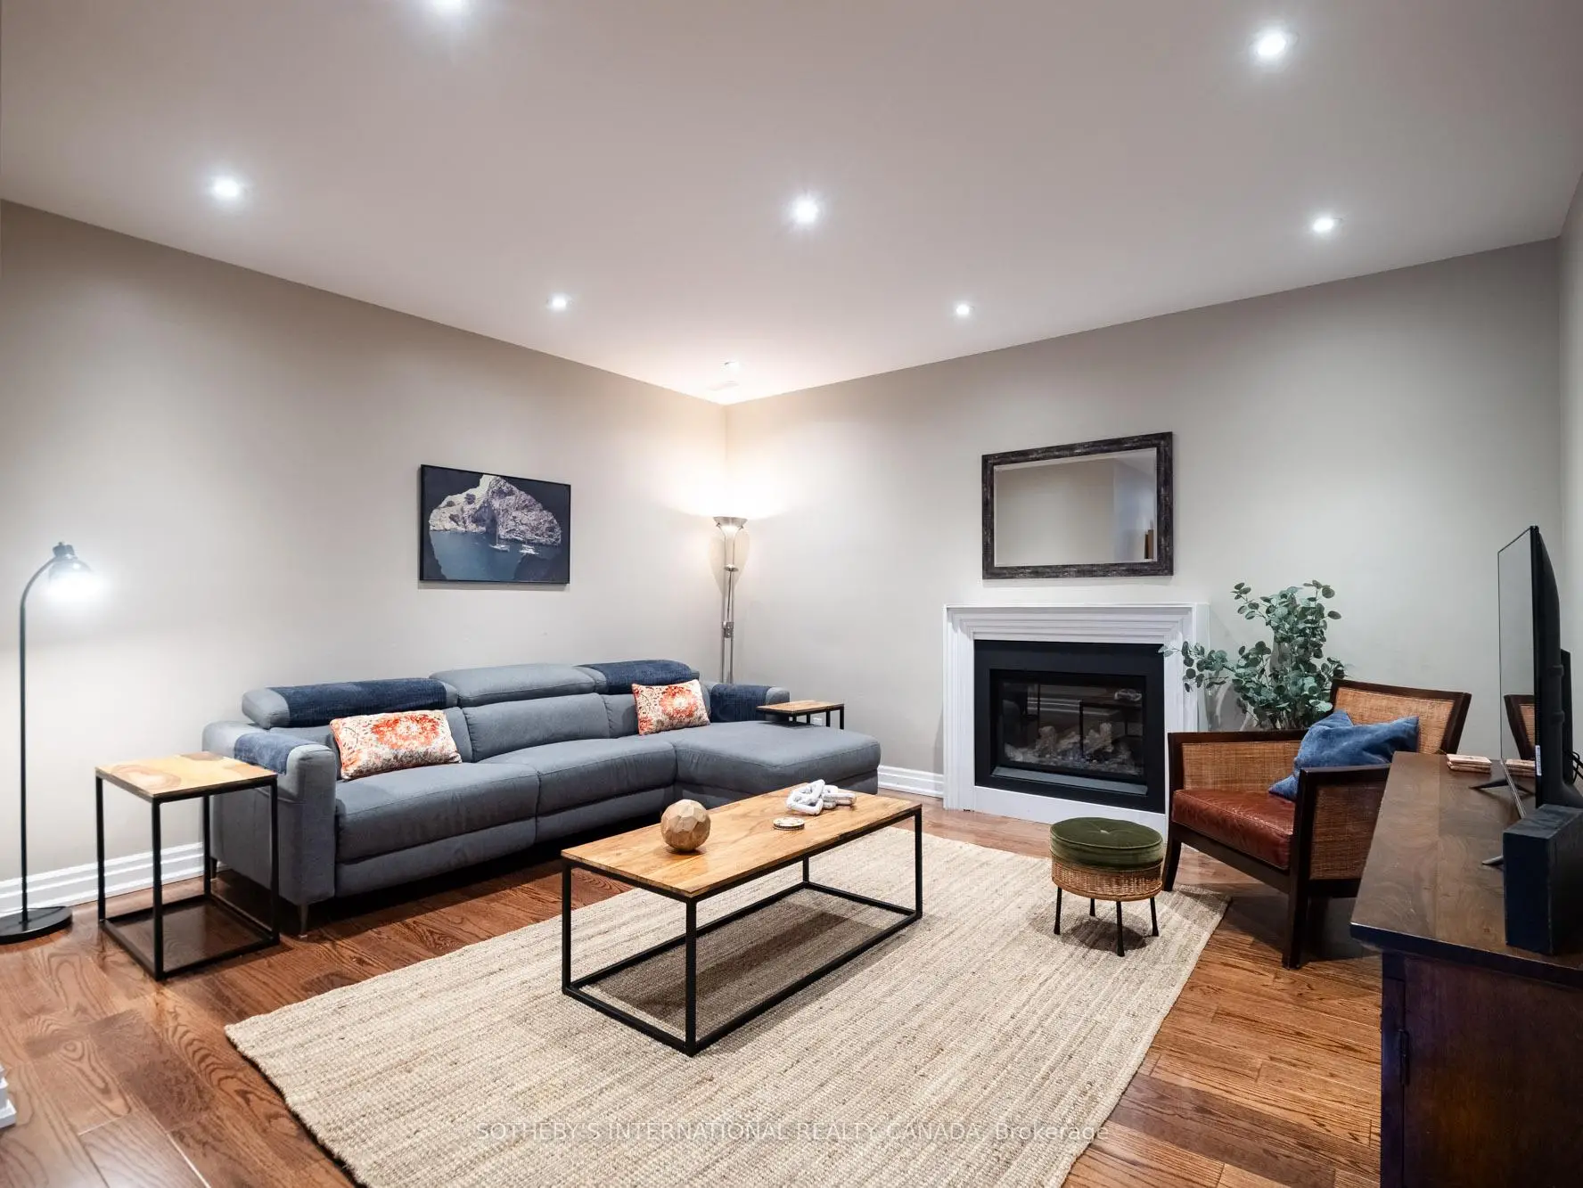
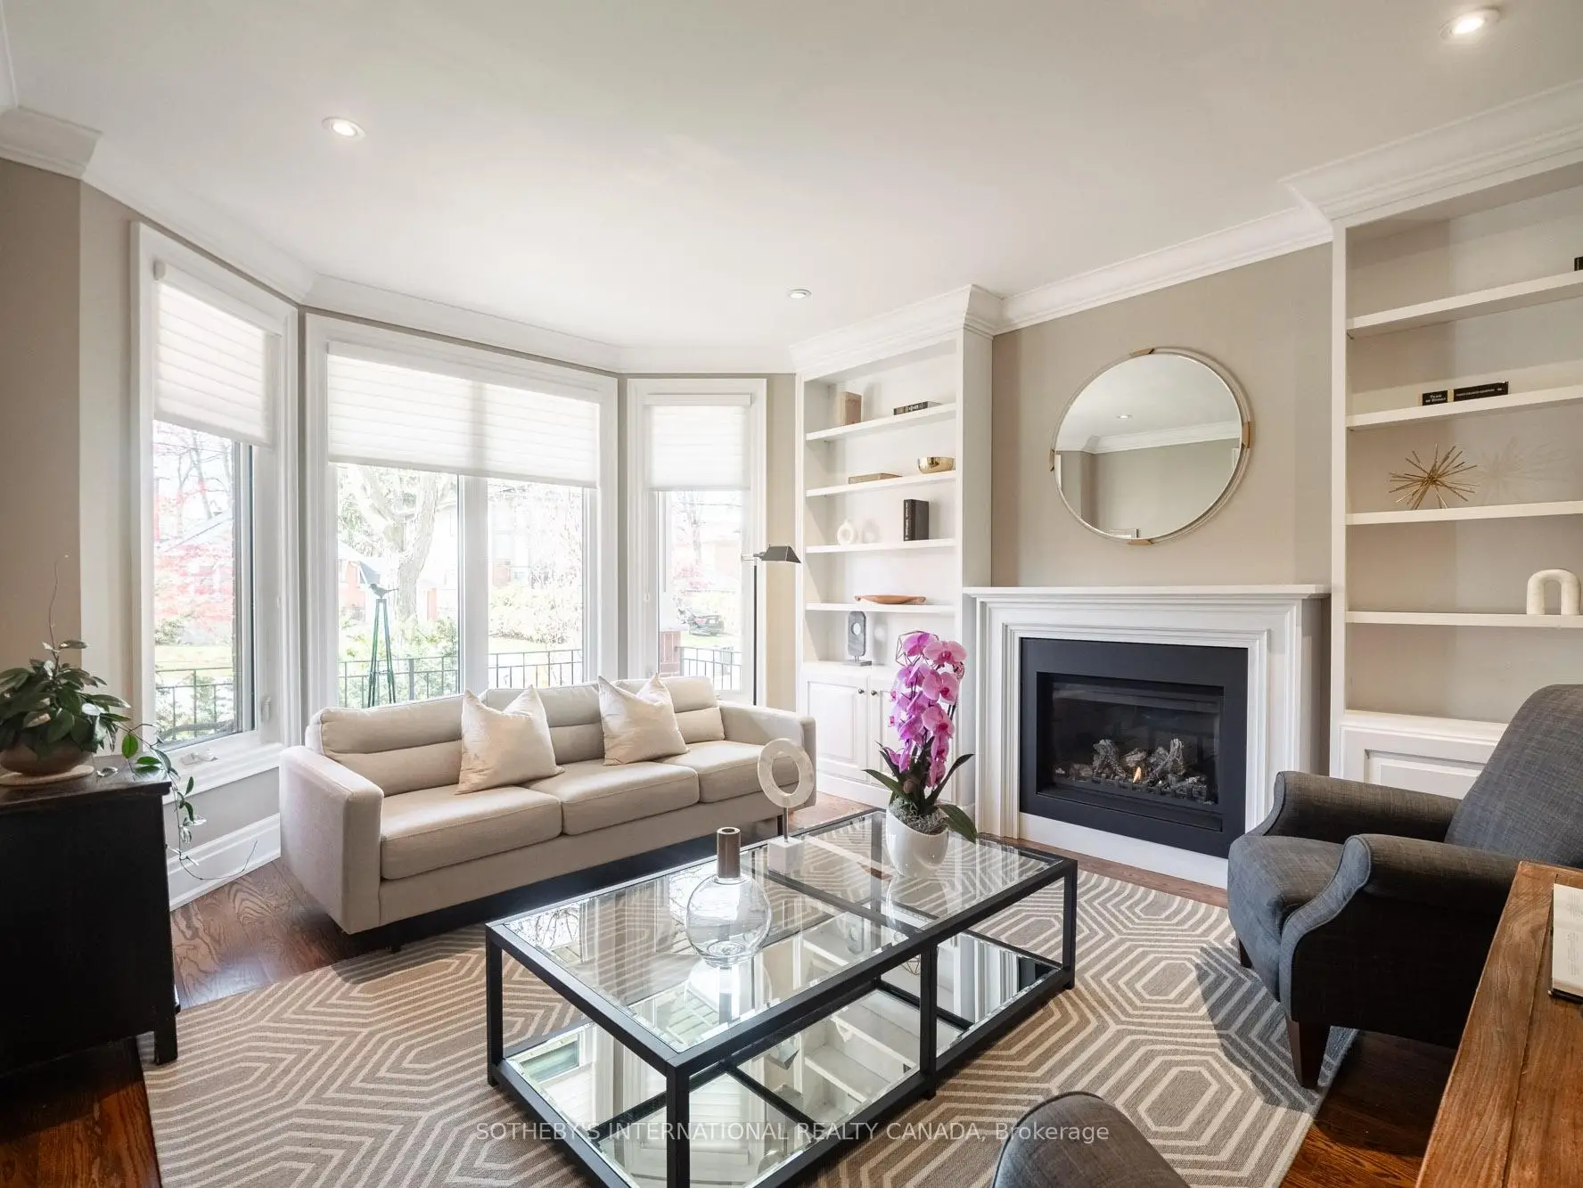
| Living Rm | 4.72x3.91 | Hardwood Floor, Gas Fireplace, Bay Window |
|
| Kitchen | 5.69x3.20 | Breakfast Bar, Granite Counters, Pantry |
|
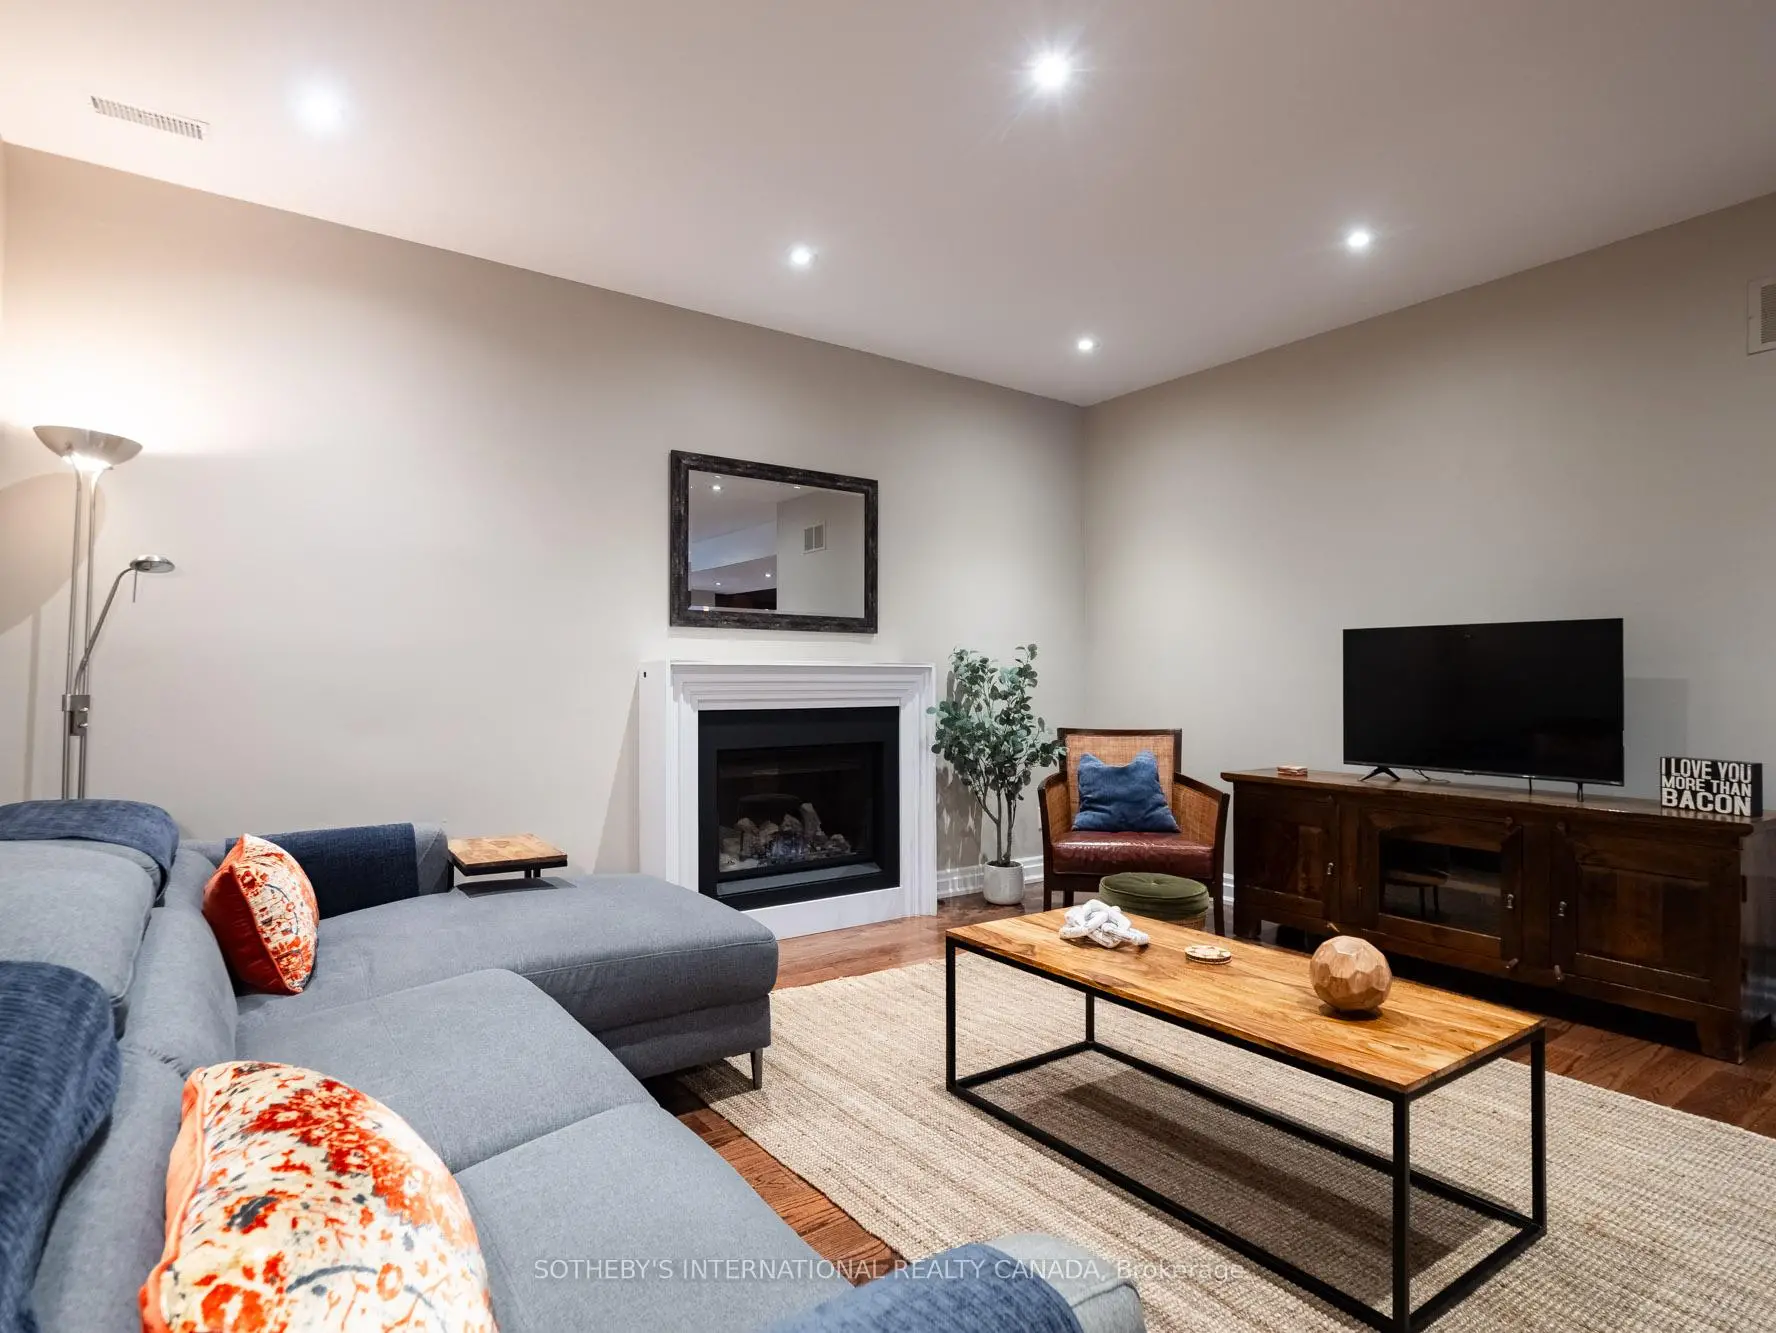
| Family Rm | 5.36x4.47 | Hardwood Floor, Gas Fireplace, B/I Shelves |
|
| Dining Rm | 4.62x3.99 | Hardwood Floor, French Doors, W/O To Deck |
|
| Laundry | 3.73x3.00 | Stone Floor, W/O To Garage, B/I Shelves |
|
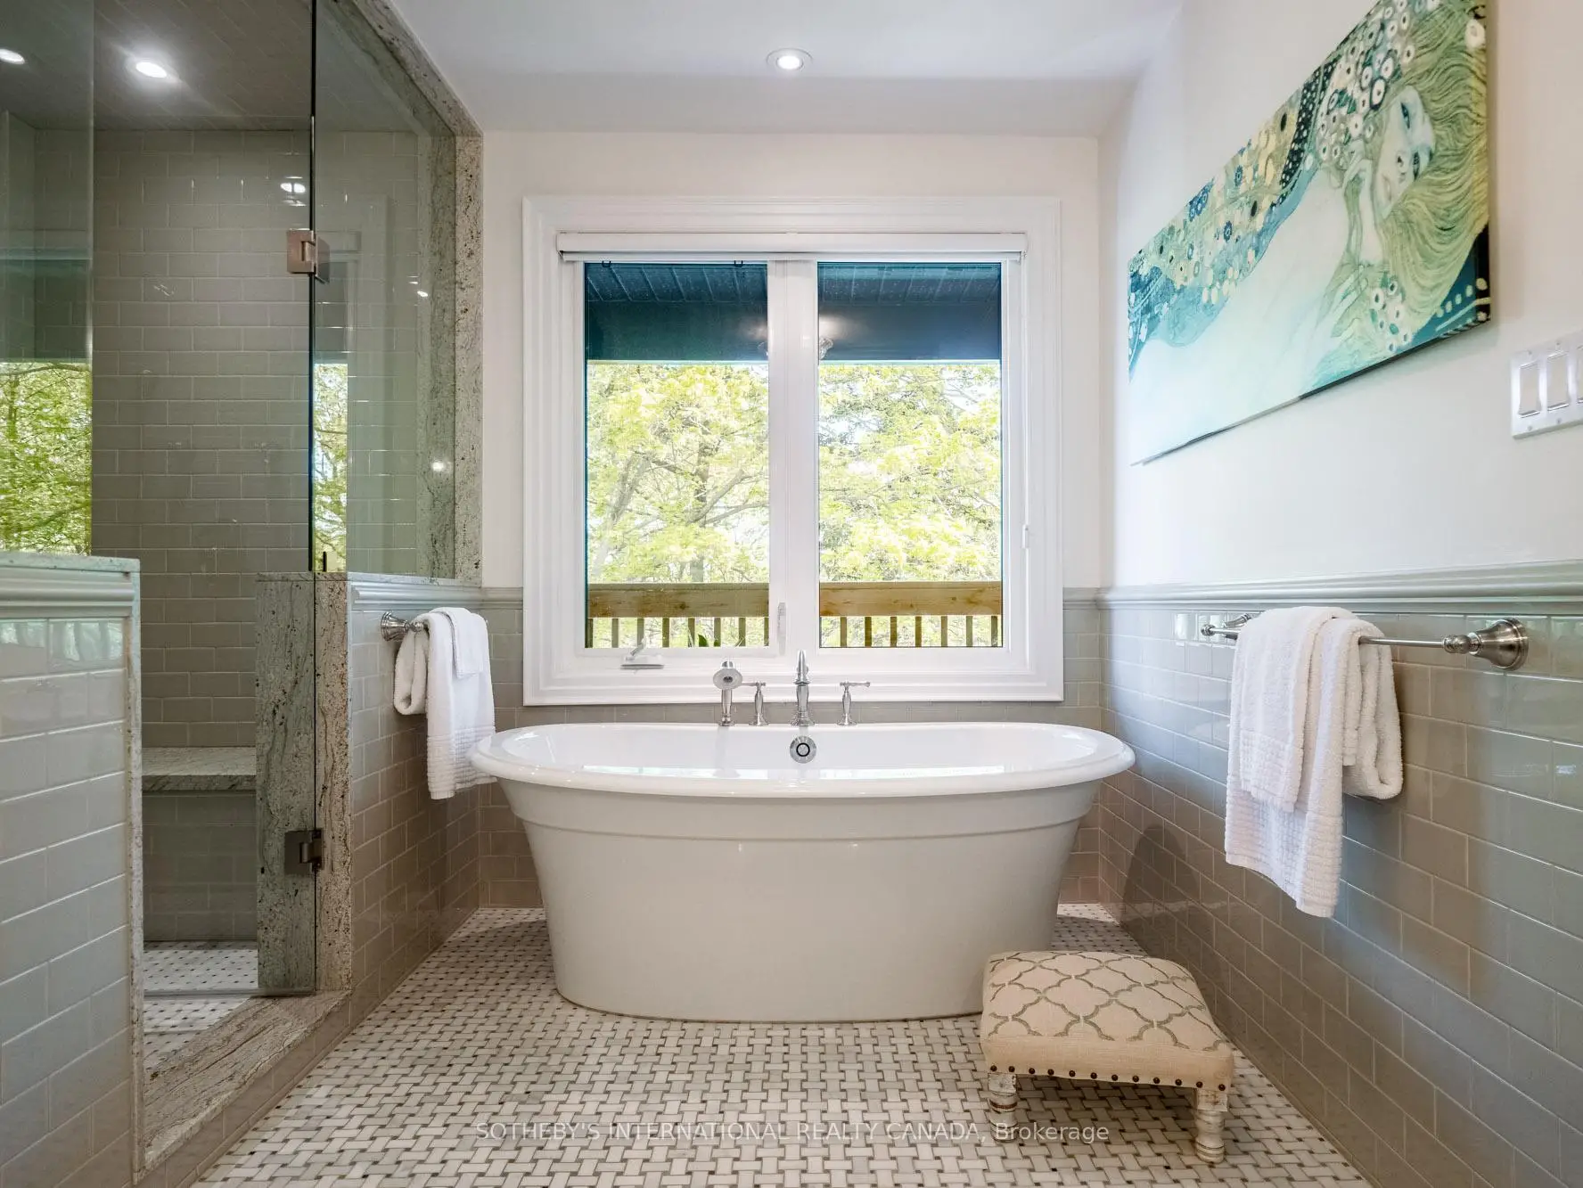
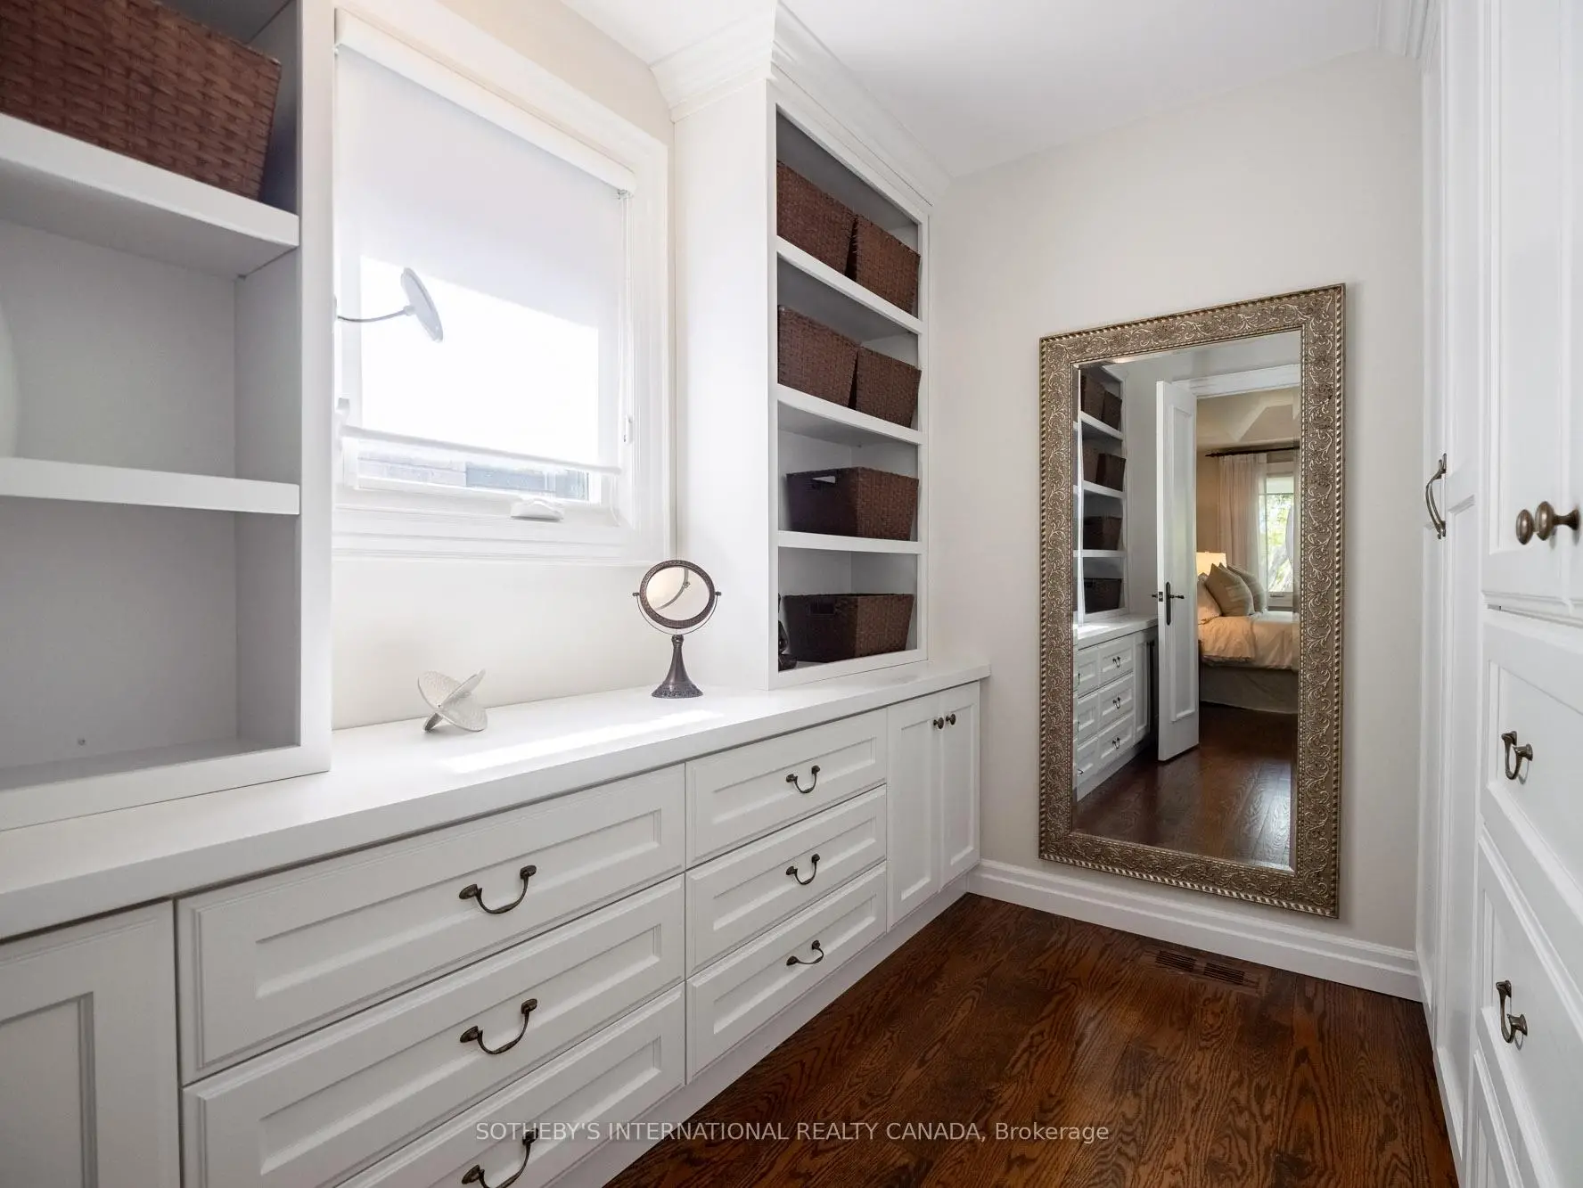
| Primary B | 5.00x4.47 | 6 Pc Ensuite, Walk-In Closet(s), W/O To Balcony |
|
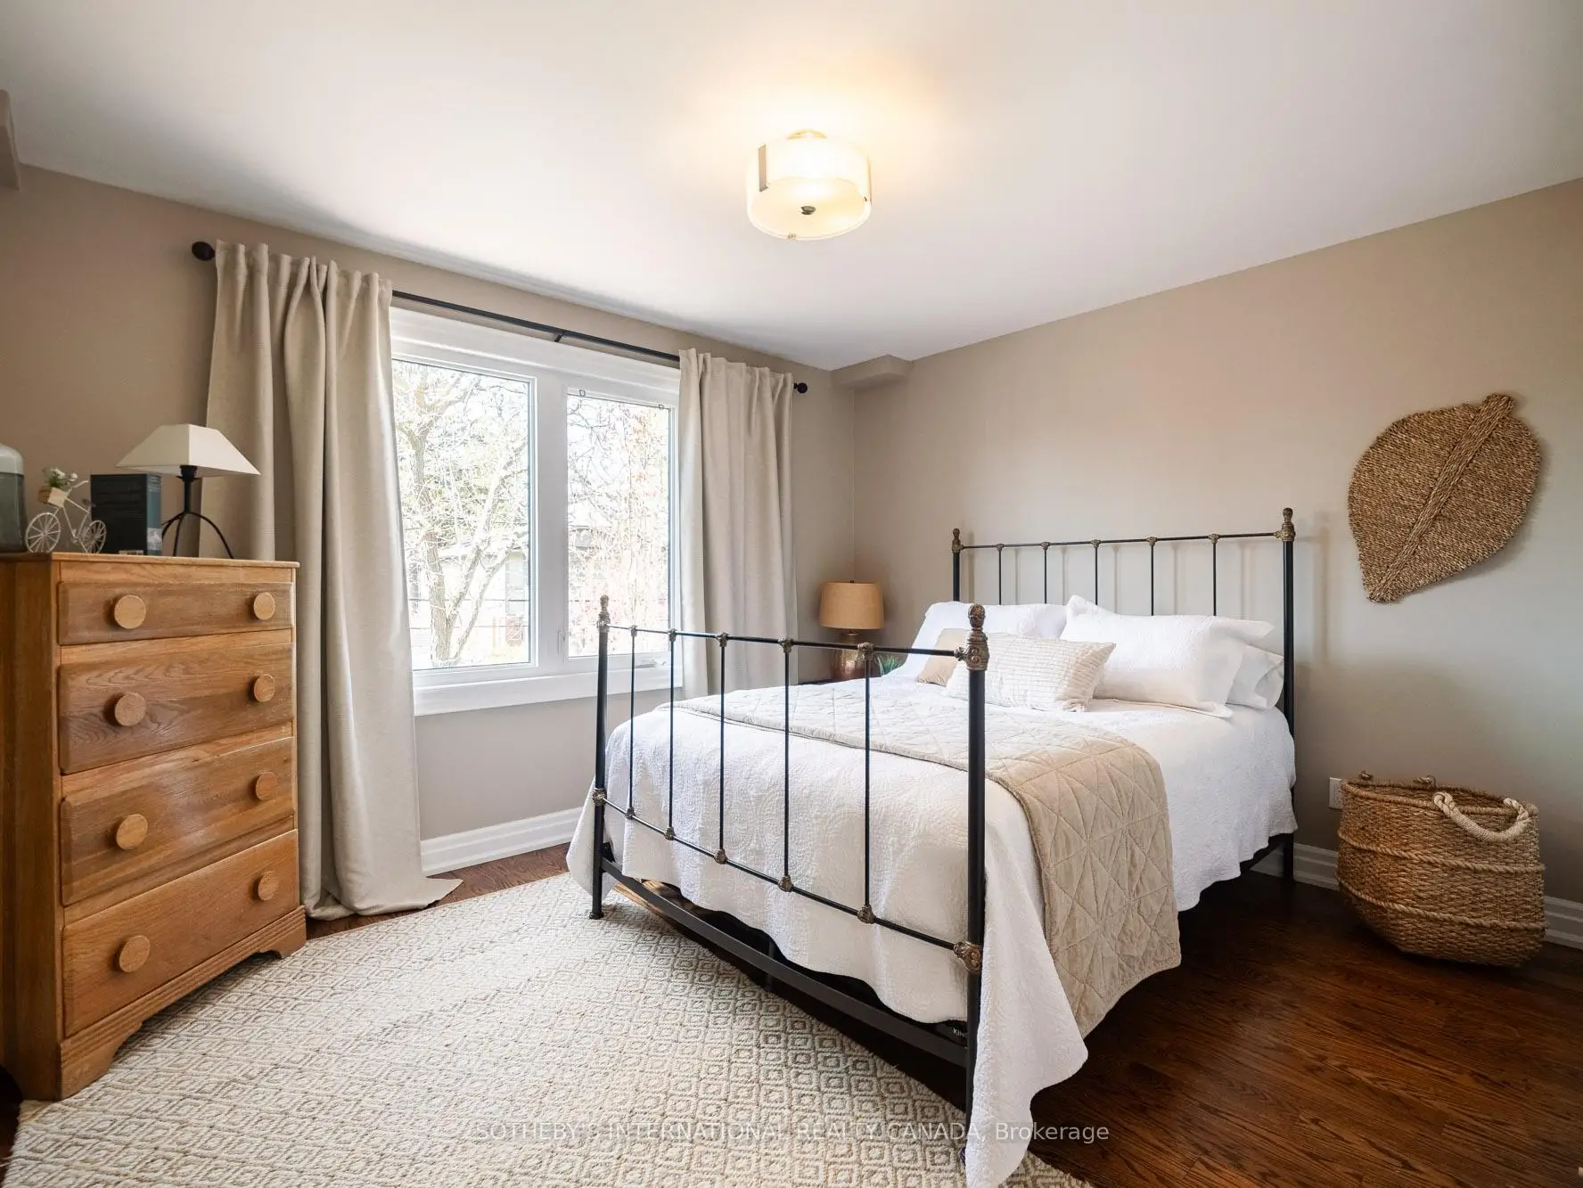
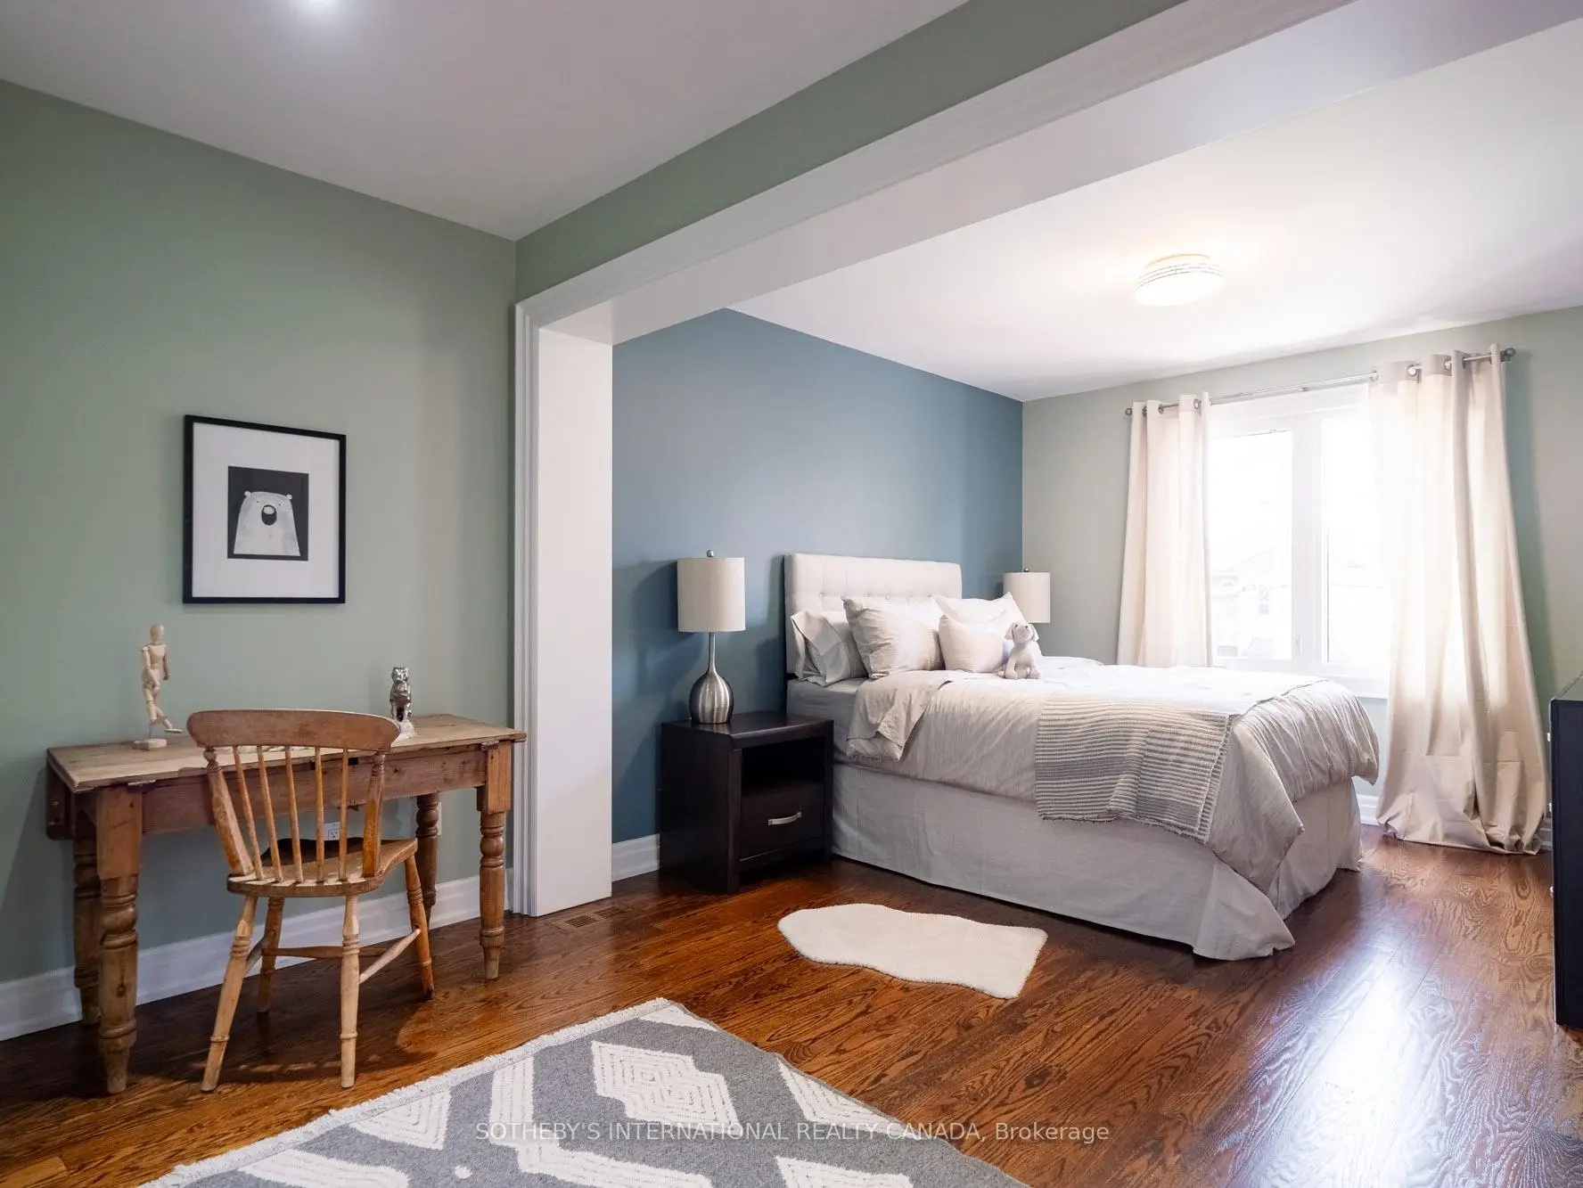
| 2nd Br | 4.04x3.23 | Hardwood Floor, Double Closet |
|
| 3rd Br | 3.99x3.89 | Hardwood Floor, Double Closet, South View |
|
| 4th Br | 3.33x3.33 | Hardwood Floor, Double Closet, Pot Lights |
|
| Sitting | 4.78x2.79 | Hardwood Floor |
|
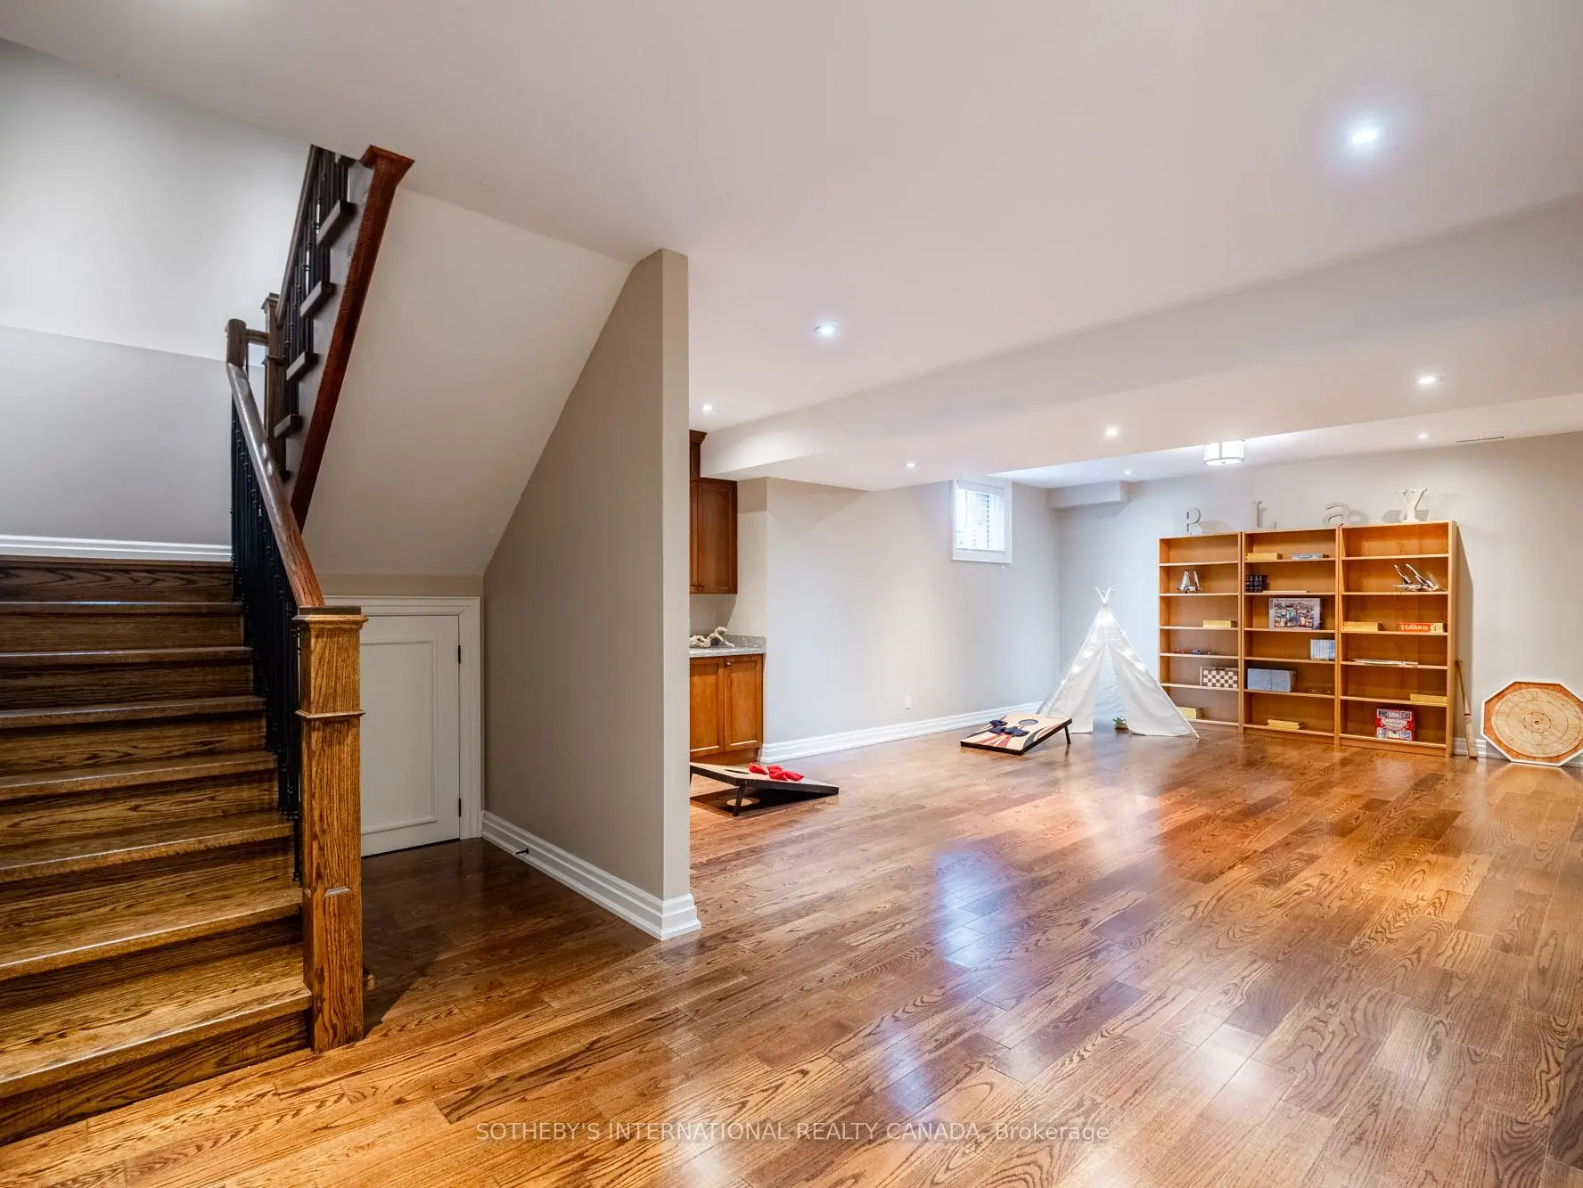
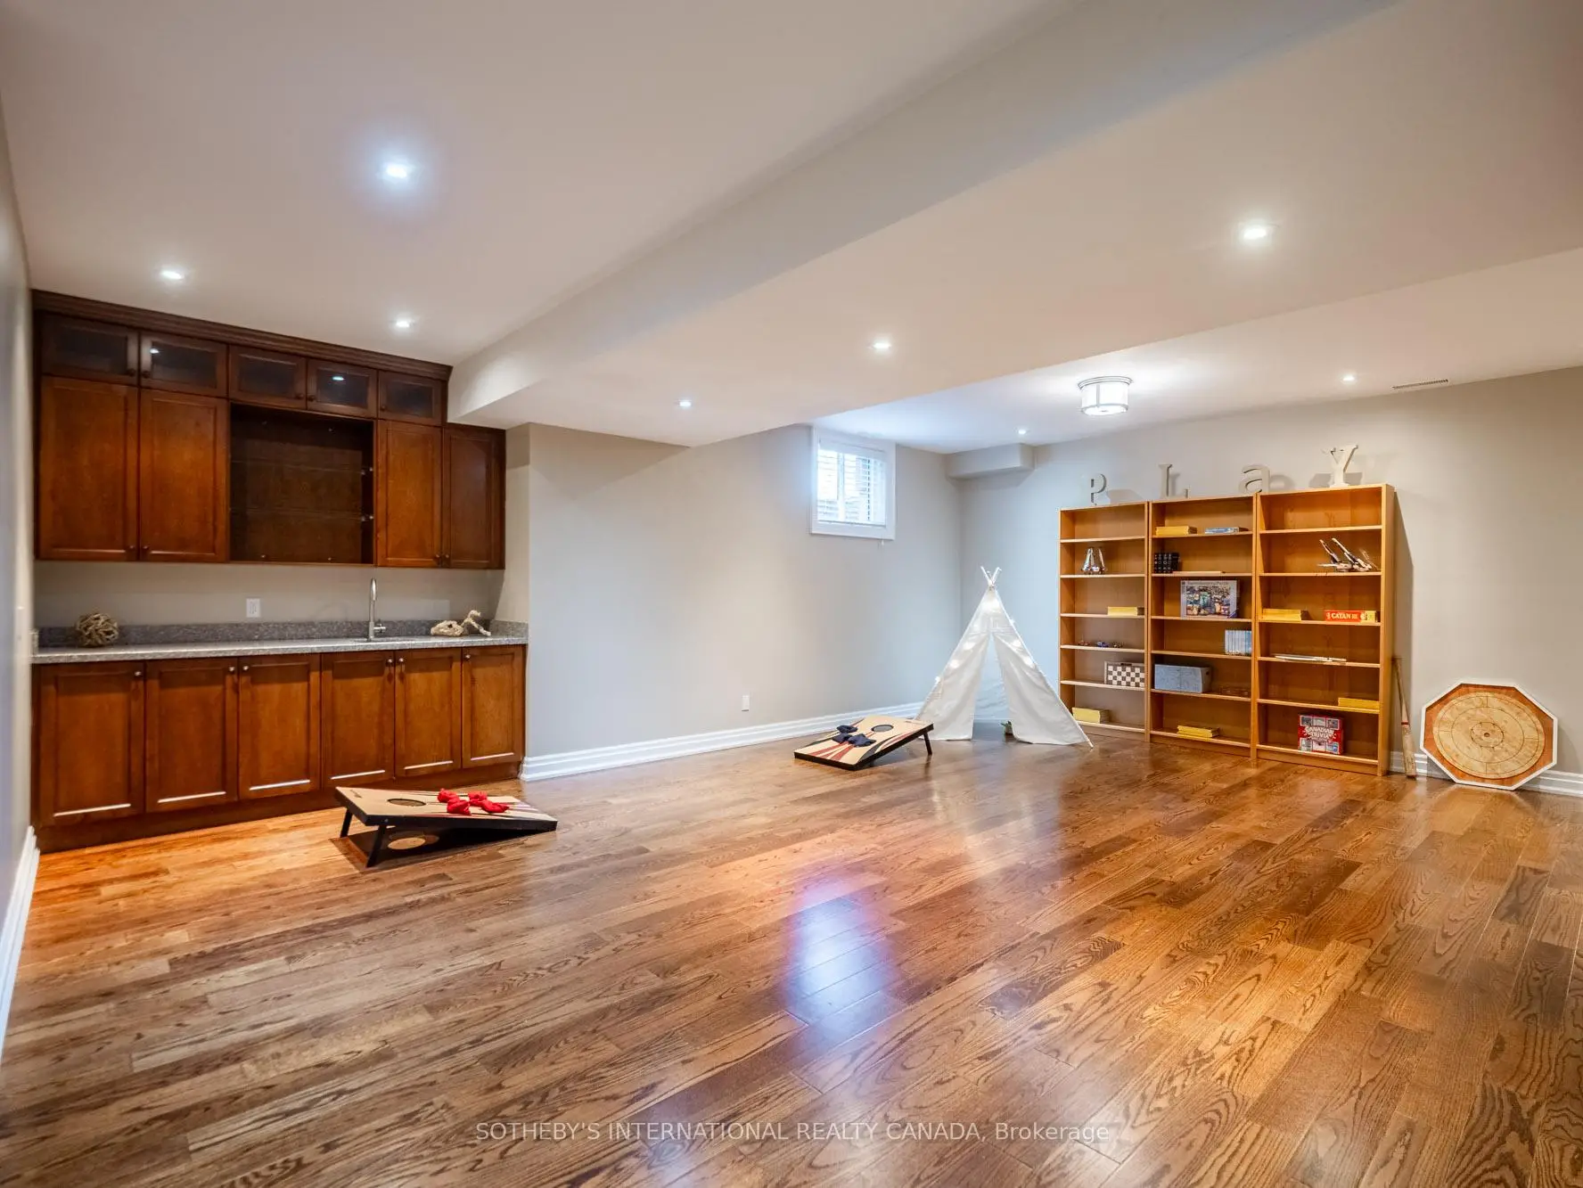
| Recreatio | 4.60x4.24 | Wet Bar, Above Grade Window, Pot Lights |
|
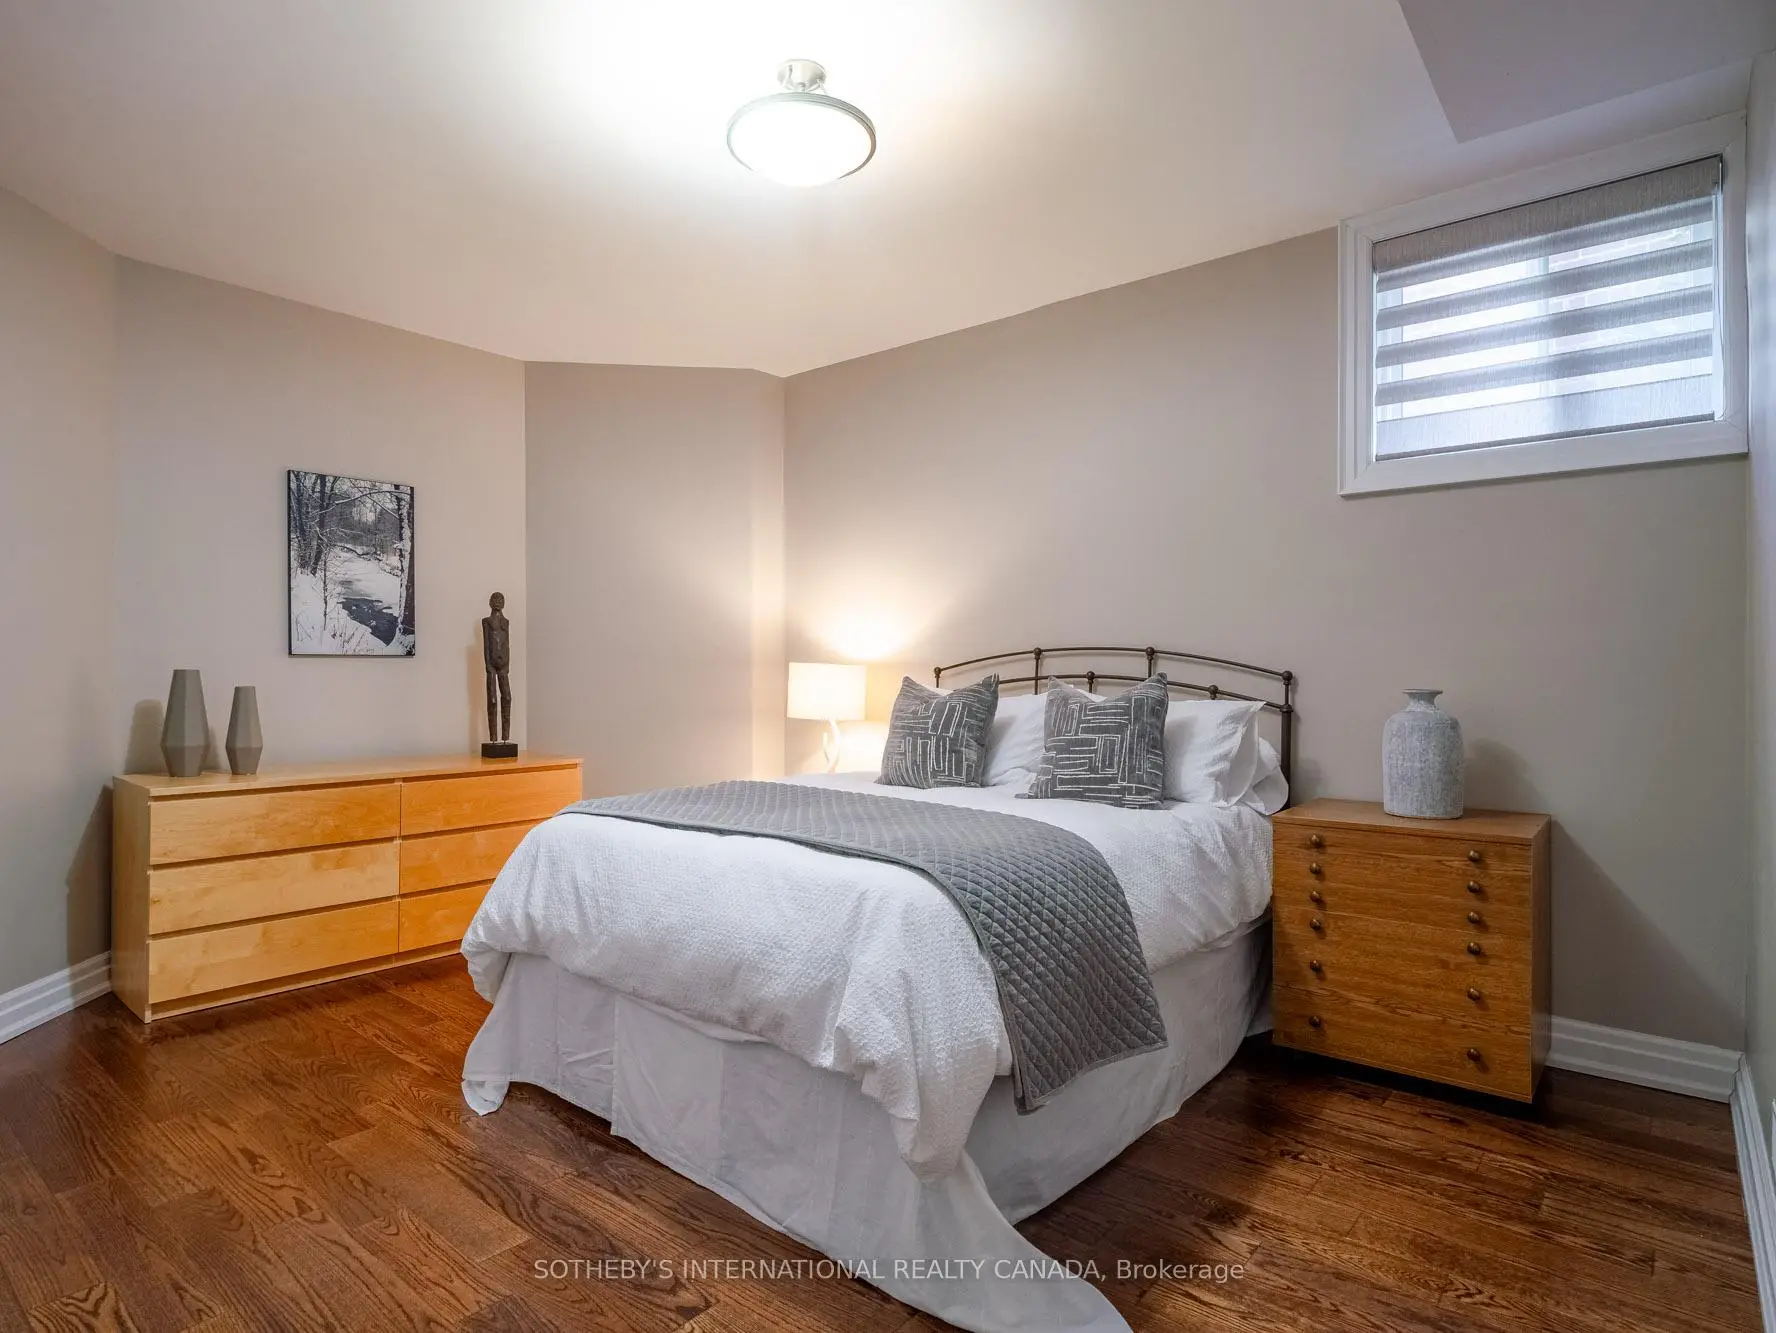
| 5th Br | 4.62x4.22 | Hardwood Floor, Above Grade Window, Double Closet |
| Bathroom | Pieces | Level | |
|---|---|---|---|
| 1xBath | 2 pcs | Main |
|
| 2xBaths | 6 pcs | Second |
|
| 1xBath | 3 pcs | Second |
|
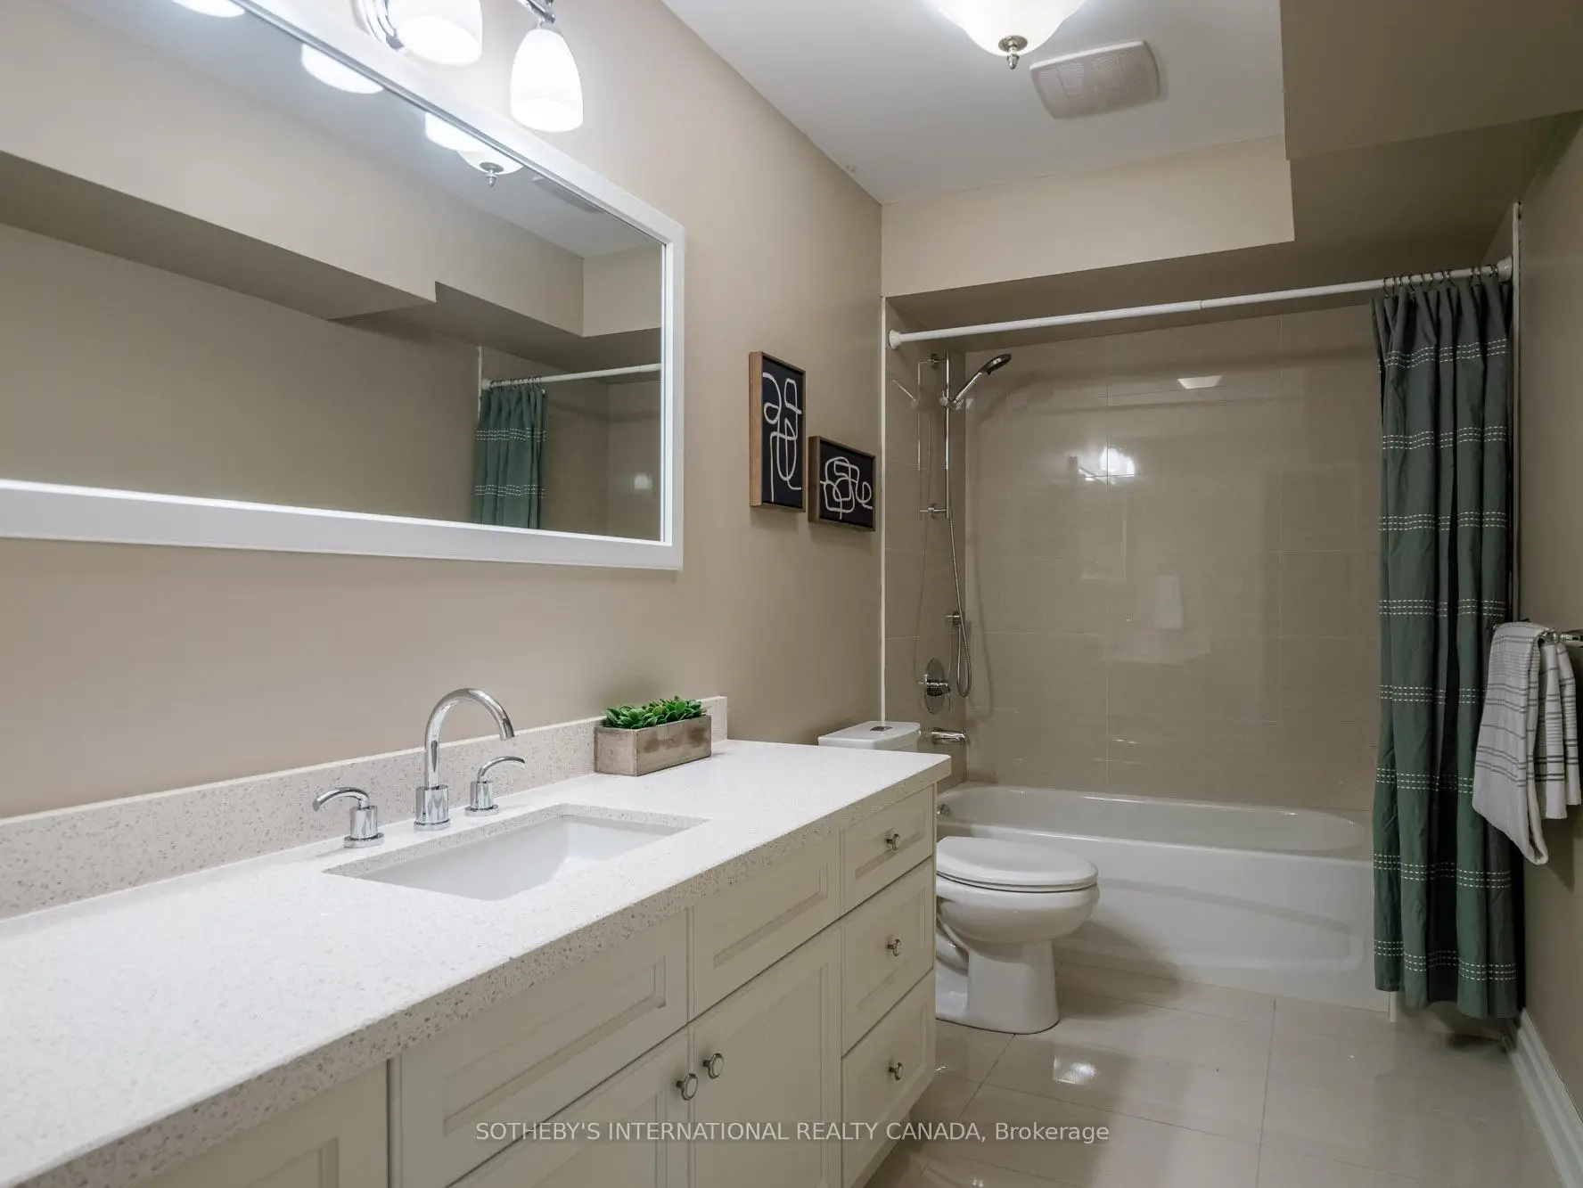
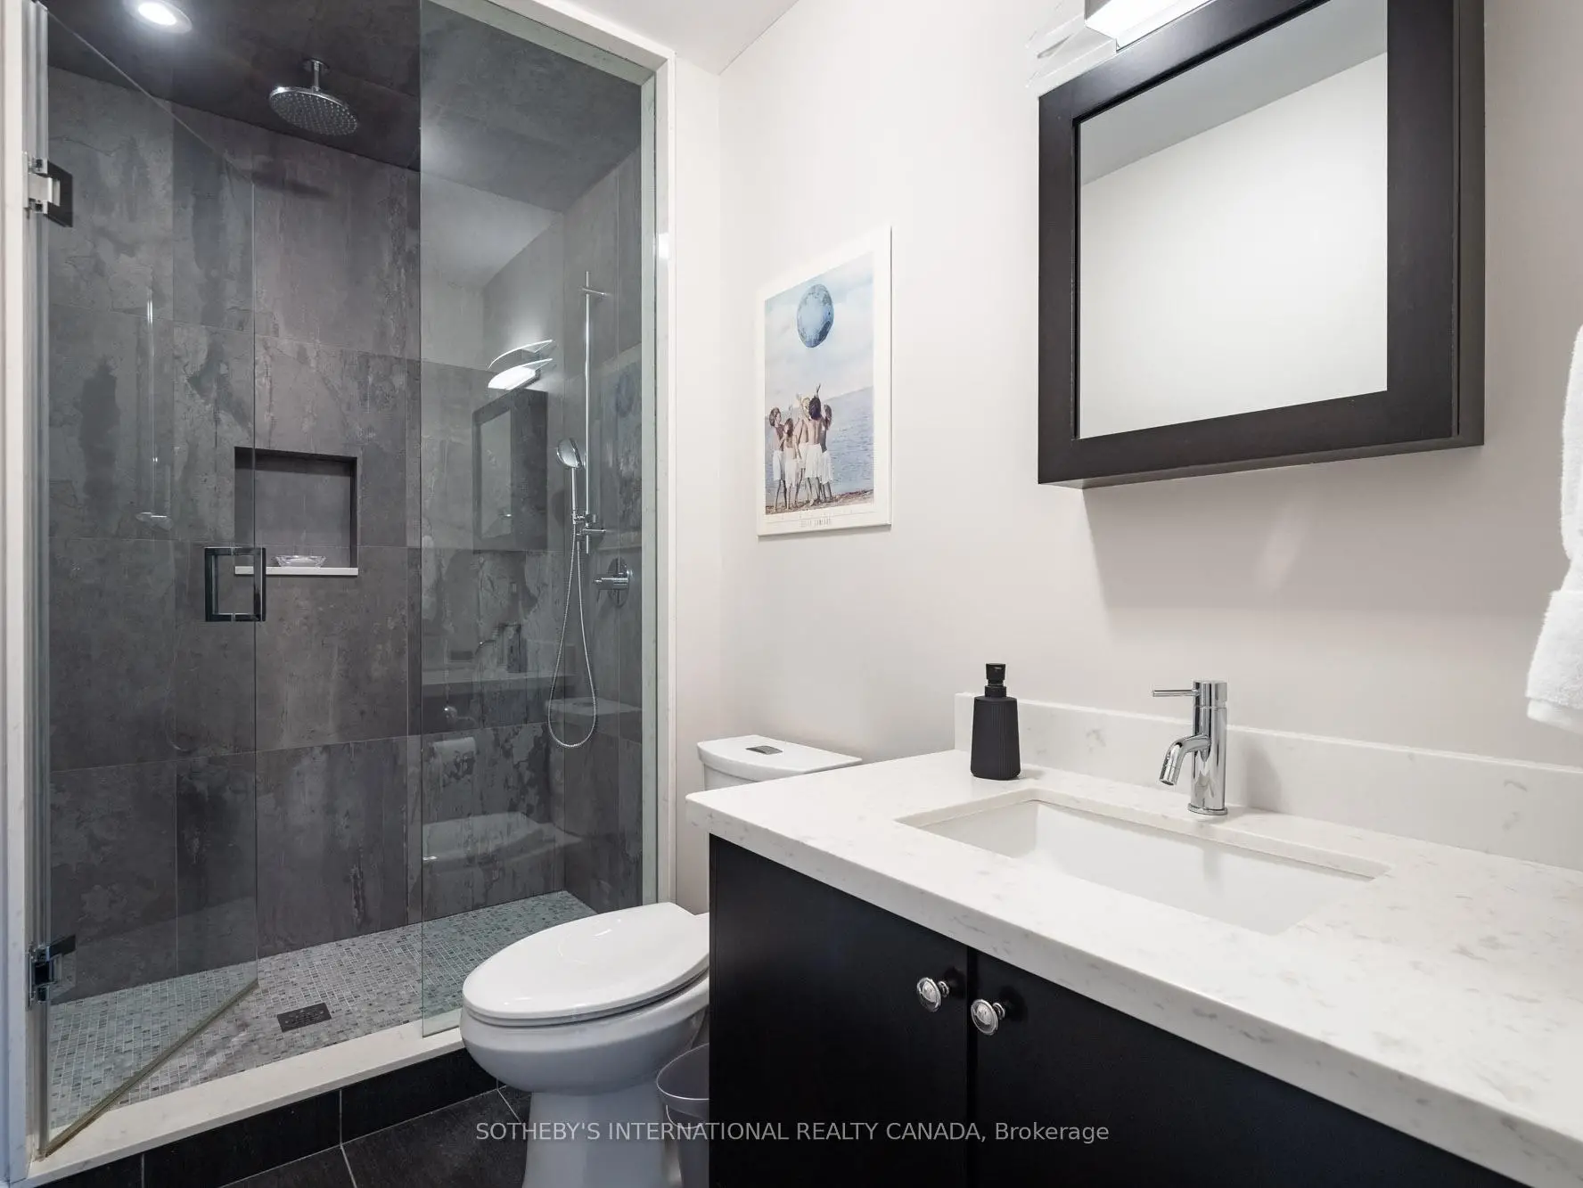
| 1xBath | 4 pcs | Basement |
Property Summary
Located close to the intersection of O'Connor and W. of Coxwell, 74 Four Oaks Gate is a 4+1 bedrooms 5 washrooms Detached. The unit has a Single Built-In Parking Space. The property has many nice features including Sump Pump, Storage, Guest Accommodations, Central Vacuum and Carpet Free. Living Room Rm, Kitchen, Family Room Rm, Dinning Room Rm and Laundry are on the Main floor.School Information
- Diefenbaker Elementary School (Grade:JK-5)
- Cosburn Middle School (Grade:6-8)
- East York Collegiate Institute (Grade:9-12) 414/738
- Northern Secondary School (Grade:9-12) 209/739
- Diefenbaker Elementary School (Grade:JK-5)
- Earl Beatty Junior and Senior Public School (Grade:JK-8) 1871/3037