Danforth Village-East York, Toronto, M4J 1Y1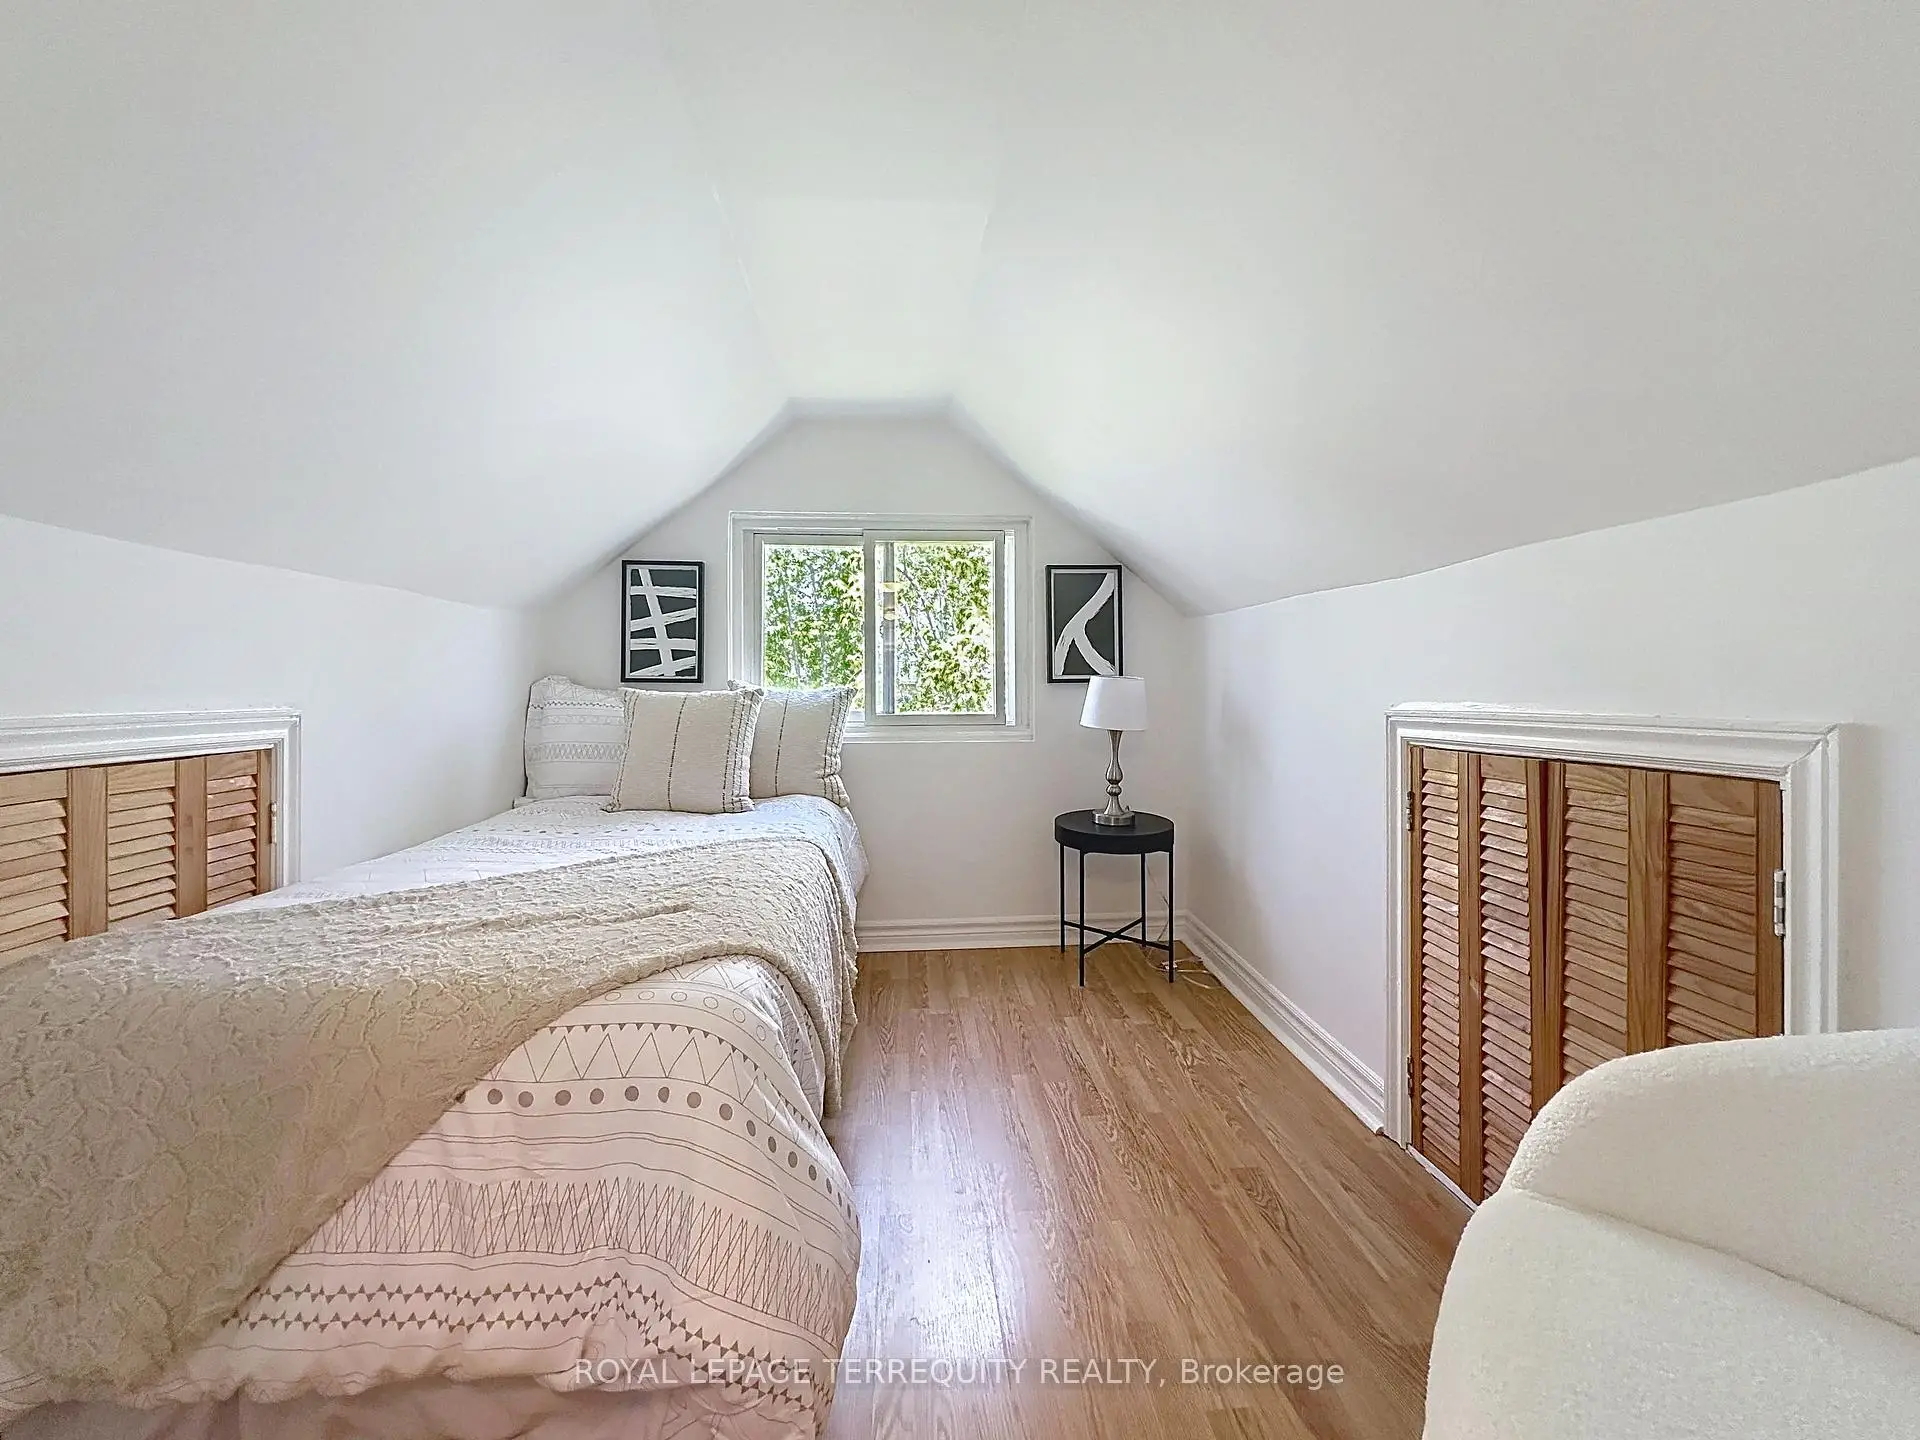

Description
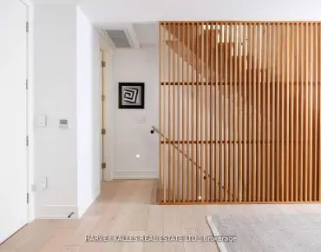
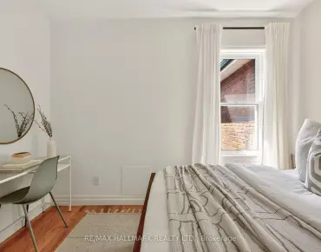
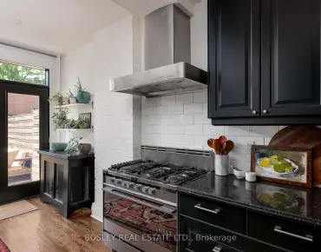
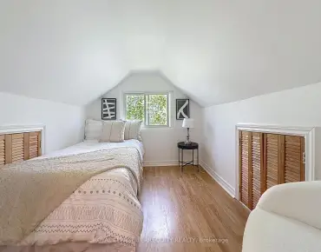
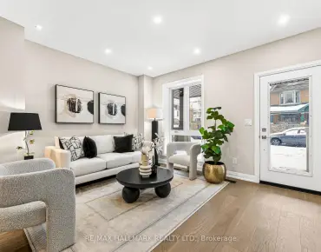
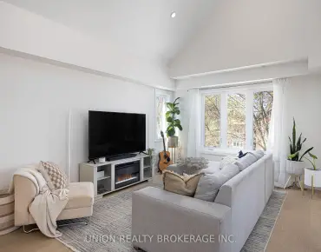
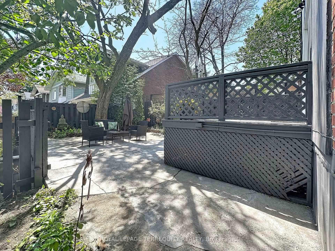
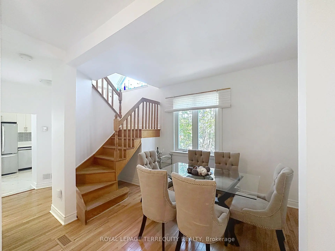
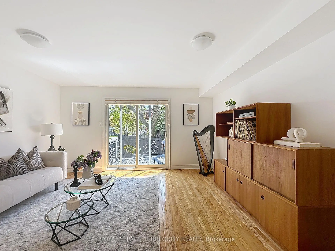
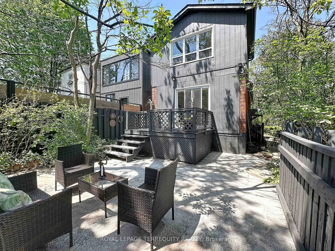
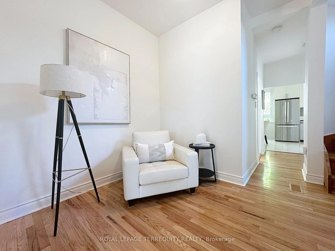
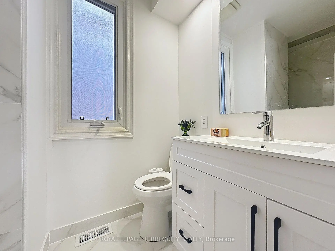
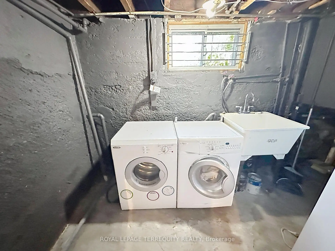
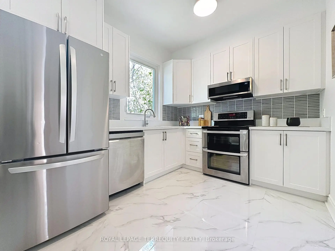
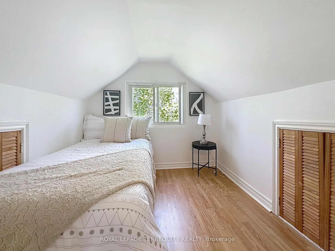
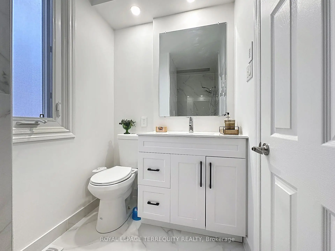
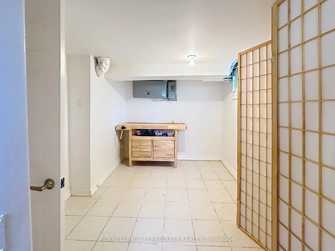
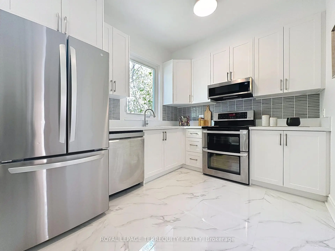
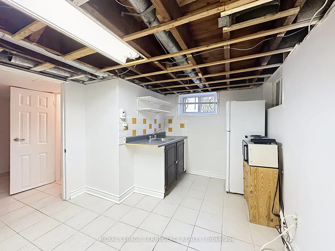
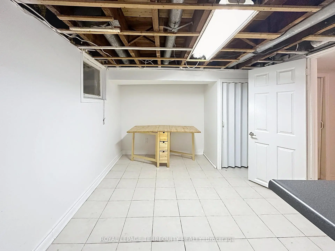
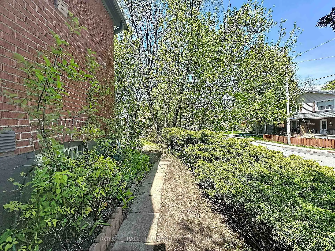
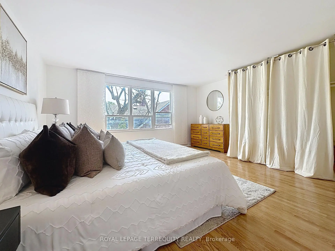
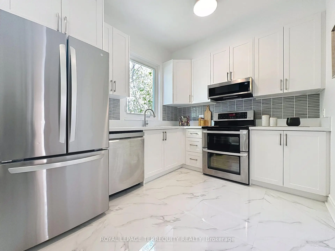
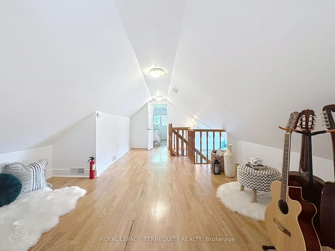
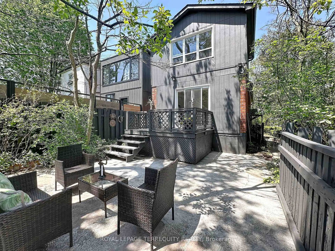
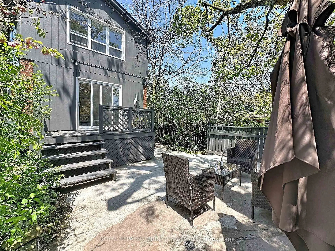
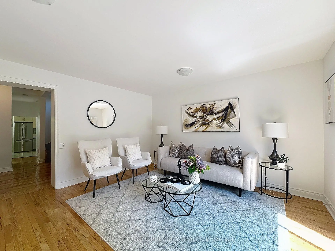
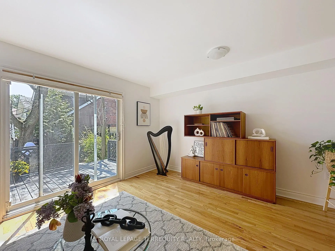
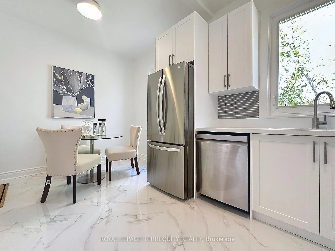
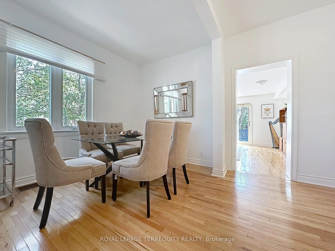
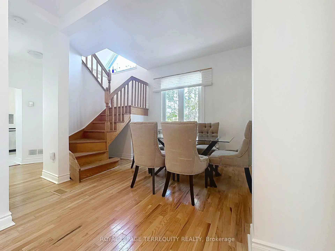
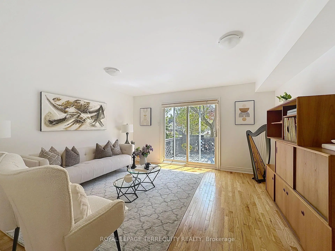
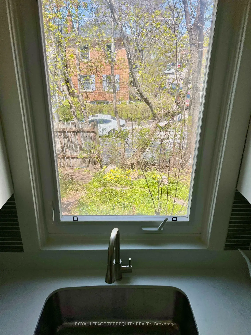
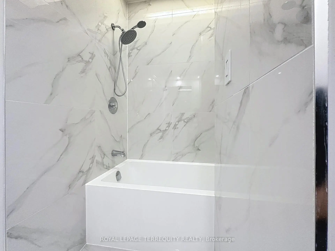
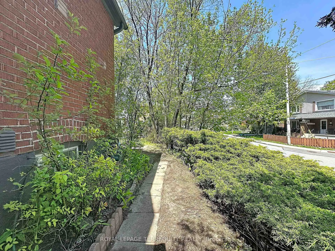
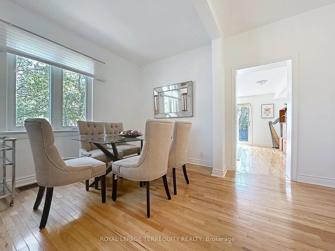
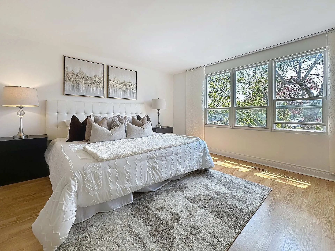
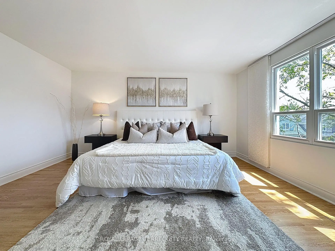
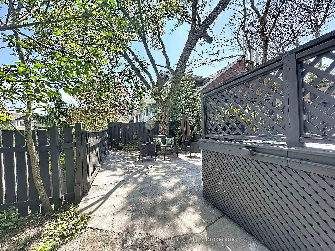
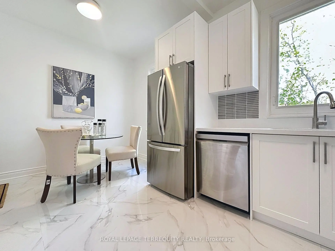
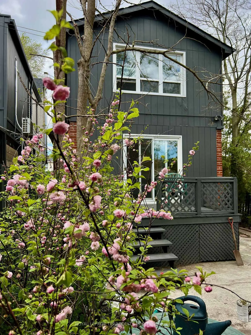
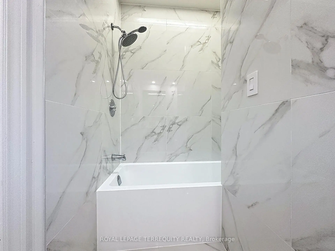
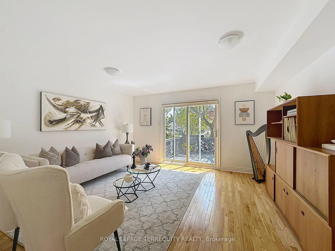
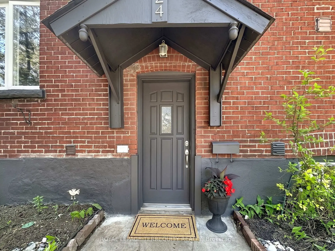
A HOME THAT LIVES BEAUTIFULLY ON ITS CORNER: This 2-storey Danforth home blends quiet charm with thoughtful updates-featuring a new kitchen and new bathroom, high ceilings, and light that moves easily through every room. The oversized primary bedroom, which overlooks the backyard, offers space to exhale, while hardwood floors ground the home in warmth. The separate entrance opens to a nanny suite or income potential. Outside, a mature garden softens the edges of city life, with a private deck made for slow mornings and late summer evenings. A carport adds practical advantages. Refined. Rooted. Effortlessly urban.
Features
- Facing: South

- Bedrooms: 3

- Bathrooms: 2

- Garages: 1

- Kitchens: 2

Details
- Lot size: 20.00 x 85.00 Feet

- Space: 1100-1500

- Tax: $ 5271.06

- E13143178

- Listing contracted with: ROYAL LEPAGE TERREQUITY REALTY
| Room | Size(M) | Description | |
|---|---|---|---|
| Living Rm | 4.42x4.20 | W/O To Deck, Hardwood Floor, Sliding Doors |
|
| Dining Rm | 4.90x3.29 | Large Window, Hardwood Floor, Combined w/Sitting |
|
| Sitting | 4.90x2.92 | Hardwood Floor, Combined w/Dining |
|
| Kitchen | 4.90x3.29 | Stainless Steel Appl, Tile Floor, Eat-in Kitchen |
|
| Primary B | 4.79x4.62 | Overlooks Backyard, Hardwood Floor |
|
| 2nd Br | 2.35x2.92 | Overlooks Backyard, Hardwood Floor |
|
| Other | 3.85x3.29 | Hardwood Floor |
|
| 3rd Br | 2.74x3.00 | Window, Tile Floor |
|
| Kitchen | 2.74x2.30 | Window, Tile Floor, Eat-in Kitchen |
| Bathroom | Pieces | Level | |
|---|---|---|---|
| 1xBath | 4 pcs | Main |
|
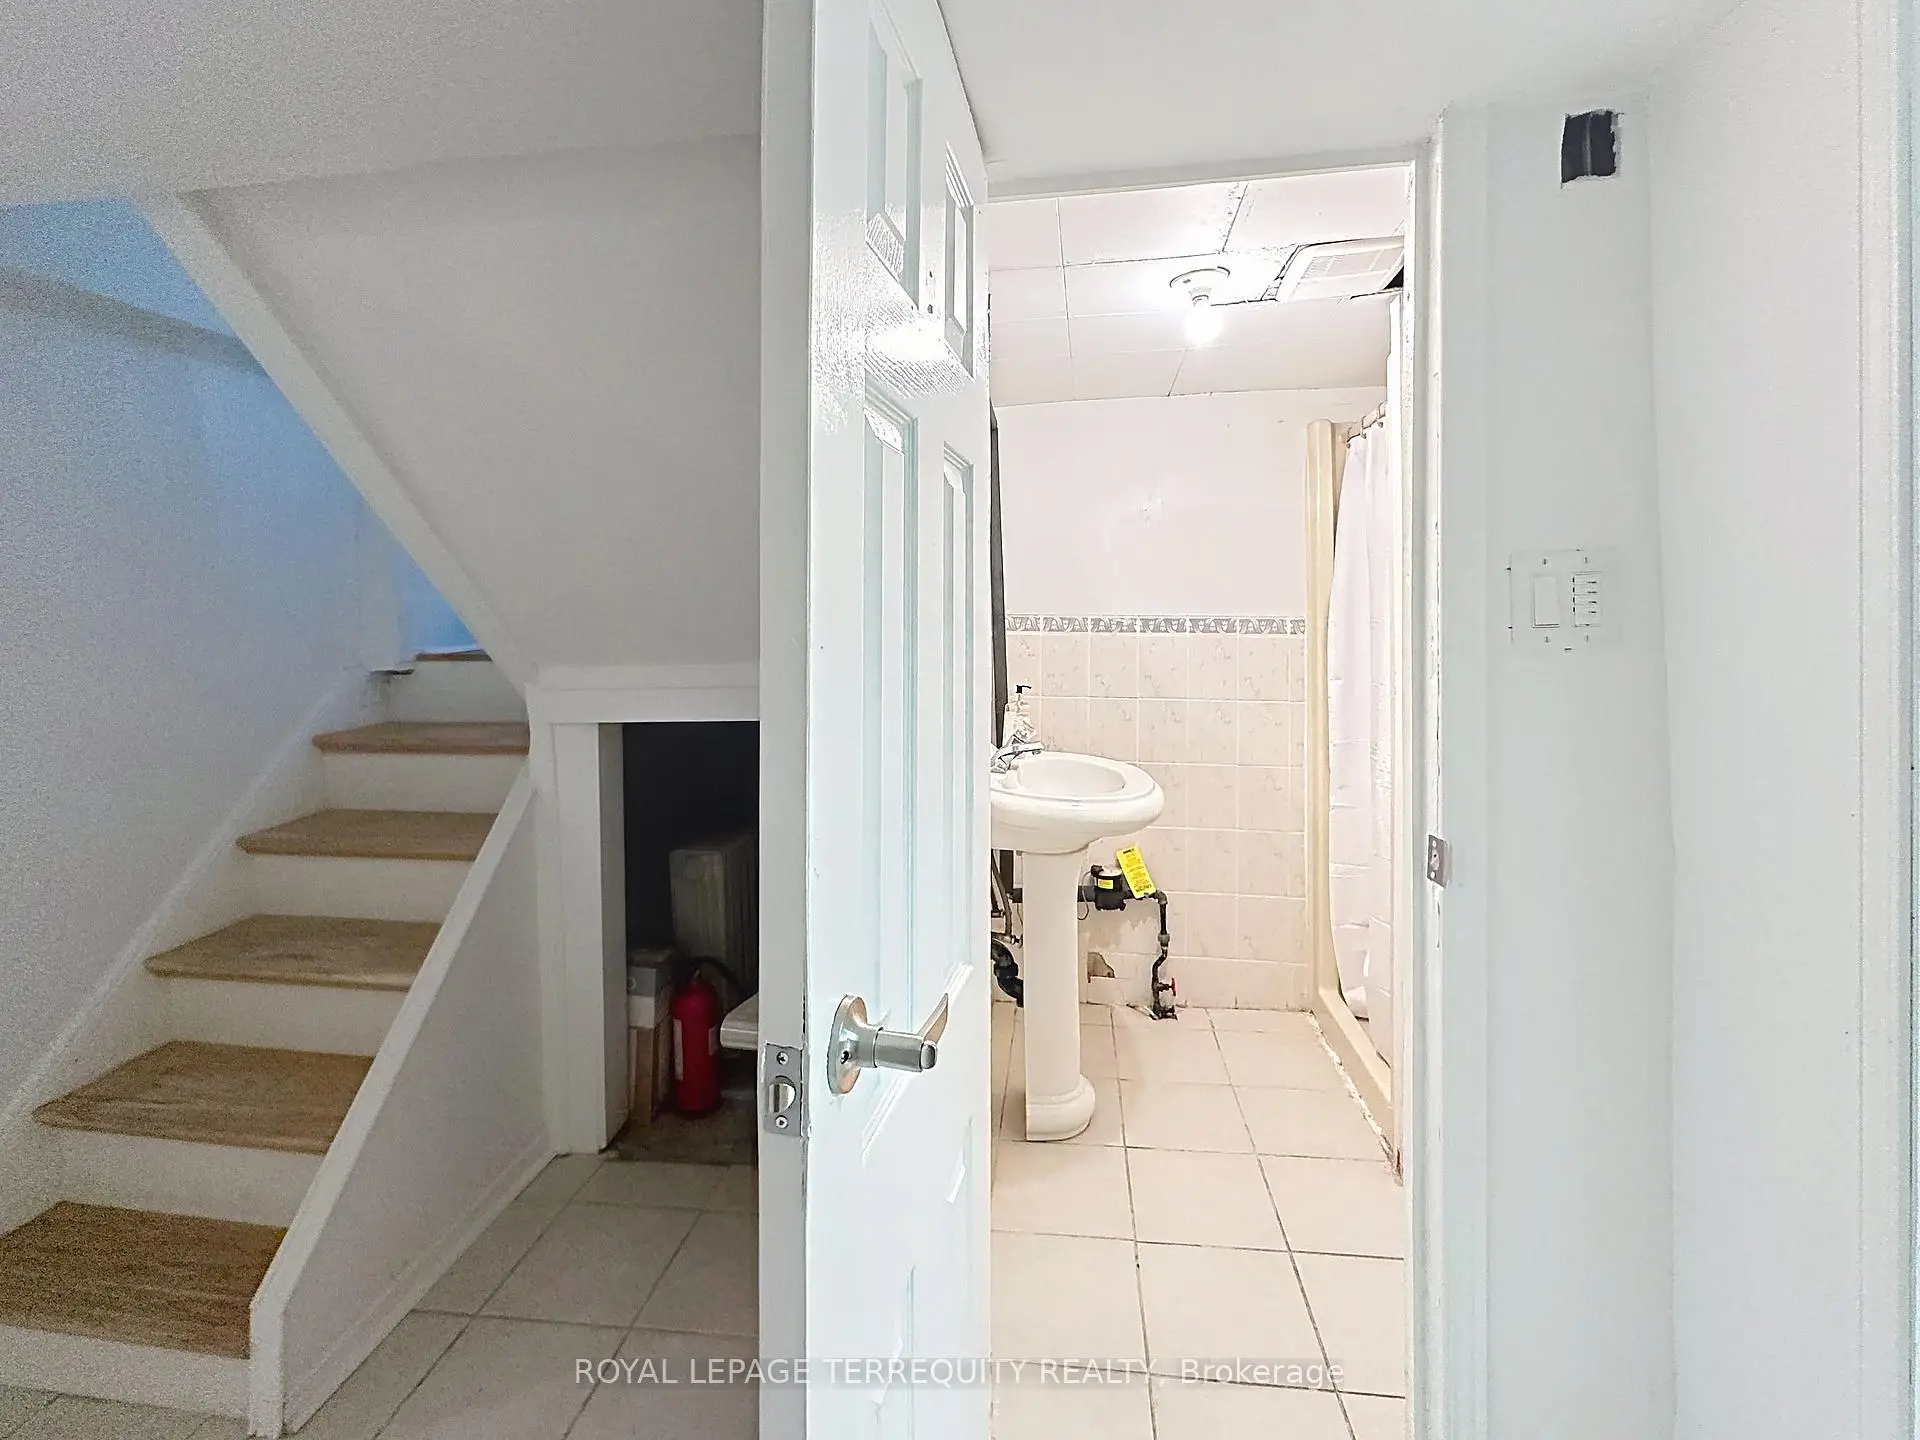
| 1xBath | 3 pcs | Basement |
Property Summary
Located close to the intersection of Danforth Ave & Greenwood Ave, 57 Queensdale Ave is a 3 bedrooms 2 washrooms Detached. The unit has a Single Carport Parking Space. The property basement is Apartment Separate Ent. The property has many nice features including Separate Heating Contr, Primary Bedroom - Main, In-Law Suite, In-Law Capability, Carpet Free and Air Exchanger. Living Room Rm, Dinning Room Rm, Sitting Room and Kitchen are on the Main floor.School Information
- R H McGregor Elementary School (Grade:JK-5)
- Cosburn Middle School (Grade:6-8)
- East York Collegiate Institute (Grade:9-12) 414/738
- St. Brigid Catholic School (Grade:JK-8) 1119/3037
- R H McGregor Elementary School (Grade:JK-5)
- Wilkinson Junior Public School (Grade:JK-6) 346/3037