North Riverdale, Toronto, M4J 1J3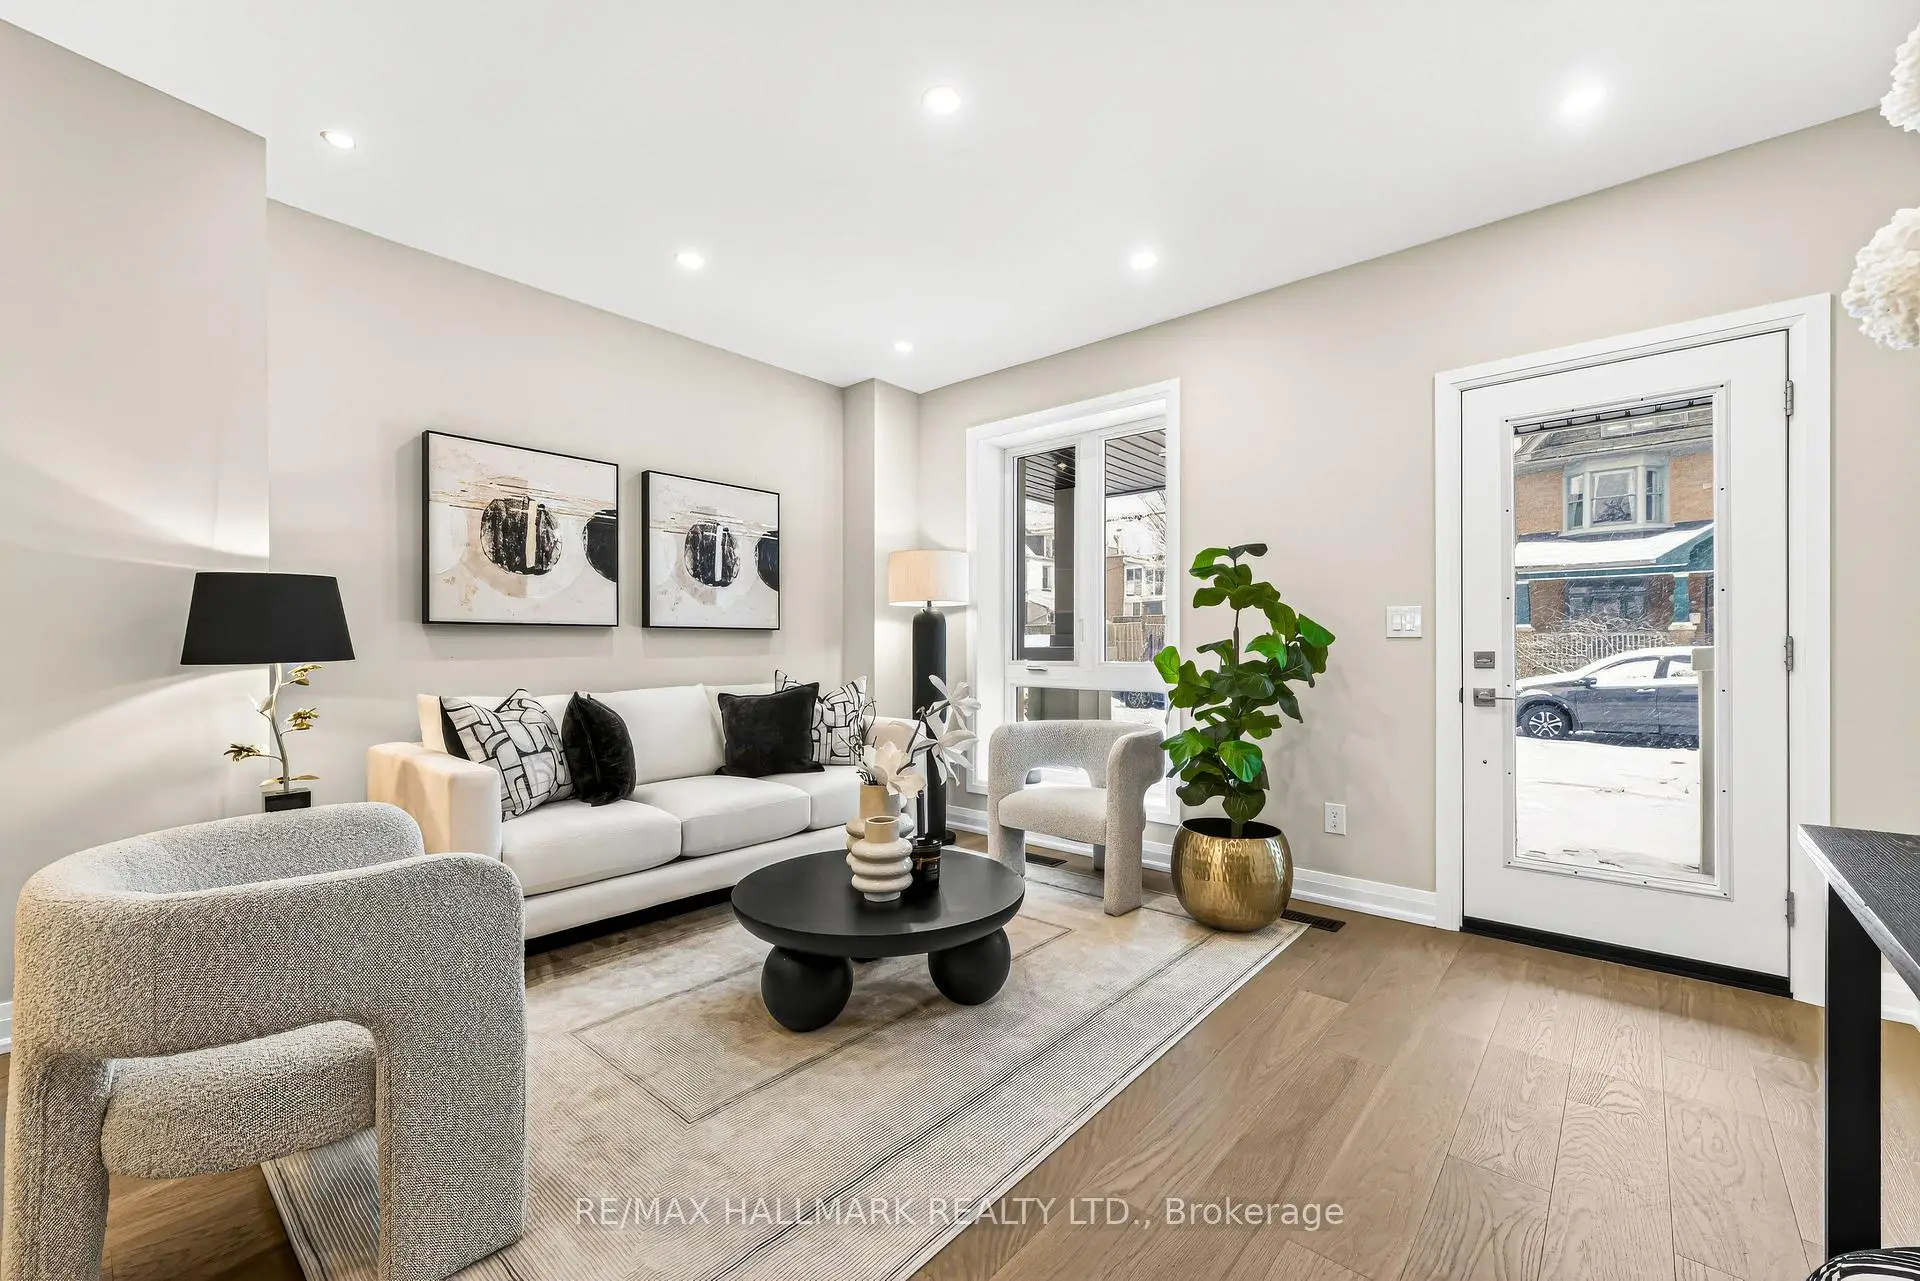

Description
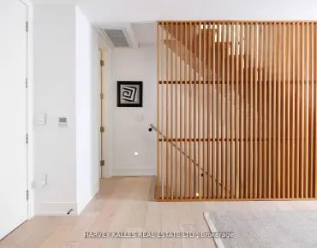
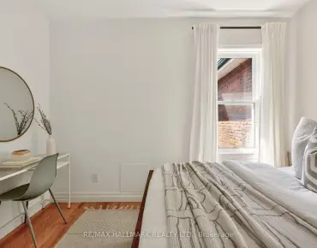
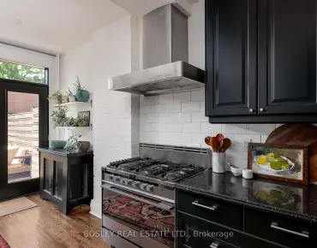
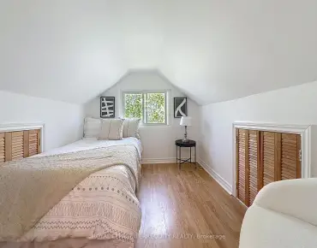
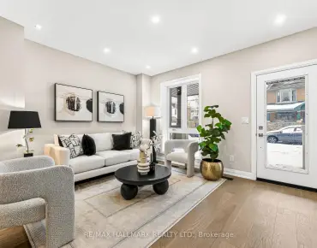
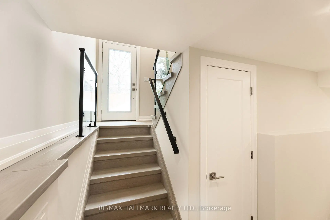
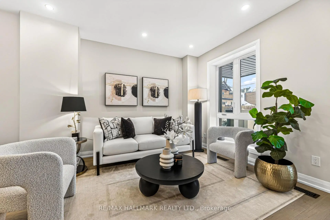
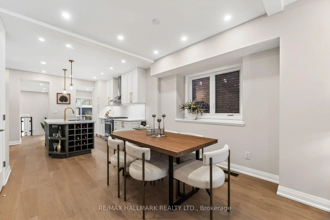
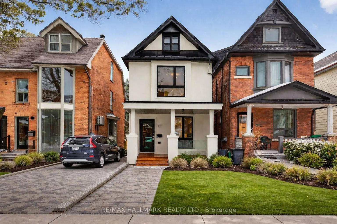
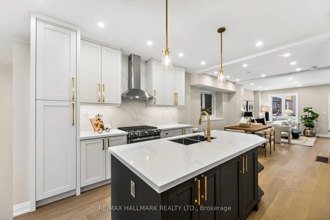
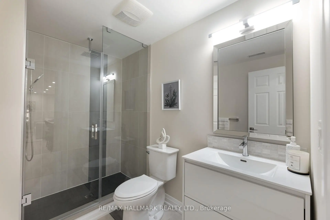
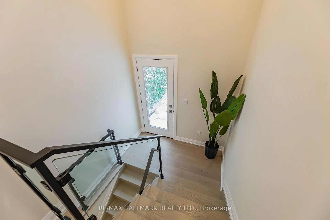
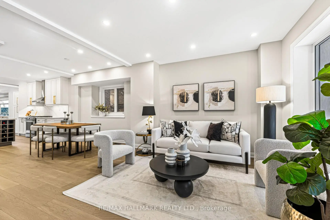
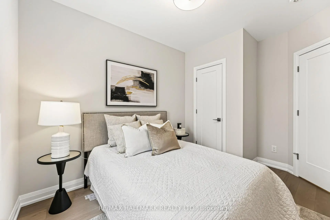
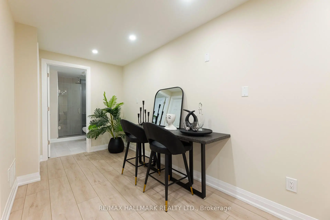
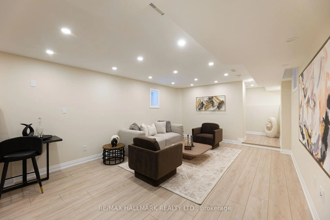
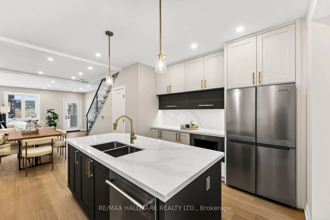
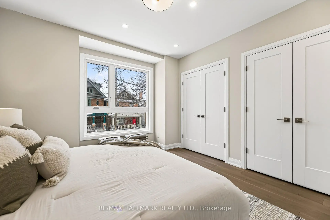
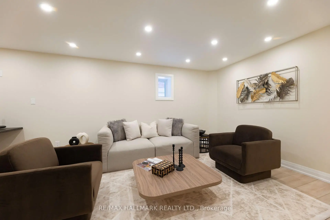
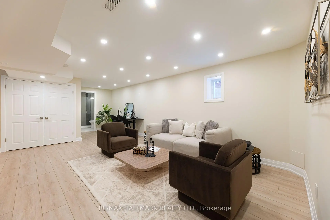
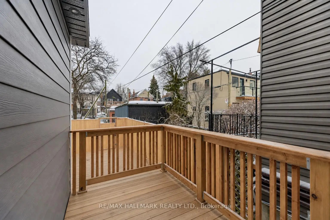
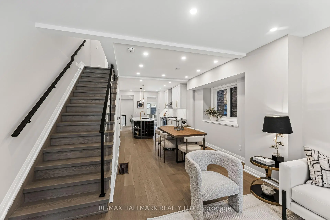
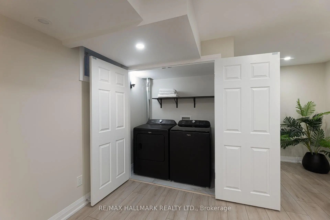
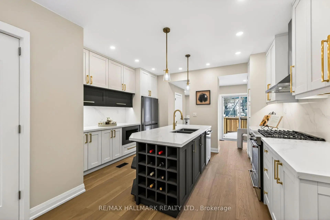
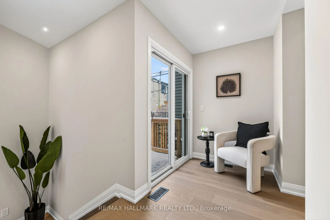
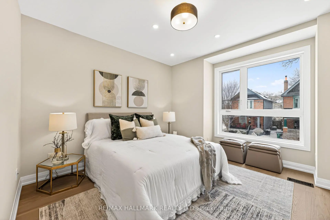
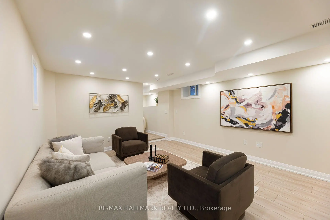
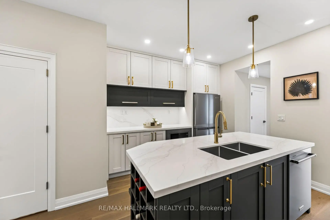
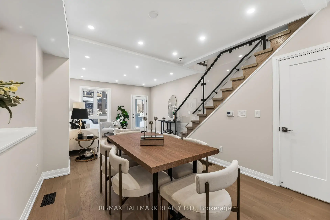
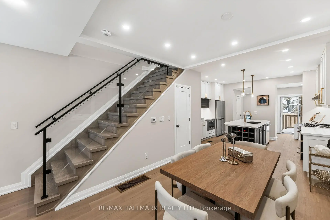
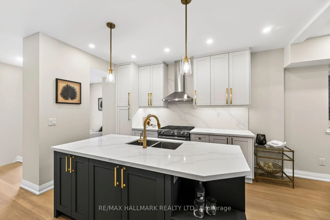
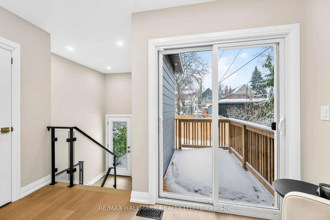
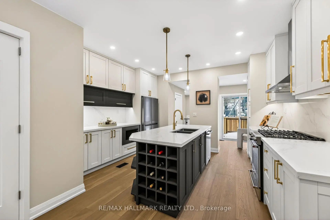
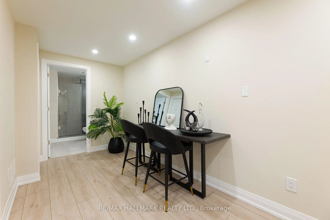
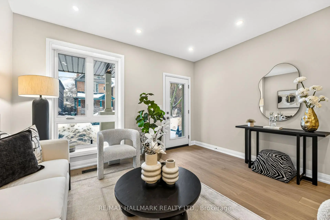
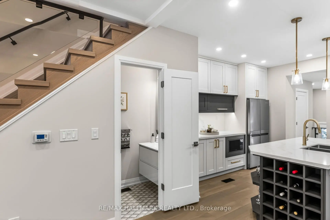
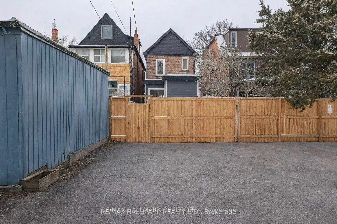
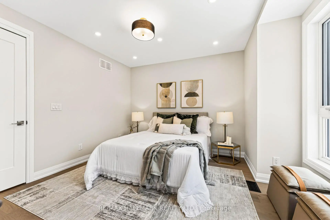
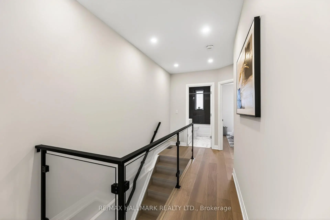
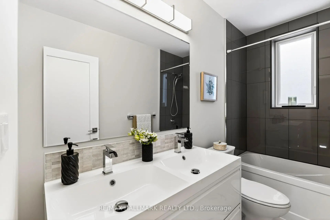
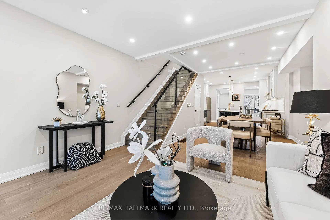
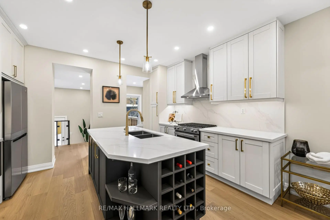
47 Harcourt Ave In Prime Riverdale Is Truly Special. Some homes are renovated. This one was reimagined. A Fully permitted, meticulously crafted Detached home where every single detail was chosen with intention. No shortcuts, No comprises. Just exceptional. Walk In and you feel it immediately. The main floor is open, airy, and full of natural light. The kitchen is the heart of it all: custom cabinetry, a generous island, quartz counters, and high-end appliances. This is the kitchen you enjoy cooking in. The one friends and family gather around. Walk out to a private south facing garden with laneway parking for two, with real potential to add even more value down the road. Upstairs, a wide custom oak staircase leads you to the primary suite, a genuinely restful retreat with his-and-her closets. Two additional bedrooms are generous and bright, anchored by a beautifully designed full bathroom. Comfort without compromise. The lower level is beautifully finished with high ceilings, it's warm and open, and nothing like a typical basement. It works as a guest suite, in-law space, or home office - with a full three-piece bath and a layout that gives everyone a little breathing room. And then there's the neighbourhood. Walk to the subway, spend weekends in Riverdale Park or The Pocket, grab a slice at One Night Only Pizza or catch up with friends at The Shmooz. It's the Danforth at its best - vibrant, walkable, and genuinely community-minded. Families will love the top schools options too: Frankland Community School, Earl Grey Senior Public School, and Riverdale Collegiate are all in the catchment. 47 Harcourt Ave is situated in a tight-knit, family-friendly street with the kind of community you would love being a part of.
Features
- Facing: South

- Bedrooms: 3

- Bathrooms: 3

- Garages: 2

- Kitchens: 1

Details
- Lot size: 20.00 x 110.00 Feet

- Space: 1100-1500

- Tax: $ 6538.00

- E13129874

- Listing contracted with: RE/MAX HALLMARK REALTY LTD.
| Room | Size(M) | Description | |
|---|---|---|---|
| Living Rm | 4.82x4.35 | Hardwood Floor, Open Concept, Pot Lights |
|
| Dining Rm | 6.39x4.31 | Hardwood Floor, Pot Lights, Combined w/Kitchen |
|
| Kitchen | 6.39x4.31 | Stainless Steel Appl, Quartz Counter, Centre Island |
|
| Primary B | 3.91x3.54 | Hardwood Floor, Bow Window, Double Closet |
|
| 2nd Br | 3.72x2.36 | Hardwood Floor, Pot Lights, Closet |
|
| 3rd Br | 3.79x2.67 | Hardwood Floor, Pot Lights, Closet |
|
| Recreatio | 7.80x4.07 | 3 Pc Bath, Vinyl Floor, Walk-Up |
|
| Furnace R | 3.68x2.14 | Porcelain Floor, Sump Pump |
| Bathroom | Pieces | Level | |
|---|---|---|---|
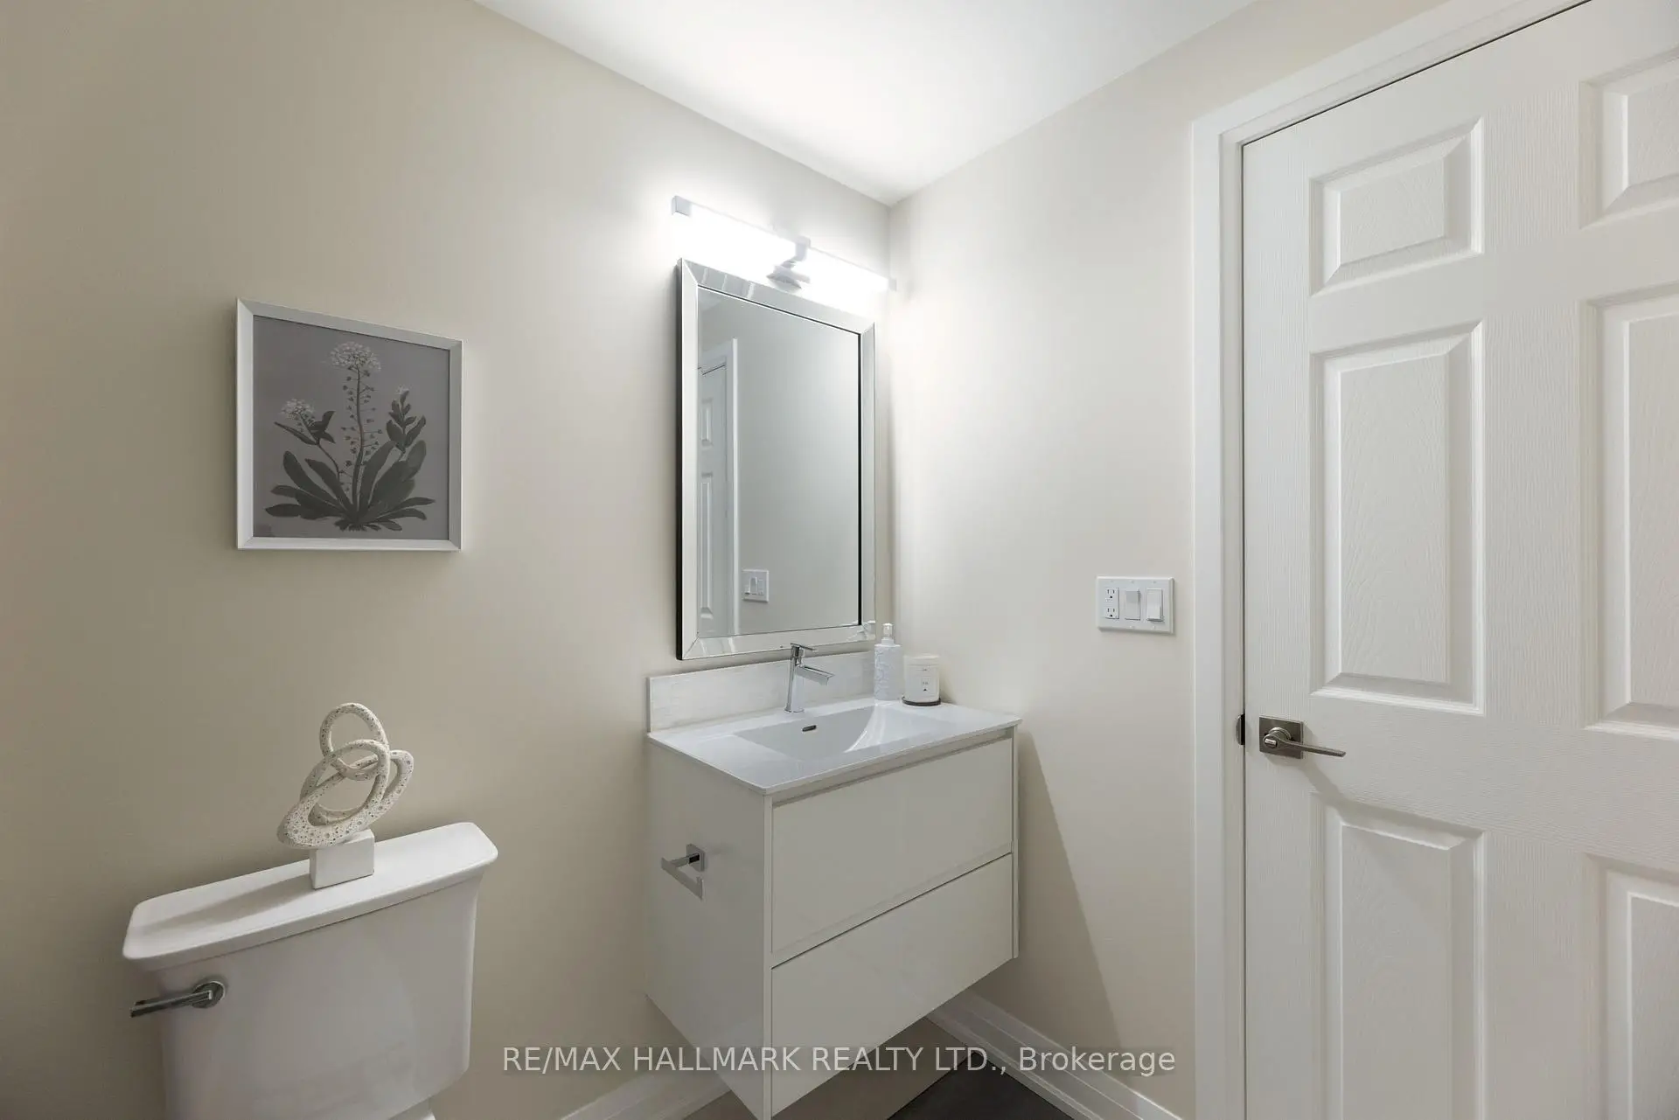
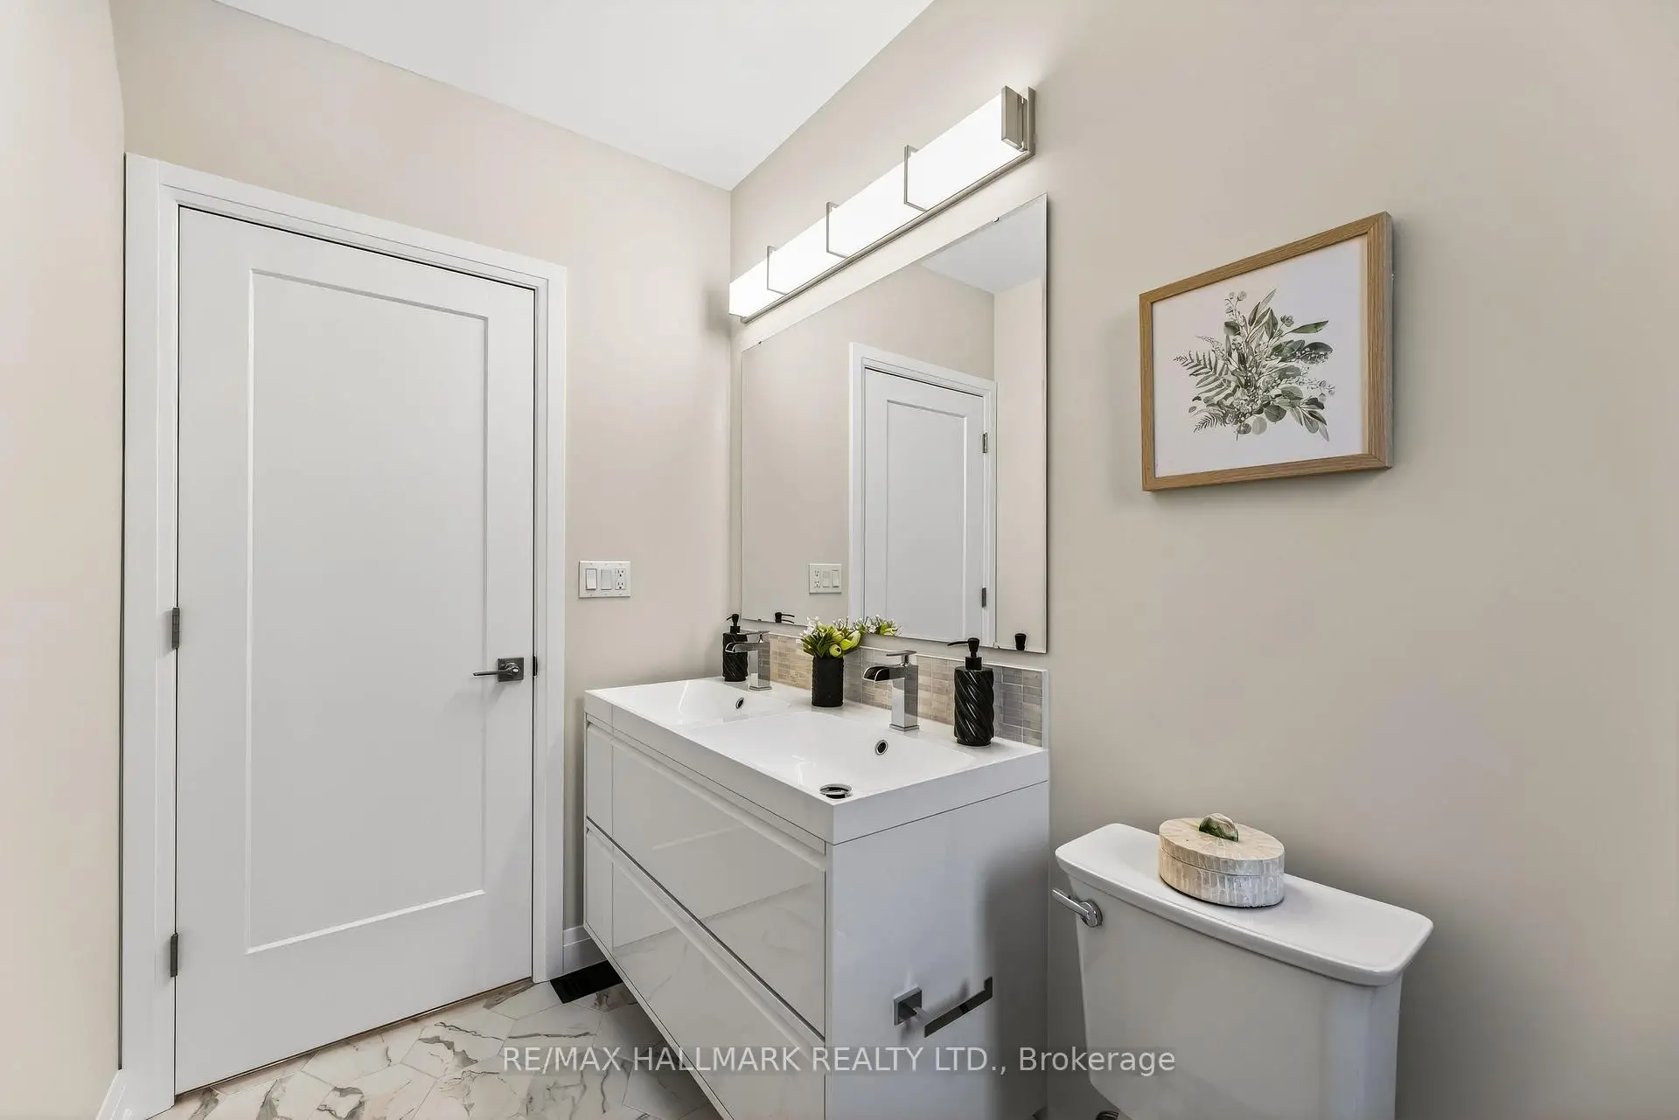
| 1xBath | 2 pcs | Main |
|
| 1xBath | 5 pcs | Second |
|
| 1xBath | 3 pcs | Basement |
Property Summary
Located close to the intersection of Pape and Danforth, 47 Harcourt Ave is a 3 bedrooms 3 washrooms Detached. The unit has a Double None Parking Spaces. The property has many nice features including Upgraded Insulation, Sump Pump, Storage, On Demand Water Heater, Floor Drain and Carpet Free. Living Room Rm, Dinning Room Rm and Kitchen are on the Main floor; Recreation Roomreatio and Furnace R are on the Lower floor.School Information
- Frankland Community School (Grade:JK-6) 169/3037
- Earl Grey Senior Public School (Grade:7-8)
- Riverdale Collegiate Institute (Grade:9-12) 111/739
- Holy Name Catholic School (Grade:JK-8) 1409/3037
- Earl Grey Senior Public School (Grade:7-8)
- Blake Street Junior Public School (Grade:JK-6) 2227/3037
- Chester Elementary School (Grade:JK-5)