The Beaches, Toronto, M4E 2P6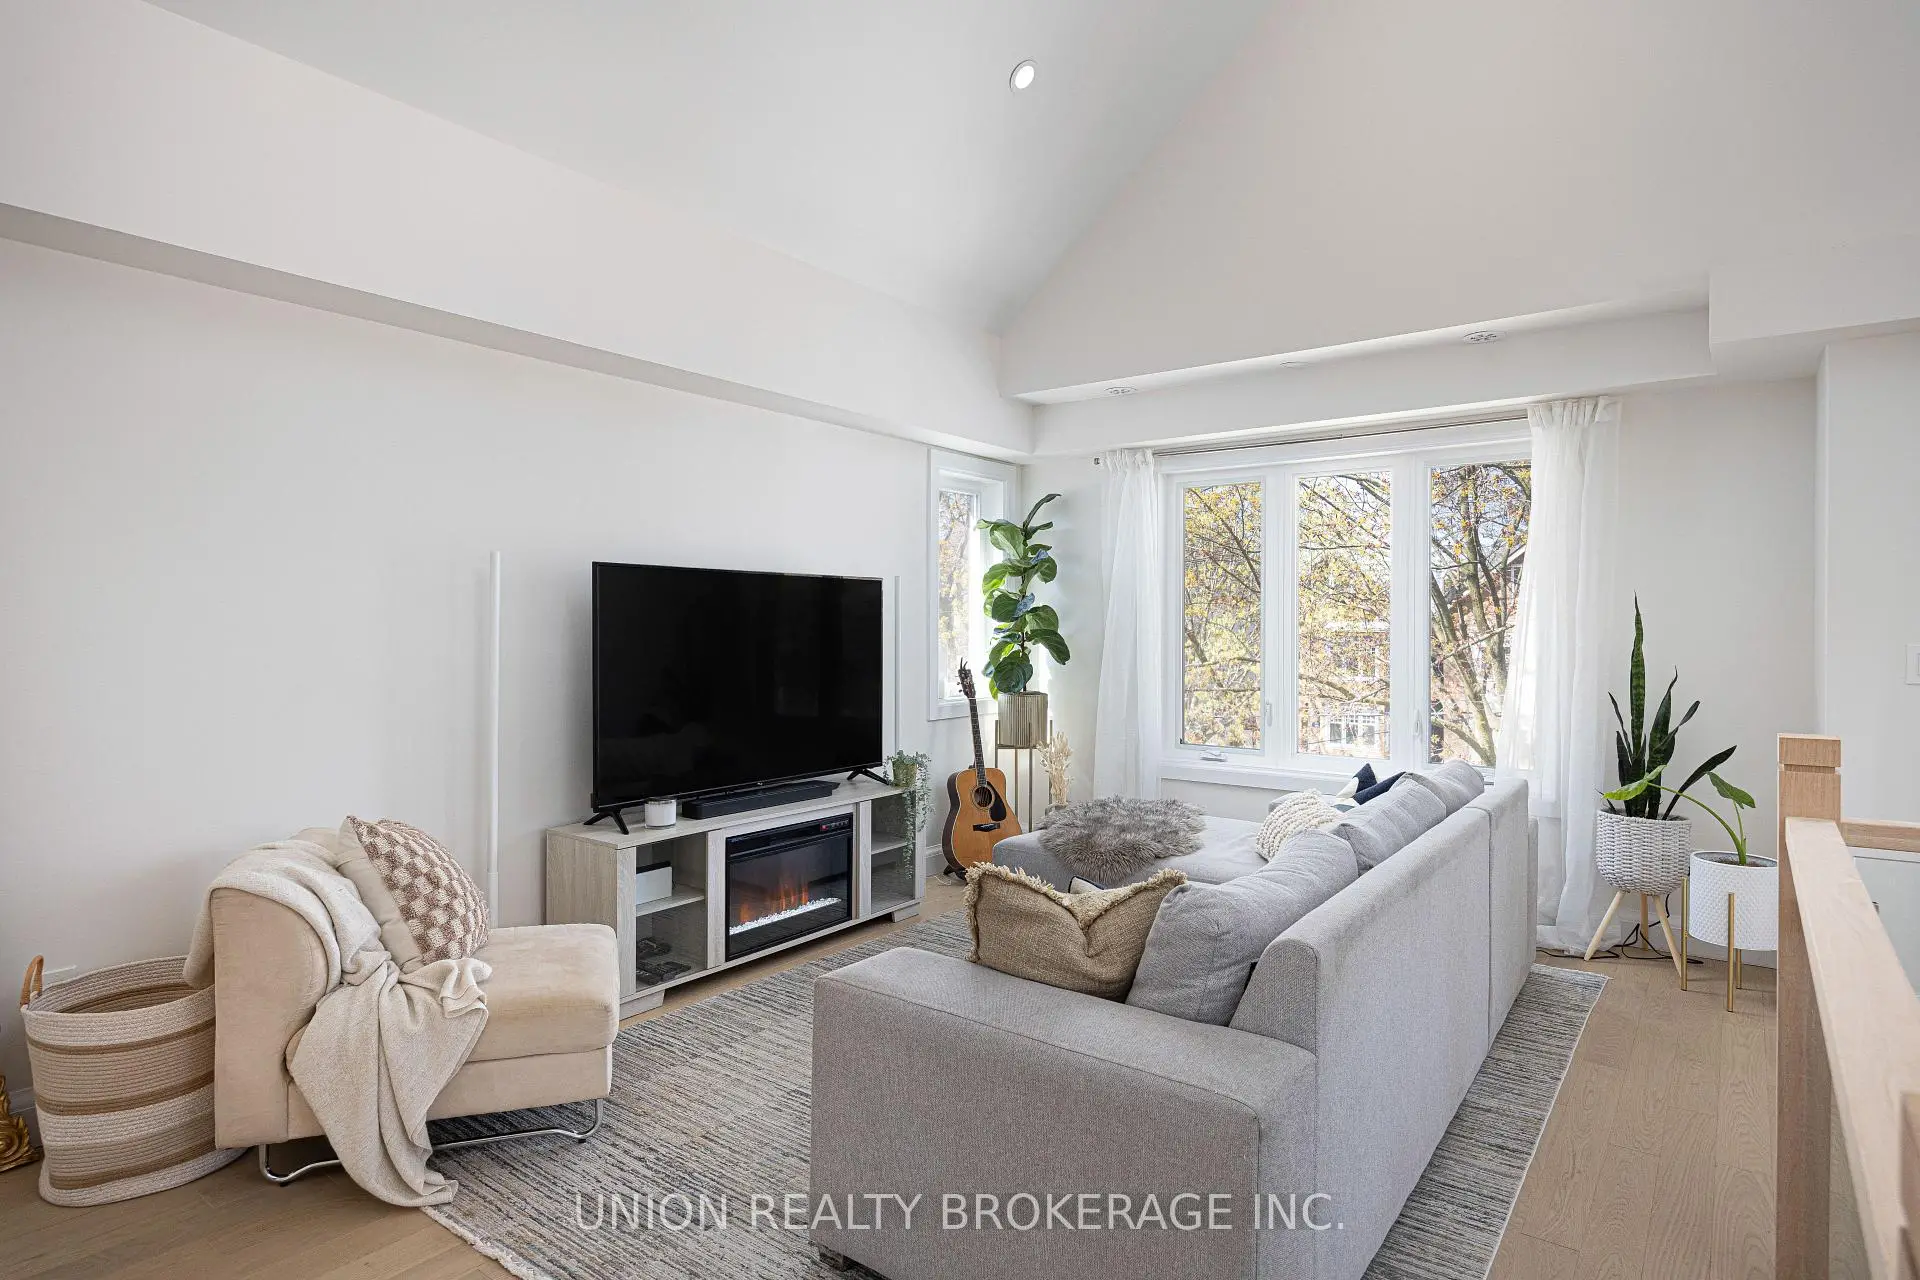

Description
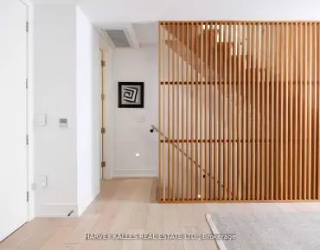
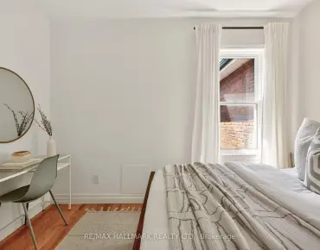
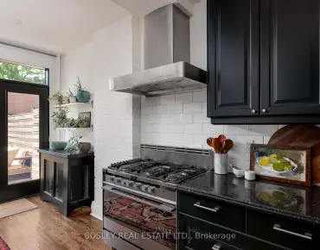
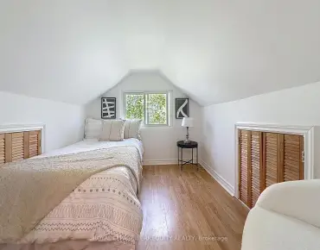
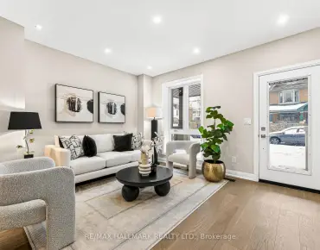
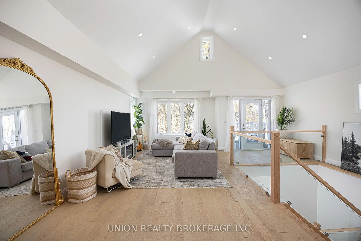
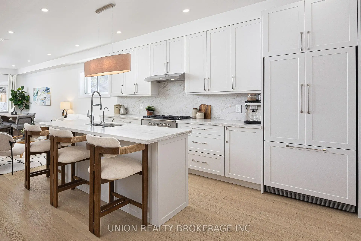
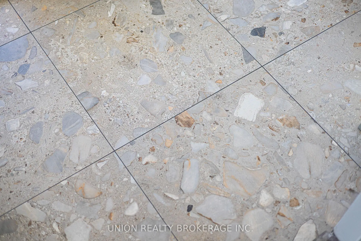
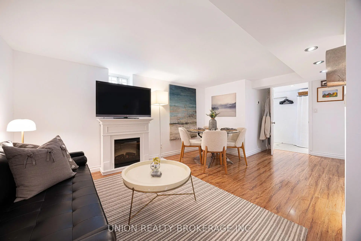
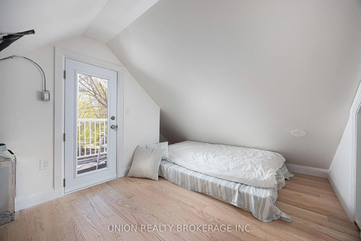
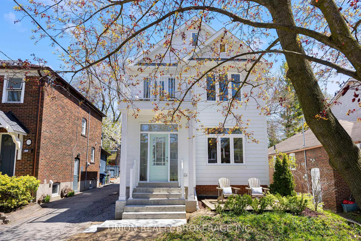
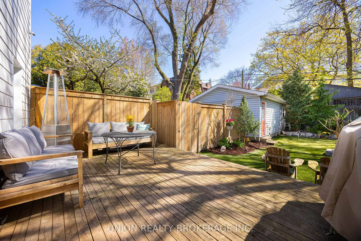
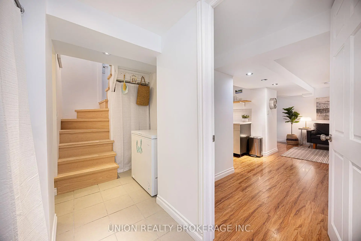
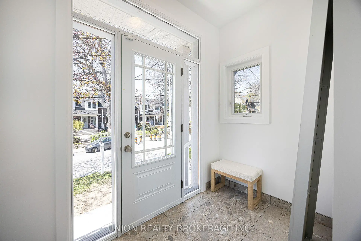
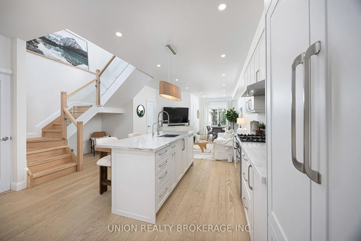
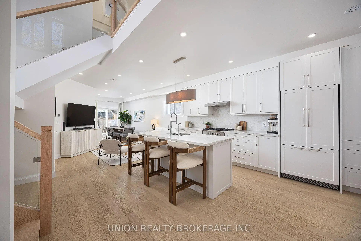
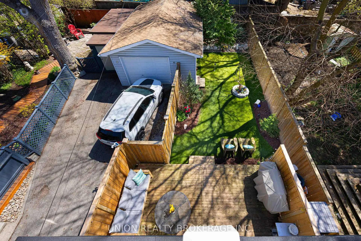
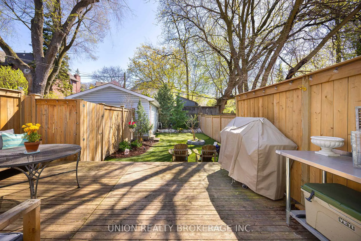
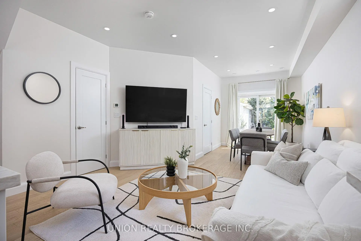
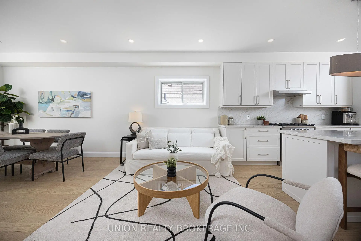
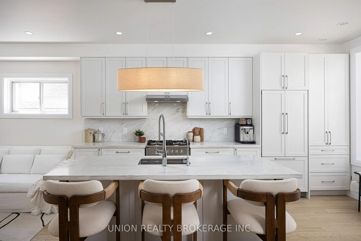
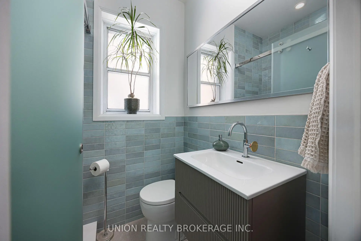
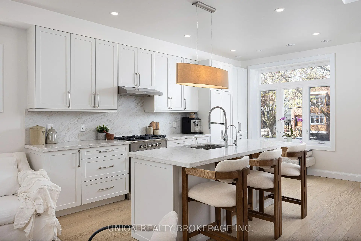
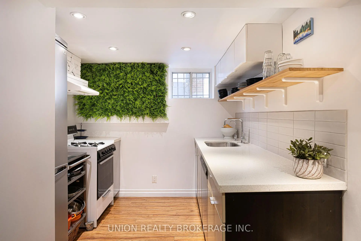
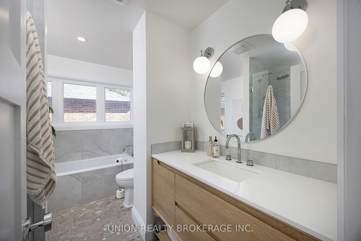
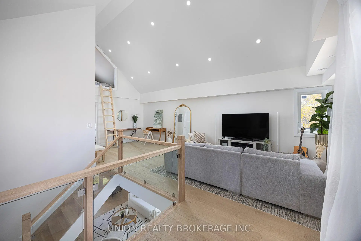
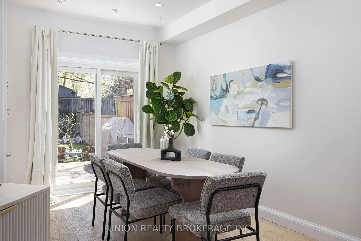
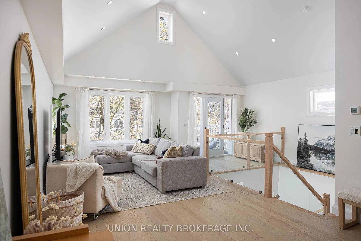
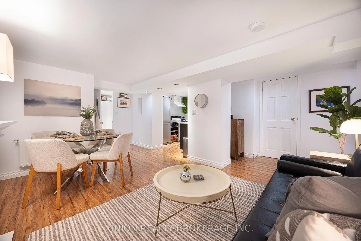
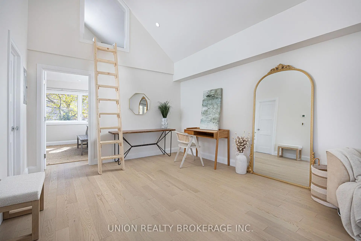
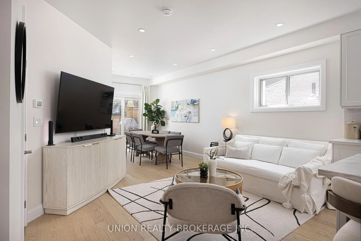
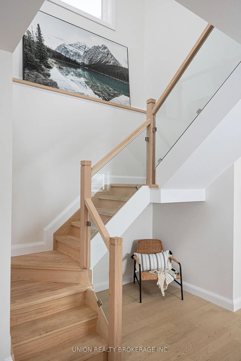
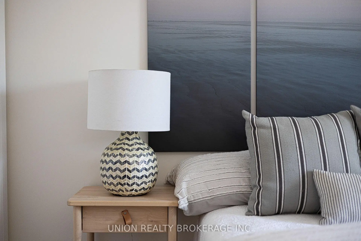
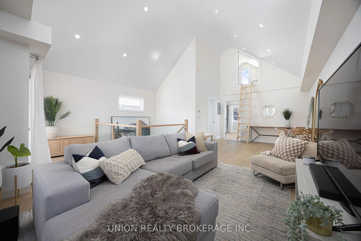
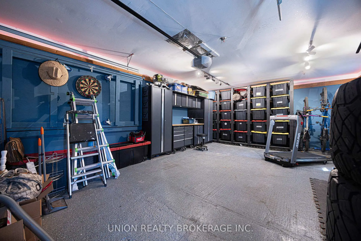
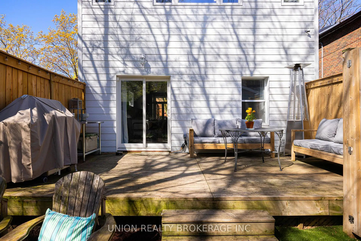
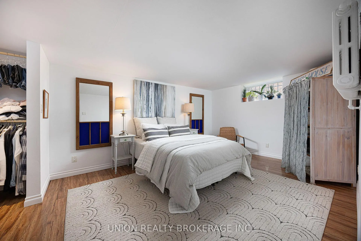
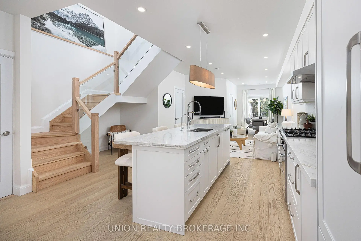
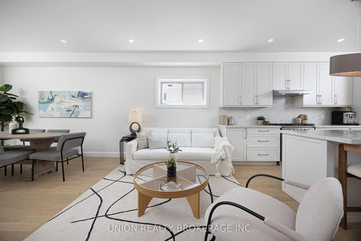
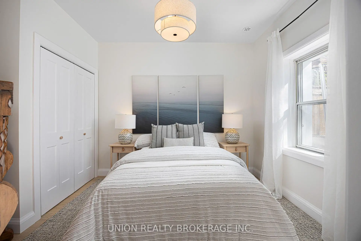
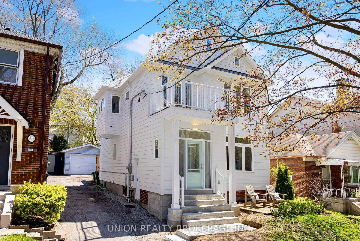
A custom built Prime Beach home designed for the professional couple, yet easily adaptable for family living. Featuring higher end finishes, a bright lower-level suite with a separate entrance, professionally landscaped gardens, a versatile detached garage, private parking, and a whole-home water softening system servicing the entire house including the washing machine, plus two reverse osmosis water taps, all just steps to Williamson Road P.S., Glen Stewart Ravine, Queen Street shopping, and the boardwalk. 273 Lee Avenue offers a rare opportunity in the heart of The Beach. The modern open concept main floor features soaring ceilings, solid red oak hardwood floors finished in a beautiful white oak stain, and a chef-inspired kitchen complete with a peninsula island, breakfast bar seating, Fisher & Paykel appliances, custom cabinetry, and quartz countertops. Step out to a private backyard retreat with an expansive deck, lush landscaping, and a professionally installed putting green, an outdoor setting rarely found in the city.At the rear of the property, the oversized detached garage has been transformed into a flexible multi-purpose area currently used as a home gym and workshop, with endless potential for a studio, office, or recreation room.The fully finished basement is seamlessly integrated into the home and provides exceptional flexibility for extended family, guests, a nanny suite, or income potential. Complete with a separate entrance, kitchen, bedroom, bathroom, laundry area, and comfortable living quarters, it offers both functionality and privacy for a variety of lifestyles. In addition, the second floor washroom has already been outfitted with the appropriate plumbing and high-output electrical for a secondary washer and dryer, allowing future owners the convenience of separate laundry facilities should they choose to rent out the basement suite.
Features
- Facing: East

- Bedrooms: 3

- Bathrooms: 3

- Garages: 1

- Kitchens: 1

Details
- Lot size: 33.00 x 111.00 Feet

- Space: 2500-3000

- Tax: $ 6816.94

- E13112710

- Listing contracted with: UNION REALTY BROKERAGE INC.
| Room | Size(M) | Description | |
|---|---|---|---|
| Kitchen | 4.39x4.52 | Open Concept, Centre Island, Breakfast Bar |
|
| Living Rm | 4.11x3.86 | Hardwood Floor, Quartz Counter, Open Concept |
|
| Dining Rm | 2.66x2.83 | Hardwood Floor, Walk-Thru, Combined w/Kitchen |
|
| Br | 2.89x3.18 | Hardwood Floor, Overlooks Backyard, Double Closet |
|
| Bath | 1.45x1.88 | 3 Pc Bath, Window, Tile Floor |
|
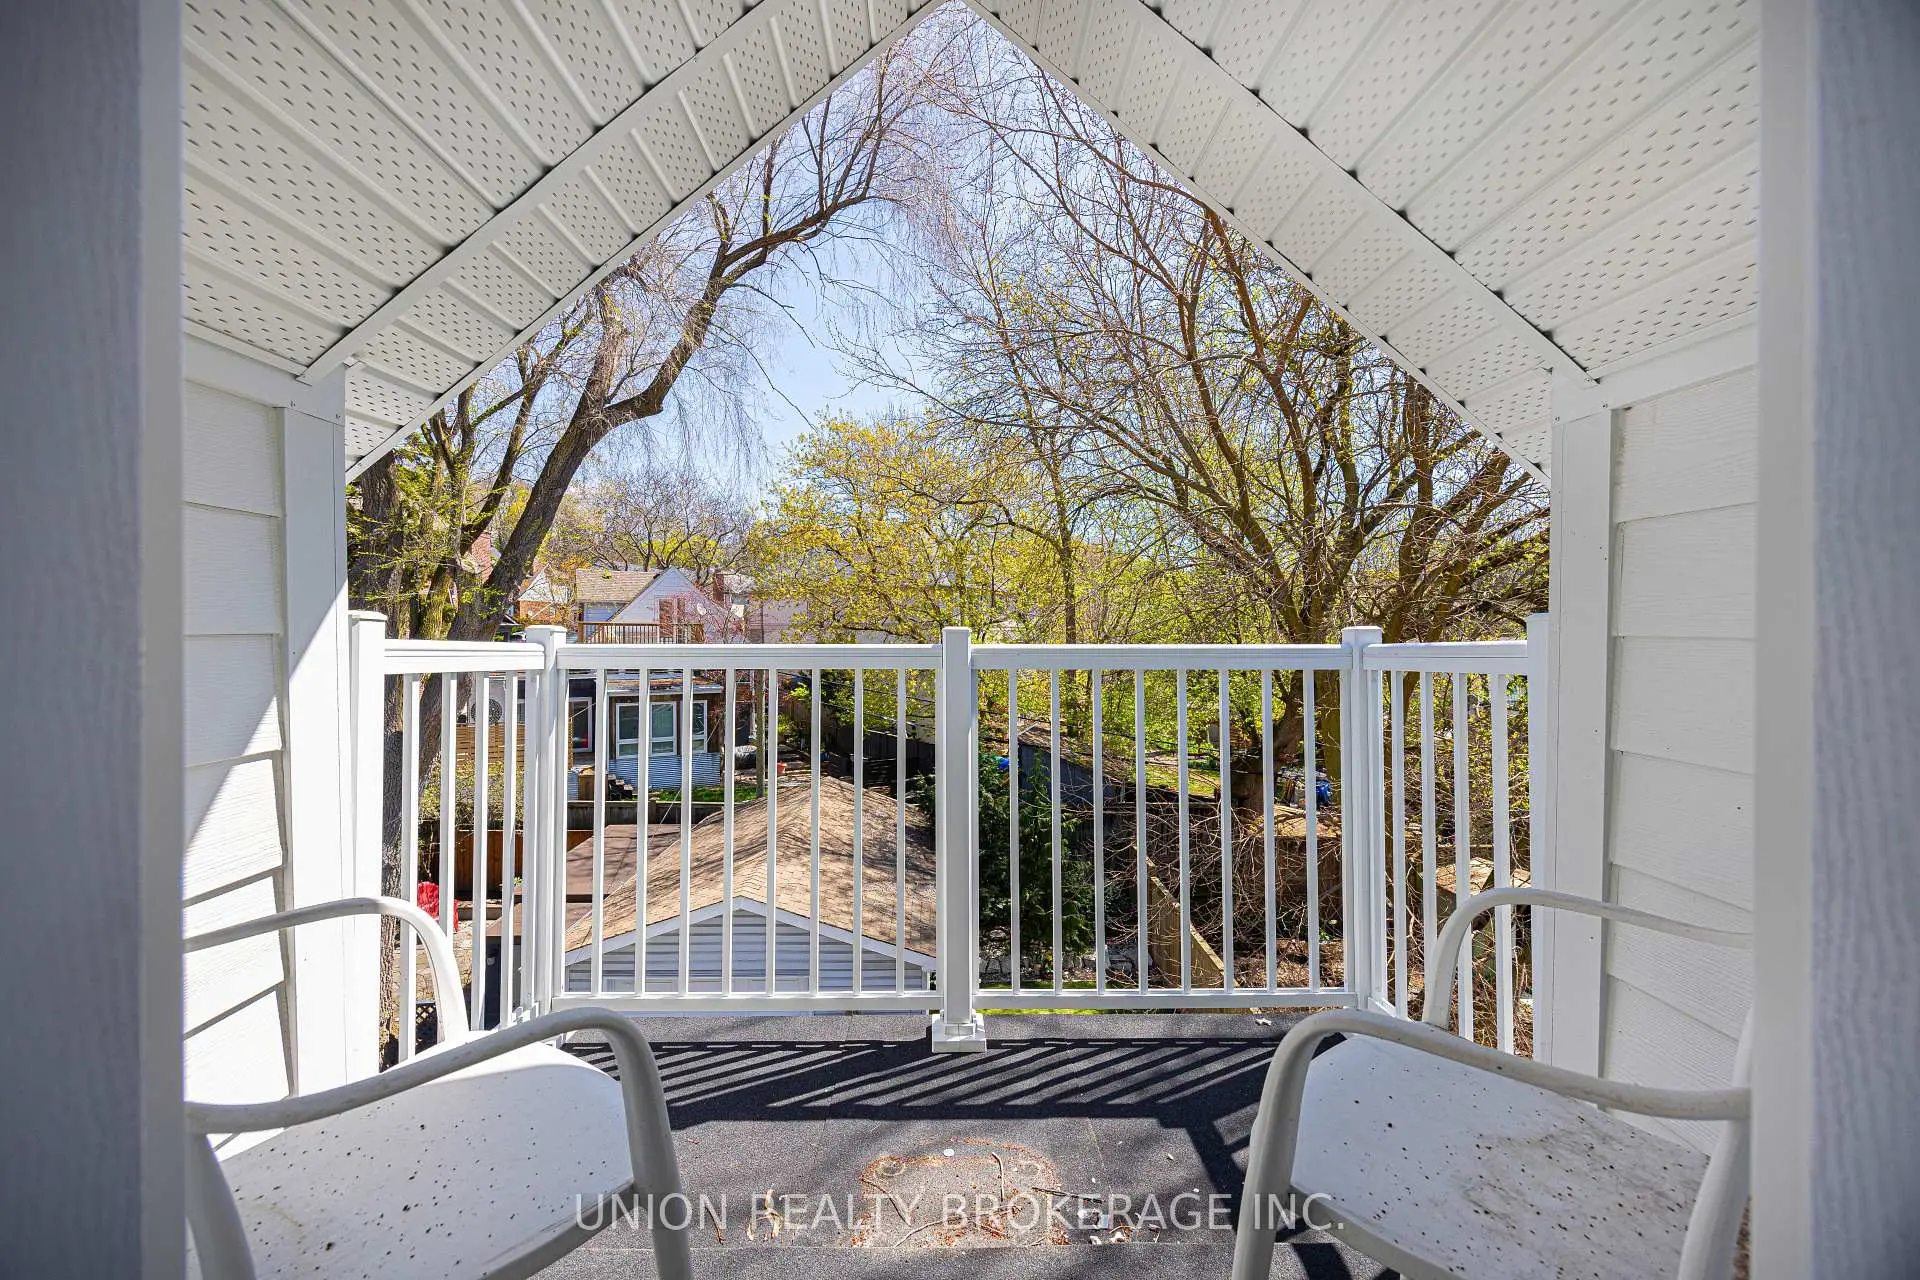
| Family Rm | 3.42x7.97 | Hardwood Floor, W/O To Balcony, Open Concept |
|
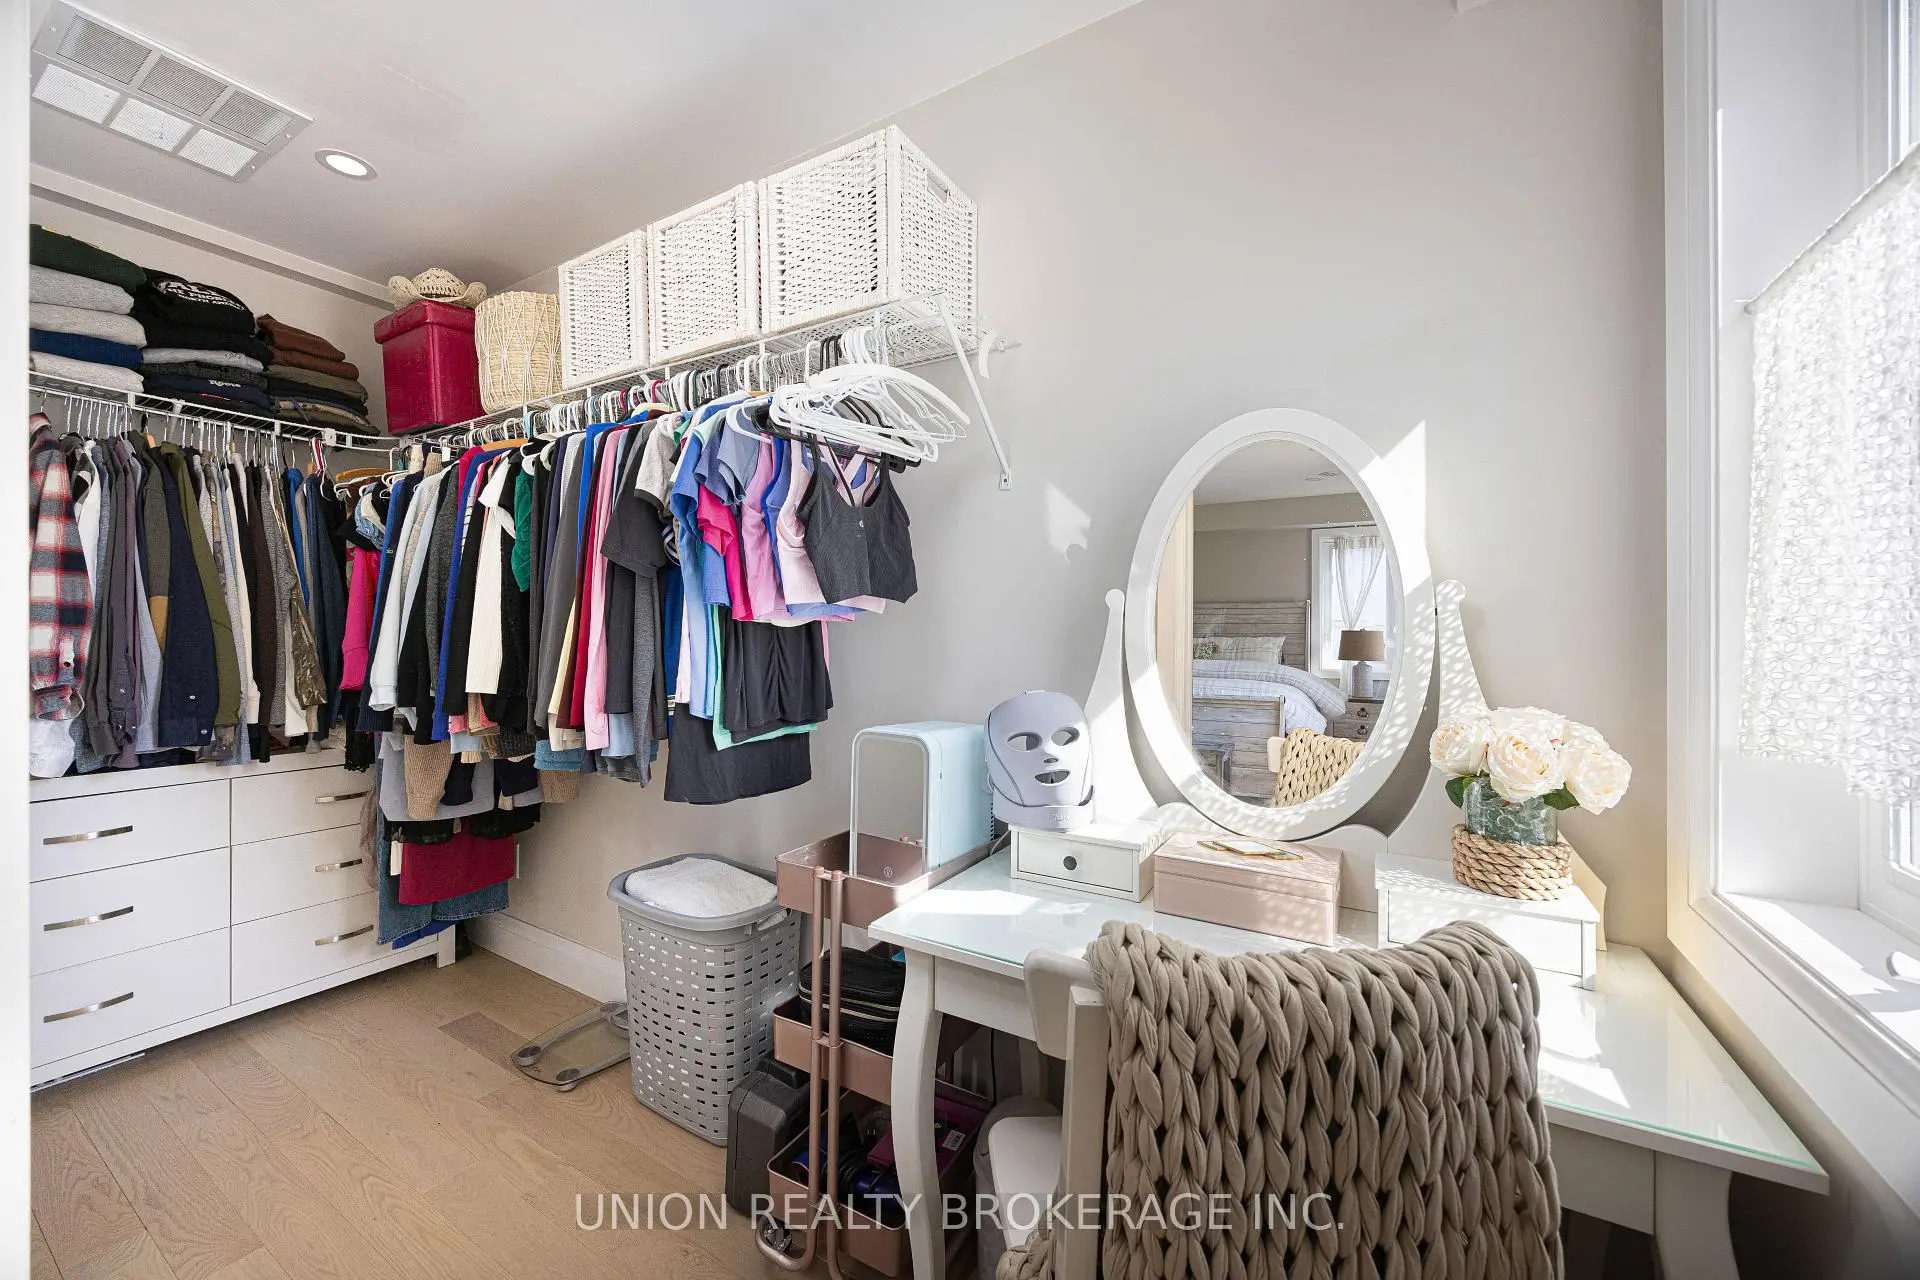
| Primary B | 4.77x3.92 | Hardwood Floor, Walk-In Closet(s), Overlooks Frontyard |
|
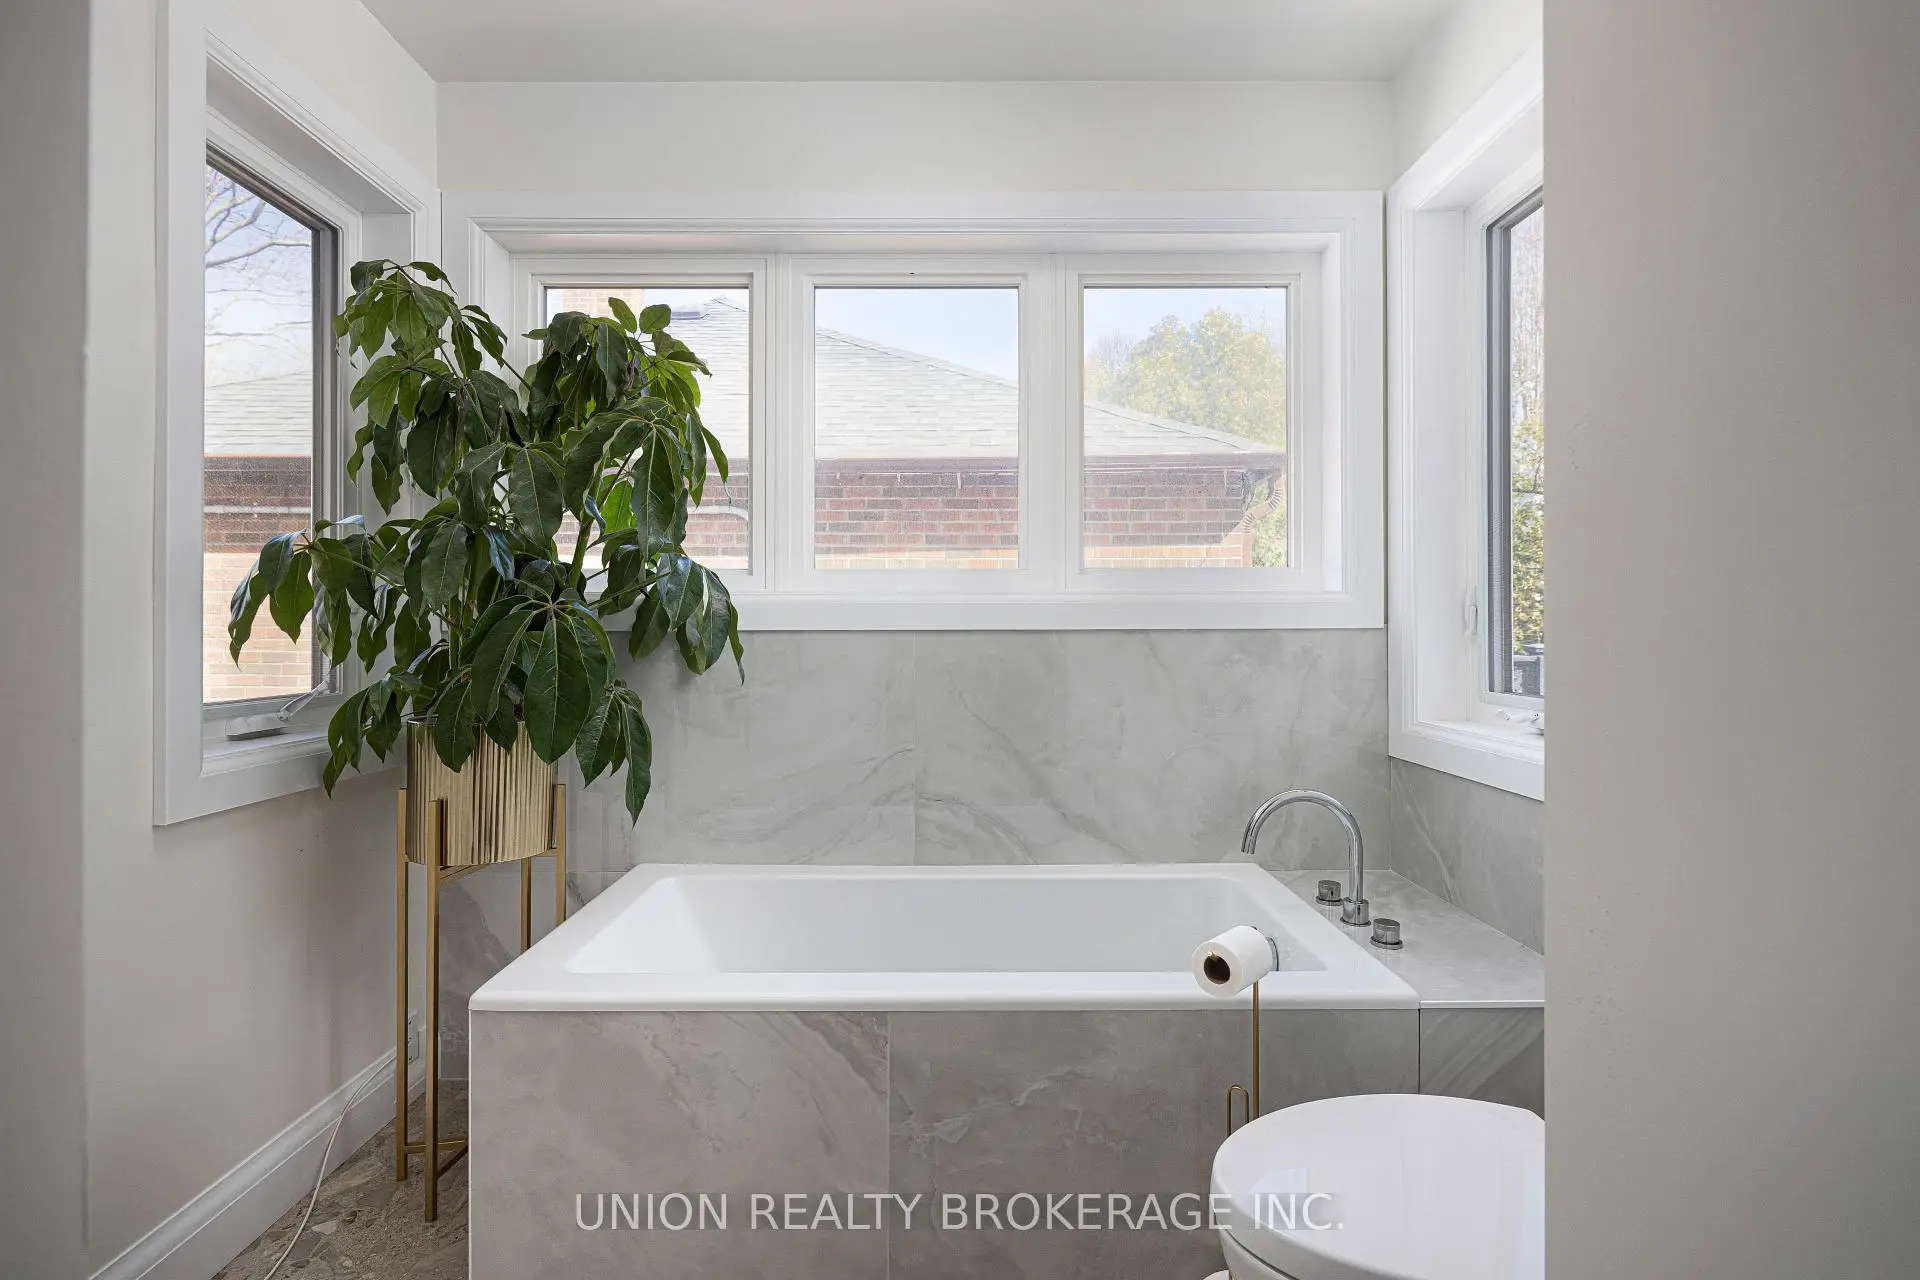
| Bath | 3.41x2.56 | 4 Pc Bath, Soaking Tub, Window |
|
| Loft | 6.23x3.92 | Hardwood Floor, W/O To Balcony |
|
| Family Rm | 4.84x5.89 | Hardwood Floor, Electric Fireplace, Combined w/Laundry |
|
| Br | 5.87x3.45 | Hardwood Floor, B/I Closet, Window |
|
| Bath | 1.25x2.75 | 3 Pc Bath, Tile Floor |
| Bathroom | Pieces | Level | |
|---|---|---|---|
| 1xBath | 3 pcs | Main |
|
| 1xBath | 4 pcs | Second |
|
| 1xBath | 3 pcs | Lower |
Property Summary
Located close to the intersection of Lee Ave & Queen St, 273 Lee Ave is a 3+1 bedrooms 3 washrooms Detached. The unit has a Single Detached Parking Space. The property has many nice features including In-Law Suite. Kitchen, Living Room Rm, Dinning Room Rm, Br and Bath are on the Main floor; Family Room Rm, Br and Bath are on the Lower floor.School Information
- Williamson Road Junior Public School (Grade:JK-6) 577/3037
- Glen Ames Senior Public School (Grade:7-8)
- Malvern Collegiate Institute (Grade:9-12) 63/739
- St. Denis Catholic School (Grade:JK-8) 228/3037
- Williamson Road Junior Public School (Grade:JK-6) 577/3037
- Duke of Connaught Junior and Senior Public School (Grade:JK-8) 893/3037
- Glen Ames Senior Public School (Grade:7-8)