O'Connor-Parkview, Toronto, M4B 1V7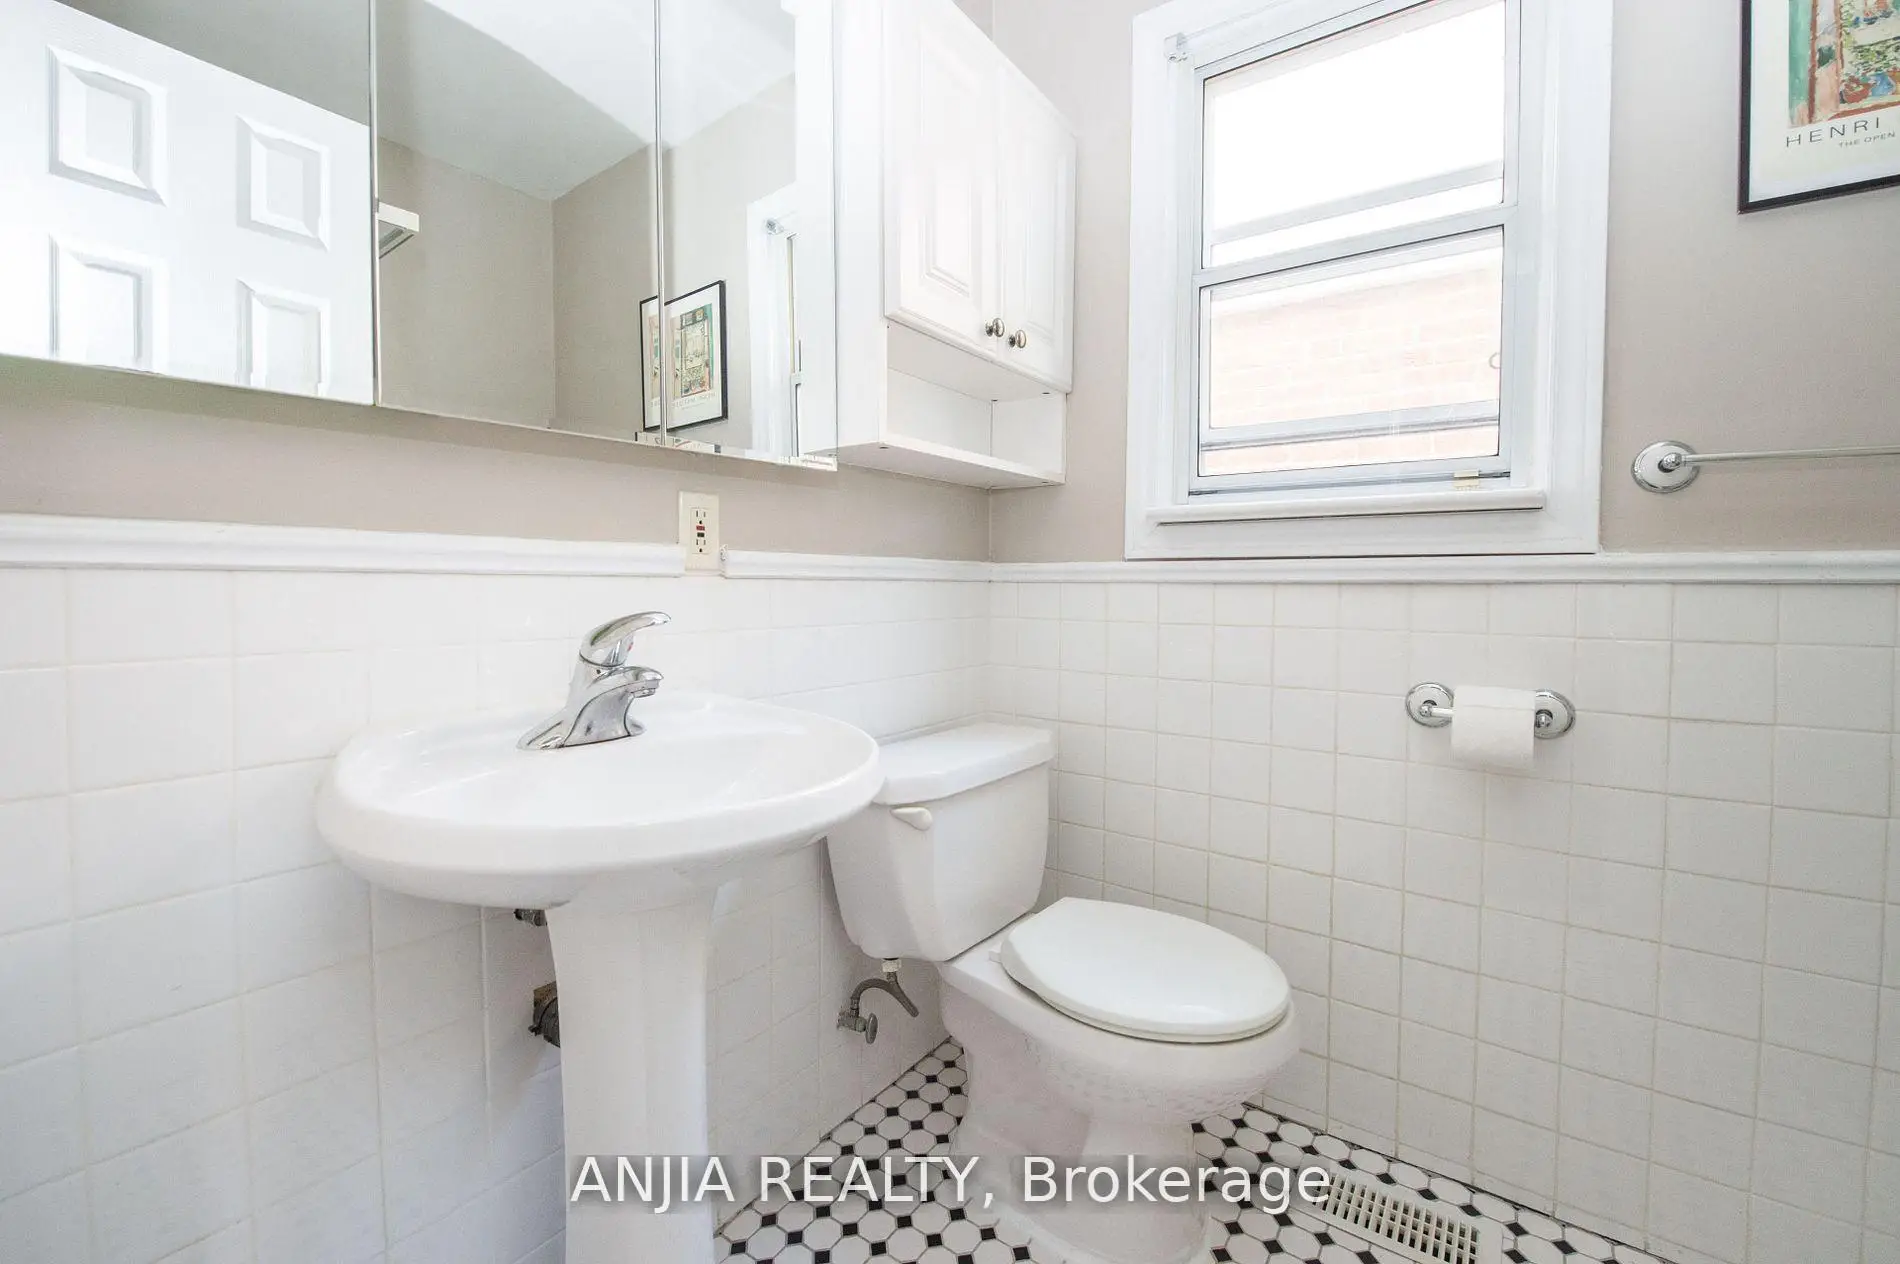

Description
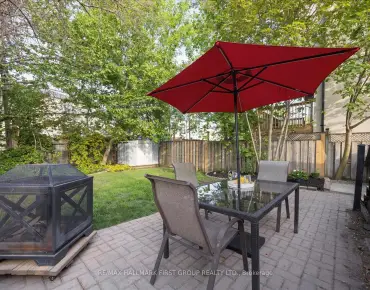
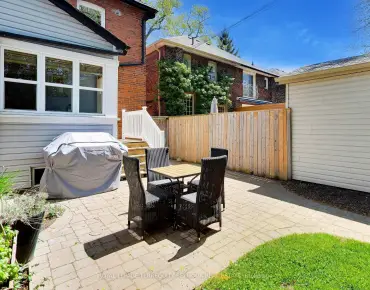
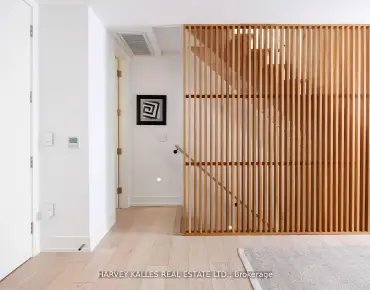
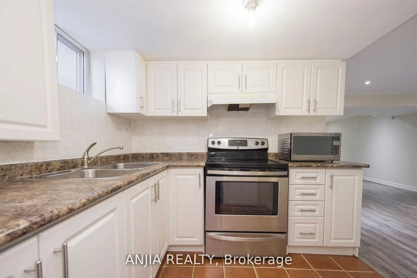
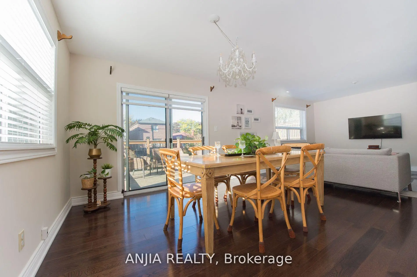
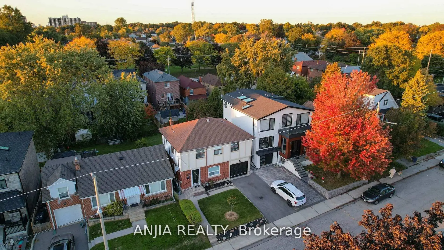
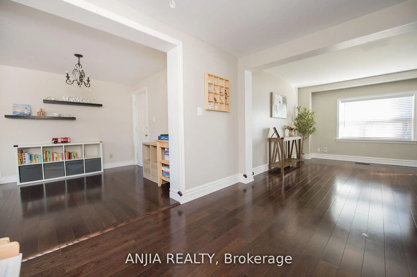
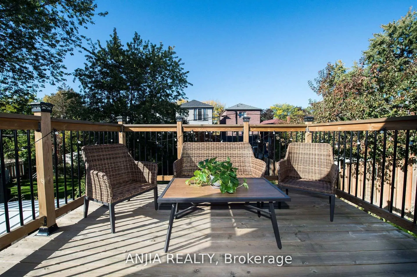
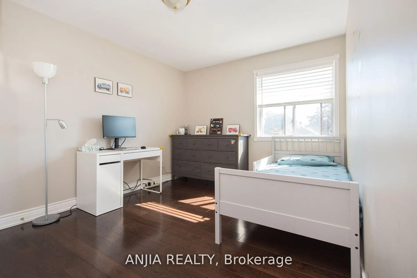
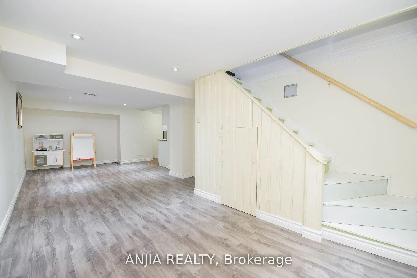
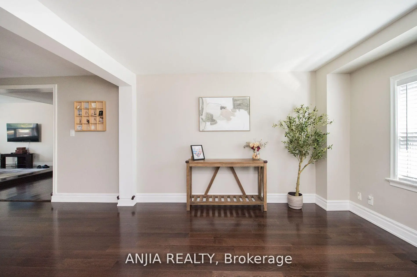
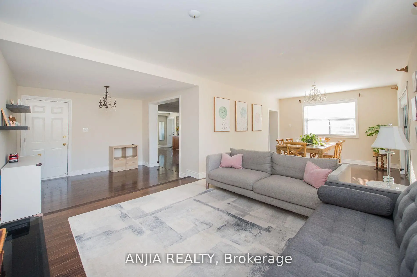
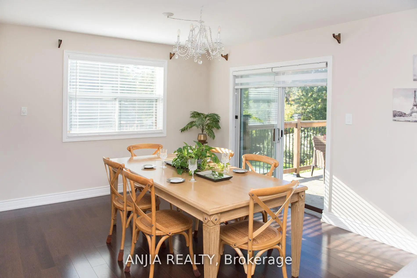
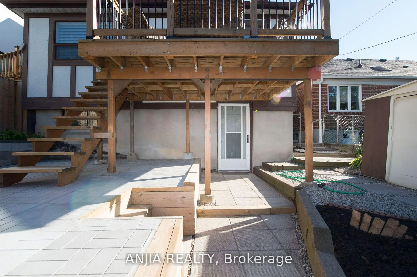
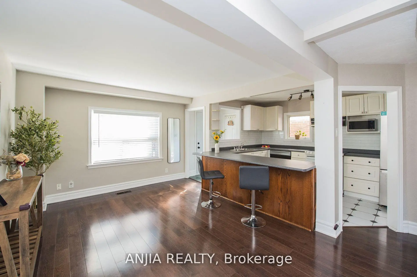
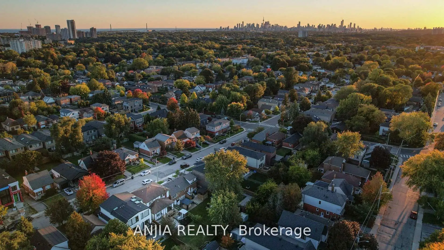
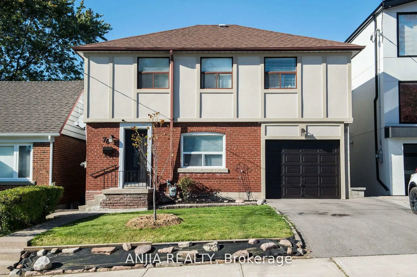
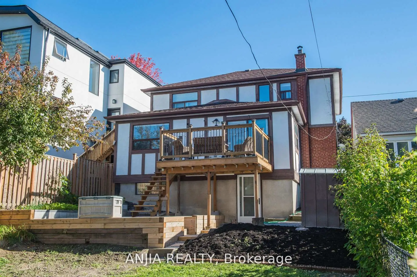
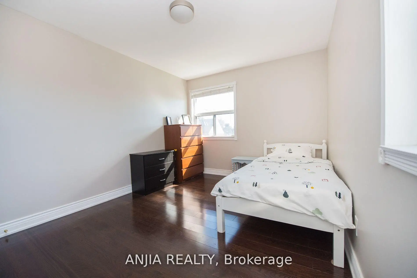
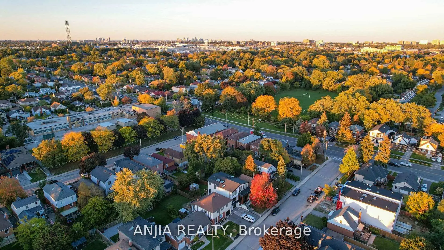
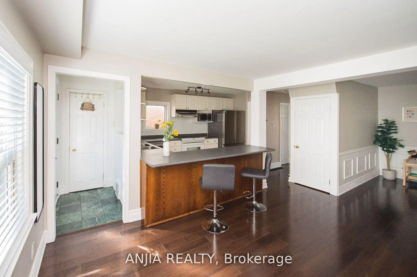
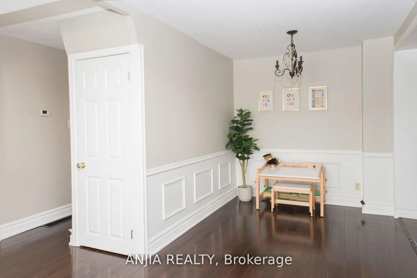
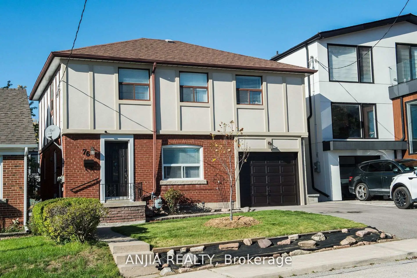
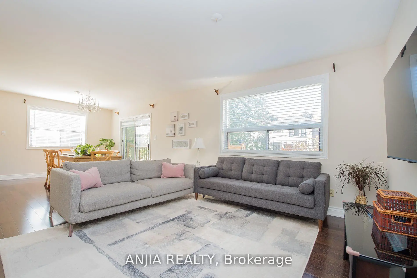
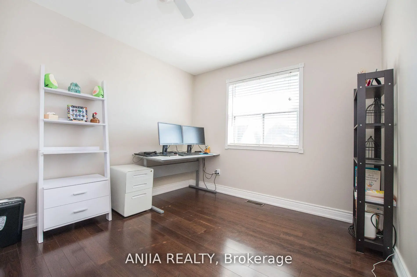
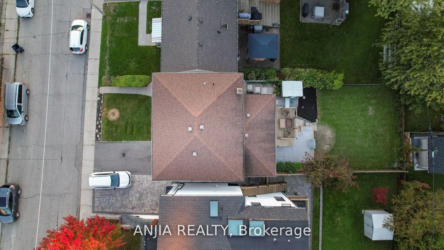
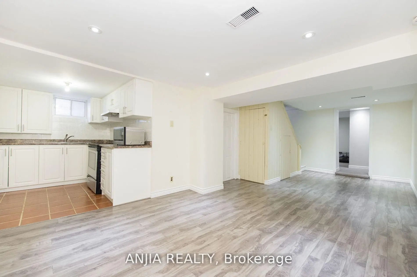
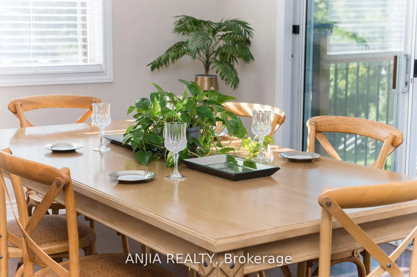
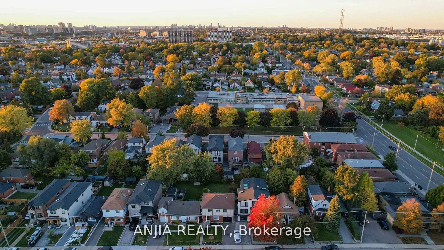
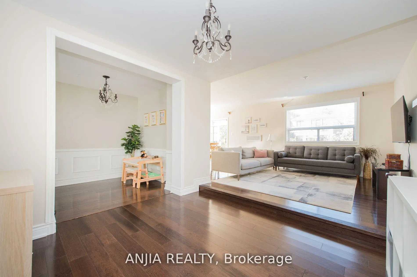
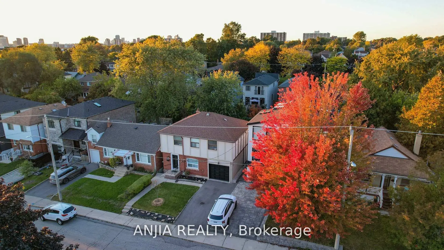
Welcome to this beautifully maintained 4-bedroom family home, perfectly situated in a quiet and desirable East York neighborhood. This sun-filled residence features elegant hardwood flooring throughout the main and second floors, complemented by large windows that bring in abundant natural light. The functional layout includes a bright living and dining area with a walk-out to a large deck overlooking a lovely backyard, ideal for outdoor entertaining or gardening. The Finished walk-out basement offers an additional bedroom and a generous recreation area, providing ample space for family living or guest accommodation. Steps to public transit, school, park, restaurants, banks.
Features
- Facing: North

- Bedrooms: 4

- Bathrooms: 3

- Garages: 1

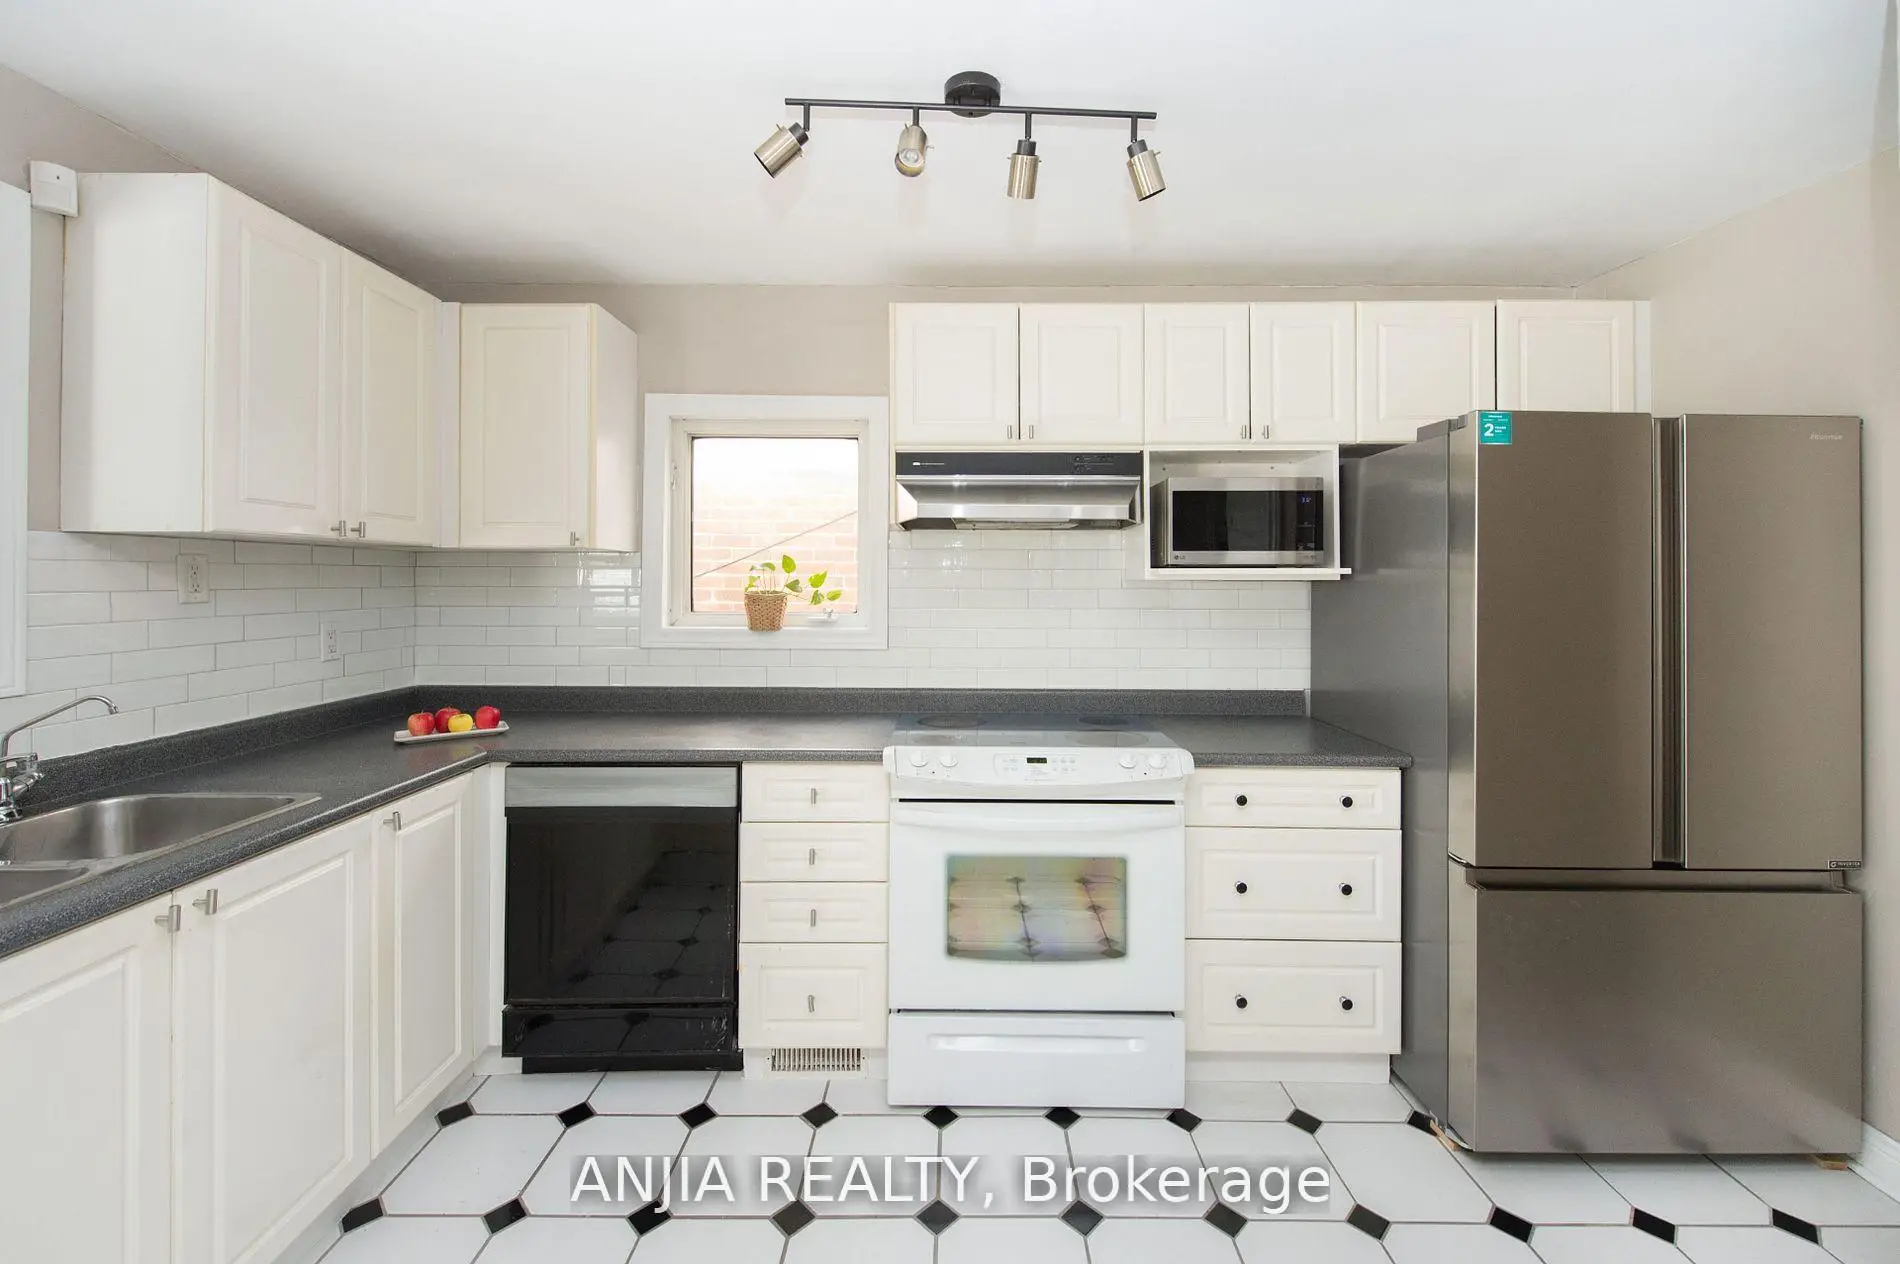
- Kitchens: 1

Details
- Lot size: 35.00 x 112.00 Feet

- Space: 1500-2000

- Tax: $ 5090.09

- E13019410

- Listing contracted with: ANJIA REALTY
| Room | Size(M) | Description | |
|---|---|---|---|
| Living Rm | 3.35x3.29 | Hardwood Floor, Large Window, Open Concept |
|
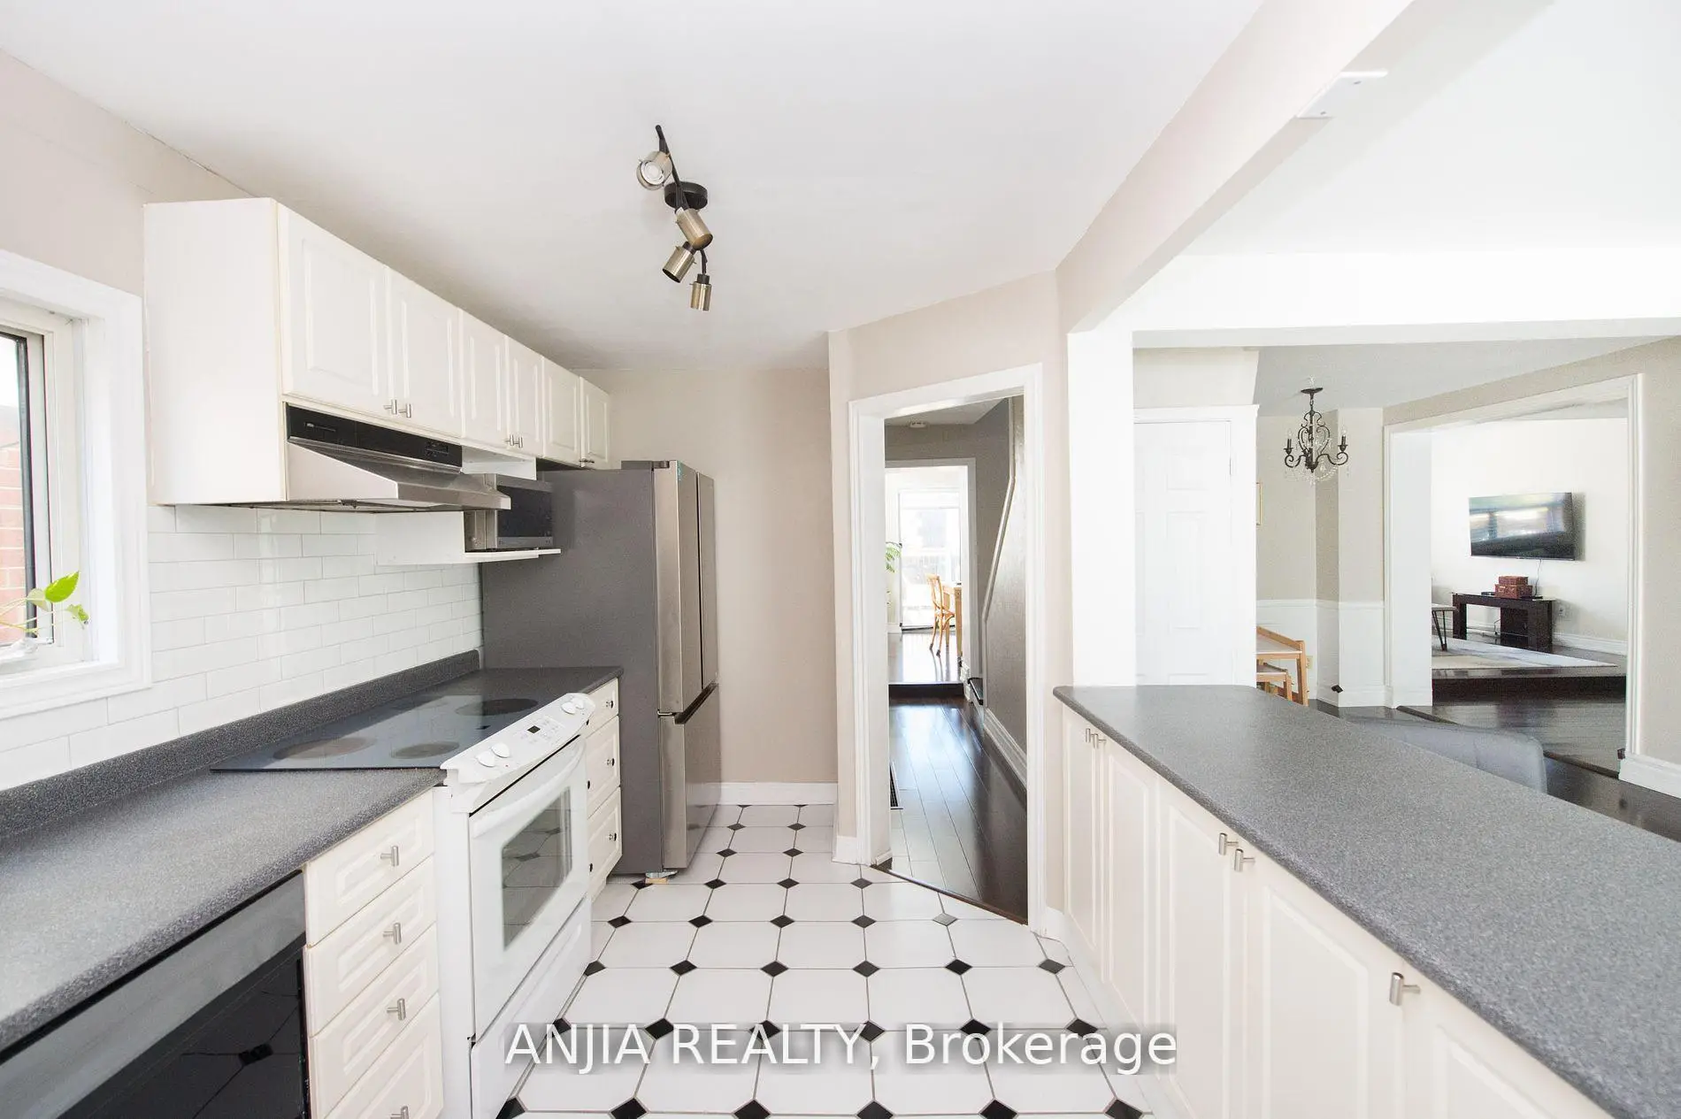
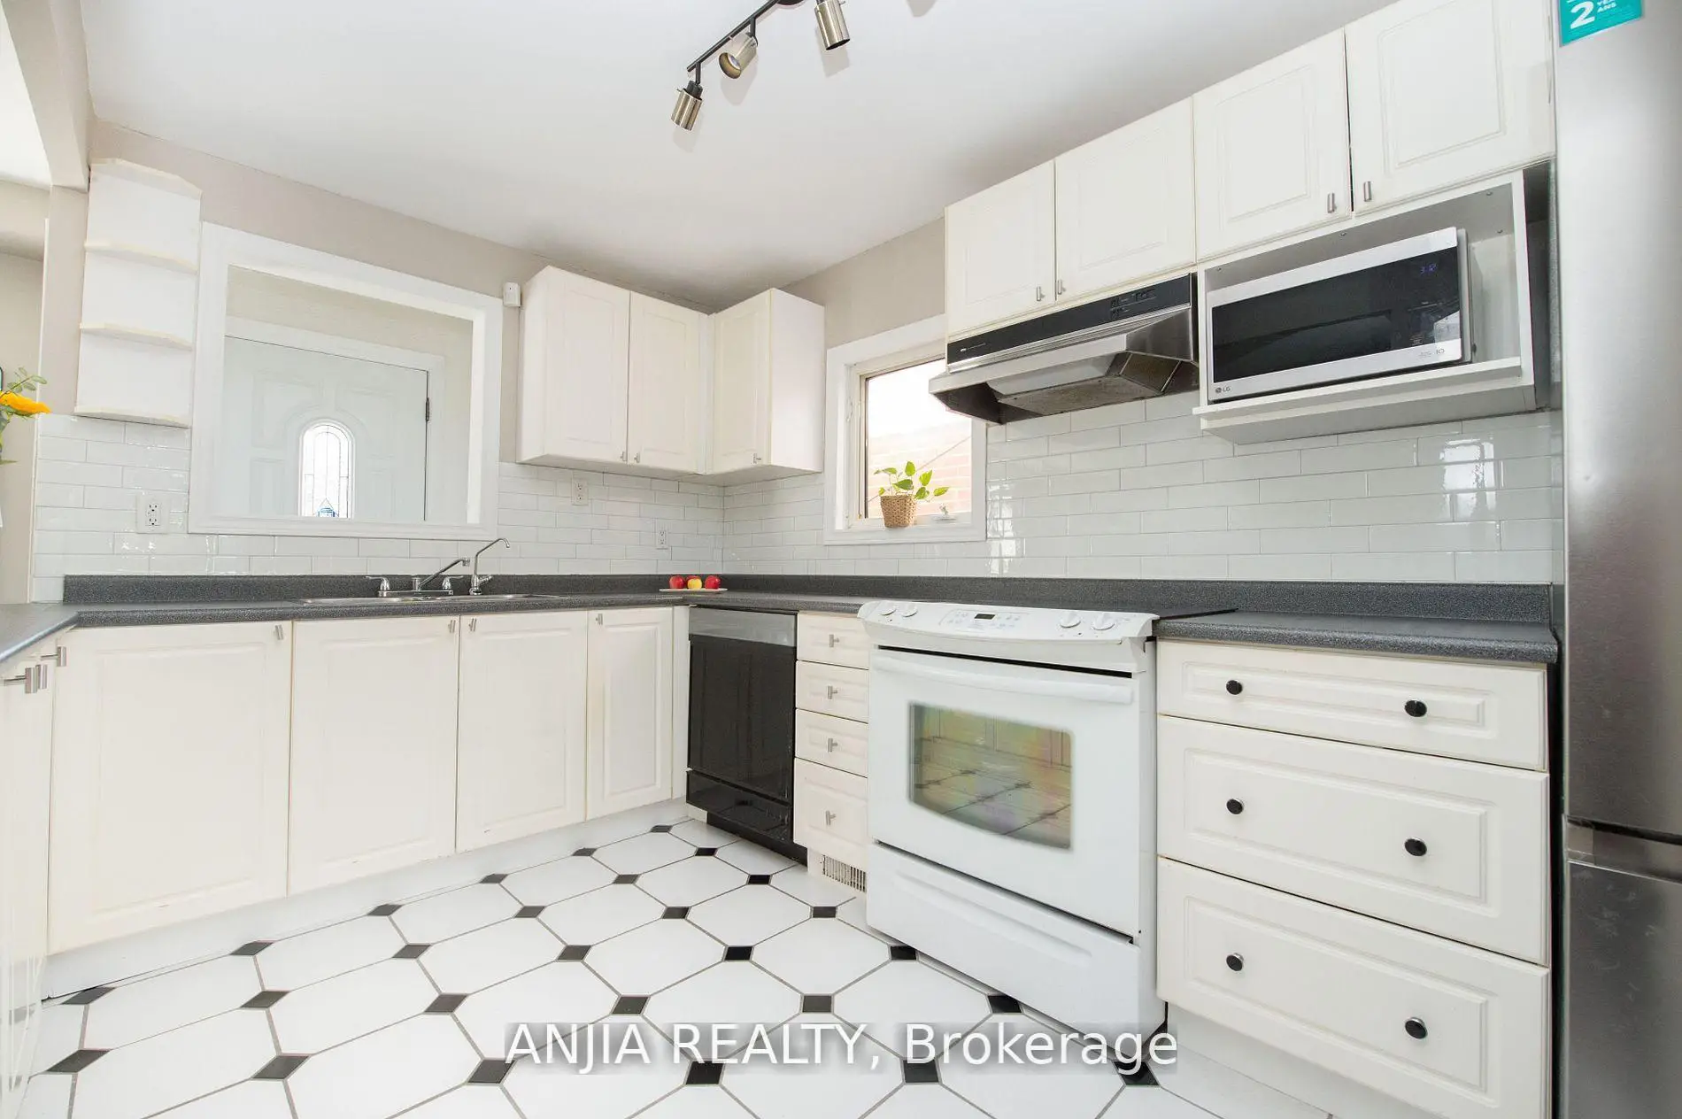
| Kitchen | 4.02x2.59 | Breakfast Bar, Ceramic Floor, Open Concept |
|
| Dining Rm | 7.62x3.41 | Hardwood Floor, Combined w/Family, W/O To Deck |
|
| Family Rm | 7.62x3.41 | Hardwood Floor, Combined w/Dining, Overlooks Backyard |
|
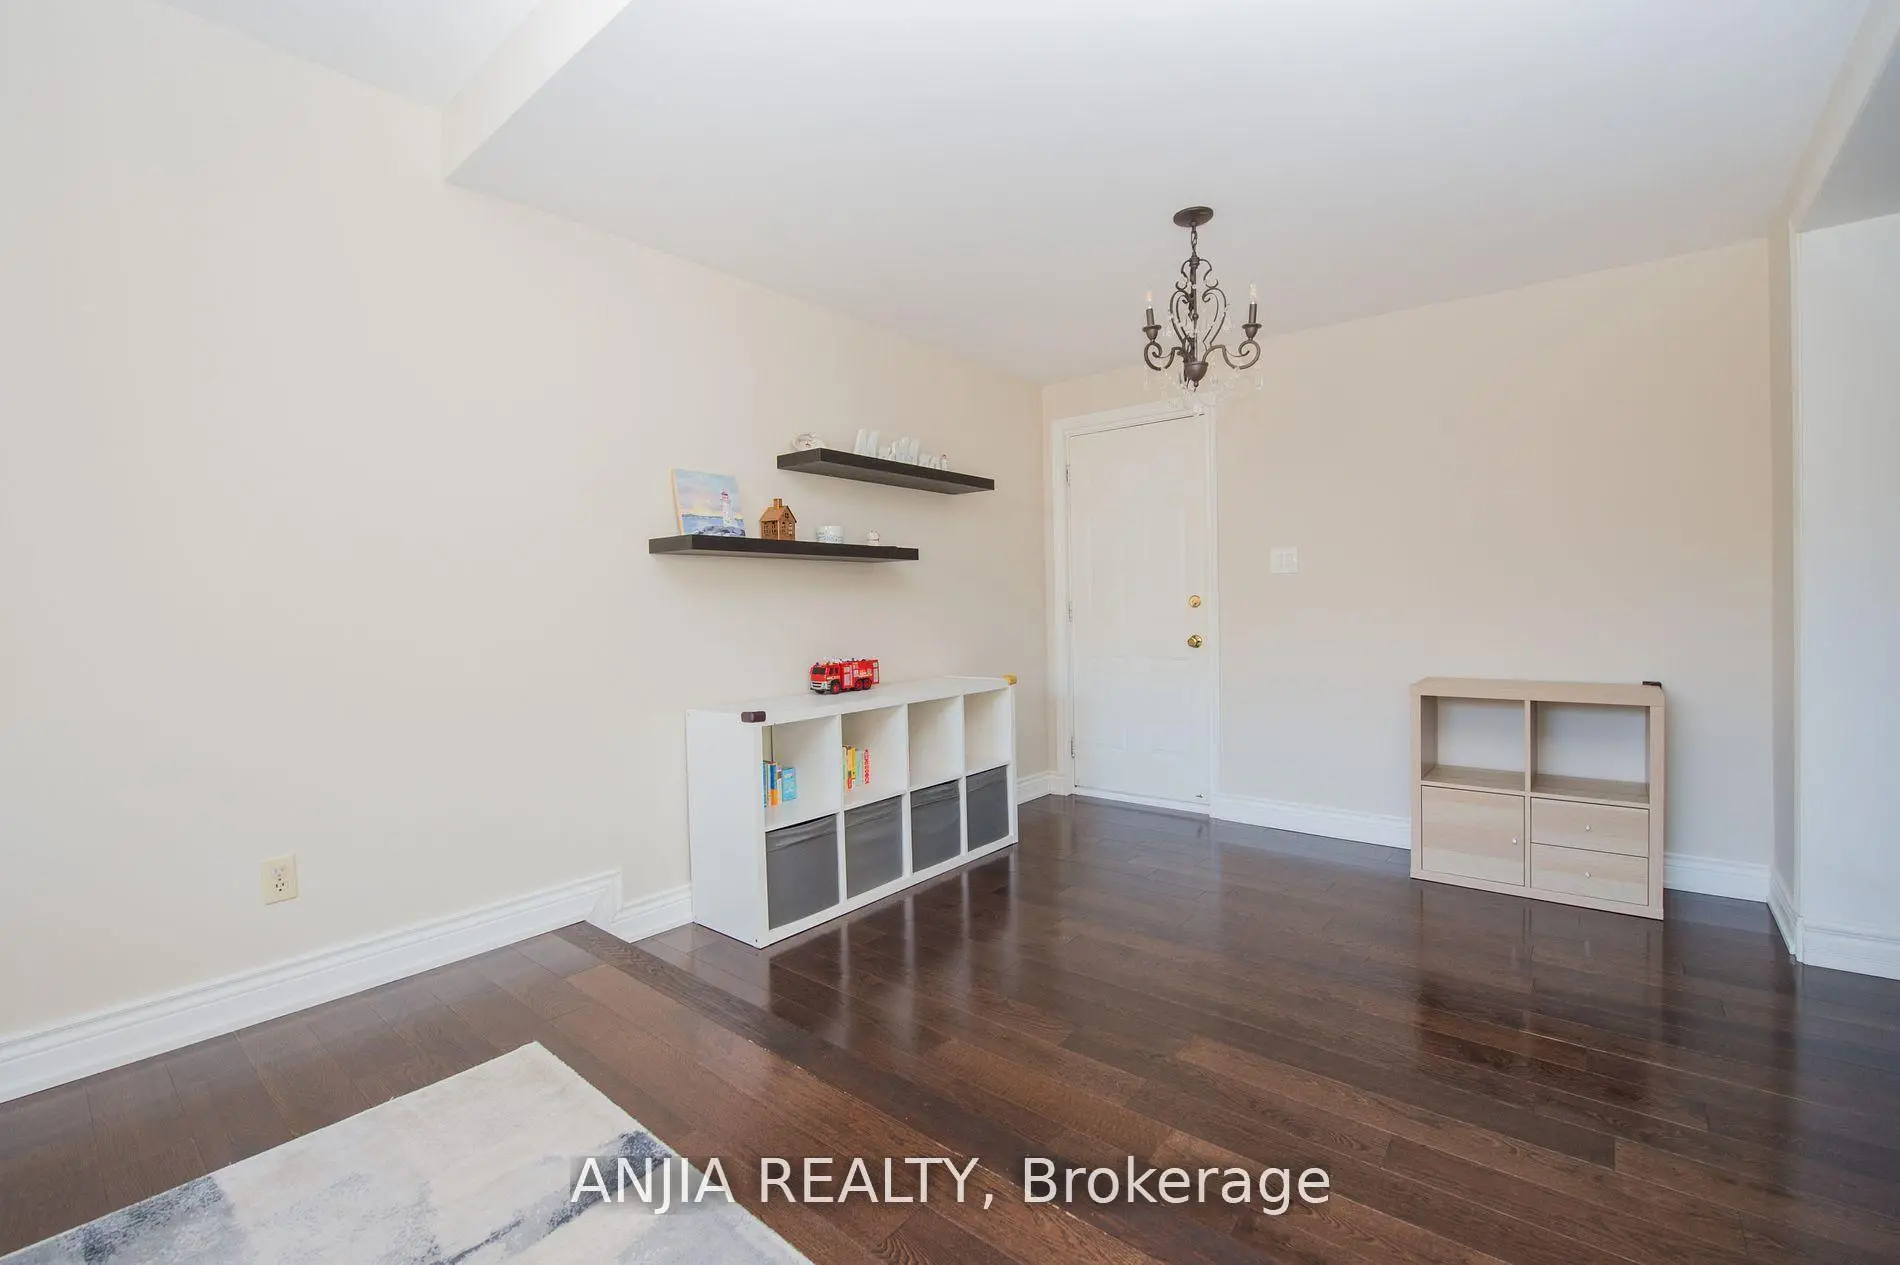
| Den | 2.77x2.74 | Hardwood Floor, Open Concept, W/O To Garage |
|
| Play | 2.65x2.37 | Hardwood Floor, Open Concept |
|
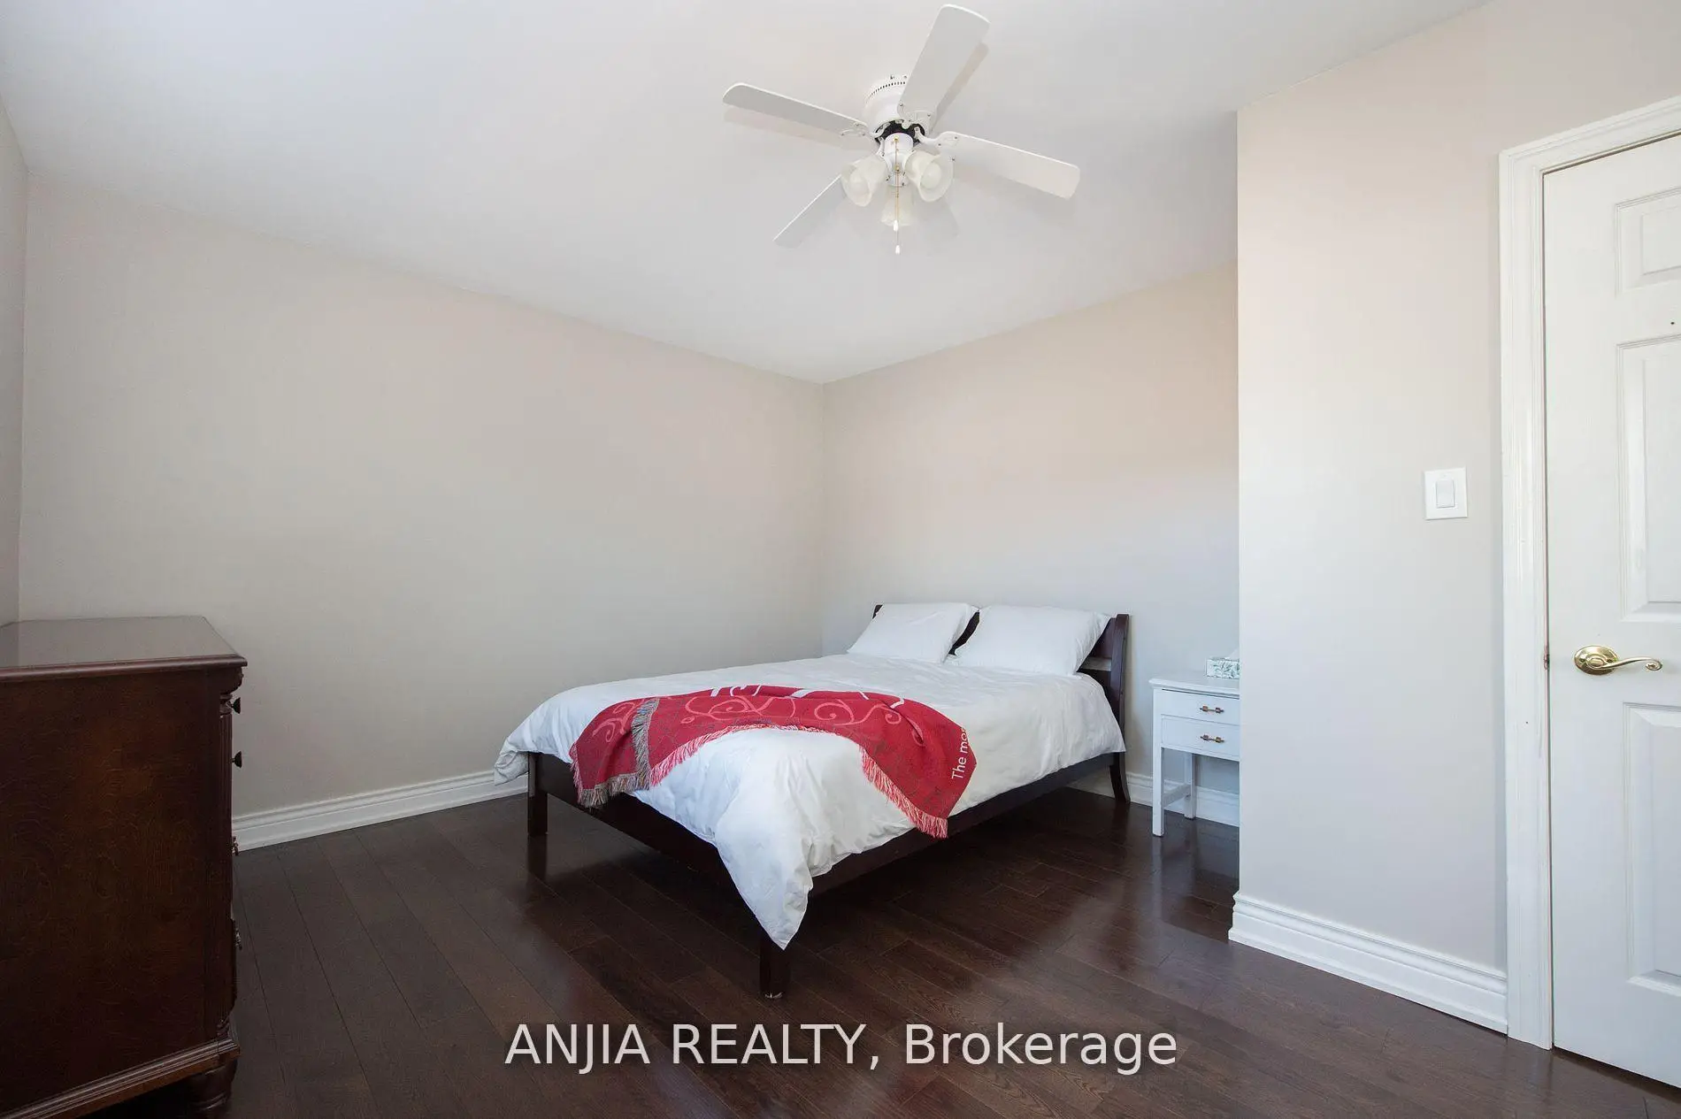
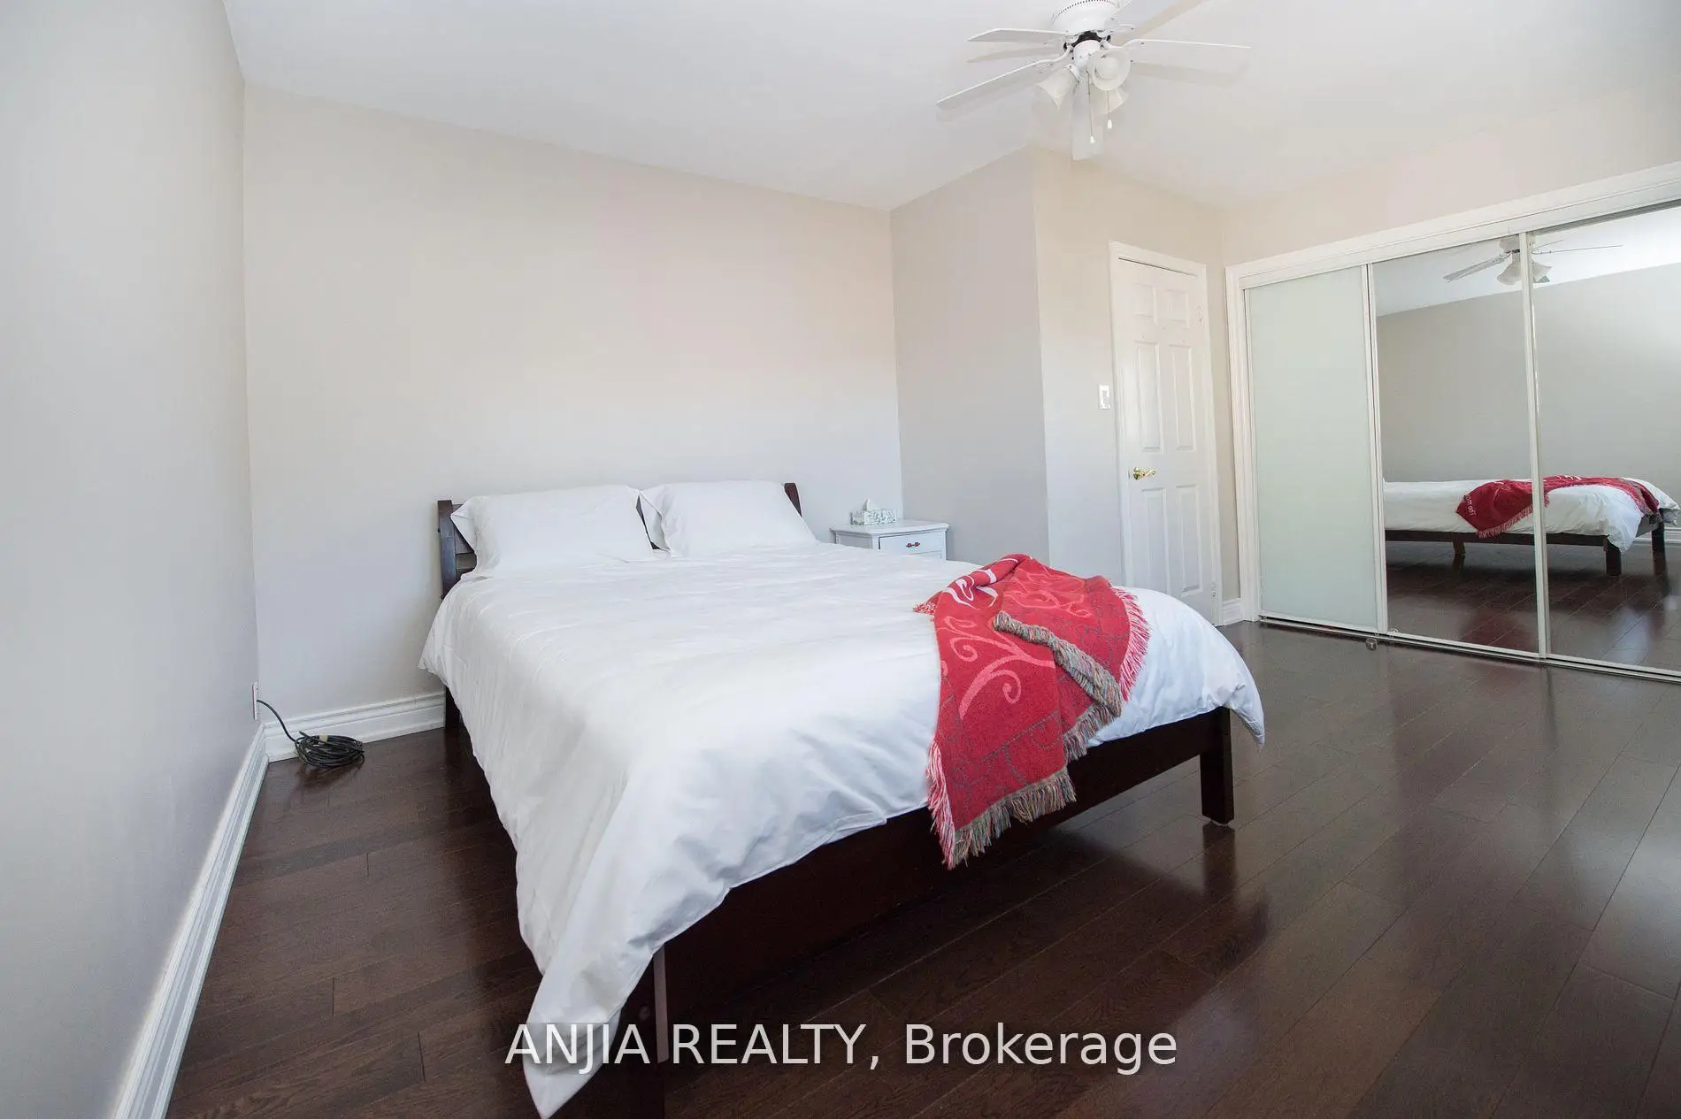
| Primary B | 3.38x4.69 | Hardwood Floor, Mirrored Closet, Large Window |
|
| 2nd Br | 3.69x2.77 | Hardwood Floor, Closet, Window |
|
| 3rd Br | 3.29x2.77 | Hardwood Floor, Closet, Window |
|
| 4th Br | 3.69x3.04 | Hardwood Floor, Large Closet, Window |
|
| Recreatio | 7.04x2.83 | Vinyl Floor, Pot Lights |
|
| Br | 3.74x3.29 | Broadloom, Large Window |
| Bathroom | Pieces | Level | |
|---|---|---|---|
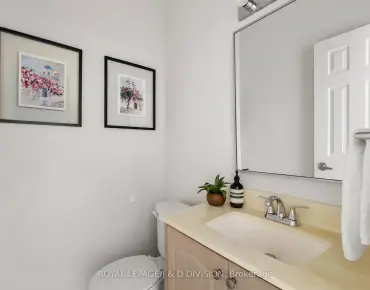
| 1xBath | 3 pcs | Main |
|
| 1xBath | 3 pcs | Second |
|
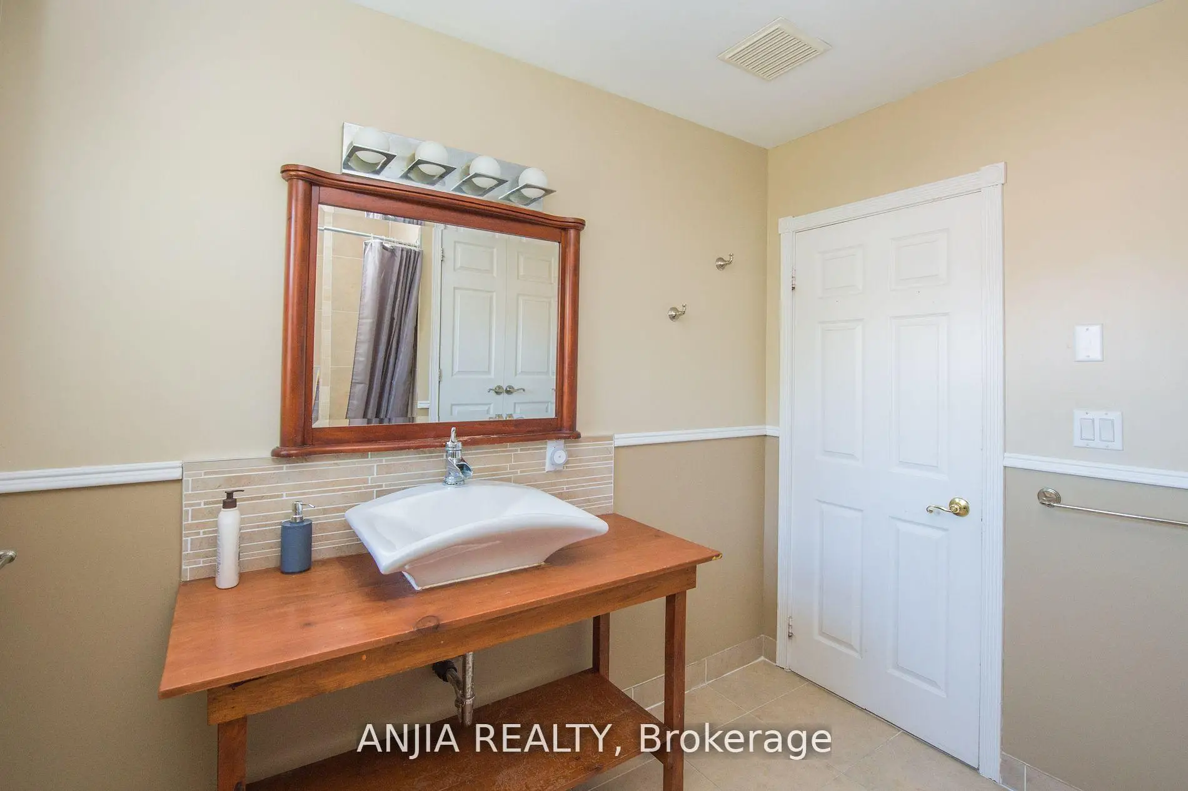
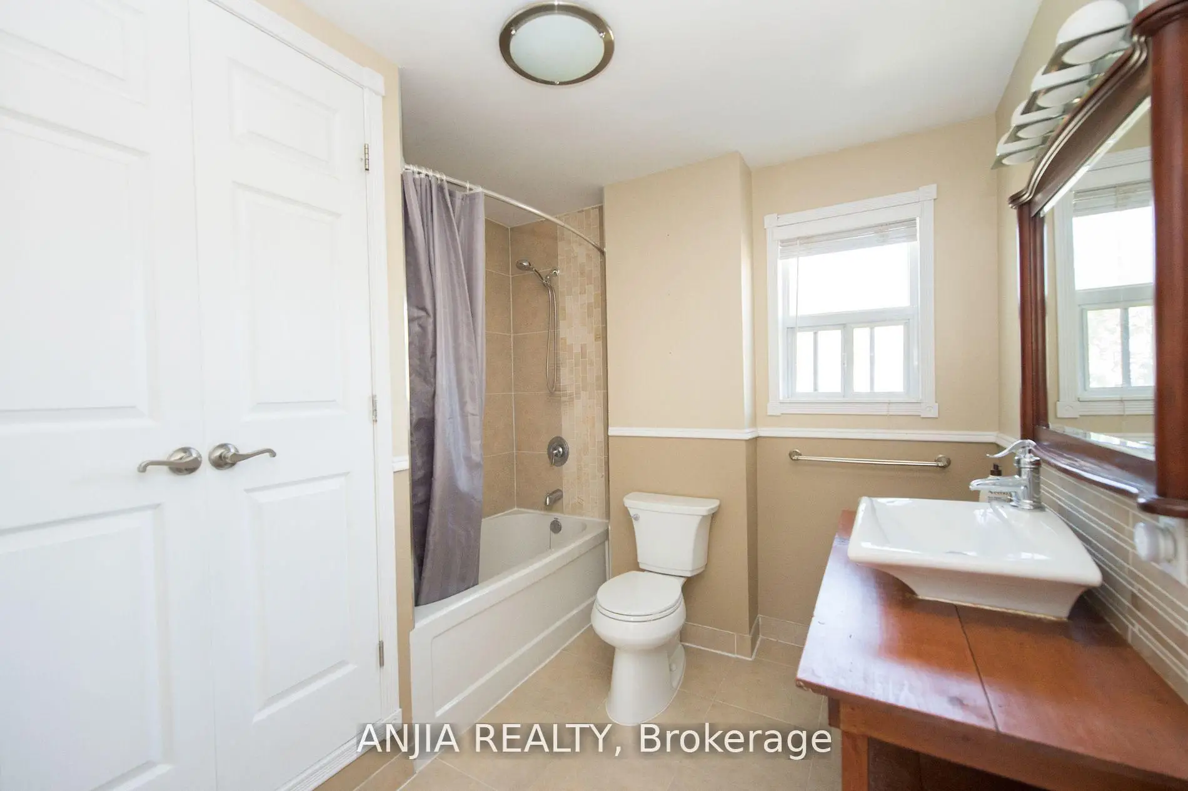
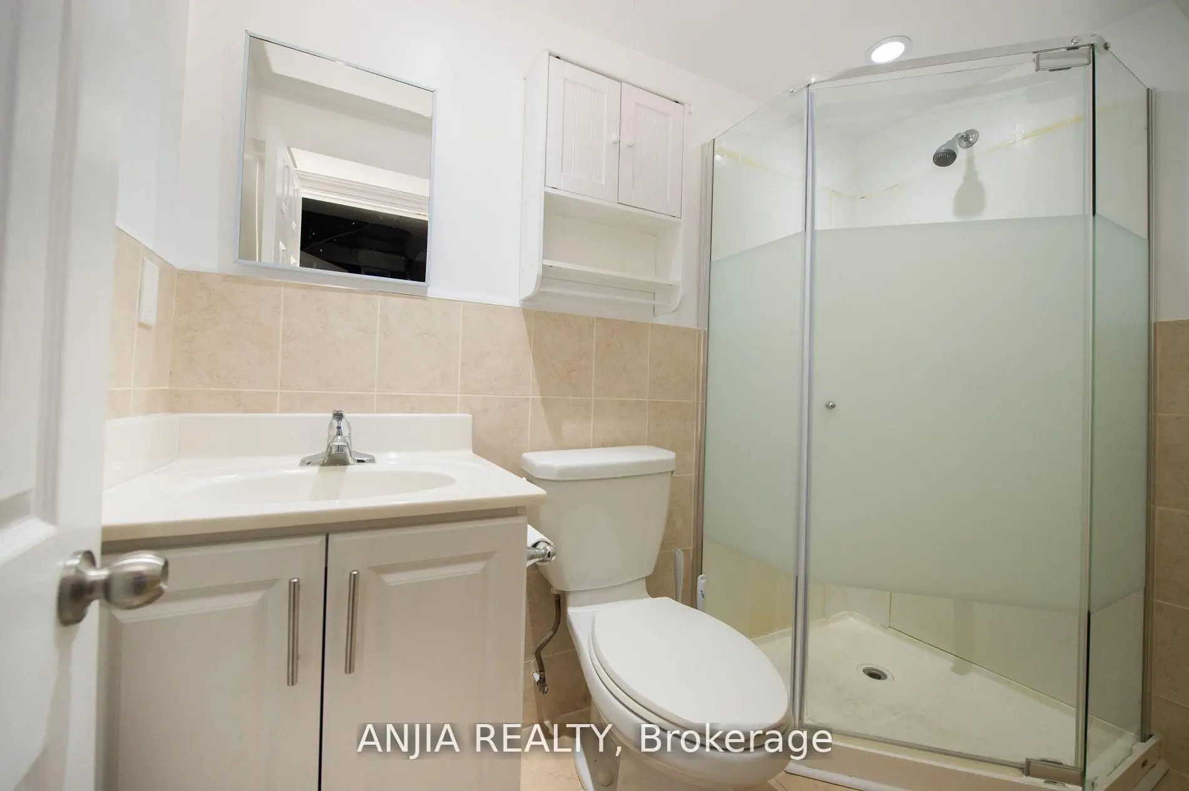
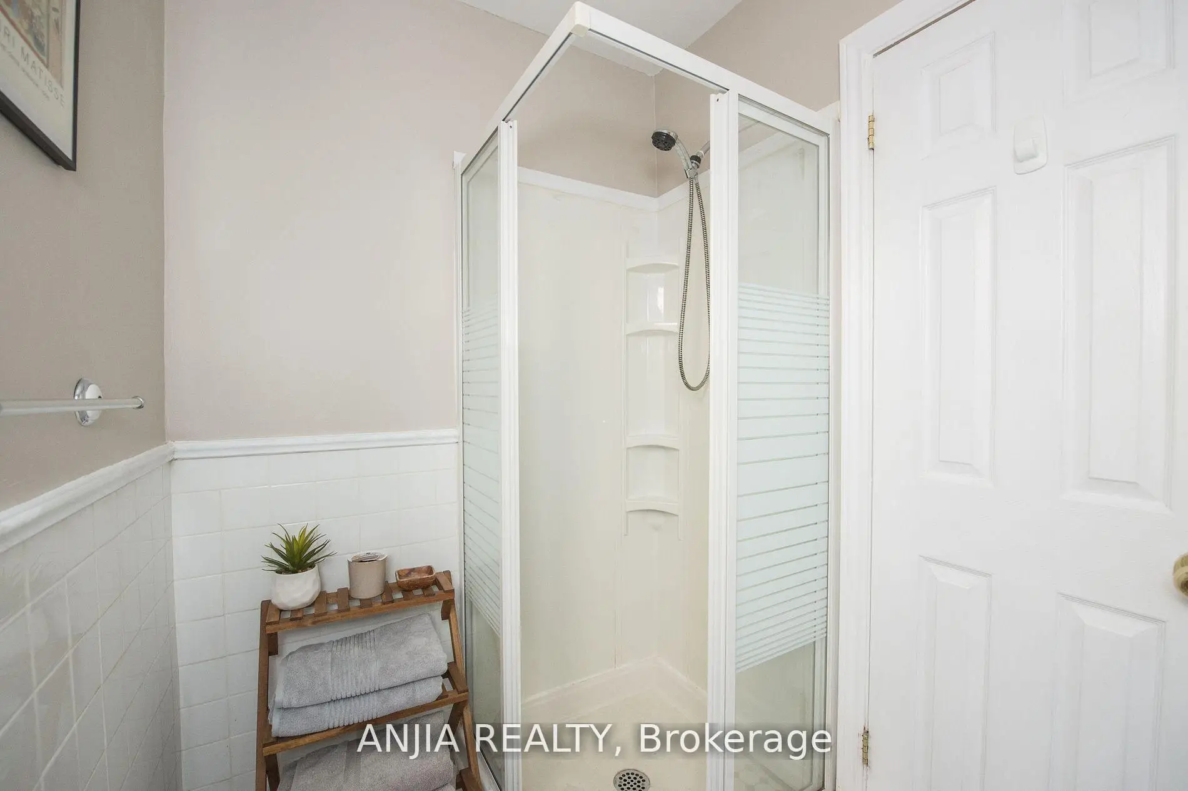
| 1xBath | 3 pcs | Lower |
Property Summary
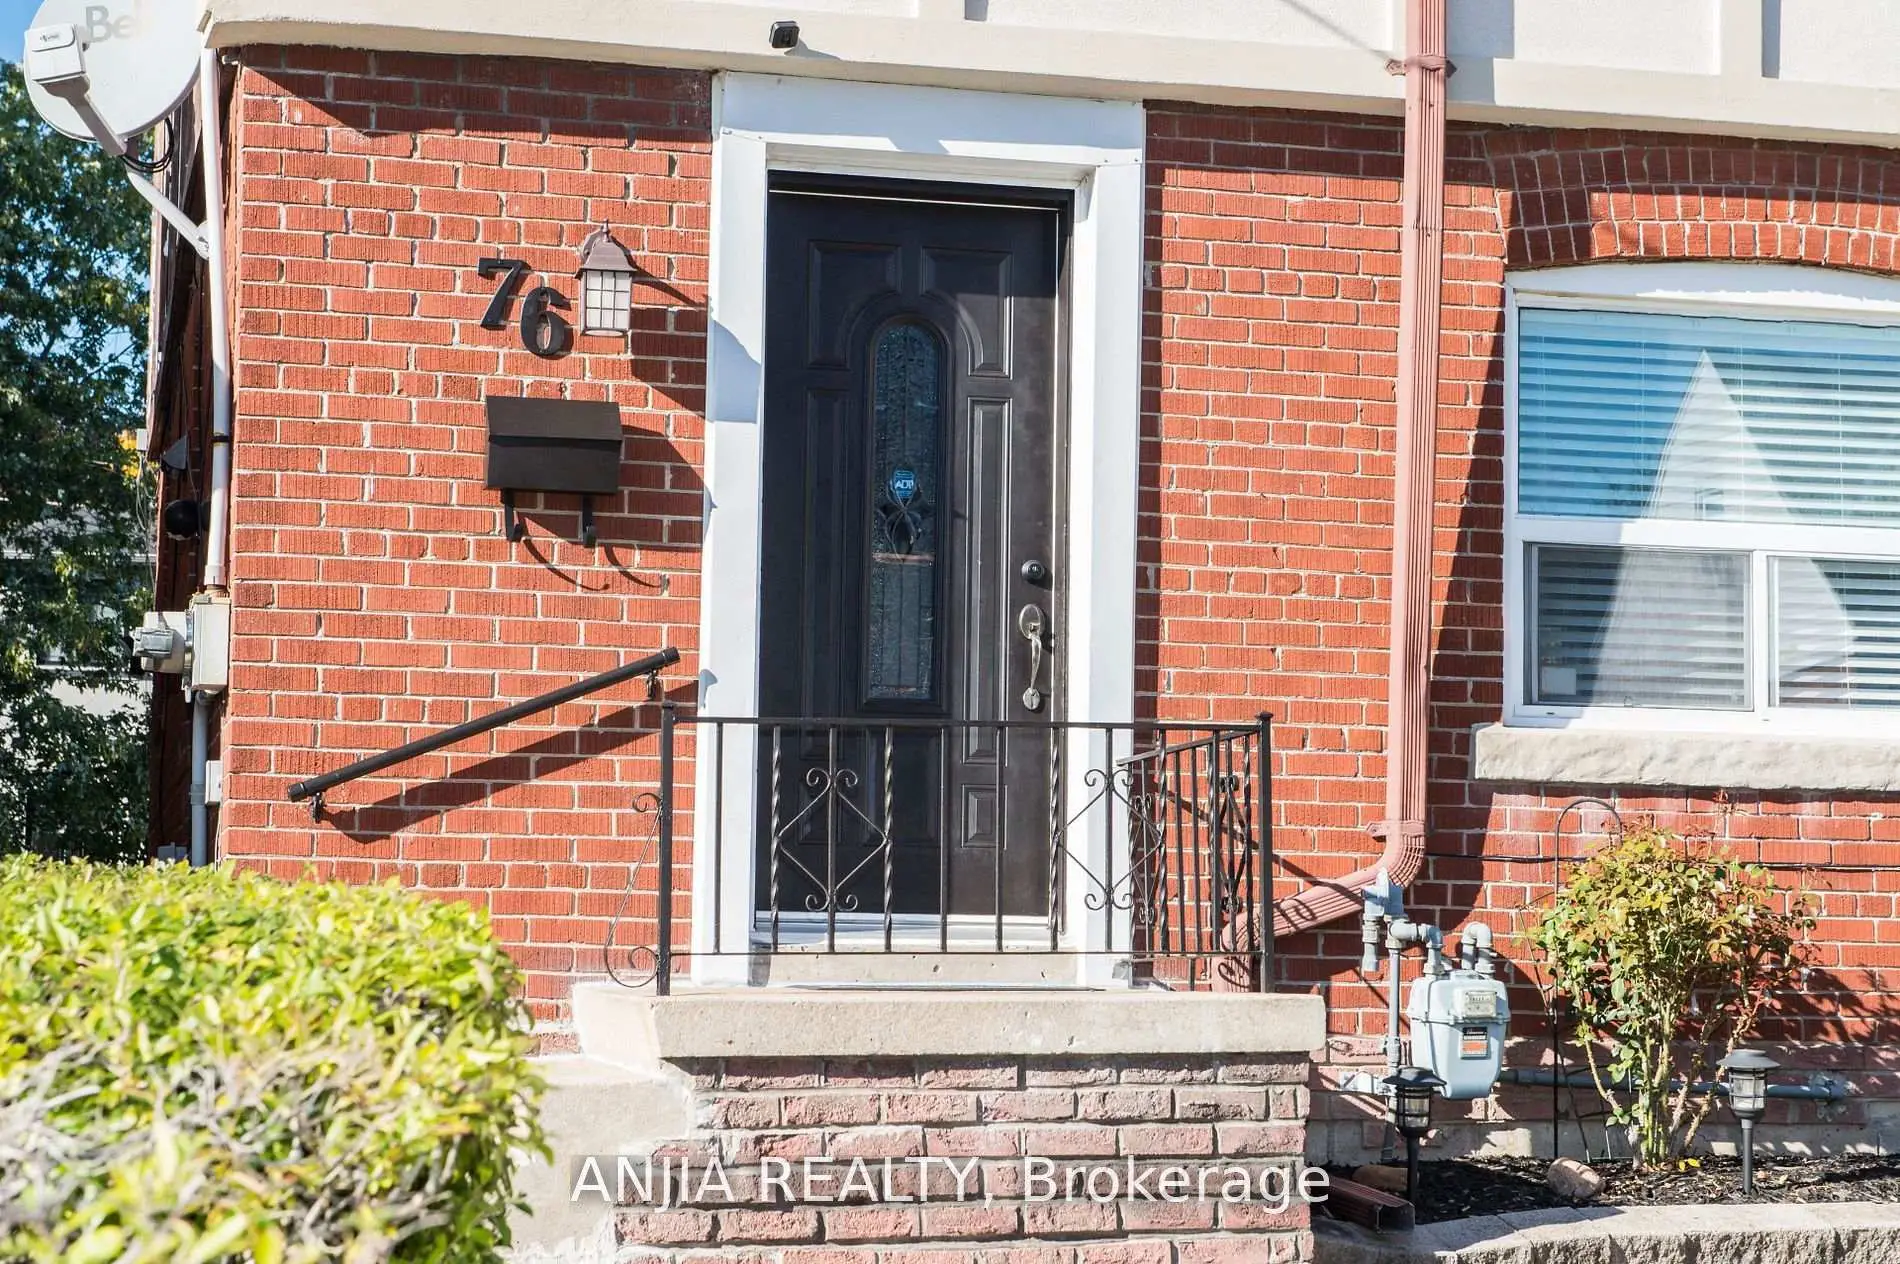
Located close to the intersection of Victoria Park Ave and St Clair A, 76 Adair Rd is a 4+1 bedrooms 3 washrooms Detached. The unit has a Single Attached Parking Space. The property has many nice features including Carpet Free. Living Room Rm, Kitchen, Dinning Room Rm, Family Room Rm, Den and Play are on the Main floor; Recreation Roomreatio and Br are on the Lower floor.School Information
- Victoria Park Elementary School (Grade:JK-5)
- Gordon A Brown Middle School (Grade:6-8)
- East York Collegiate Institute (Grade:9-12) 414/738
- Our Lady of Fatima Catholic School (Grade:JK-8) 1617/3037
- Presteign Heights Elementary School (Grade:JK-5)
- Clairlea Public School (Grade:JK-8) 2578/3037