Stouffville, Whitchurch-Stouffville, L4A 4X9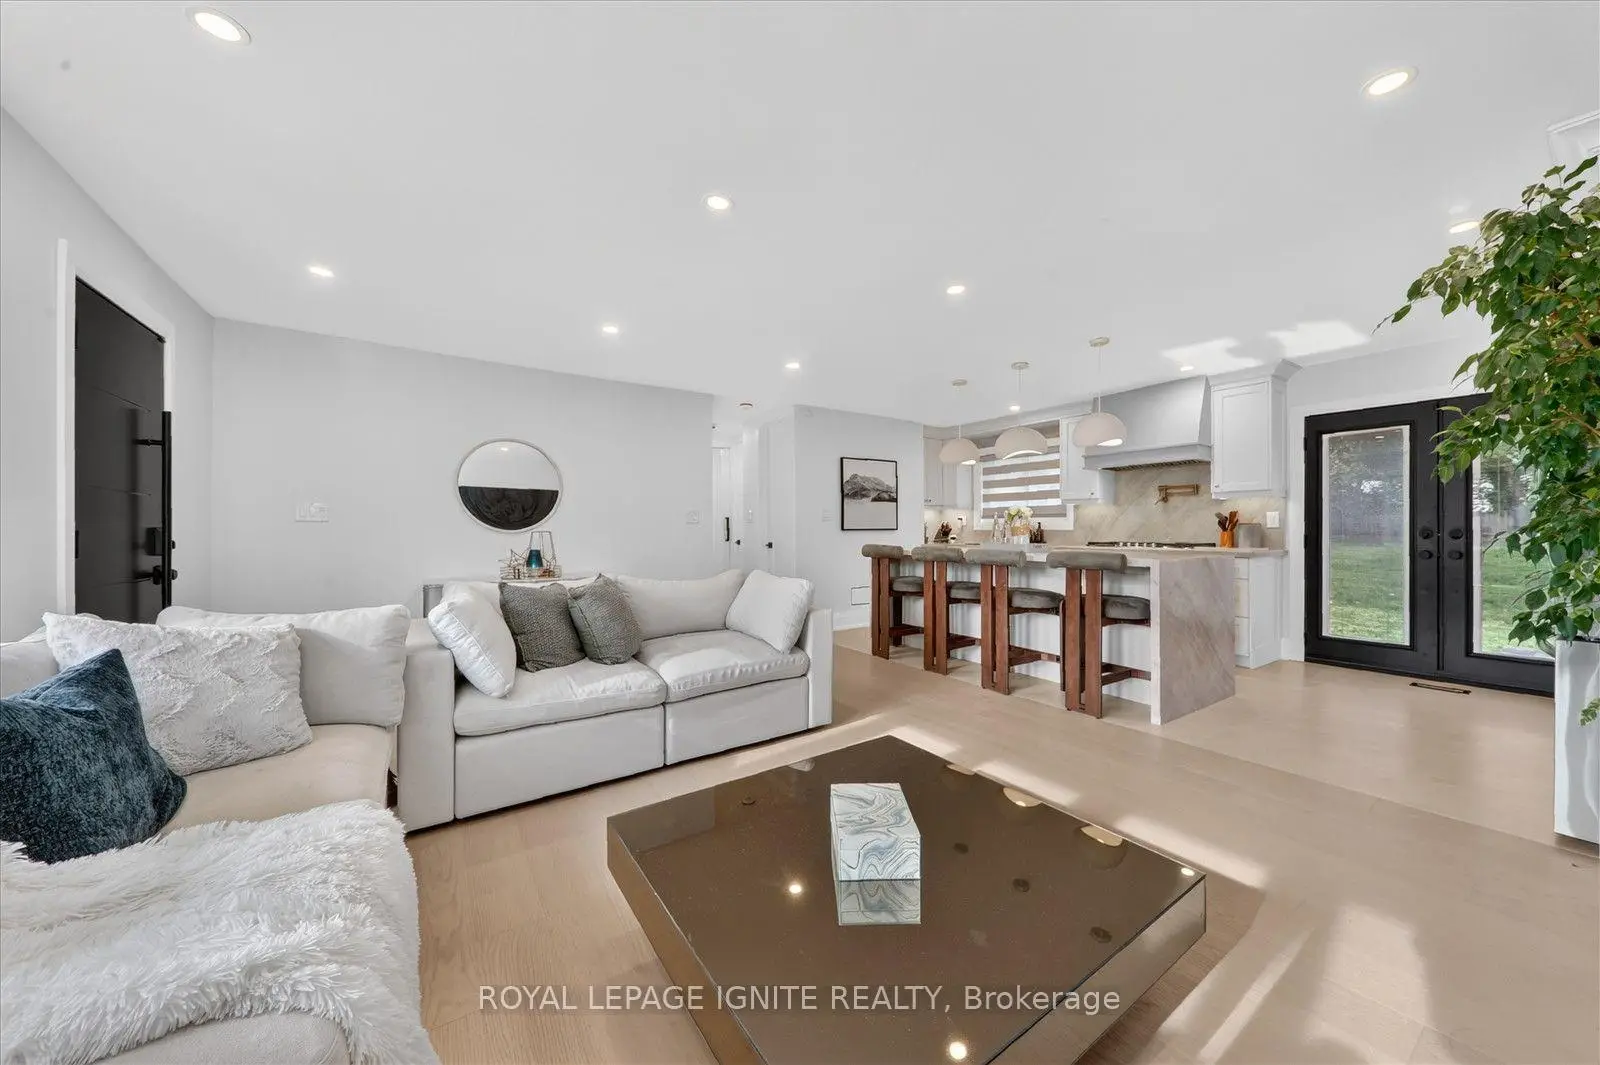

Description
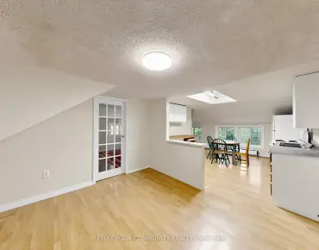
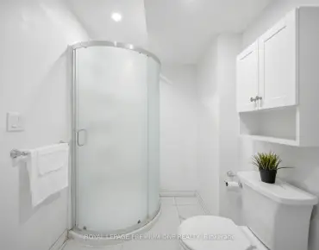
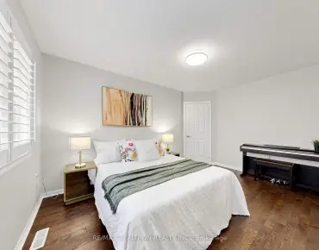
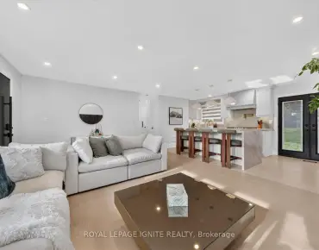
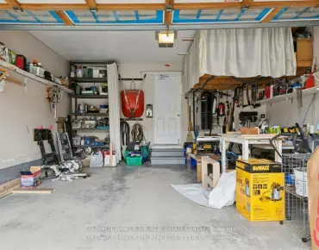
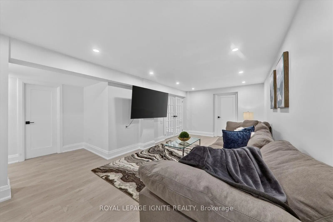
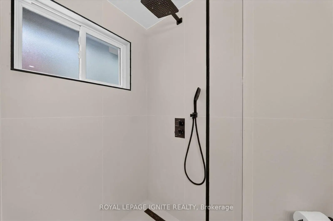
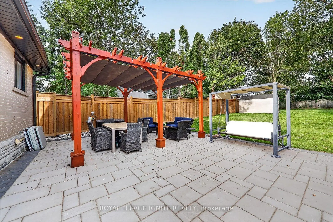
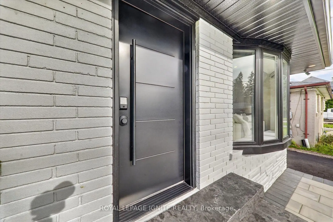
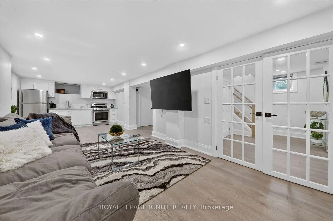
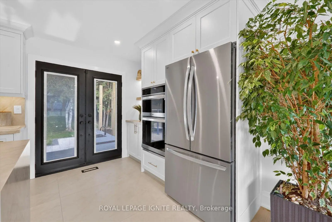
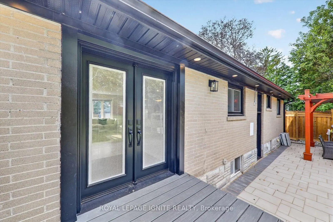
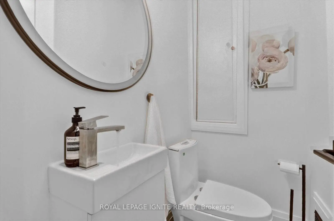
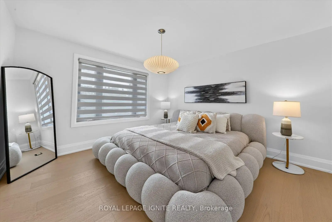
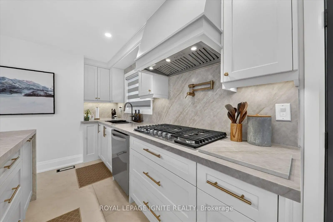
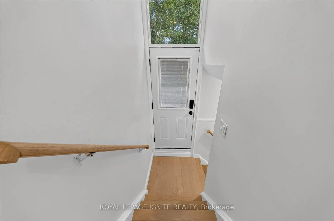
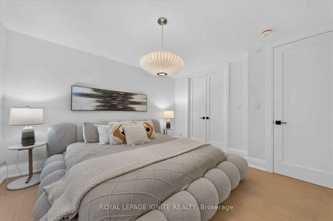
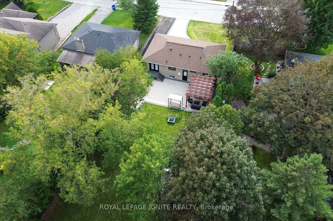
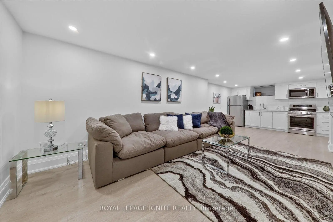
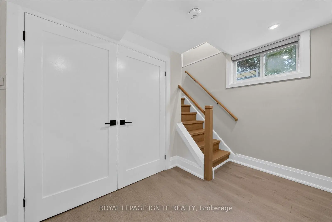
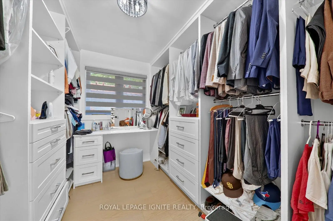
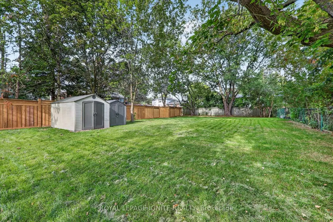
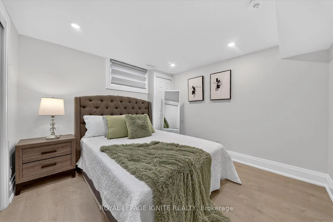
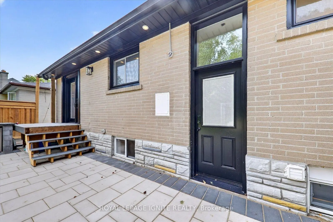
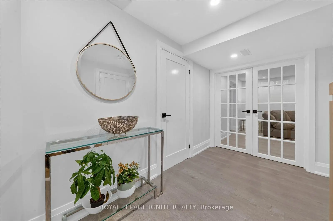
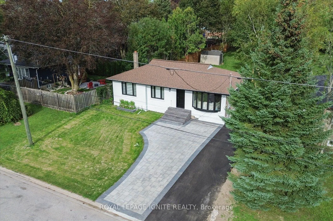
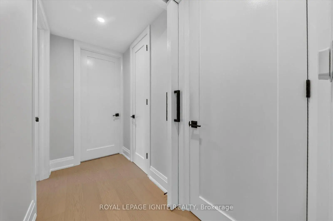
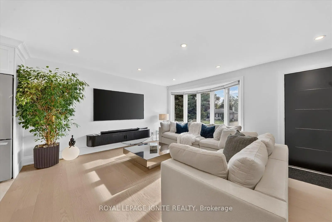
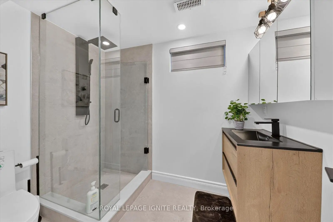
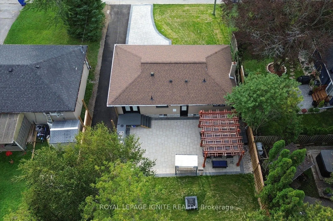
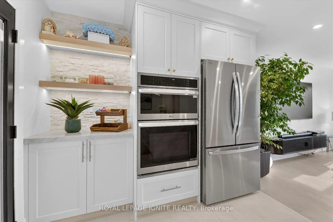
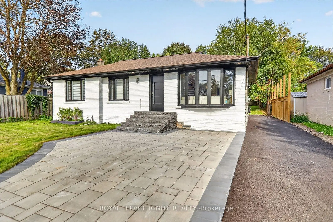
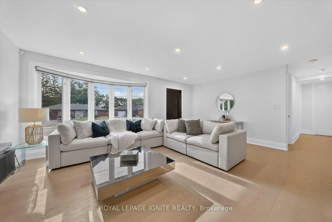
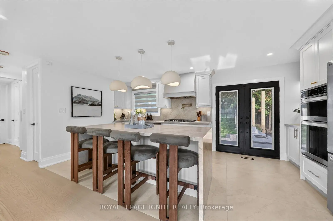
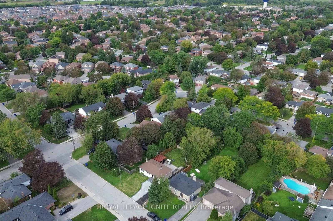
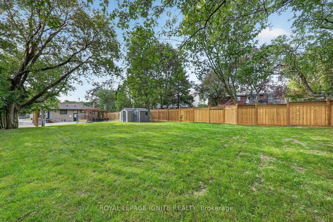
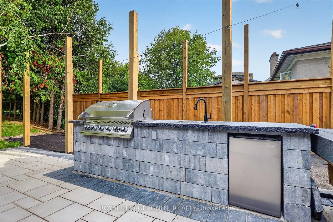
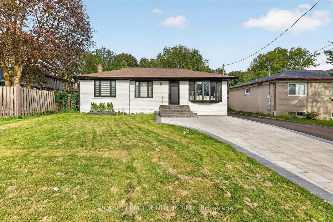
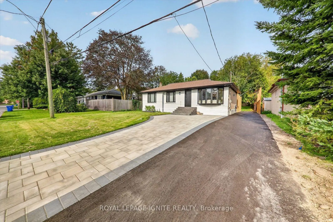
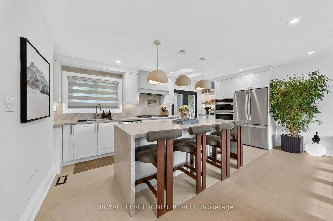
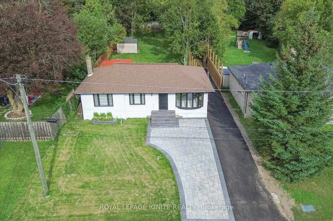
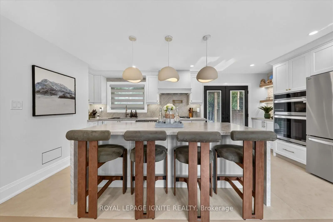
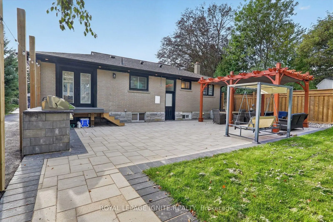
Welcome to 103 Baker St, a beautifully renovated bungalow situated on an impressive 55 x 199 ft lot in the heart of Stouffville! Offering exceptional space, versatility, and investment potential, this property is ideal for families, investors, and builders alike. Extensively upgraded inside and out, the home features updated flooring, smooth ceilings, pot lights, fresh paint, zebra blinds, and oversized custom interior doors. The stunning gourmet kitchen showcases elegant 24 x 48 tiles, a waterfallisland, gas stove, updated windows, patio door, and built-in appliances. Offering a 3+1 bedroom configuration, 3 washrms, 1+1 kitchens, and a finished bsmt with a separate entrance, this home provides excellent flexibility for multigenerational living or potential rental income. One of the original main floor bedrms has been thoughtfully transformed into a custom walk-in closet dressing room, complemented by a stylish barn door creating a pvt primary suite. add'l. interior improvements inclu. an added powder room, beautifully renovated bathrms, and upgraded windows and doors. Step outside to a spectacular backyard retreat featuring interlocking, a spacious deck, gazebo, barbecue area & a fully equipped outdoor kitchen, perfect for entertaining family & friends. Extensive exterior improvements include updated landscaping, new interlocking, new driveway, fresh sod, privacy fencing, exterior pot lights, updated entrance steps, and an expanded driveway accommodating up to 9 vehicles. The property also offers a history of rental income from both levels, adding to its investment appeal. Conveniently located near Stouffville Memorial Park, Stouffville Conservation Area and Reservoir, Millennium Park, Summitview Public Sch, St. Brigid Catholic Elementary School, Harry Bowes Public School, Markham Stouffville Hospital, Stouffville GO Station, daycares, restaurants & many more. This is a remarkable opportunity to own a distinctive property in a sought-after Stouffville location!
Features
- Facing: East

- Bedrooms: 3

- Bathrooms: 3

- Garages:

- Kitchens: 1

Details
- Lot size: 55.94 x 199.41 Feet

- Space: 700-1100

- Tax: $ 4823.07

- N13800272

- Listing contracted with: ROYAL LEPAGE IGNITE REALTY
| Room | Size(M) | Description | |
|---|---|---|---|
| Living Rm | 5.41x4.98 | Hardwood Floor, Picture Window, 2 Pc Bath |
|
| Dining Rm | 2.90x5.33 | Tile Floor, W/O To Patio, Combined w/Kitchen |
|
| Kitchen | 2.90x5.33 | Tile Floor, Stainless Steel Appl, Combined w/Dining |
|
| Primary B | 3.75x3.20 | Hardwood Floor, B/I Closet, Window |
|
| 2nd Br | 3.28x2.81 | Hardwood Floor, Closet, Window |
|
| 3rd Br | 3.20x2.70 | Hardwood Floor, B/I Closet, Window |
|
| 4th Br | 3.27x3.15 | Closet, Laminate, Window |
|
| Recreatio | 4.88x3.30 | Open Concept, Laminate, 3 Pc Bath |
|
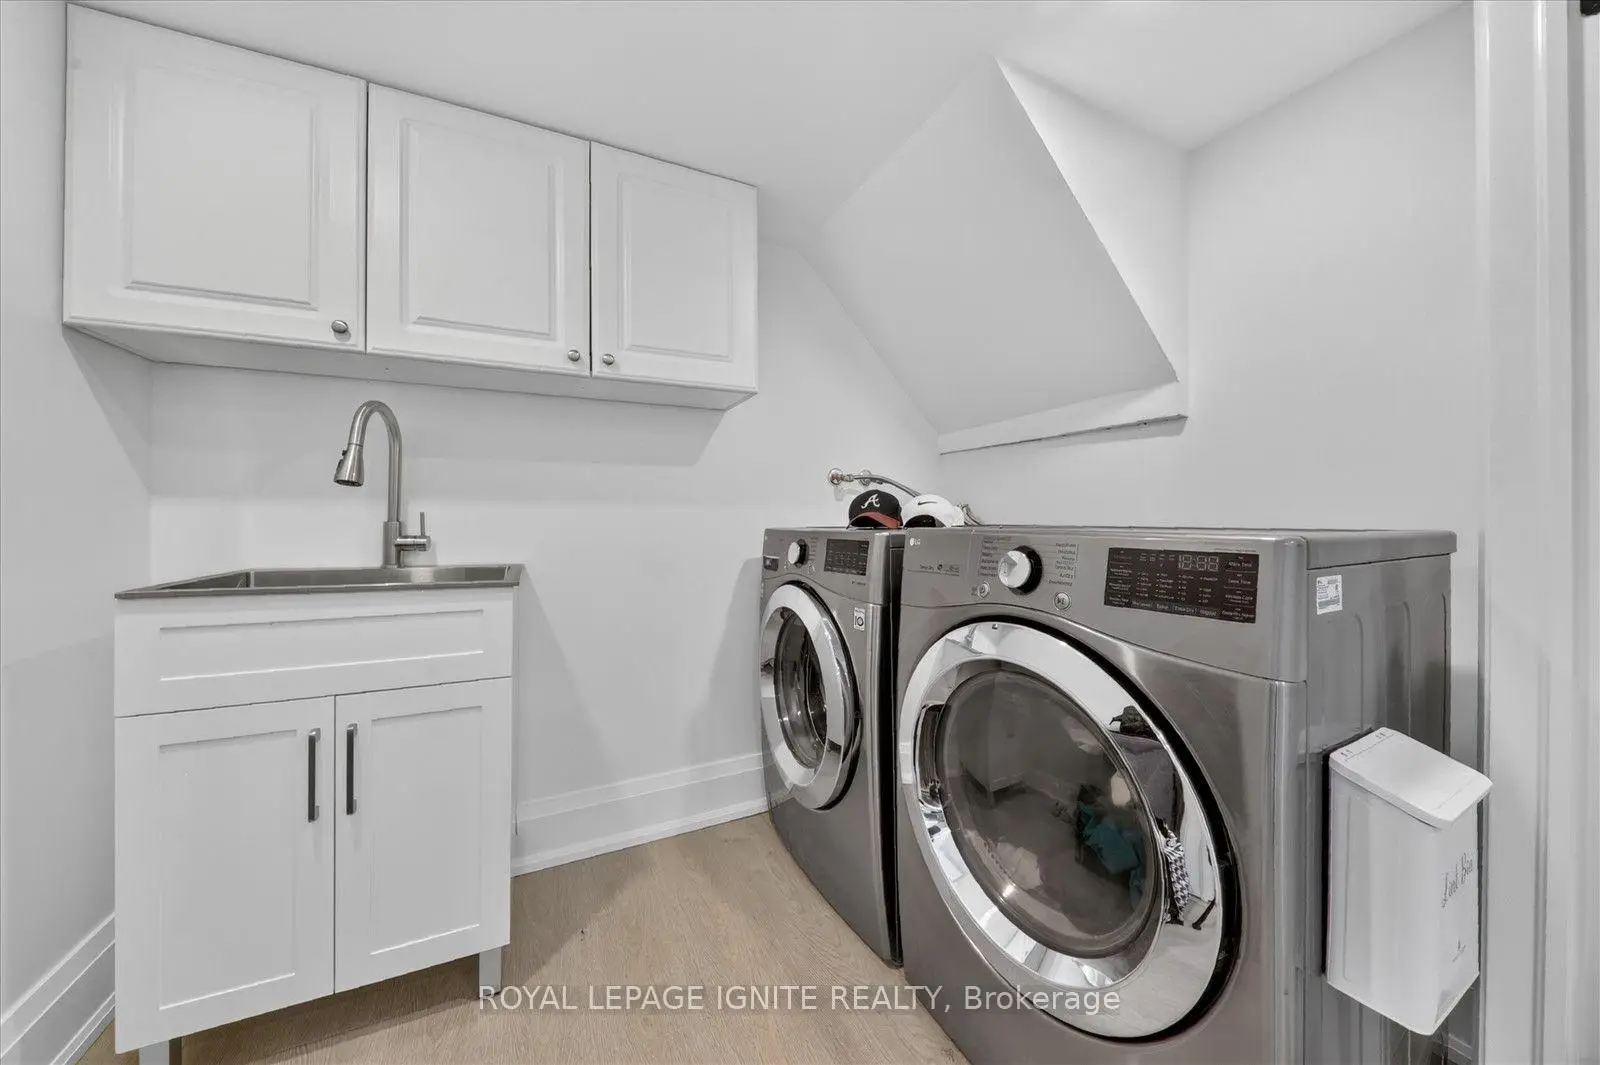
| Laundry | 1.52x2.60 | Stainless Steel Appl, Laundry Sink |
|
| Kitchen | 3.66x3.05 | Laminate, Stainless Steel Appl |
|
| Workshop | 2.44x3.35 | Laminate, B/I Shelves |
| Bathroom | Pieces | Level | |
|---|---|---|---|
| 1xBath | 4 pcs | Main |
|
| 1xBath | 2 pcs | Main |
|
| 1xBath | 3 pcs | Basement |
Property Summary
Located close to the intersection of Main and Baker, 103 Baker St is a 3+1 bedrooms 3 washrooms Detached. The property has many nice features including Storage, Primary Bedroom - Main and In-Law Capability. Living Room Rm, Dinning Room Rm, Kitchen, Primary B, second bedroom and third bedroom are on the Main floor.Local Area Profile
This property is located in a predominantly owner-occupied residential area with housing made up primarily of detached homes. Approximately 32% of residents hold a bachelor's degree or higher, while about 26% have a college credential. Driving is the primary commuting method for nearly all local commuters.
Commute Information
 Stouffville Go Train Station (0.9km) - Free Parking available, parking lots: 376