Stouffville, Whitchurch-Stouffville, L4A 0M1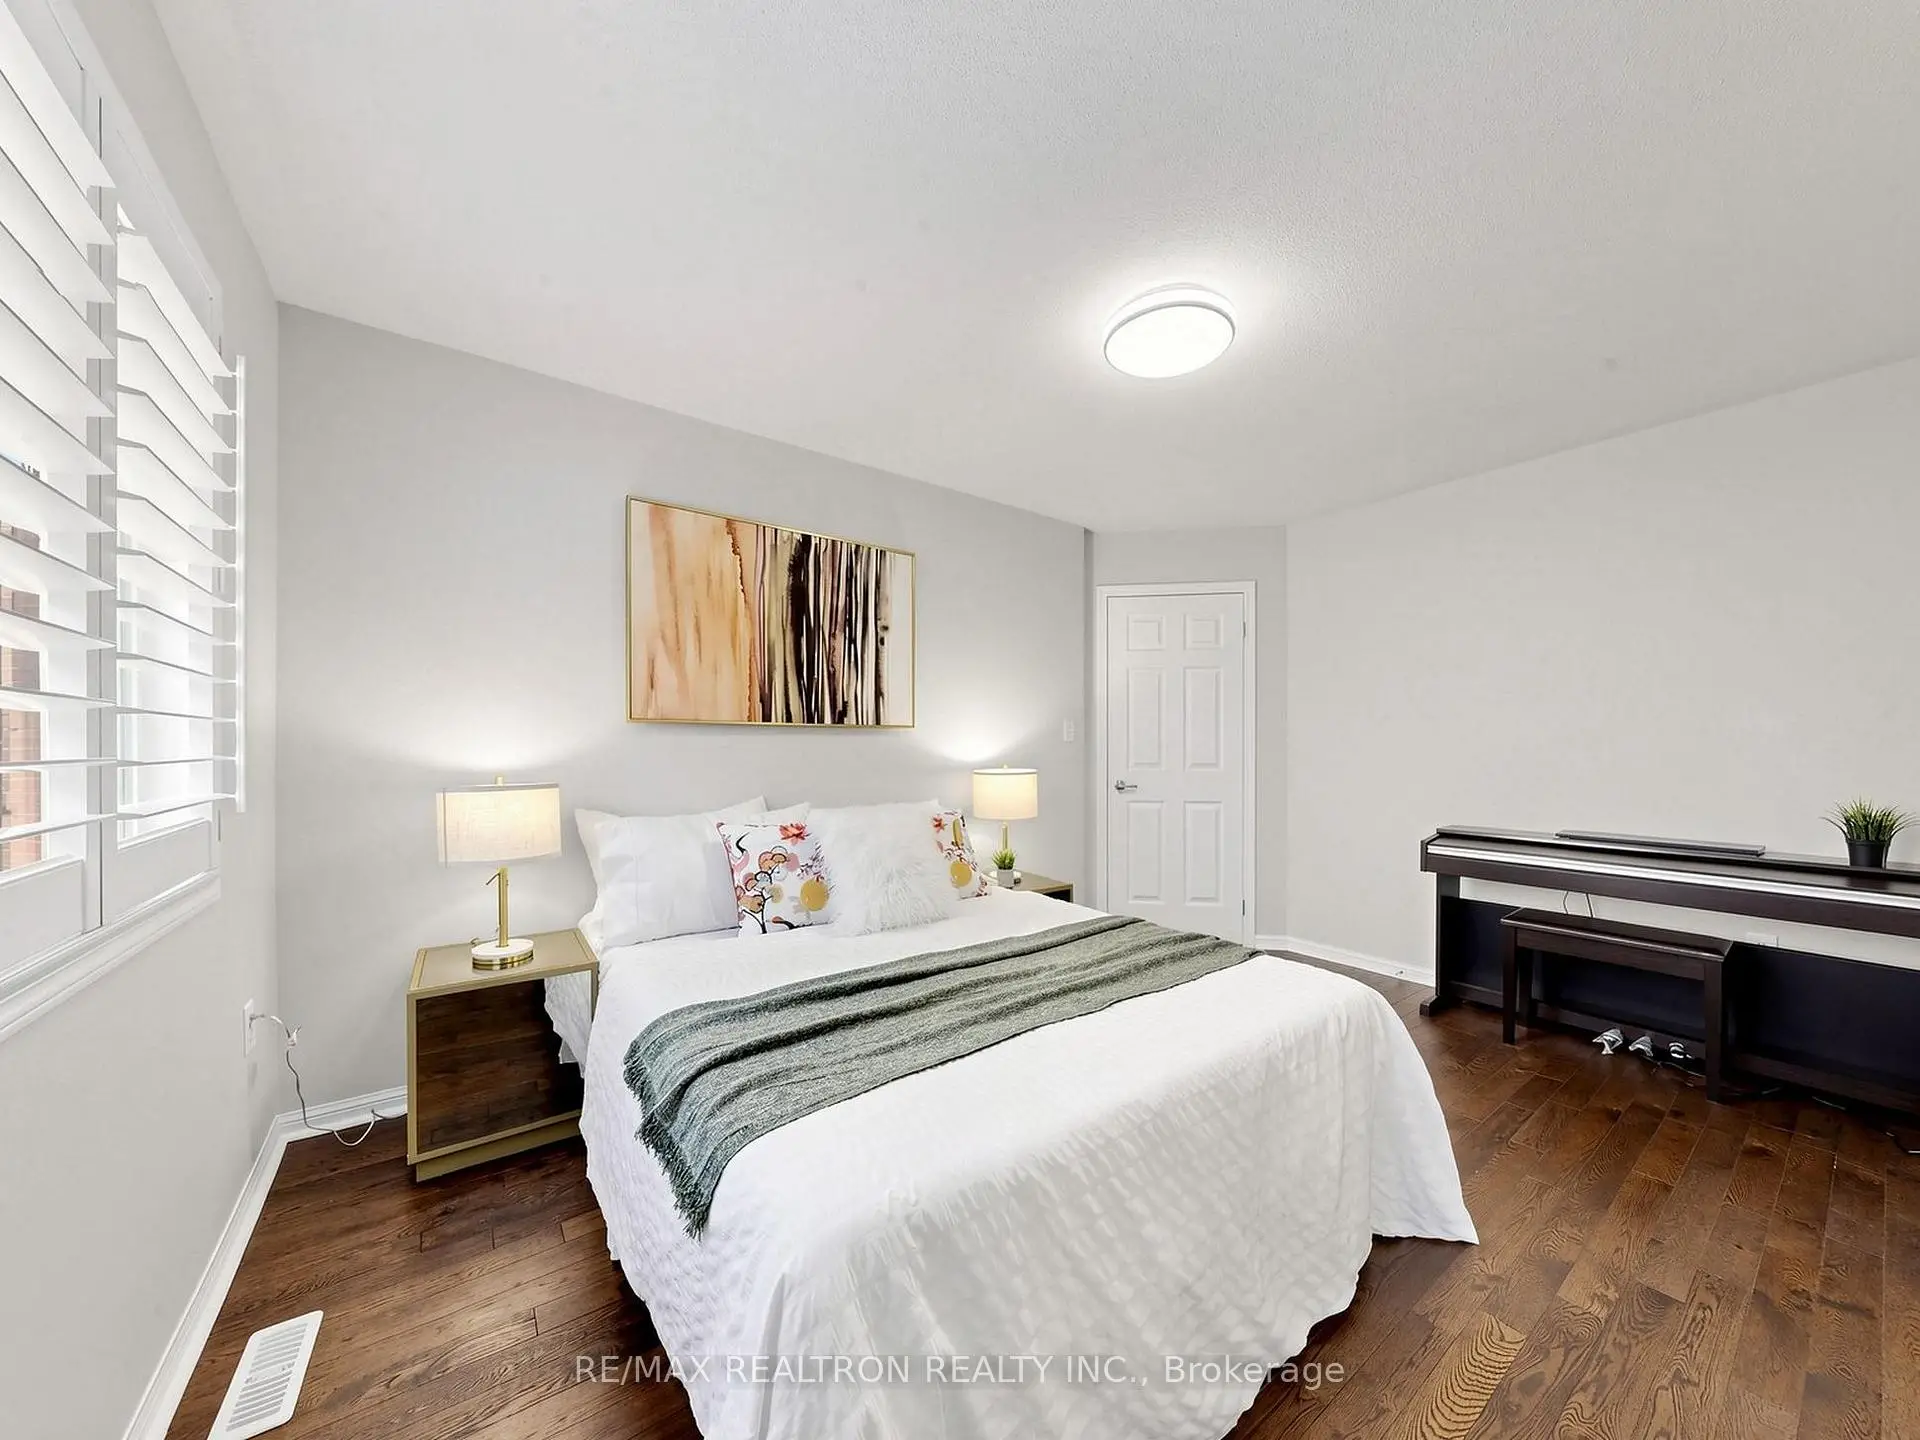

Description
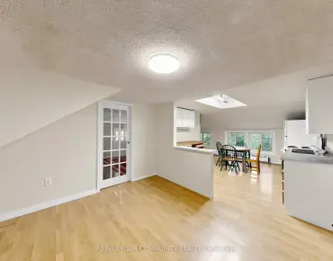
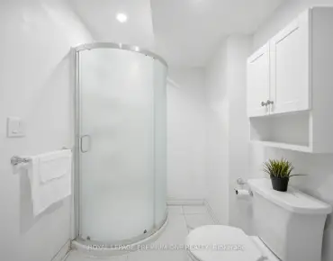
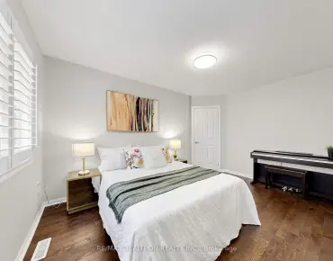
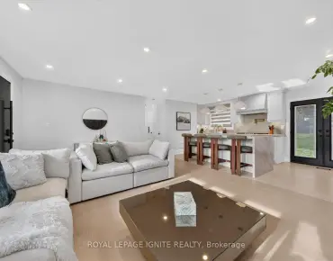
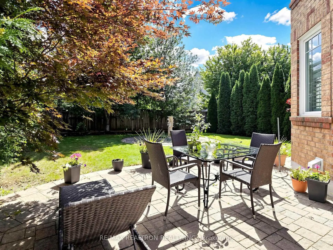
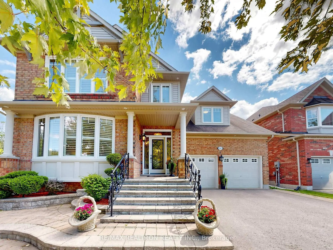
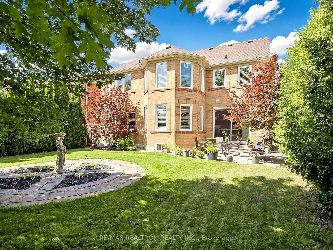
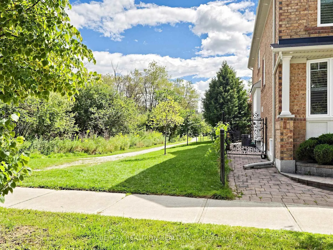
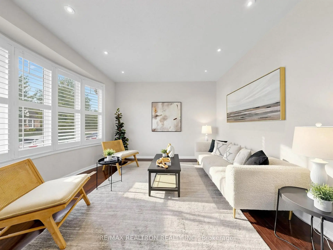
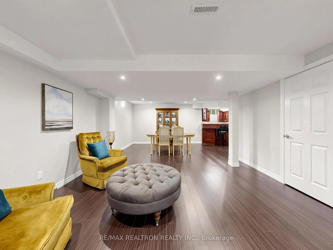
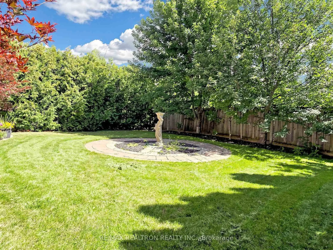
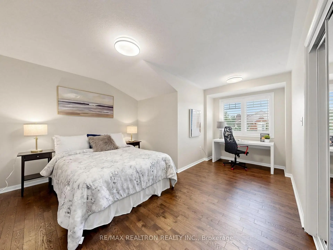
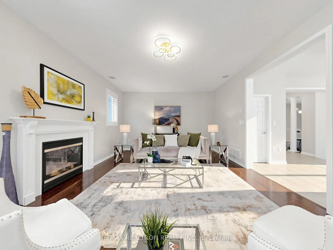
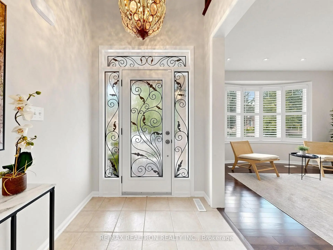
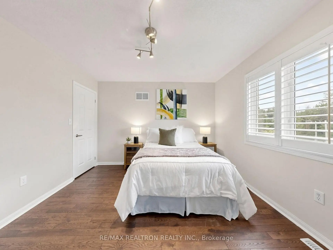
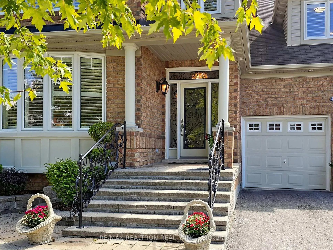
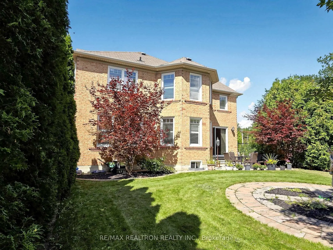
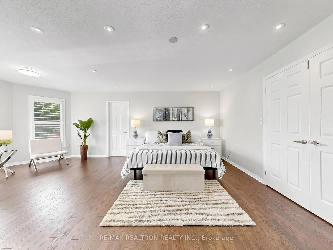
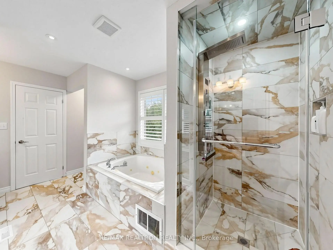
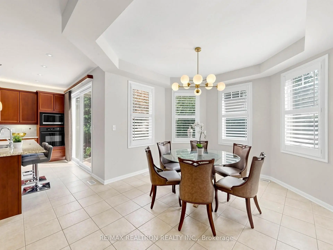
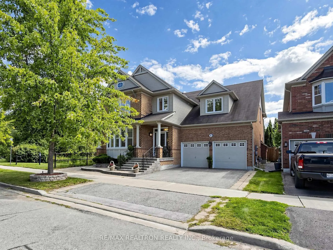
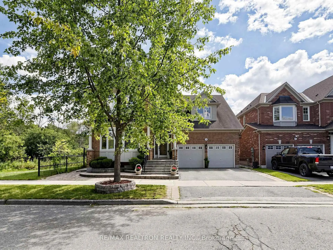
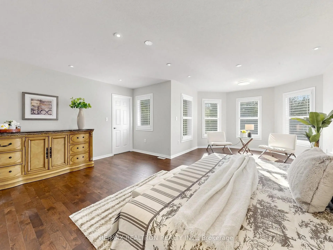
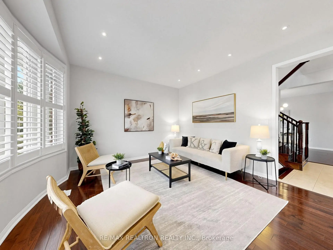
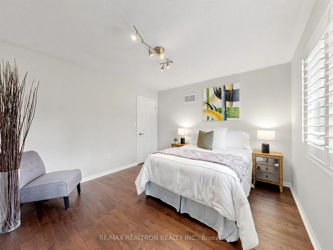
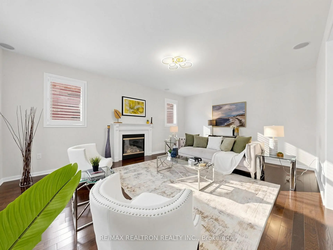
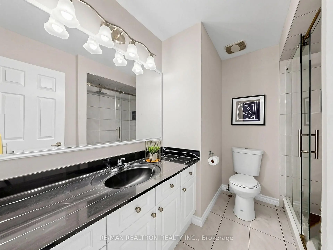
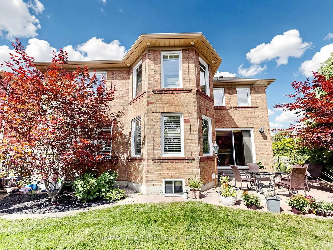
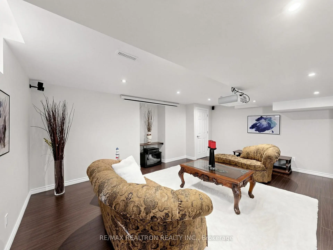
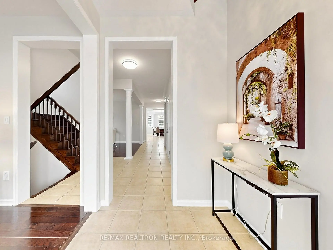
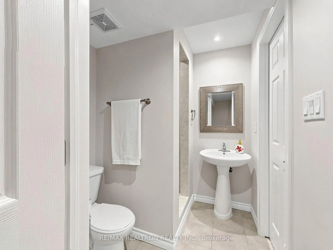
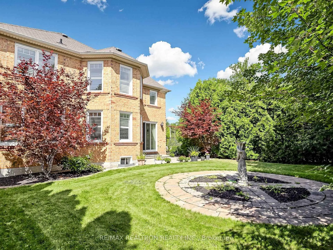
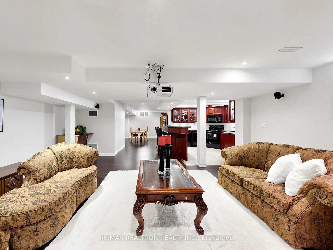
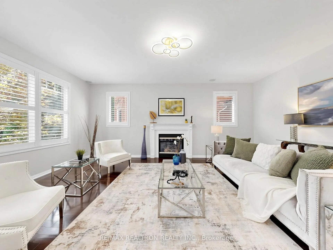
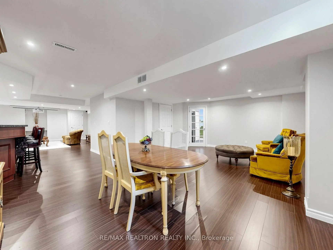
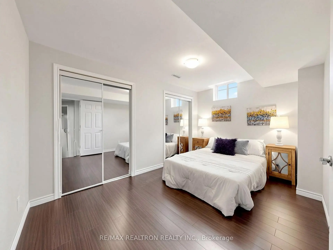
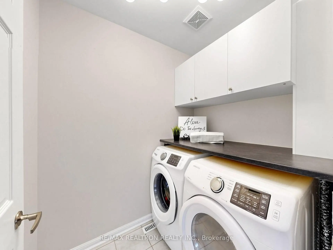
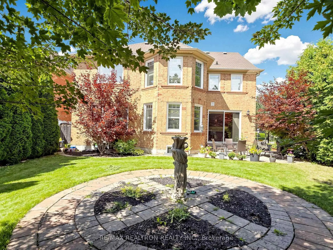
A stunning home situated on a Premium 50' lot beside a beautiful ravine and a 3 km trial, it offers over 4,500 sq. ft. of total living space and an impressive open-concept layout designed for both everyday living and entertaining. Freshly painted throughout, the home features 9' ceiling on main floor & 4 spacious bedrooms plus a large open office/playroom on the second floor, providing versatile space for a growing family. Enjoy the convenience of a second-floor laundry with counter & cupboards. The professionally finished basement is an entertainer's dream, featuring a full kitchen with 200 amp service, built-in appliances, breakfast bar, 3-piece bathroom, bedroom, and an expansive great room - perfect for recreation, family gatherings, or additional living space. Step outside to your private, beautifully landscaped backyard surrounded by nature cedar hedges, offering a peaceful retreat with excellent privacy. The premium lot next to the ravine and nearby trail provides a rare combination of space, nature, and tranquility. An exceptional opportunity to own a spacious, move-in ready home in a highly desirable Stouffville location! The exterior pot lighting beautifully enhances the home's night time presence, creating a warm and exceptional curb appeal.
Features
- Facing: South

- Bedrooms: 4

- Bathrooms: 4

- Garages: 2

- Kitchens: 1

Details
- Lot size: 50.20 x 108.65 Feet

- Space: 3000-3500

- Tax: $ 8128.00

- N13796344

- Listing contracted with: RE/MAX REALTRON REALTY INC.
| Room | Size(M) | Description | |
|---|---|---|---|
| Living Rm | 5.04x4.65 | Bow Window, Formal Rm, Pot Lights |
|
| Dining Rm | 5.12x4.40 | Hardwood Floor, Open Concept, Overlooks Ravine |
|
| Kitchen | 5.12x4.27 | W/O To Patio, Centre Island, B/I Appliances |
|
| Breakfast | 4.30x4.09 | Bay Window, Coffered Ceiling(s), Open Concept |
|
| Family Rm | 7.24x5.14 | Gas Fireplace, Picture Window, Pantry |
|
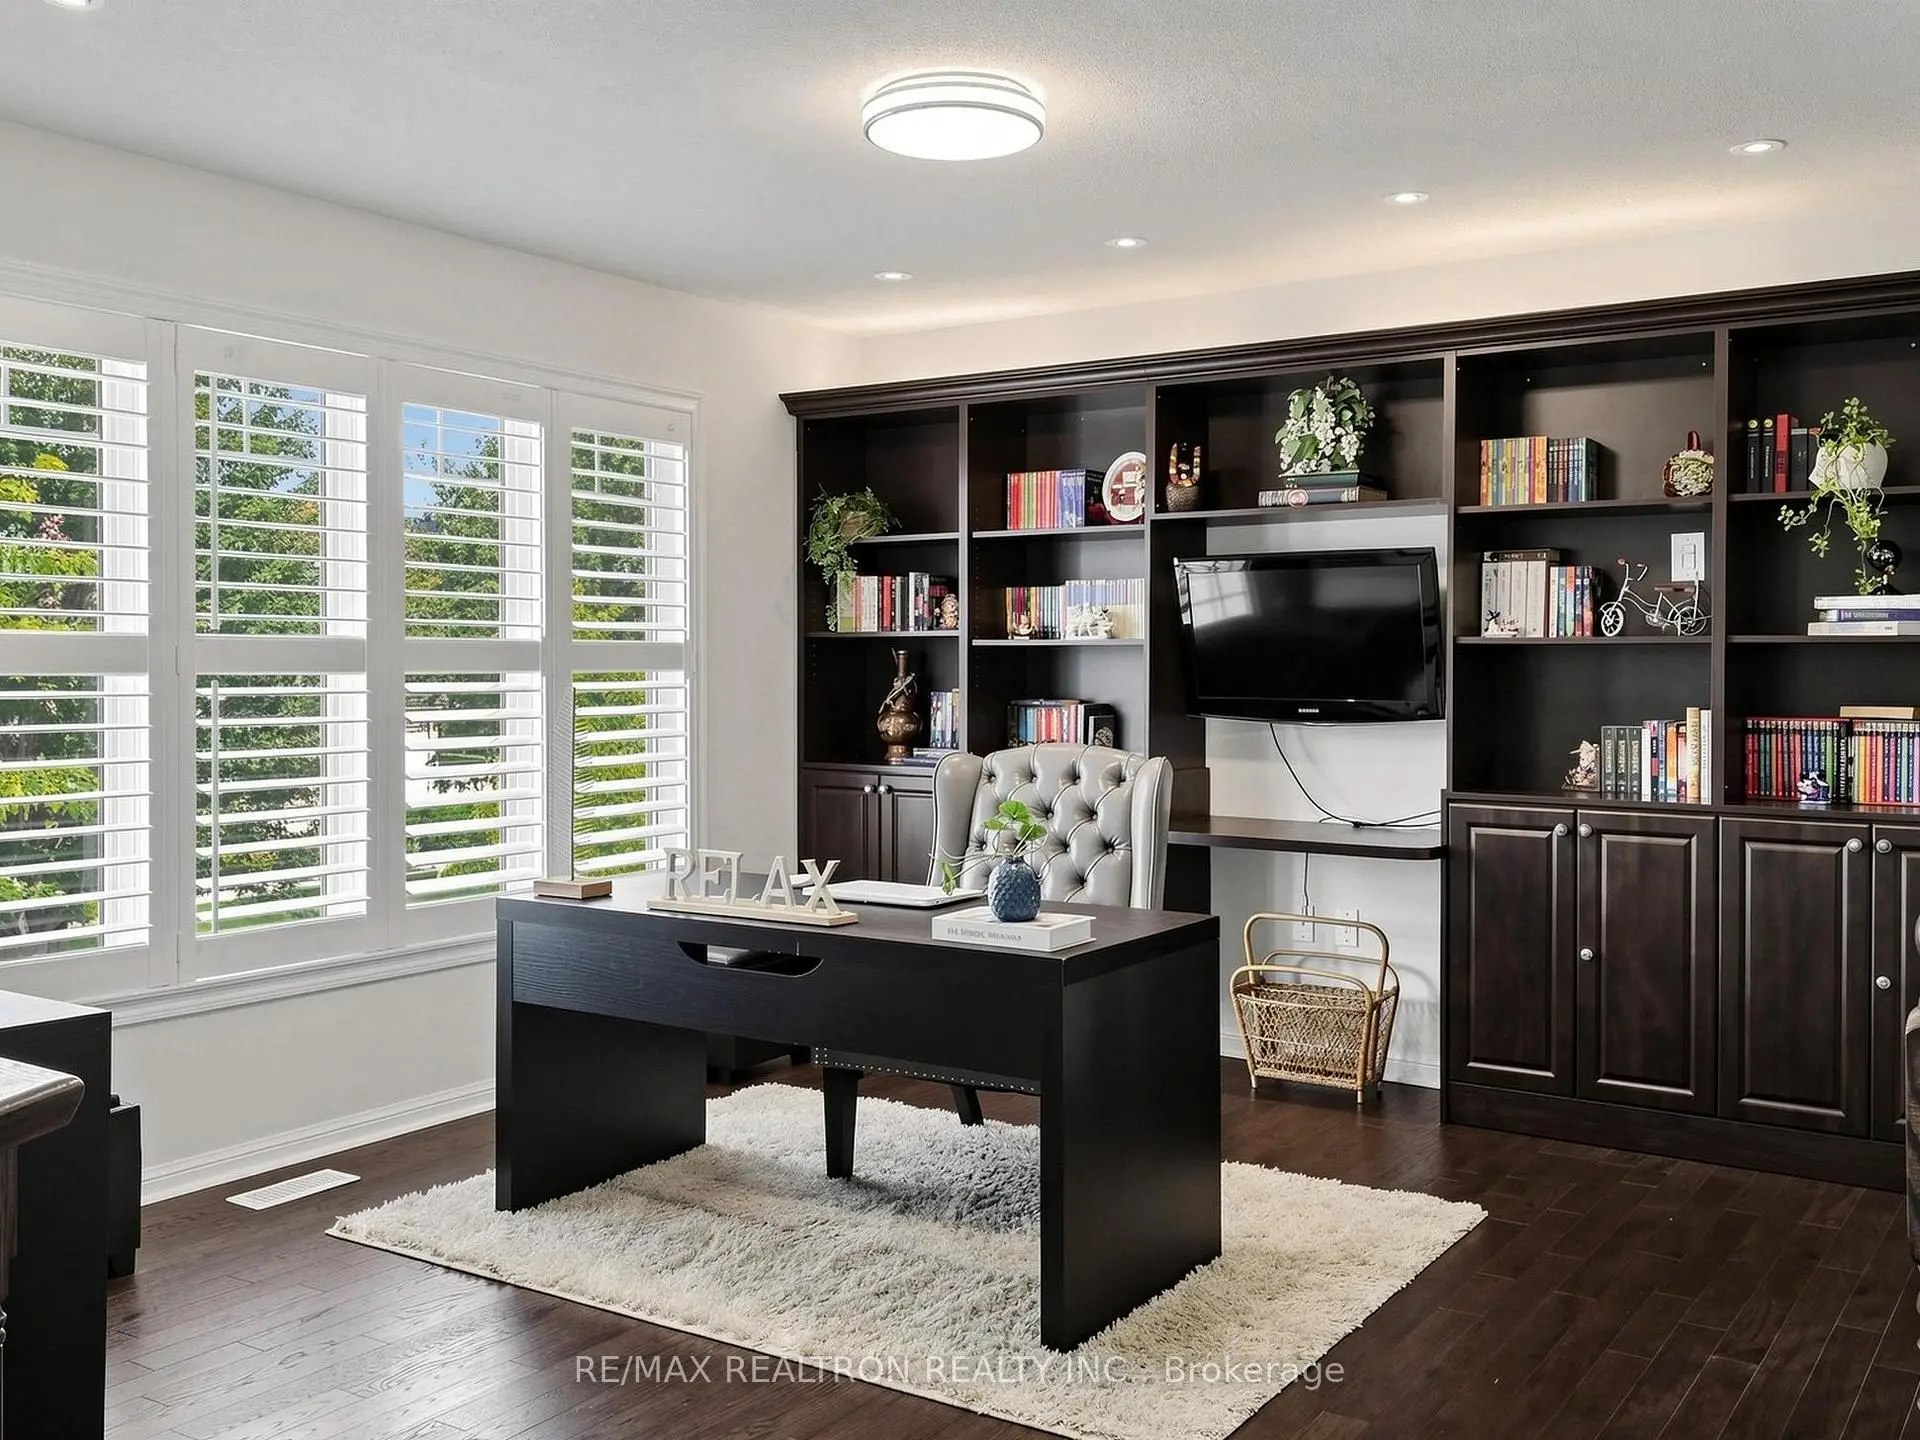
| Library | 4.23x3.72 | Open Concept, B/I Bookcase, Picture Window |
|
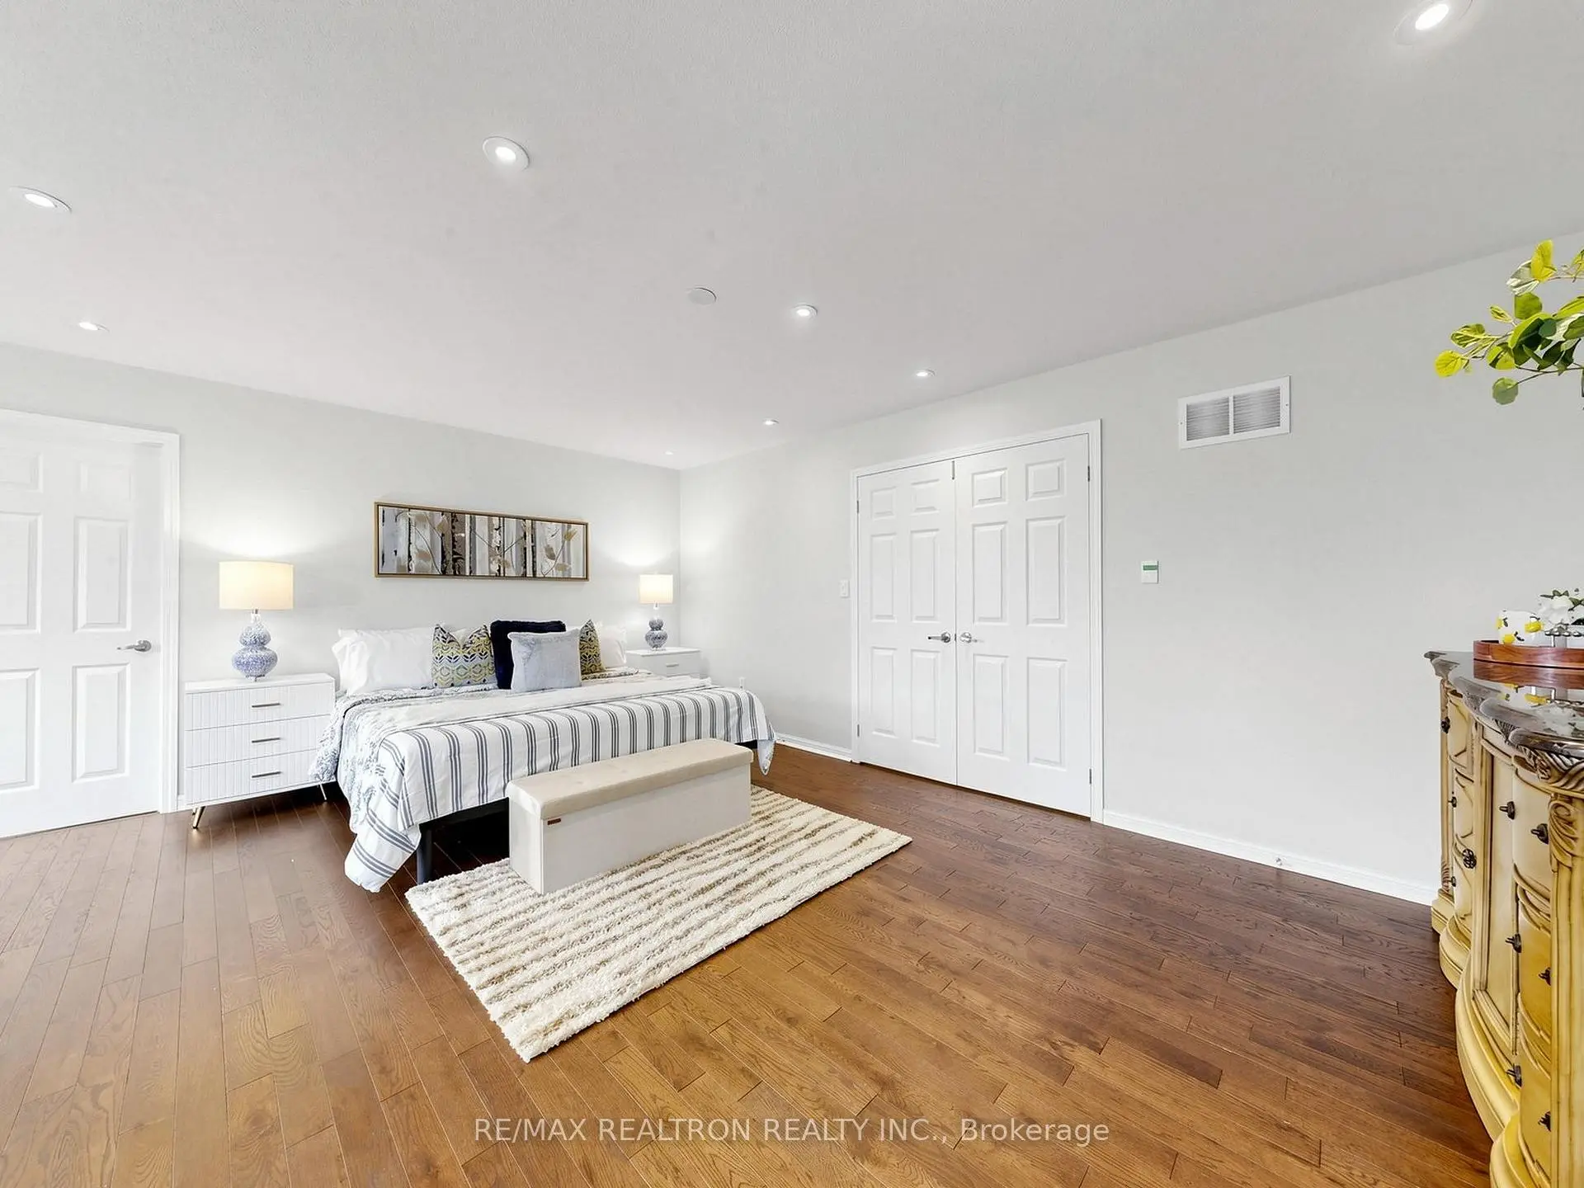
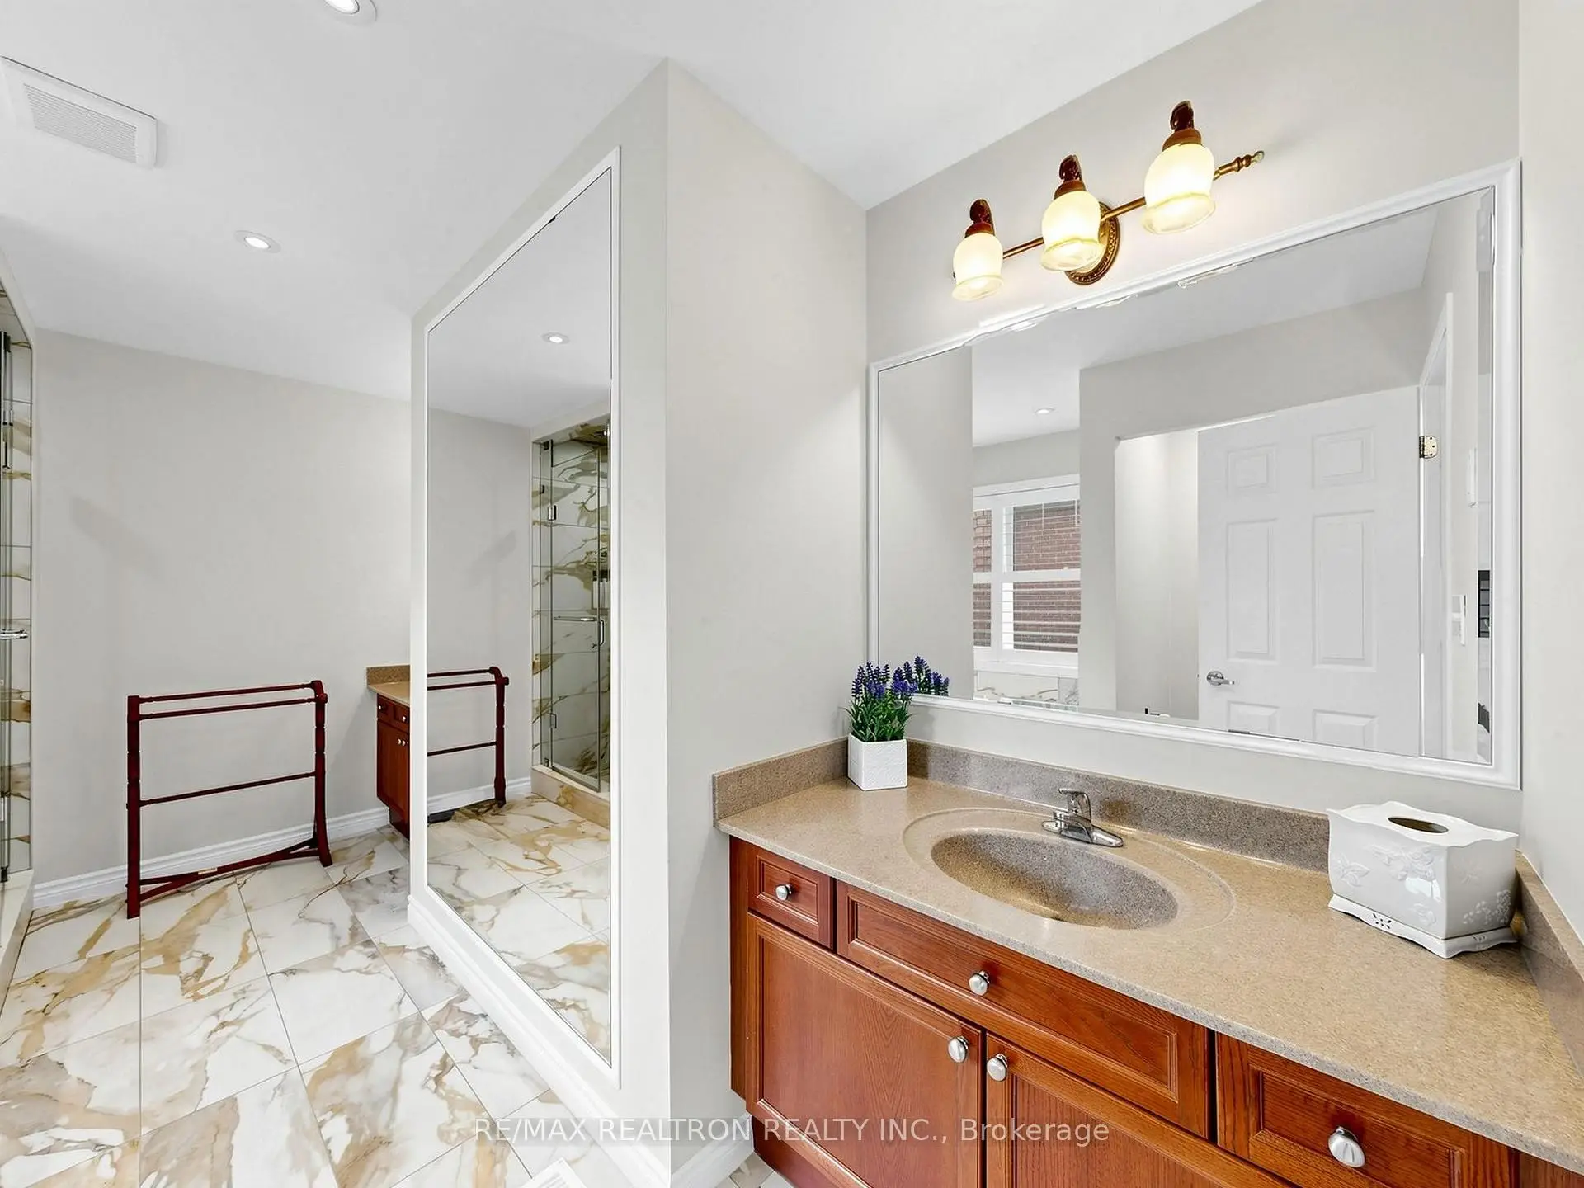
| Primary B | 6.40x5.35 | 5 Pc Ensuite, Walk-In Closet(s), Bay Window |
|
| 2nd Br | 3.82x3.42 | 3 Pc Bath, Mirrored Closet, Window |
|
| 3rd Br | 5.14x3.88 | Window, Mirrored Closet, Hardwood Floor |
|
| 4th Br | 4.20x2.98 | Window, Mirrored Closet, Hardwood Floor |
|
| Laundry | 2.58x1.61 | B/I Shelves, Enclosed |
|
| 5th Br | 4.01x2.86 | Semi Ensuite, 3 Pc Bath, Closet |
| Bathroom | Pieces | Level | |
|---|---|---|---|
| 1xBath | 2 pcs | Ground |
|
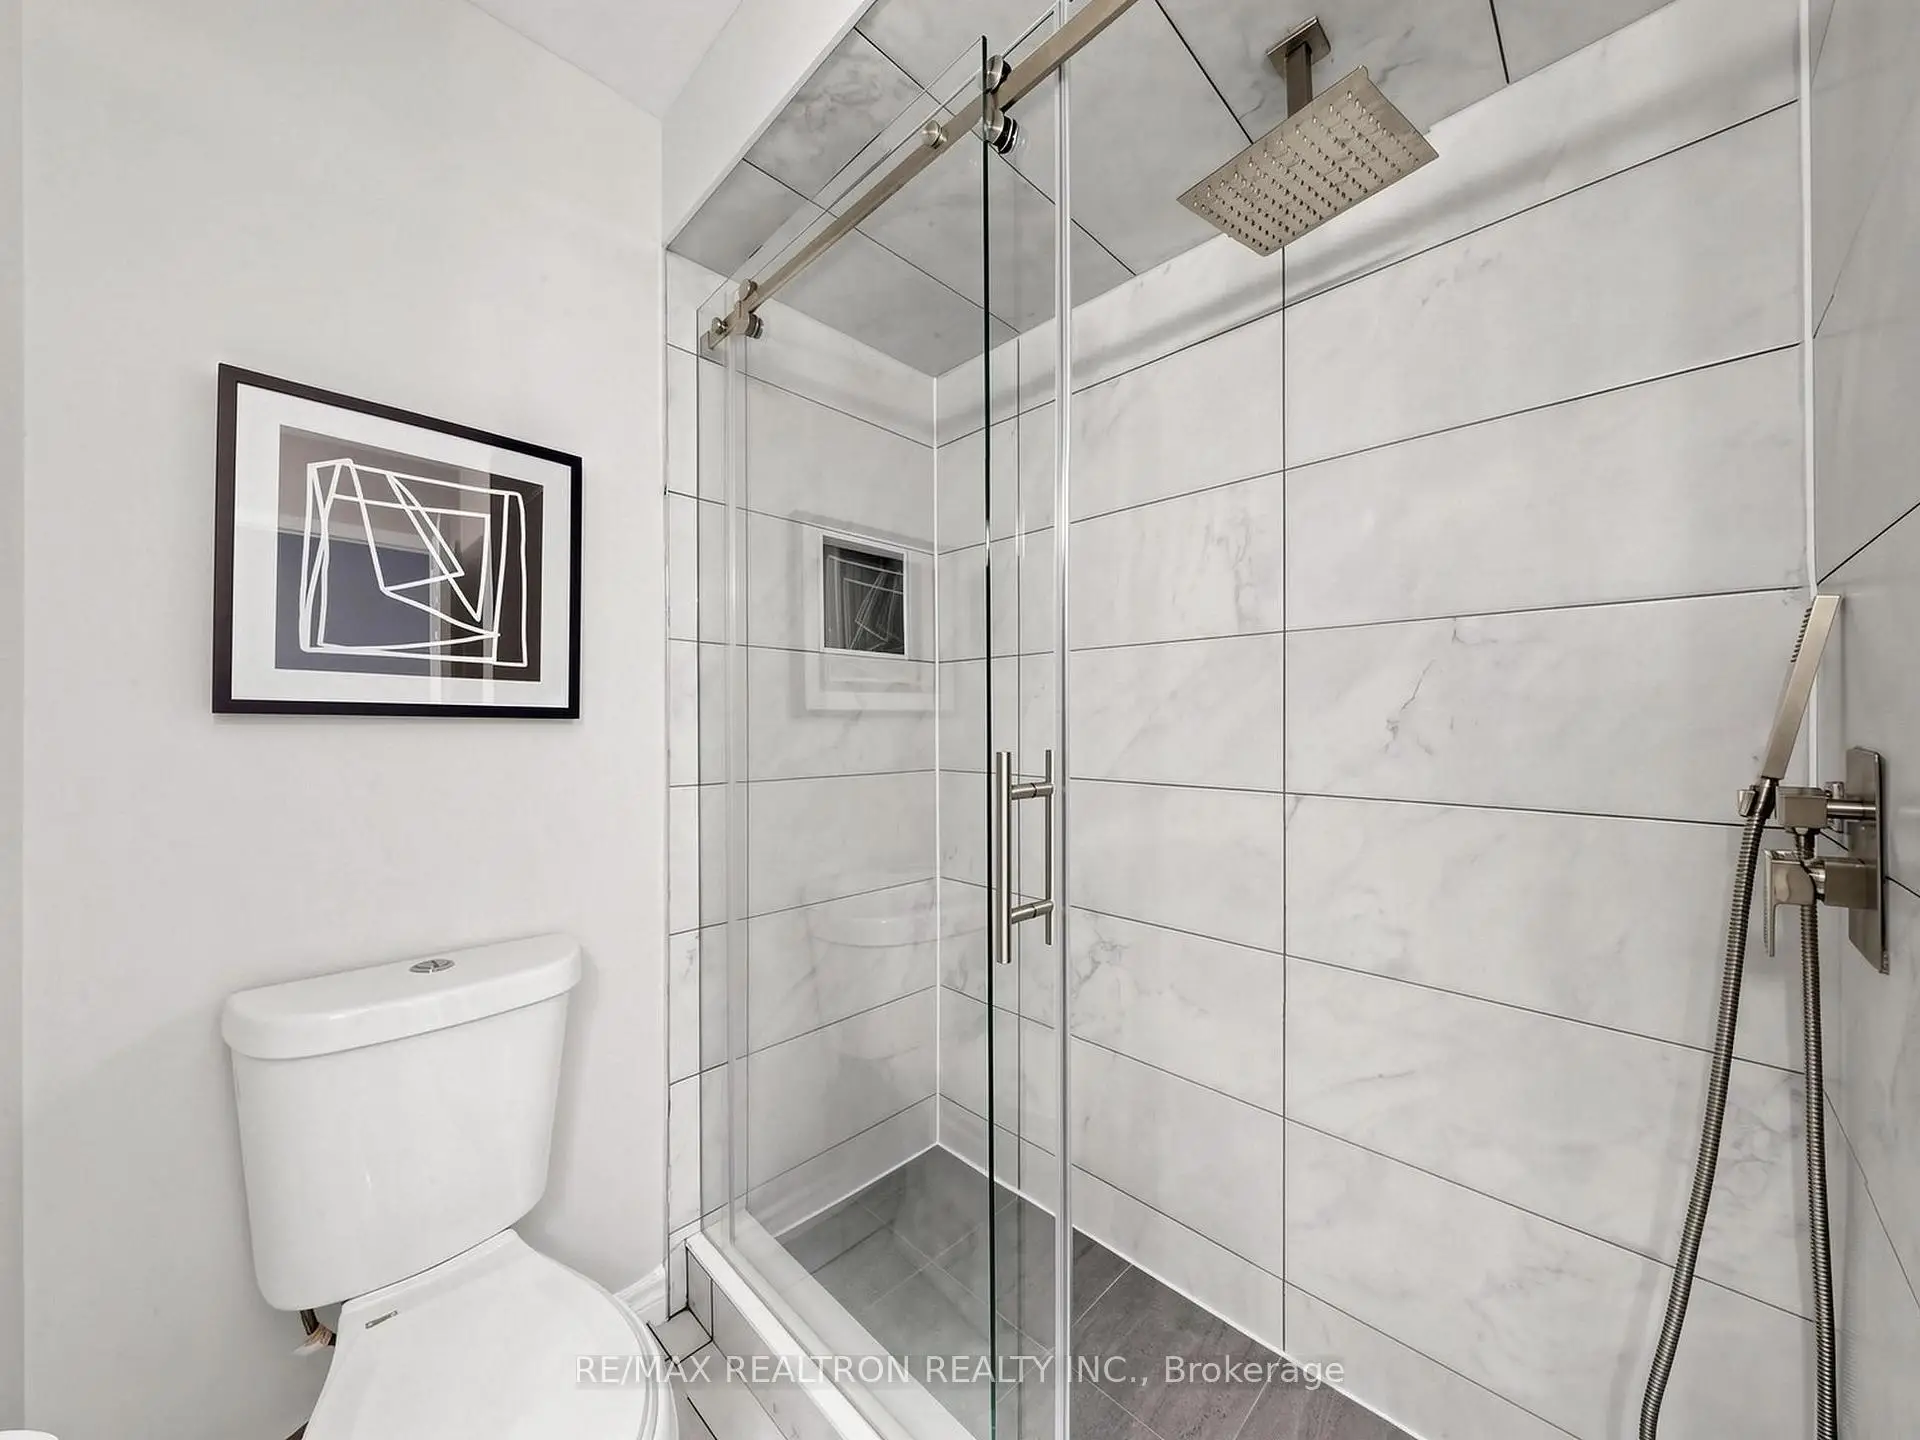
| 1xBath | 3 pcs | Second |
|
| 1xBath | 5 pcs | Second |
|
| 1xBath | 3 pcs | Basement |
Property Summary
Located close to the intersection of Ninth Line and Hoover Park Drive, 92 Clausfarm Ln is a 4+1 bedrooms 4 washrooms Detached. The unit has a Double Built-In Parking Spaces. The property's basement is finished and has bedrooms. The property has many nice features including In-Law Capability and Carpet Free. Living Room Rm, Dinning Room Rm, Kitchen, Breakfast Room and Family Room Rm are on the Ground floor.Local Area Profile
This property is located in a predominantly owner-occupied residential area with a mix of detached homes, townhouses and apartments and condominiums. Approximately 43% of residents hold a bachelor's degree or higher, while about 23% have a college credential. The large majority of local commuters travel by car.
Commute Information
 Stouffville Go Train Station (1.5km) - Free Parking available, parking lots: 376