Stouffville, Whitchurch-Stouffville, L4A 4T3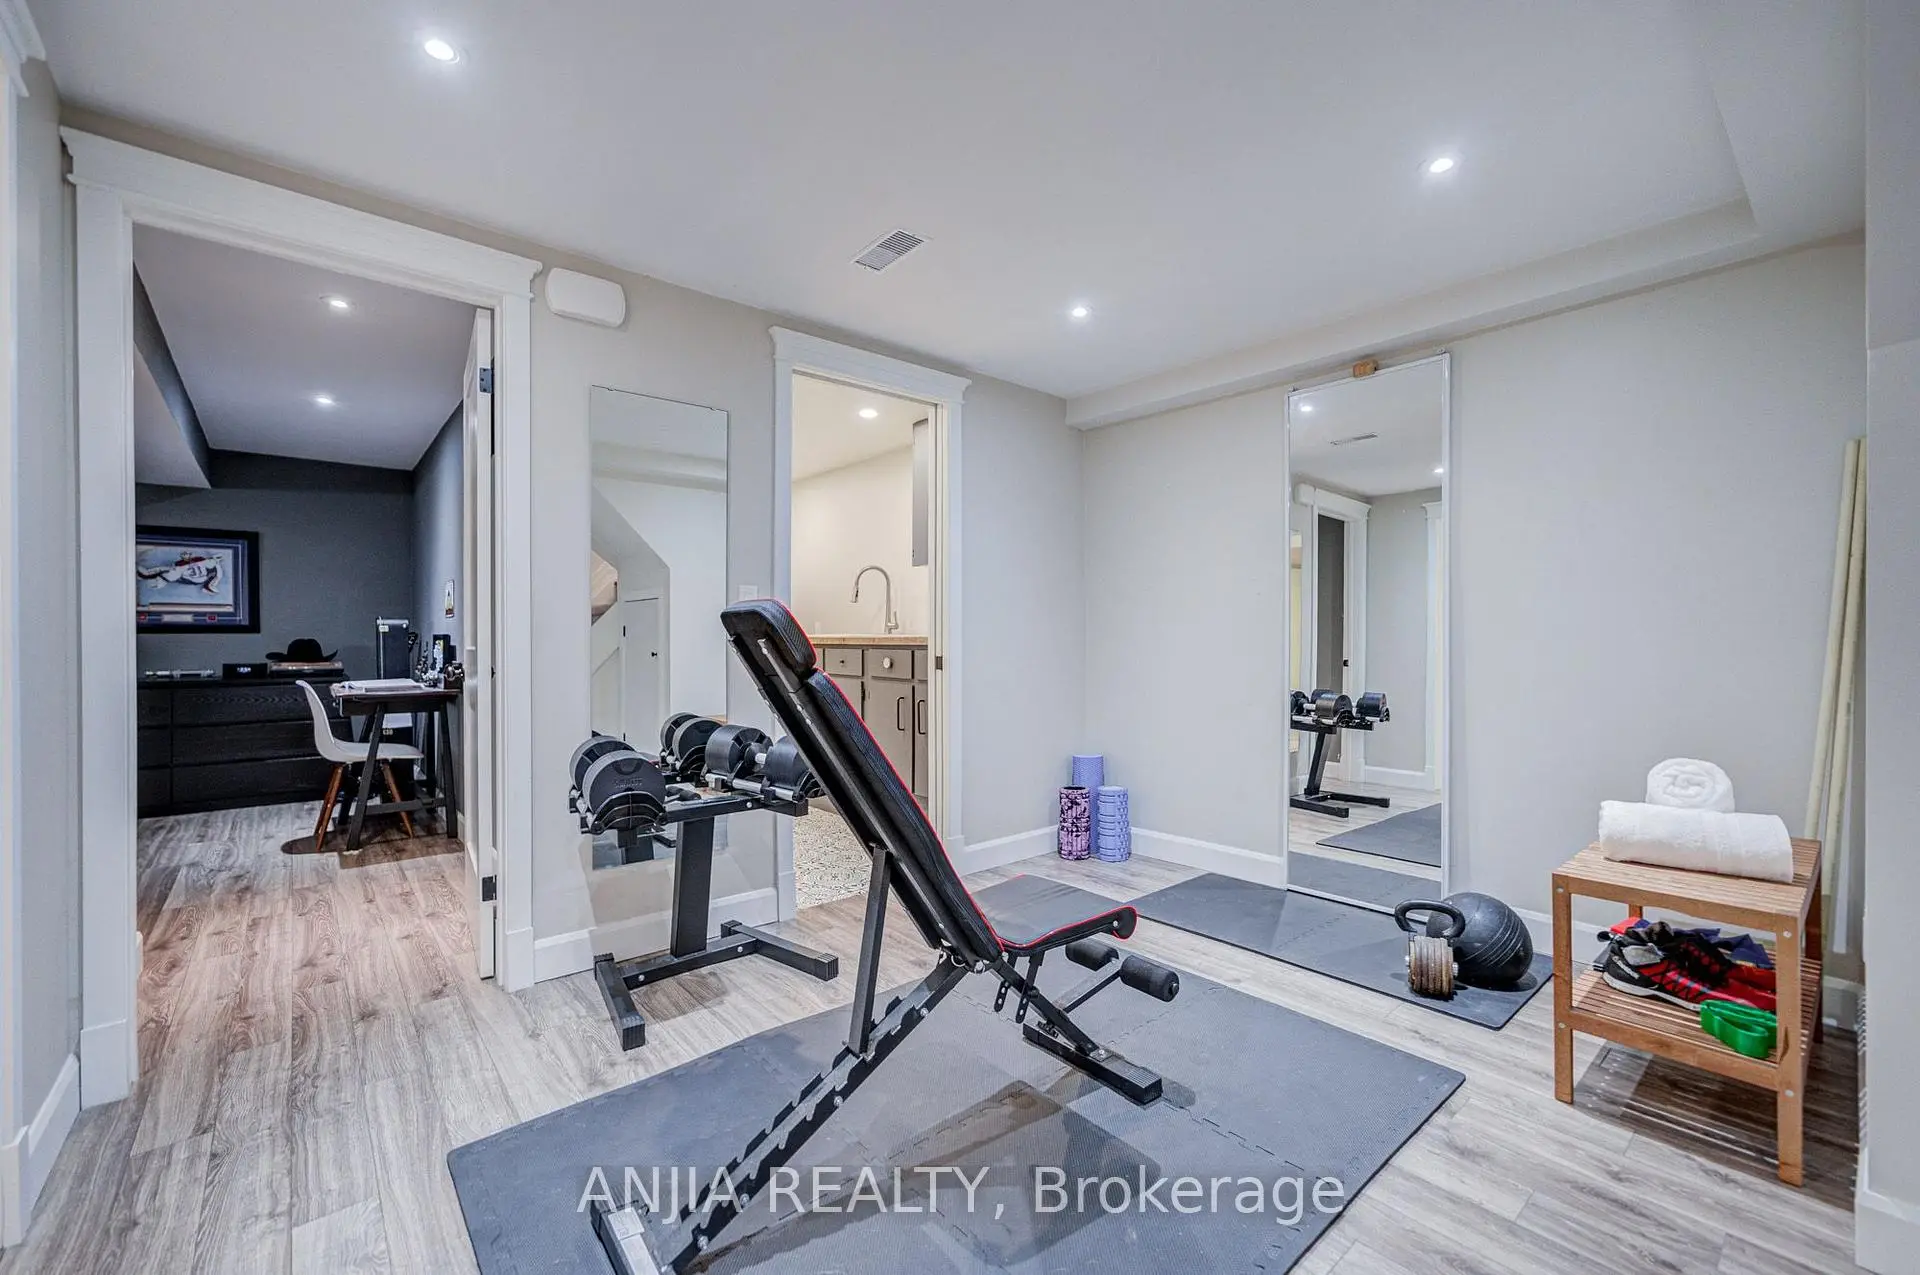

Description
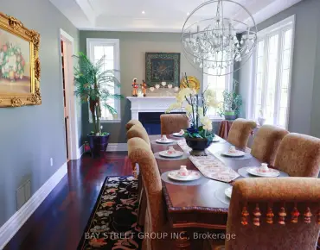
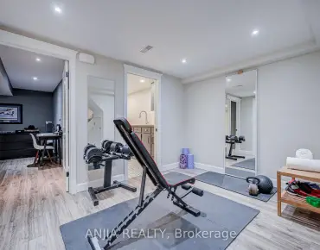
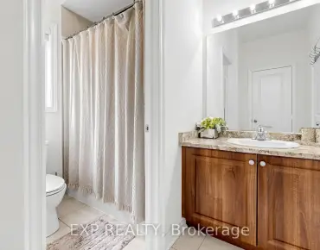
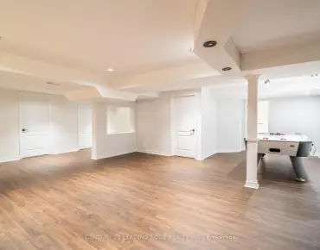
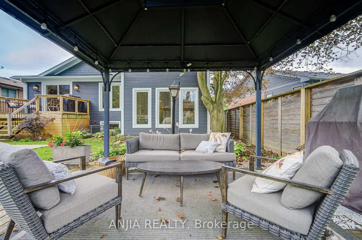
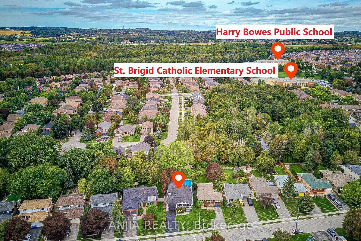
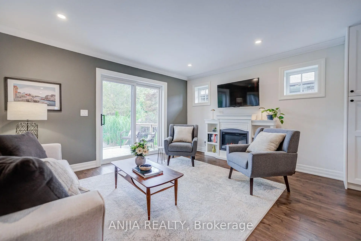
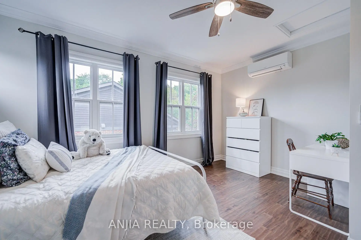
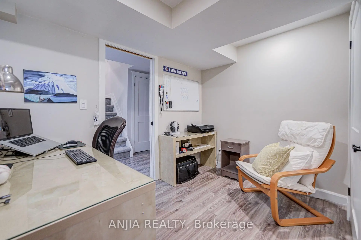
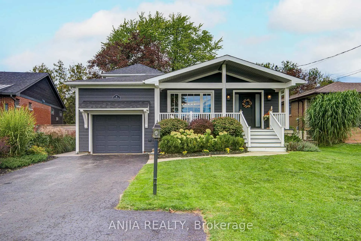
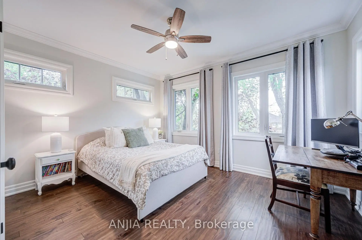
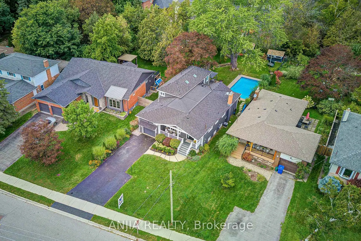
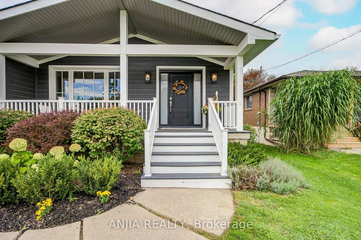
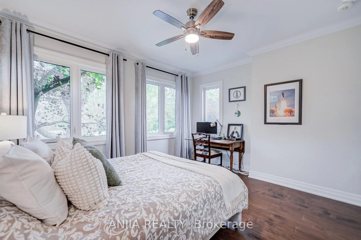
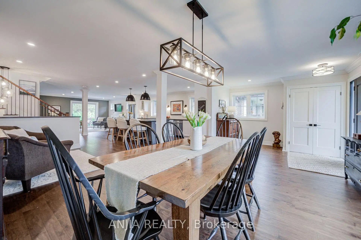
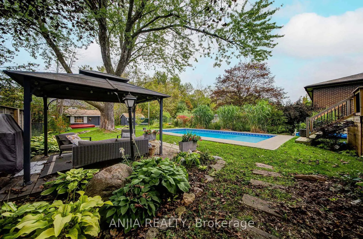
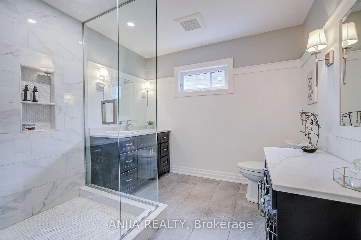
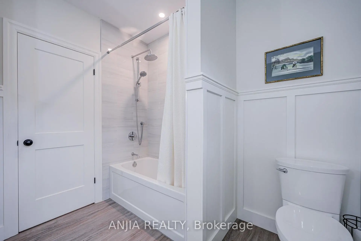
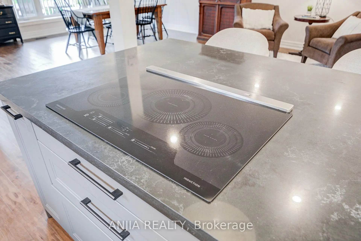
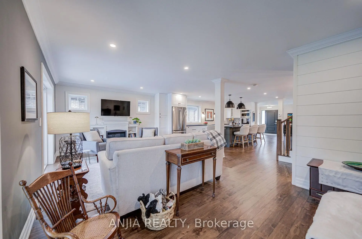
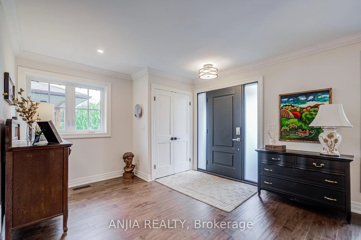
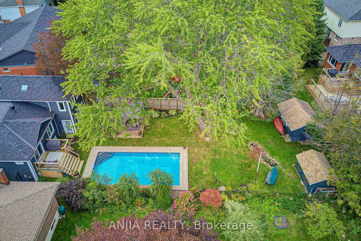
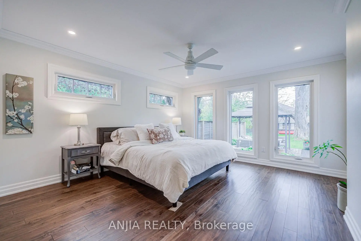
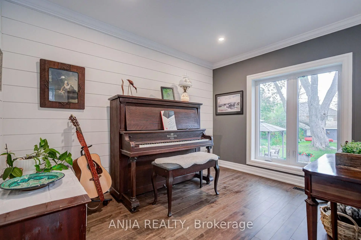
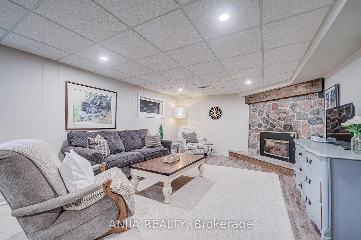
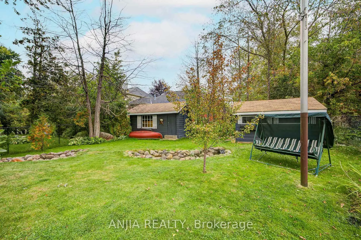
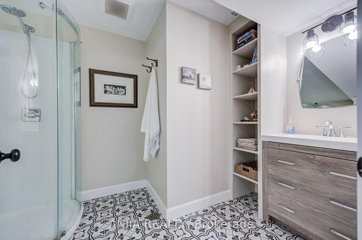
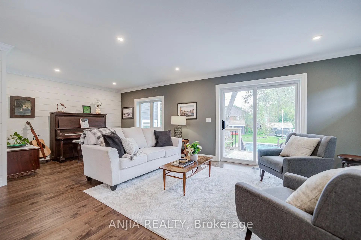
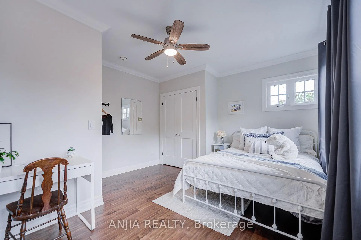
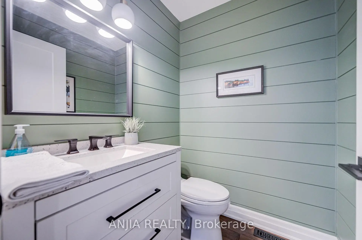
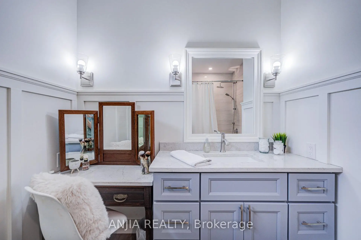
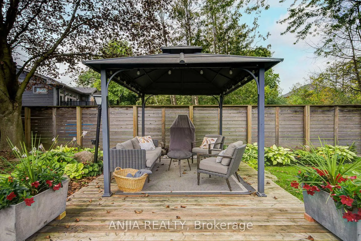
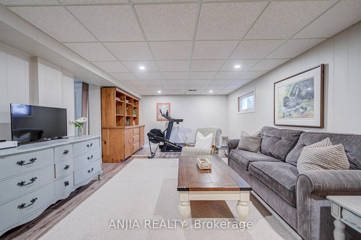
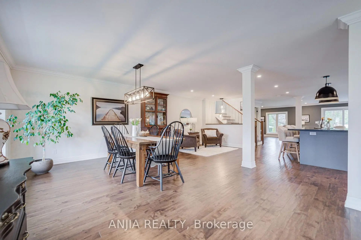
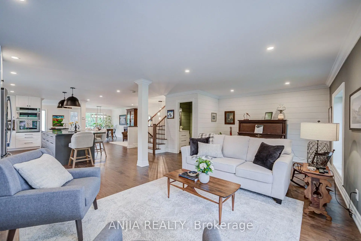
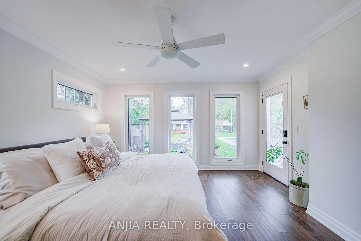
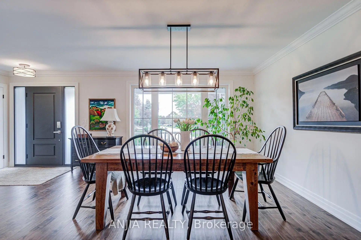
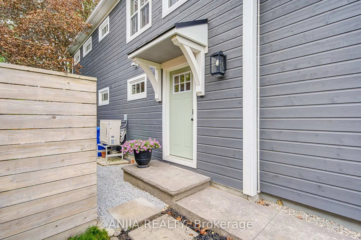
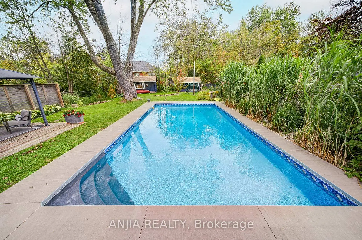
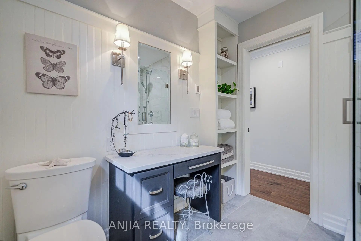
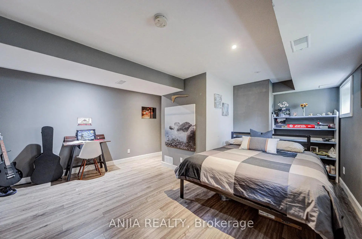
A rare 50 x 200 ft property in the heart of Stouffville featuring a heated inground pool, a private creek and approximately 3,161 sq. ft. of total finished interior space. This updated custom 3+1 bedroom, 4-bathroom side-split combines a backyard setting with modern family living, all within walking distance of Historic Main Street, Memorial Park and the GO Station.Thoughtfully designed side-split provides excellent separation between living, entertaining and private spaces. Charming exterior is finished in premium Maibec siding. Hardwood flooring, pot lights, upgraded fixtures, custom millwork - including wainscoting, crown moulding and shiplap accents - add warmth and character throughout. Main level features a dining area, bright living room and large family room connected to a stylish open-concept kitchen with stone countertops, oversized island, built-in stainless steel appliances and abundant cabinetry. Family room offers direct access to the deck, pool and backyard.Primary suite features floor-to-ceiling windows, walk-out access to the backyard, walk-in closet and beautifully finished 3-piece ensuite with heated floors and oversized glass shower. Two additional bedrooms and a full bathroom complete the upper level.Lower level features recreation room with stone fireplace, separate home office, additional bedroom, 3-piece bathroom, laundry area.Outside is where this property sets itself apart. A private backyard retreat with heated inground pool, spacious deck and patio, mature greenery and a natural creek - a rare combination of space, recreation and nature right in town.Major updates include- new furnace and central air (2026), roof and siding (2023), windows and doors replaced within the past 2-5 years.A rare opportunity to own a beautifully updated Stouffville home - on an oversized deep premium private lot with a pool, creek and exceptional in-town setting.
Features
- Facing: North

- Bedrooms: 3

- Bathrooms: 4

- Garages: 1

- Kitchens: 1

Details
- Lot size: 50.62 x 200.76 Feet

- Space: 2000-2500

- Tax: $ 5234.03

- N13796304

- Listing contracted with: ANJIA REALTY
| Room | Size(M) | Description | |
|---|---|---|---|
| Dining Rm | 6.59x3.20 | Picture Window, Hardwood Floor, Crown Moulding |
|
| Kitchen | 2.86x7.13 | Hardwood Floor, Pot Lights, Centre Island |
|
| Living Rm | 3.73x5.48 | Hardwood Floor, Pot Lights, Open Concept |
|
| Family Rm | 6.60x5.28 | Hardwood Floor, W/O To Deck, Pot Lights |
|
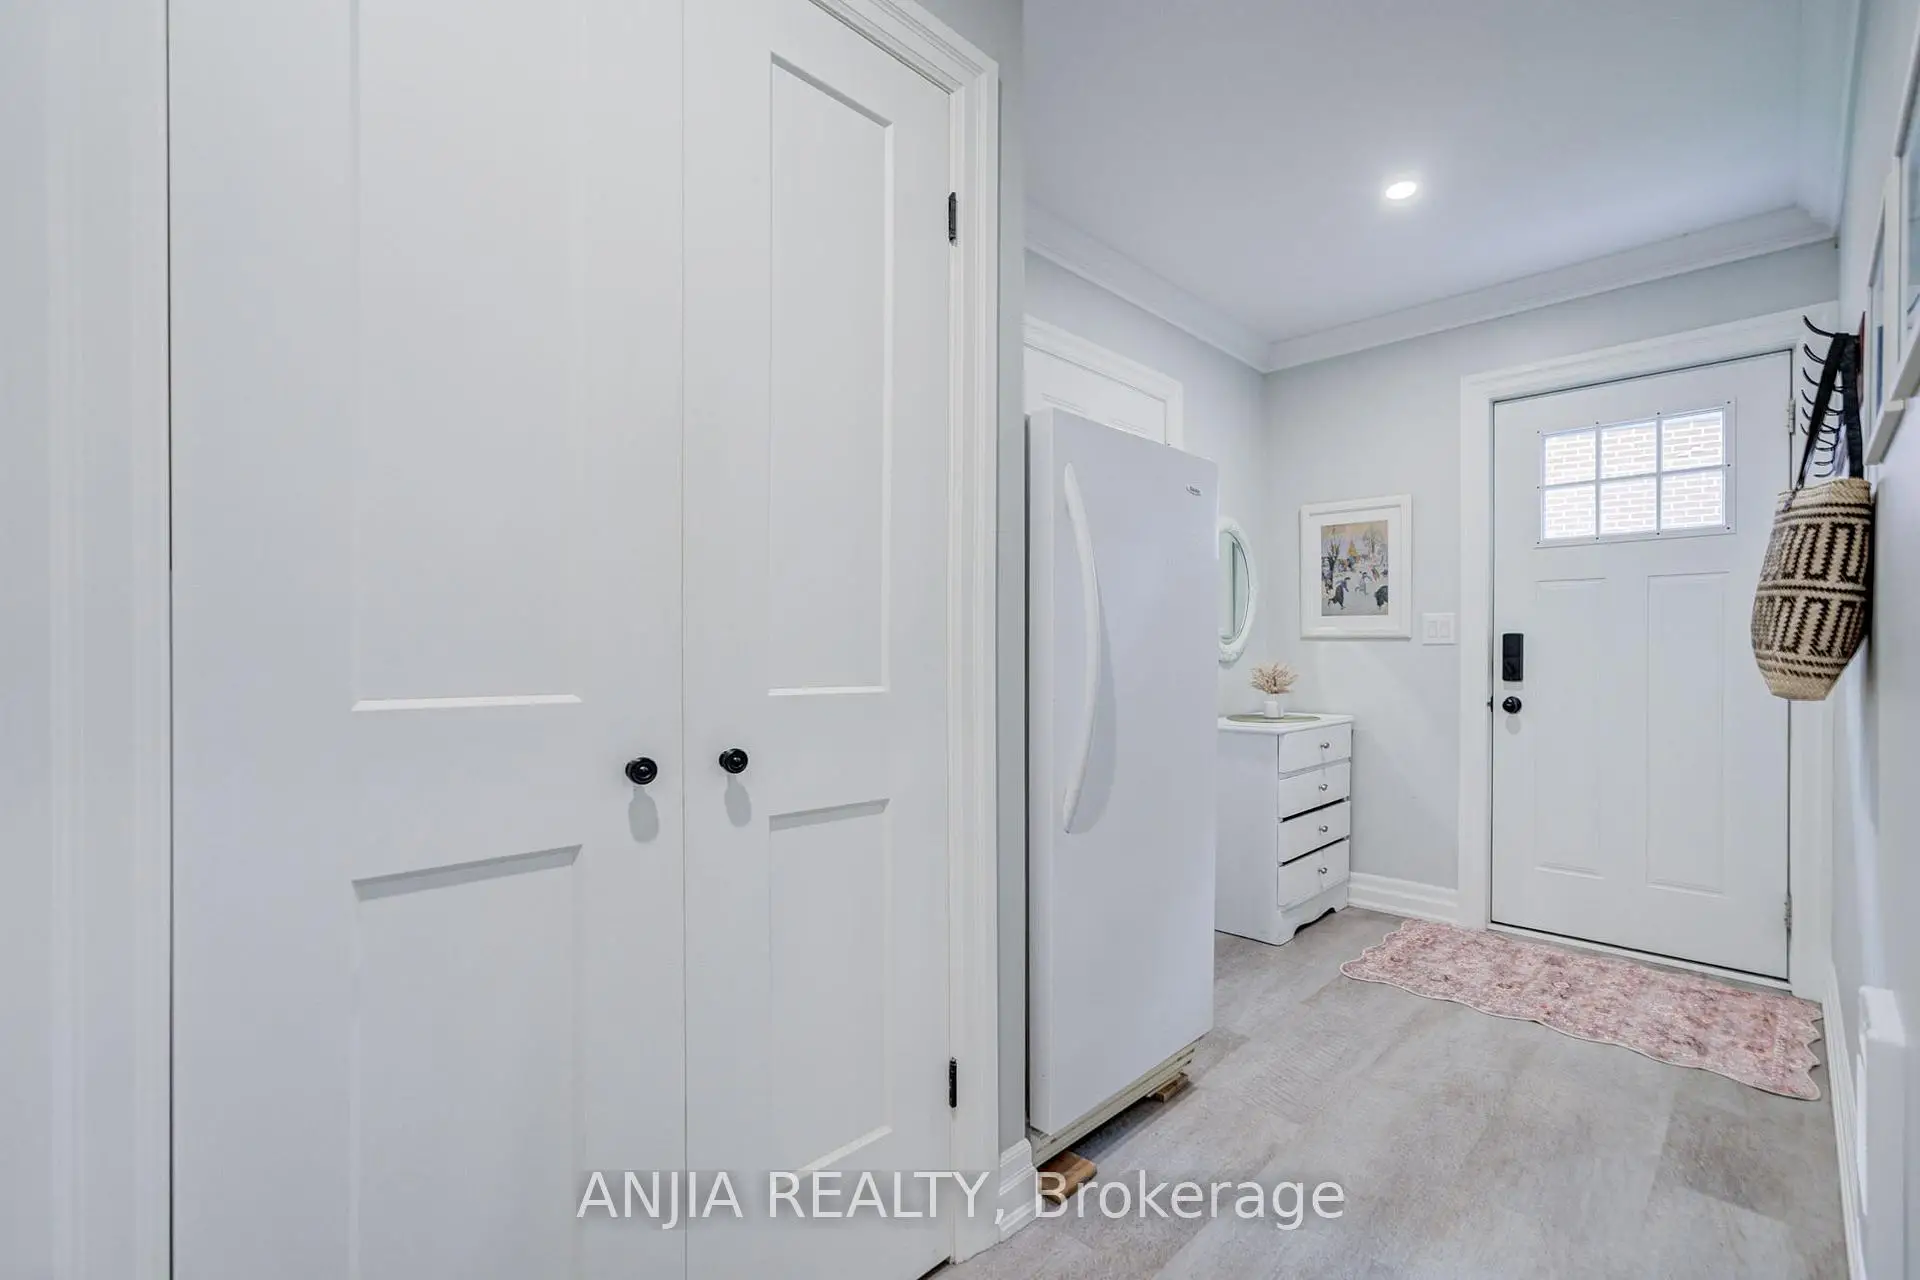
| Mud Rm | 3.75x2.06 | Access To Garage, W/O To Garden, Pot Lights |
|
| Primary B | 3.61x7.44 | Walk-In Closet(s), 3 Pc Ensuite, W/O To Patio |
|
| 2nd Br | 3.61x4.55 | Hardwood Floor, Ceiling Fan(s), Large Window |
|
| 3rd Br | 3.61x3.98 | Hardwood Floor, Ceiling Fan(s), Large Window |
|
| Recreatio | 6.59x3.93 | Fireplace, Above Grade Window, Pot Lights |
|
| Office | 3.16x3.21 | Laminate, Pot Lights, Double Closet |
|
| Br | 4.31x4.87 | Laminate, Double Closet, Above Grade Window |
|
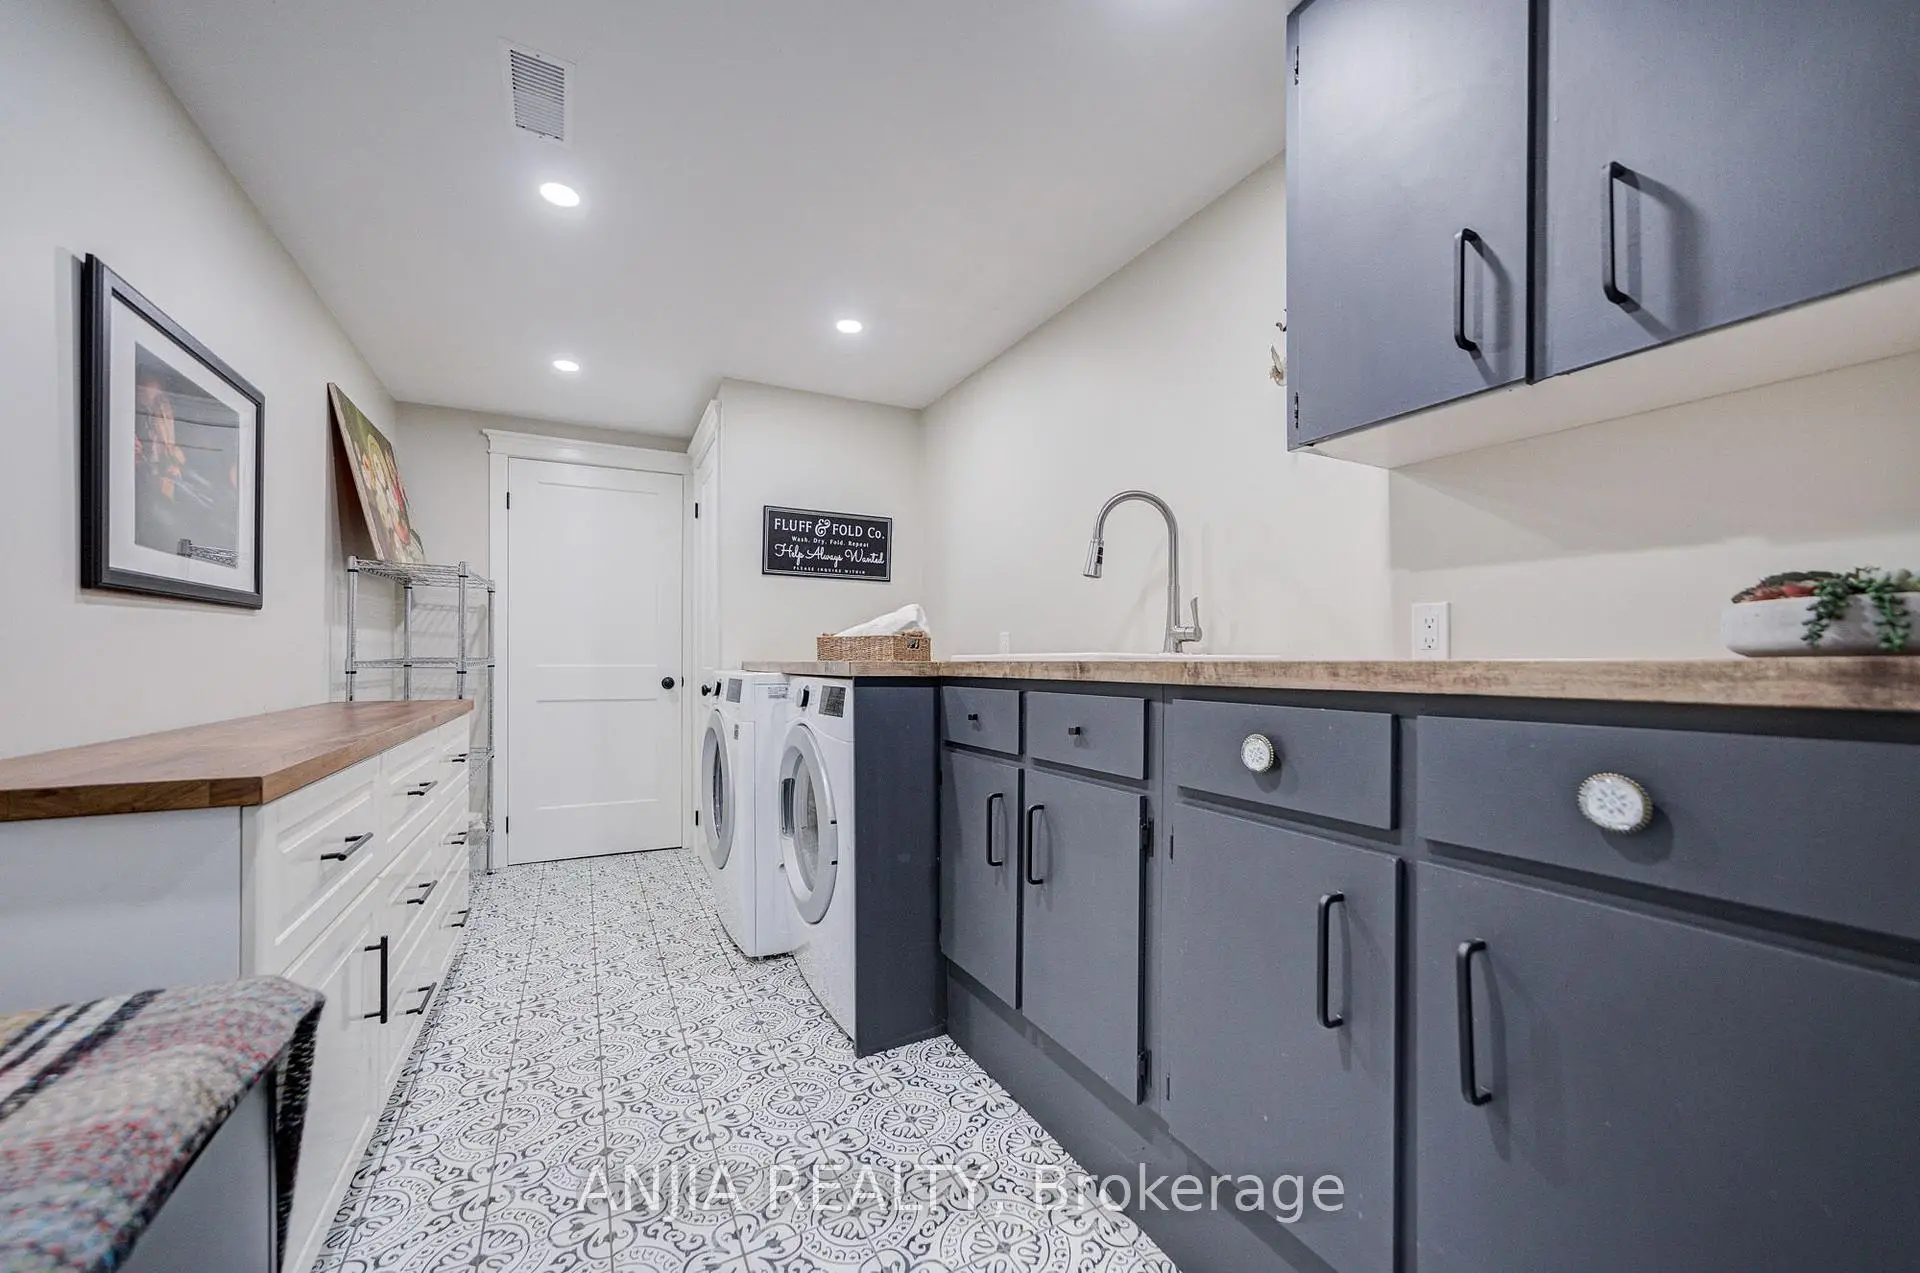
| Laundry | 2.18x4.11 | Tile Floor, Pot Lights, Closet |
| Bathroom | Pieces | Level | |
|---|---|---|---|
| 1xBath | 2 pcs | Main |
|
| 1xBath | 3 pcs | In Betwe |
|
| 1xBath | 4 pcs | Second |
|
| 1xBath | 3 pcs | Basement |
Property Summary
Located close to the intersection of Main Street & Park Drive, 91 Manitoba St is a 3+1 bedrooms 4 washrooms Detached. The unit has a Single Attached Parking Space. The property has many nice features including Carpet Free. Dinning Room Rm, Kitchen, Living Room Rm and Family Room Rm are on the Main floor.Local Area Profile
This property is located in a predominantly owner-occupied residential area with a mix of detached homes and townhouses. Approximately 43% of residents hold a bachelor's degree or higher, while about 29% have a college credential. The large majority of local commuters travel by car.
Commute Information
 Stouffville Go Train Station (0.7km) - Free Parking available, parking lots: 376