Stouffville, Whitchurch-Stouffville, L4A 0R4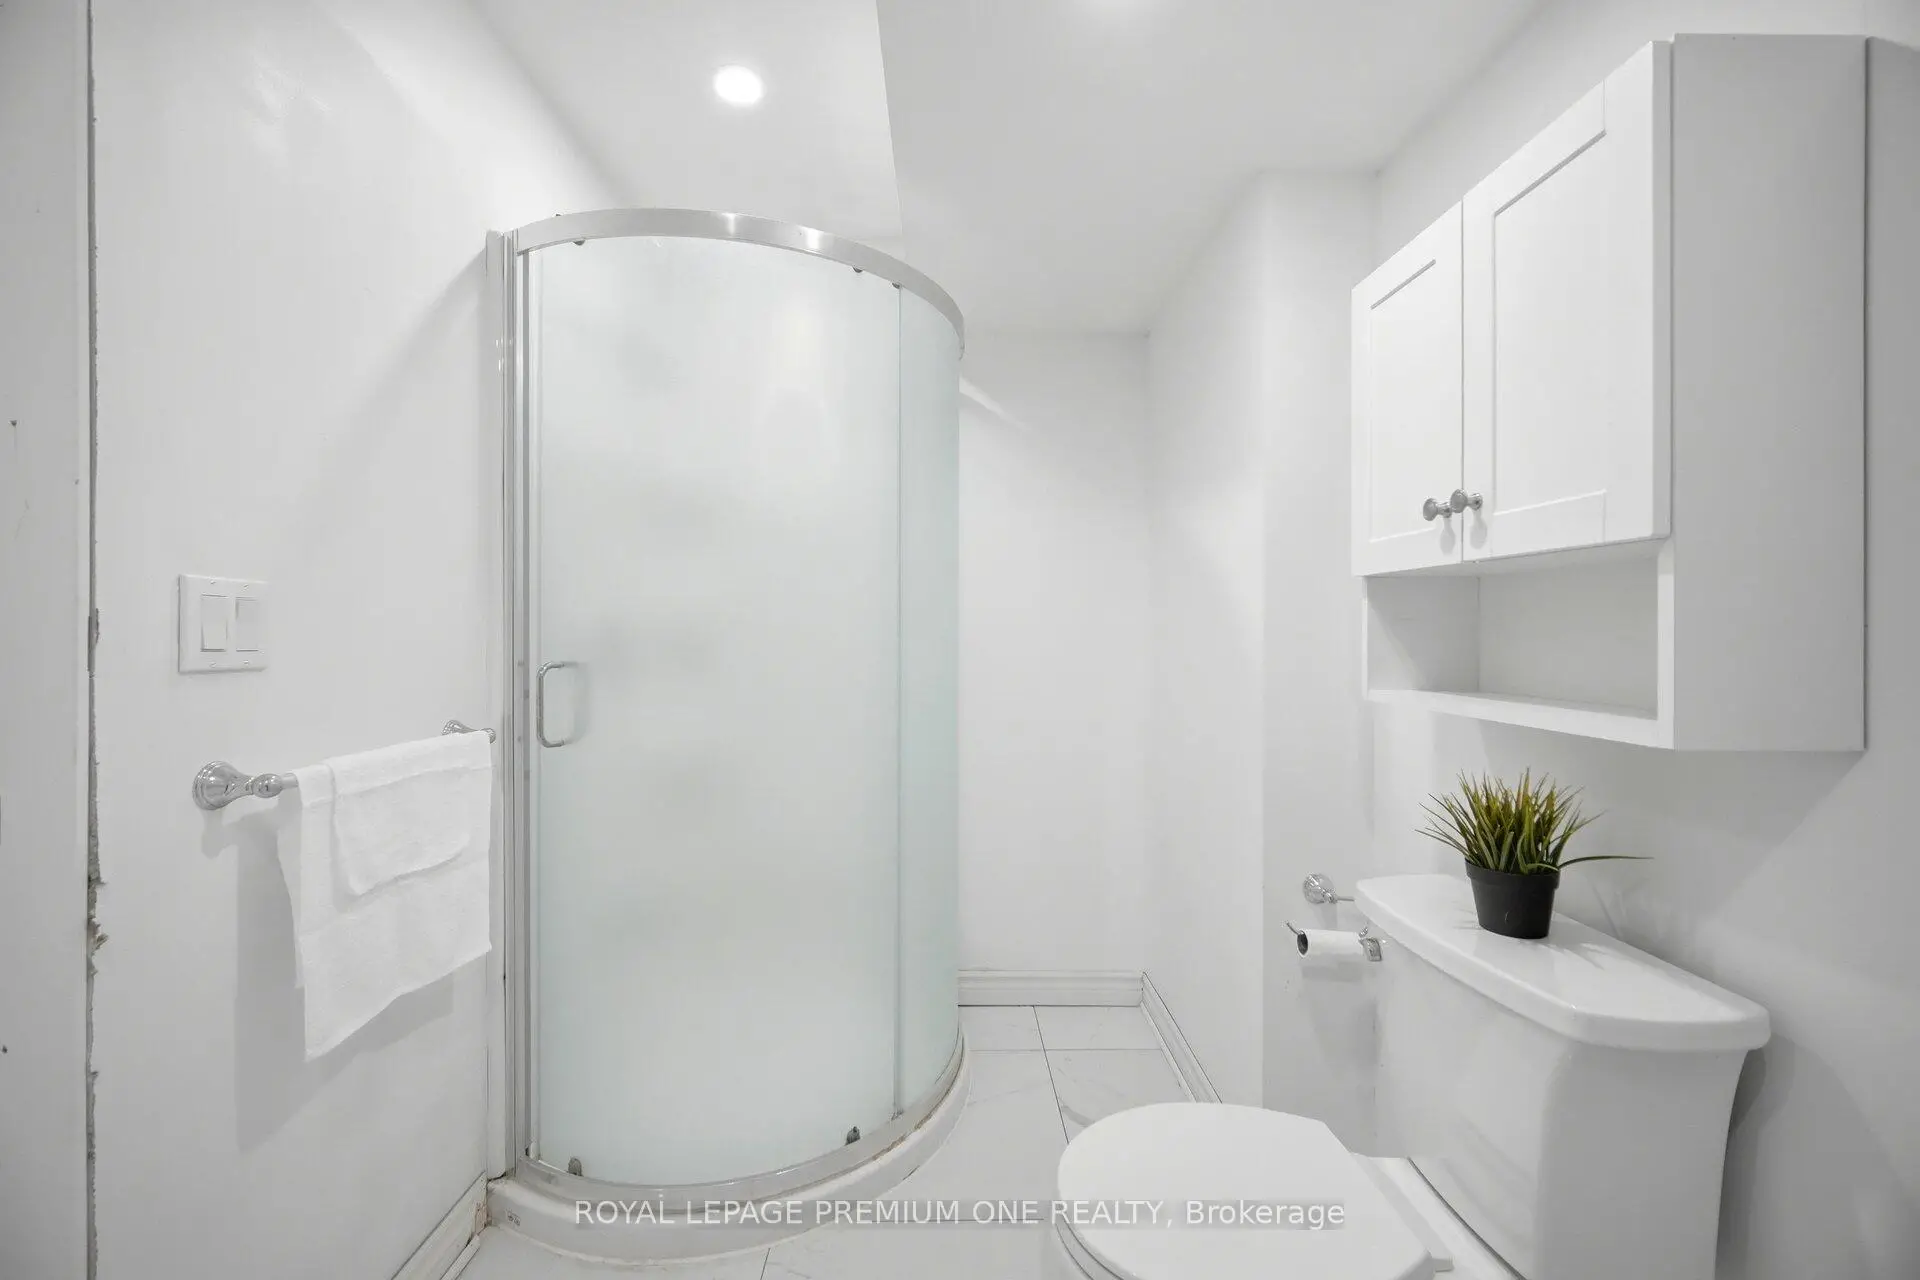

Description
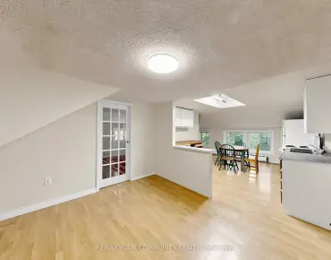
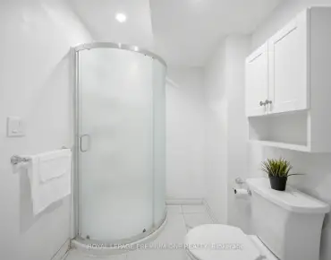
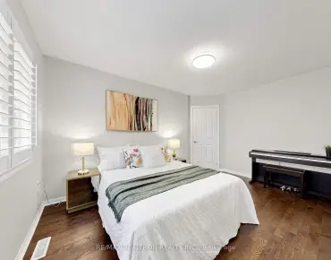
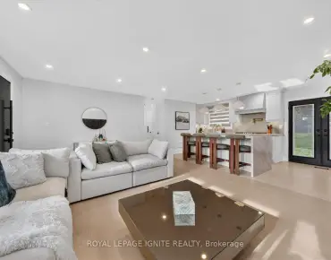
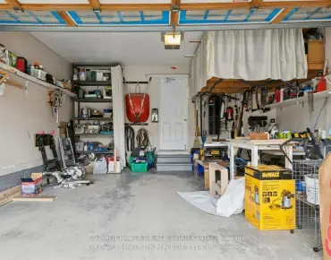
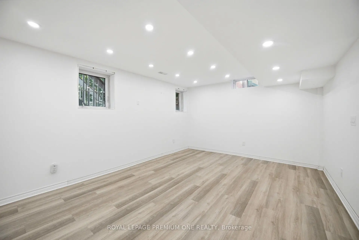
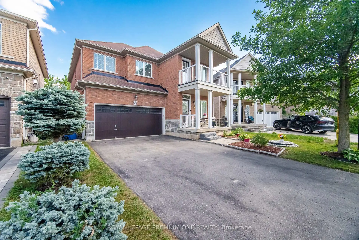
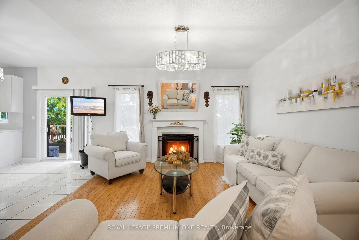
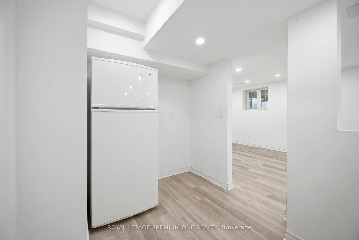
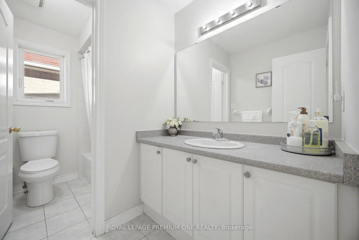
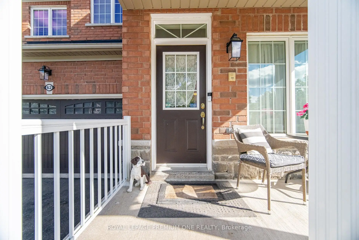
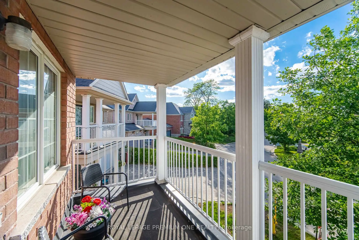
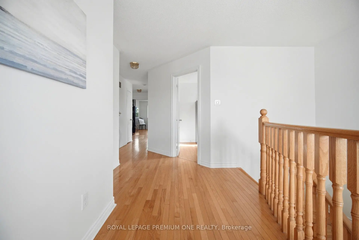
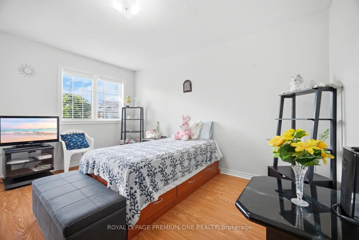
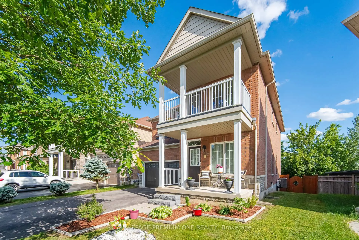
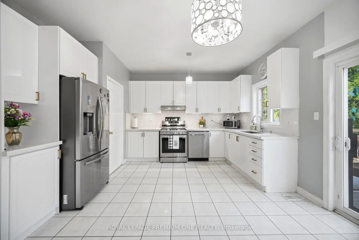
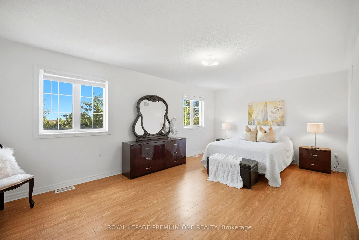
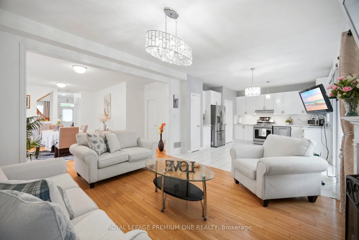
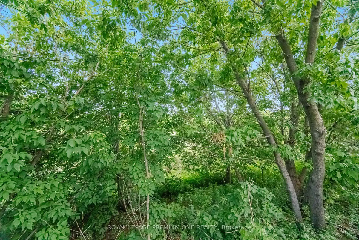
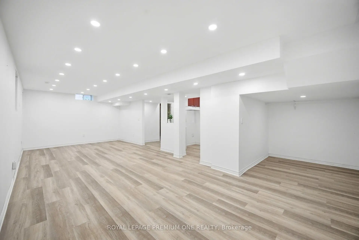
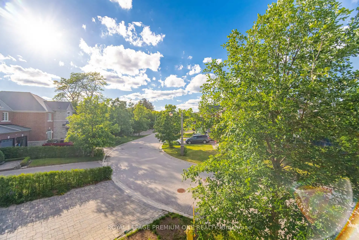
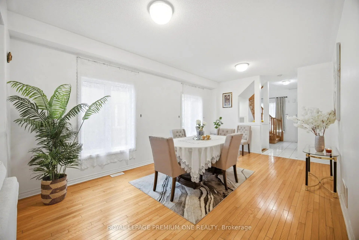
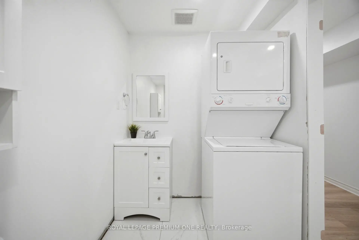
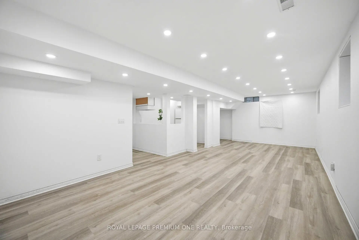
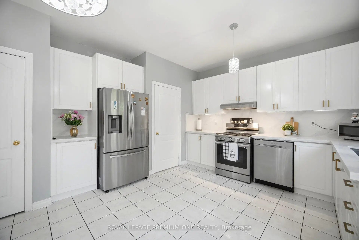
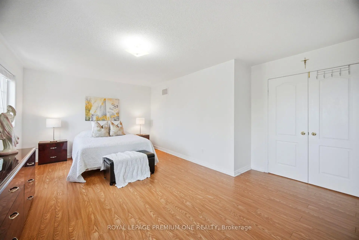
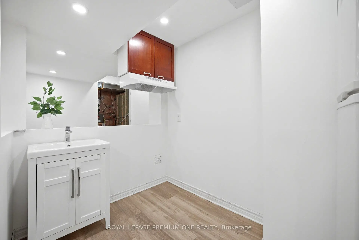
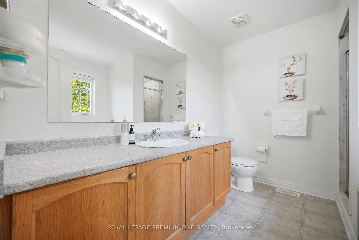
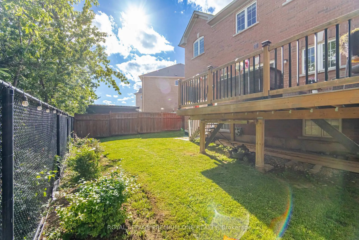
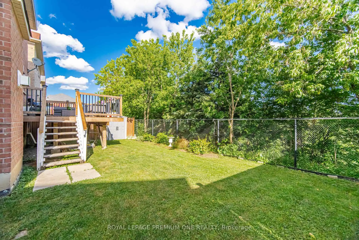
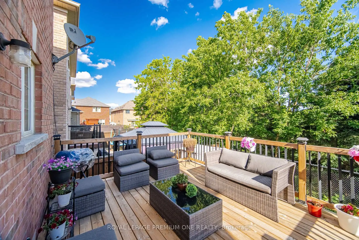
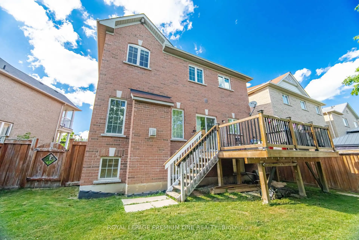
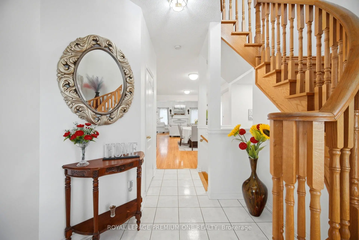
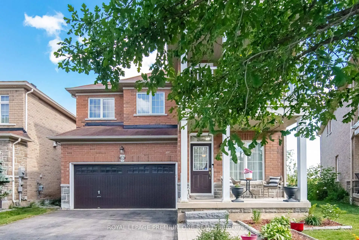
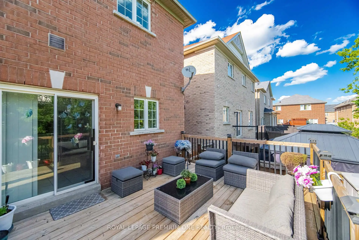
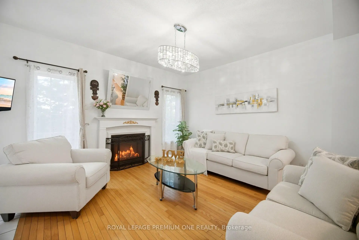
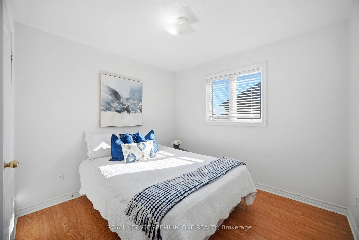
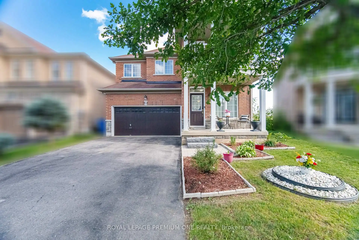
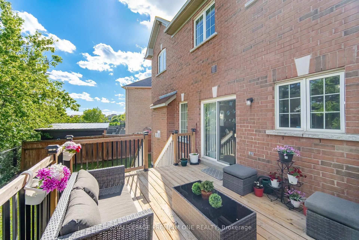
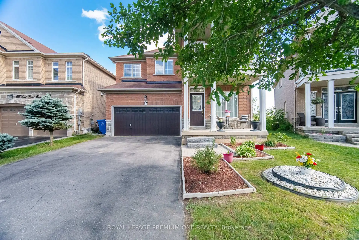
Welcome to 62 Lost Pond Crescent, a beautifully maintained detached home situated on a premium ravine lot in one of Stouffville's desirable family-friendly neighbourhoods. This impressive 4+1 bedroom, 3+1 bathroom home offers the perfect blend of comfort, style, and functionality. The main floor features hardwood flooring, a cozy fireplace, and a spacious living and dining area. The renovated kitchen (2022) showcases quartz countertops, modern cabinetry, a large sink, and a generous breakfast area overlooking the private backyard with a deck and peaceful ravine setting. Upstairs, you'll find four spacious bedrooms, including a primary retreat with a walk-in closet, 4-piece ensuite, and beautiful views of the pond and ravine. The fully finished basement offers additional living space with a large recreation room, an extra bedroom, 2- piece bathroom, and kitchenette area with a sink, range hood, and refrigerator-ideal for extended family or guests. Enjoy the privacy and natural beauty of the ravine right in your own backyard. The no-sidewalk driveway accommodates up to four vehicles, plus a double-car garage with direct interior access. Conveniently located close to parks, walking and biking trails, schools, restaurants, community amenities, Main Street Stouffville, and the GO Station. A wonderful opportunity to own a beautiful home on a rare premium ravine lot!
Features
- Facing: East

- Bedrooms: 4

- Bathrooms: 4

- Garages: 2

- Kitchens: 1

Details
- Lot size: 37.42 x 85.28 Feet

- Space: 2000-2500

- Tax: $ 6620.00

- N13781344

- Listing contracted with: ROYAL LEPAGE PREMIUM ONE REALTY
| Room | Size(M) | Description | |
|---|---|---|---|
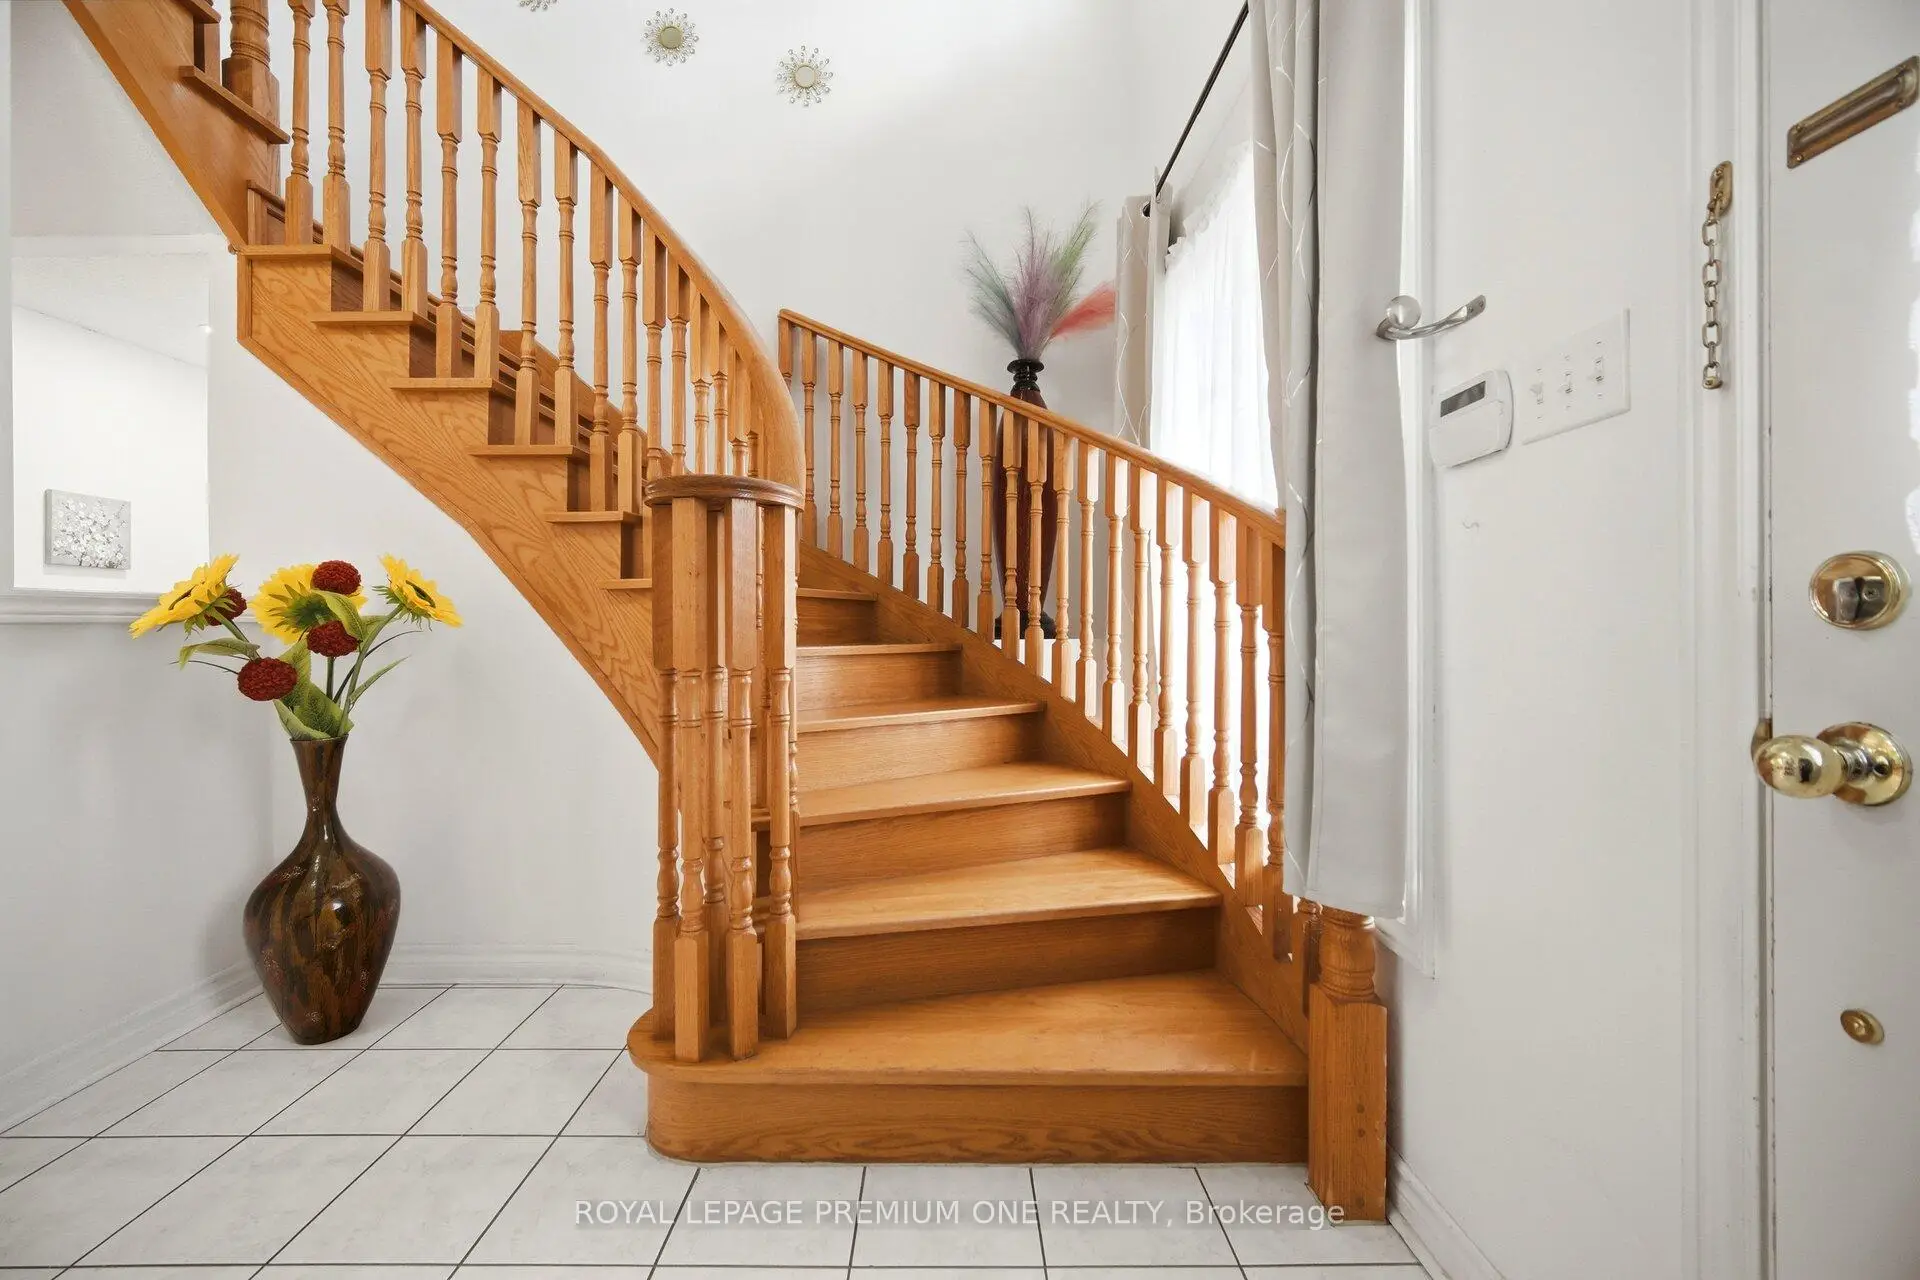
| Foyer | 8.93x1.74 | Ceramic Floor, Closet |
|
| Living Rm | 5.94x3.26 | Hardwood Floor, Fireplace, Window |
|
| Dining Rm | 4.33x2.74 | Hardwood Floor, Window |
|
| Kitchen | 4.88x3.01 | Ceramic Floor, Pot Lights, Window |
|
| Breakfast | 4.88x4.88 | Combined w/Kitchen, Pot Lights, W/O To Deck |
|
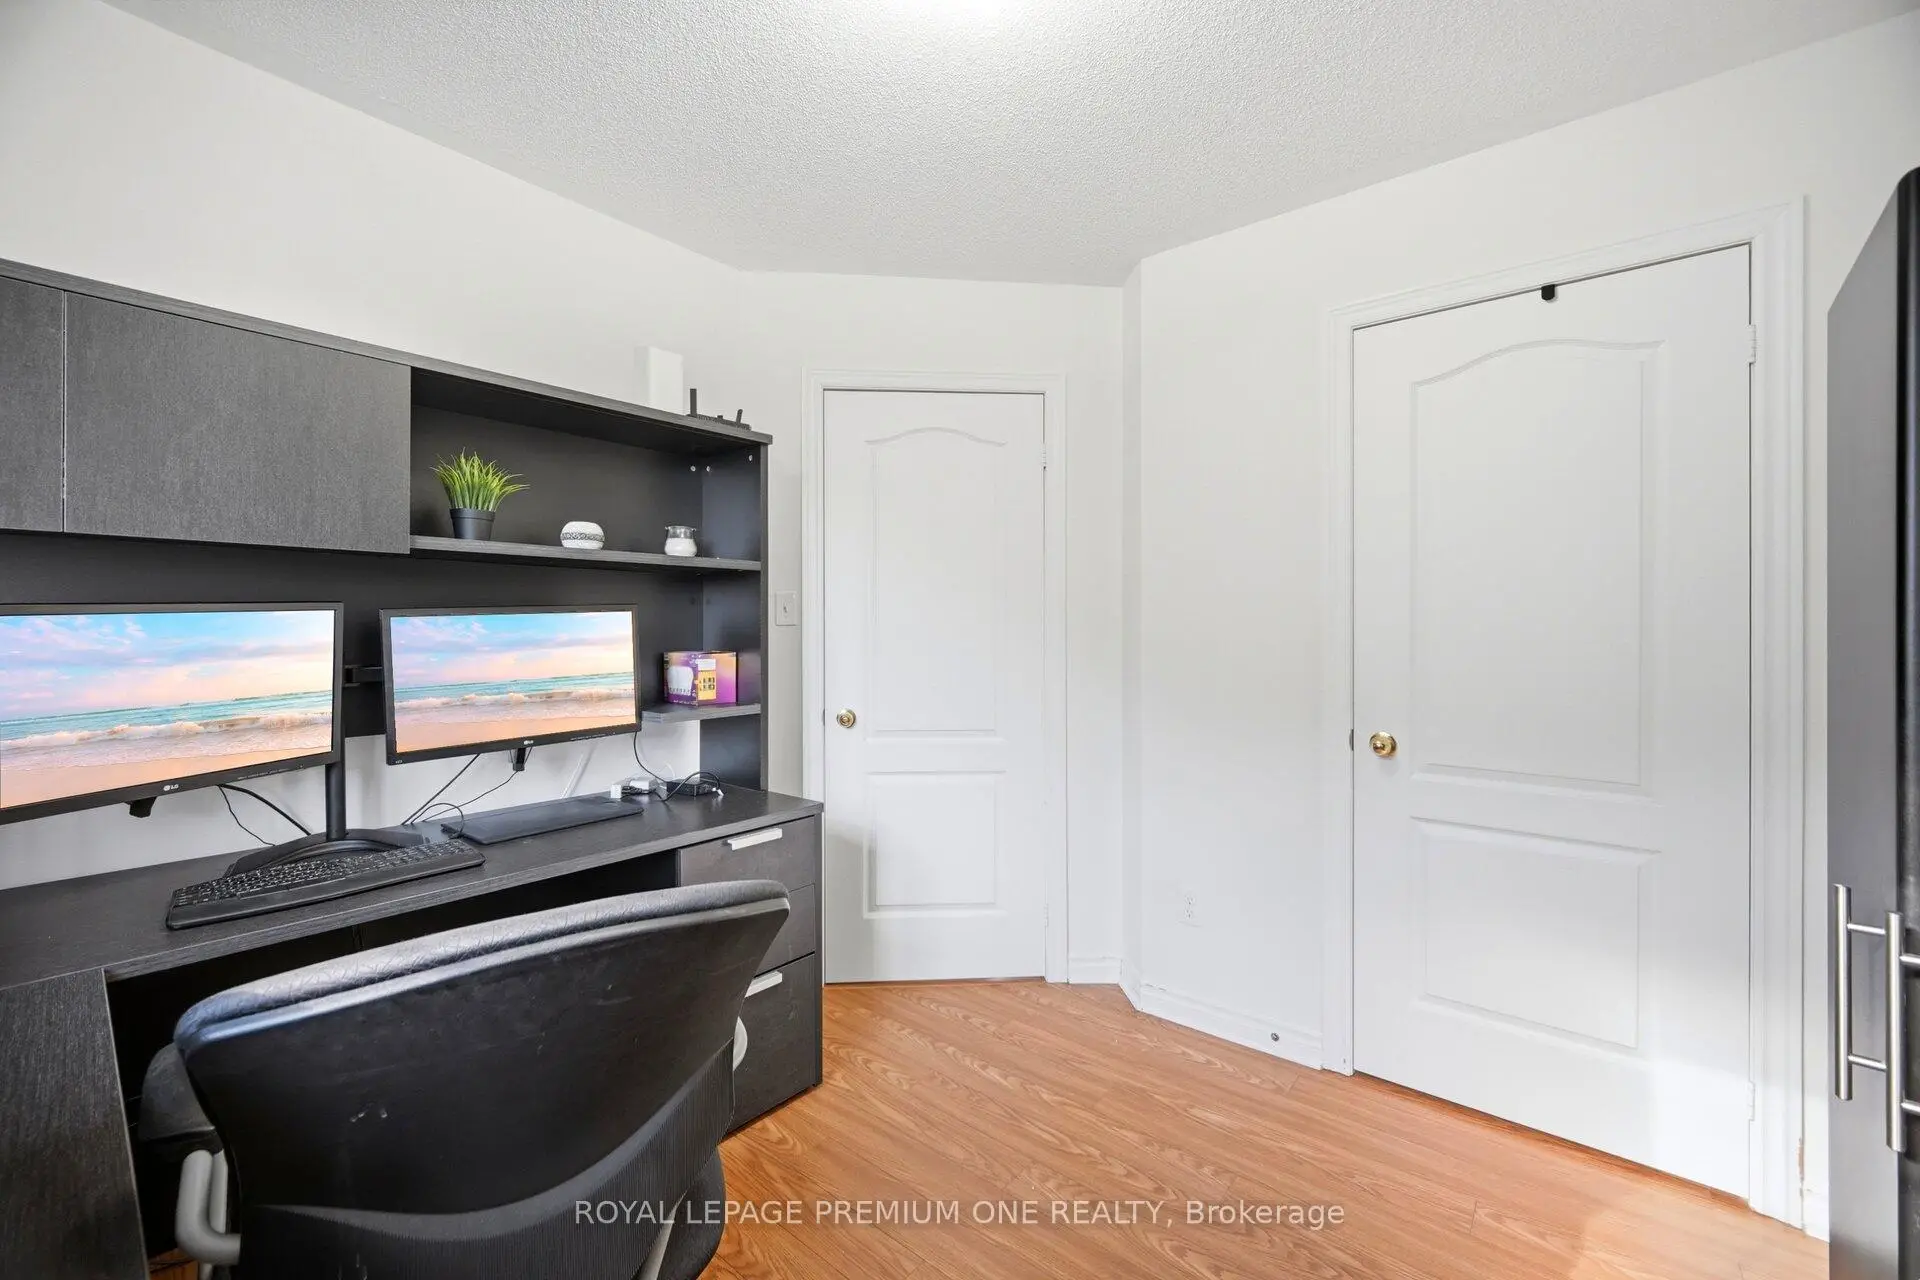
| Primary B | 5.81x5.80 | Laminate, Walk-In Closet(s), Window |
|
| 2nd Br | 3.99x3.66 | Laminate, Closet, Window |
|
| 3rd Br | 4.27x3.06 | Laminate, Closet, Window |
|
| 4th Br | 4.01x2.76 | Laminate, Closet, Window |
|
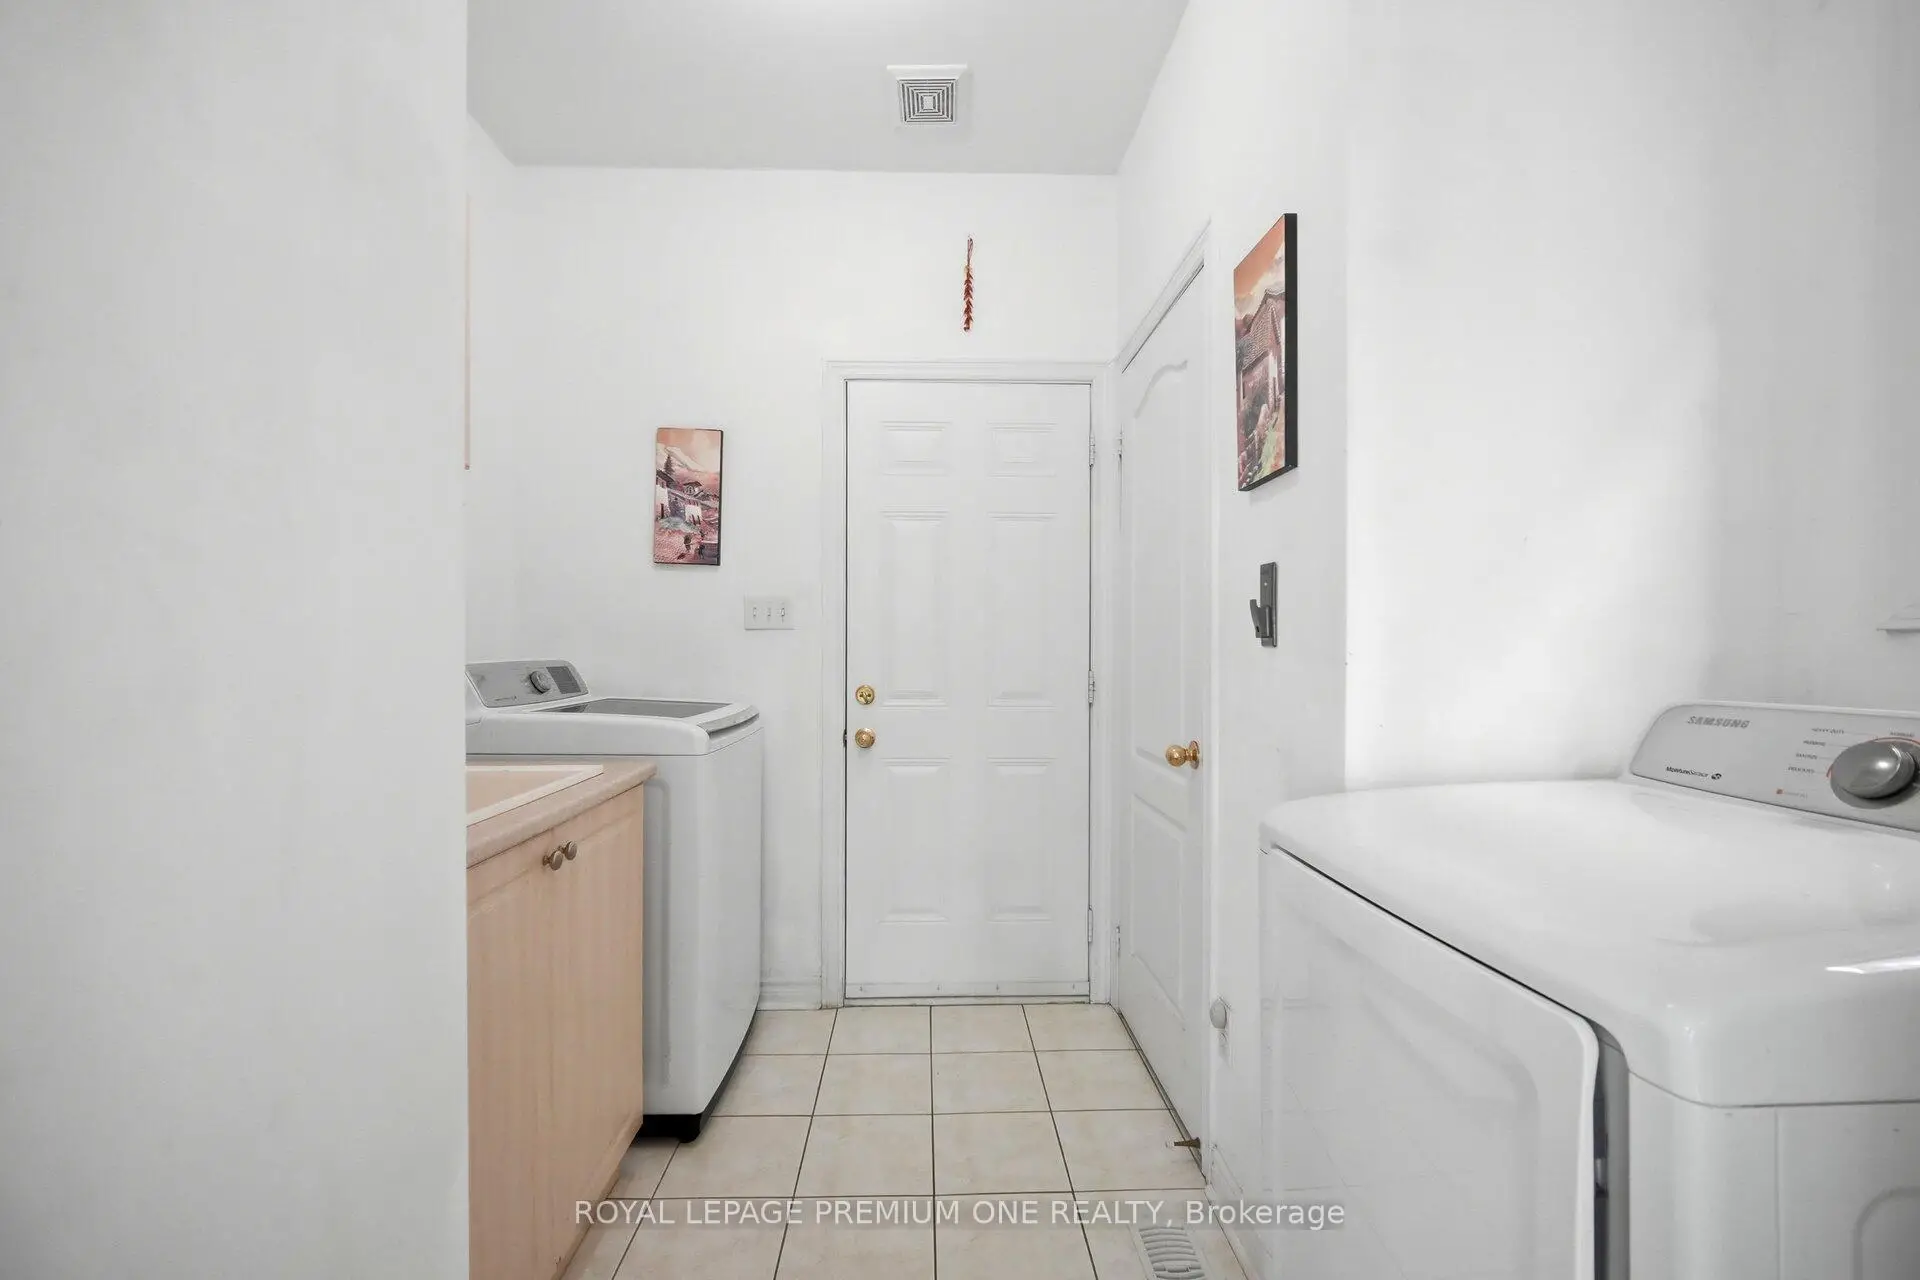
| Laundry | 5.50x1.89 | Ceramic Floor, Access To Garage |
|
| Great Rm | 5.69x4.35 | Laminate, 3 Pc Bath |
| Bathroom | Pieces | Level | |
|---|---|---|---|
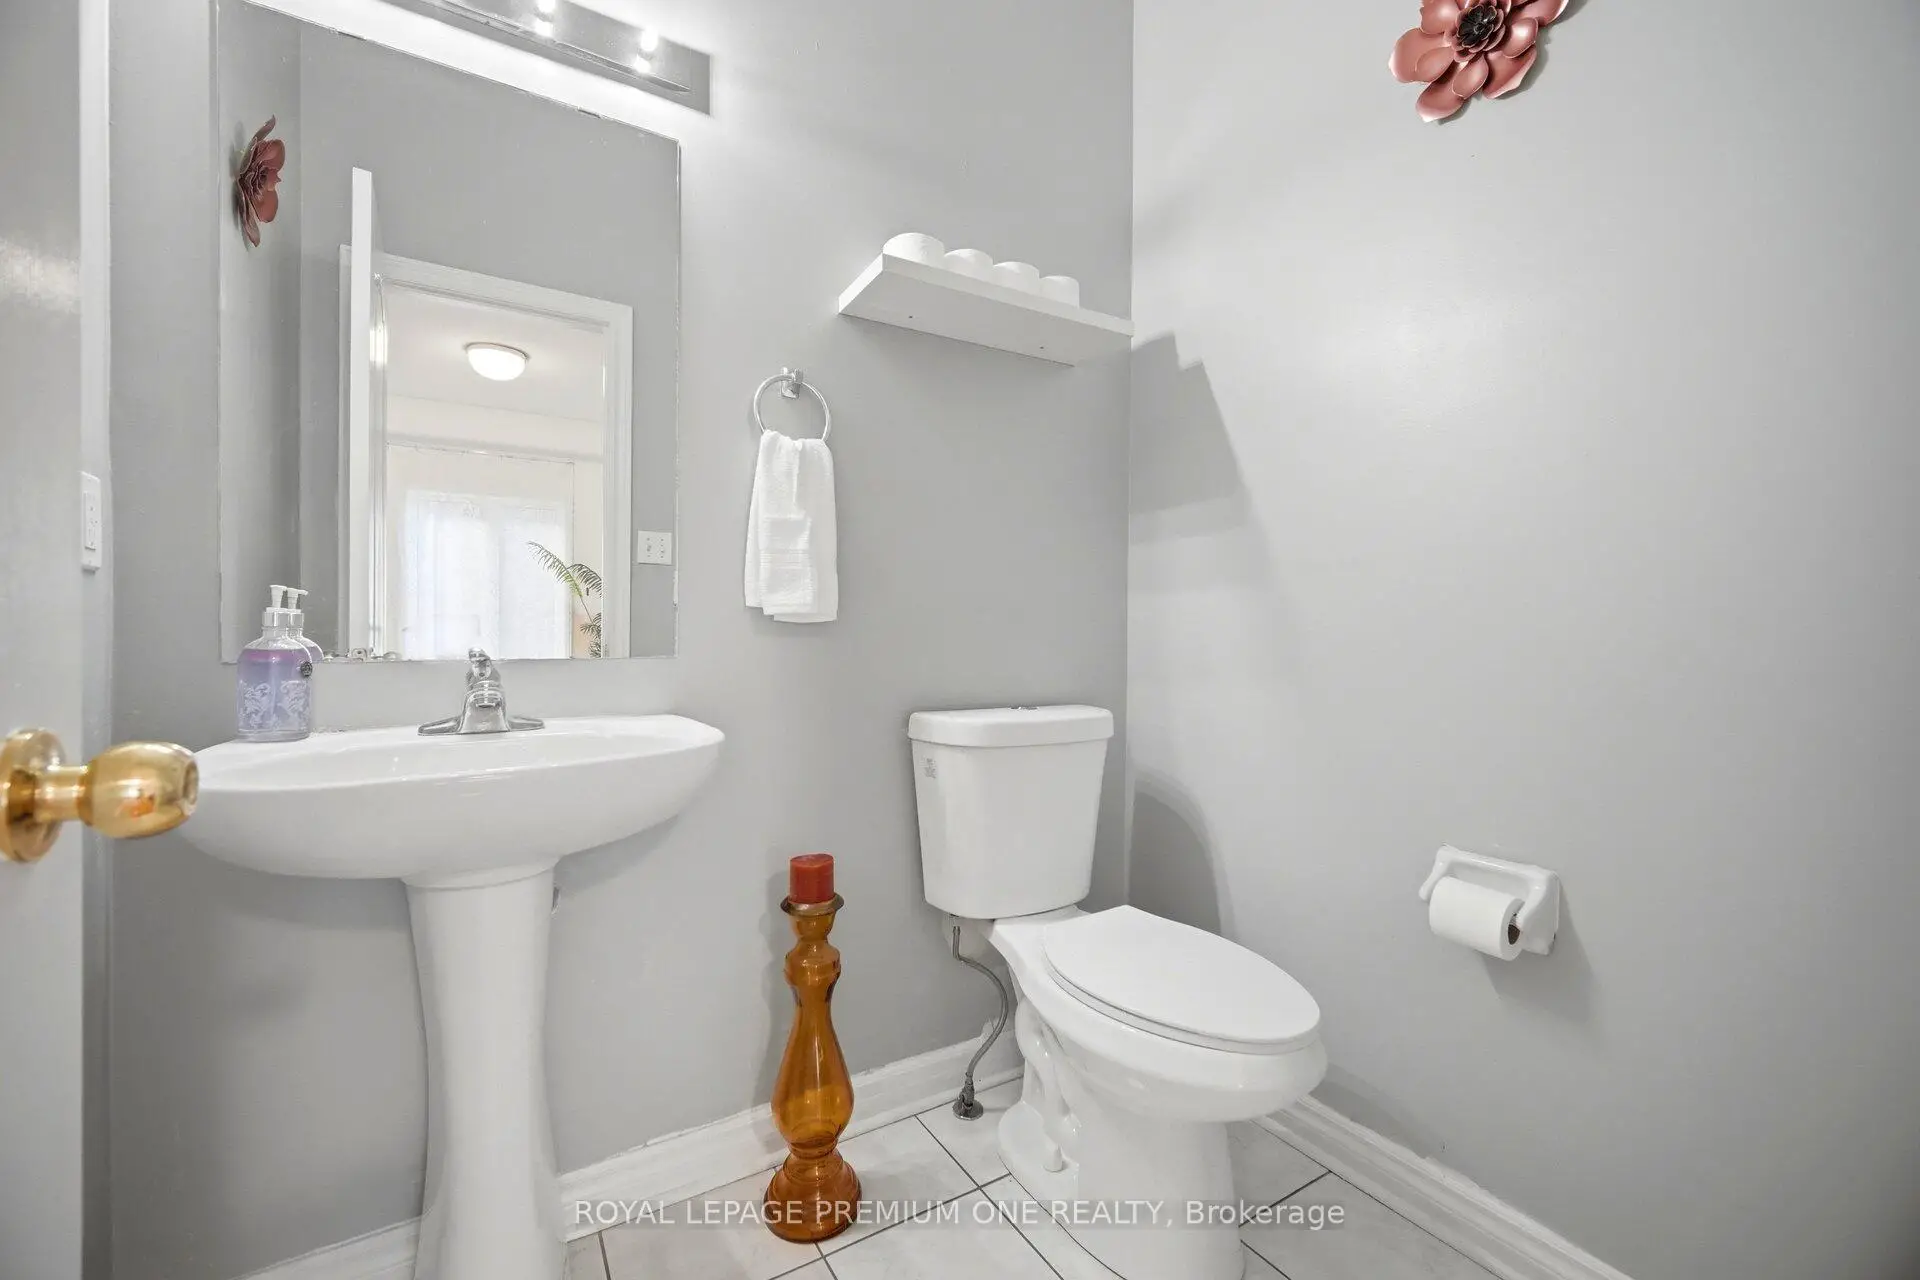
| 1xBath | 2 pcs | Ground |
|
| 1xBath | 4 pcs | Second |
|
| 1xBath | 4 pcs | Second |
|
| 1xBath | 3 pcs | Basement |
Property Summary
Located close to the intersection of Hoover Park Dr & Byers Pond Wa, 62 Lost Pond Cres is a 4 bedrooms 4 washrooms Detached. The unit has a Double Attached Parking Spaces. The property has many nice features including Carpet Free. Foyer, Living Room Rm, Dinning Room Rm, Kitchen, Breakfast Room and Laundry are on the Main floor.Local Area Profile
This property is located in a predominantly owner-occupied residential area with housing consisting mainly of detached homes. Approximately 46% of residents hold a bachelor's degree or higher, while about 23% have a college credential. The large majority of local commuters travel by car.
Commute Information
 Stouffville Go Train Station (1.4km) - Free Parking available, parking lots: 376