Stouffville, Whitchurch-Stouffville, L4A 1J8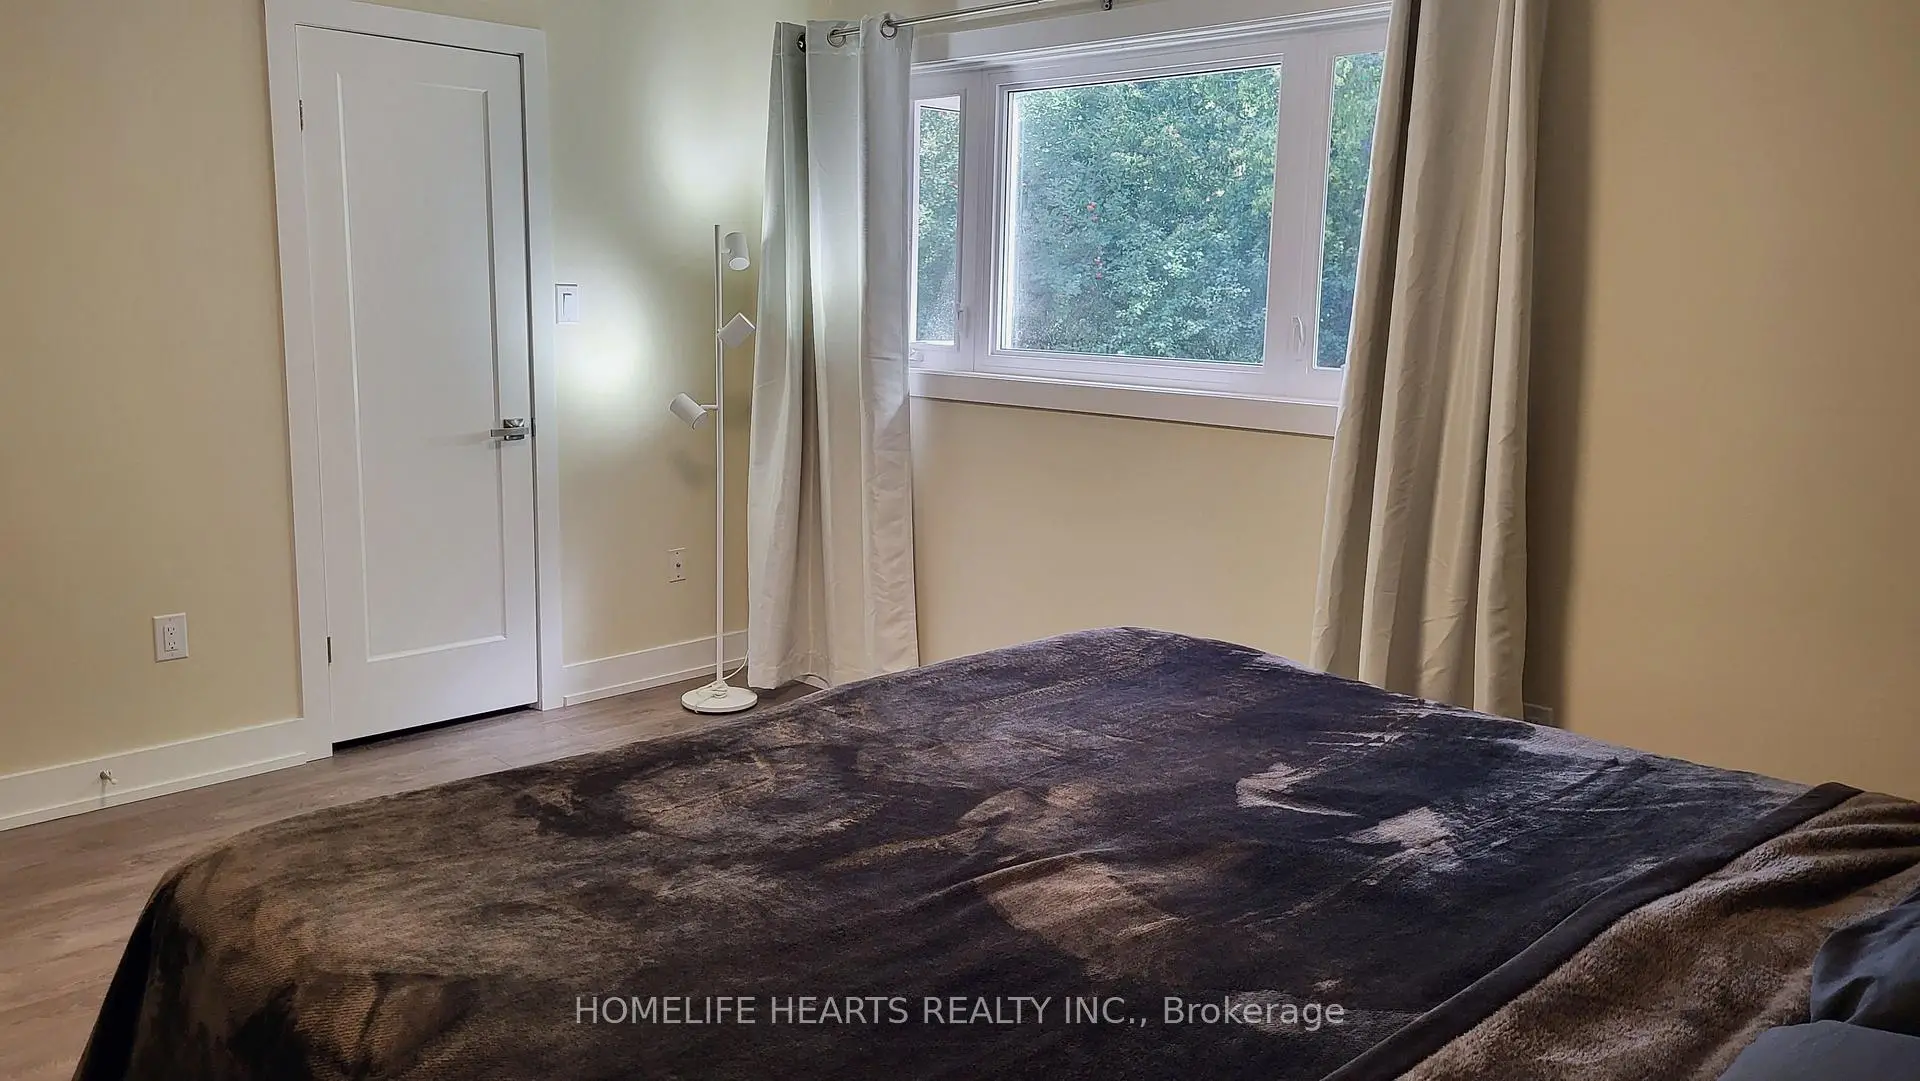

Description
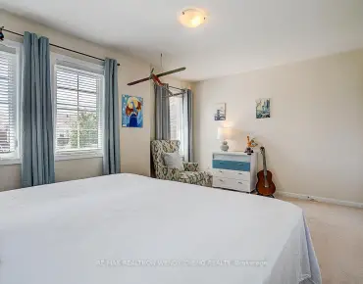
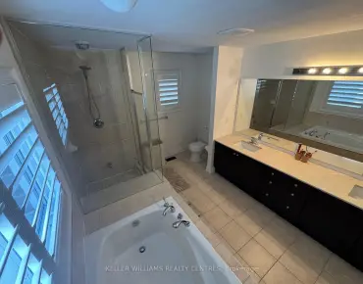
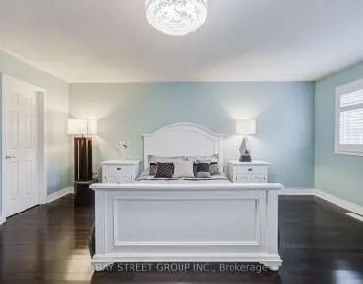
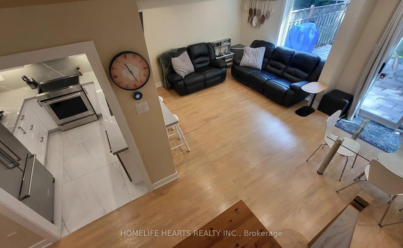
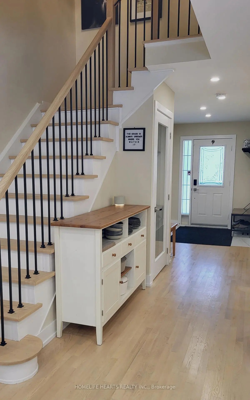
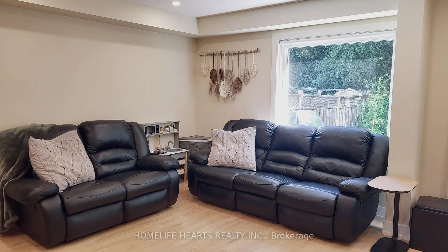
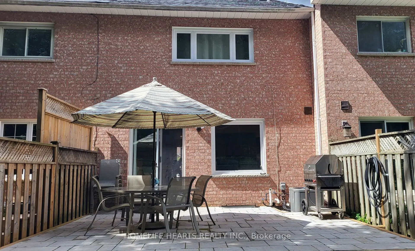
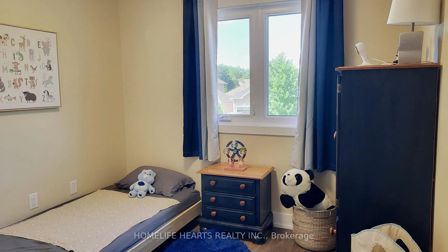
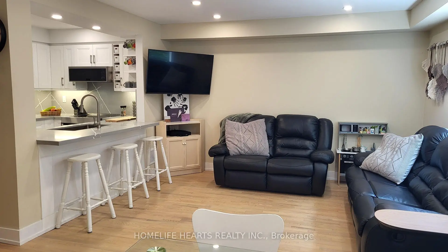
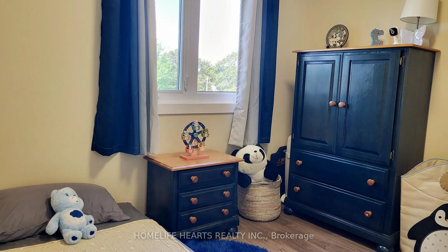
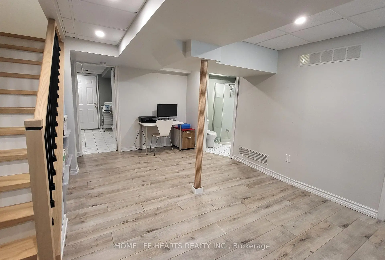
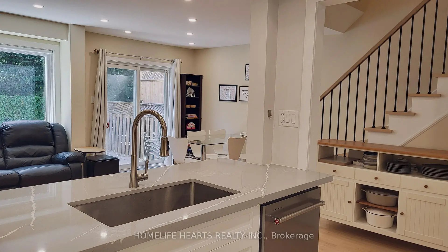
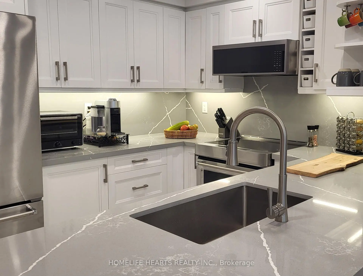
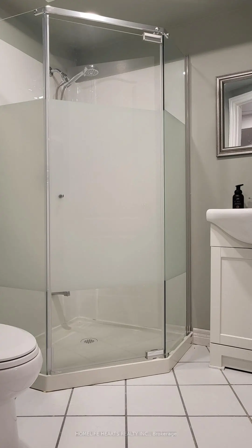
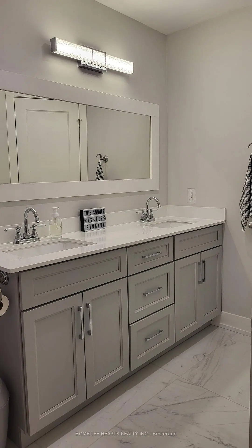
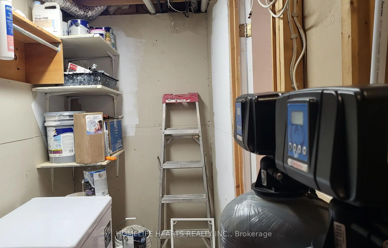
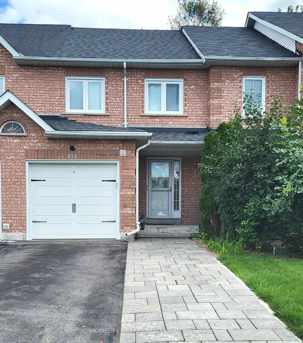
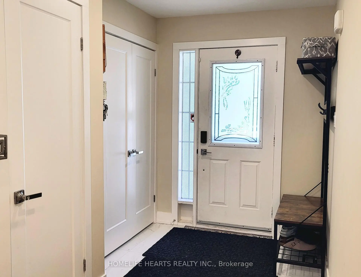
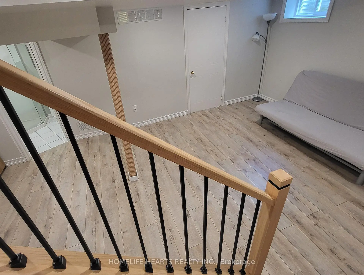
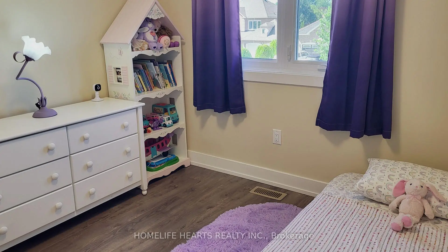
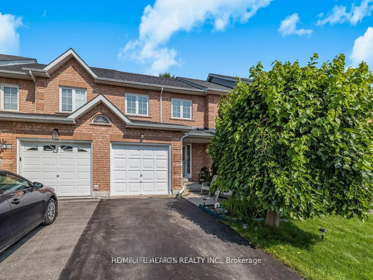
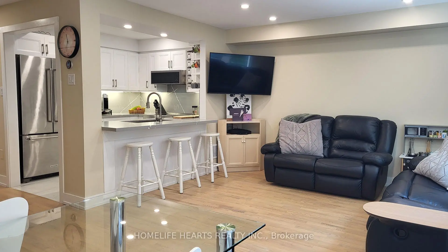
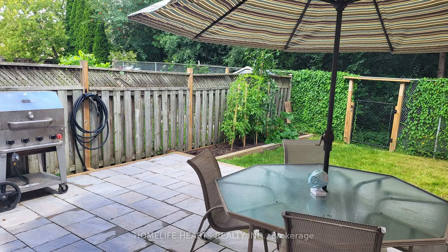
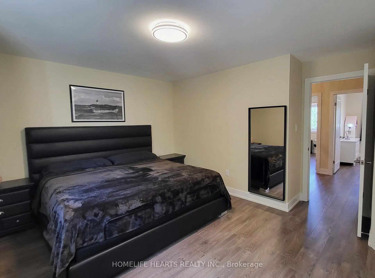
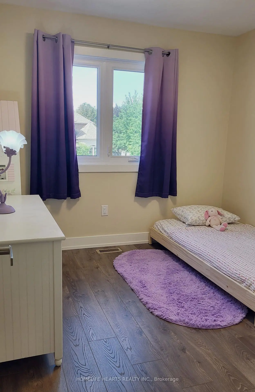
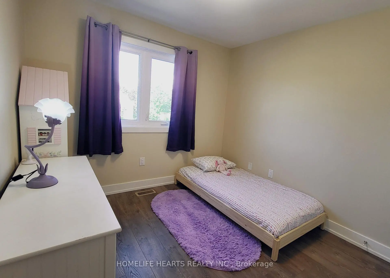
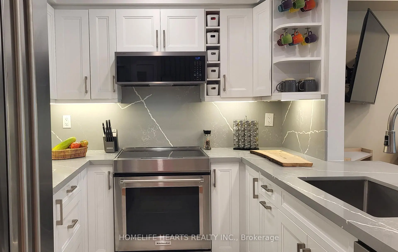
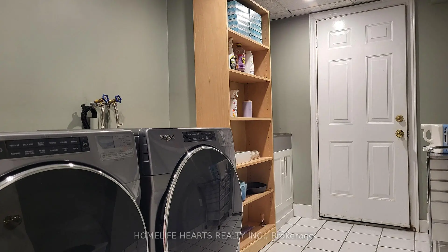
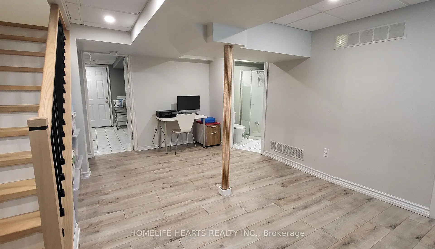
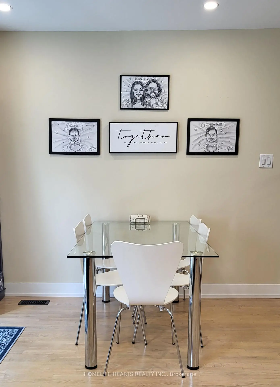
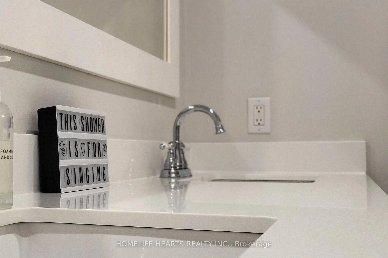
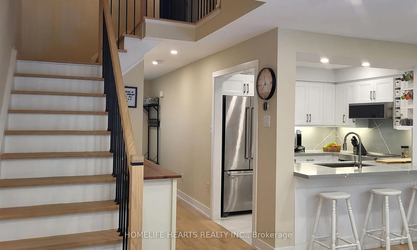
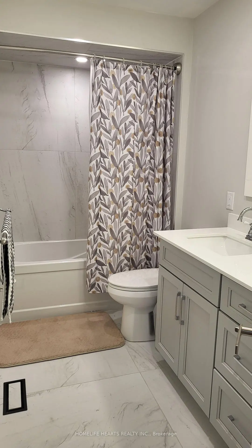
This Is It! WOW! Totally Renovated Freehold Townhome In Highly Sought-After Neighbourhood Of Stouffville! Practically Everything NEW in 2025. "TOTALLY NEW Open Kitchen with Quartz Counters, Cupboards, Sink and Faucet, NEW Windows, Interior Doors, Flooring, Wrought Iron Stairs, Railings, NEW High End Kitchen Aid Kitchen Appliances Set, Front Load Washer and Dryer, NEW Pot Lights, Smooth Ceiling, Added Attic Insulation, NEW Air Conditioning, Tankless Water Heater, Humidifier, Water Softener, Chlorine Filter, Reverse Osmosis + Alkaline Filter for Fridge Water & Ice, NEW Interlock Front Walkway and Back Patio plus New Sods, NEW Garage Door Opener, 3 NEW Bathrooms! EVERYTHING OWNED! NO RENTALS! Everything Updated, Upgraded And Renovated! Very Spacious Home With 1,223 Sq Ft Above Grade Per MPAC + A Finished Basement! Foyer Entry on White Porcelain Floor With a Coat Closet And Convenient Powder Room! Bright Open Concept Living Room On Refinished Hardwood Floors! Bright Open Concept Dining Area With a Walk-out to Large Interlock Patio, Ideal for BBQ Entertaining! Totally New Kitchen With Quartz Countertop Doubling as a Breakfast Area, Large Singular Undermount Sink, Gooseneck Faucet And a Set of HIGH END KITCHEN AID Stainless Steel Appliances With a Sleek Over the Range Microwave Oven Exhaust Fan! New Wrought Iron Stairs With an Elegant Chandelier! Romantic Primary Bedroom Overlooking the Forest Backyard, With A Large Walk-In Closet And Semi-Ensuite Bathroom! 2 Extra Super Clean And Bright Bedrooms, Sharing A New Updated 5 Pc Main Bathroom! Finished Basement With A Large Recroom, 3 Pc Bath And A Separate Laundry Room! Oversized Garage With Space For Extra Storage! Excellent School Zones! Unbeatable Stouffville Location Backing Onto and With a Gated Access to A Green Walking Trail! Super Quiet Backyard! Totally Moved-In Condition and Close To All Amenities! You Couldn't Ask for Anything More! It's Almost like Buying an Fully Upgraded New House! Make This Your Next Home!
Features
- Facing: East

- Bedrooms: 3

- Bathrooms: 3

- Garages: 1

- Kitchens: 1

Details
- Lot size: 19.91 x 101.92 Feet

- Space: 1100-1500

- Tax: $ 3959.74

- N13724514

- Listing contracted with: HOMELIFE HEARTS REALTY INC.
| Room | Size(M) | Description | |
|---|---|---|---|
| Foyer | 3.30x1.90 | Closet, Porcelain Floor, Hardwood Floor |
|
| Living Rm | 3.90x3.00 | Hardwood Floor, Open Concept, Picture Window |
|
| Dining Rm | 3.00x2.50 | Hardwood Floor, Open Concept, W/O To Patio |
|
| Kitchen | 3.00x2.50 | Quartz Counter, Breakfast Bar, Stainless Steel Appl |
|
| Primary B | 4.40x3.40 | Walk-In Closet(s), Semi Ensuite, Overlook Greenbelt |
|
| 2nd Br | 3.40x2.80 | Laminate, Closet, West View |
|
| 3rd Br | 3.40x2.80 | Laminate, Closet, Overlooks Frontyard |
|
| Recreatio | 6.00x4.10 | Laminate, Dropped Ceiling, 3 Pc Bath |
|
| Utility R | 2.00x1.40 | B/I Shelves |
|
| Laundry | 3.30x2.20 | Dropped Ceiling, Laundry Sink, Ceramic Floor |
|
| Cold Rm/C | 2.40x1.40 |
| Bathroom | Pieces | Level | |
|---|---|---|---|
| 1xBath | 5 pcs | Second |
|
| 1xBath | 2 pcs | Ground |
|
| 1xBath | 3 pcs | Basement |
Property Summary
Located close to the intersection of Millard and Ninth, 213 Park Dr is a 3 bedrooms 3 washrooms Freehold Townhouse. The unit has a Single Attached Parking Space. The property has many nice features including Water Softener, Water Purifier, Water Heater Owned, Sump Pump, On Demand Water Heater and Carpet Free. Foyer, Living Room Rm, Dinning Room Rm and Kitchen are on the Ground floor.Local Area Profile
This property is located in a predominantly owner-occupied residential area with a mix of detached homes and townhouses. Approximately 43% of residents hold a bachelor's degree or higher, while about 29% have a college credential. The large majority of local commuters travel by car.
Commute Information
 Stouffville Go Train Station (0.9km) - Free Parking available, parking lots: 376