Stouffville, Whitchurch-Stouffville, L4A 0Z2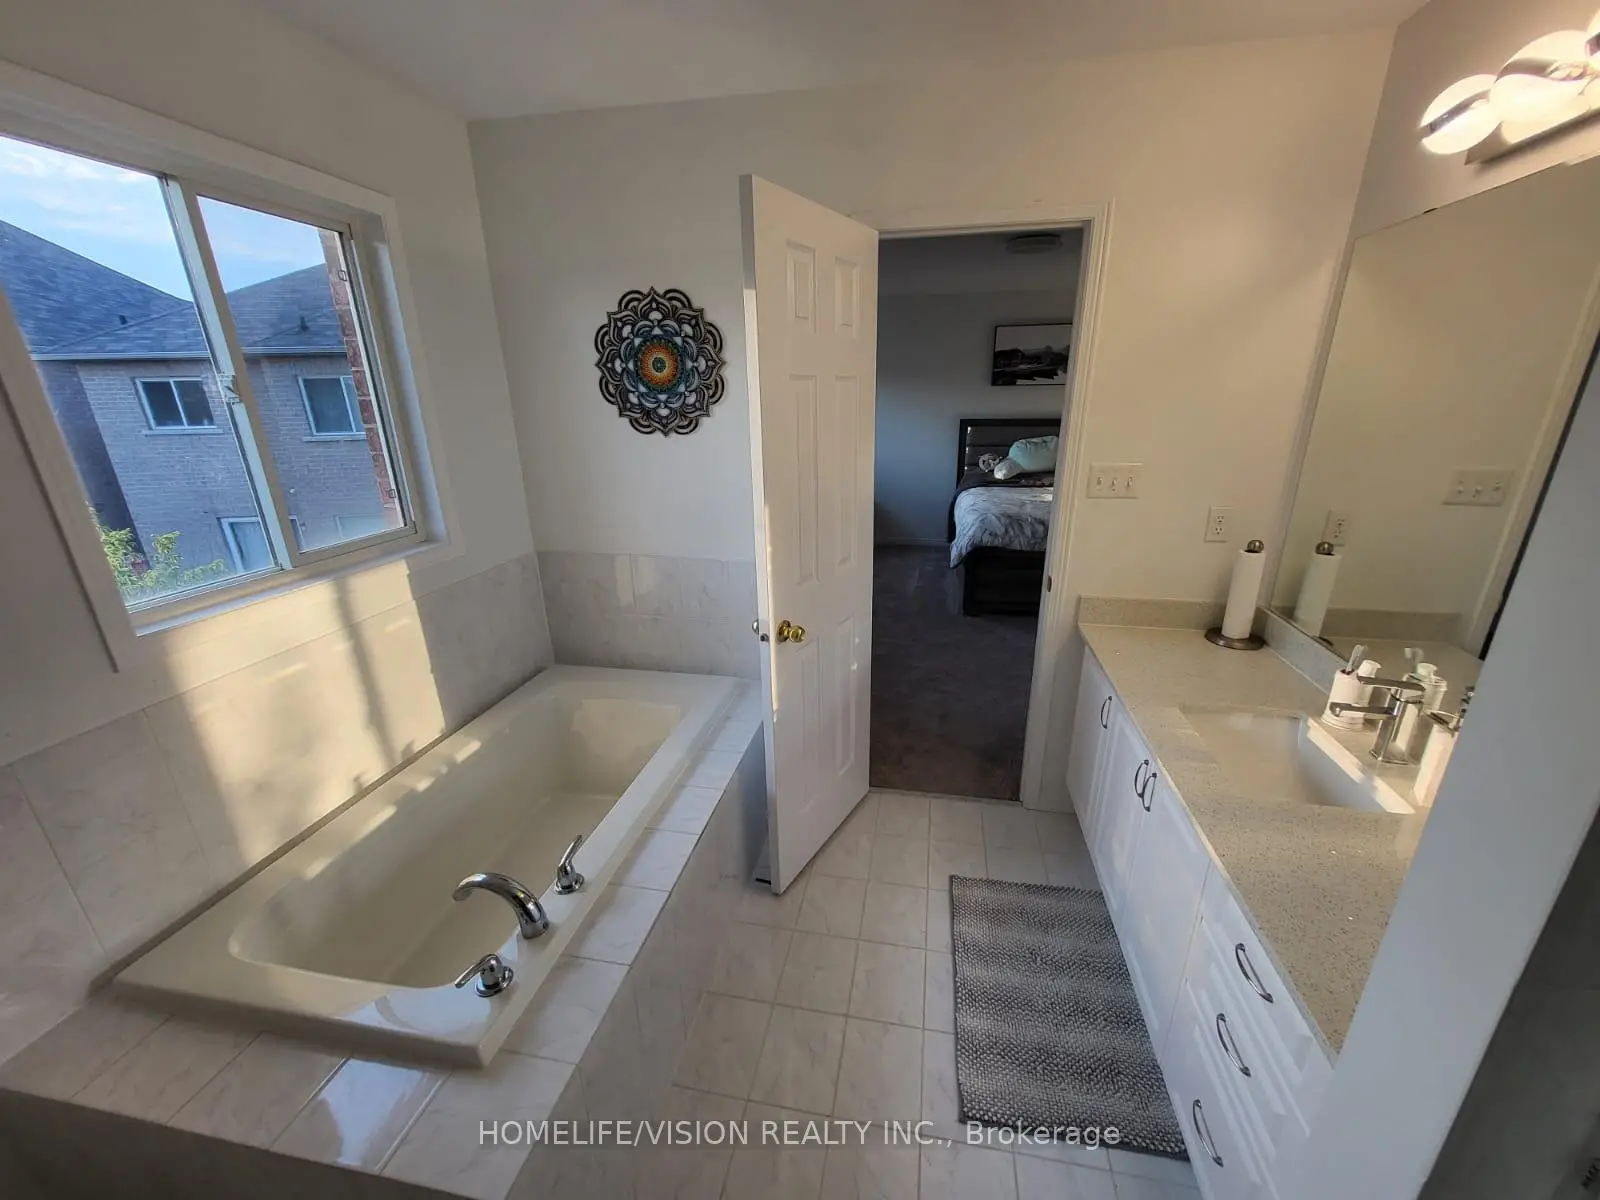

Description
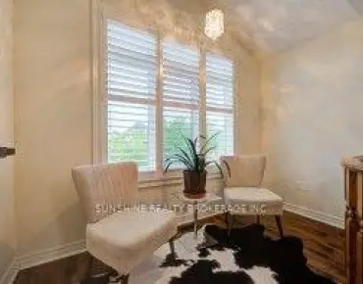
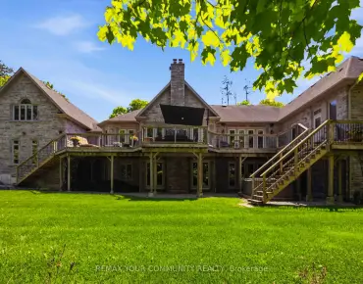
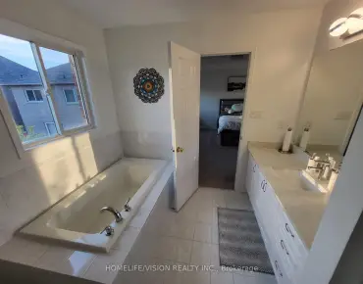
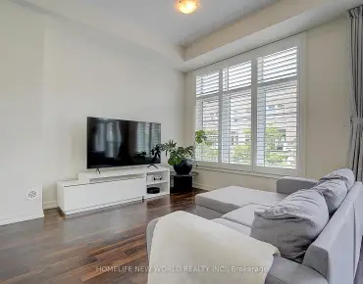
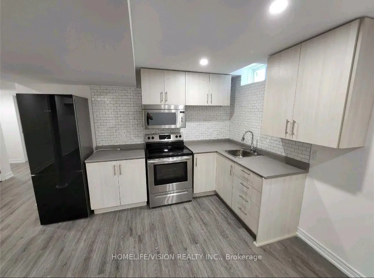
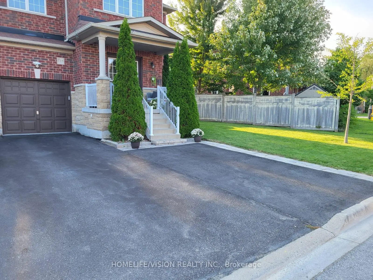
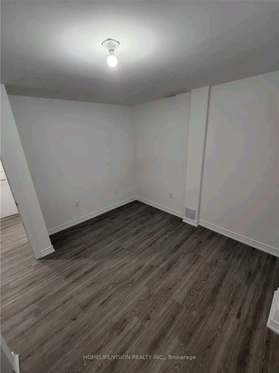
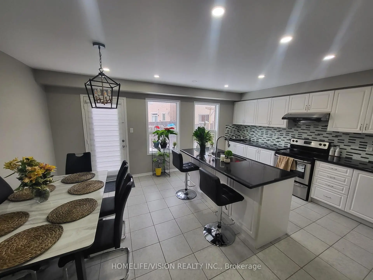
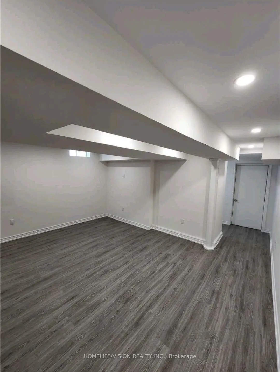
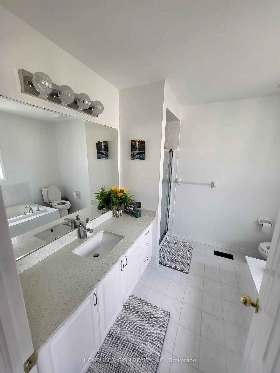
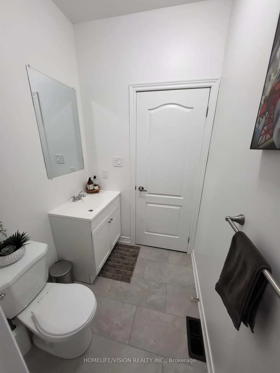
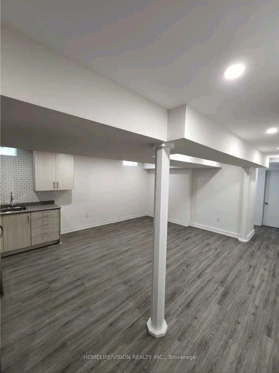
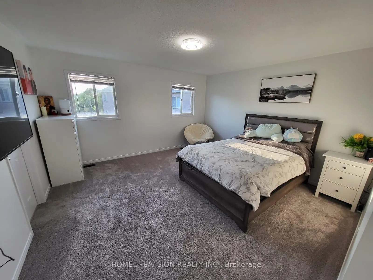
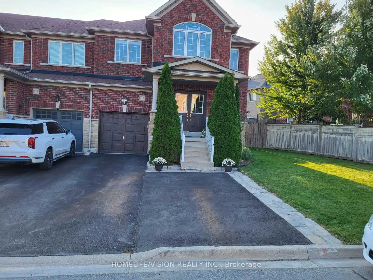
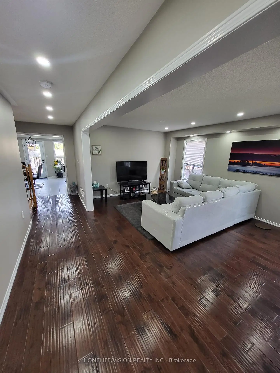
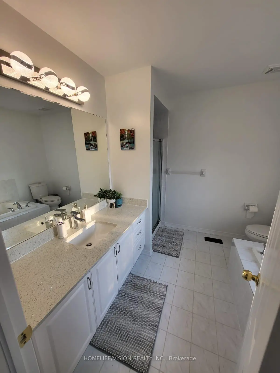
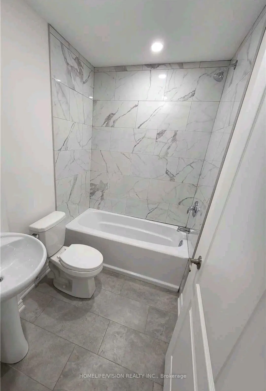
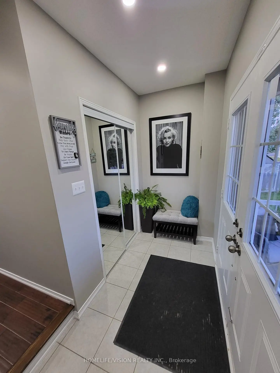
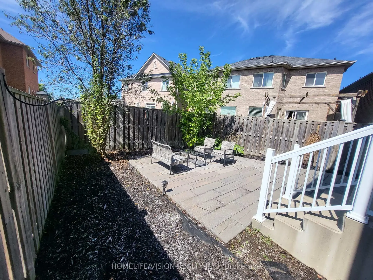
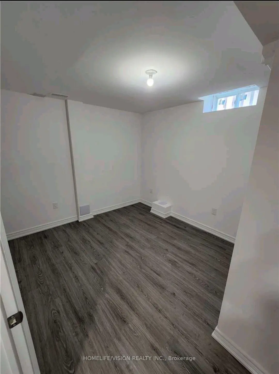
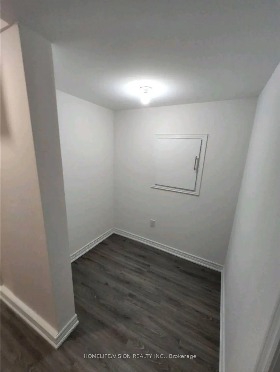
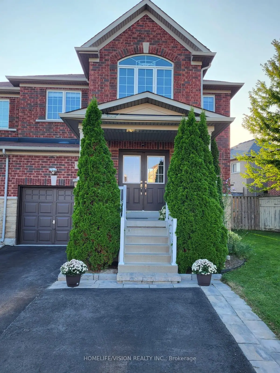
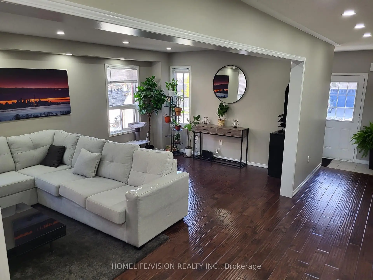
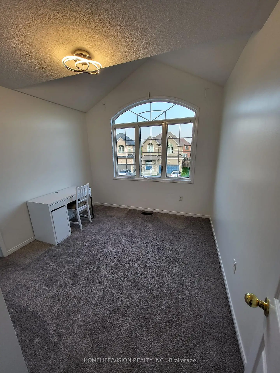
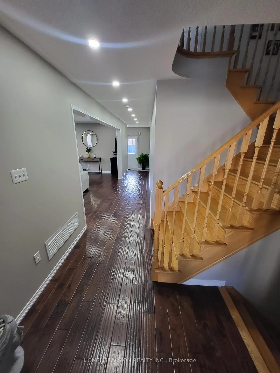
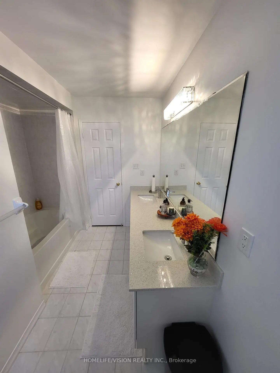
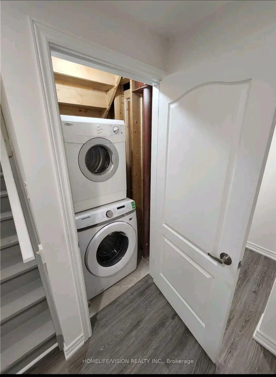
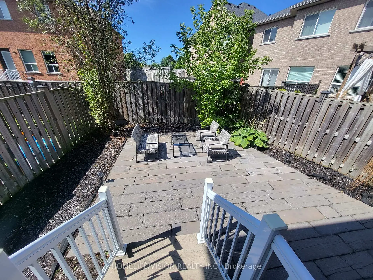
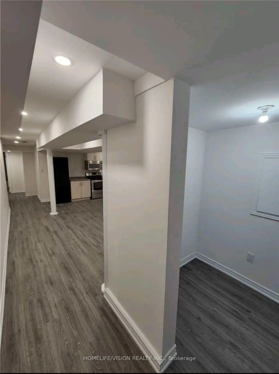
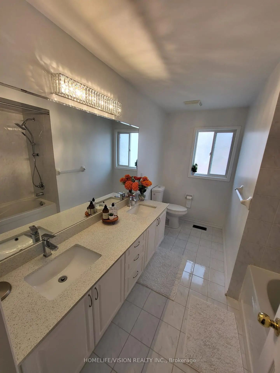
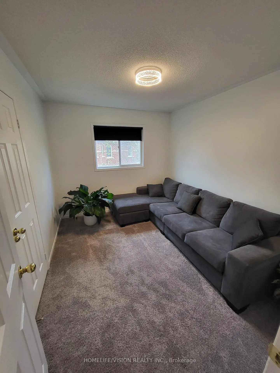
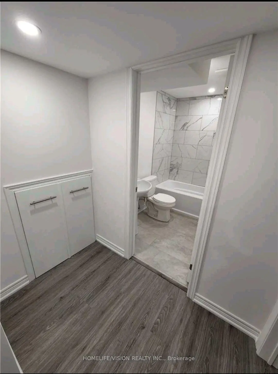
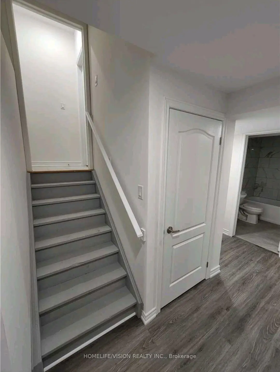
Welcome To 115 James McCullough Rd! Spacious 4-Bedroom End-Unit Freehold Townhome Offering Approx. 2,060 Sq. Ft. Above Grade Plus A Fully Finished Basement With Separate Entrance. This House Is Bright, Spacious, A Functional Layout With Generous Principal Rooms, Hardwood Flooring, Pot Lights, Updated Kitchen And Bathrooms, Plus The Convenience Of Main-Floor Laundry And Separate Laundry In Basement. Situated On A Large Pie-Shaped Lot With A Beautifully Upgraded Interlock Backyard, Offering Excellent Outdoor Space For Entertaining And Family Enjoyment. Conveniently Located Close To GO Transit, YRT & VIVA Transit, Schools, Parks, Trails, Shopping, Restaurants, Community Amenities & Place Of Worship. A Versatile, Move-In Ready Property Offering Many Upgrades, Space, Income Potential And Value In A Highly Desirable Stouffville Community!
Features
- Facing: West

- Bedrooms: 4

- Bathrooms: 4

- Garages: 1

- Kitchens: 1

Details
- Lot size: 52.13 x 88.58 Feet

- Space: 2000-2500

- Tax: $ 5114.30

- N13691310

- Listing contracted with: HOMELIFE/VISION REALTY INC.
| Room | Size(M) | Description | |
|---|---|---|---|
| 3rd Br | 3.26x3.23 | ||
| Living Rm | 6.09x3.71 | Combined w/Dining, Hardwood Floor, Pot Lights |
|
| Kitchen | 3.96x2.74 | Tile Floor, Granite Counters, Backsplash |
|
| Breakfast | 3.96x2.49 | Tile Floor, Centre Island, Pot Lights |
|
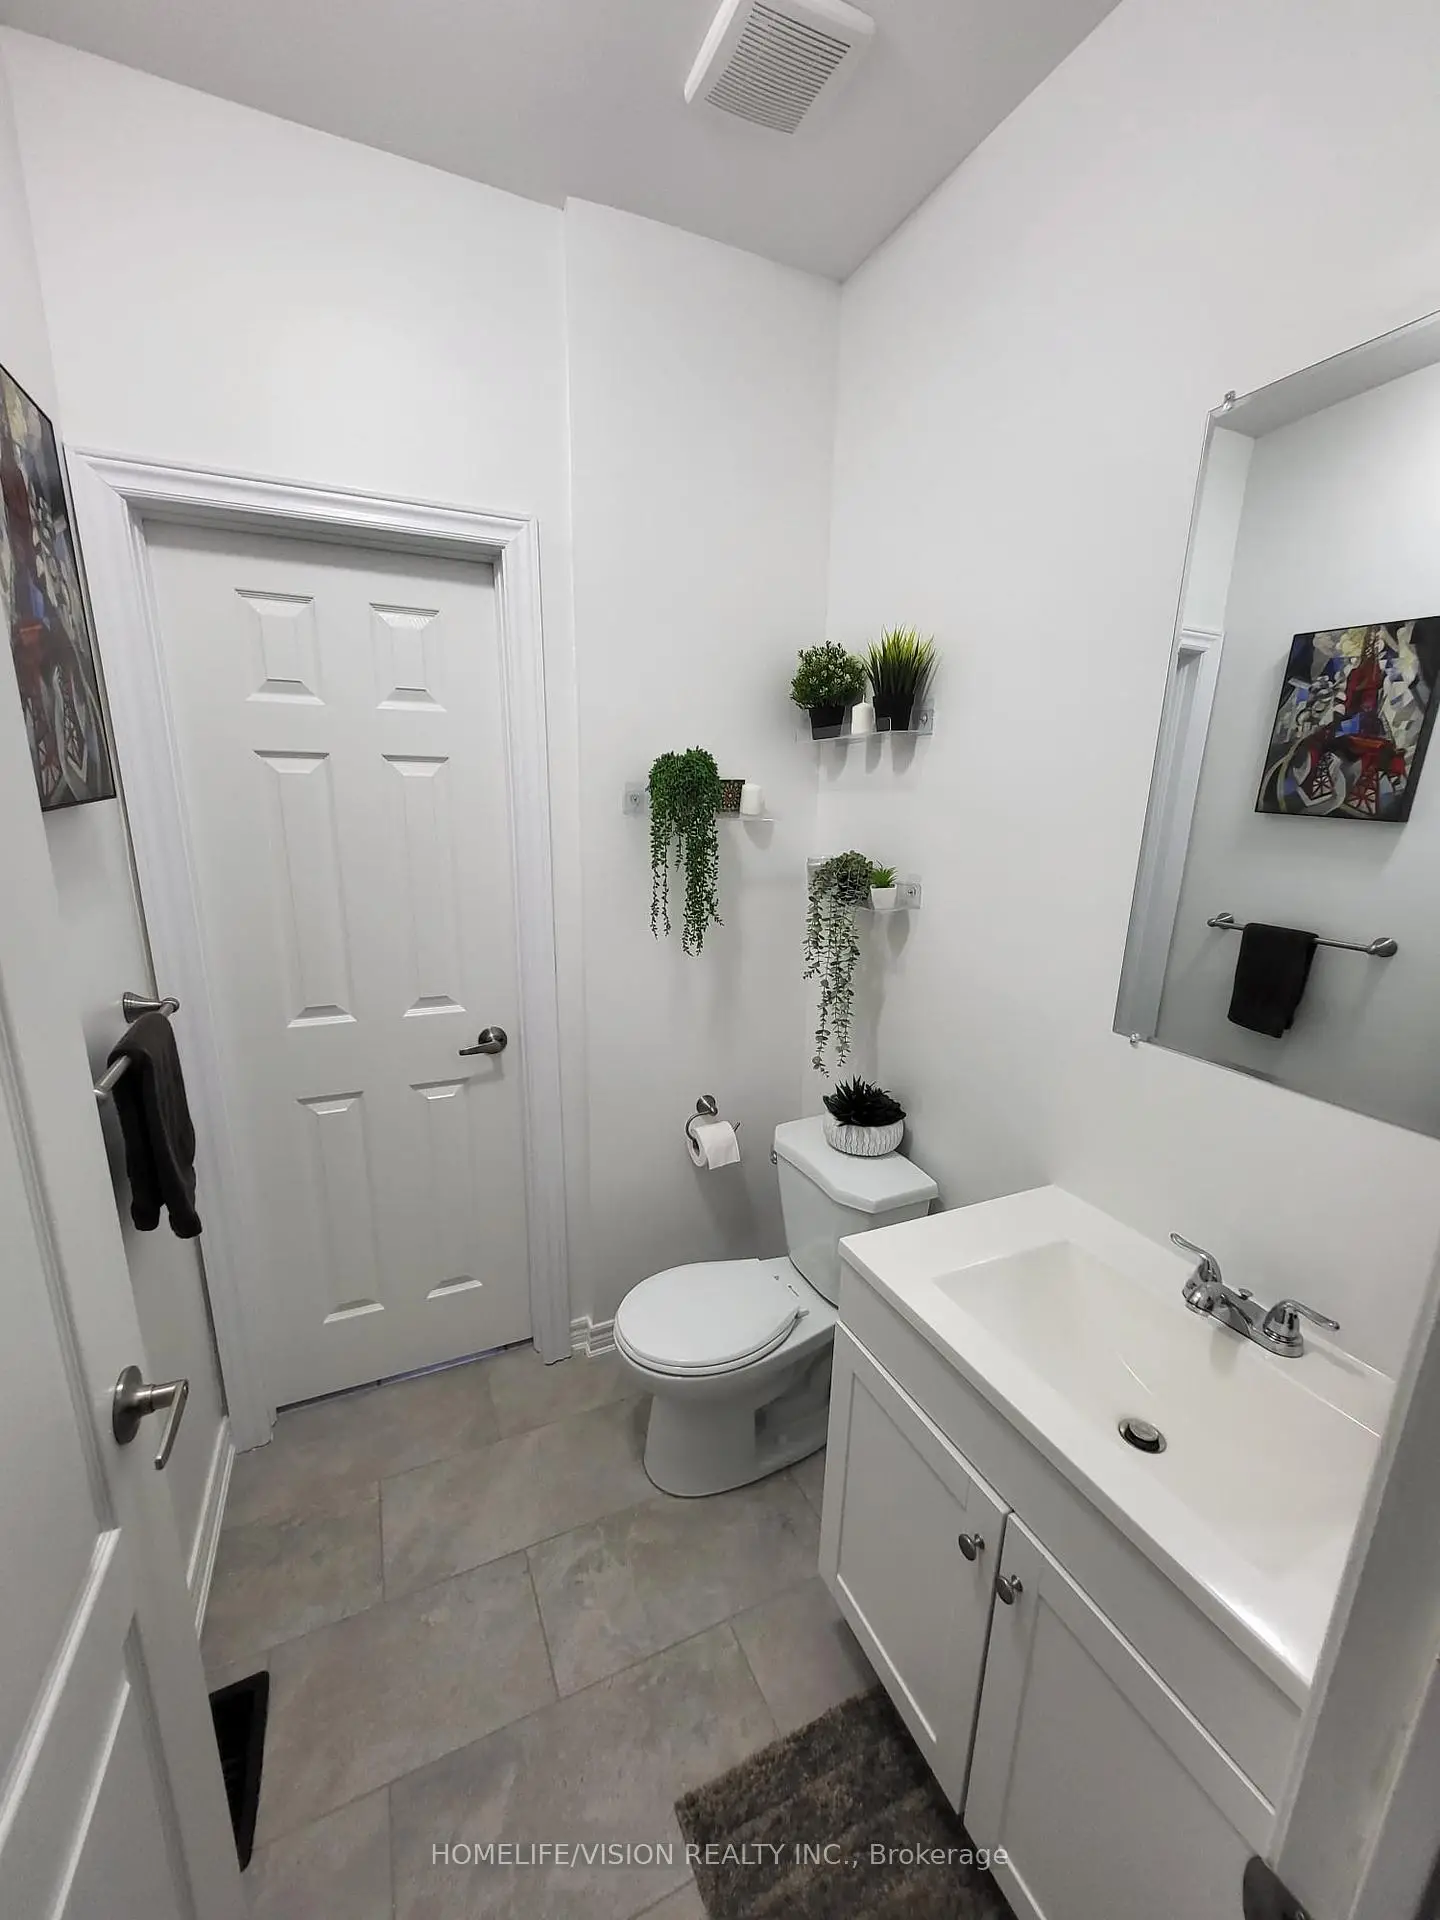
| Powder Rm | 1.65x1.52 | Tile Floor, B/I Vanity |
|
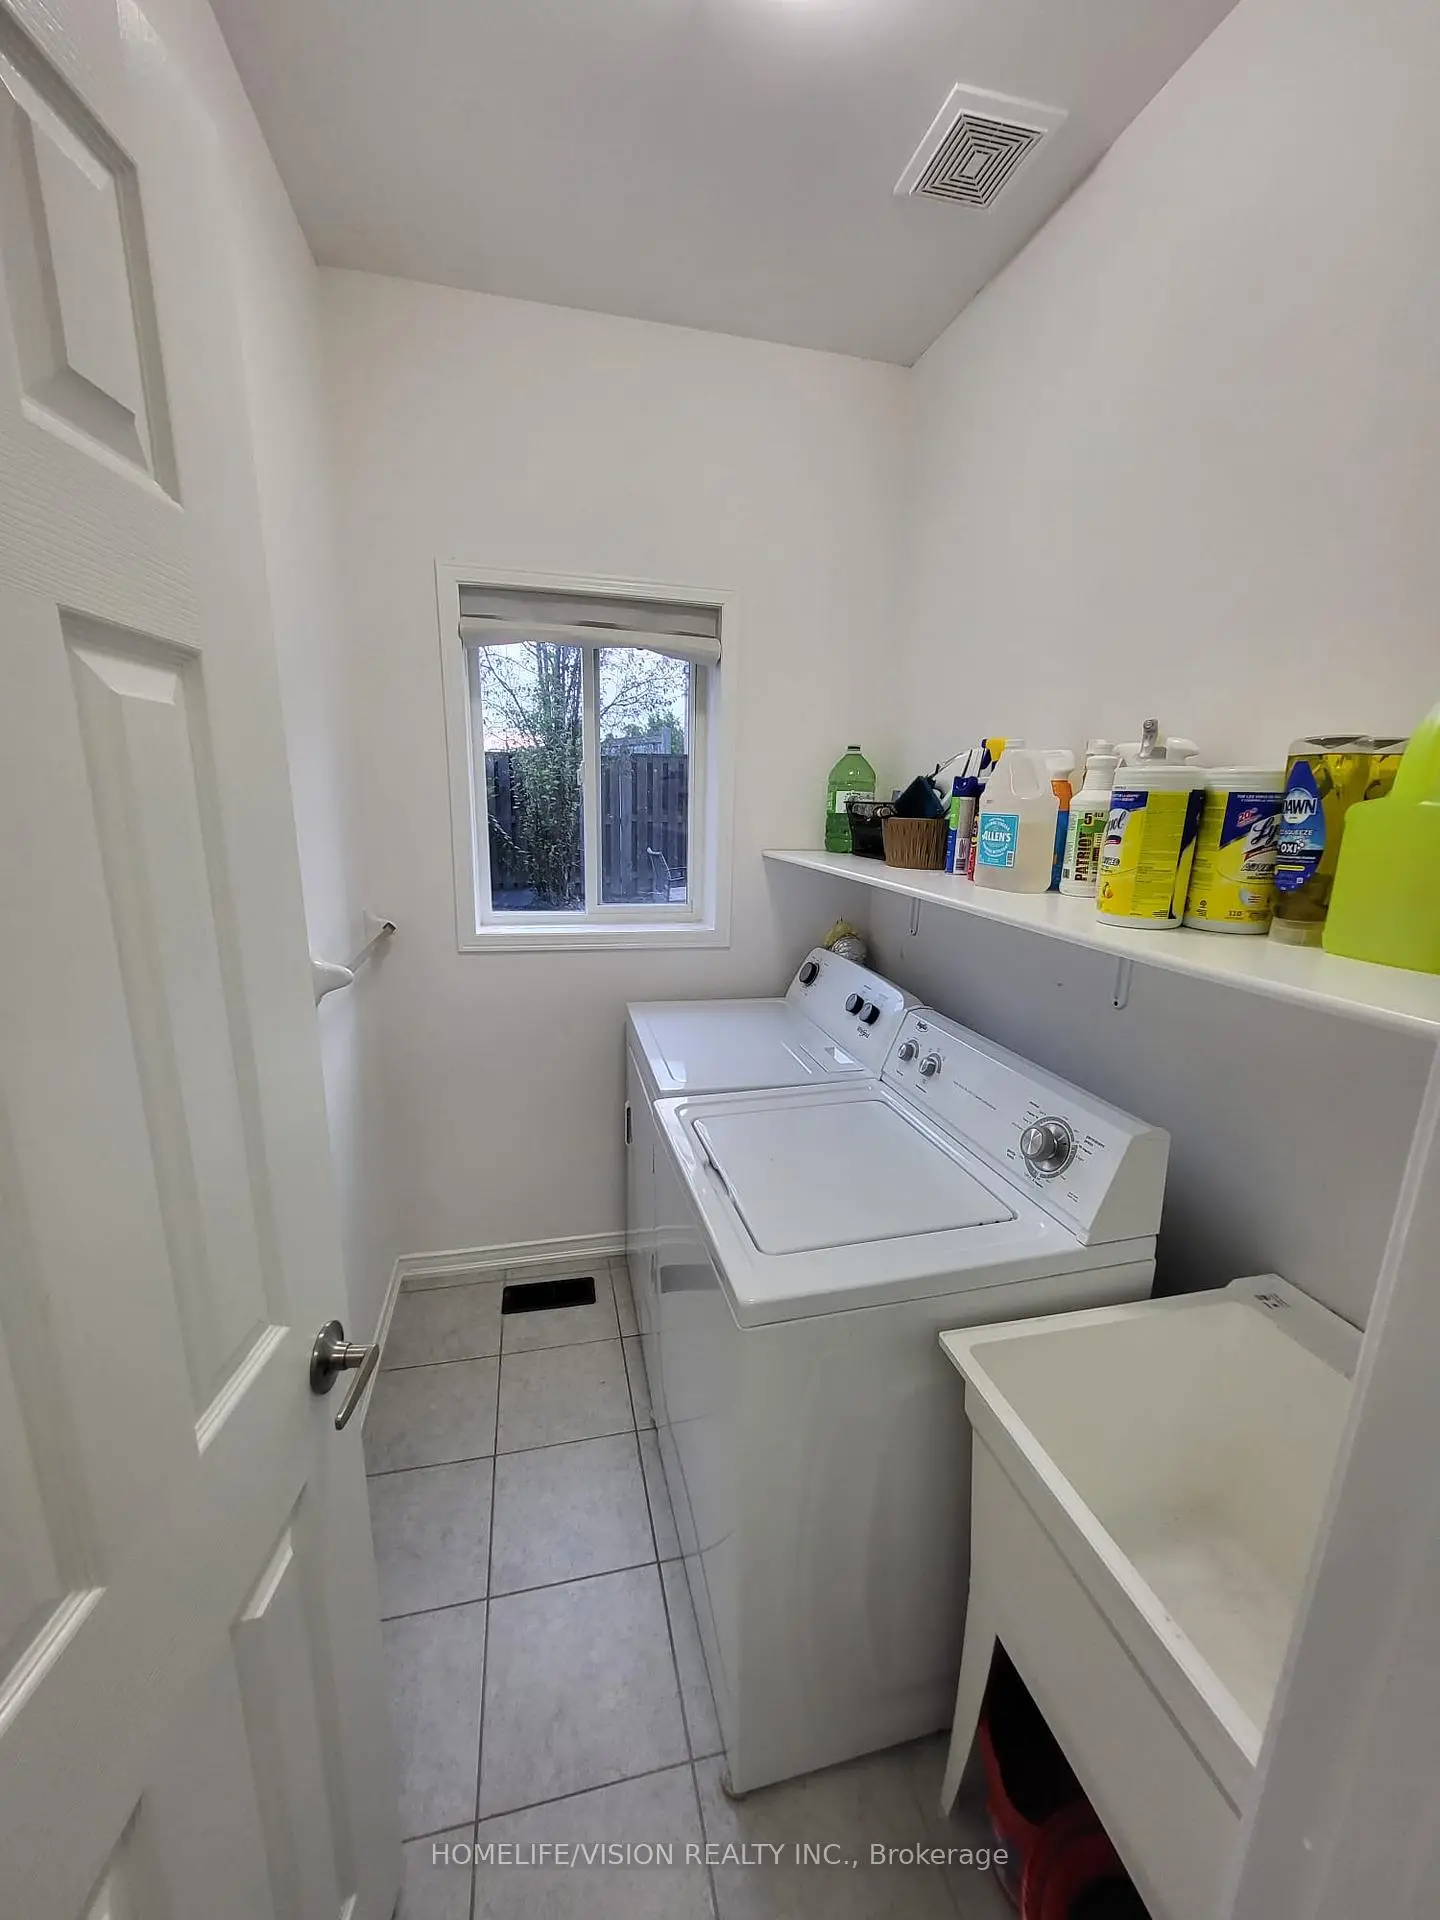
| Laundry | 2.13x1.55 | Tile Floor, Window |
|
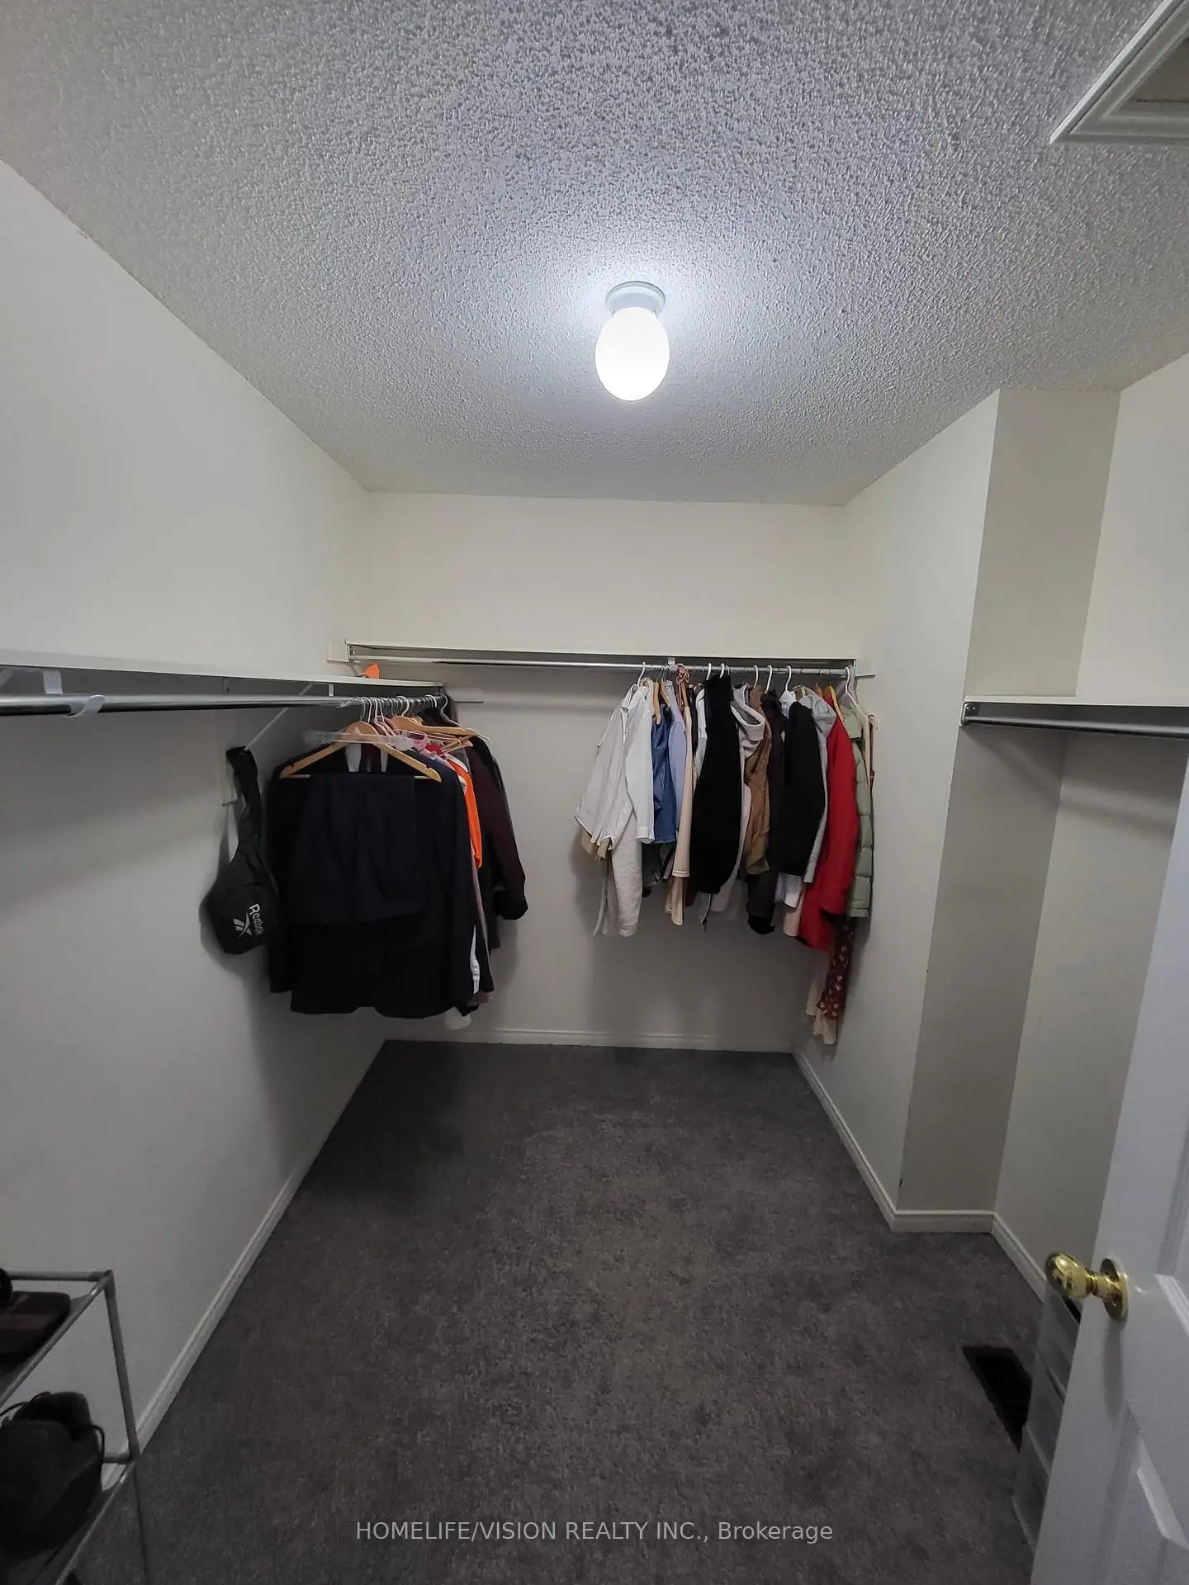
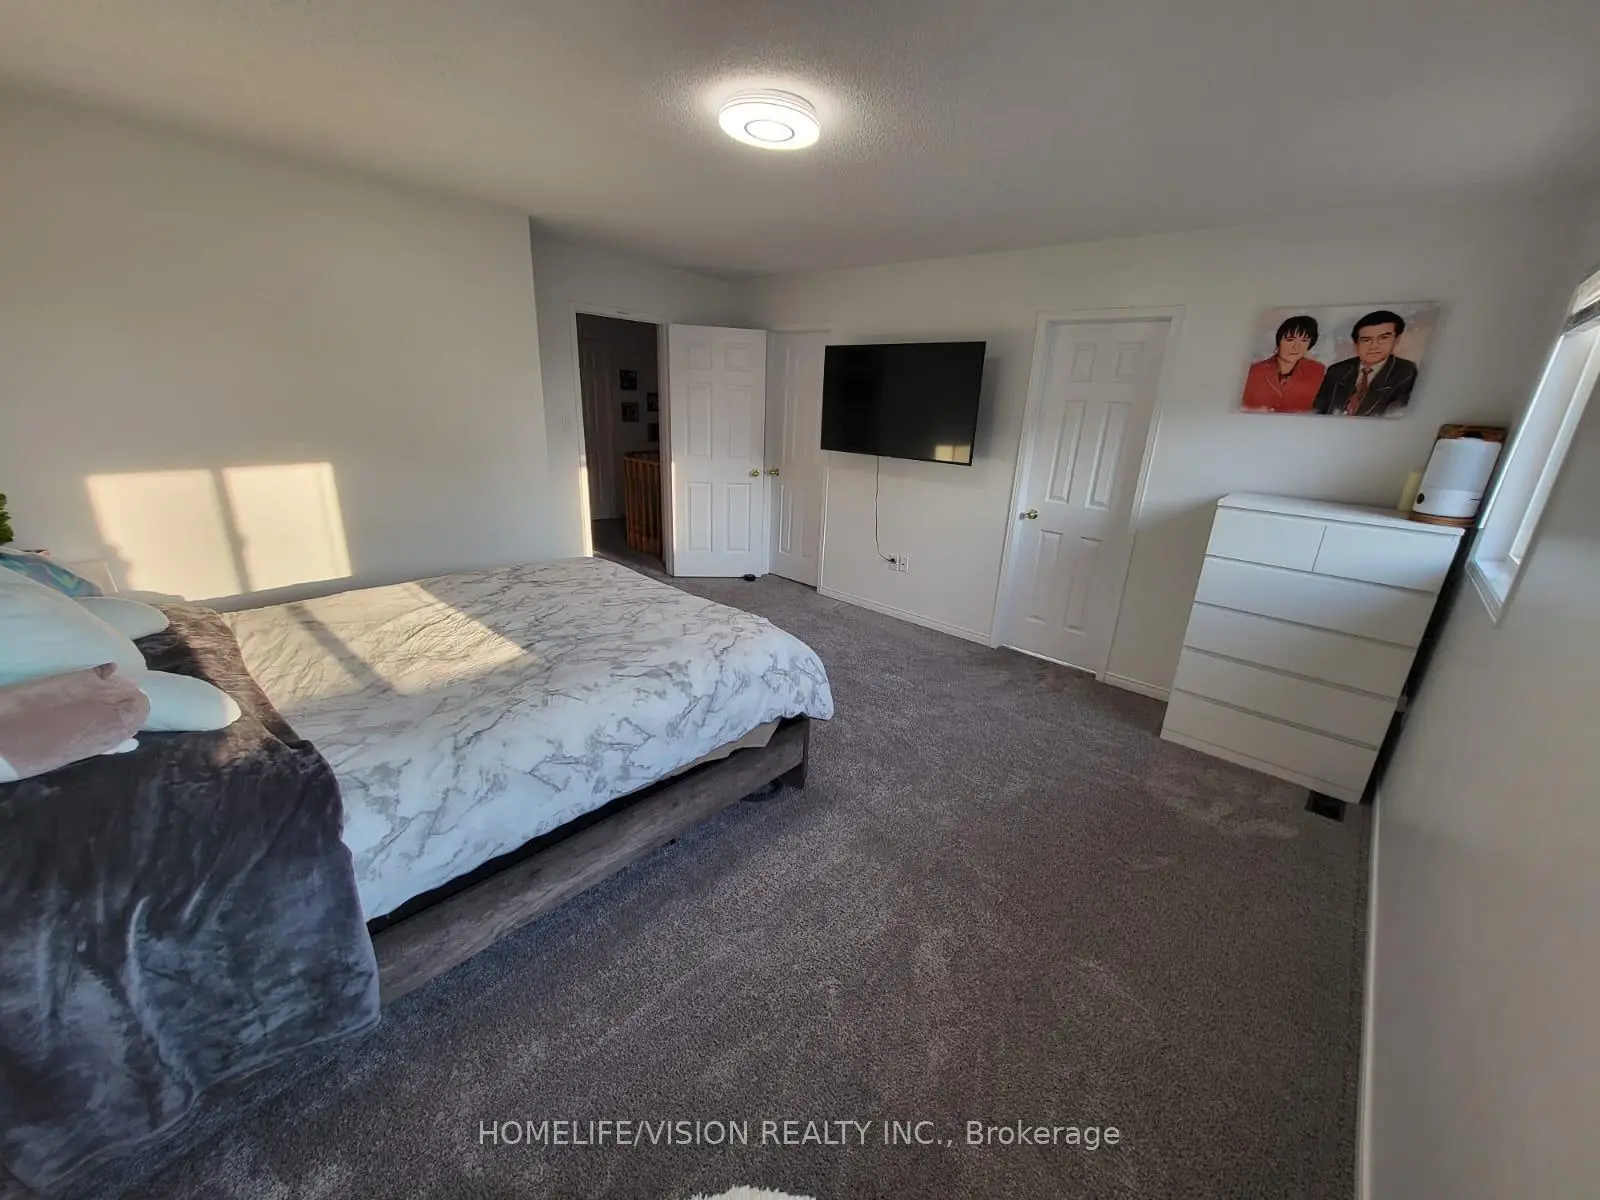
| Primary B | 4.72x4.26 | Broadloom, Walk-In Closet(s), Window |
|
| 2nd Br | 3.35x2.80 | Broadloom, Closet, Window |
|
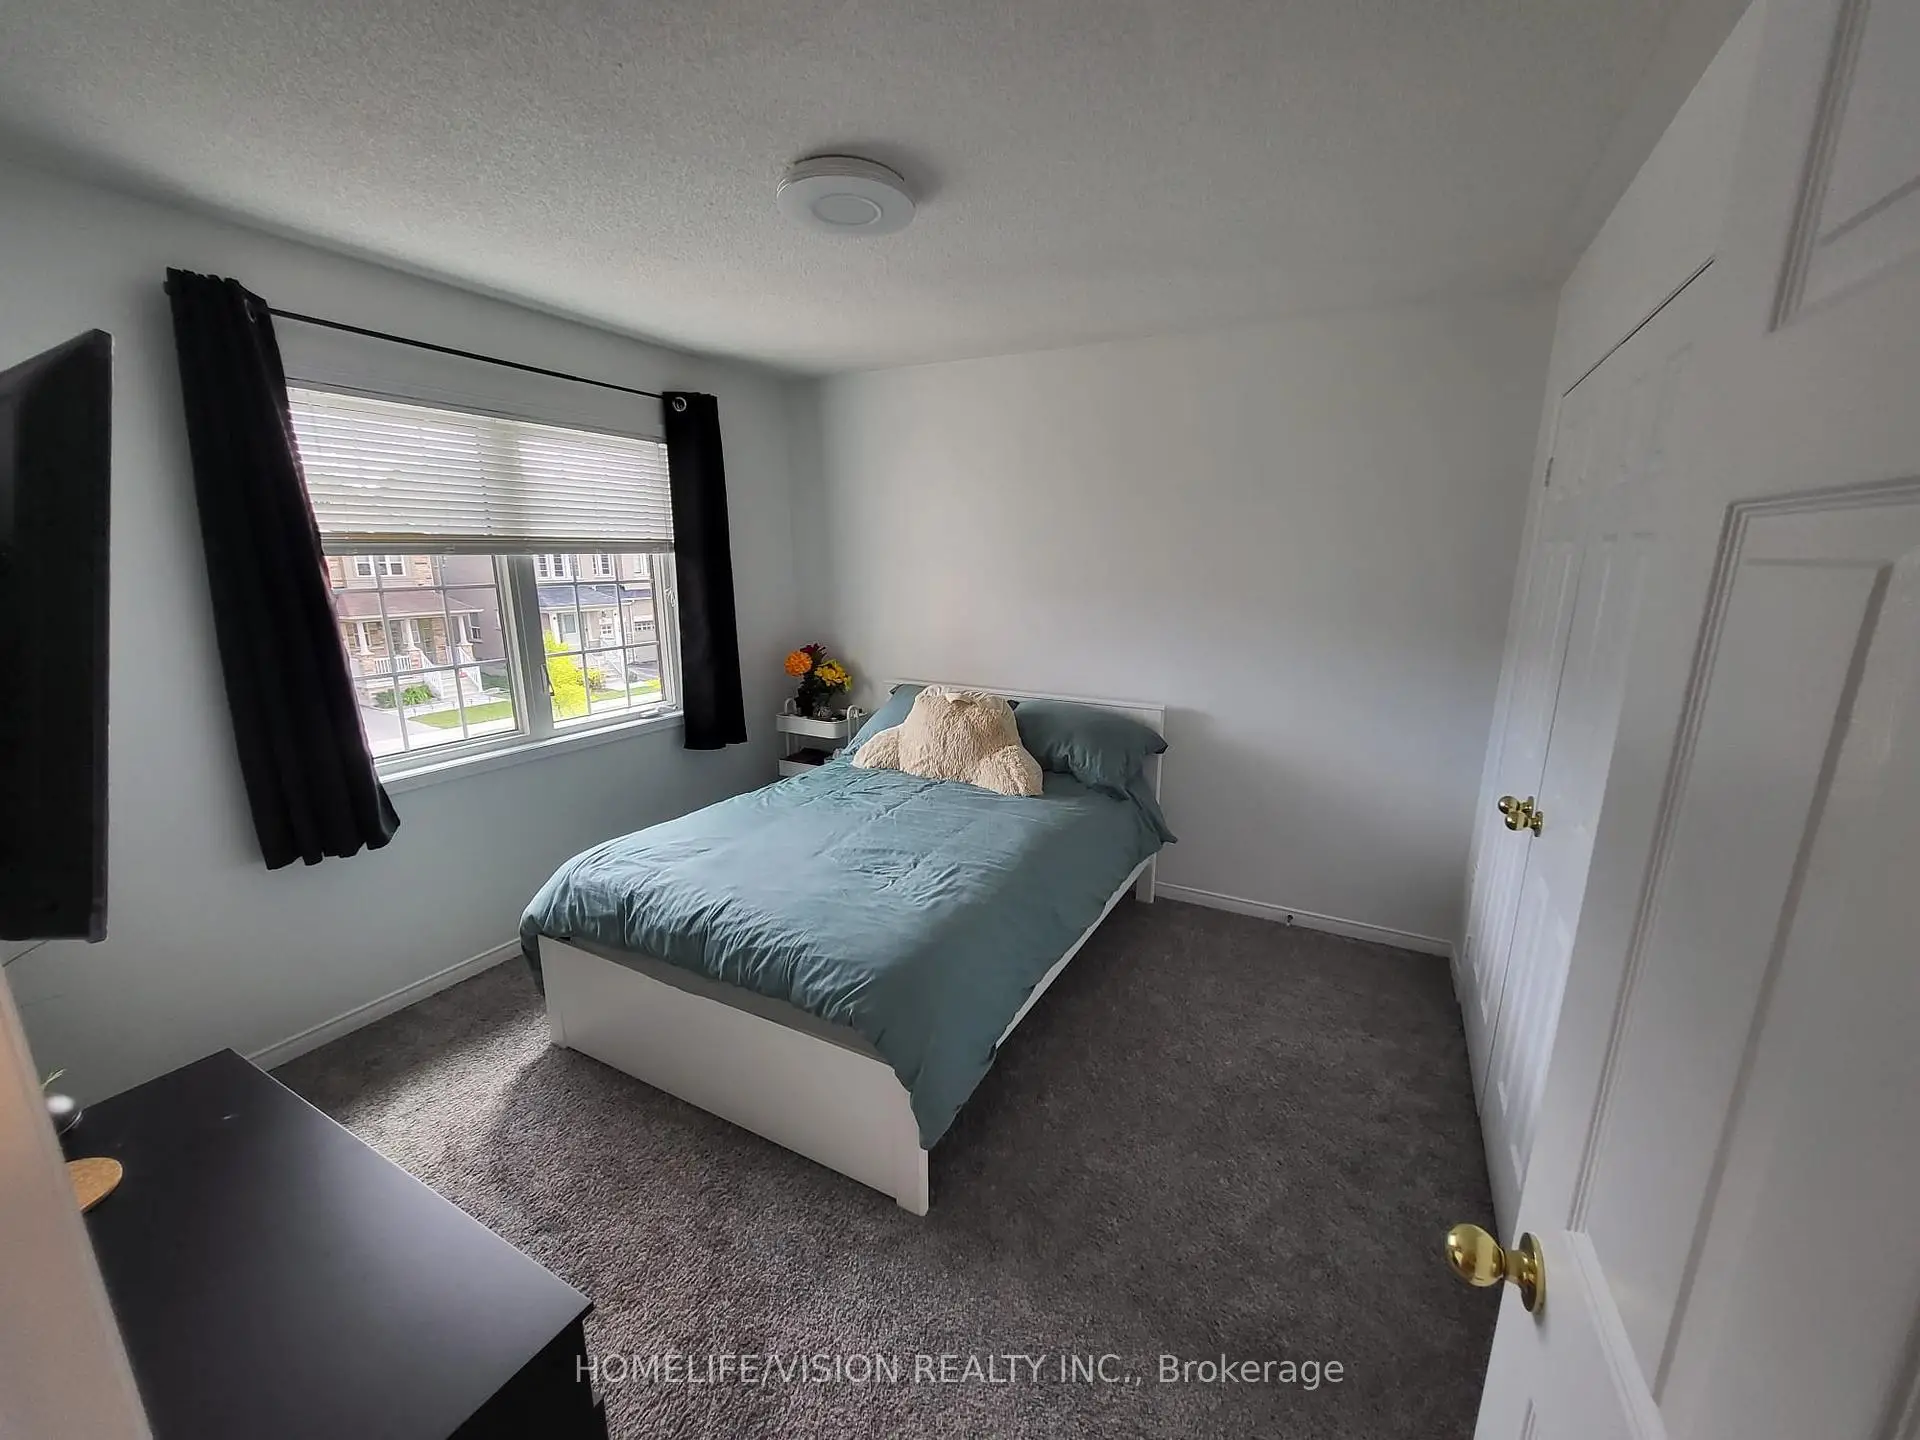
| 3rd Br | 3.26x3.23 | Broadloom, Closet, Window |
|
| 4th Br | 3.07x2.77 | Broadloom, Double Closet, Window |
|
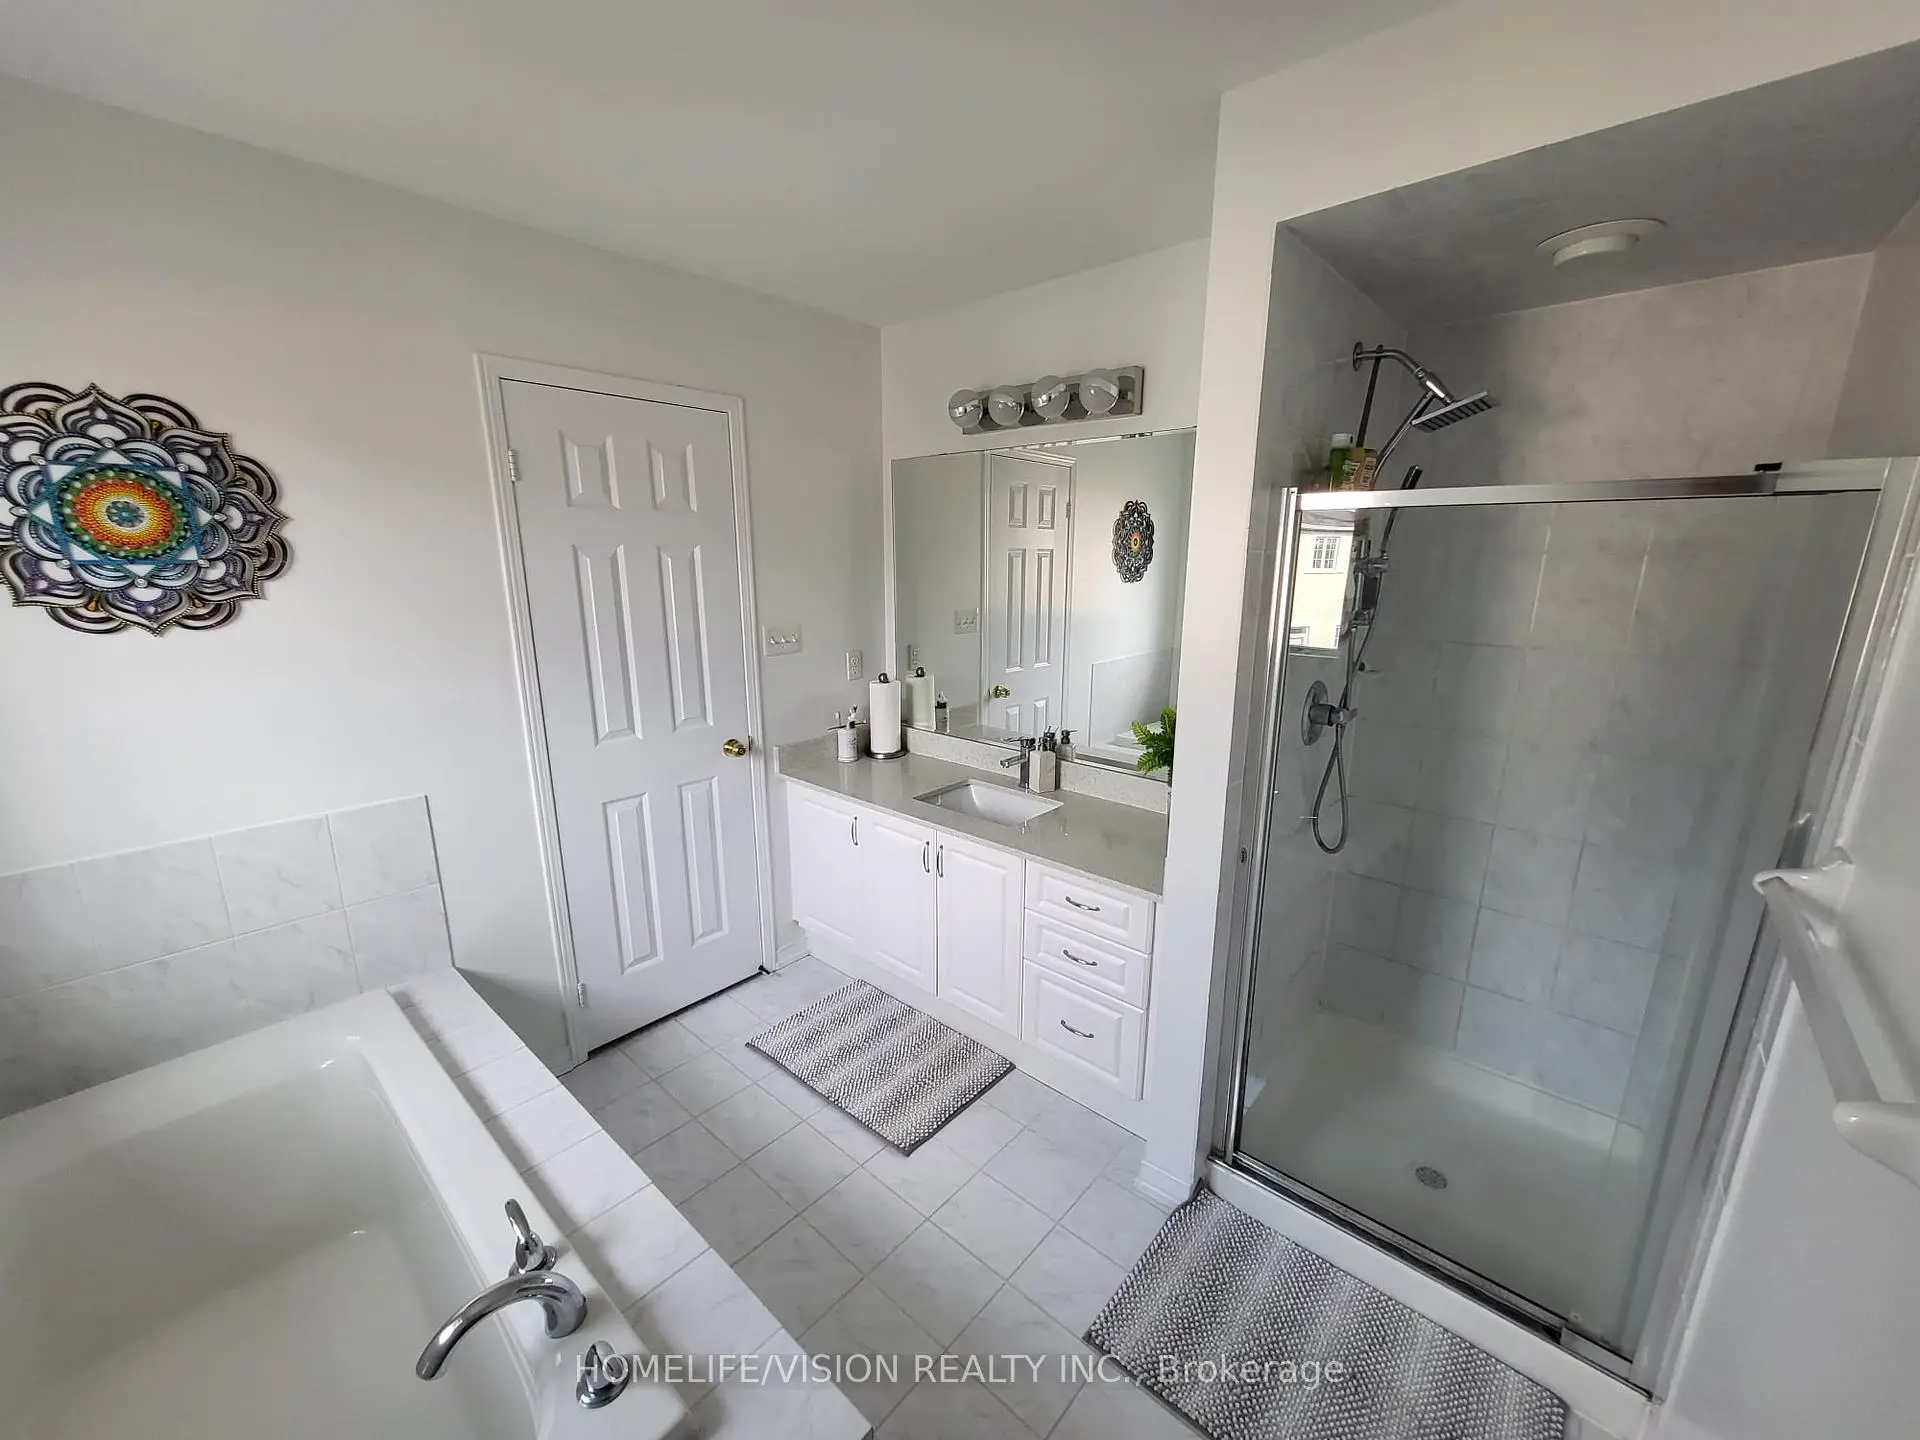
| Bath | 3.47x2.31 | Tile Floor, Separate Shower, Quartz Counter |
|
| Bath | 2.65x2.56 | Tile Floor, Double Sink |
| Bathroom | Pieces | Level | |
|---|---|---|---|
| 1xBath | 2 pcs | Main |
|
| 1xBath | 3 pcs | Second |
|
| 1xBath | 4 pcs | Second |
|
| 1xBath | 3 pcs | Basement |
Property Summary
Located close to the intersection of Reeves Way and 9th Line, 115 James McCullough Rd is a 4+1 bedrooms 4 washrooms Freehold Townhouse. The unit has a Single Attached Parking Space. The property basement is not finished. The property has many nice features including Water Softener, Water Meter, Water Heater Owned, Separate Hydro Meter, Central Vacuum and Auto Garage Door Remot. Living Room Rm, Kitchen, Breakfast Room, Powder Rm and Laundry are on the Main floor.Local Area Profile
This property is located in a predominantly owner-occupied residential area with housing consisting mainly of detached homes. Approximately 46% of residents hold a bachelor's degree or higher, while about 23% have a college credential. The large majority of local commuters travel by car.
Commute Information
 Stouffville Go Train Station (1.2km) - Free Parking available, parking lots: 376