Stouffville, Whitchurch-Stouffville, L4A 0Y5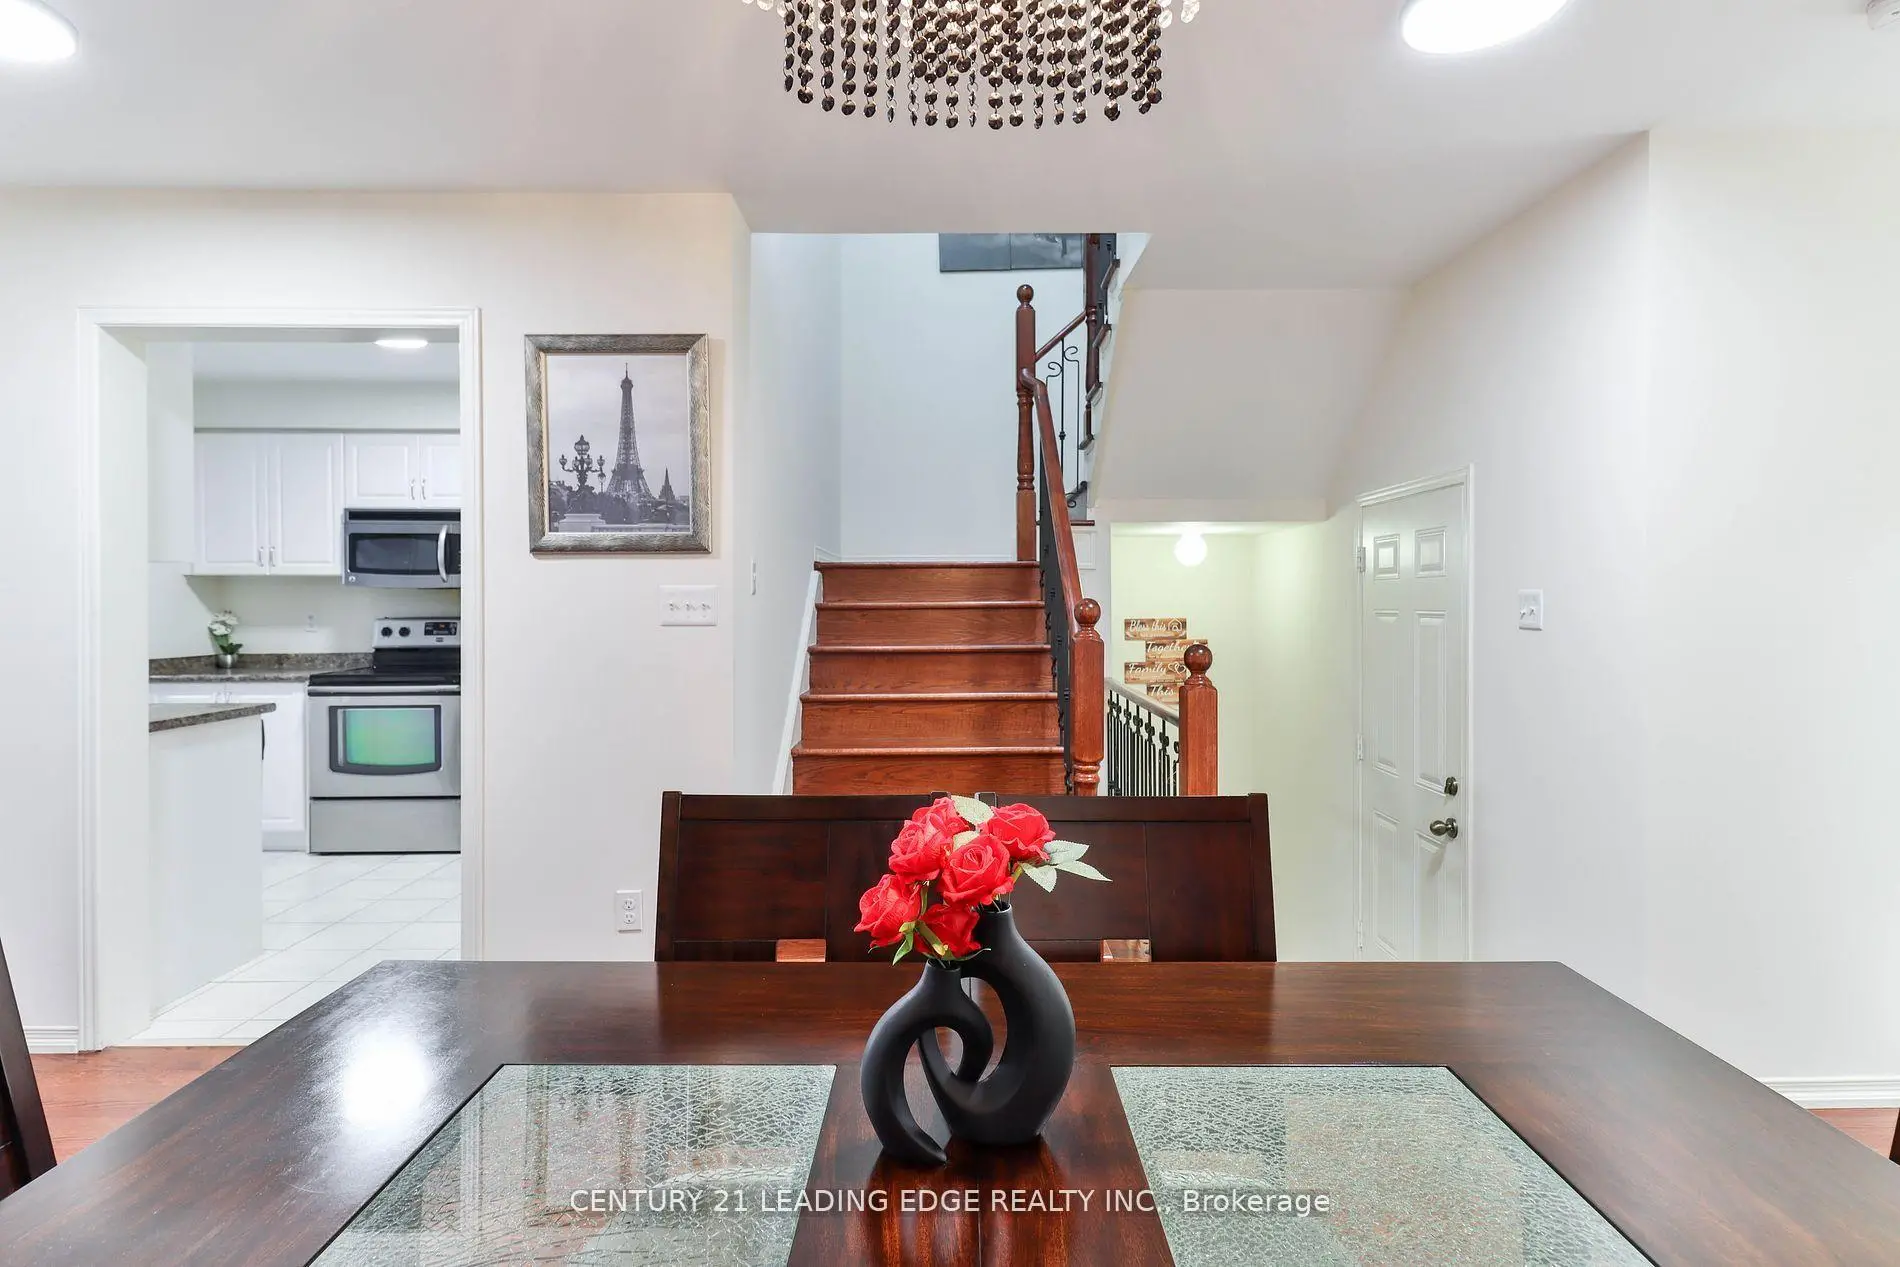

Description
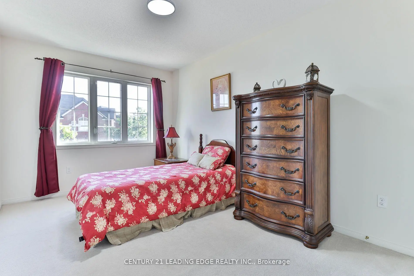
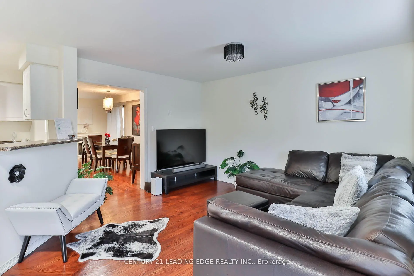
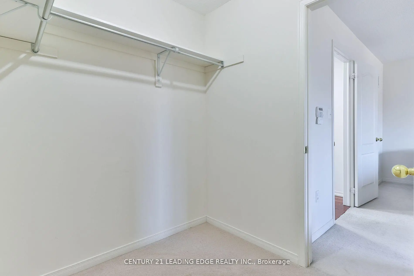
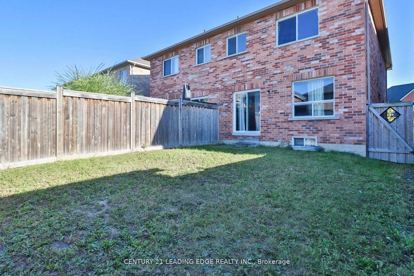
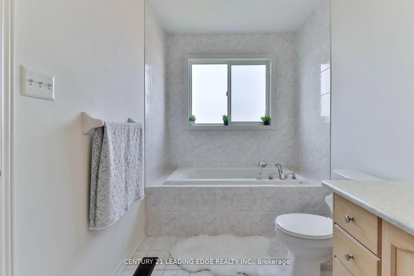
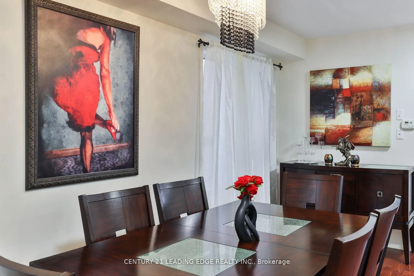
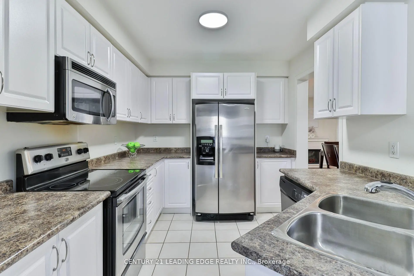
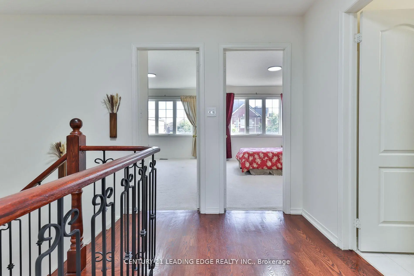
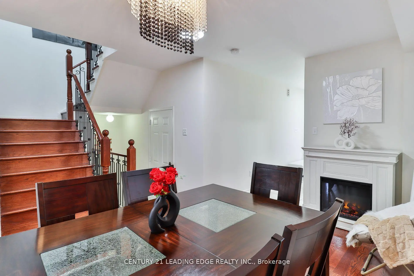
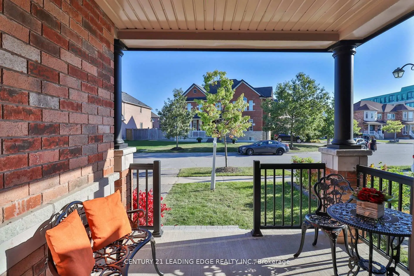
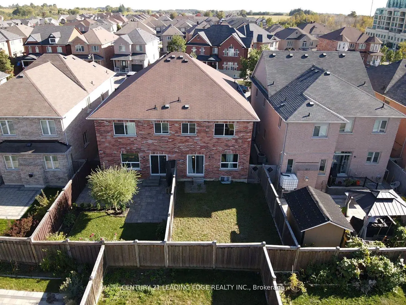
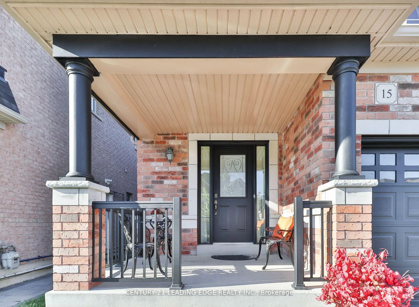
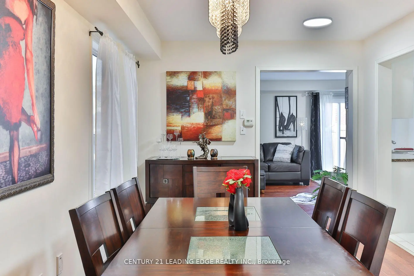
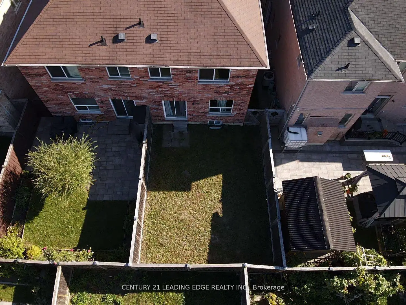
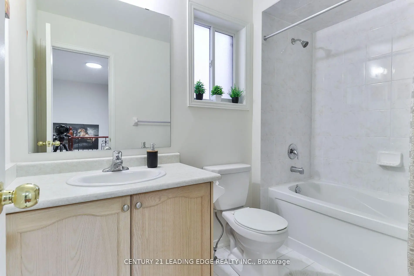
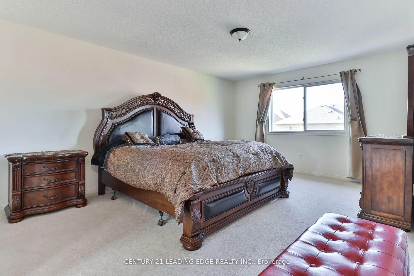
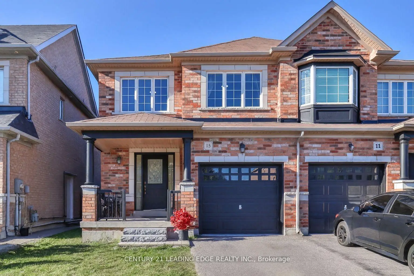
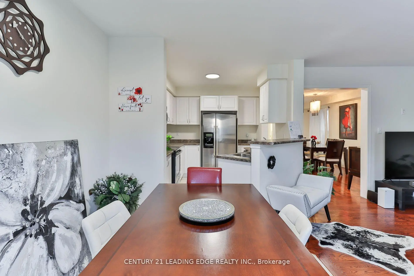
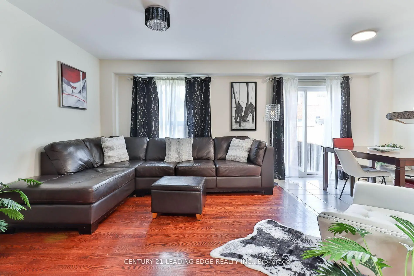
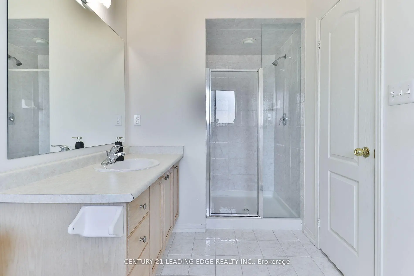
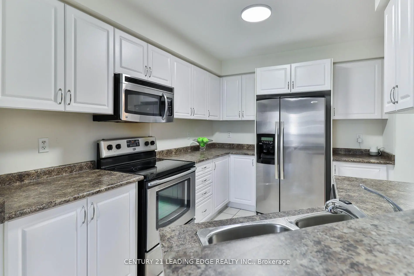
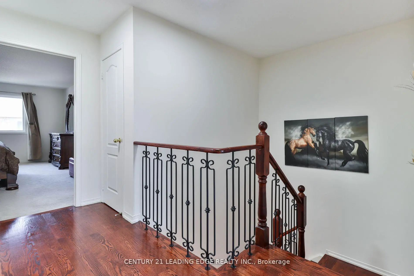
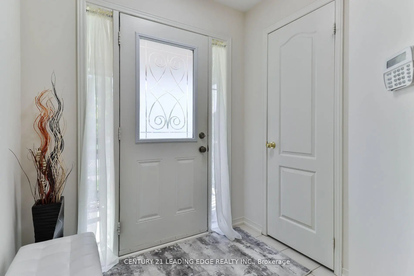
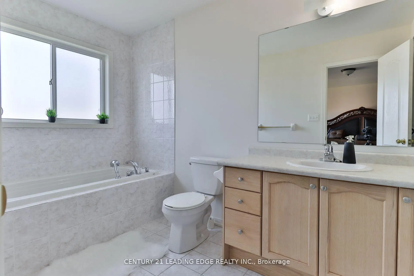
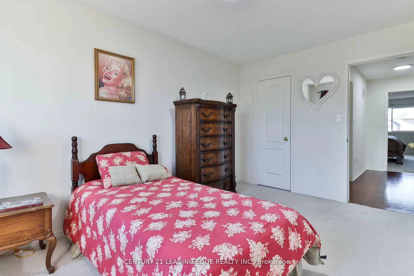
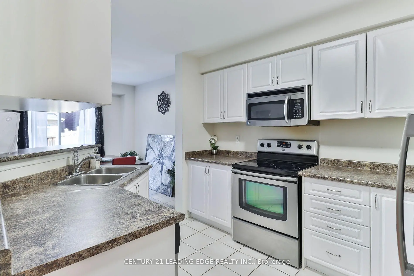
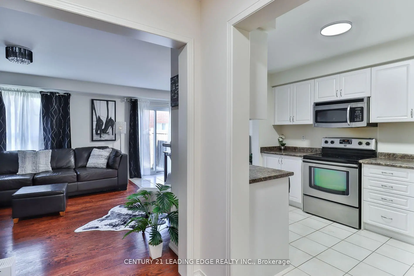
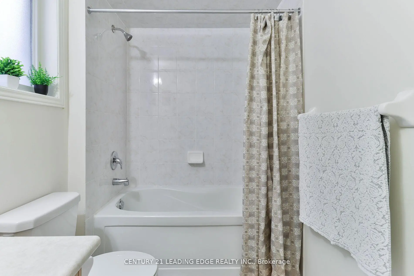
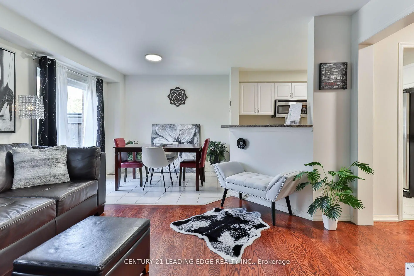
Welcome to this meticulously maintained all-brick home, ideally situated on a quiet, family-friendly cul-de-sac in one of Stouffville's most sought-after neighbourhoods. A beautifully upgraded front walkway with custom stepping stones leads to a charming covered porch-the perfect place to relax and enjoy the peaceful surroundings.Inside, you'll find tasteful updates throughout, including modern light fixtures and an elegant chandelier that adds a touch of sophistication to the dining area. The open-concept main floor features stunning custom Brazilian Cherry hardwood flooring and a bright, functional kitchen complete with a breakfast bar, eat-in area, and walkout to the spacious backyard-ideal for entertaining, summer BBQs, and family gatherings.The striking staircase showcases ornate black wrought iron spindles, leading to three generously sized bedrooms. The spacious primary retreat offers a walk-in closet and a private 4-piece ensuite with a relaxing soaker tub. Stylish custom draperies are also included.Enjoy the convenience of being just minutes from schools, parks, shopping, restaurants, and Markham Stouffville Hospital, all while living in a quiet, established neighbourhood that perfectly balances comfort and convenience. This is a home you'll be proud to call your own.
Features
- Facing: North

- Bedrooms: 3

- Bathrooms: 3

- Garages: 1

- Kitchens: 1

Details
- Lot size: 24.61 x 101.64 Feet

- Space: 1500-2000

- Tax: $ 4654.00

- N13588040

- Listing contracted with: CENTURY 21 LEADING EDGE REALTY INC.
| Room | Size(M) | Description | |
|---|---|---|---|
| Kitchen | 3.56x2.65 | Breakfast Bar, B/I Dishwasher, Eat-in Kitchen |
|
| Living Rm | 4.26x3.35 | Hardwood Floor, Open Concept, Large Window |
|
| Dining Rm | 5.79x3.04 | Hardwood Floor, Open Concept, Large Window |
|
| Breakfast | 2.77x2.47 | Ceramic Floor, Walk-Out, Open Concept |
|
| Primary B | 5.49x3.93 | 4 Pc Ensuite, Soaking Tub, Walk-In Closet(s) |
|
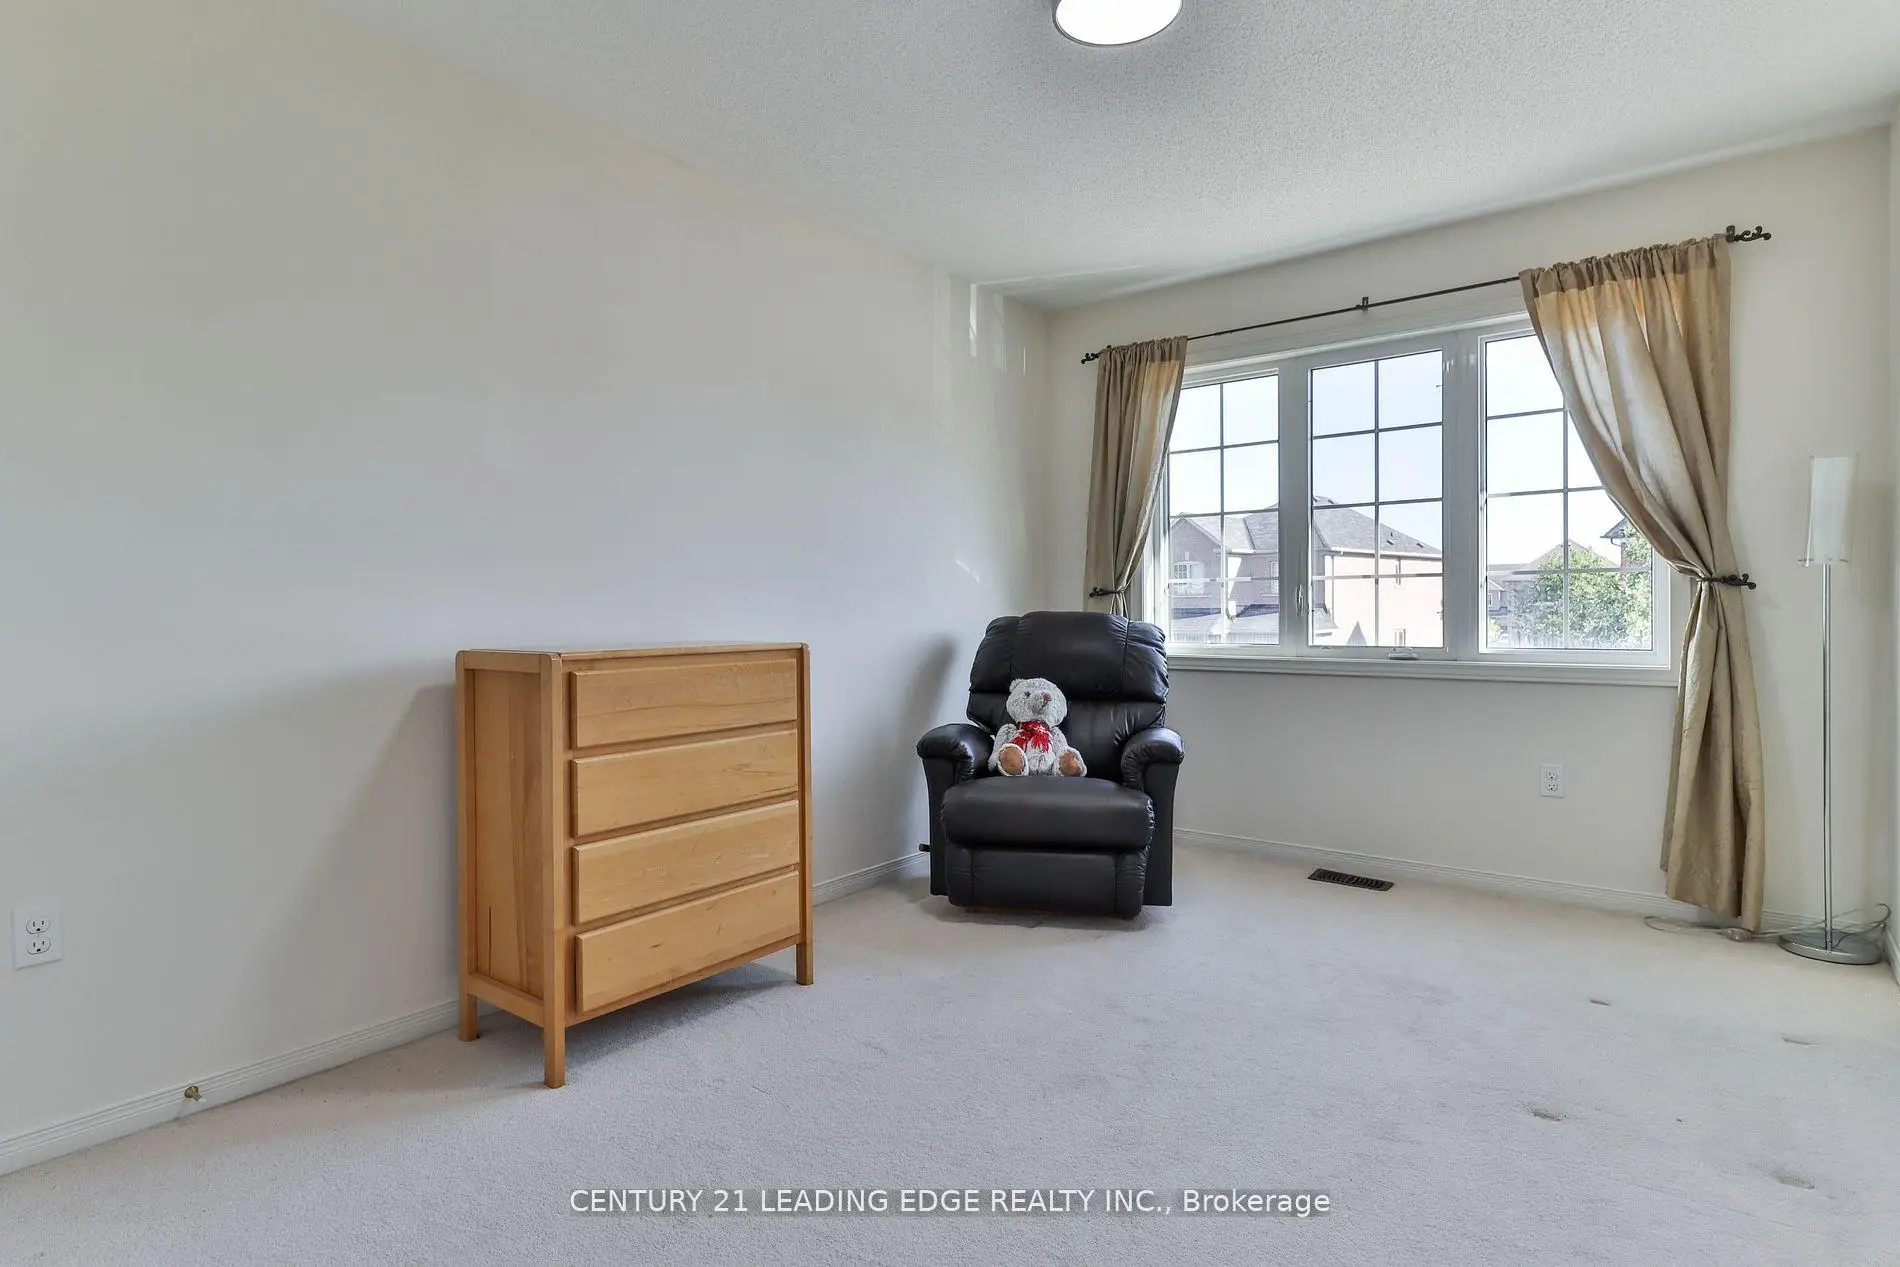
| 2nd Br | 3.96x2.99 | Large Window, Double Closet, Broadloom |
|
| 3rd Br | 3.98x2.74 | Large Window, Closet, Broadloom |
|
| Laundry | 3.98x2.74 |
| Bathroom | Pieces | Level | |
|---|---|---|---|
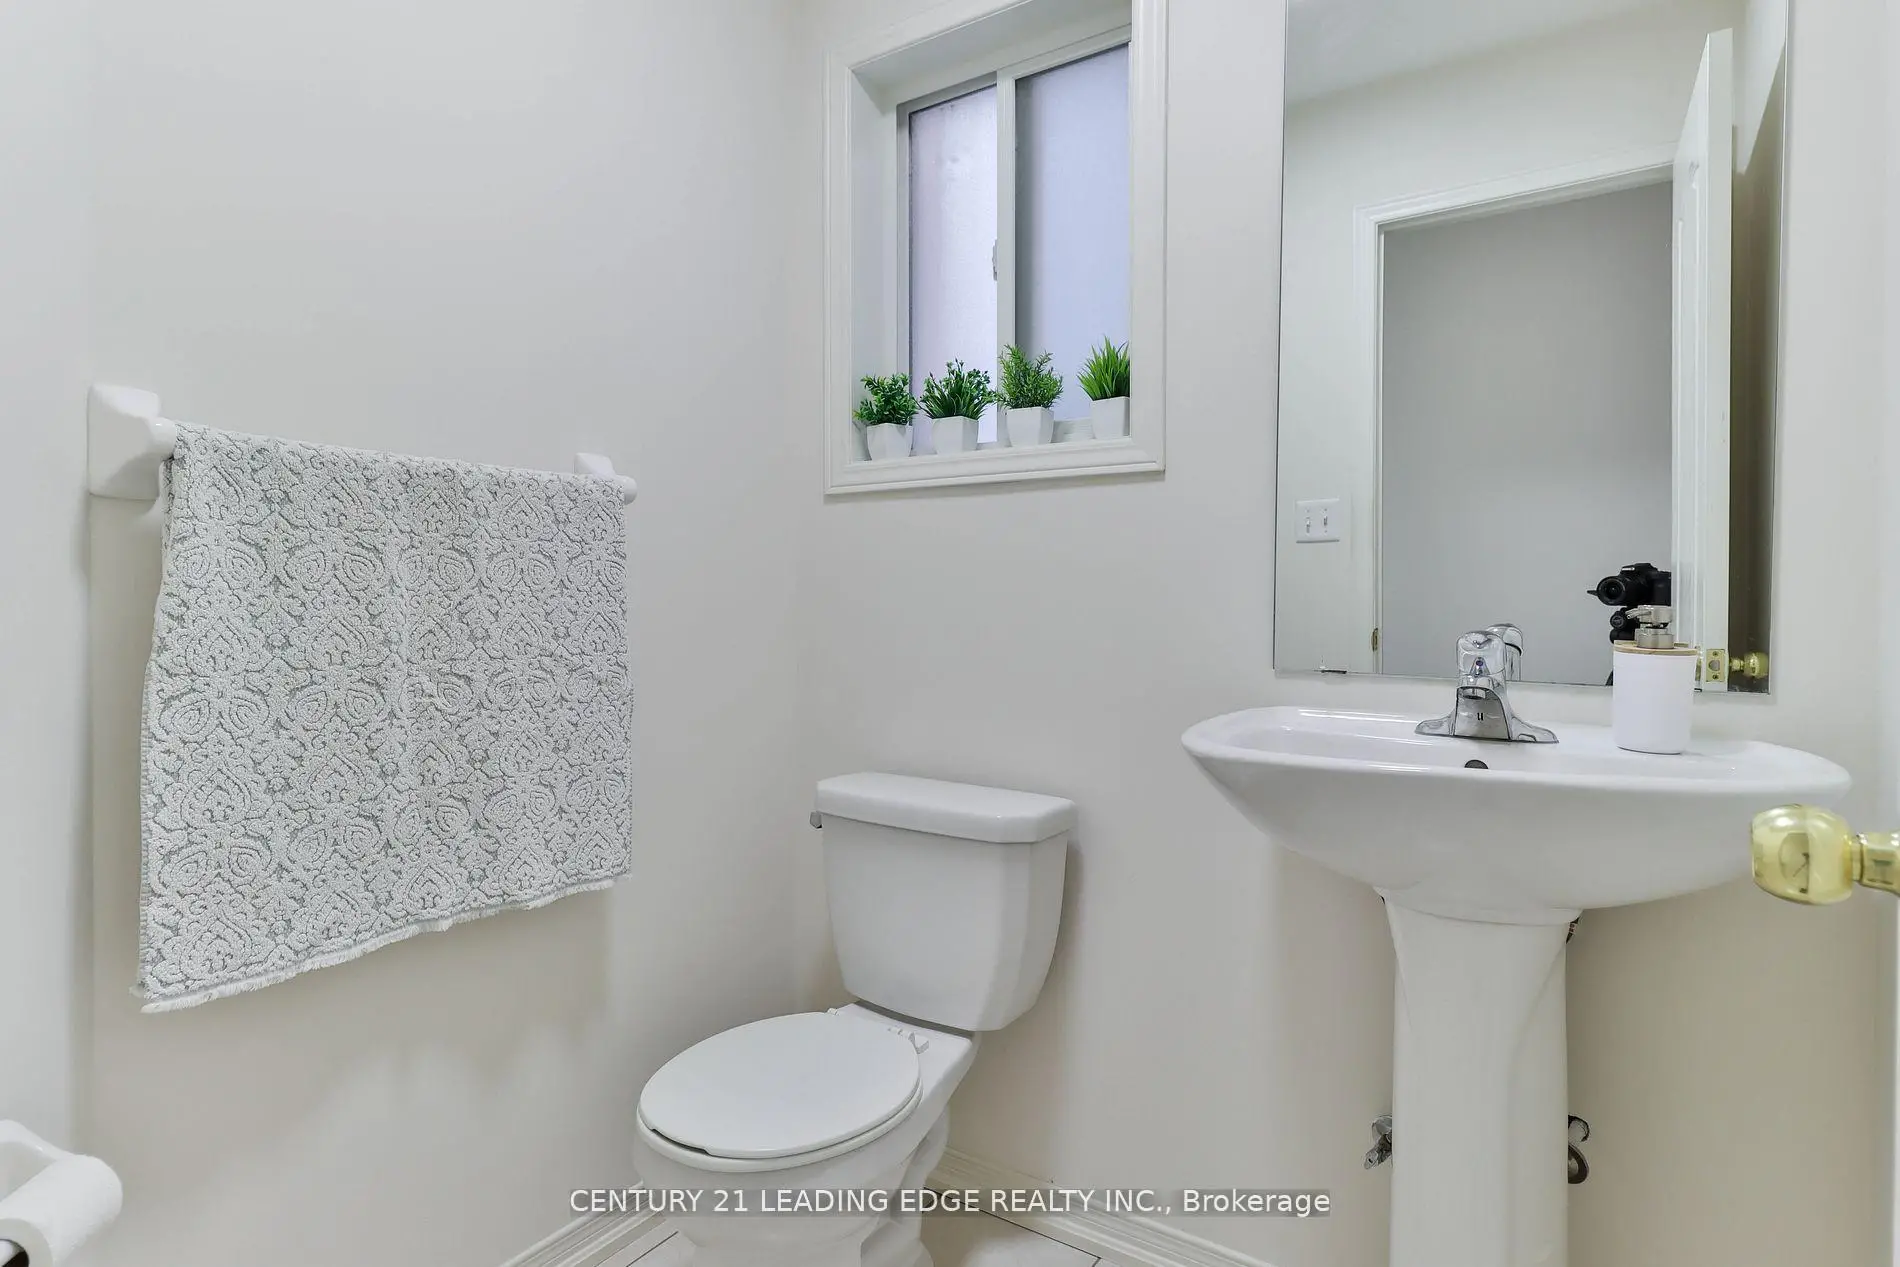
| 1xBath | 2 pcs | Main |
|
| 1xBath | 4 pcs | Second |
|
| 1xBath | 4 pcs | Second |
Property Summary
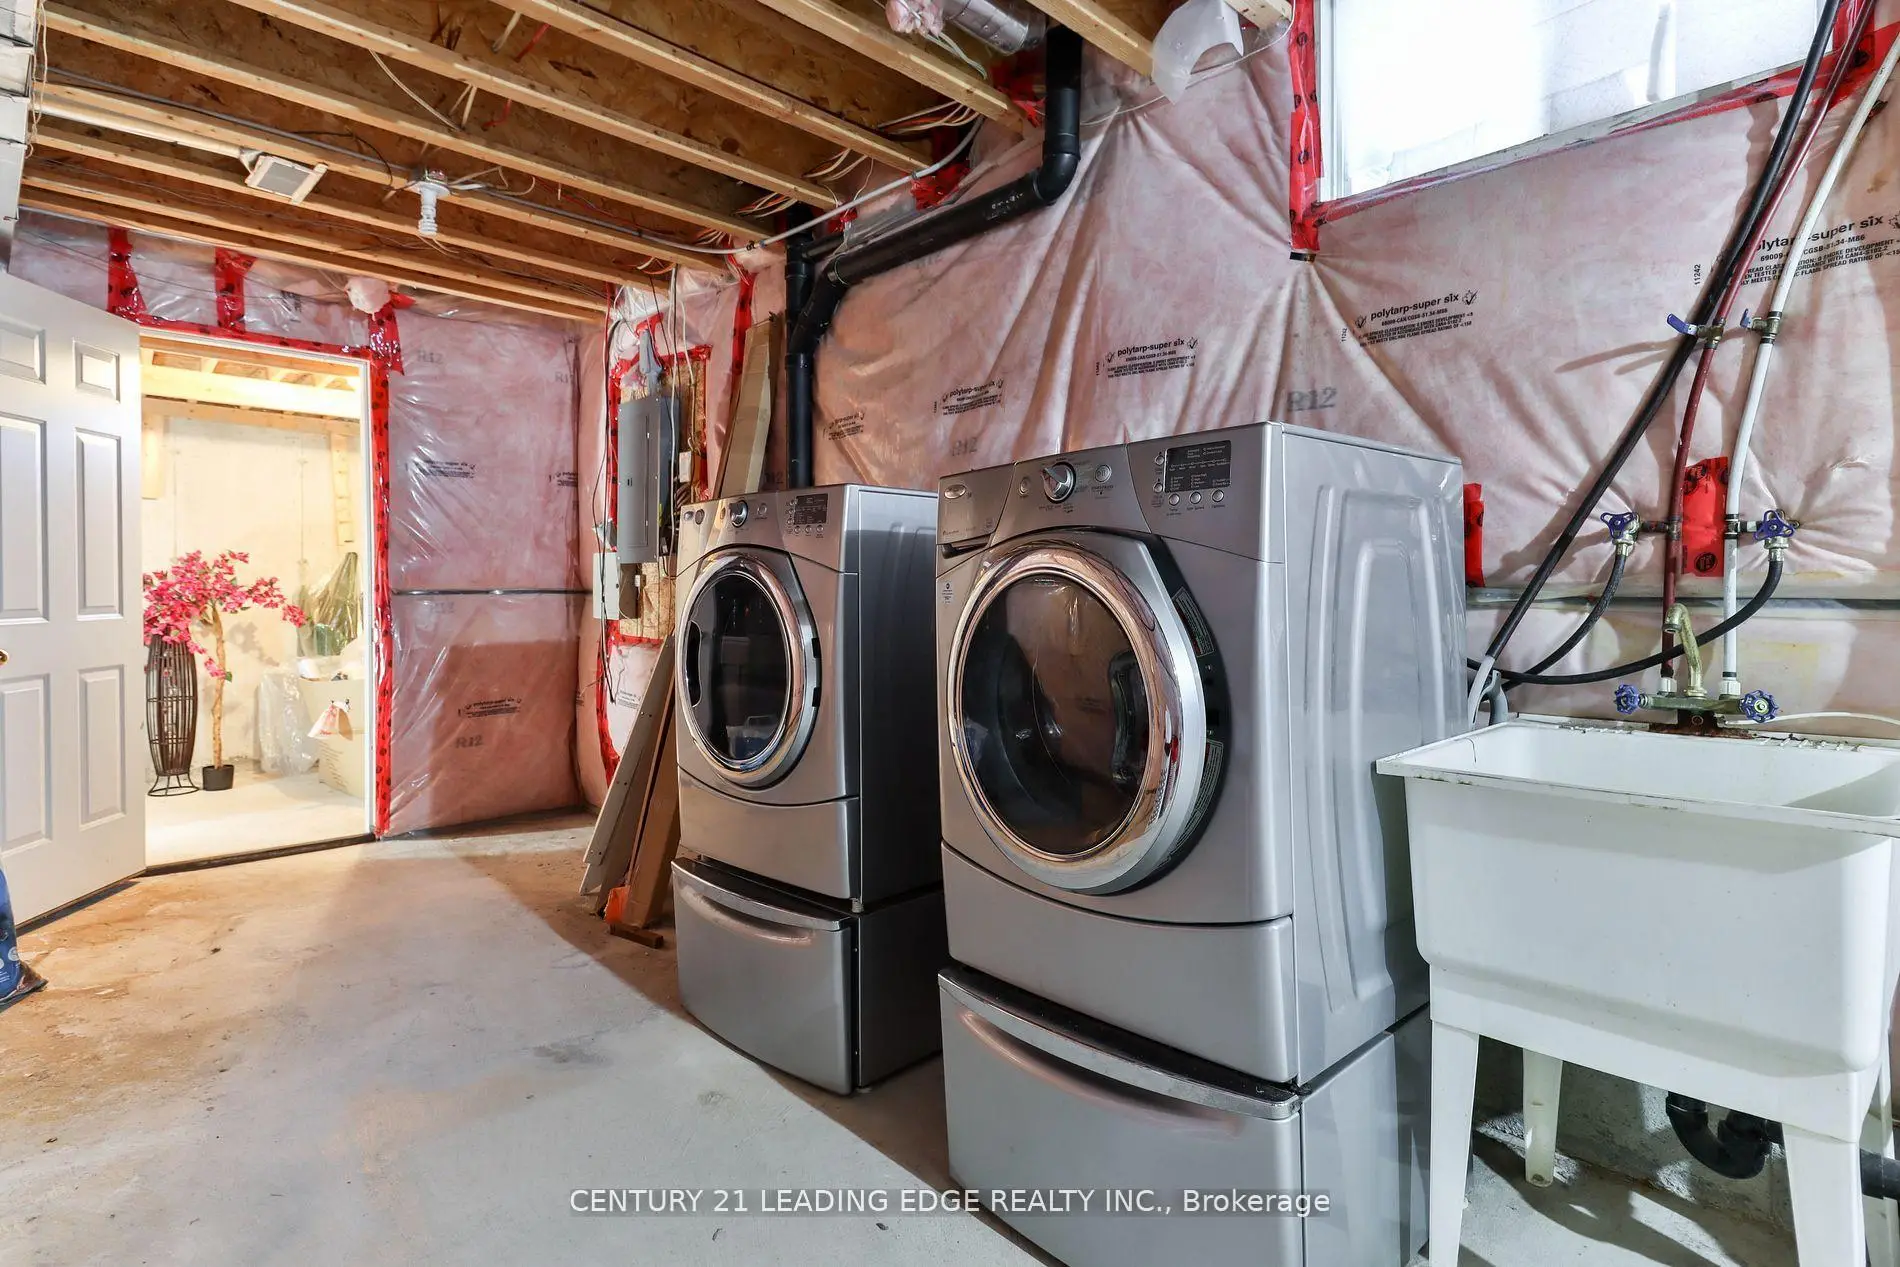
Located close to the intersection of Ninth Line & Hoover Park Drive, 15 Robertdale Crt is a 3 bedrooms 3 washrooms Semi-Detached. The unit has a Single Built-In Parking Space. The property has many nice features including Water Softener and Other. Kitchen, Living Room Rm, Dinning Room Rm and Breakfast Room are on the Main floor; Laundry is on the Lower floor.Commute Information
 Stouffville Go Train Station (1.4km) - Free Parking available, parking lots: 376