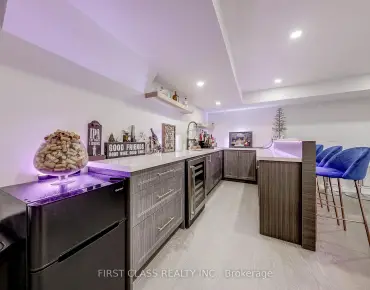
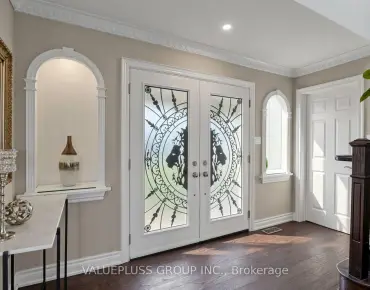
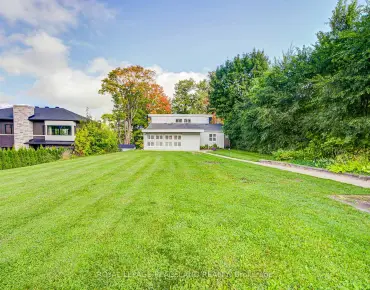
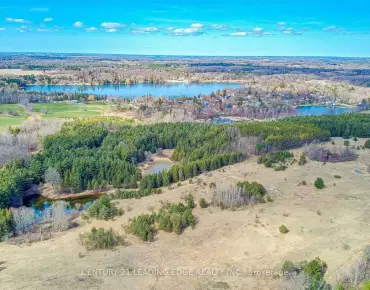
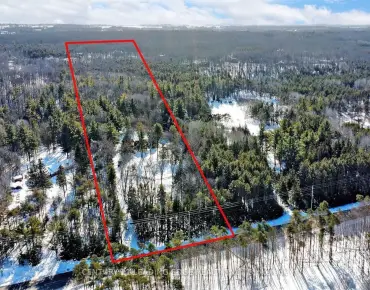
Stouffville, Whitchurch-Stouffville, L4A 4W8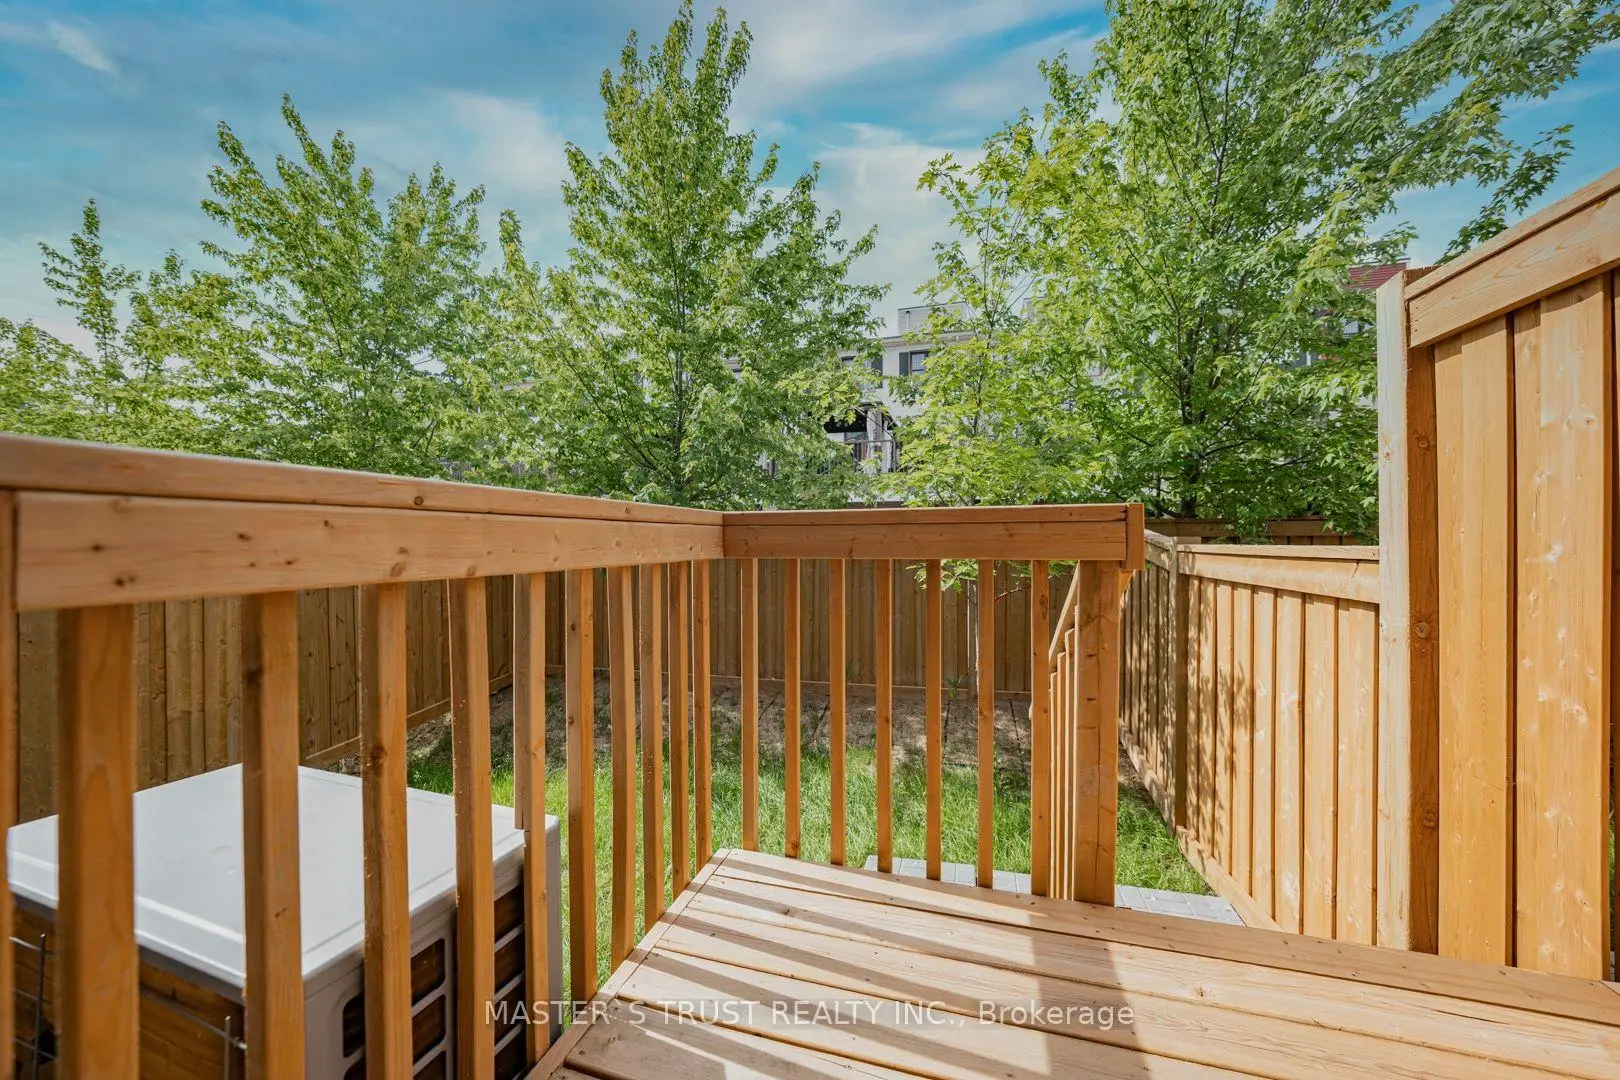

Description
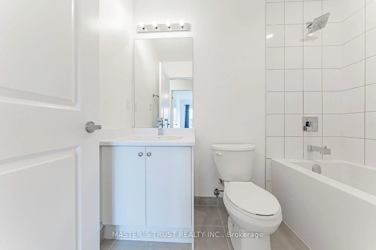
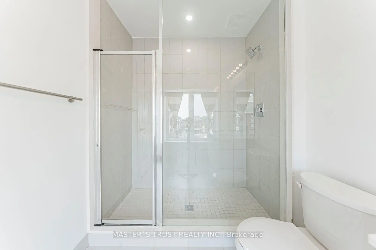
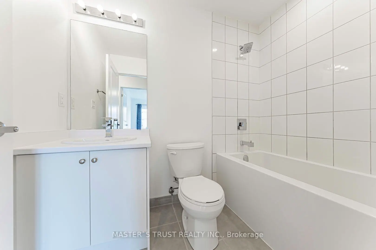
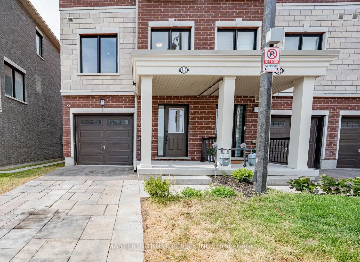
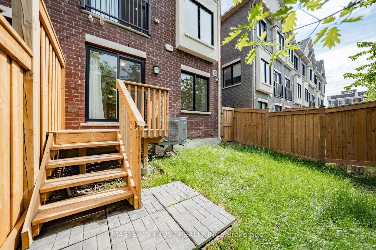
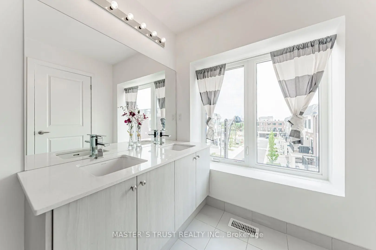
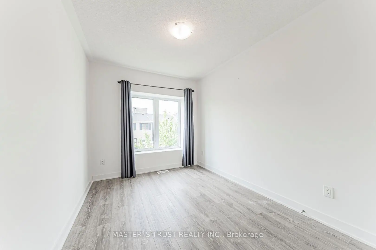
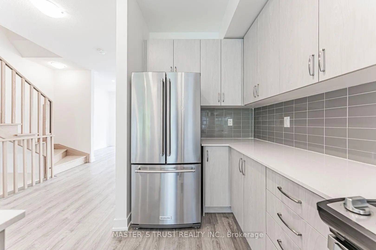
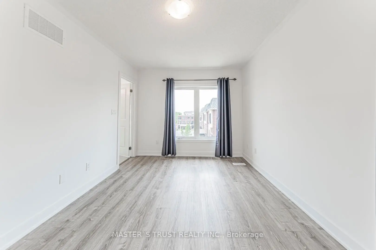
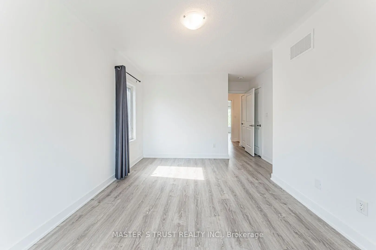
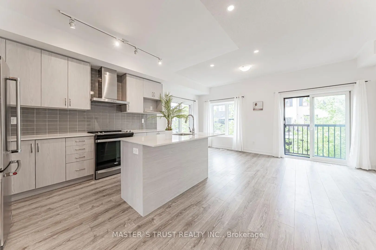
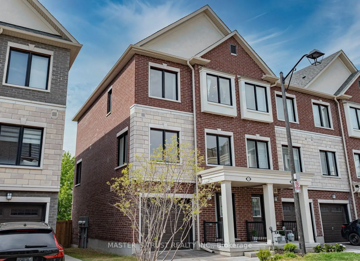
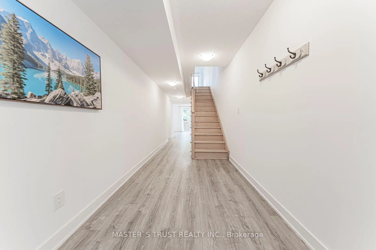
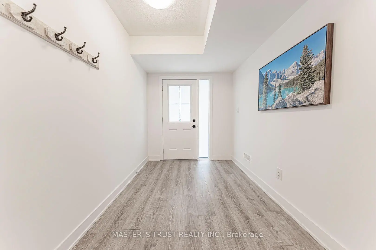
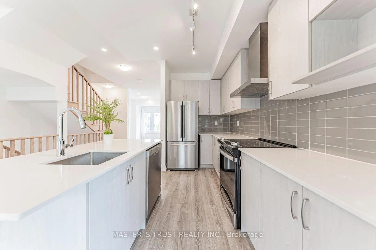
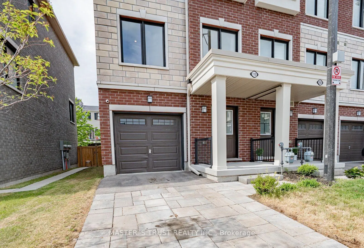
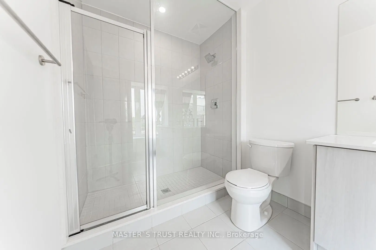
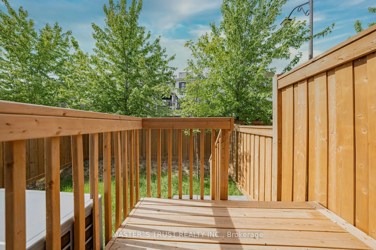
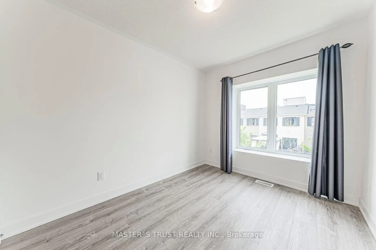
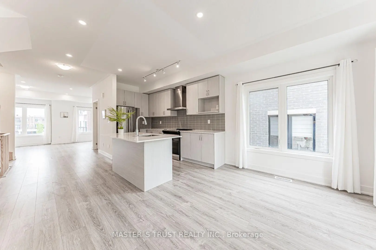
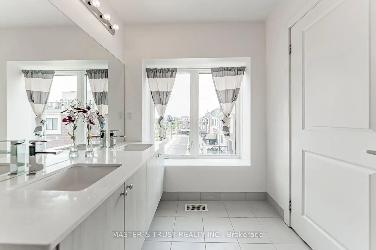
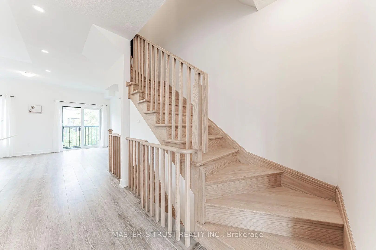
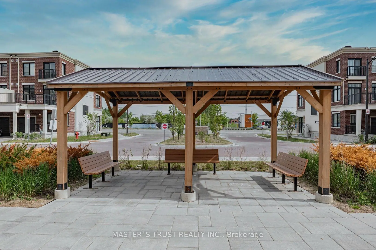
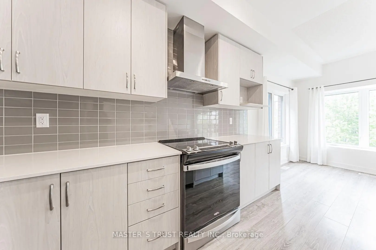
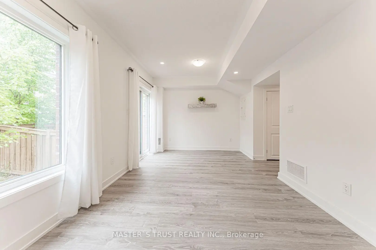
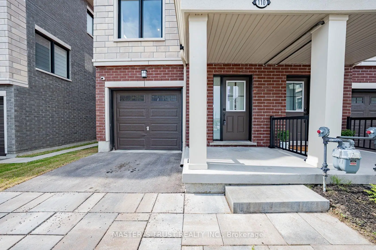
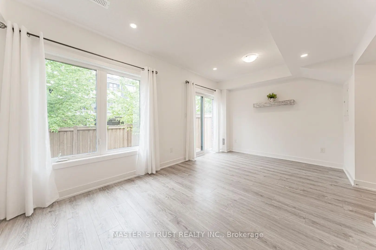
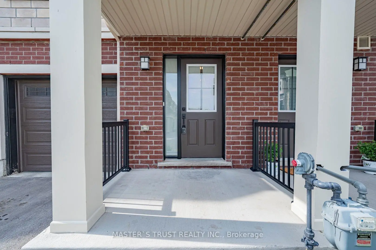
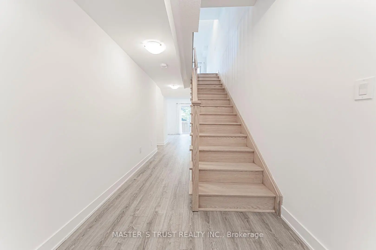
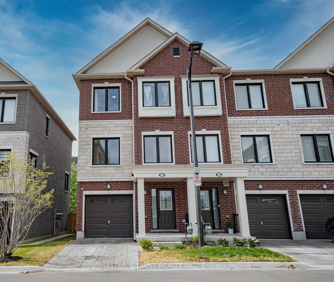
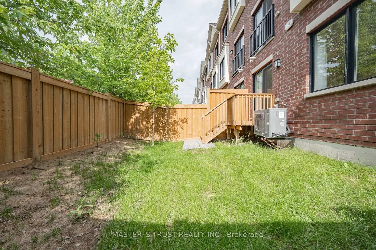
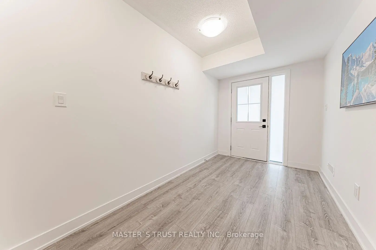
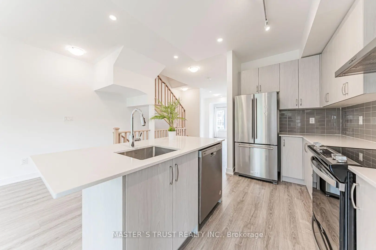
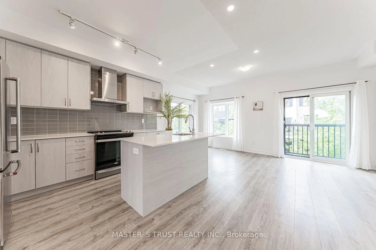
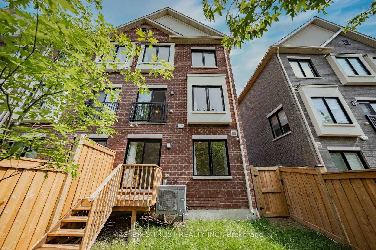
This Two Years-New Home. In The Heart Of Stouffville. Sun-Drenched 1876 Sq Ft Corner Unit Townhouse Like Semi-Detached. The Functional Layout Includes Direct Access To Garage With Extra Storage. The Open-Concept Unit A Stunning Kitchen Complete With A Large Center Island, Full-Size Stainless Steel Appliances, Quartz Countertop And Backsplash. The Primary Bedroom Features A Walk-In Closet And 4-Piece Ensuite. Interior Upgrades Include Premium Oak Laminate Flooring Through-Out, Oak Staircases, 9 ft Smooth Ceilings, Pot Lights, Security Camera & BBQ Gas Pipe Connect to Back Yard. The Unobstructed South-Facing Direction, Large Windows & Open Concept Layout Brings Lots of Natural Light into the Home. Visitor Parking Is Conveniently! This Home Is Within Walking Distance To Schools, Shopping, Dining, Grocery Stores, Parks & Trails. Mins To Go Train, Golf And Many More Amenities!!
Features
- Facing: South

- Bedrooms: 3

- Bathrooms: 4

- Garages: 1

- Kitchens: 1

Details
- Lot size: 23.00 x 79.00 Feet

- Space: 1500-2000

- Tax: $ 5367.44

- N13572894

- Listing contracted with: MASTER`S TRUST REALTY INC.
| Room | Size(M) | Description | |
|---|---|---|---|
| Family Rm | 55.45x3.15 | 3 Pc Bath, W/O To Yard, Pot Lights |
|
| Foyer | 0.00x0.00 | Open Concept |
|
| Living Rm | 55.45x36.42 | Large Window, Pot Lights |
|
| Dining Rm | 55.45x27.89 | Large Window, Pot Lights, Open Concept |
|
| Kitchen | 42.32x38.39 | Quartz Counter, Stainless Steel Appl, Pot Lights |
|
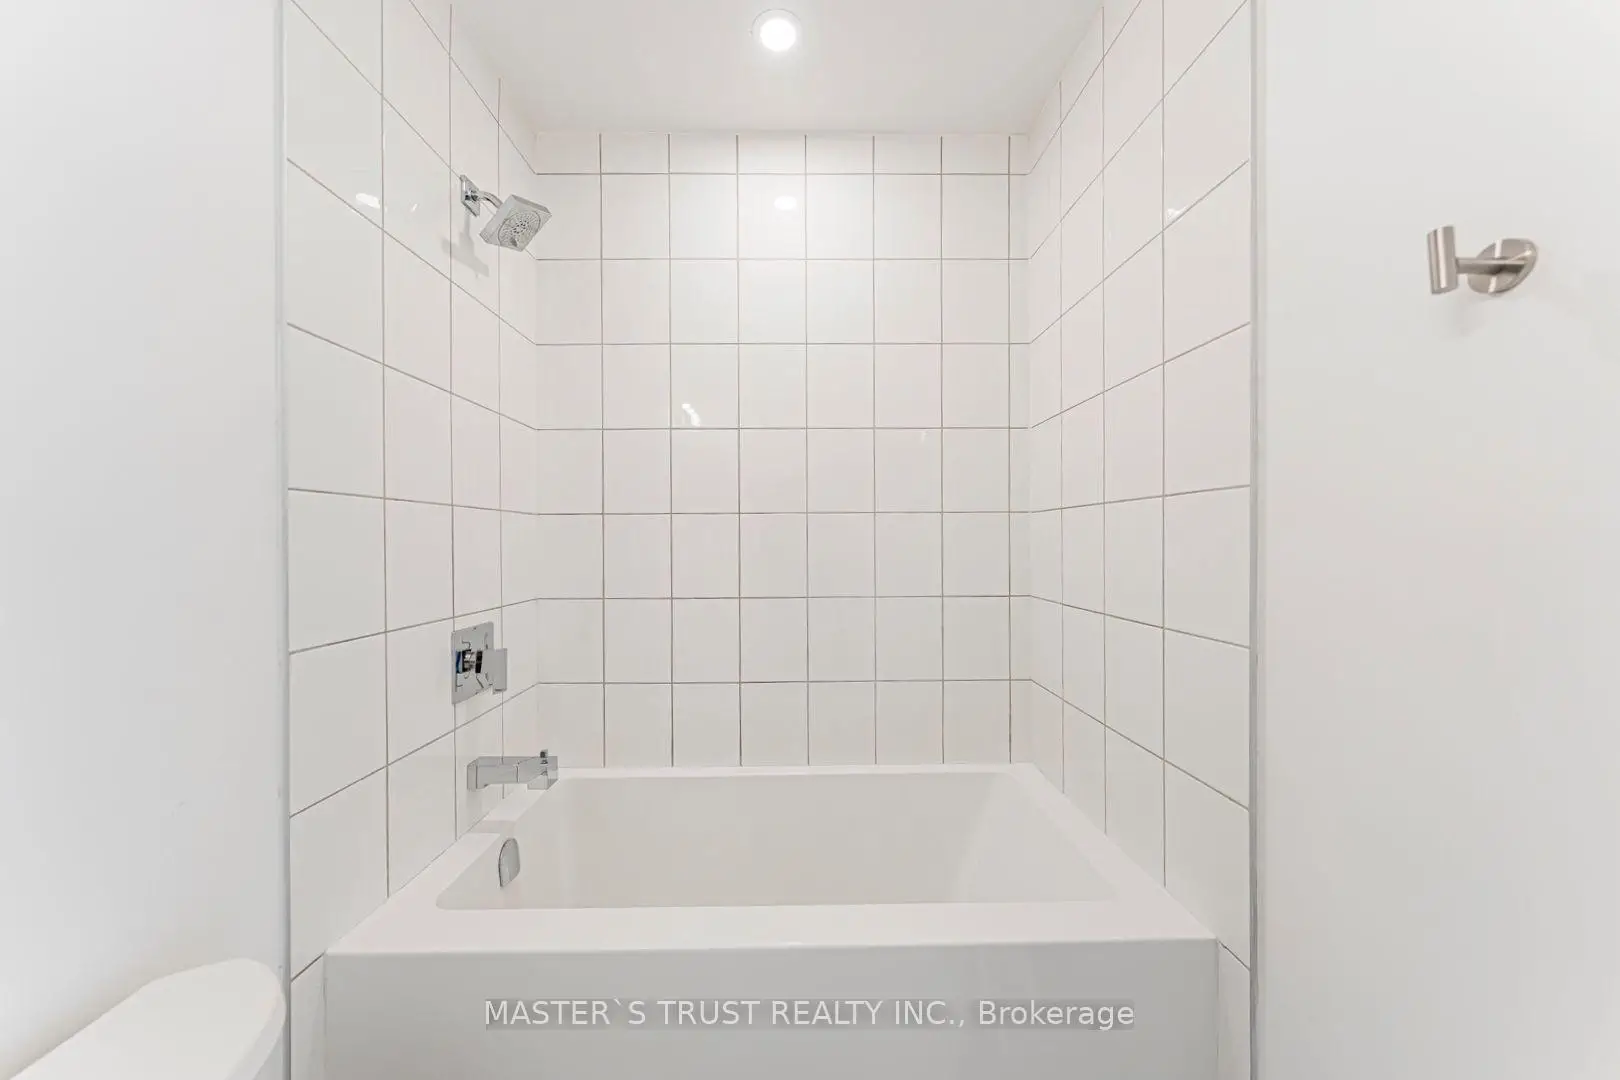
| Br | 46.26x29.86 | 4 Pc Ensuite, Walk-In Closet(s) |
|
| 2nd Br | 35.43x27.23 | B/I Closet, Large Window |
|
| 3rd Br | 35.43x37.23 | B/I Closet, Large Window |
| Bathroom | Pieces | Level | |
|---|---|---|---|
| 2xBaths | 4 pcs | Third |
|
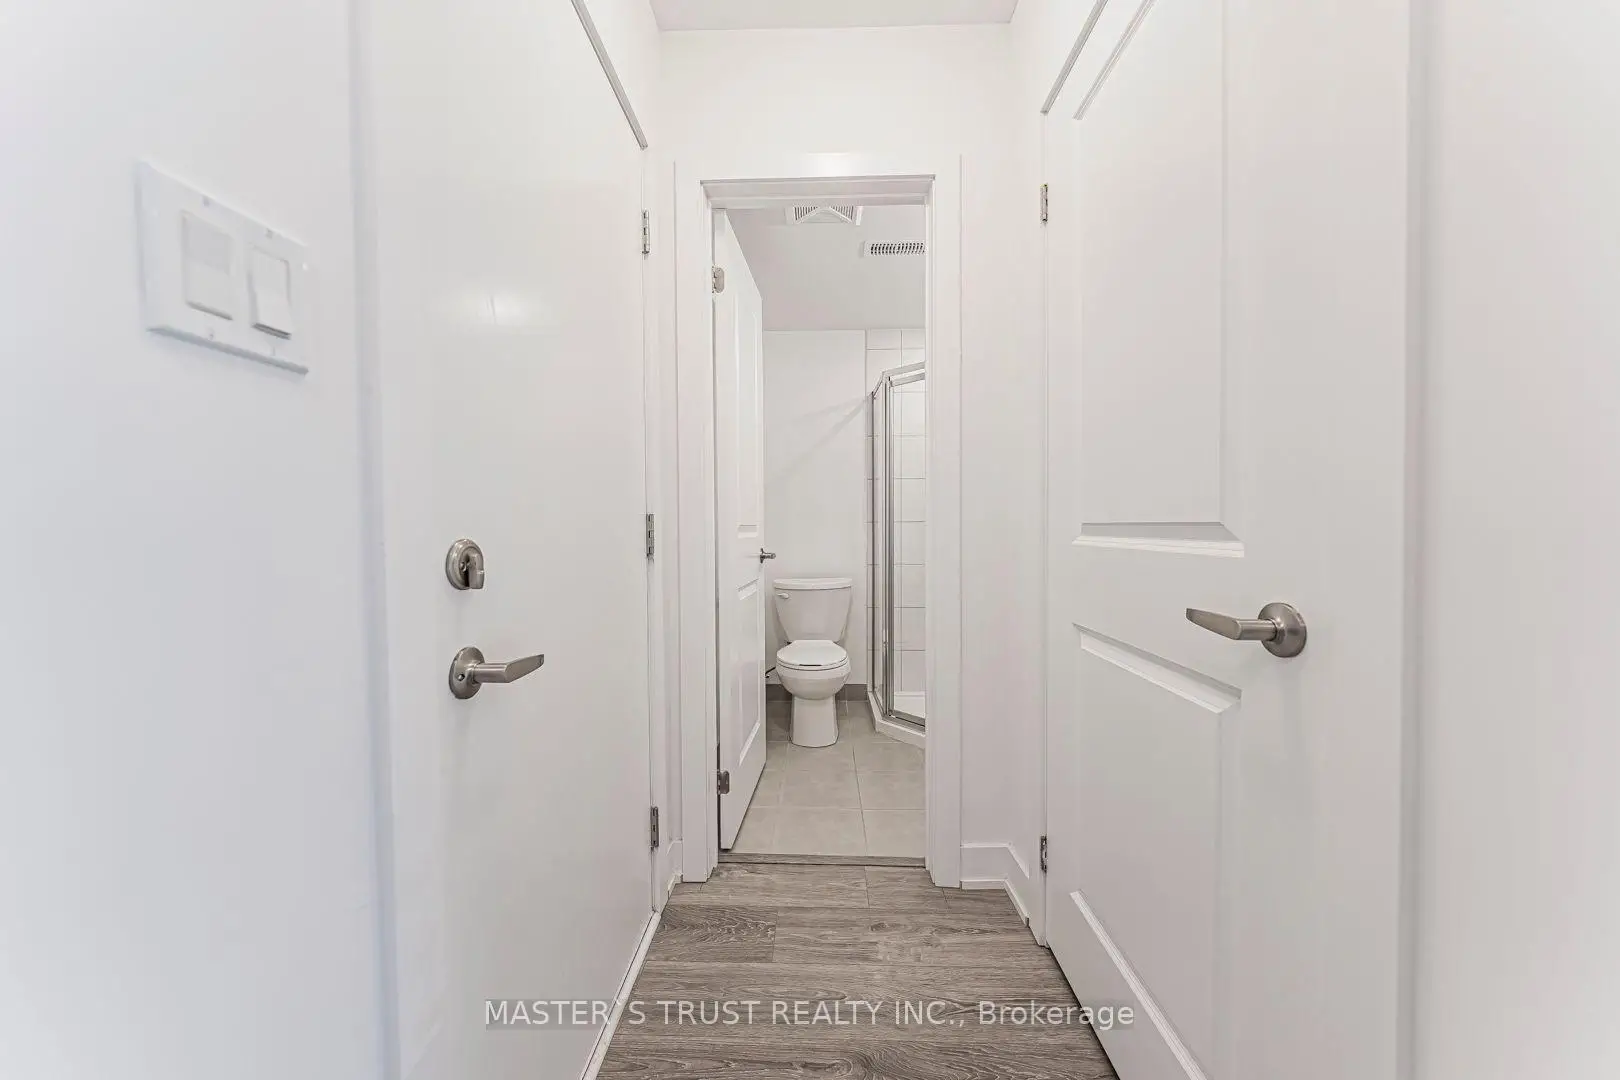
| 1xBath | 3 pcs | Main |
|
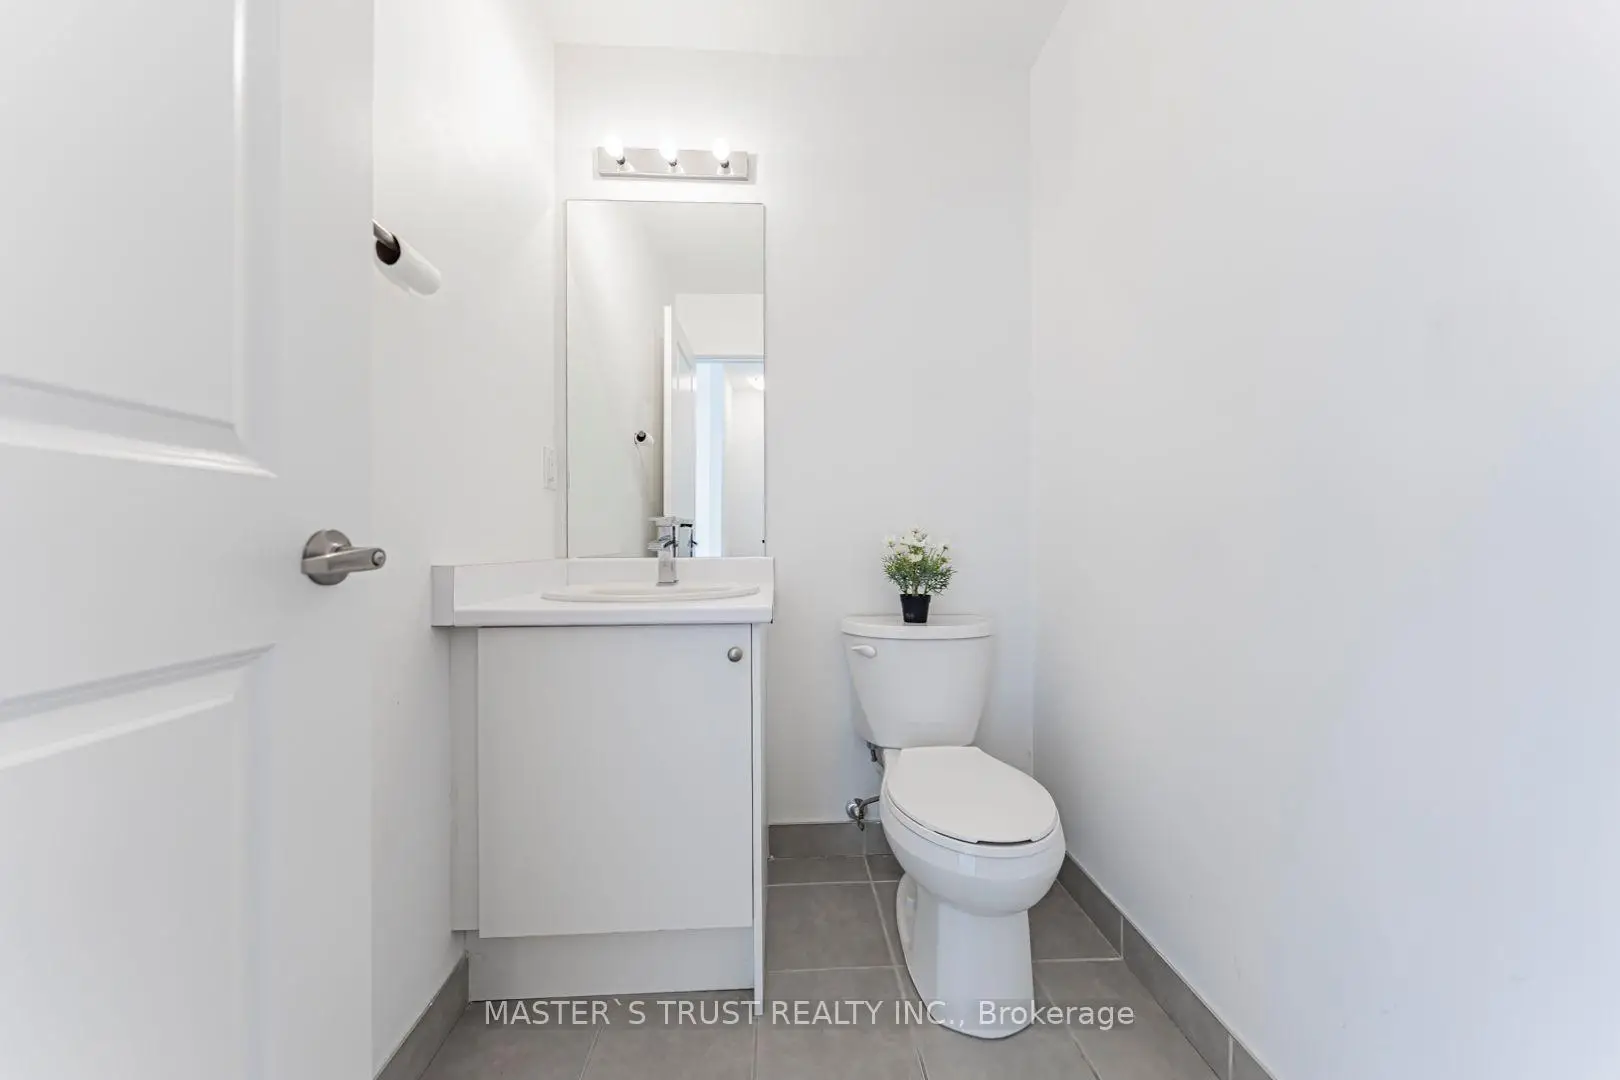
| 1xBath | 2 pcs | Second |
Property Summary
Located close to the intersection of Main St & Baker Hill, 110 Covington Cres is a 3+1 bedrooms 4 washrooms Freehold Townhouse. The unit has a Single Built-In Parking Space. The property has many nice features including Carpet Free. Family Room Rm and Foyer are on the Main floor.Commute Information
 Stouffville Go Train Station (1.9km) - Free Parking available, parking lots: 376