Rural Whitchurch-Stouffville, Whitchurch-Stouffville, L4A 4R4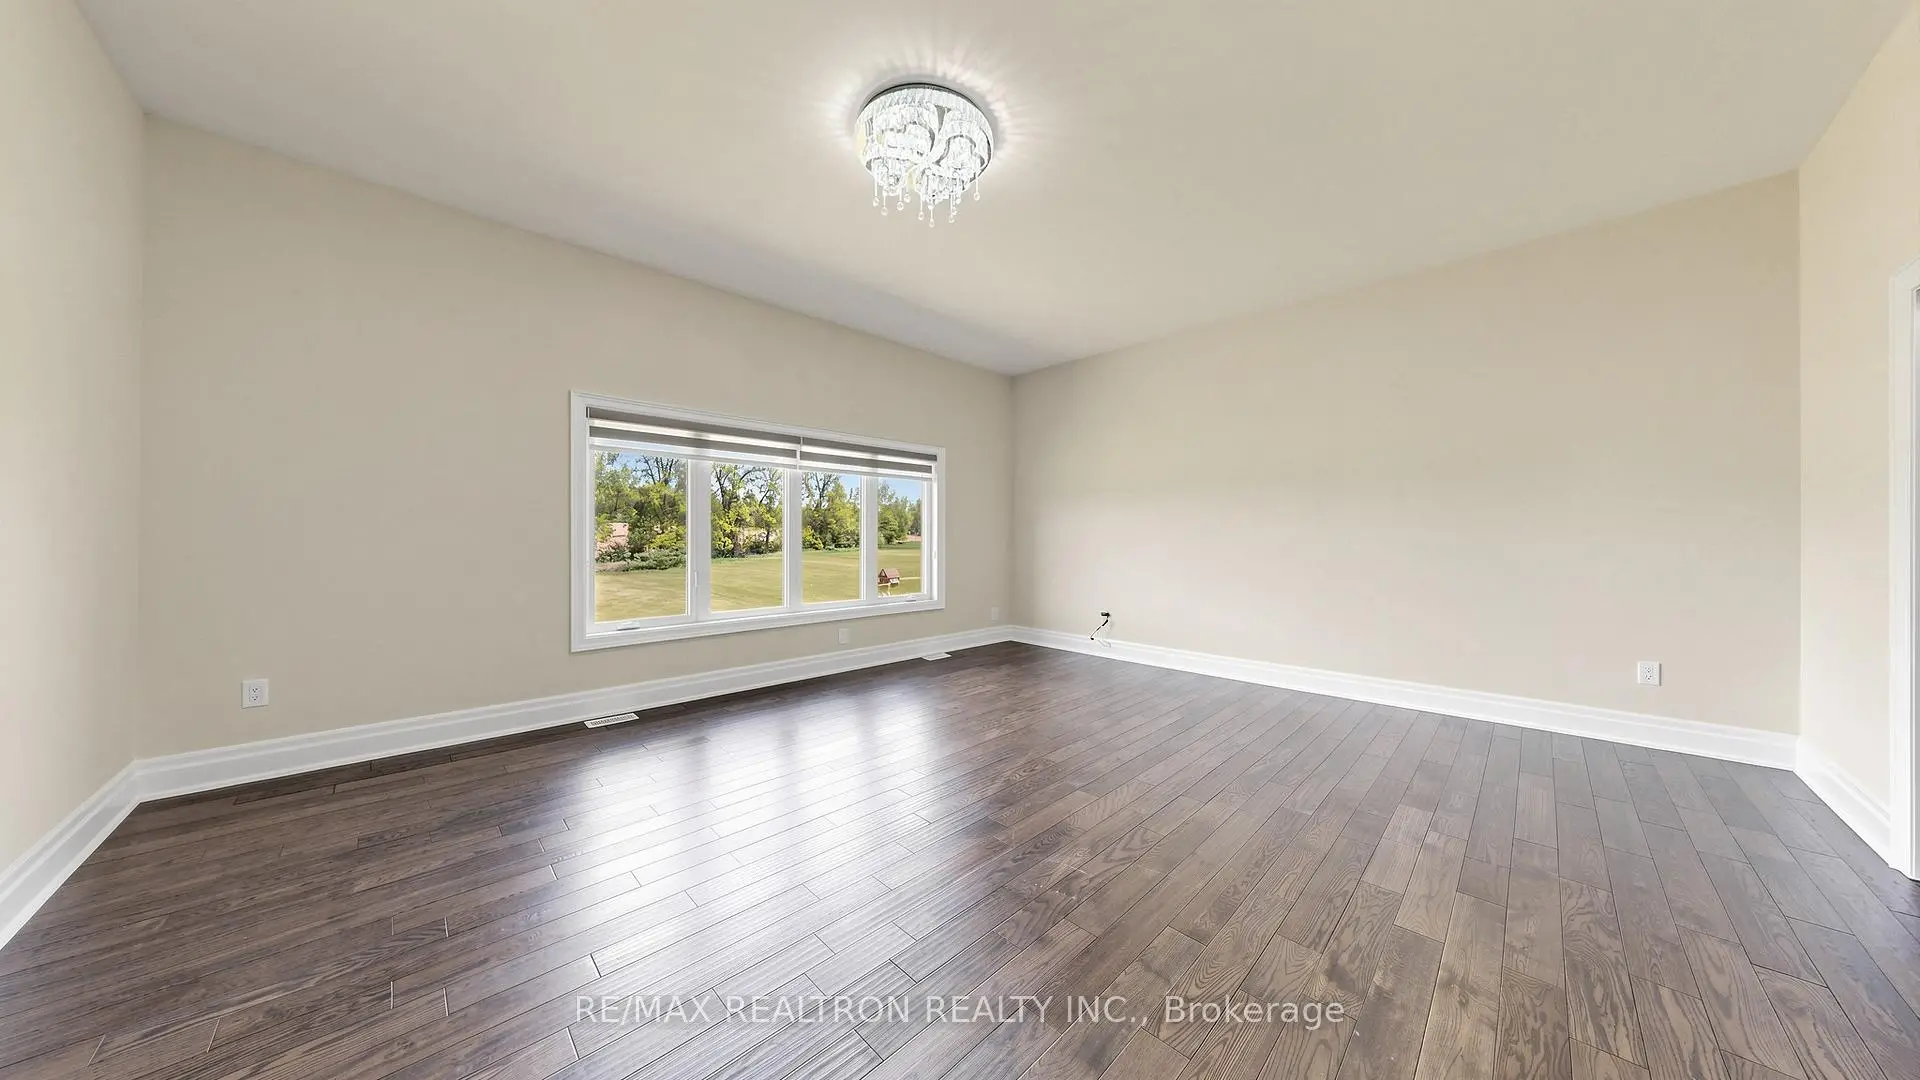

Description
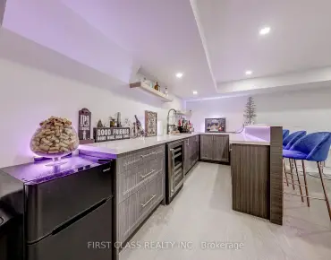
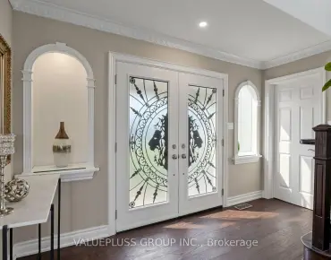
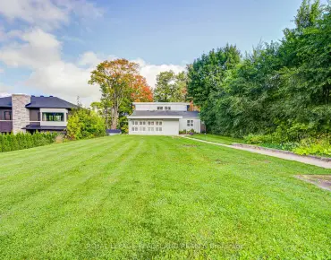
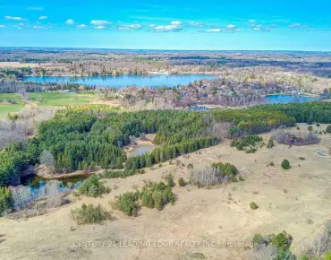
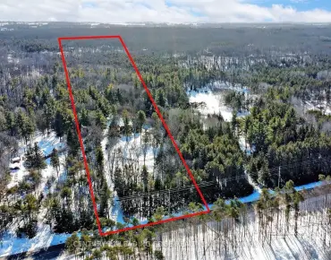
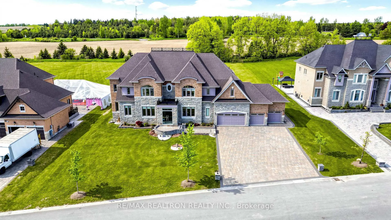
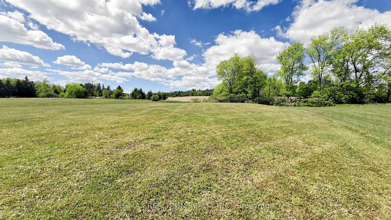
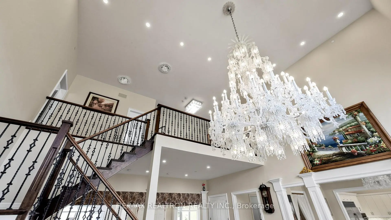
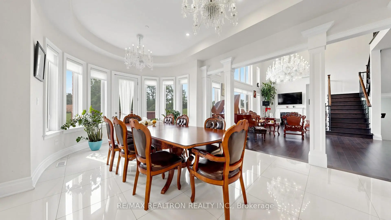
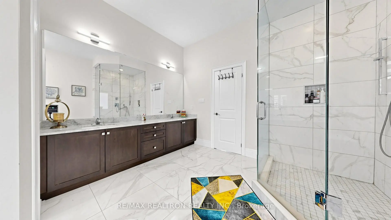
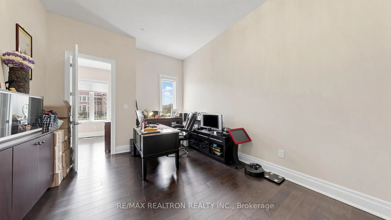
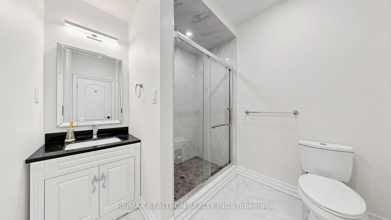
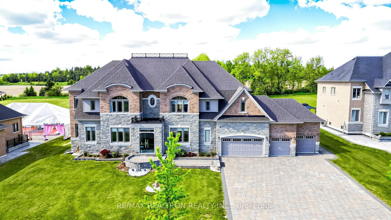
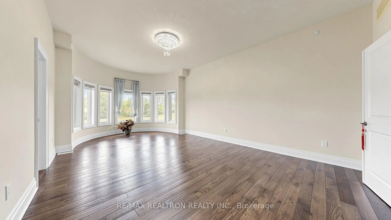
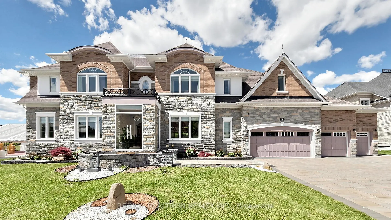
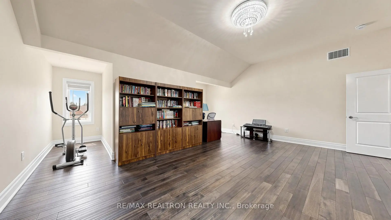
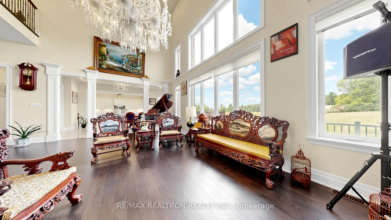
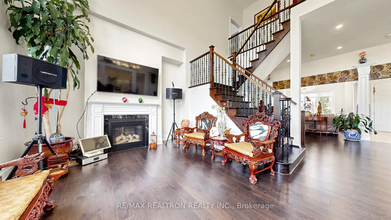
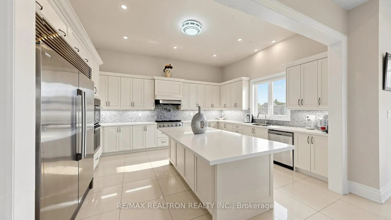
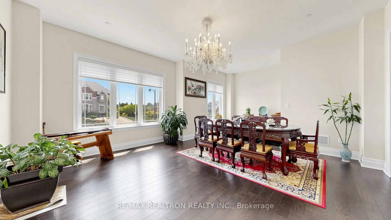
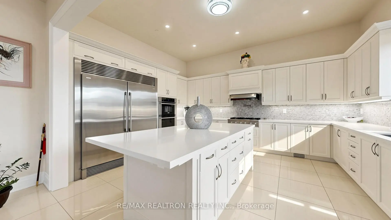
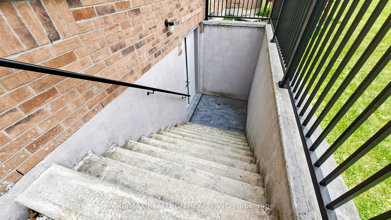
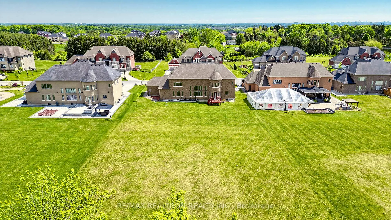
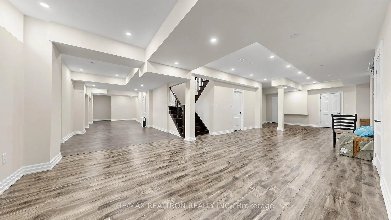
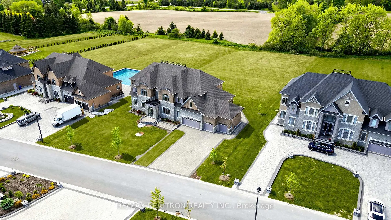
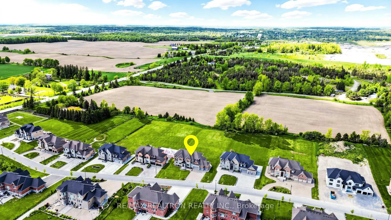
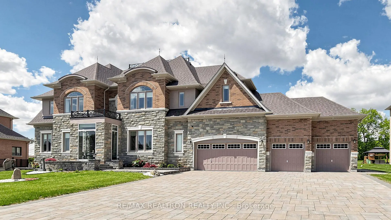
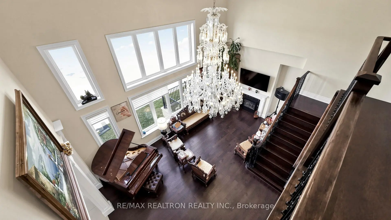
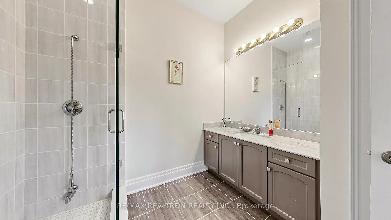
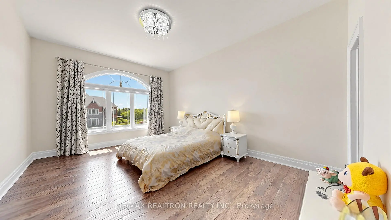
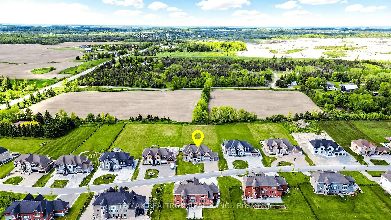
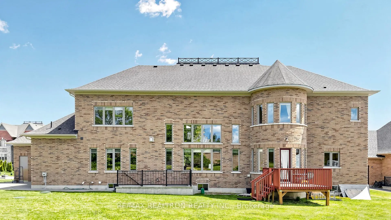
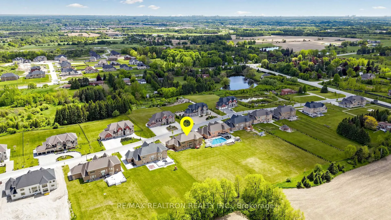
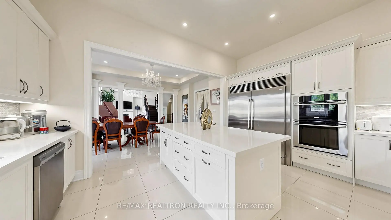
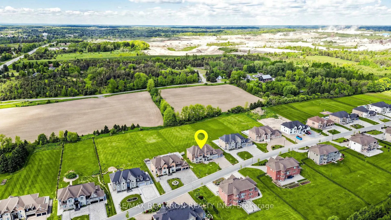
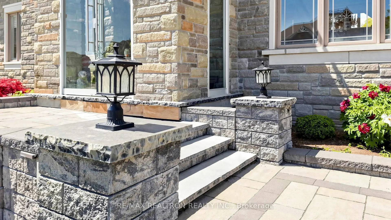
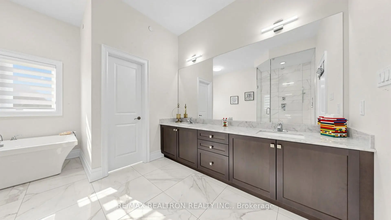
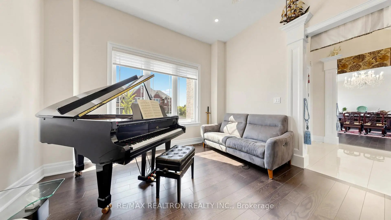
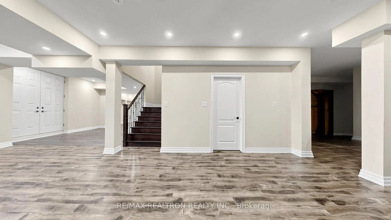
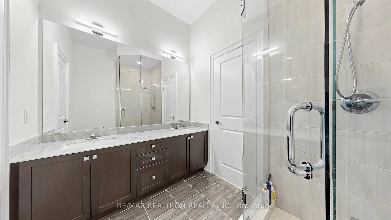
Welcome to an extraordinary estate residence where luxury, scale, and craftsmanship converge on a premium 1-acre lot in an exclusive court setting. Offering 6,685 sq/ft above grade plus a professionally finished walk-up basement, this exceptional home boasts nearly 10,000 sq/ft of finished living space. A striking stone and brick façade, 4-car garage, and expansive interlocked driveway create impressive curb appeal. Inside, soaring ceilings, including a breathtaking 22-ft cathedral family room and foyer, 11-ft ceilings on the main level, 10-ft ceilings on the second floor, and 9-ft ceilings in the finished lower level. crystal chandeliers, oversized windows, elegant millwork, and rich hardwood flooring showcase the home's grandeur. The chef-inspired gourmet kitchen features premium built-in appliances, an oversized centre island, extensive custom cabinetry, stone countertops, and seamless flow into the bright breakfast area and spectacular open-concept family room. Formal principal rooms provide elegant entertaining space, while a dedicated main-floor office and private nanny/in-law suite with its own ensuite and walk-in closet offer exceptional versatility. The upper level features 6 spacious bedrooms, each with private or semi-ensuite access. The luxurious primary retreat includes a sprawling bedroom, oversized walk-in dressing room, and spa-inspired ensuite. The finished walk-up basement offers endless possibilities with expansive open-concept recreation space ideal for a home theatre, gym, games room, or multigenerational living. Set against picturesque green vistas with no immediate rear neighbours, the private 1-acre lot offers limitless potential for a pool, cabana, tennis court, outdoor kitchen, or resort-style backyard retreat. Complete with an irrigation system, extensive interlocking, and exceptional privacy, this one-of-a-kind estate delivers an unparalleled lifestyle in one of the area's most prestigious enclaves.
Features
- Facing: North

- Bedrooms: 7

- Bathrooms: 7

- Garages: 4

- Kitchens: 1

Details
- Lot size: 127.17 x 354.07 Feet

- Space: 5000 +

- Tax: $ 19570.03

- N13419252

- Listing contracted with: RE/MAX REALTRON REALTY INC.
| Room | Size(M) | Description | |
|---|---|---|---|
| Great Rm | 7.80x3.96 | Overlooks Backyard, Gas Fireplace, Hardwood Floor |
|
| Kitchen | 14.90x4.30 | B/I Appliances, Centre Island, Modern Kitchen |
|
| Breakfast | 6.90x4.53 | Tile Floor, Pot Lights, W/O To Yard |
|
| Dining Rm | 5.49x5.28 | Hardwood Floor, Large Window, Open Concept |
|
| Living Rm | 5.49x4.05 | Hardwood Floor, Open Concept |
|
| Office | 5.18x3.96 | Hardwood Floor, Separate Rm, Window |
|
| Nursery | 5.49x3.81 | Hardwood Floor, 3 Pc Ensuite, Walk-In Closet(s) |
|
| Primary B | 7.30x4.30 | Hardwood Floor, 5 Pc Ensuite, Walk-In Closet(s) |
|
| 2nd Br | 5.49x4.11 | Ensuite Bath, Hardwood Floor, Closet |
|
| 3rd Br | 4.11x4.11 | Semi Ensuite, Hardwood Floor, Closet |
|
| 4th Br | 5.94x4.42 | Semi Ensuite, Hardwood Floor, Closet |
|
| 5th Br | 5.94x5.49 | Semi Ensuite, Hardwood Floor, Closet |
| Bathroom | Pieces | Level | |
|---|---|---|---|
| 1xBath | 2 pcs | Main |
|
| 1xBath | 3 pcs | Main |
|
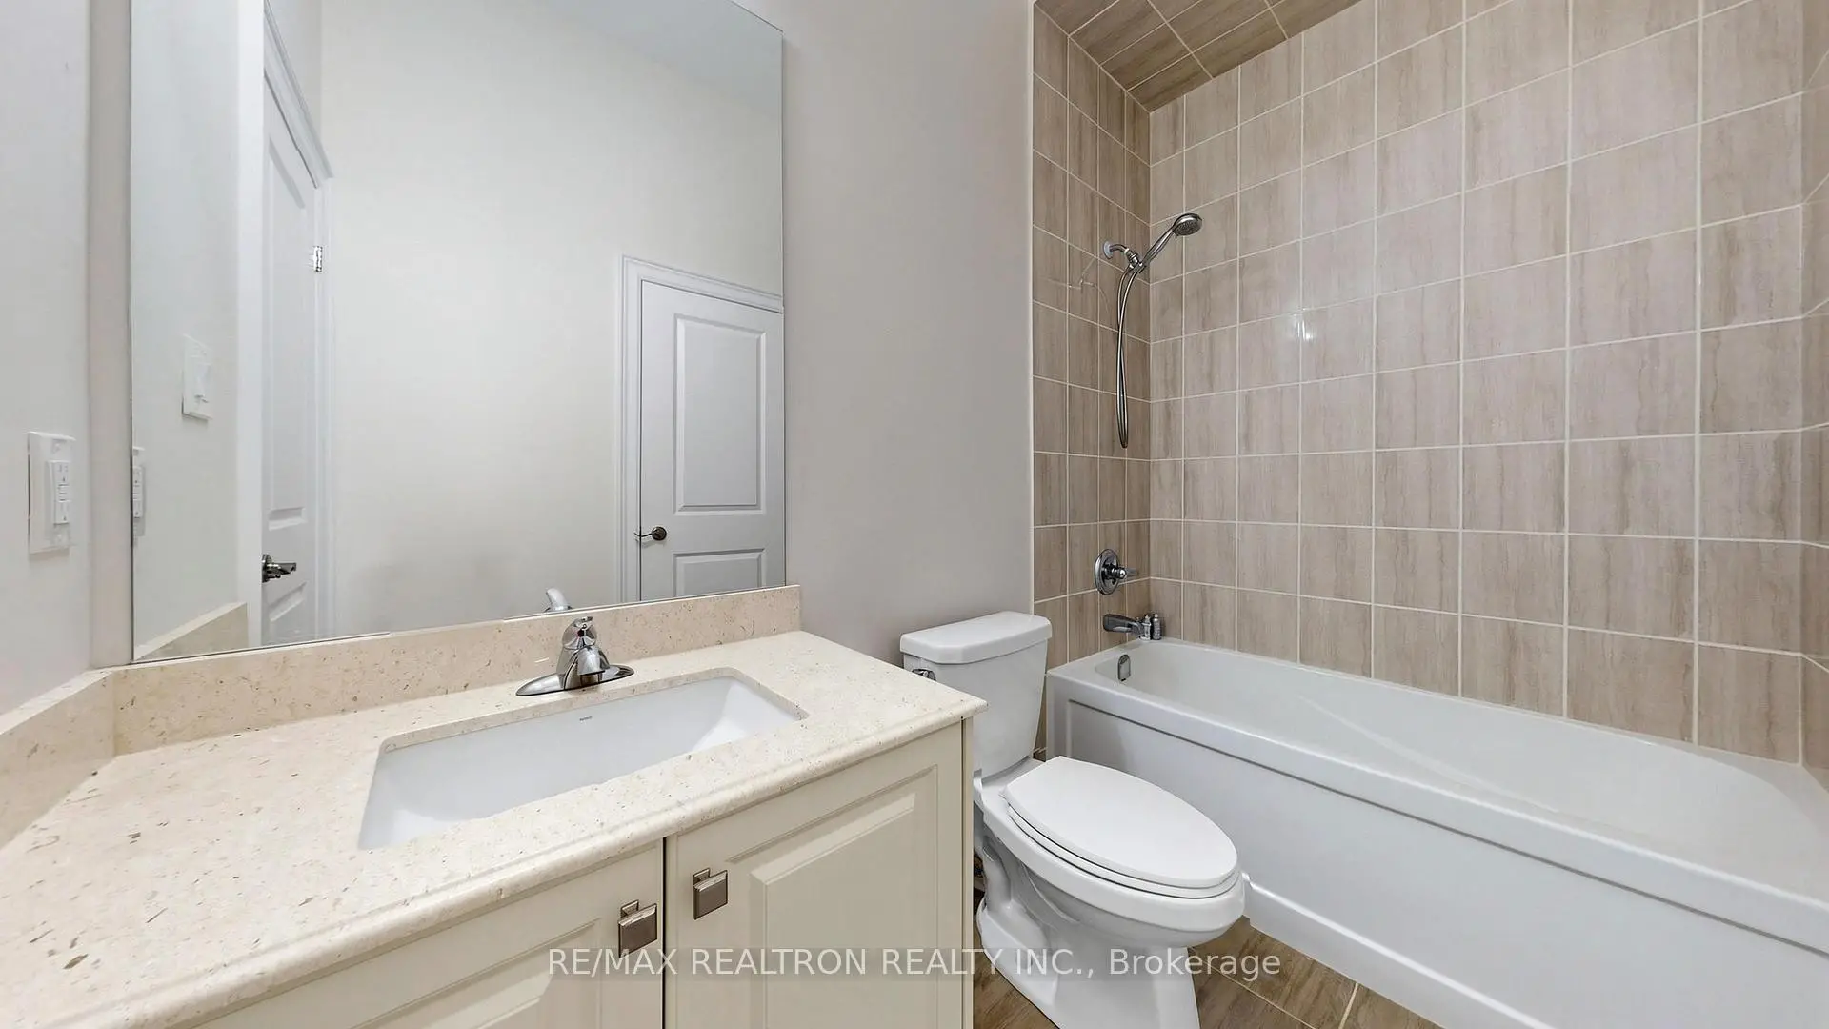
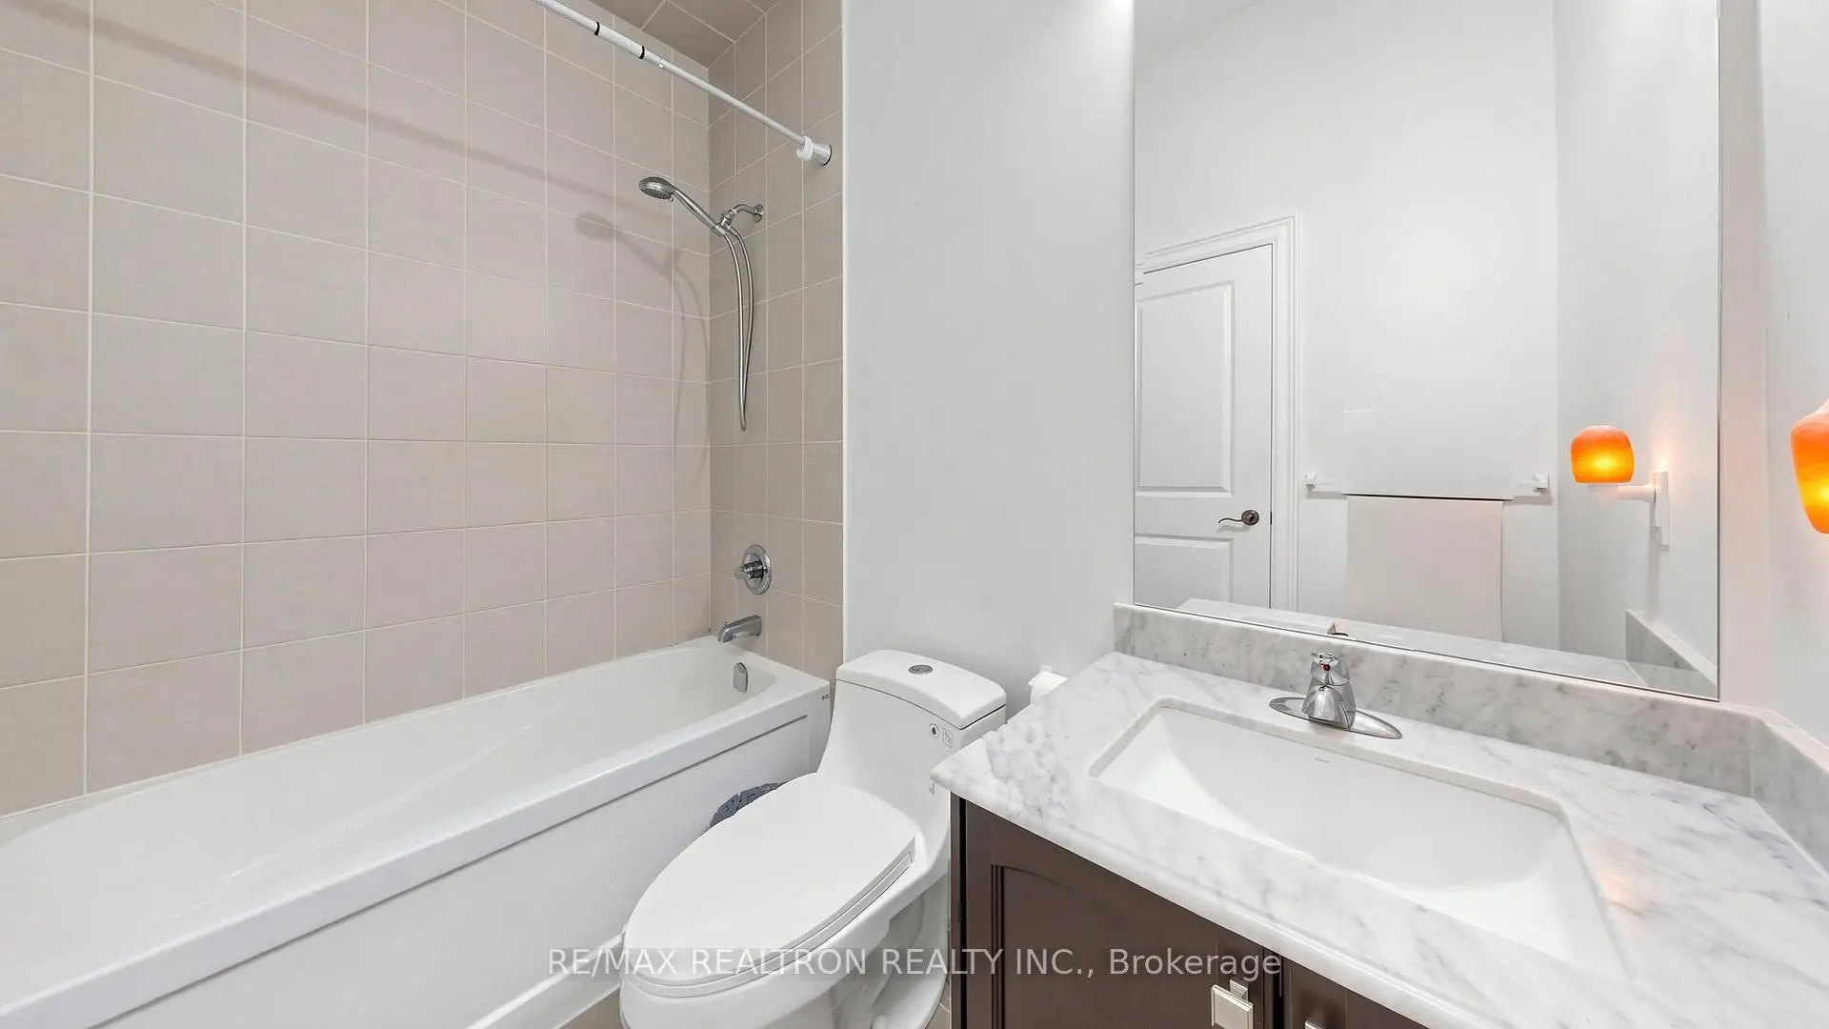
| 3xBaths | 4 pcs | Second |
|
| 1xBath | 5 pcs | Second |
|
| 1xBath | 3 pcs | Basement |