Stouffville, Whitchurch-Stouffville, L4A 0G6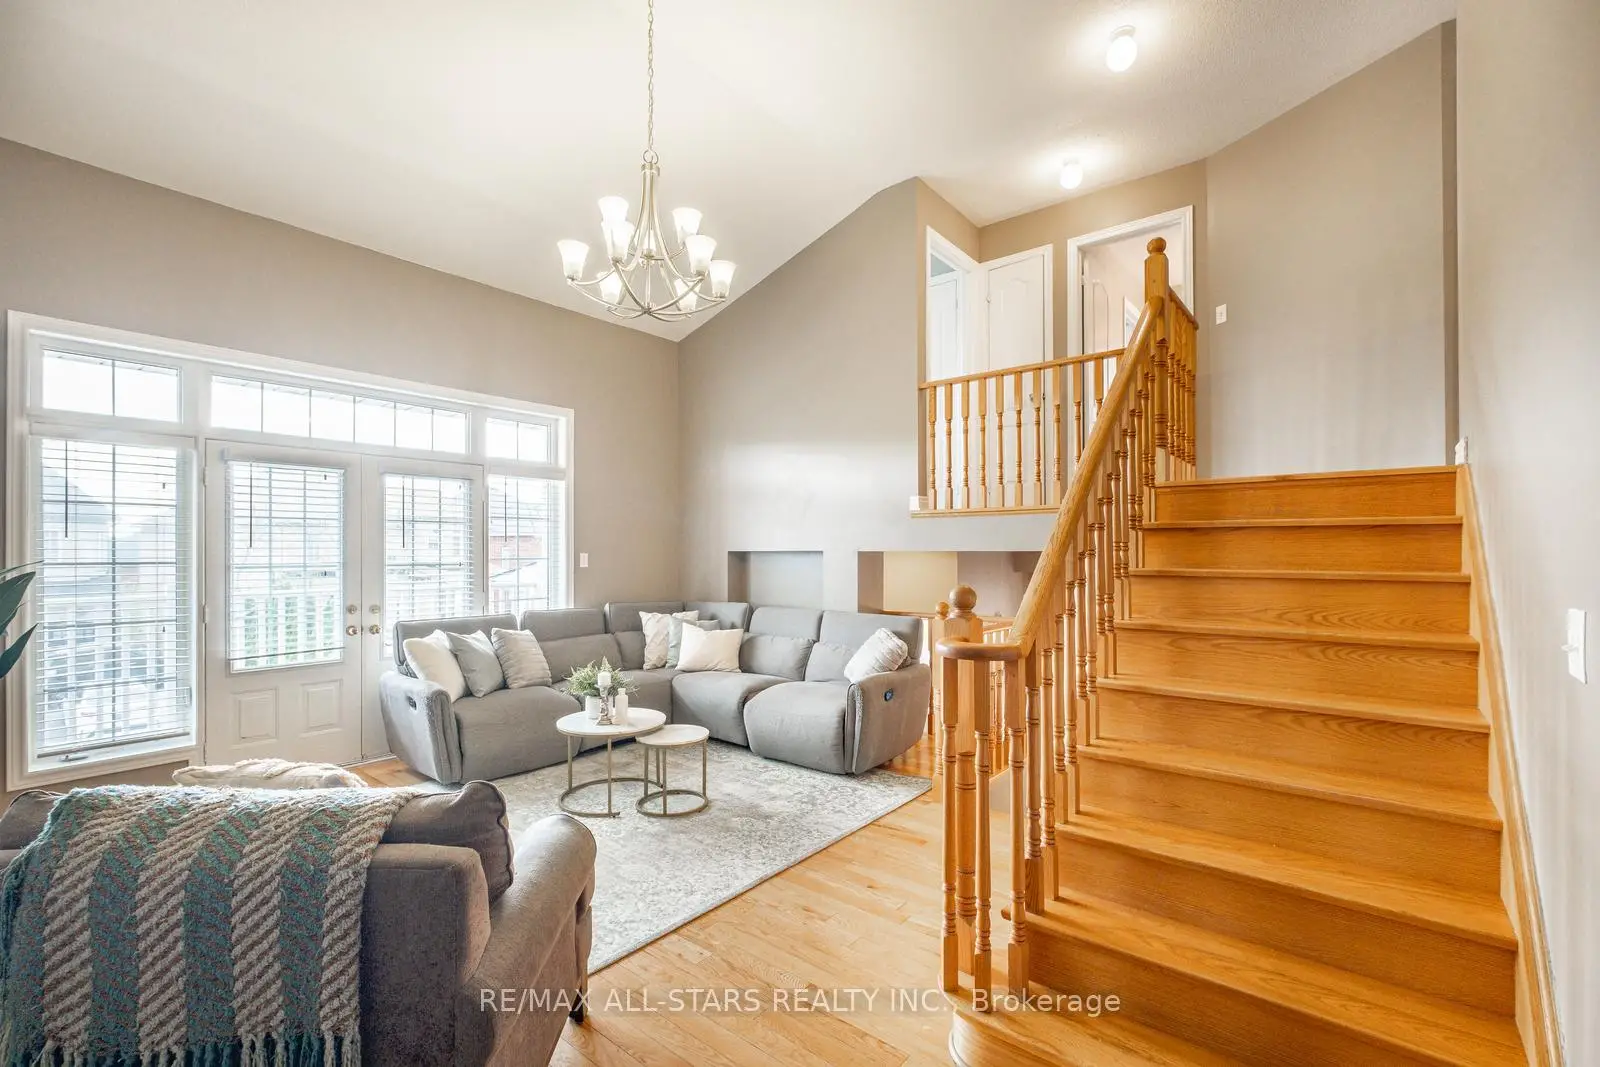

Description
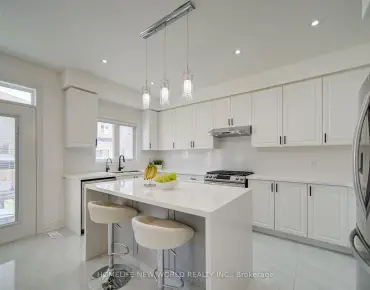
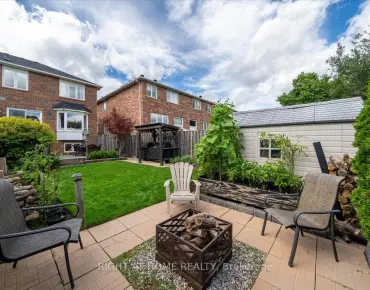
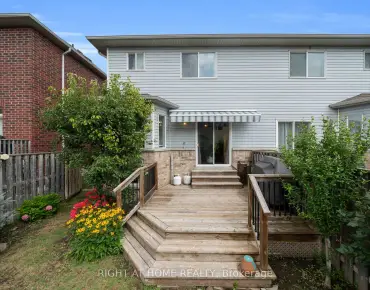
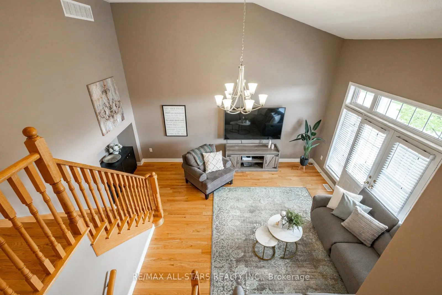
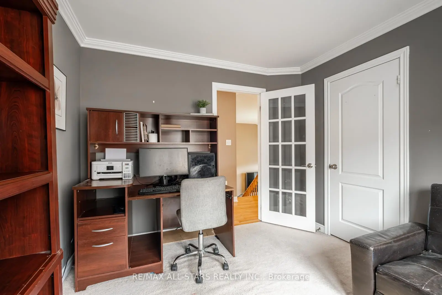
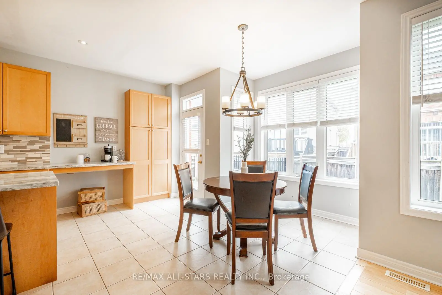
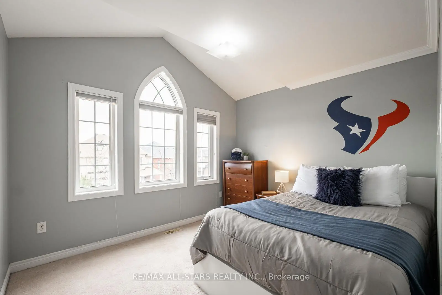
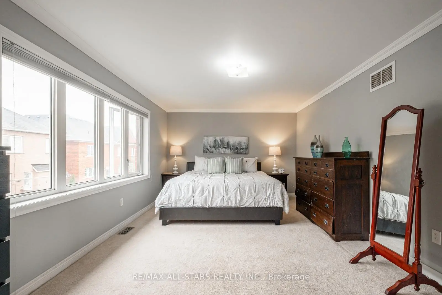
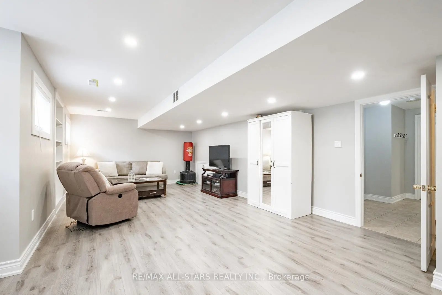
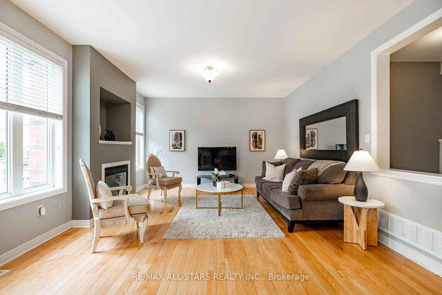
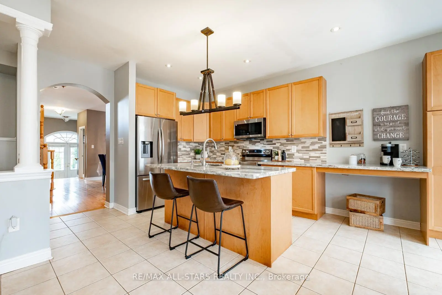
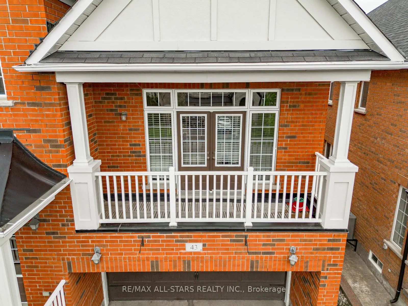
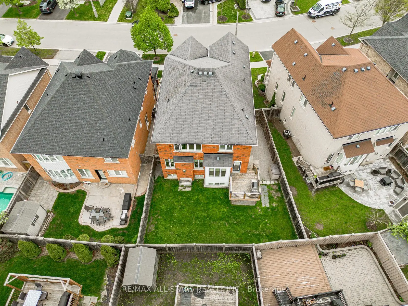
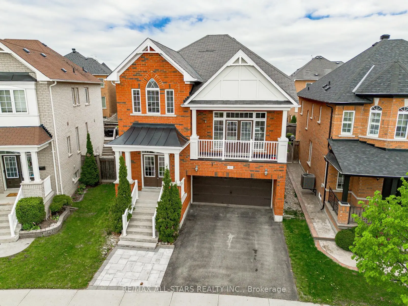
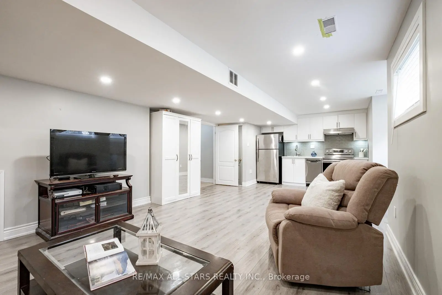
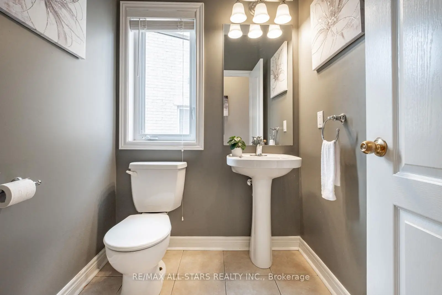
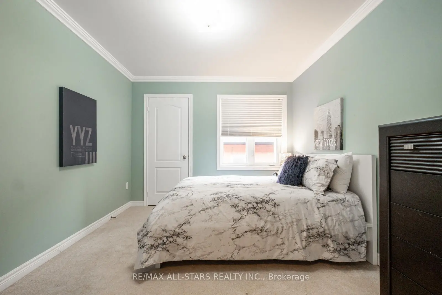
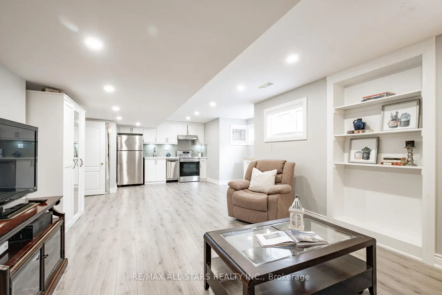
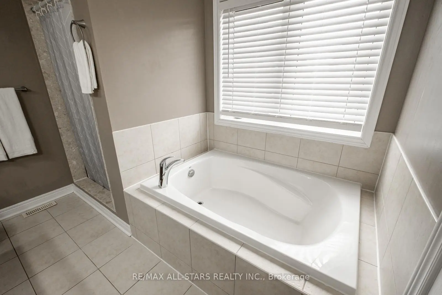
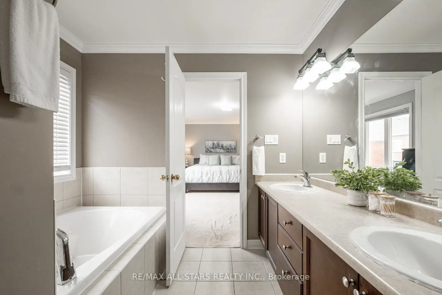
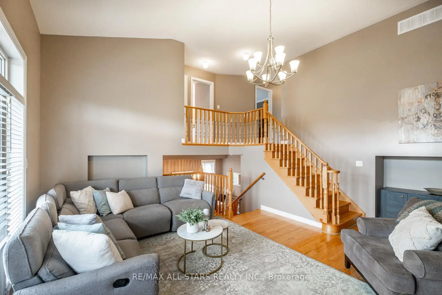
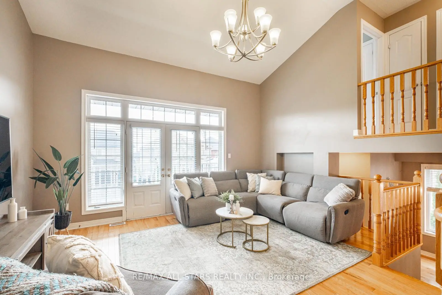
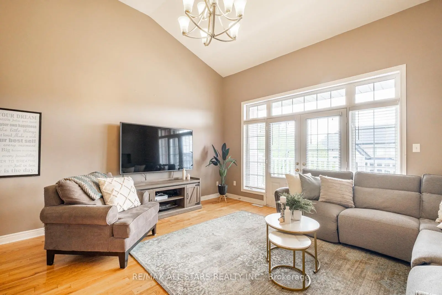
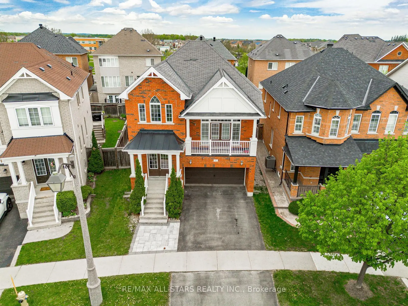
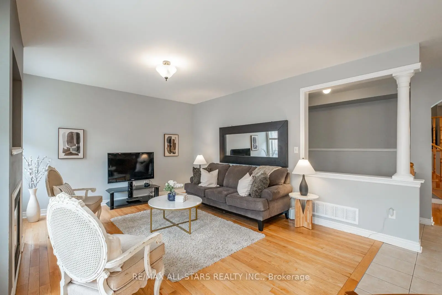
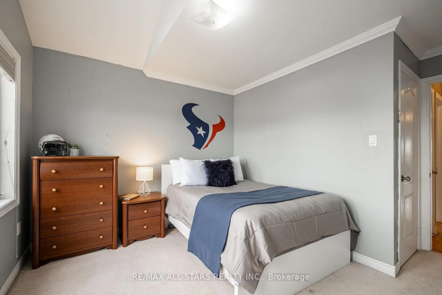
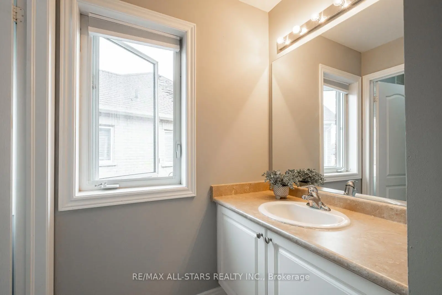
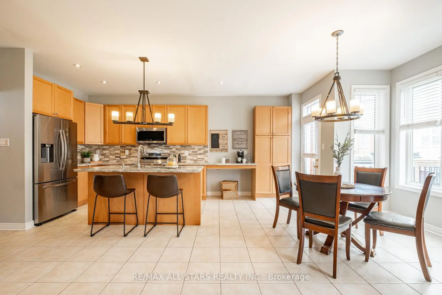
An excellent home at an exceptional price! This home is located on a peaceful established street, conveniently situated near parks and schools. With 4 spacious bedrooms and 4 bathrooms, this property is perfect for families seeking both comfort and functionality. The kitchen is a standout feature, showcasing beautiful granite countertops, professionally painted white cabinetry, a built-in workstation, and a pantry. It opens up to a bright eating area and a cozy living room, complete with a gas fireplace that creates a warm atmosphere for everyday living and entertaining. A unique separate family room sits between the main and upper levels, boasting vaulted ceilings and a walkout to a covered front balcony. This design element not only enhances the home's aesthetic but also fills the space with natural light. All four bedrooms are located on the upper level, including a versatile 4th bedroom with elegant French doors, ideal for a home office, guest room, or den. The primary suite offers a luxurious 5 piece ensuite, and each bedroom is finished with crown moulding for a touch of refinement. The fully finished basement provides additional living space, featuring a kitchenette, a modern bathroom, and half-size windows that allow for plenty of natural light. With a 2 car garage, a fully fenced backyard, and a prime location in a family oriented neighborhood, this well maintained home combines space, functionality, and style, making it an excellent choice for your next move!
Features
- Facing: East

- Bedrooms: 4

- Bathrooms: 4

- Garages: 2

- Kitchens: 1

Details
- Lot size: 37.20 x 92.35 Feet

- Space: 2000-2500

- Tax: $ 6097.00

- N13241920

- Listing contracted with: RE/MAX HALLMARK REALTY LTD.
| Room | Size(M) | Description | |
|---|---|---|---|
| Kitchen | 5.76x3.98 | Stainless Steel Appl, Eat-in Kitchen, W/O To Deck |
|
| Breakfast | 2.21x1.05 | Ceramic Floor, Large Window, W/O To Deck |
|
| Living Rm | 4.50x4.26 | Hardwood Floor, Open Concept, Fireplace |
|
| Dining Rm | 4.36x3.66 | Hardwood Floor, Open Concept, Window |
|
| Family Rm | 5.45x5.03 | Hardwood Floor, W/O To Balcony |
|
| Primary B | 5.43x3.63 | 5 Pc Ensuite, Walk-In Closet(s), Crown Moulding |
|
| 2nd Br | 4.03x3.40 | Crown Moulding, Vaulted Ceiling(s), Closet |
|
| 3rd Br | 3.42x3.08 | Crown Moulding, Closet, Window |
|
| 4th Br | 3.10x3.02 | Crown Moulding, Closet, Window |
|
| Recreatio | 6.74x3.91 | Laminate, Pot Lights, 3 Pc Bath |
| Bathroom | Pieces | Level | |
|---|---|---|---|
| 1xBath | 2 pcs | Main |
|
| 1xBath | 5 pcs | Upper |
|
| 1xBath | 4 pcs | Upper |
|
| 1xBath | 3 pcs | Lower |
Property Summary
Located close to the intersection of Tenth Line & Hoover Park Drive, 43 Horsedreamer Ln is a 4 bedrooms 4 washrooms Detached. The unit has a Double Built-In Parking Spaces. The property has many nice features including Auto Garage Door Remot and In-Law Capability. Kitchen, Breakfast Room, Living Room Rm and Dinning Room Rm are on the Main floor; Primary B, second bedroom, third bedroom and fourth bedroom are on the upper floor; Recreation Roomreatio is on the Lower floor.Local Area Profile
This property is located in a predominantly owner-occupied residential area with housing made up primarily of detached homes. Approximately 45% of residents hold a bachelor's degree or higher, while about 25% have a college credential. The large majority of local commuters travel by car.
Commute Information
 Stouffville Go Train Station (1.8km) - Free Parking available, parking lots: 376