Rural Whitchurch-Stouffville, Whitchurch-Stouffville, L4A 3X8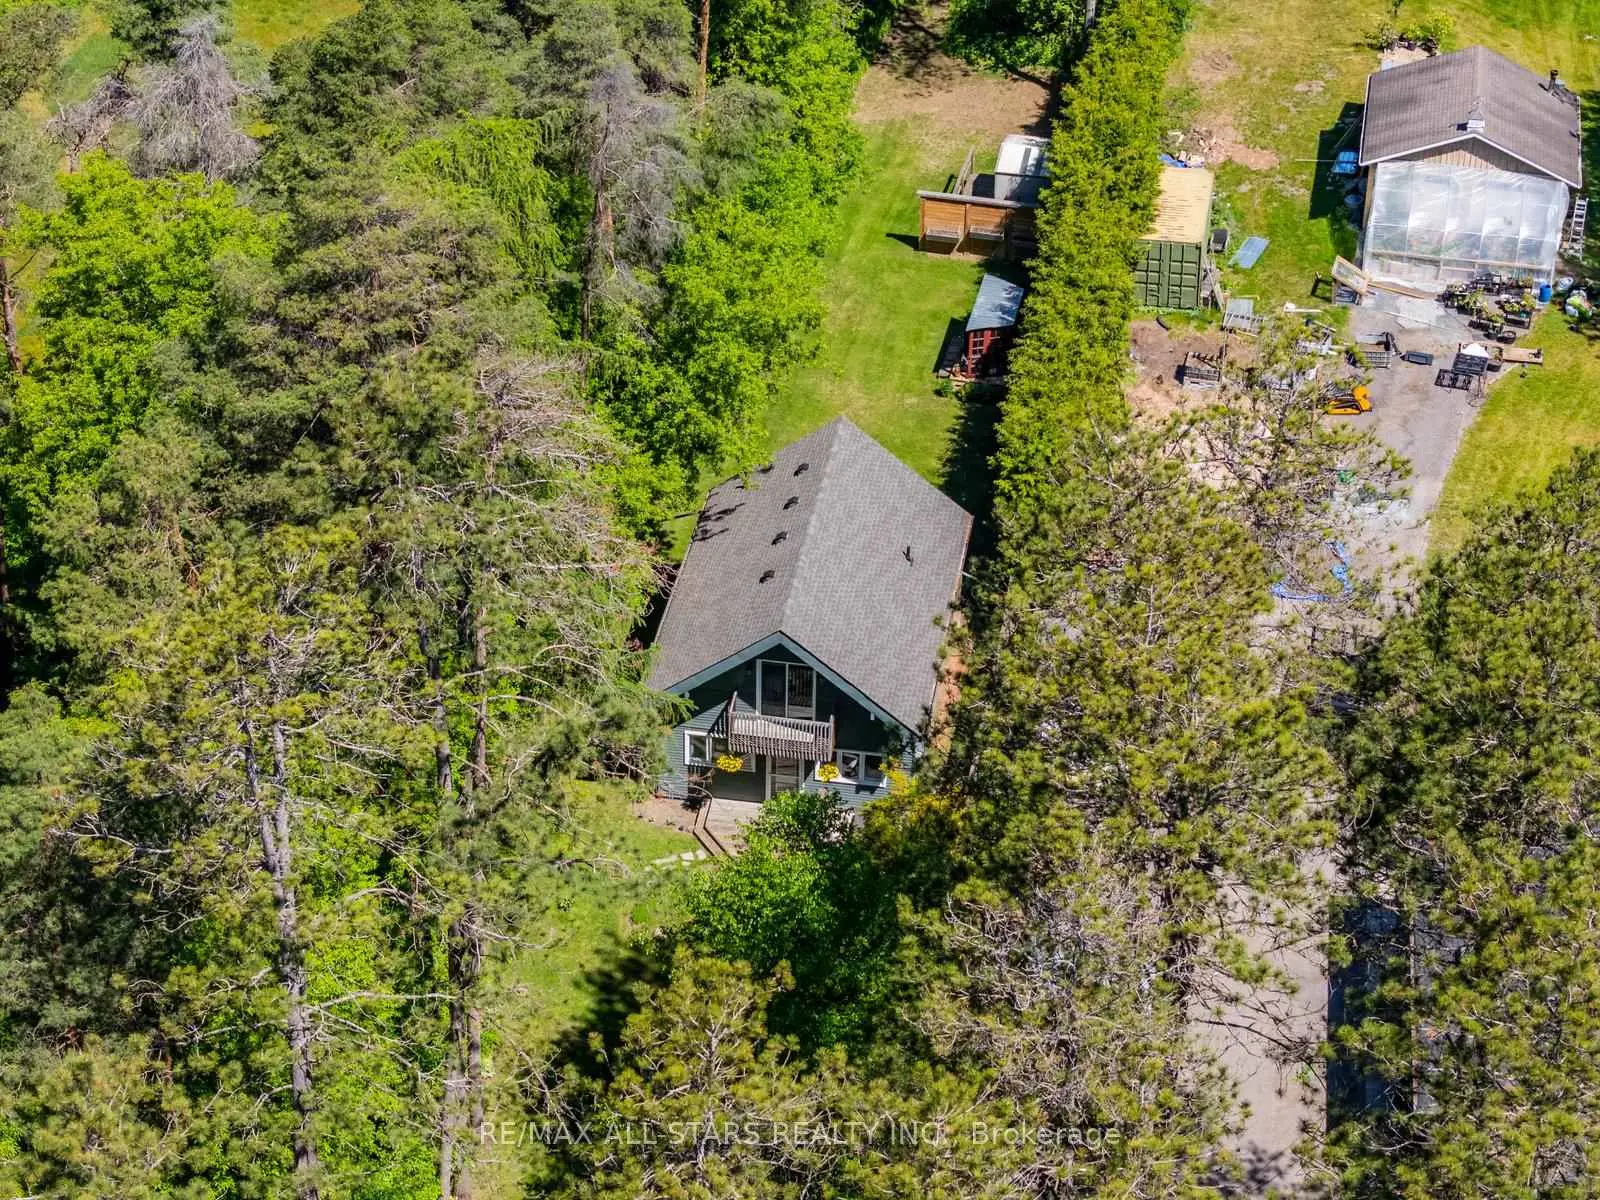

Description
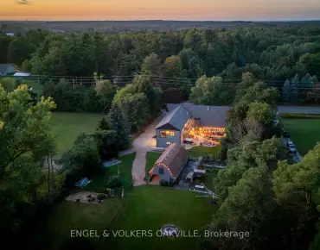
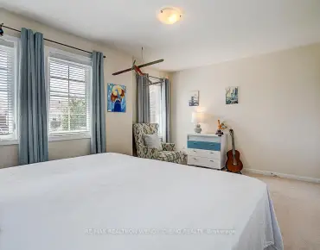
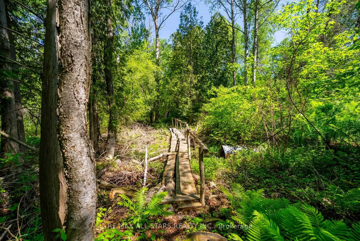
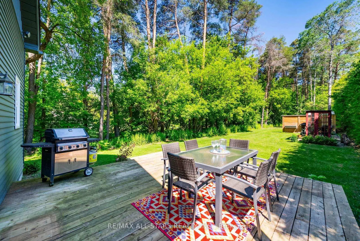
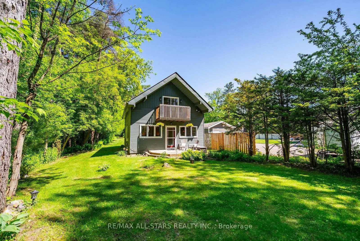
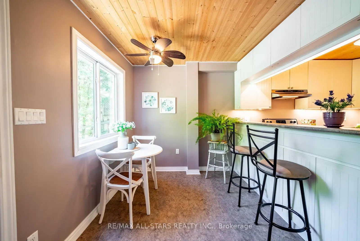
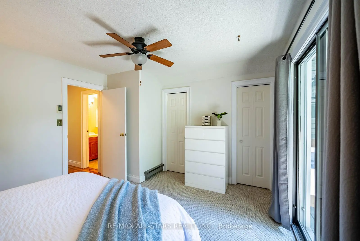
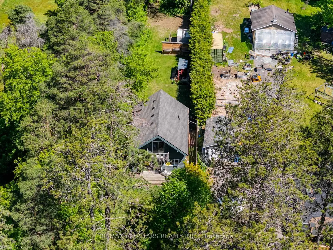
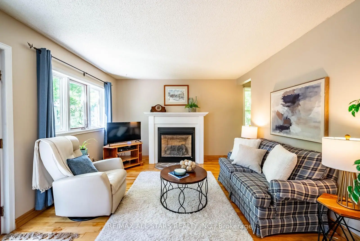
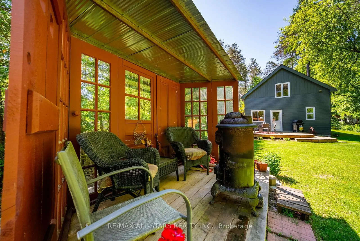
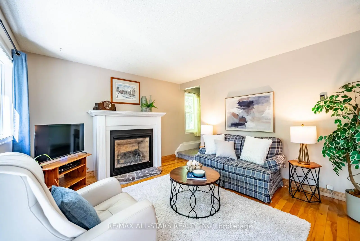
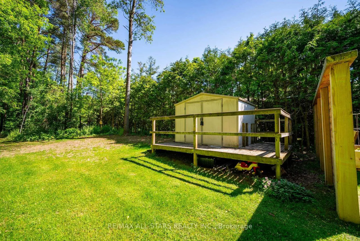
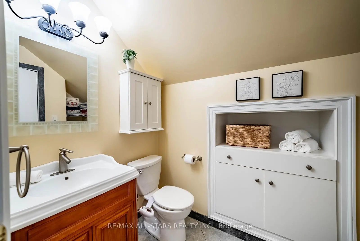
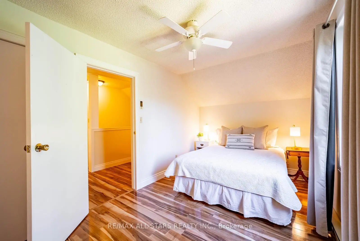
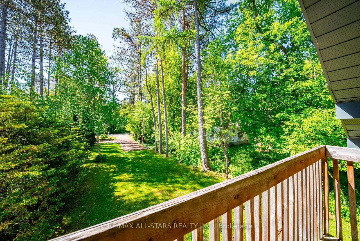
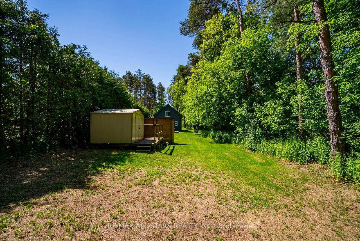
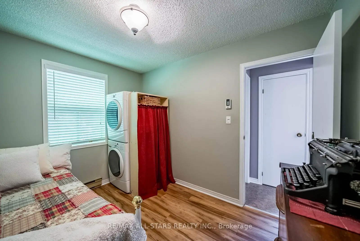
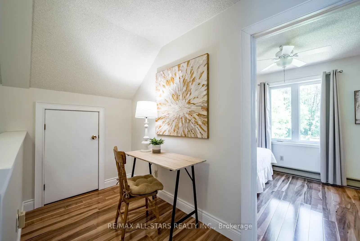
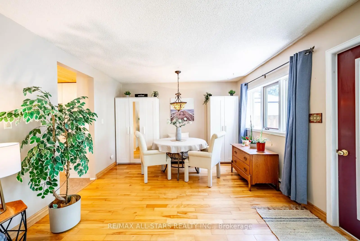
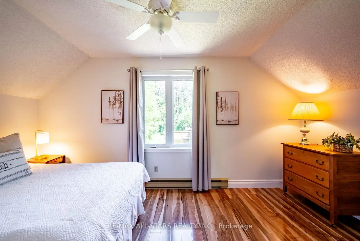
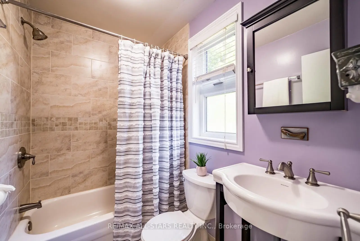
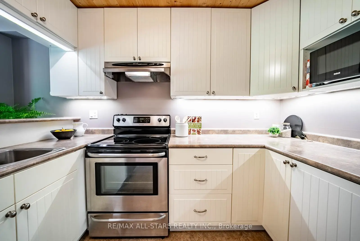
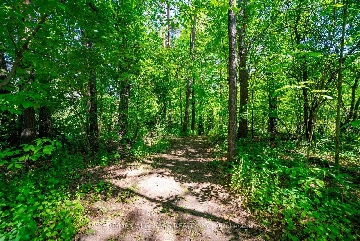
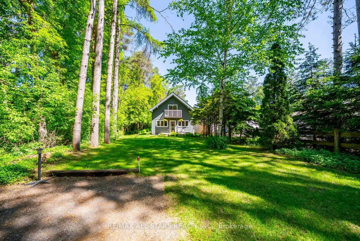
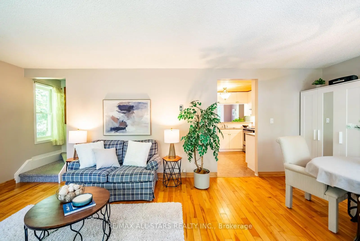
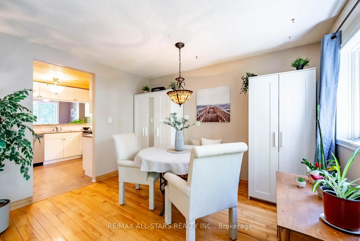
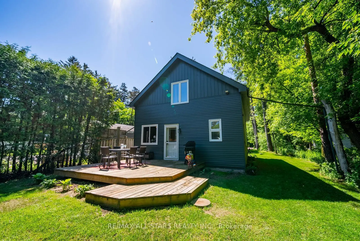
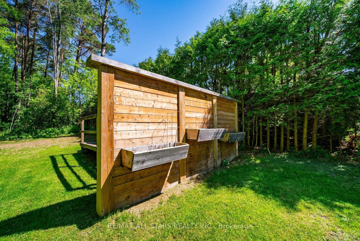
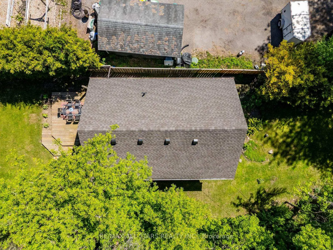
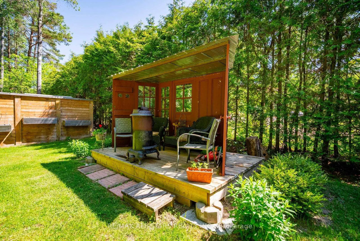
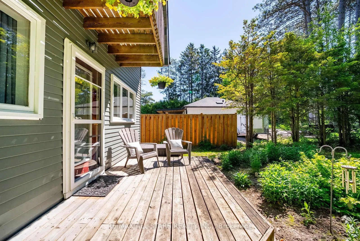
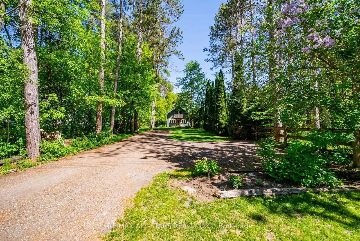
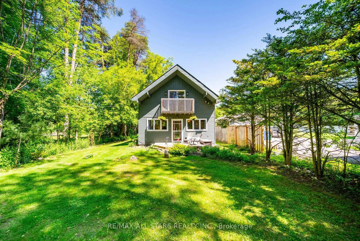
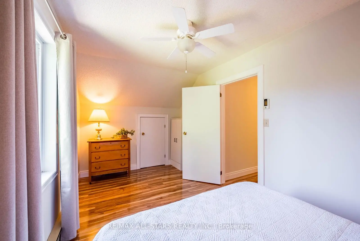
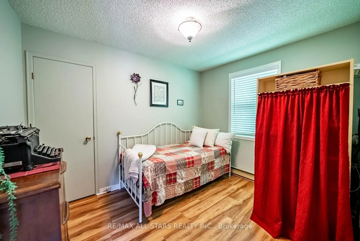
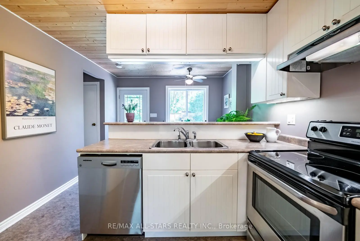
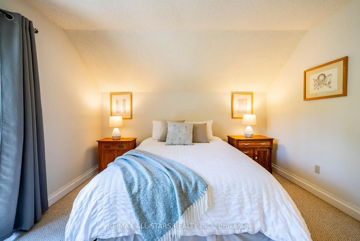
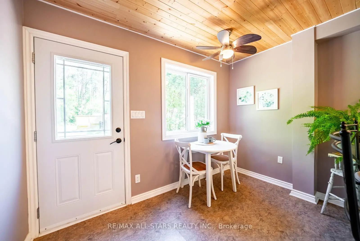
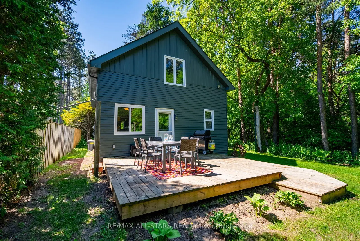
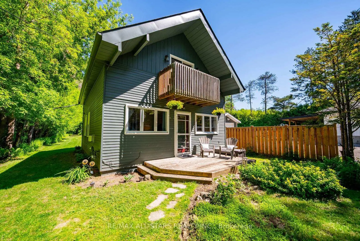
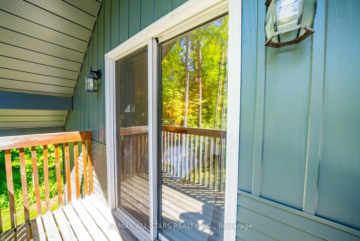
Set on 1.12 acres on one of the area's most sought after streets, this charming cottage style home offers a true piece of paradise with tranquility, nature, and a lifestyle that is genuinely hard to find this close to the city. Just minutes to Newmarket, Stouffville, and Hwy 404, this property offers the perfect balance of rural living and convenience.The home features 2 + 1 bedrooms, two bathrooms, an eat in kitchen with pantry, and a gas fireplace in the living room. The main floor includes a versatile den, four piece bathroom, and laundry. Upstairs, the primary bedroom features a walkout to a private balcony overlooking the trees, along with a second bedroom, three piece bathroom, and bonus office space.Outside, you will find a newer deck, workshop, garden shed, beautifully maintained gardens, and plenty of space to enjoy the peaceful surroundings. With Vivian Forest just a short walk away and miles of walking trails nearby, nature is always within easy reach.This property is full of potential for the buyer with vision and a desire to make it their own. A rare opportunity to enjoy a peaceful rural lifestyle on over an acre, while remaining close to everything you need.
Features
- Facing: North

- Bedrooms: 2

- Bathrooms: 2

- Garages:

- Kitchens: 1

Details
- Lot size: 37.04 x 1317.16 Feet

- Space: 1100-1500

- Tax: $ 4571.00

- N13237924

- Listing contracted with: RE/MAX HALLMARK REALTY LTD.
| Room | Size(M) | Description | |
|---|---|---|---|
| Kitchen | 2.92x3.25 | Breakfast Bar, Breakfast Area, W/O To Deck |
|
| Breakfast | 3.26x2.32 | Combined w/Kitchen, Breakfast Bar, W/O To Deck |
|
| Living Rm | 6.65x3.64 | Hardwood Floor, Fireplace, W/O To Deck |
|
| Den | 3.26x2.63 | Hardwood Floor, Window, Closet |
|
| Primary B | 4.22x3.67 | W/O To Balcony, His and Hers Closets, Broadloom |
|
| 2nd Br | 4.90x2.71 | Hardwood Floor, Window, Closet |
| Bathroom | Pieces | Level | |
|---|---|---|---|
| 1xBath | 4 pcs | Main |
|
| 1xBath | 3 pcs | Upper |
Property Summary
Located close to the intersection of Highway 48 & Cherry Street, 5146 Cherry St is a 2+1 bedrooms 2 washrooms Detached. The property basement is Crawl Space . The property has many nice features including Water Softener and Water Purifier. Kitchen, Breakfast Room, Living Room Rm and Den are on the Main floor; Primary B and second bedroom are on the upper floor.Local Area Profile
This property is located in a predominantly owner-occupied residential area with housing made up primarily of detached homes. Approximately 40% of residents hold a bachelor's degree or higher, while about 20% have a college credential. Driving is the primary commuting method for nearly all local commuters.