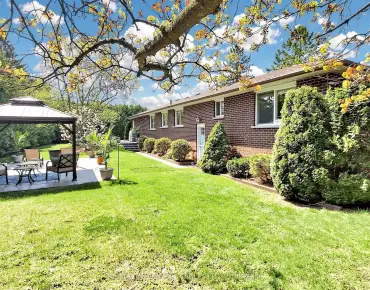
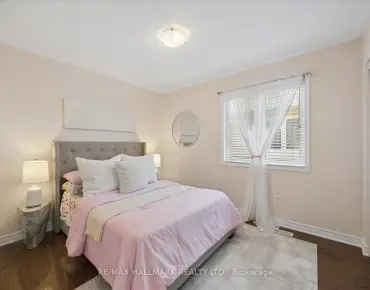
Stouffville, Whitchurch-Stouffville, L4A 0P6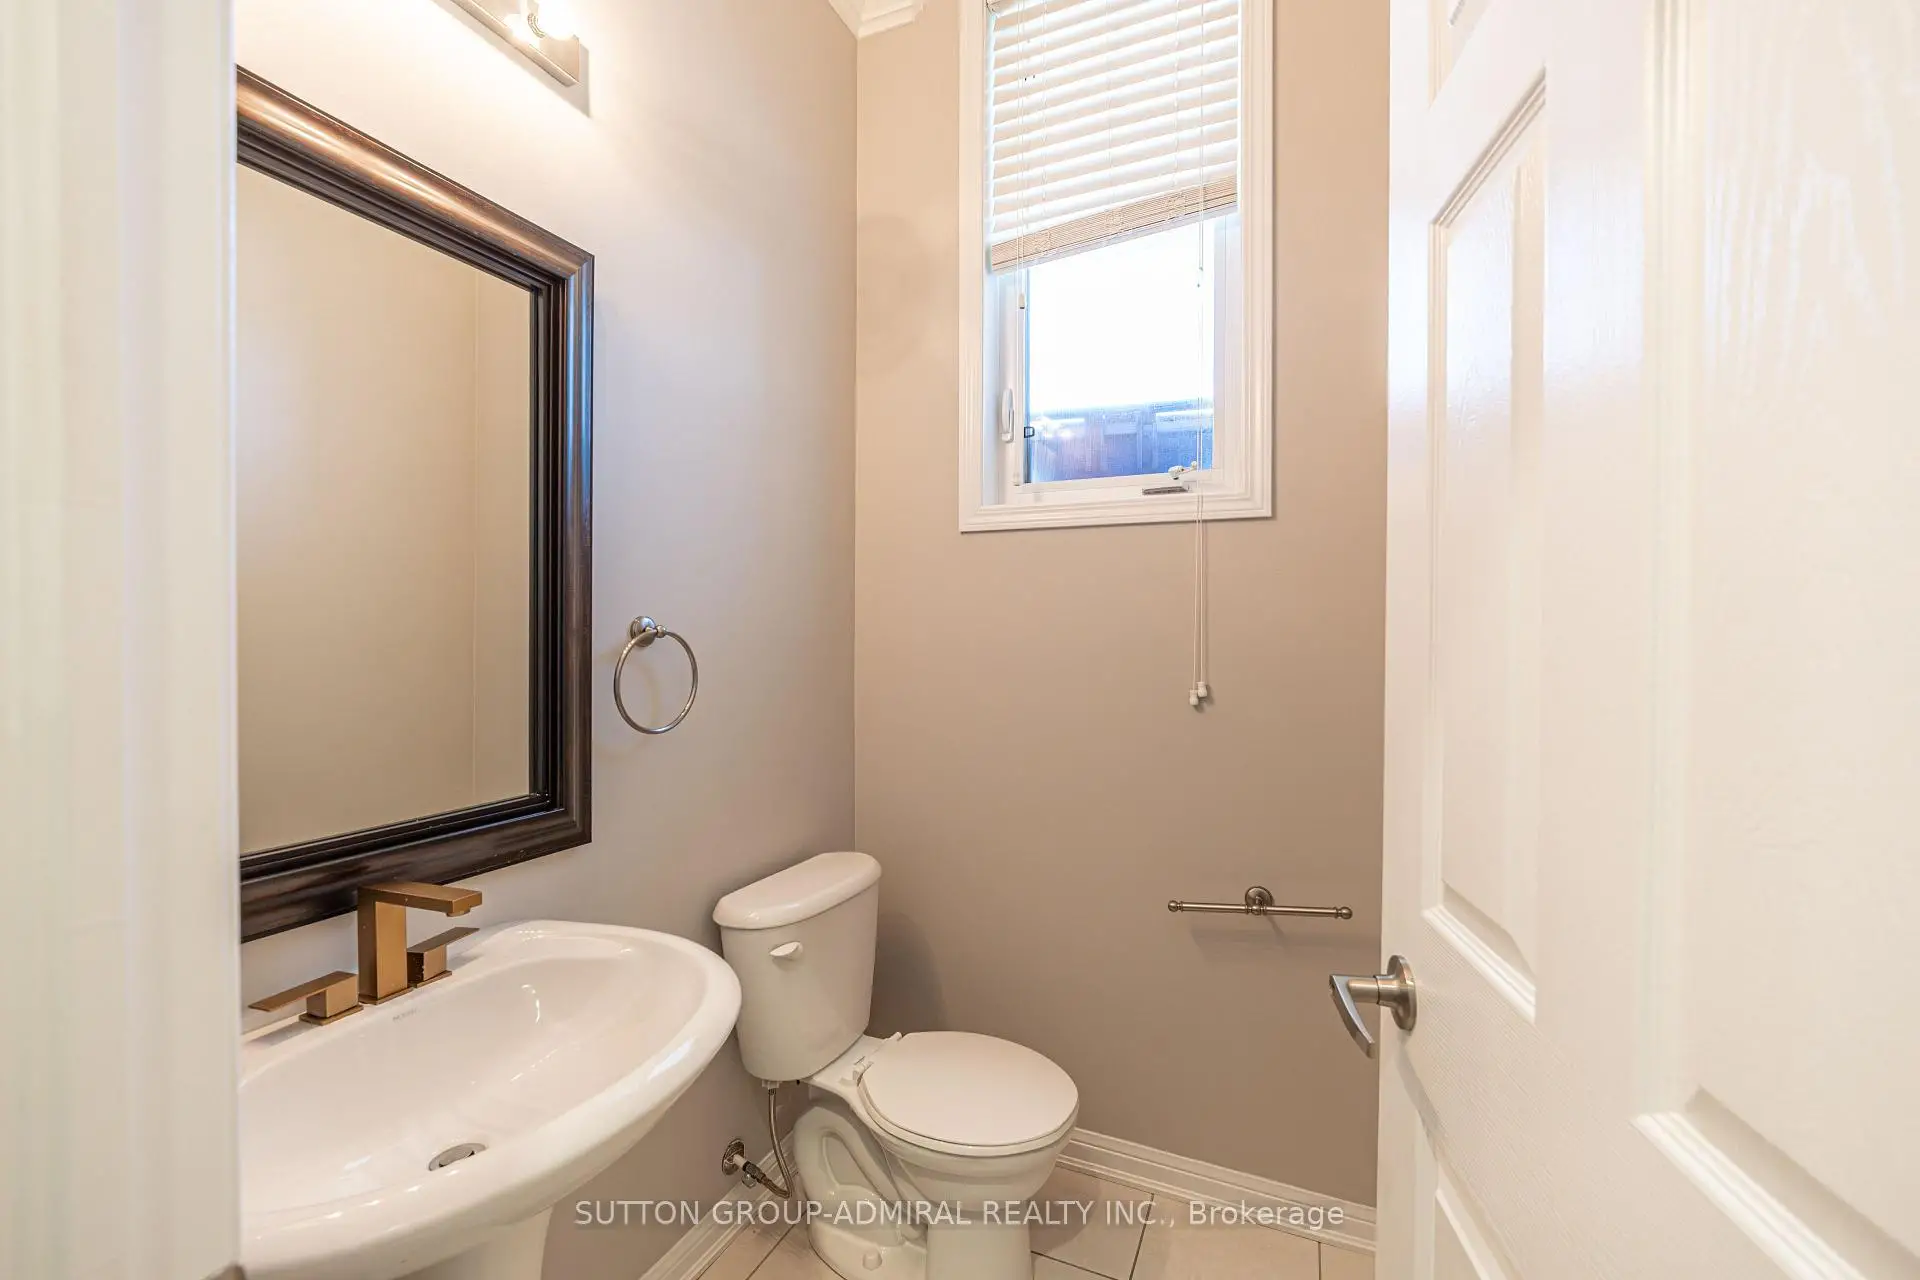

Description
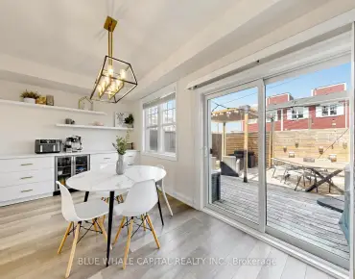
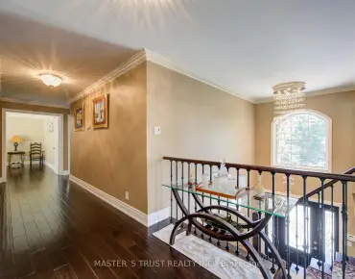
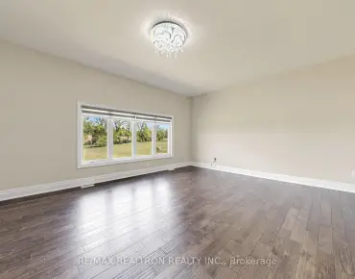
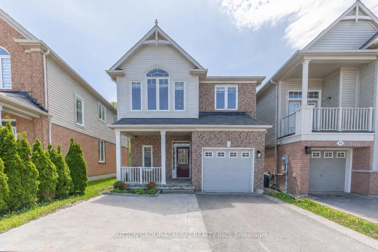
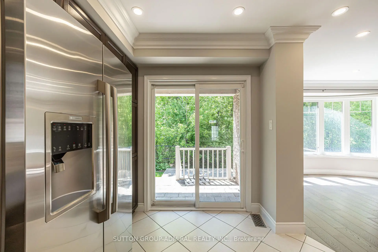
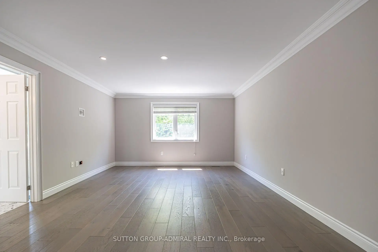
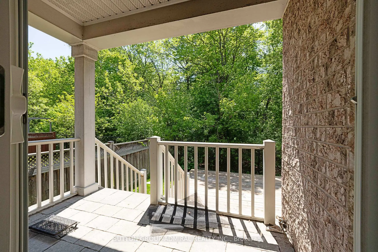
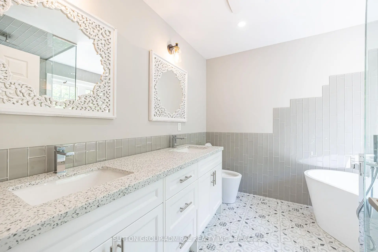
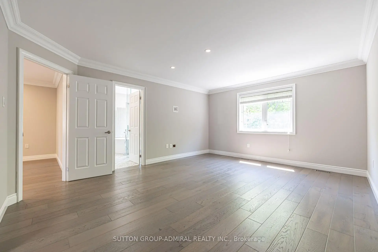
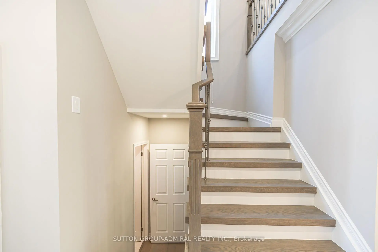
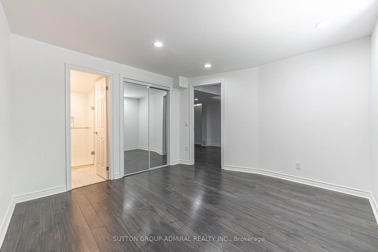
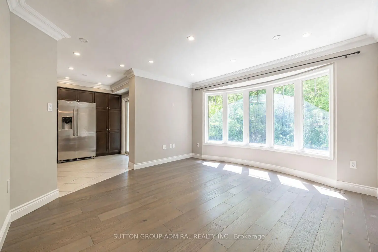
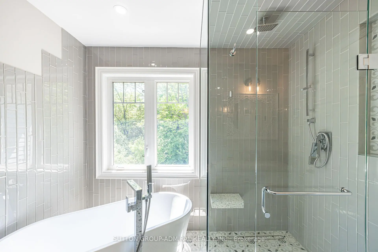
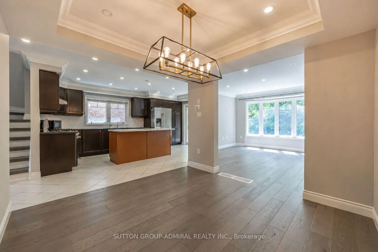
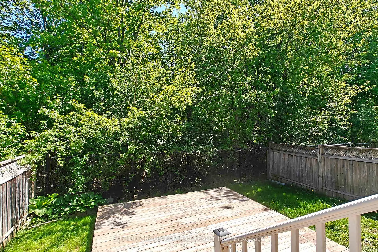
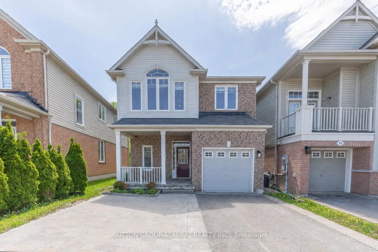
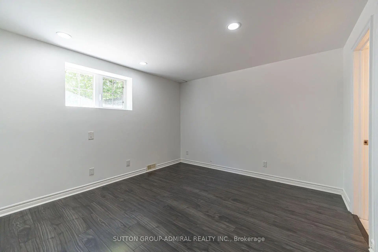
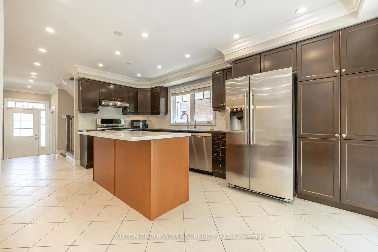
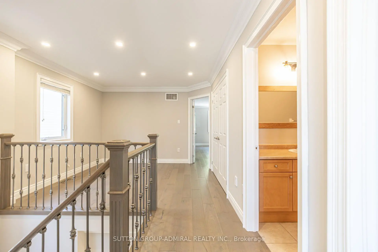
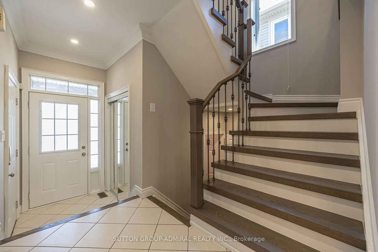
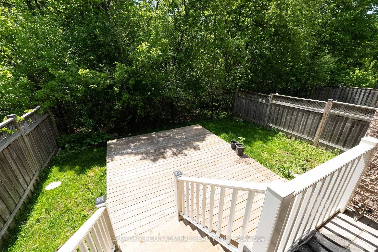
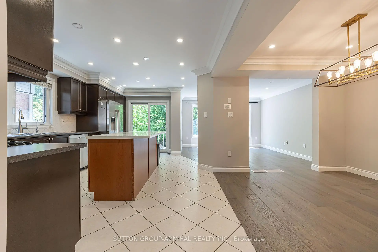
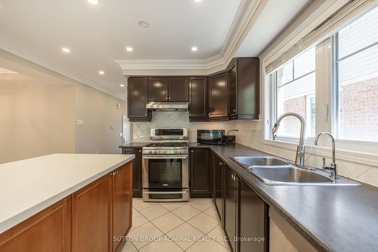
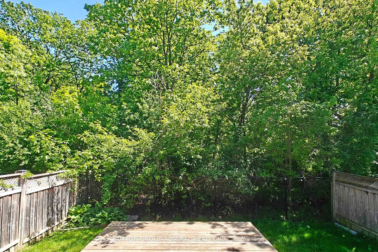
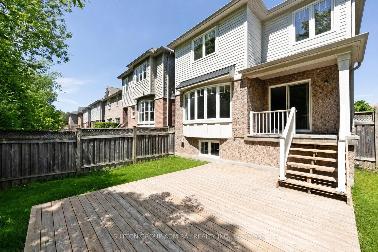
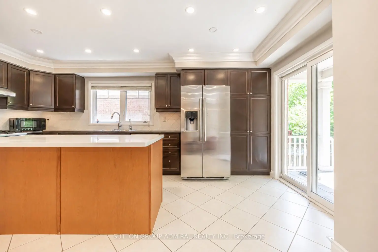
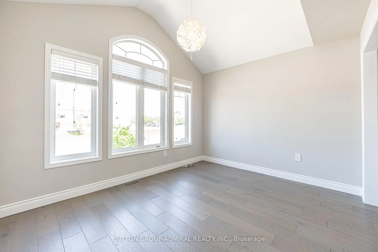
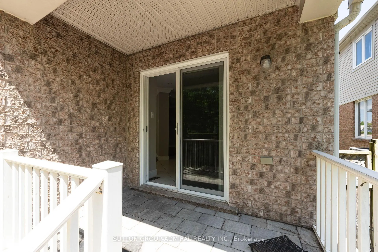
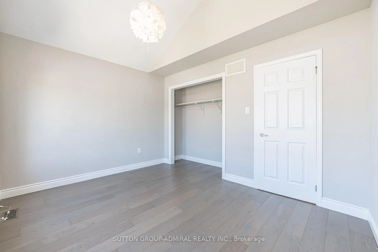
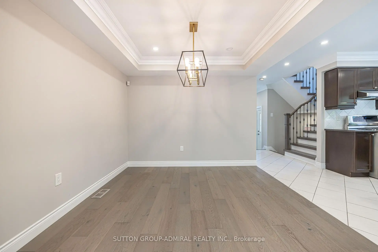
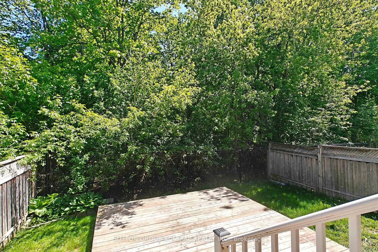
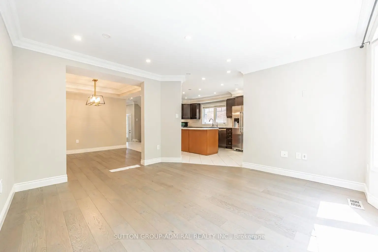
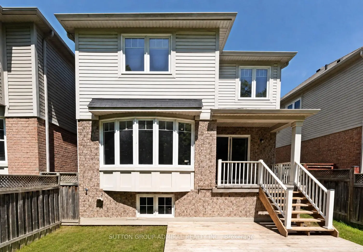
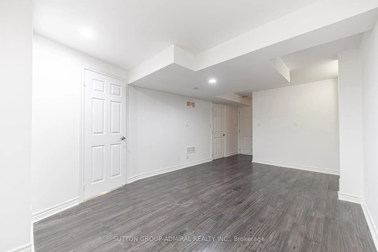
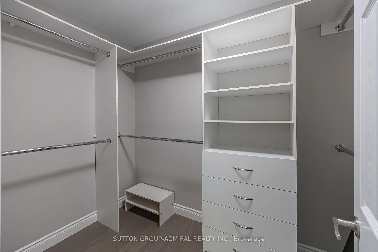
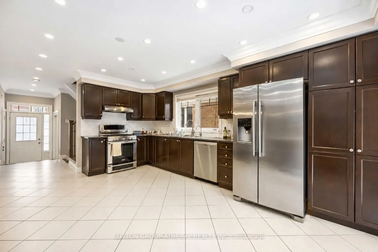
Welcome To 30 Elmeade Lane, A Stunning Two-Storey Detached Family Home Perfectly Situated In The Highly Sought-After Community Of Whitchurch-Stouffville. Backing Onto A Lush Ravine, This Beautifully Appointed Property Boasts An Open-Concept Main Floor With Hardwood Floors, A Formal Dining Room, And A Modern Kitchen Equipped With Stainless Steel Appliances And A Bright Breakfast Area. Upstairs, The Spacious Primary Suite Serves As A Tranquil Retreat, Offering A Walk-In Closet And Breathtaking Ravine Views, Alongside Additional Well-Sized Bedrooms Perfect For A Growing Family. Complete With A Finished Basement Featuring A Versatile Recreation Room With Pot Lights, And A 4th Bedroom With Large Window. Unbeatable Location Just Steps From Top-Ranked Schools(Catolic Elm With French Immersion Program And Top Ranked Public Elem Schools), Local Parks, And Public Transit, This Home Seamlessly Blends Everyday Convenience With Natural Serenity!
Features
- Facing: South

- Bedrooms: 3

- Bathrooms: 4

- Garages: 1

- Kitchens: 1

Details
- Lot size: 29.72 x 89.76 Feet

- Space: 1500-2000

- Tax: $ 5442.00

- N13206512

- Listing contracted with: SUTTON GROUP-ADMIRAL REALTY INC.
| Room | Size(M) | Description | |
|---|---|---|---|
| Dining Rm | 3.16x3.16 | Open Concept, Hardwood Floor, Combined w/Kitchen |
|
| Kitchen | 5.44x3.79 | Open Concept, Ceramic Floor, Pot Lights |
|
| Breakfast | 0.00x0.00 | W/O To Deck, Ceramic Floor, Open Concept |
|
| Primary B | 5.44x4.26 | 5 Pc Ensuite, Walk-In Closet(s), Broadloom |
|
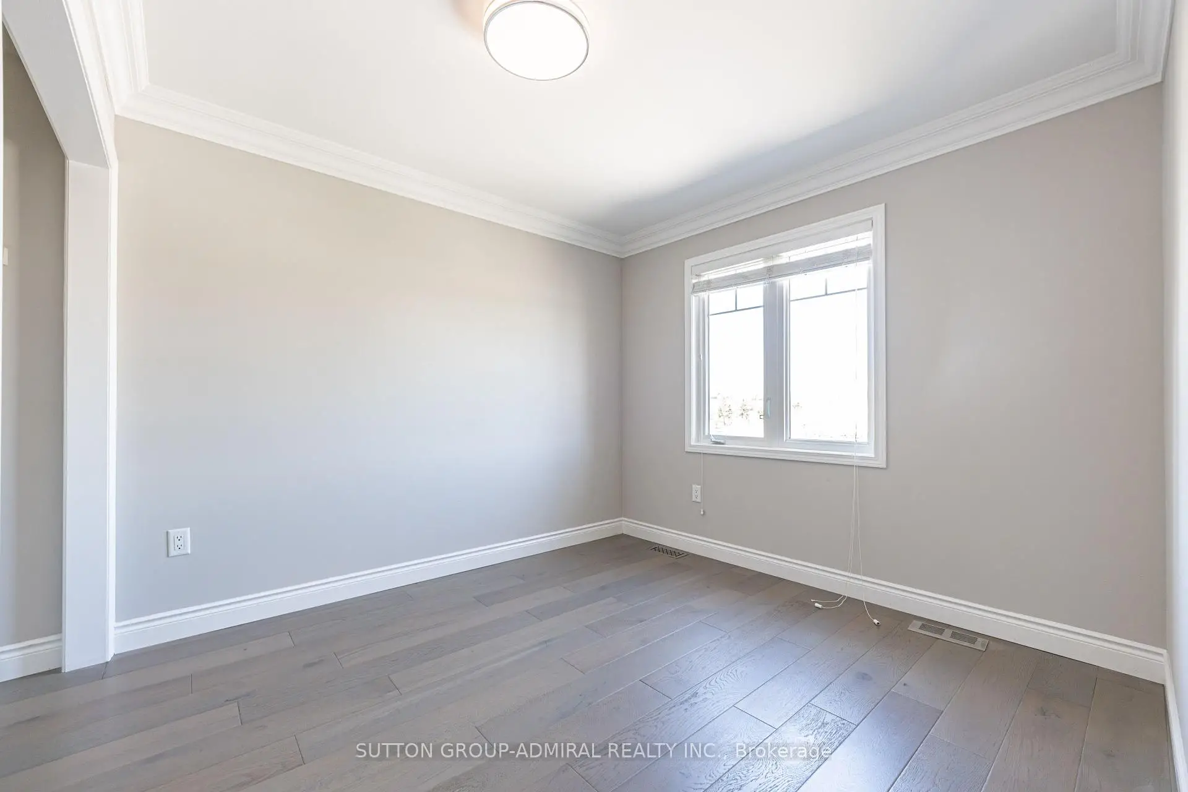
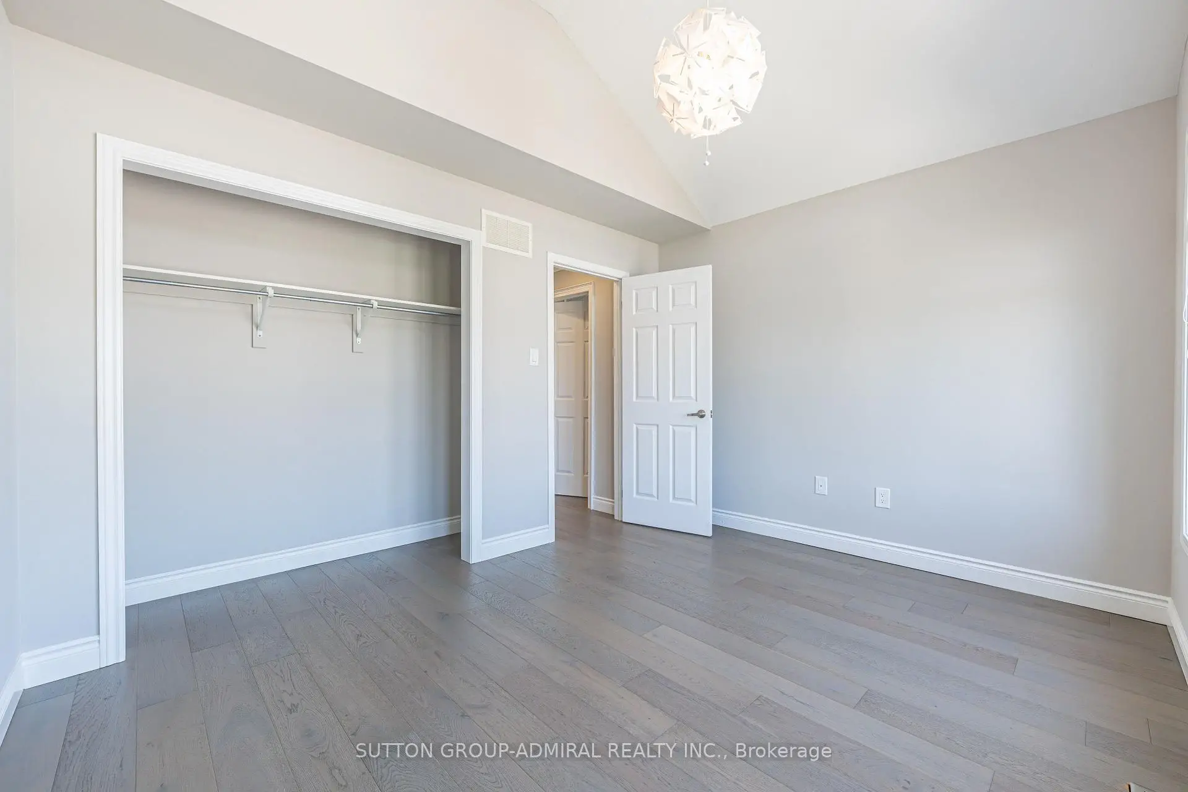
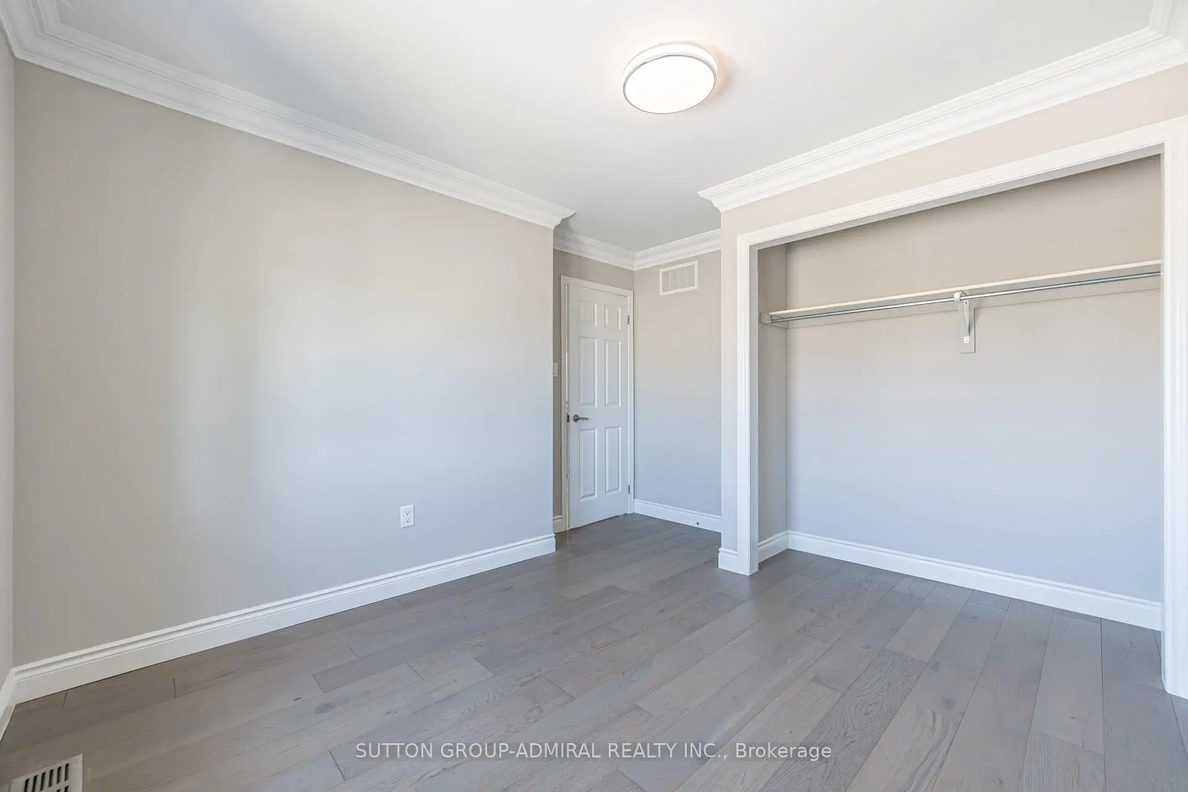
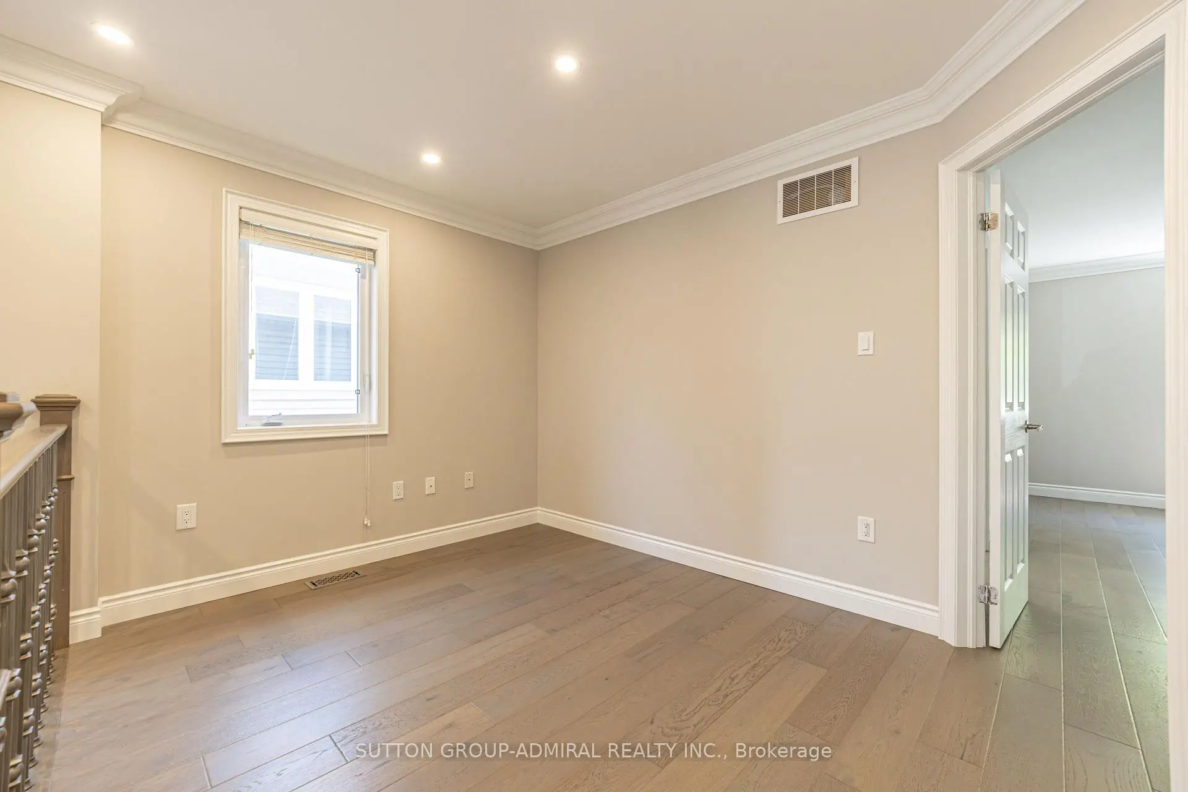
| 2nd Br | 3.86x3.30 | Crown Moulding, Pot Lights, Hardwood Floor |
|
| 3rd Br | 3.79x3.23 | Crown Moulding, Pot Lights, Hardwood Floor |
|
| Loft | 3.00x2.80 | Hardwood Floor, Pot Lights, Open Concept |
|
| Recreatio | 5.44x3.42 | Laminate, Open Concept, Pot Lights |
|
| 4th Br | 3.71x3.57 | Laminate, Large Window, Pot Lights |
| Bathroom | Pieces | Level | |
|---|---|---|---|
| 1xBath | 2 pcs | Ground |
|
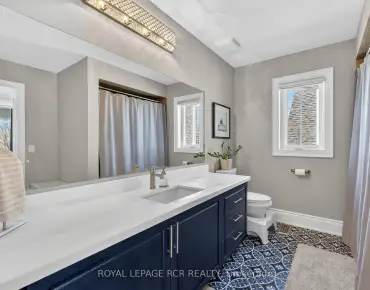
| 1xBath | 4 pcs | Second |
|
| 1xBath | 5 pcs | Second |
|
| 1xBath | 4 pcs | Basement |
Property Summary
Located close to the intersection of Ninth Line & Hoover Park, 30 Elmeade Ln is a 3+1 bedrooms 4 washrooms Detached. The unit has a Single Built-In Parking Space. The property has many nice features including Carpet Free. Dinning Room Rm, Kitchen and Breakfast Room are on the Ground floor.School Information
Elementary Schools
-
Home schoolRank: 888 out of 3022 (Score: 7.0)Distance to school: 0.8 km (~15 min walk)
-
French Immersion school
Distance to school: 2.1 km (~6 min drive) -
Catholic Gifted program school
Rank: 963 out of 3022 (Score: 6.9)Distance to school: 6.6 km (~20 min drive) -
Distance to school: 2.3 km (~7 min drive)
Secondary Schools
-
Home schoolRank: 118/746 (Score: 7.7) 5 year average: 161/746 (Score: 7.2)Distance to school: 0.5 km (~9 min walk)
-
Rank: 52/746 (Score: 8.4)Distance to school: 7.9 km (~24 min drive)
-
Arts program school
Rank: 24/746 (Score: 8.9) 5 year average: 9/746 (Score: 8.9)Distance to school: 13.3 km (~40 min drive) -
AP program school
Rank: 16/746 (Score: 9.1) 5 year average: 41/746 (Score: 8.2)Distance to school: 14.4 km (~43 min drive) -
Catholic Home school
Distance to school: 2.3 km (~7 min drive) -
Rank: 67/746 (Score: 8.2) 5 year average: 152/746 (Score: 7.3)Distance to school: 7.5 km (~22 min drive)
-
Rank: 67/746 (Score: 8.2) 5 year average: 152/746 (Score: 7.3)Distance to school: 7.5 km (~22 min drive)