Stouffville, Whitchurch-Stouffville, L4A 0J6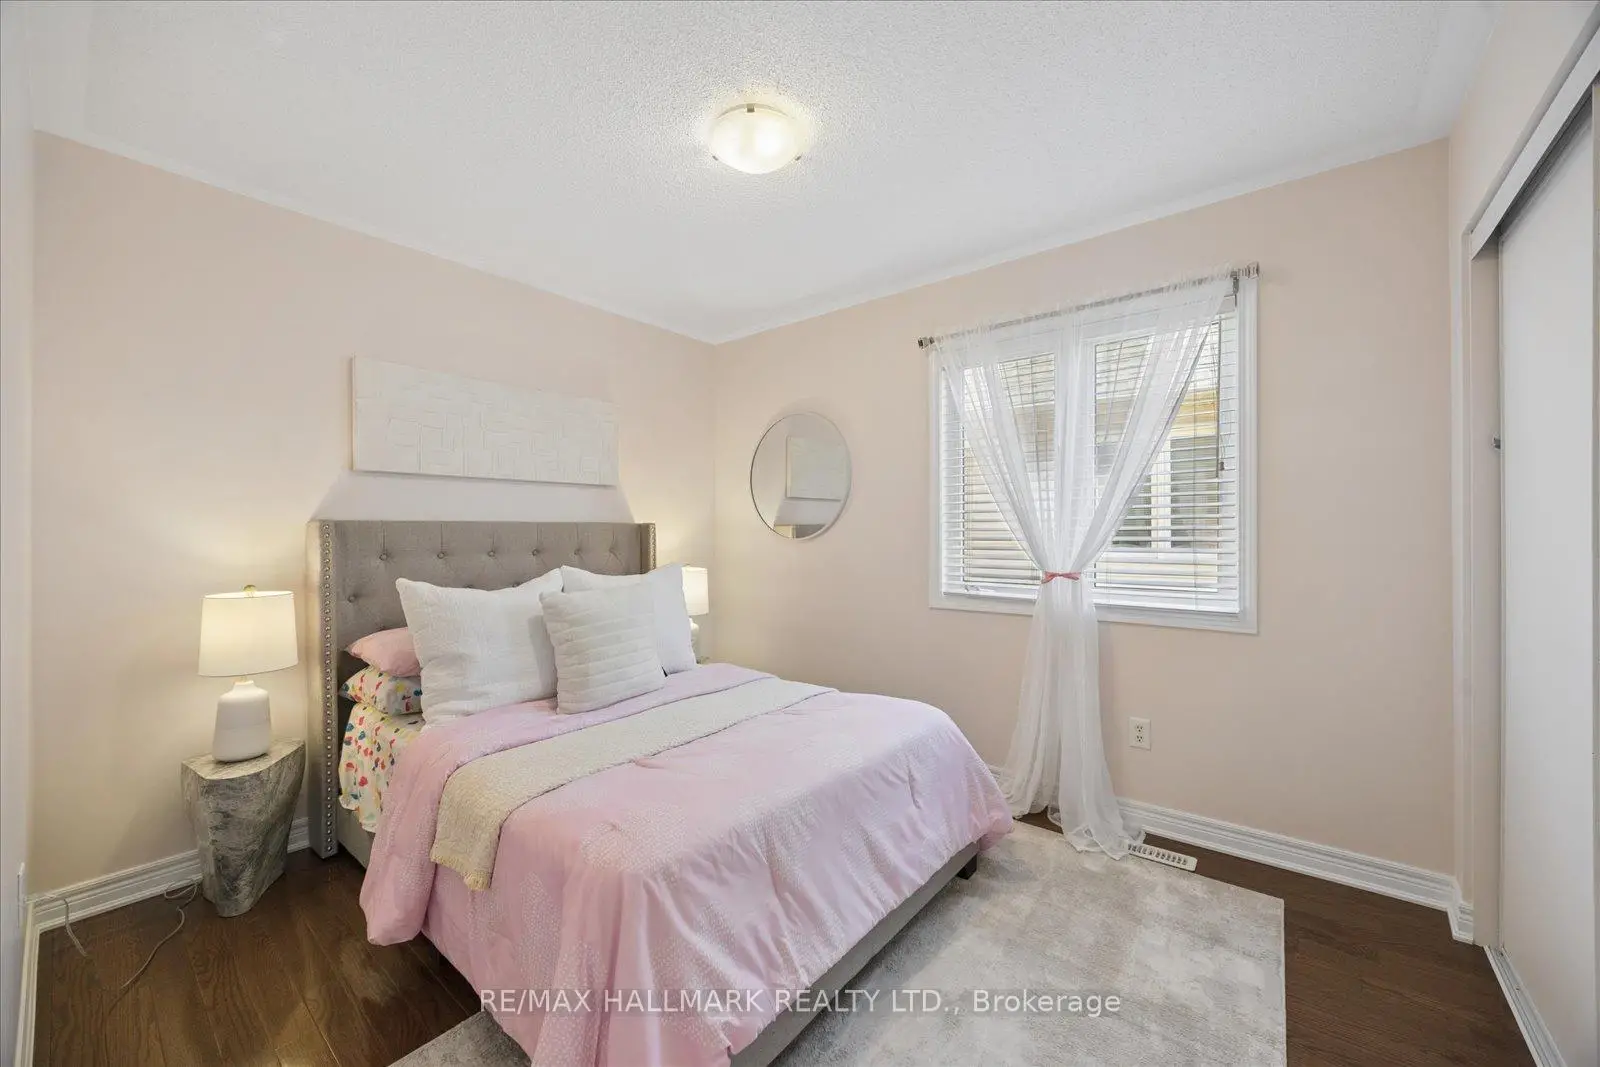

Description
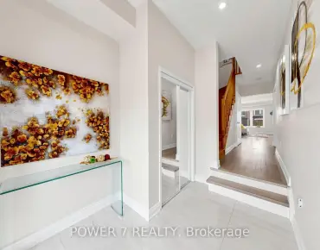
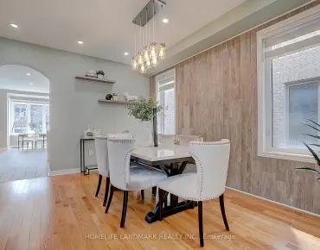
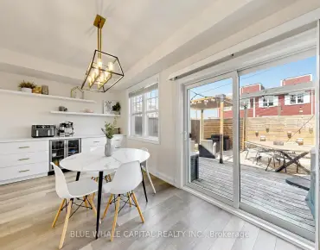
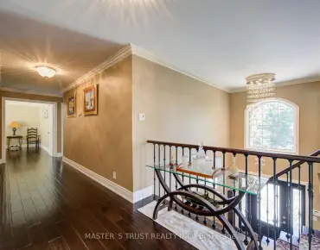
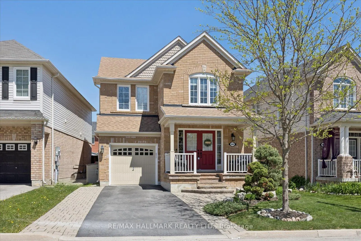
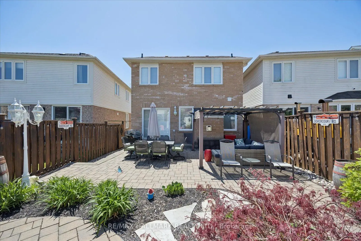
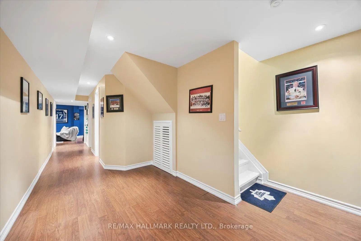
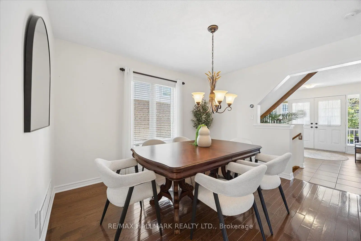
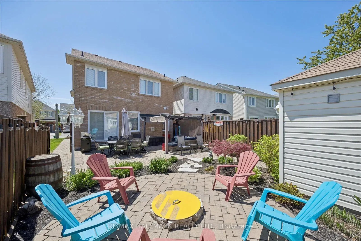
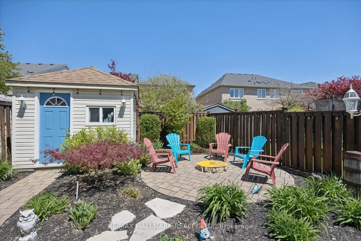
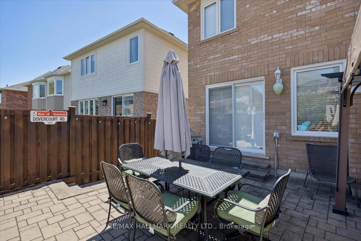
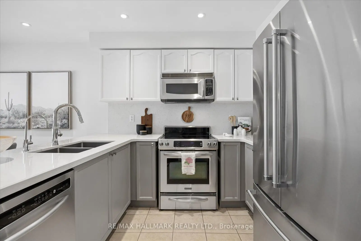
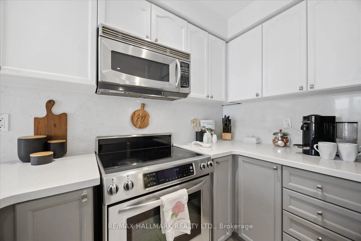
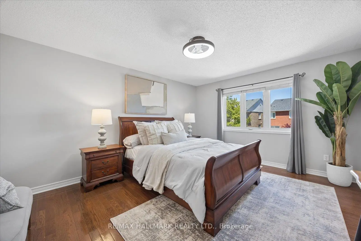
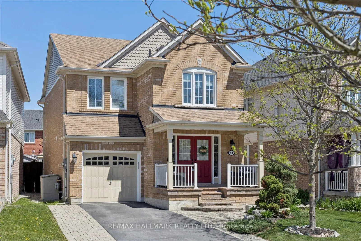
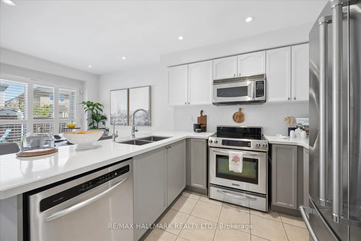
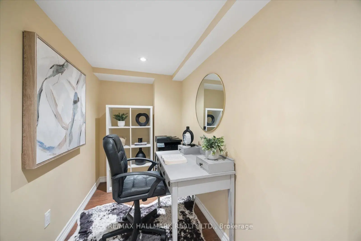
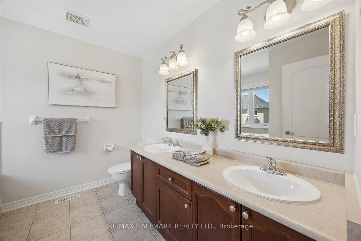
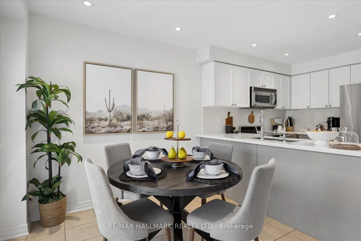
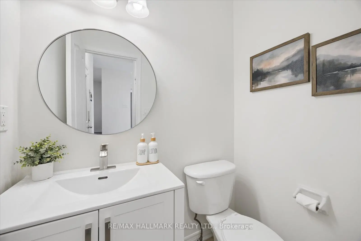
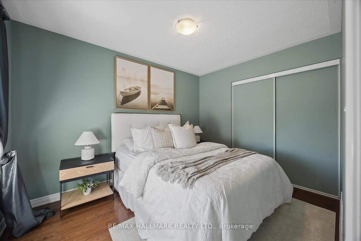
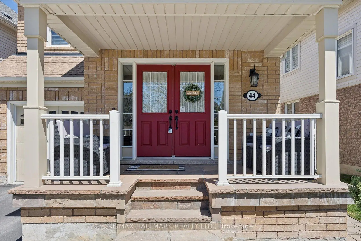
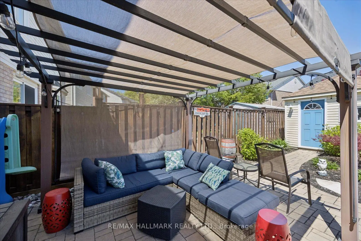
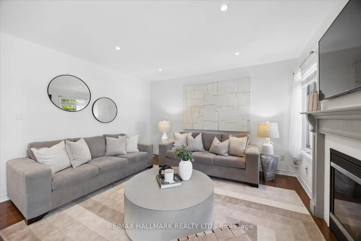
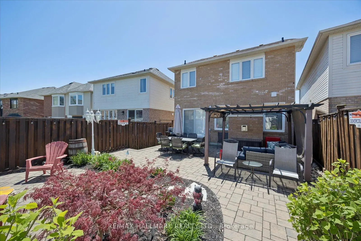
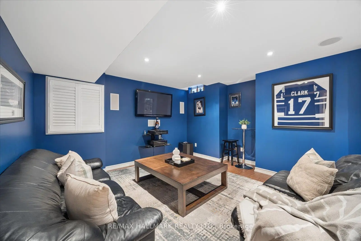
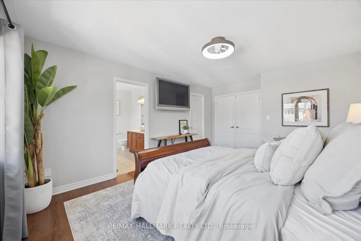
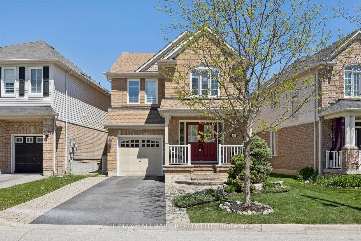
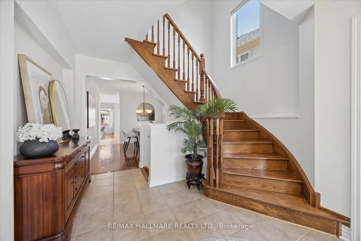
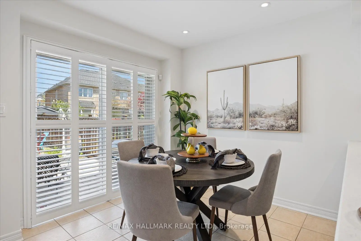
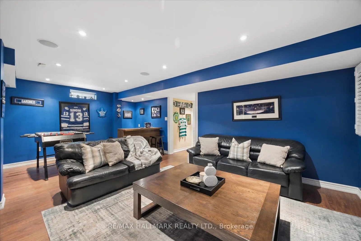
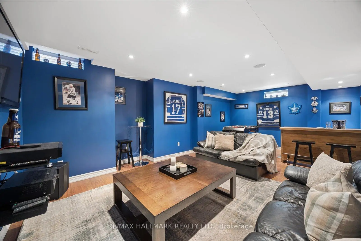
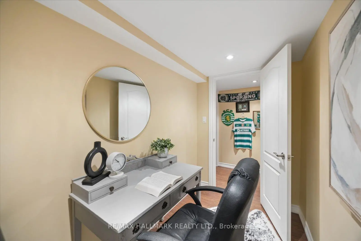
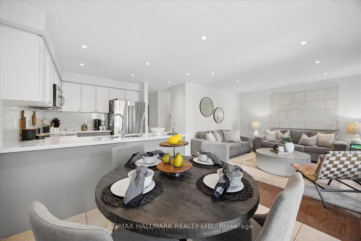
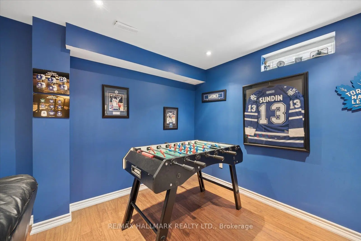
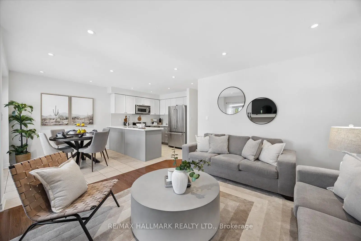
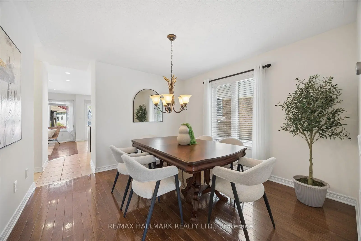
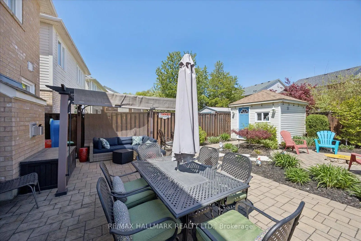
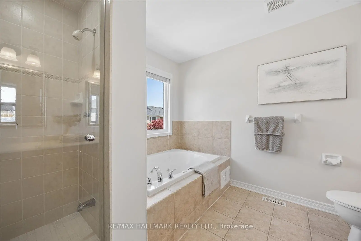
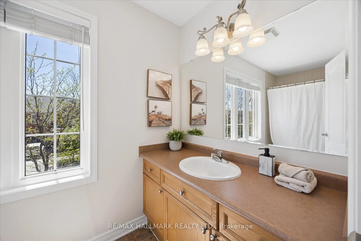
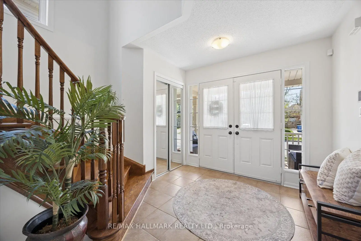
Welcome to 44 Fred Silvester Road-this is the home you've been waiting for. Sleek, stylish, and move-in ready, it's perfectly located in one of Stouffville's most coveted family neighbourhoods. Boasting approximately 1,900 square feet above grade and sitting on a 36.68 x 105.09 premium lot, plus a professionally finished basement, this home is all about elevated living. Picture gleaming hardwood floors on both the main and second levels, a bright, open-concept layout, and a chef's kitchen with stainless steel appliances, stone countertops, and a walk-out to your backyard oasis. Upstairs, a grand primary retreat awaits-with a spa-like 5-piece ensuite and a walk-in closet. And don't miss the professionally finished basement-perfect for a home office, a game room, or cozy movie nights in. Outside, enjoy a flagstone porch, an extended driveway, and a lush backyard with an in-ground sprinkler system and a large, professional shed. All of this, just steps from top-rated schools, memorial park, public library, GO Station, community centre with indoor swimming pool, and the charm of Main Street Stouffville. This isn't just a home; it's the lifestyle you've been dreaming of.
Features
- Facing: North

- Bedrooms: 3

- Bathrooms: 4

- Garages: 1

- Kitchens: 1

Details
- Lot size: 36.68 x 105.09 Feet

- Space: 1500-2000

- Tax: $ 5152.00

- N13165142

- Listing contracted with: RE/MAX HALLMARK REALTY LTD.
| Room | Size(M) | Description | |
|---|---|---|---|
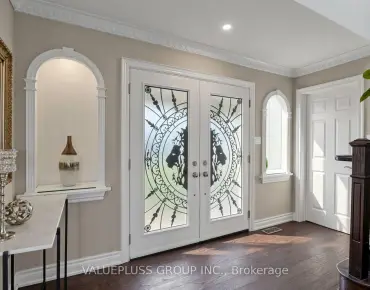
| Foyer | 2.66x4.21 | Tile Floor |
|
| Dining Rm | 3.47x3.52 | Hardwood Floor, Window |
|
| Kitchen | 3.47x2.77 | Stainless Steel Appl, Pot Lights, Tile Floor |
|
| Breakfast | 3.47x2.71 | Pot Lights, Walk-Out, Tile Floor |
|
| Living Rm | 3.30x3.97 | Fireplace, Hardwood Floor, Pot Lights |
|
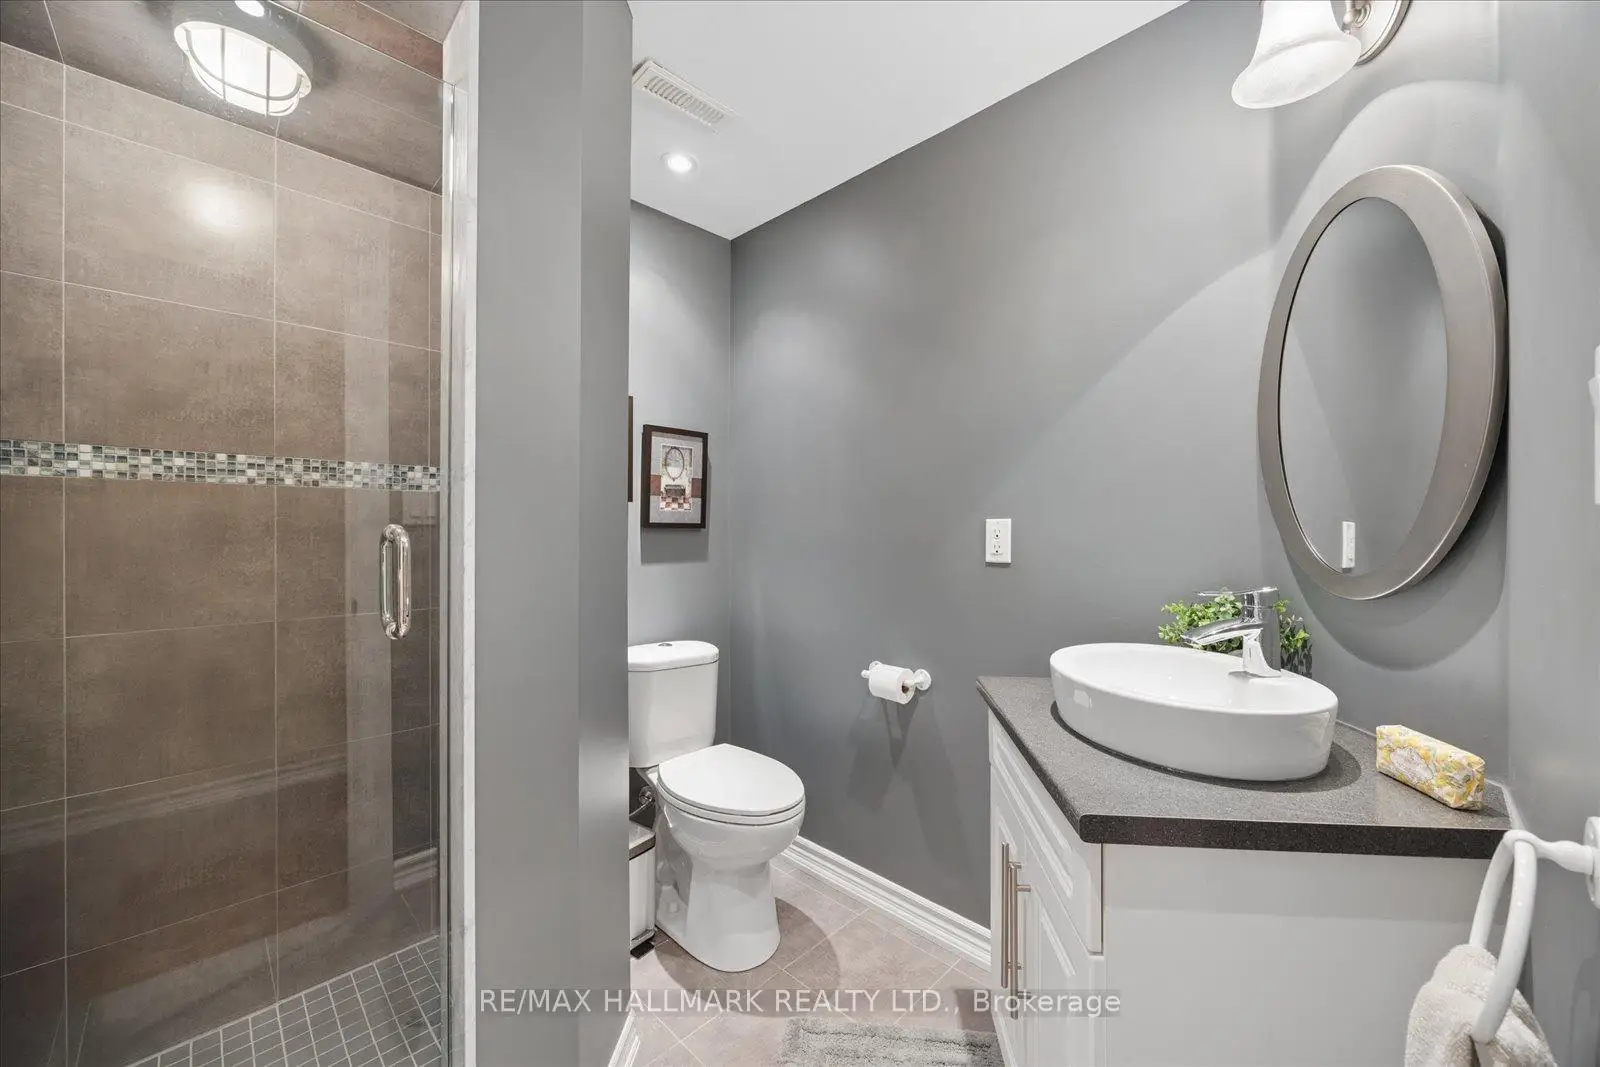
| Bath | 1.41x1.86 | 2 Pc Bath |
|
| Br | 2.73x3.54 | Hardwood Floor, Closet, Window |
|
| Bath | 3.47x1.61 | 3 Pc Bath |
|
| Br | 2.80x3.38 | Hardwood Floor, Closet, Window |
|
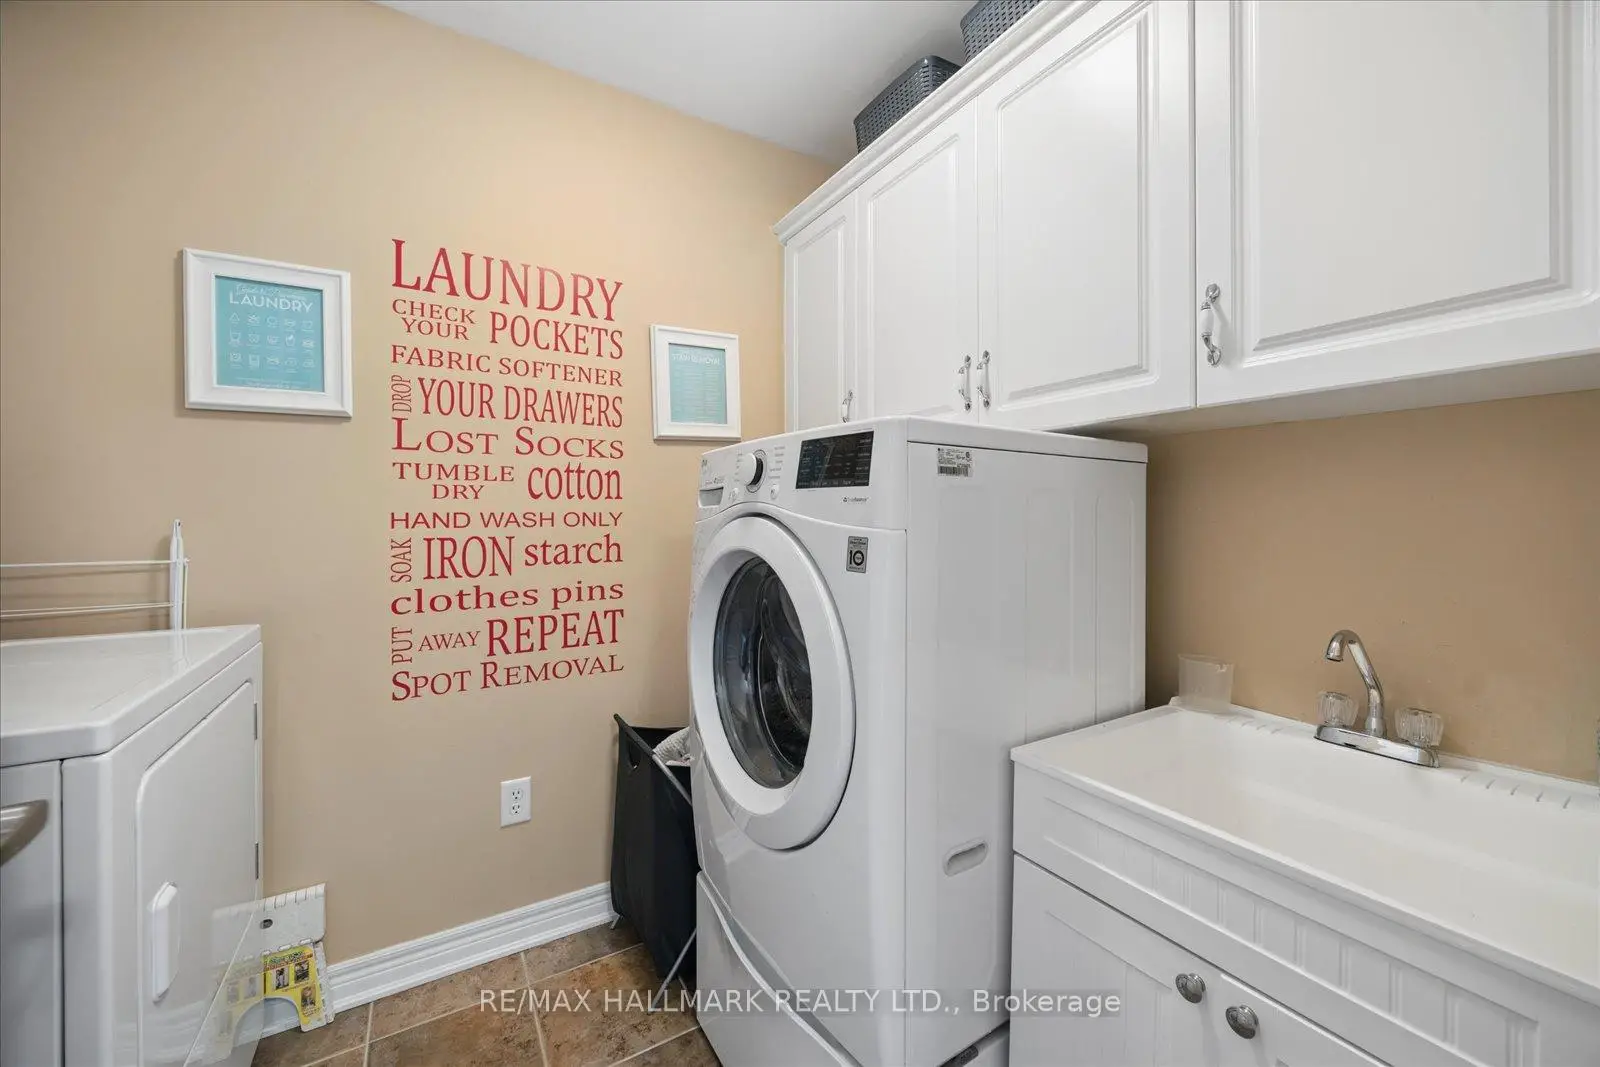
| Laundry | 1.81x2.44 | , Tile Floor |
|
| Primary B | 3.87x4.94 | Ensuite Bath, Hardwood Floor, Walk-In Closet(s) |
|
| Bath | 2.80x3.13 | 5 Pc Ensuite, Tile Floor |
| Bathroom | Pieces | Level | |
|---|---|---|---|
| 1xBath | 5 pcs | Second |
|
| 1xBath | 3 pcs | Second |
|
| 1xBath | 2 pcs | Main |
|
| 1xBath | 3 pcs | Basement |
Property Summary
Located close to the intersection of Ninth Line & Hoover Park Dr, 44 Fred Silvester Rd is a 3 bedrooms 4 washrooms Detached. The unit has a Single Attached Parking Space. The property has many nice features including Central Vacuum and Carpet Free. Foyer, Dinning Room Rm, Kitchen, Breakfast Room, Living Room Rm and Bath are on the Main floor.School Information
Elementary Schools
-
Home schoolRank: 751 out of 3022 (Score: 7.2)Distance to school: 0.2 km (~4 min walk)
-
French Immersion school
Distance to school: 2.6 km (~8 min drive) -
Catholic Gifted program school
Rank: 963 out of 3022 (Score: 6.9)Distance to school: 6.6 km (~20 min drive) -
Distance to school: 2.5 km (~7 min drive)
Secondary Schools
-
Home schoolRank: 118/746 (Score: 7.7) 5 year average: 161/746 (Score: 7.2)Distance to school: 1.3 km (~23 min walk)
-
Rank: 52/746 (Score: 8.4)Distance to school: 7.8 km (~23 min drive)
-
Arts program school
Rank: 24/746 (Score: 8.9) 5 year average: 9/746 (Score: 8.9)Distance to school: 13.7 km (~41 min drive) -
AP program school
Rank: 16/746 (Score: 9.1) 5 year average: 41/746 (Score: 8.2)Distance to school: 14.7 km (~44 min drive) -
Catholic Home school
Distance to school: 2.5 km (~7 min drive) -
Rank: 67/746 (Score: 8.2) 5 year average: 152/746 (Score: 7.3)Distance to school: 7.5 km (~23 min drive)
-
Rank: 67/746 (Score: 8.2) 5 year average: 152/746 (Score: 7.3)Distance to school: 7.5 km (~23 min drive)


Commute Information
 Stouffville Go Train Station (1.1km) - Free Parking available, parking lots: 376