Ballantrae, Whitchurch-Stouffville, L4A 3H7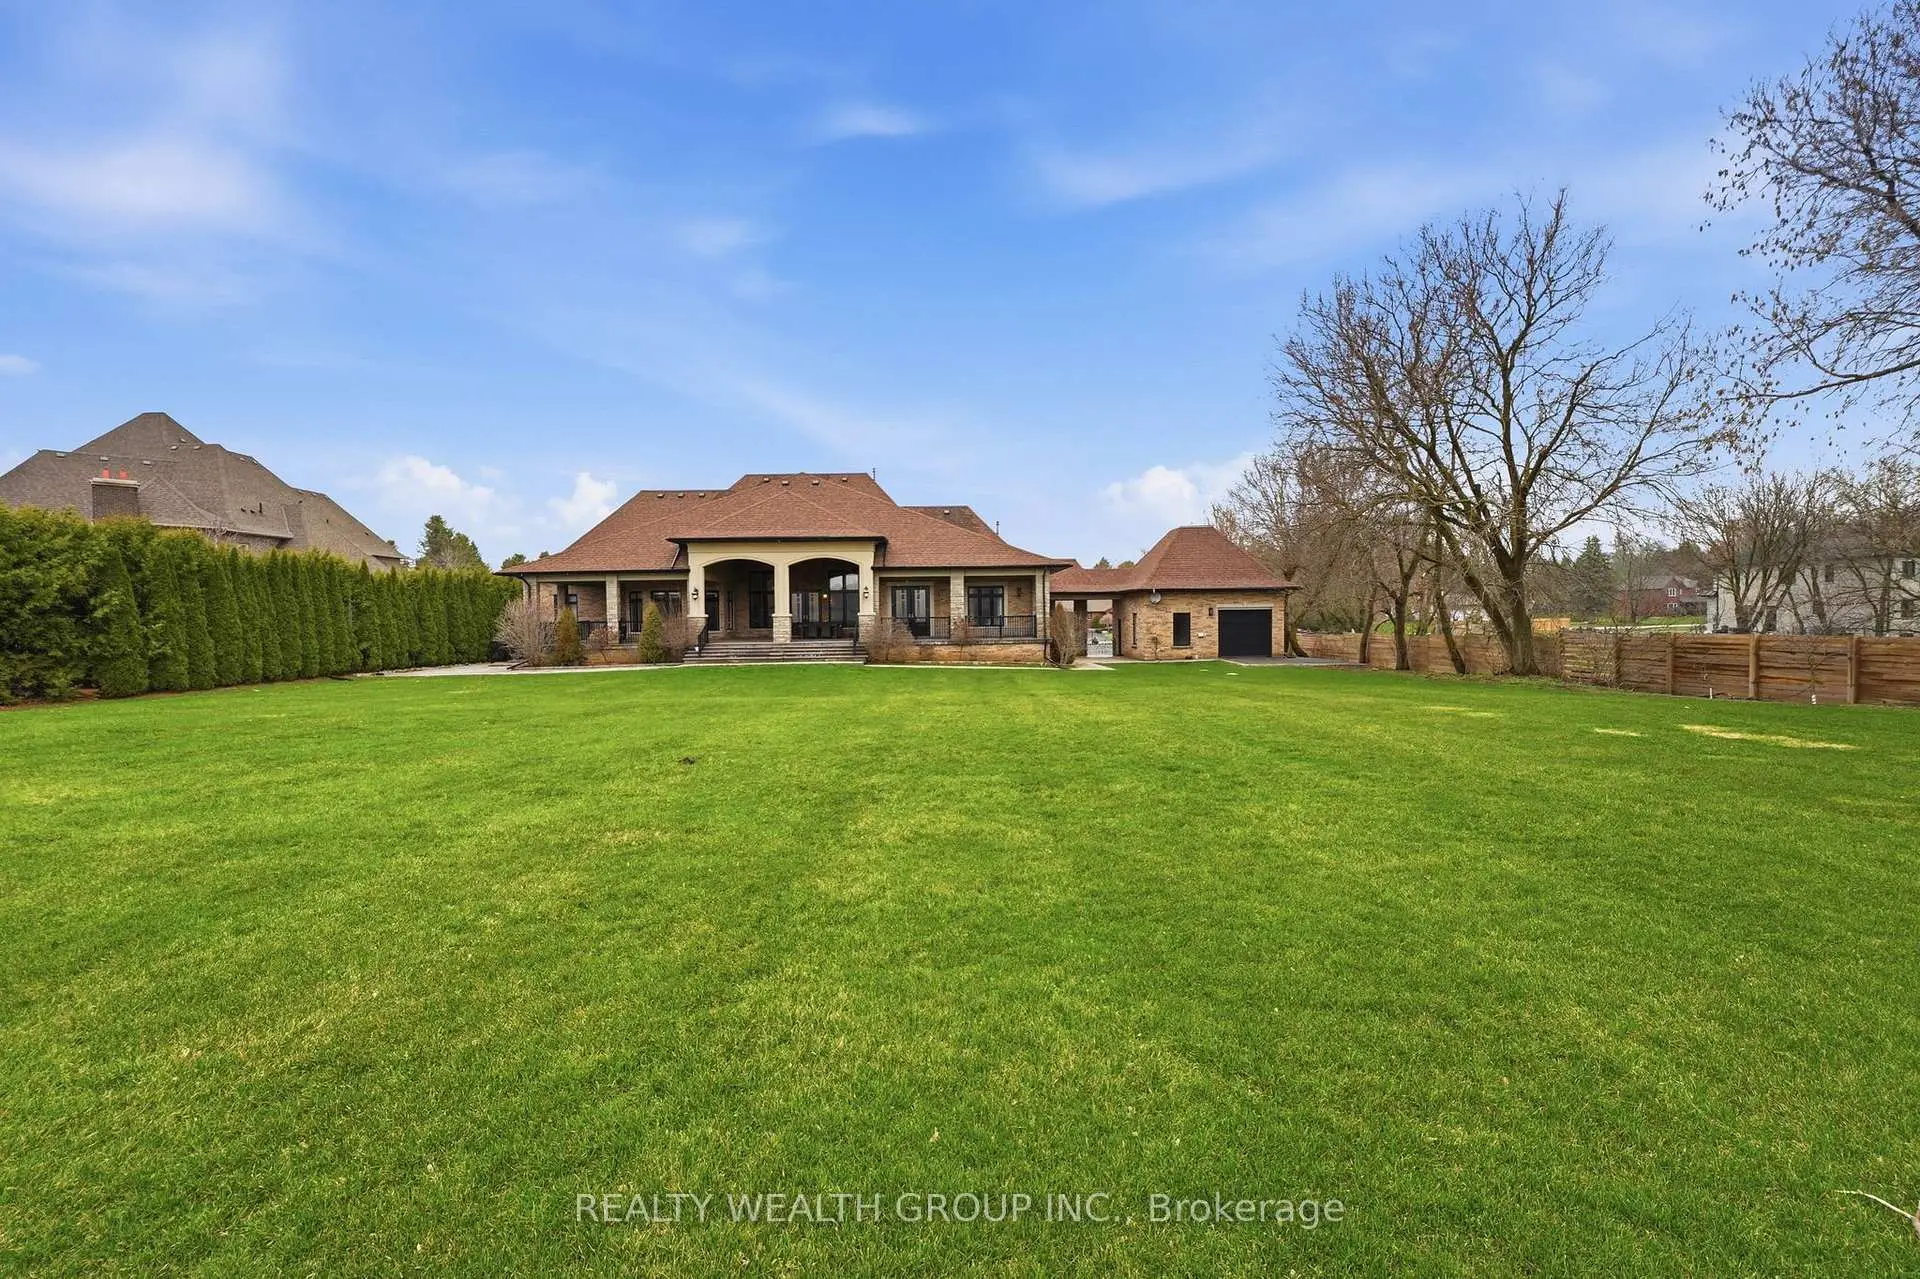

Description
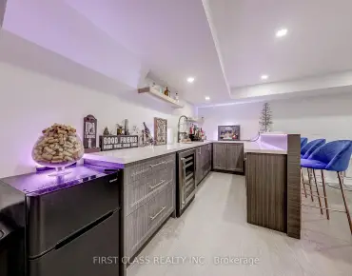
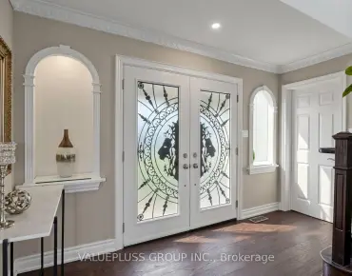
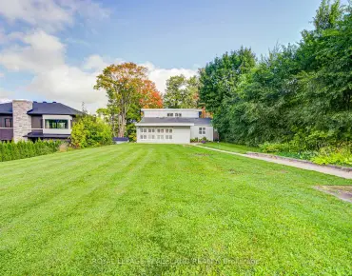
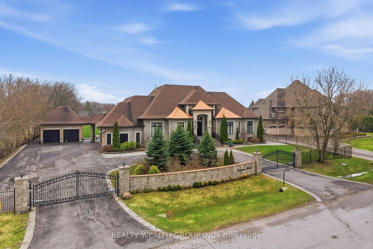
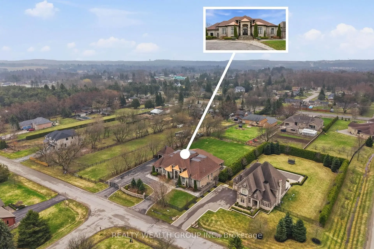
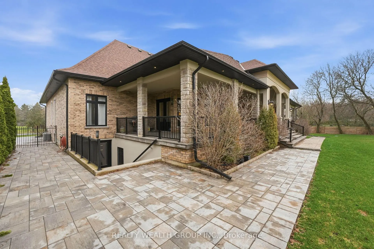
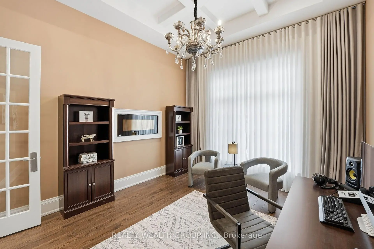
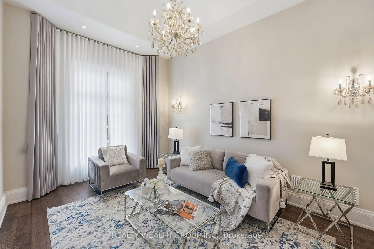
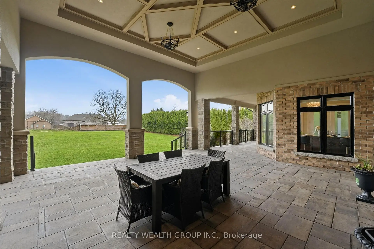
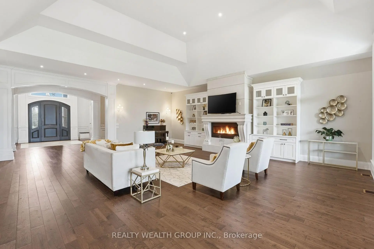
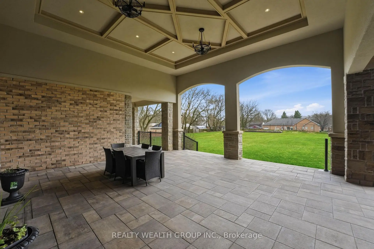
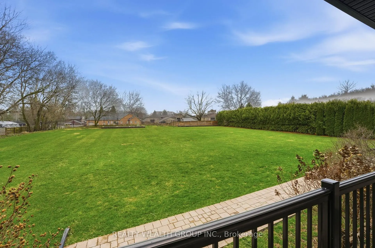
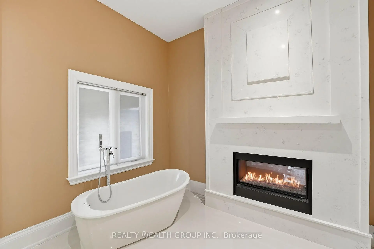
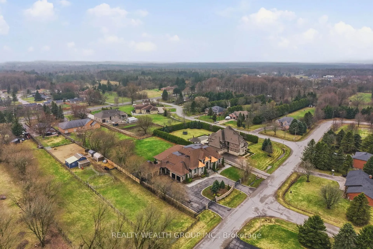
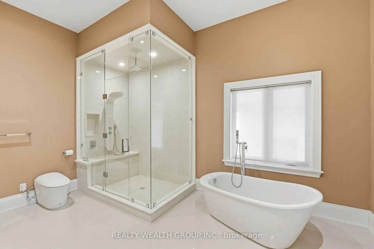
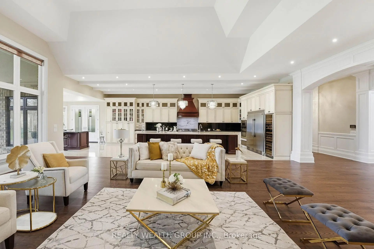
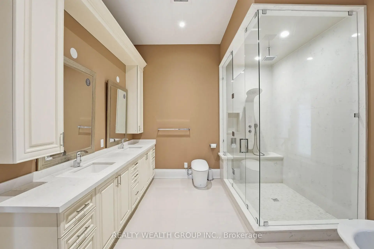
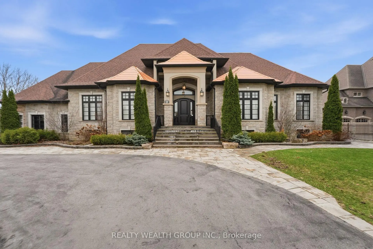
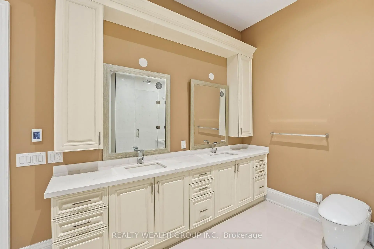
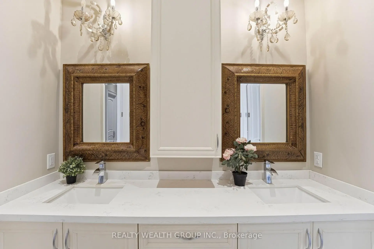
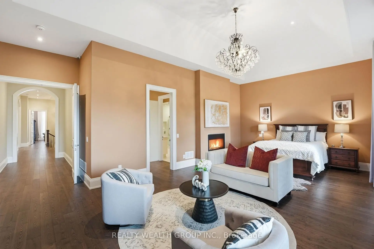
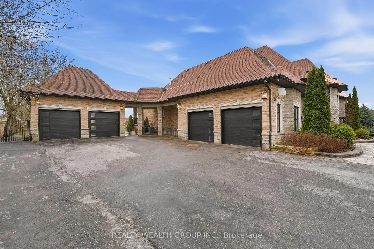
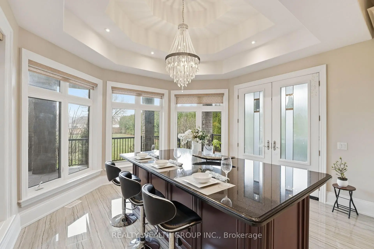
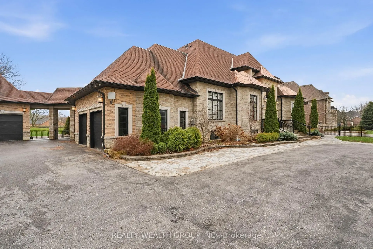
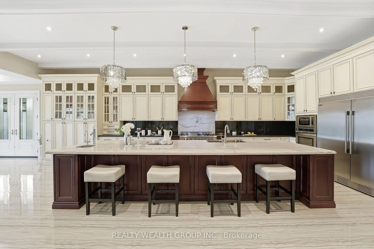
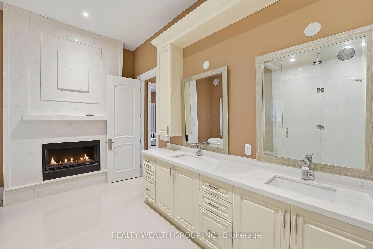
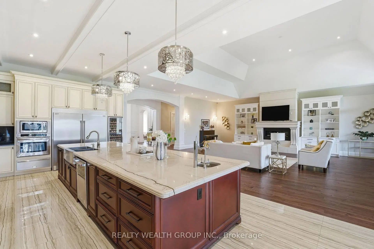
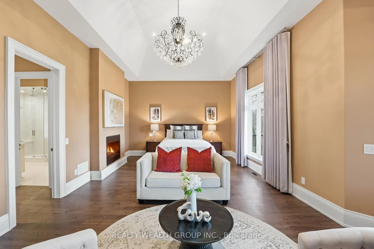
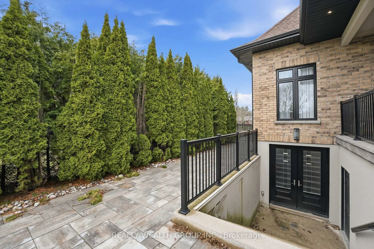
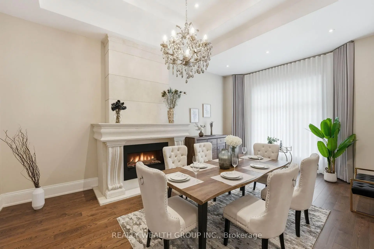
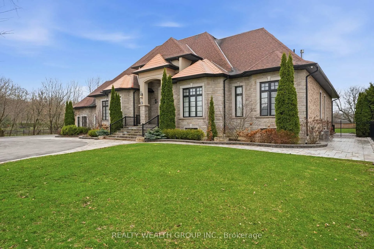
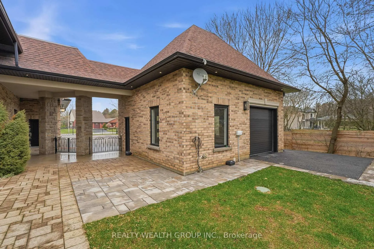
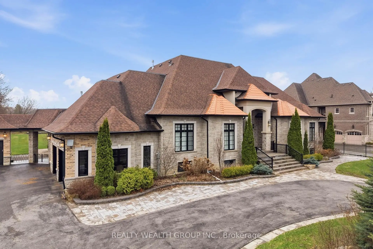
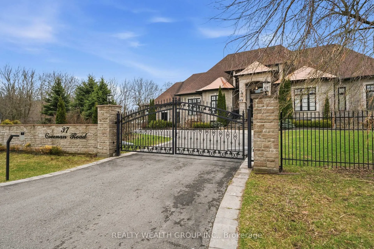
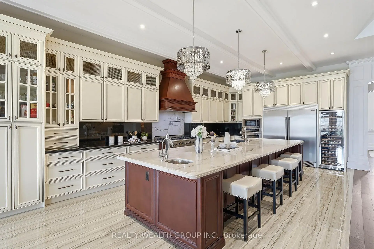
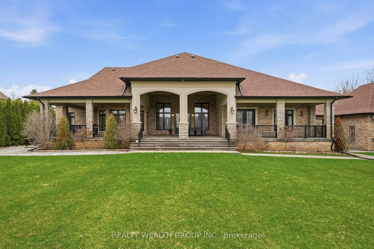
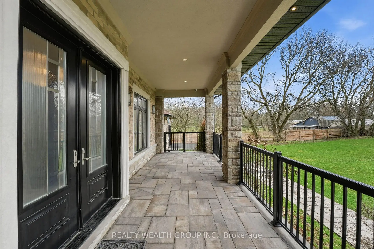
Welcome to a home where presence meets precision. Set on a private, fully fenced acre, this custom-built estate makes a statement before you even step inside. A circular driveway framed by professional landscaping, custom interlock with built-in lighting, and a gated entrance leads you to a striking stone façade accented with copper roofing and black-trimmed windows. With parking for 14 and a rare 4-car garage configuration (2 attached, 2 detached), every detail has been designed for both function and impact. Inside, a grand 9-ft custom walnut door opens to soaring 12-ft ceilings, oversized porcelain tile, and rich 5-inch Canadian ash hardwood flowing throughout. Arched entryways, 9-inch baseboards, and custom millwork elevate every space, while chandeliers and pot lights create warmth and scale. The heart of the home is a showpiece kitchen with heated porcelain floors, dual islands (15-ft prep + 9-ft seating), quartz and marble finishes, a gas range with pot filler, wine fridge, and premium appliances-all seamlessly connected to a cathedral-ceiling living space anchored by stunning stone fireplaces. This home offers 3 fireplaces, including a rare double-sided feature between the primary suite and spa-inspired ensuite. Built for comfort and efficiency, the property includes 2 furnaces, 2 A/C units, 2 owned hot water tanks, HRV systems, humidifiers, water softener, and a full irrigation system. Enjoy sunset views from the covered outdoor living space with custom ceilings, lighting, and privacy between homes. Luxury, scale, and craftsmanship-this is a home you feel the moment you arrive.
Features
- Facing: North

- Bedrooms: 4

- Bathrooms: 4

- Garages: 4

- Kitchens: 1

Details
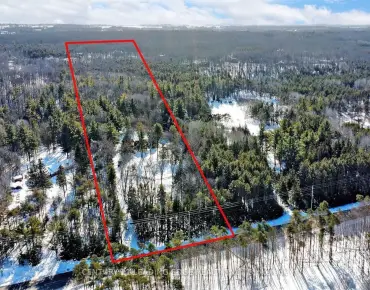
- Lot size: 155.48 x 274.54 Feet

- Space: 5000 +

- Tax: $ 13679.00

- N13011966

- Listing contracted with: REALTY WEALTH GROUP INC.
| Room | Size(M) | Description | |
|---|---|---|---|
| Living Rm | 5.08x3.43 | Hardwood Floor, Vaulted Ceiling(s) |
|
| Dining Rm | 6.53x4.22 | Hardwood Floor, Coffered Ceiling(s), Gas Fireplace |
|
| Kitchen | 8.97x4.42 | Centre Island, Breakfast Bar, Granite Counters |
|
| Breakfast | 4.29x4.17 | Eat-in Kitchen, Coffered Ceiling(s), Pot Lights |
|
| Great Rm | 9.42x7.97 | Hardwood Floor, Cathedral Ceiling(s), Gas Fireplace |
|
| Study | 4.32x3.76 | Hardwood Floor, Pot Lights |
|
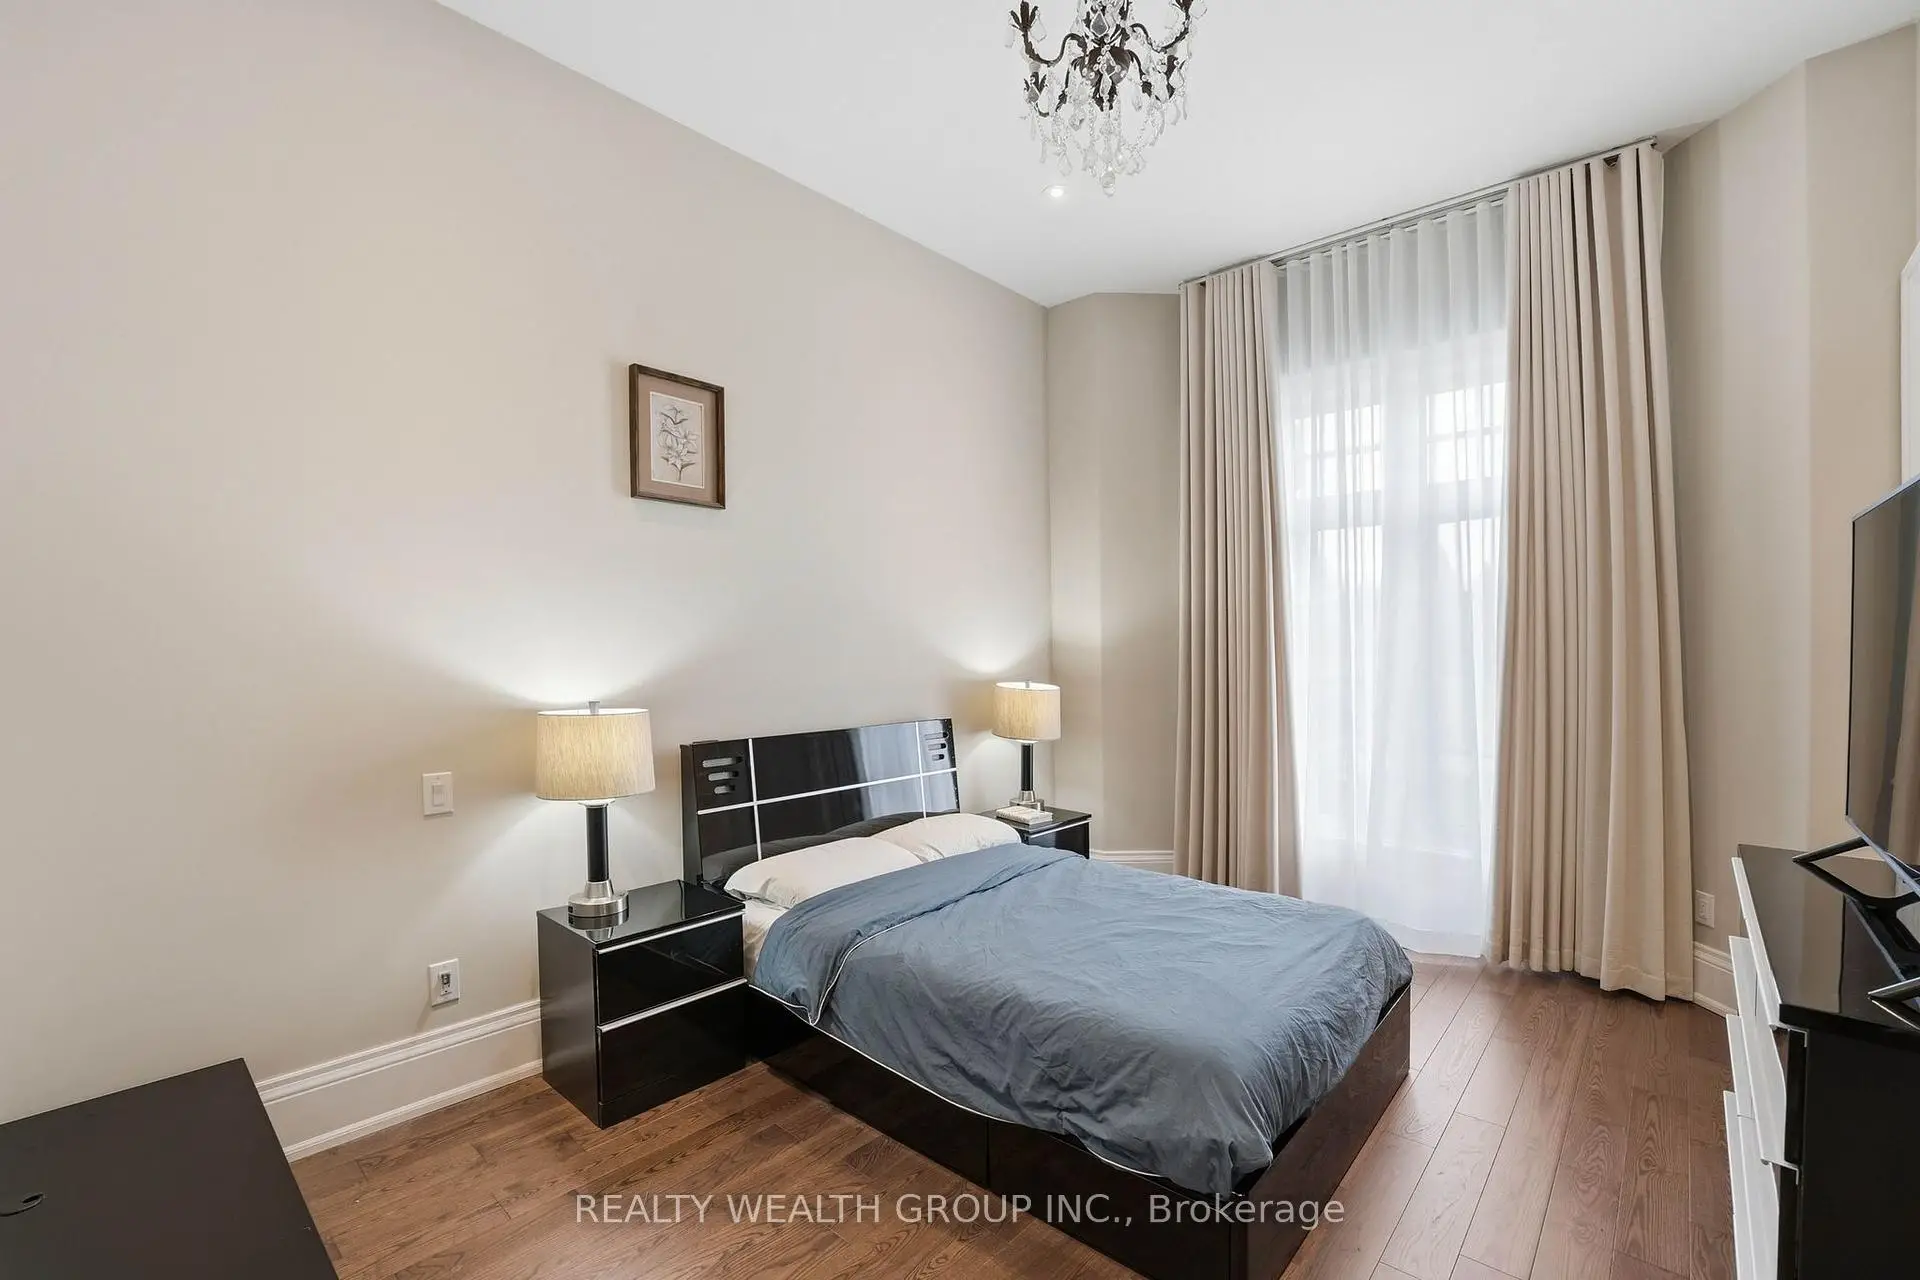
| Primary B | 8.15x4.95 | Hardwood Floor, 4 Pc Ensuite, Large Closet |
|
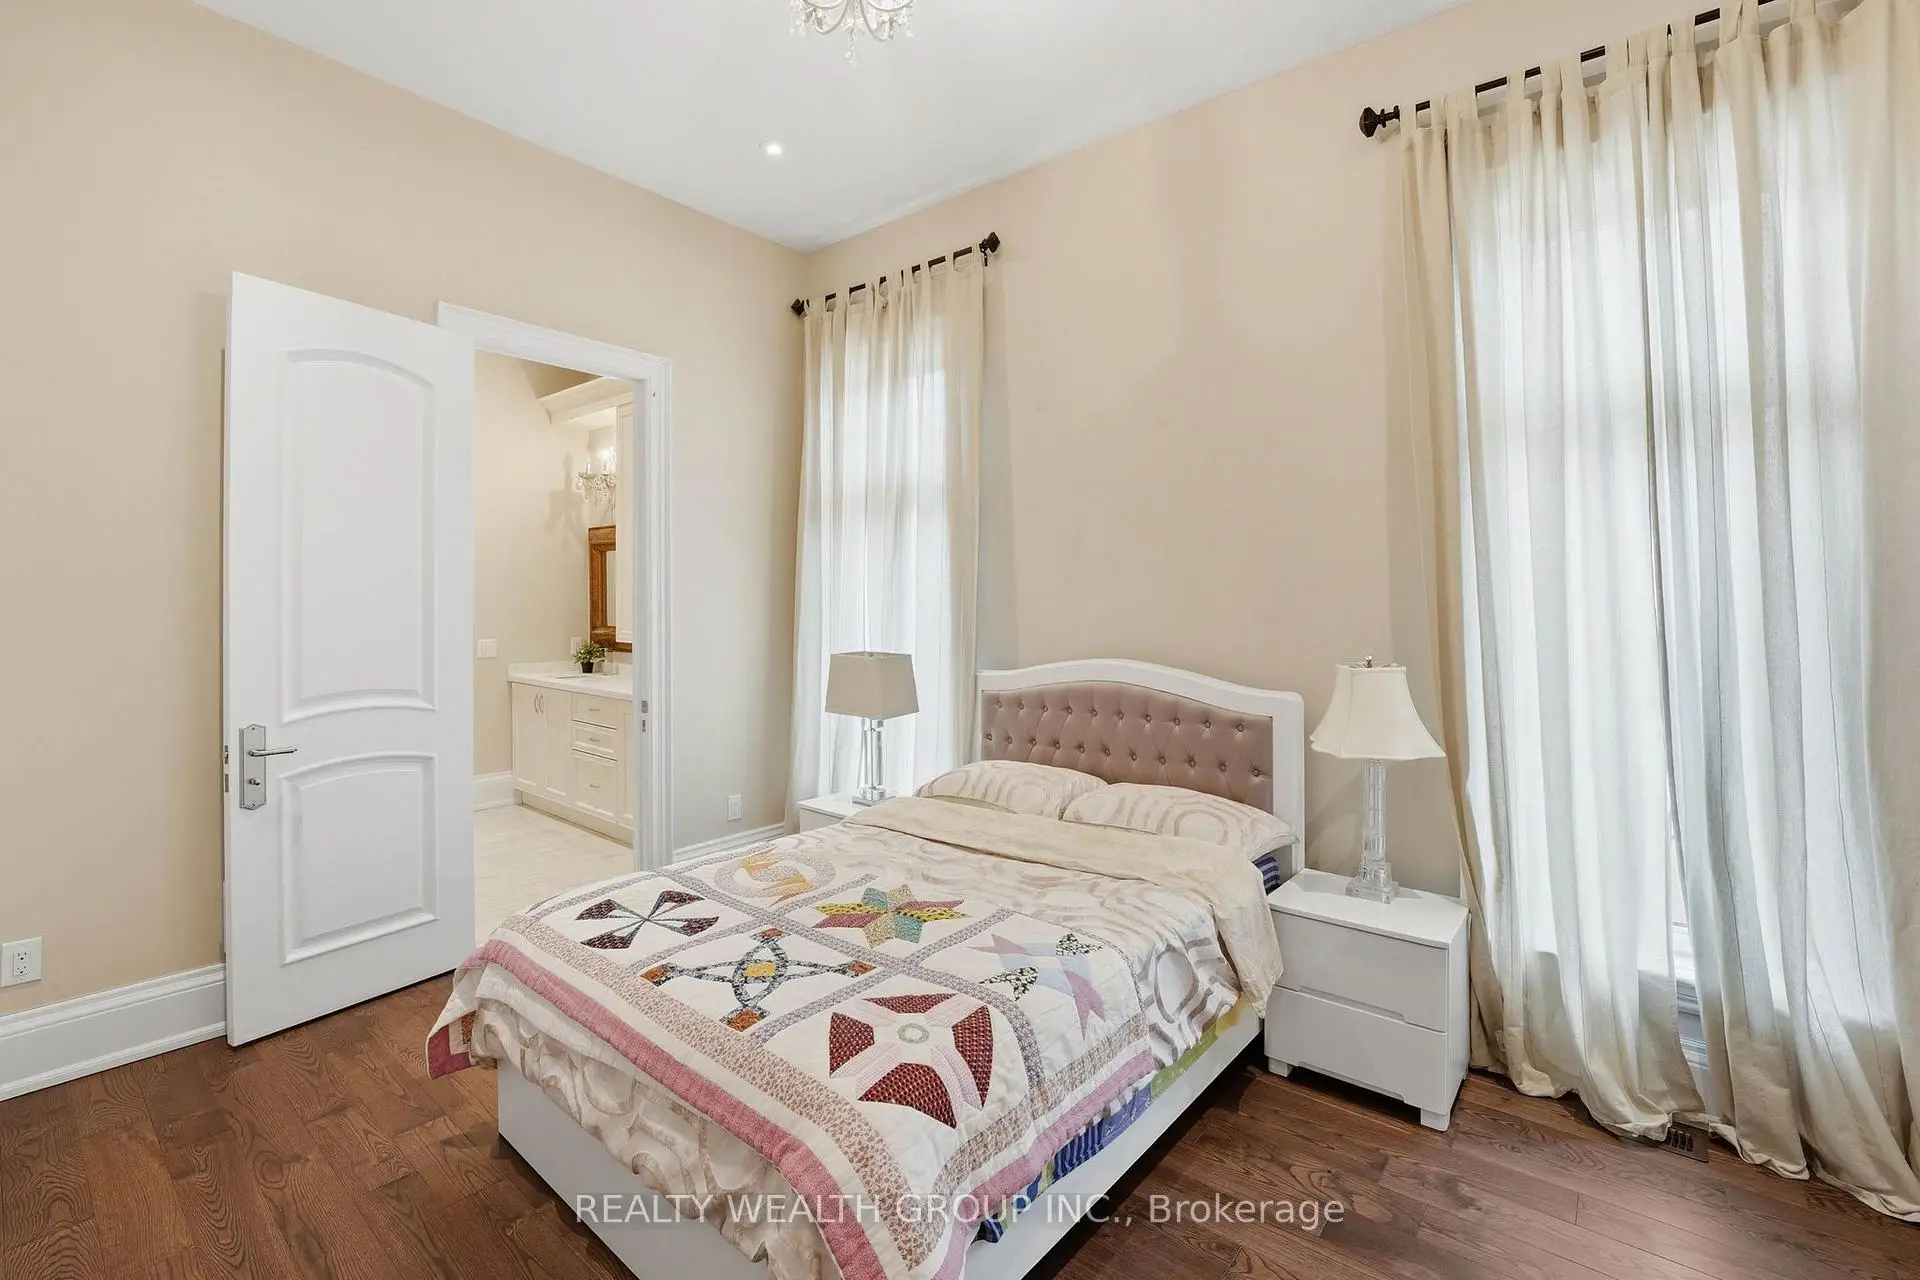
| 2nd Br | 4.62x3.35 | Hardwood Floor, 4 Pc Ensuite, Large Closet |
|
| 3rd Br | 4.24x3.56 | Hardwood Floor, Semi Ensuite, Large Closet |
|
| 4th Br | 5.61x3.63 | Hardwood Floor, Semi Ensuite, Large Closet |
| Bathroom | Pieces | Level | |
|---|---|---|---|
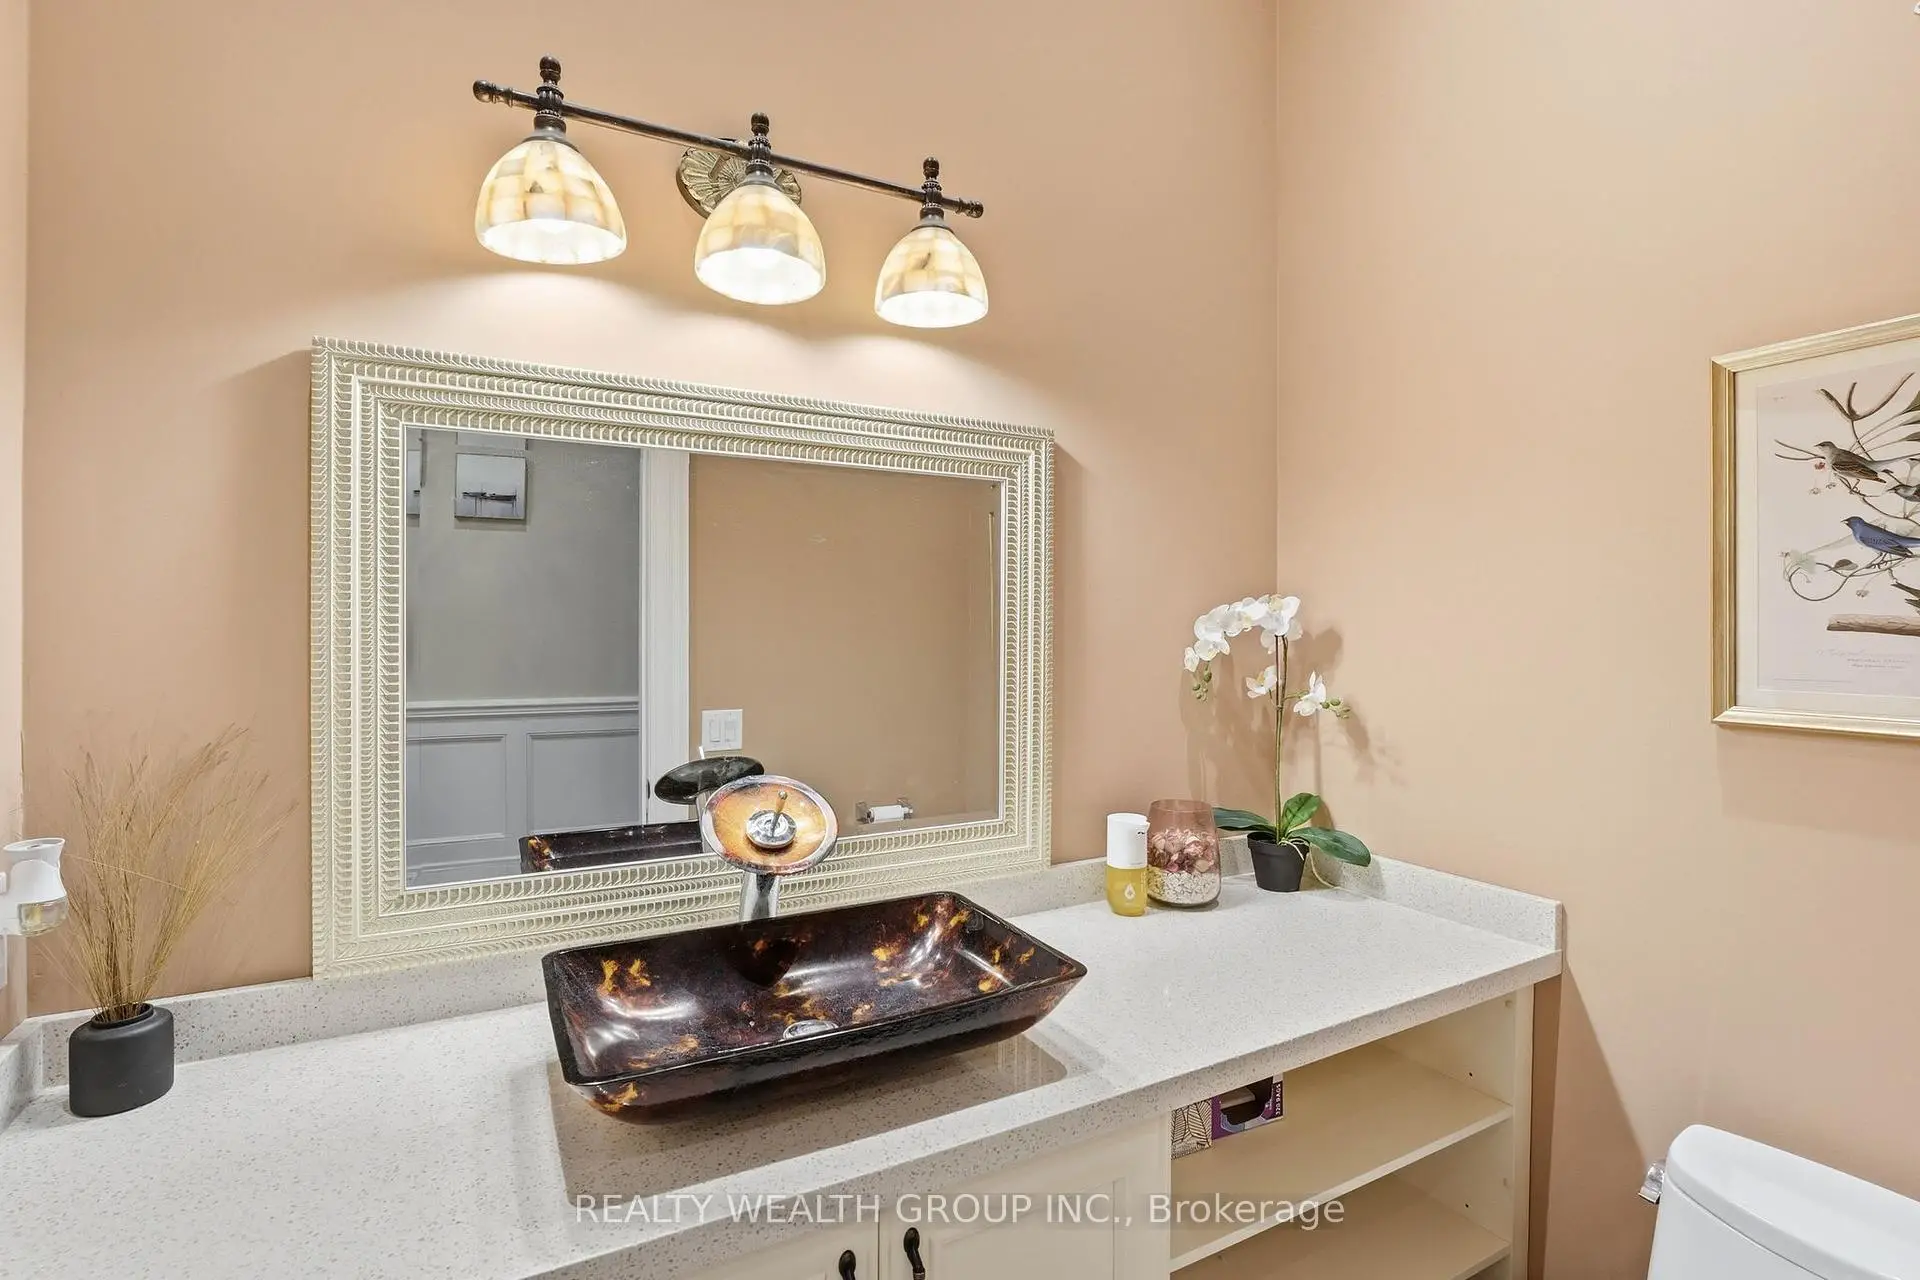
| 1xBath | 2 pcs | Main |
|
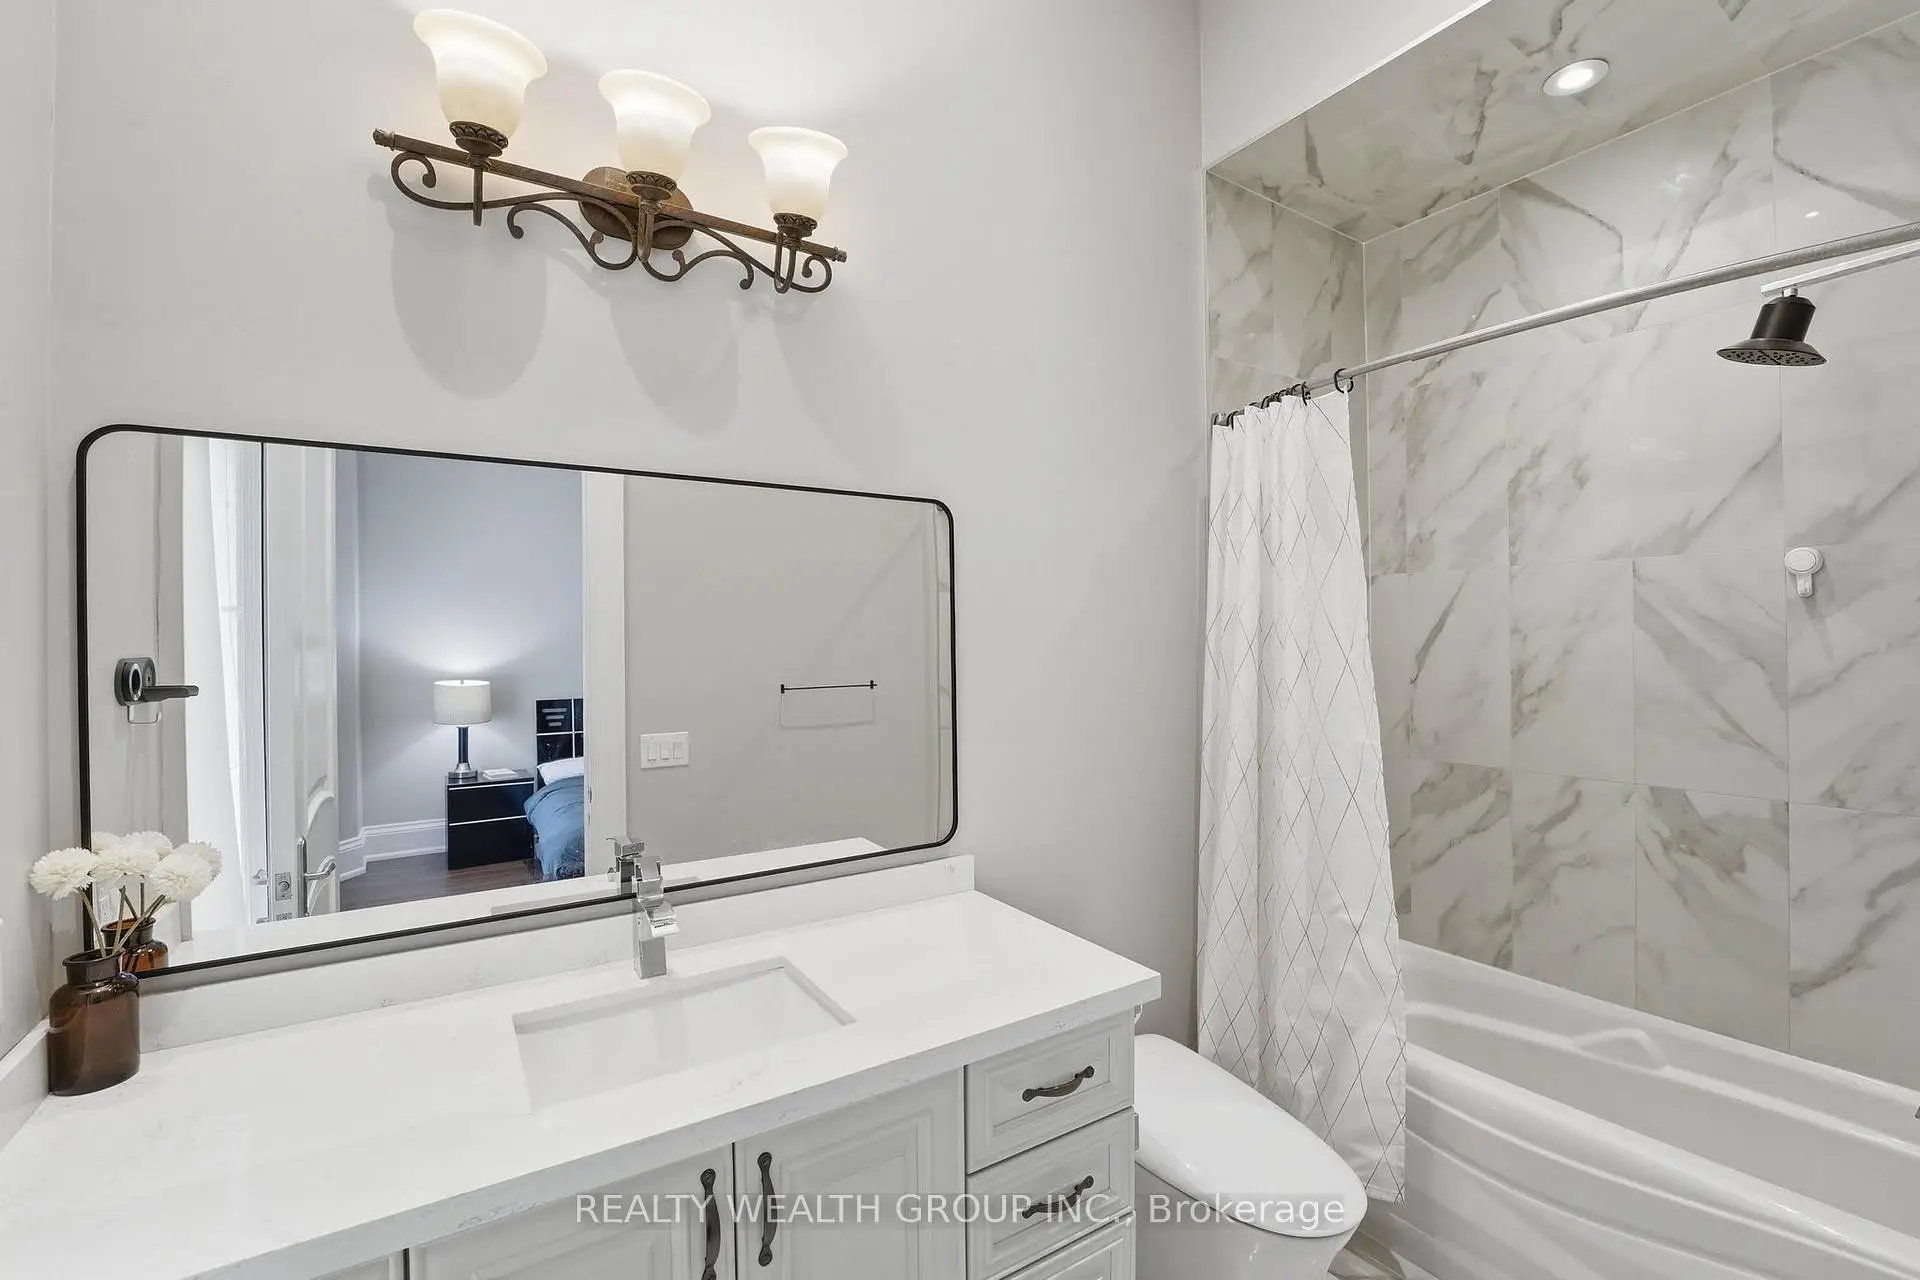
| 3xBaths | 4 pcs | Main |