Beverley Glen, Vaughan, L4J7W2
Description
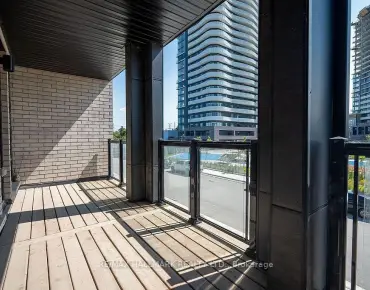
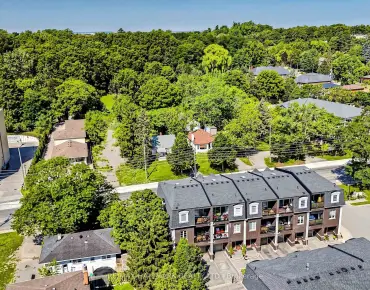
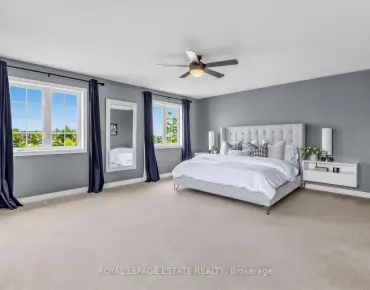
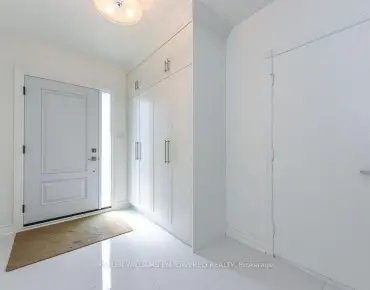
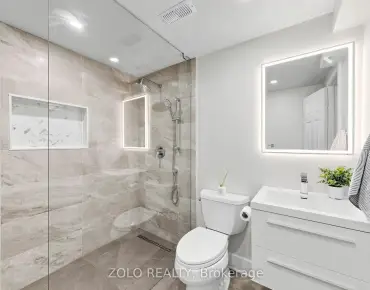
Demand Westmount Address,Backs To Renaissance Estates.Large 4 Bdrm,4 Washrm Executive Home On Private,Premium Lot.Renovated$$$.Gourmet Kitchen W/Custom Cabinets,Granite Counters&Marble Flrs.Royal Master W/6 Pc Spa-Like Ensuite:Jettub&Heated Limestone Flrs.Oak Hrdwd Flrs Thruout. Great Layout:Large Combo Lr/Dr.Bright Kitchen W/Large Eating Area& W/O 2 Huge Cedar Deck;Opens To Fr;O/Looking Secluded Backyard Retreat.Prof Fin Bsmnt W/Great Recrm&5th Bdrm&Ensuite. Premium S/S Appl:Fridge,Stove,Bi Micro,Bosch Dw;Frntld W&D.Bsmt Barfridge.Egdo+Remotes.Beamcvac.Kitchen Cabinets('19);Led Pots&Blinds('19),Roof('19),Bsmt Wr('19).Hardware('19),Bsmt Windows('16),Cac('08),Furnace('07),2 Gasfp.Ring/Kevo Bell.
Features
- Facing: East

- Bedrooms: 4

- Bathrooms: 4

- Garages: 2

- Kitchens: 1

Details
- Lot size: 54.05 x 110.00 Feet

- Space: 2500-3000

- Tax: $ 7028.52

- N4812187

- Listing contracted with: SUTTON GROUP-ADMIRAL REALTY INC., BROKERAGE
| Room | Size(M) | Description | |
|---|---|---|---|
| Living | 10.30x3.22 | Hardwood Floor, Large Window, French Doors |
|
| Dining | x | Hardwood Floor, Combined W/Living, Wainscoting |
|
| Kitchen | 5.90x5.89 | Marble Floor, Granite Counter, W/O To Deck |
|
| Family | 5.65x3.30 | Hardwood Floor, Gas Fireplace, O/Looks Backyard |
|
| Master | 6.30x4.65 | Hardwood Floor, 6 Pc Ensuite, W/I Closet |
|
| 2nd Br | 4.07x3.22 | Hardwood Floor, Large Window, B/I Closet |
|
| 3rd Br | 4.01x3.35 | Hardwood Floor, Large Window, B/I Bookcase |
|
| 4th Br | 3.86x3.22 | Hardwood Floor, Large Window, W/I Closet |
|
| Rec | 10.10x5.69 | Broadloom, Gas Fireplace, Open Concept |
|
| Br | 8.06x3.00 | Broadloom, 3 Pc Ensuite, Pot Lights |
| Bathroom | Pieces | Level | |
|---|---|---|---|
| 1xBath | 6 pcs | Upper |
|
| 1xBath | 5 pcs | Upper |
|
| 1xBath | 3 pcs | Bsmt |
|
| 1xBath | 2 pcs | Main |
Property Summary
Located close to the intersection of Bathurst and Westmount, 232 Westmount Blvd is a 4+1 bedrooms 4 washrooms Detached. The unit has a Double Detached Parking Spaces. The property has many nice features including School, Rec Centre, Ravine, Place Of Worship, Park and Library. Living Room, Dinning Room, Kitchen and Family Room are on the Main floor; Master, second bedroom, third bedroom and fourth bedroom are on the second floor; Recreation Room and Br are in the basement.Local Area Profile
This property is located in a predominantly owner-occupied residential area with housing made up primarily of detached homes. Approximately 44% of residents hold a bachelor's degree or higher, while about 15% have a college credential. Driving is the primary commuting method for nearly all local commuters.
School Information
- Wilshire Elementary School (Grade:JK-8) 1119/3037
- Westmount Collegiate Institute (Grade:9-12) 95/739
- Holy Family Catholic Elementary School (Grade:JK-8) 224/3064
- St. Joseph the Worker (Grade:1-8) 301/3037
- St. Elizabeth Catholic High School (Grade:9-12) 149/739
- Ventura Park Public School (Grade:1-8)
- Vaughan Secondary School (Grade:9-12) 130/739