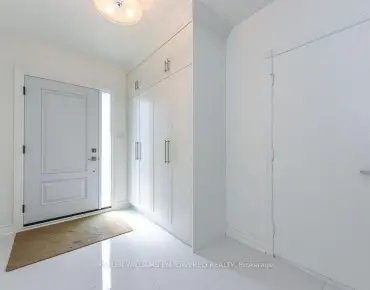
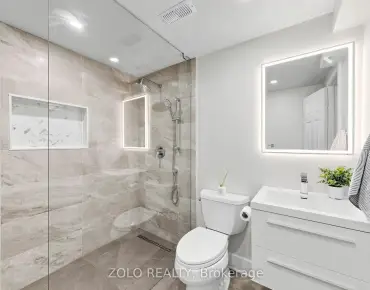
Beverley Glen, Vaughan, L4J8H5
Description
Rare Opportunity To Own This Beautiful Modern Home Located In One Of The Most Prestigious Areas Of Thornhill. Approx. 2,500Sq Ft+ Finished Bsmt. $$$'s Spent On Upgrades. 4 Large Bedrooms,Newer Kitchen, Newly Upgraded Basement. Flagstone Front Path & Porch. Deck In Yard Off Kitchen,Hardwood Floor Throughout, Gas Fireplace In Family Room. Main Floor 'Open Concept', South Facing Backyard. Large Open Concept Home With Beautiful Decor. All Existing Elfs, All Existing Window Coverings, S/S Fridge, Stove, B/I Dishwasher. Washer And Dryer, Brand New A.C, Egdo And Remote
Features
- Facing: South

- Bedrooms: 4

- Bathrooms: 4

- Garages: 2

- Kitchens: 1

Details
- Lot size: 29.53 x 110.00 Feet

- Space: ---

- Tax: $ 6086.07

- N4804952

- Listing contracted with: HOMELIFE FRONTIER REALTY INC., BROKERAGE
| Room | Size(M) | Description | |
|---|---|---|---|
| Living | 7.34x3.35 | Combined W/Dining, Open Concept, Hardwood Floor |
|
| Dining | 7.34x3.35 | Combined W/Living, Coffered Ceiling, Hardwood Floor |
|
| Kitchen | 3.35x3.06 | O/Looks Family, Porcelain Floor, Quartz Counter |
|
| Breakfast | 3.35x2.44 | Eat-In Kitchen, Open Concept |
|
| Family | 4.80x3.36 | Gas Fireplace, Hardwood Floor, O/Looks Garden |
|
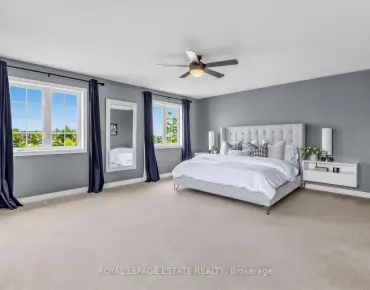
| Master | 5.10x4.56 | Hardwood Floor, 4 Pc Ensuite, W/I Closet |
|
| 2nd Br | 4.72x3.02 | Hardwood Floor, Closet |
|
| 3rd Br | 4.88x3.35 | Hardwood Floor, W/I Closet |
|
| 4th Br | 3.35x3.35 | Hardwood Floor, Closet |
|
| 5th Br | 4.88x4.57 | 3 Pc Ensuite, Closet |
|
| Rec | 8.84x6.10 |
| Bathroom | Pieces | Level | |
|---|---|---|---|
| 1xBath | 2 pcs | Main |
|
| 1xBath | 5 pcs | 2nd |
|
| 1xBath | 4 pcs | 2nd |
|
| 1xBath | 3 pcs | Bsmt |
Property Summary
Located close to the intersection of Centre and New Westminis, 41 Katerina Ave is a 4+1 bedrooms 4 washrooms Detached. The unit has a Double Attached Parking Spaces. Living Room, Dinning Room, Kitchen, Breakfast Room and Family Room are on the Main floor; Master, second bedroom, third bedroom and fourth bedroom are on the second floor; fifth bedroom and Recreation Room are in the basement.Local Area Profile
This property is located in a predominantly owner-occupied residential area with a mix of detached homes and townhouses. Approximately 61% of residents hold a bachelor's degree or higher, while about 15% have a college credential. The large majority of local commuters travel by car.
School Information
- Wilshire Elementary School (Grade:JK-8) 1119/3037
- Westmount Collegiate Institute (Grade:9-12) 95/739
- Holy Family Catholic Elementary School (Grade:JK-8) 224/3064
- St. Joseph the Worker (Grade:1-8) 301/3037
- St. Elizabeth Catholic High School (Grade:9-12) 149/739
- Ventura Park Public School (Grade:1-8)
- Vaughan Secondary School (Grade:9-12) 130/739