East Woodbridge, Vaughan, L4L 8E8



Description
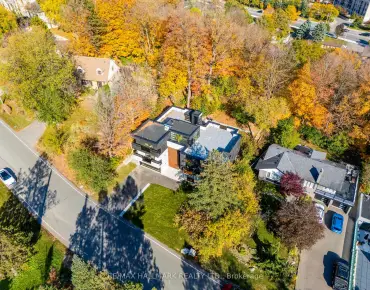
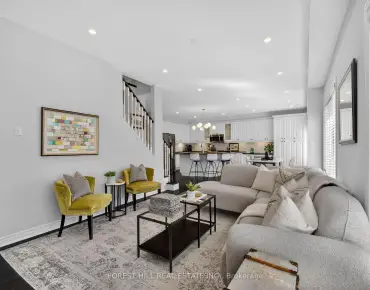
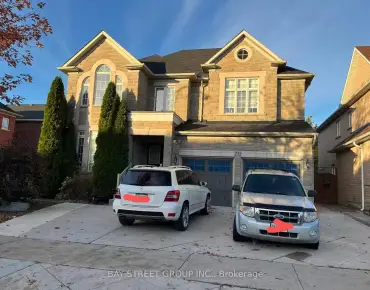
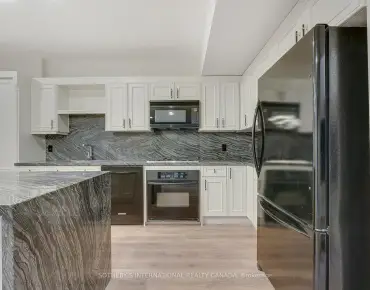
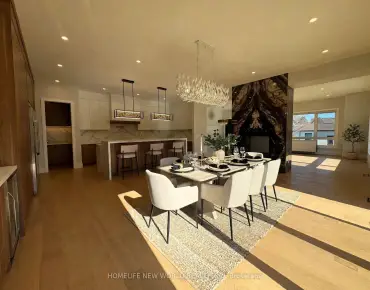
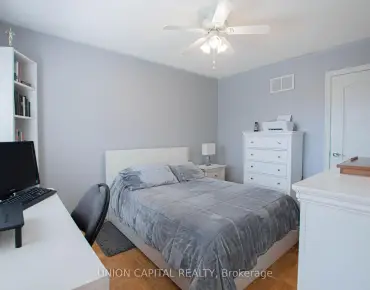
Stately Home in East Woodbridge in a sought after part of our community. With a 50 foot estate frontage and a traffic calmed crescent of lovely homes. Neighbourhood has pride of ownership and a great schools both primary and secondary. Grand double door front entrance and elegant foyer to welcome guests, this 4 bedroom 4 bathroom home with finished basement with a second kitchen has a separate service entrance as well. Well thought out Custom 3 Year Old Kitchen with pot lights, custom crown moldings, built in drawers, high end stainless steel appliances and built in microwave and custom glassware cabinetry and counter top. Extended custom pantry no shortage of small appliances storage here! And a window over the kitchen sink to enjoy your backyard view. You will surely enjoy creating and sharing your inner foody expertise!!The generous eat in area with the extended bay feature makes it easy to accommodate a large family gathering comfortably with custom crown mouldings as well. With sliding door access to a custom covered gazebo seating area and hot tub to enjoy your garden/patio space. Family room with large picture window and natural lighting has an open brick fireplace, built in cabinetry with hardwood floors and the best feature of all our Bar nook/coffee station that leaves guests impressed. Dignified dining room off of the kitchen and living room with big picture window and hardwood floors offer tasteful grace for those very special occasions. Certainly can't forget the well thought out main floor laundry room with organized Rosewood cabinetry, sink and whirlpool Duet clothes washer and dryer. Main floor powder room and side entrance. Second floor features parquet flooring 4 ample sized bedrooms and Main 5pc washroom tastefully renovated. Primary ensuite with tub and separate shower walk in closet and second closet feature. Newer Roof newer furnace. A quality MUST SEE home in an exceptional neighbourhood.
Features
- Facing: South

- Bedrooms: 4

- Bathrooms: 4

- Garages: 2

- Kitchens: 1

Details
- Lot size: 49.21 x 126.44 Feet

- Space: 2500-3000

- Tax: $ 6543.00

- N14158150

- Listing contracted with: RE/MAX EXPERTS
| Room | Size(M) | Description | |
|---|---|---|---|
| Living Rm | 5.06x3.37 | Hardwood Floor, Formal Rm |
|
| Dining Rm | 4.25x3.37 | Hardwood Floor, Formal Rm |
|
| Kitchen | 3.48x3.10 | Ceramic Floor, Stainless Steel Appl, Crown Moulding |
|
| Breakfast | 4.10x3.50 | Ceramic Floor, Sliding Doors, Pantry |
|
| Family Rm | 5.20x3.06 | Hardwood Floor, Brick Fireplace, B/I Bar |
|
| Primary B | 5.84x3.30 | Hardwood Floor, 5 Pc Ensuite, Walk-In Closet(s) |
|
| 2nd Br | 3.81x3.43 | Hardwood Floor, Closet |
|
| 3rd Br | 3.84x3.43 | Hardwood Floor, Closet |
|
| 4th Br | 3.63x3.15 | Hardwood Floor, Closet |
|
| Recreatio | 3.10x11.28 | Laminate, French Doors, Irregular Rm |
|
| Kitchen | 3.70x2.80 | Ceramic Floor, Crown Moulding |
|
| Breakfast | 3.70x2.80 | Ceramic Floor, Combined w/Kitchen |
| Bathroom | Pieces | Level | |
|---|---|---|---|
| 1xBath | 5 pcs | Second |
|
| 1xBath | 5 pcs | Second |
|
| 1xBath | 3 pcs | Basement |
|
| 1xBath | 2 pcs | Main |
Property Summary
Located close to the intersection of Hwy 7 & Aberdeen Ave, 14 Gas Light Cres is a 4+1 bedrooms 4 washrooms Detached. The unit has a Double Attached Parking Spaces. The property has many nice features including Auto Garage Door Remot, Carpet Free and In-Law Capability. Living Room Rm, Dinning Room Rm, Kitchen, Breakfast Room and Family Room Rm are on the Main floor.Home Market Analysis
For Sale
For Lease
Comparable home values have remained relatively stable compared with the same period last year.
Rent levels have increased 5% compared with the same period last year.
How This Home Compares
Local Area Profile
This property is located in a predominantly owner-occupied residential area with housing made up primarily of detached homes. Approximately 44% of residents hold a bachelor's degree or higher, while about 22% have a college credential. Driving is the primary commuting method for nearly all local commuters.
School Information
Elementary Schools
-
Home schoolRank: 1590 out of 3022 (Score: 6.0)Distance to school: 0.9 km (~16 min walk)
-
French Immersion school
Rank: 571 out of 3022 (Score: 7.5)Distance to school: 5.5 km (~16 min drive) -
Distance to school: 5.3 km (~16 min drive)
-
Catholic Gifted program school
Rank: 299 out of 3022 (Score: 8.1)Distance to school: 2.7 km (~8 min drive) -
Rank: 888 out of 3022 (Score: 7.0)Distance to school: 2.1 km (~6 min drive)
Secondary Schools
-
Home schoolRank: 219/746 (Score: 7.0) 5 year average: 257/746 (Score: 6.6)Distance to school: 1.6 km (~28 min walk)
-
Rank: 219/746 (Score: 7.0) 5 year average: 257/746 (Score: 6.6)Distance to school: 1.6 km (~28 min walk)
-
Arts program school
Rank: 100/746 (Score: 7.9) 5 year average: 60/746 (Score: 7.9)Distance to school: 9.6 km (~29 min drive) -
Home school
Rank: 89/746 (Score: 8.0) 5 year average: 109/746 (Score: 7.5)Distance to school: 6.5 km (~20 min drive) -
Catholic Home school
Rank: 112/746 (Score: 7.8) 5 year average: 35/746 (Score: 8.2)Distance to school: 3.8 km (~11 min drive) -
Catholic AP program school
Rank: 205/746 (Score: 7.1) 5 year average: 228/746 (Score: 6.8)Distance to school: 1.3 km (~23 min walk) -
Rank: 205/746 (Score: 7.1) 5 year average: 228/746 (Score: 6.8)Distance to school: 1.3 km (~23 min walk)