Kleinburg, Vaughan, L4H 3N5

Description
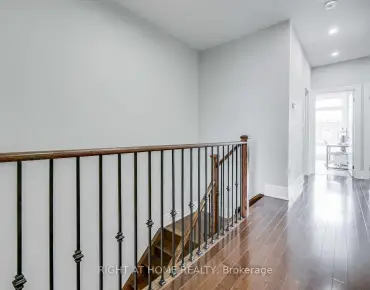
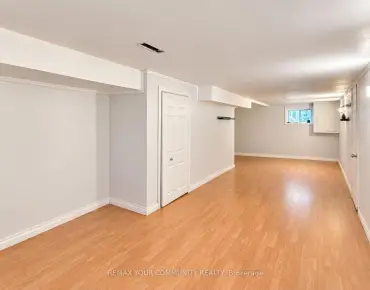
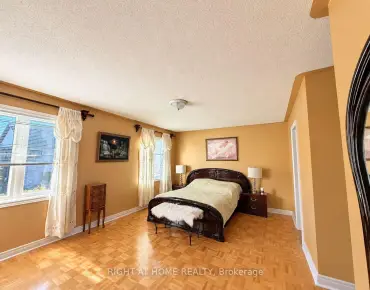
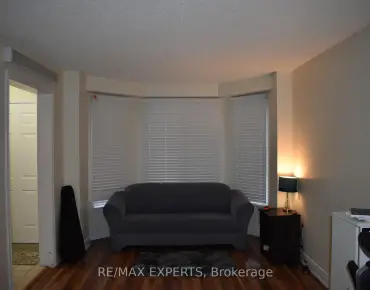
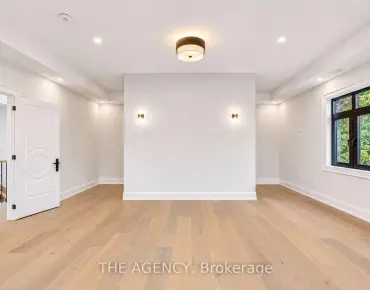
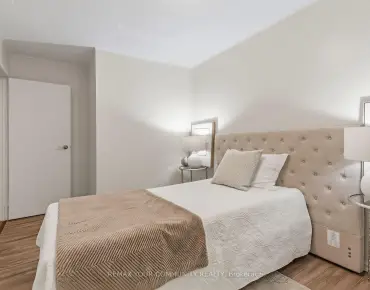
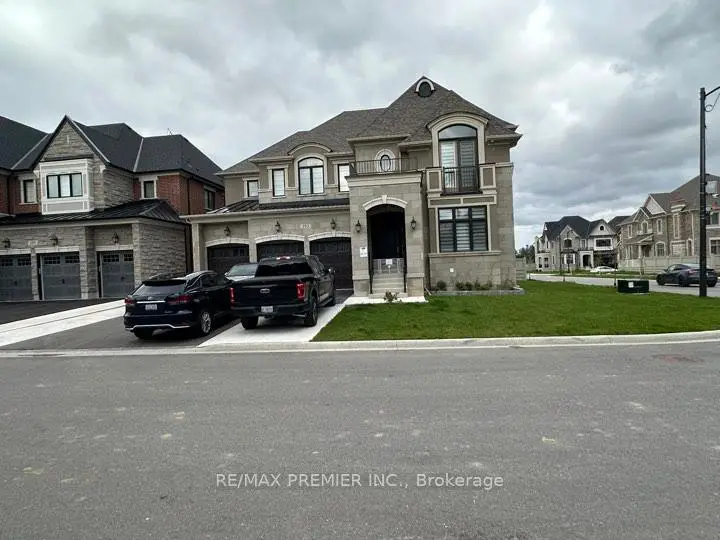
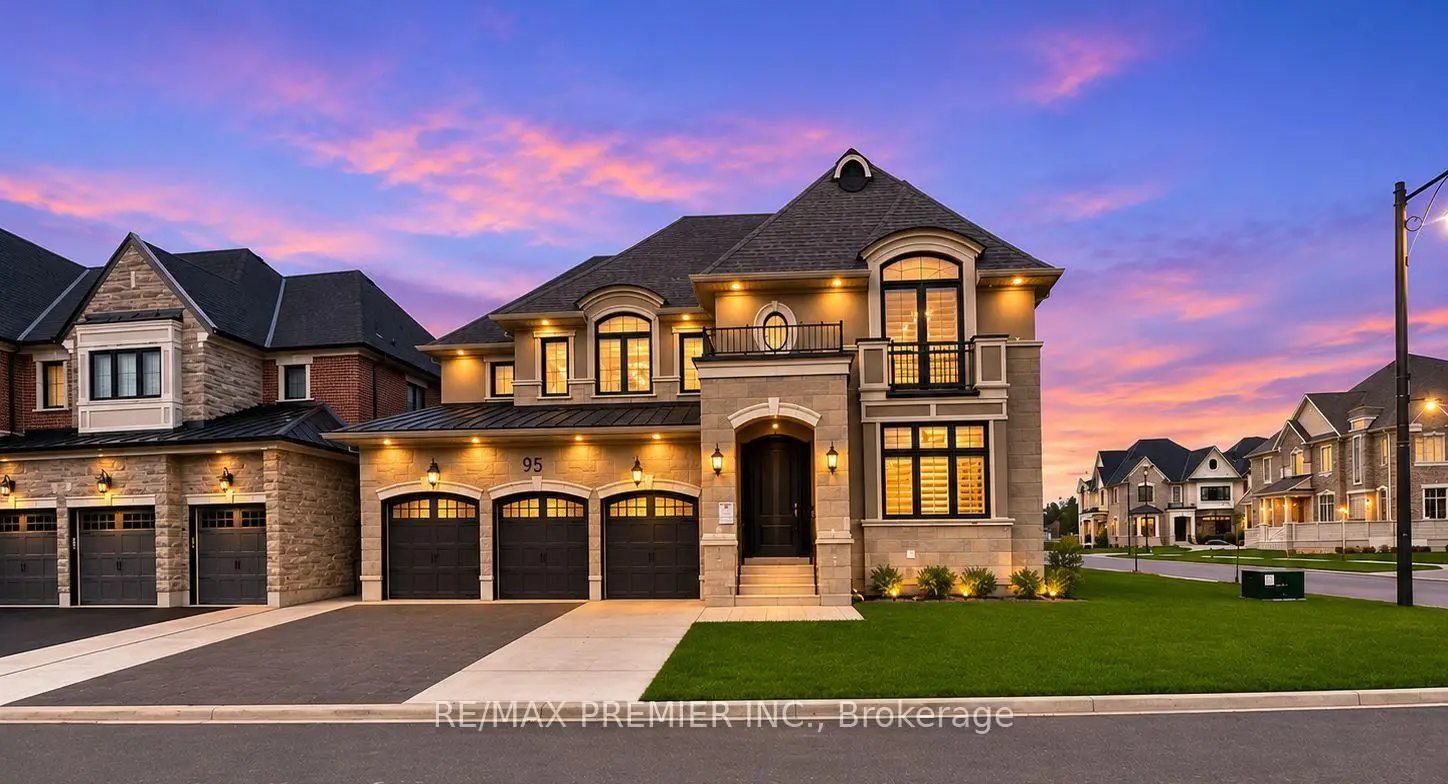
Welcome To This Exceptional Mattamy Homes "Wildwood" Model, An Immaculate 4+1 Bedroom Detached Residence Offering Approximately 5,230 Sq. Ft. Of Luxurious Living Space In The Highly Sought-After Kleinburg Summit Community! Beautifully Designed With Elegant Finishes, Premium Upgrades & Exceptional Attention To Detail Throughout. The Spacious Main Floor Features A Functional Open Layout With Separate Living, Dining, Family & Office Areas, Perfect For Both Everyday Living & Entertaining. The Chef-Inspired Kitchen Is A True Showstopper, Featuring Top-Of-The-Line Appliances, Custom Cabinetry, Quartz Countertops, Stylish Backsplash, Farmhouse Sink, Walk-In Pantry & An Oversized Centre Island With Waterfall Edge, Overlooking A Generous Eat-In Area. The Luxurious Primary Retreat Boasts A Spacious Walk-In Closet & Spa-Inspired 5-Piece Ensuite With His & Hers Vanities, Make-Up Station, Deep Soaker Tub & Separate Glass Shower. Additional Bedrooms Offer Generous Space For Family & Guests. The Main Floor Also Features A Convenient In-Law Suite, Ideal For Extended Family Or Multi-Generational Living. The Fully Finished Basement Adds Incredible Versatility With An Additional Bedroom, Spacious Recreation Area, Kitchen, & Separate Den, Providing Excellent Potential For Extended Family Entertainment & Additional Living Space. Situated In A Prestigious Family-Friendly Neighbourhood, Close To Parks, Walking Trails, Golf Courses, Schools, Highways, Shopping & All Essential Amenities. A Rare Opportunity To Own A Beautifully Appointed Luxury Home In One Of Kleinburg's Most Desirable Communities!. Mainfloor : In-Law-Suite: 3.66 m x3.66 m. Basement: Kitchen: 10.06m x 3.96m Ceramic Floor, Backsplash, Combined Rec Room. Bedroom6: 5.49m x 3.96 m Laminate Floor, Window. Rec Room: 10.67m x 5.79m, Ceramic Floor, Combined Kitchen. Den: 6.10m x 3.8m, Laminate, Formal Room
Features
- Facing: East

- Bedrooms: 5

- Bathrooms: 6

- Garages: 3

- Kitchens: 1

Details
- Lot size: 61.15 x 143.83 Feet

- Space: 5000 +

- Tax: $ 11500.00

- N14136970

- Listing contracted with: RE/MAX PREMIER INC.
| Room | Size(M) | Description | |
|---|---|---|---|
| Living Rm | 4.57x4.57 | Hardwood Floor, Combined w/Dining, Open Concept |
|
| Dining Rm | 4.57x4.57 | Hardwood Floor, Combined w/Living, Open Concept |
|
| Family Rm | 6.10x5.18 | Hardwood Floor, Fireplace, Pot Lights |
|
| Breakfast | 5.49x3.75 | Ceramic Floor, Combined w/Kitchen, Centre Island |
|
| Kitchen | 5.89x3.10 | Ceramic Floor, Combined w/Kitchen, Backsplash |
|
| Den | 3.96x3.56 | Hardwood Floor, Overlooks Frontyard, Open Concept |
|
| 5th Br | 6.90x6.50 | Hardwood Floor, Walk-In Closet(s), 6 Pc Ensuite |
|
| Primary B | 6.10x5.18 | Hardwood Floor, Walk-In Closet(s), 6 Pc Ensuite |
|
| 2nd Br | 4.57x3.66 | Hardwood Floor, Walk-In Closet(s), 3 Pc Bath |
|
| 3rd Br | 4.27x4.01 | Hardwood Floor, Walk-In Closet(s), 3 Pc Ensuite |
|
| 4th Br | 4.57x3.96 | Hardwood Floor, Walk-In Closet(s), 3 Pc Ensuite |
|
| Loft | 6.45x3.10 | Hardwood Floor, Open Stairs, Open Concept |
| Bathroom | Pieces | Level | |
|---|---|---|---|
| 1xBath | 6 pcs | Second |
|
| 3xBaths | 3 pcs | Second |
|
| 1xBath | 2 pcs | Main |
|
| 1xBath | 5 pcs | Basement |
Property Summary
Located close to the intersection of Kleinburg Summit and First Nations, 193 First Nations Trl is a 5+1 bedrooms 6 washrooms Detached. The unit has a 3 Attached Parking Spaces. The property has many nice features including Other. Living Room Rm, Dinning Room Rm, Family Room Rm, Breakfast Room, Kitchen, Den and fifth bedroom are on the Main floor.Home Market Analysis
For Sale
For Lease
Comparable home values have increased 3.3% compared with the same period last year.
Rent levels have remained relatively stable compared with the same period last year.
How This Home Compares
School Information
Elementary Schools
-
Home schoolRank: 1444 out of 3022 (Score: 6.2)Distance to school: 2.2 km (~6 min drive)
-
French Immersion school
Rank: 626 out of 3022 (Score: 7.4)Distance to school: 4.3 km (~13 min drive) -
Distance to school: 5.2 km (~16 min drive)
-
Rank: 118 out of 3022 (Score: 8.8)Distance to school: 5.7 km (~17 min drive)
-
Catholic Gifted program school
Rank: 299 out of 3022 (Score: 8.1)Distance to school: 7.6 km (~23 min drive) Secondary Schools
-
Home schoolRank: 259/746 (Score: 6.8) 5 year average: 186/746 (Score: 7.1)Distance to school: 5.3 km (~16 min drive)
-
Rank: 219/746 (Score: 7.0) 5 year average: 257/746 (Score: 6.6)Distance to school: 9.5 km (~29 min drive)
-
Arts program school
Rank: 100/746 (Score: 7.9) 5 year average: 60/746 (Score: 7.9)Distance to school: 14.4 km (~43 min drive) -
Home school
Rank: 89/746 (Score: 8.0) 5 year average: 109/746 (Score: 7.5)Distance to school: 7.7 km (~23 min drive) -
Rank: 259/746 (Score: 6.8) 5 year average: 186/746 (Score: 7.1)Distance to school: 5.3 km (~16 min drive)
-
Catholic Home school
Rank: 112/746 (Score: 7.8) 5 year average: 35/746 (Score: 8.2)Distance to school: 10.2 km (~31 min drive) -
Catholic AP program school
Rank: 112/746 (Score: 7.8) 5 year average: 35/746 (Score: 8.2)Distance to school: 10.2 km (~31 min drive) -
Rank: 205/746 (Score: 7.1) 5 year average: 228/746 (Score: 6.8)Distance to school: 8.4 km (~25 min drive)