Sonoma Heights, Vaughan, L4H 1S6

Description
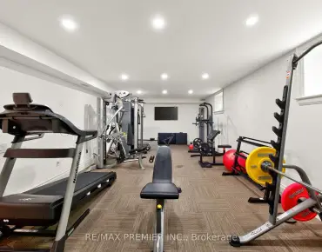
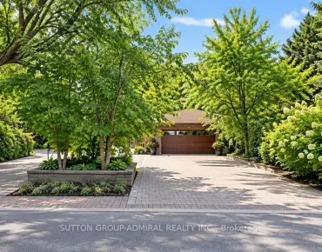
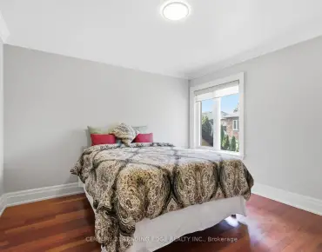
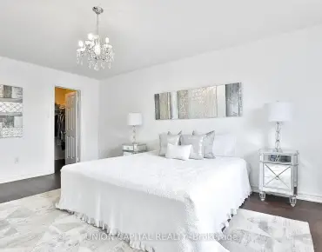
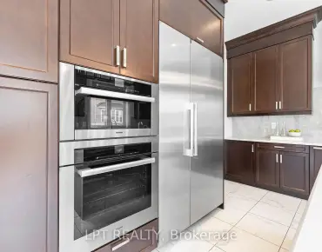
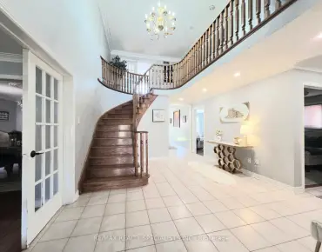
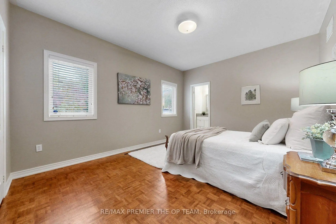
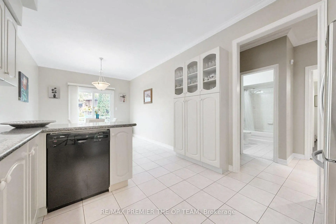
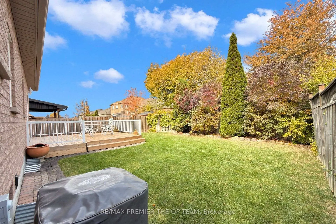
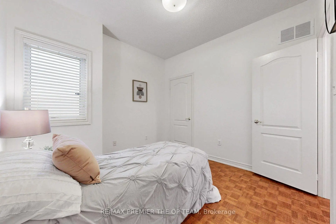
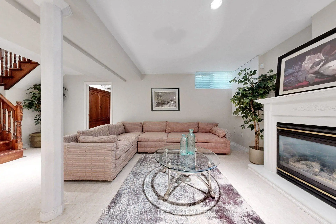
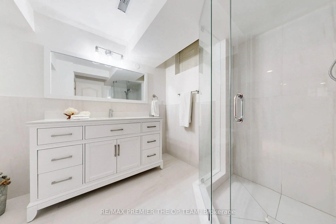
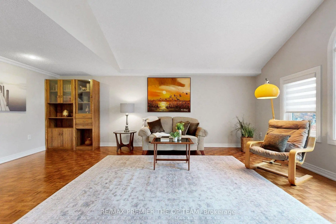
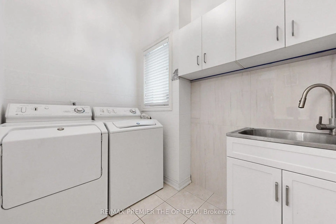
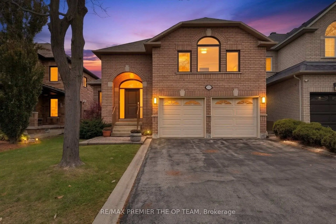
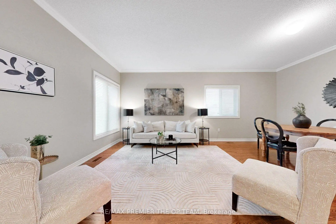
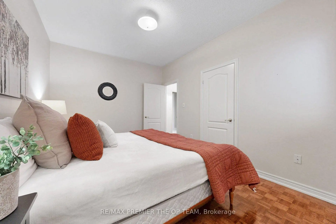
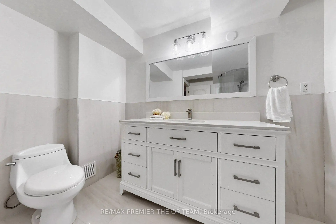
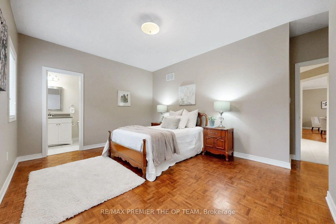
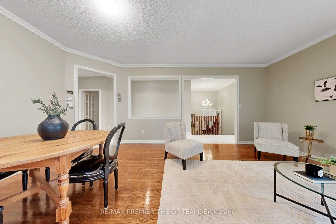
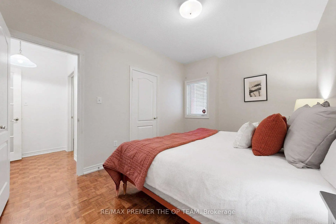
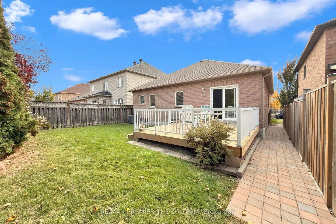
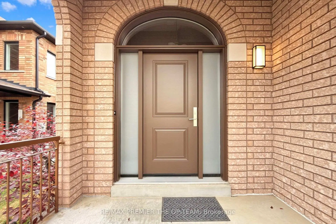
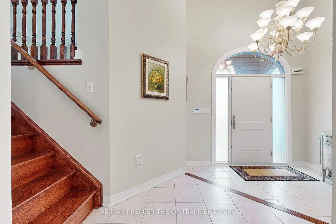
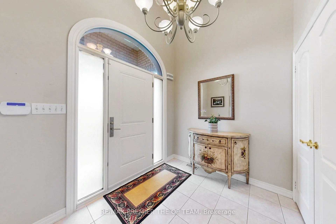
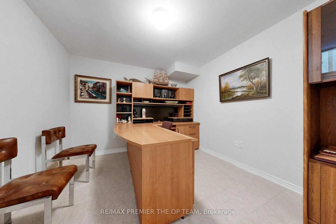
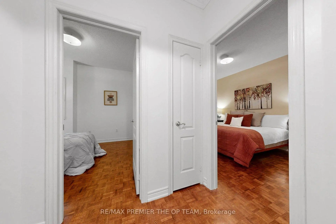
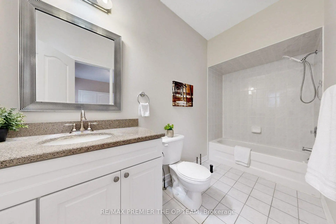
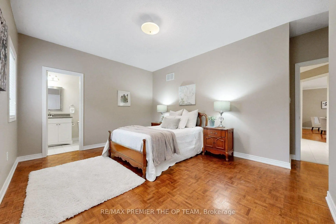
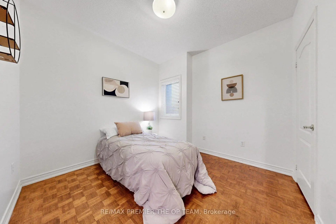
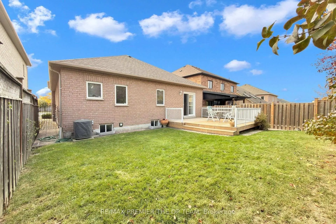
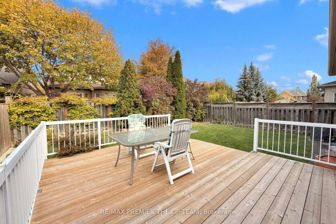
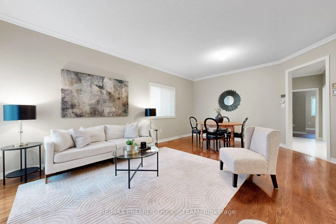
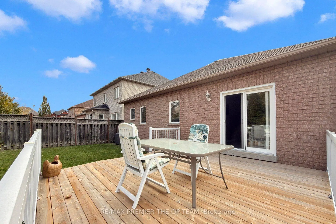
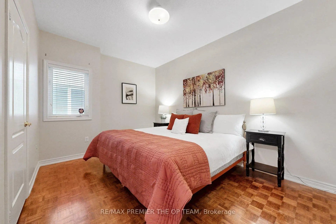
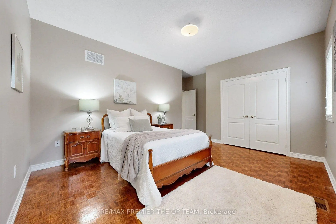
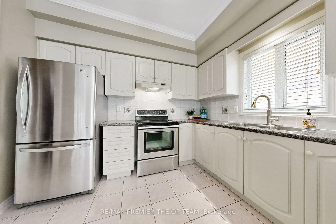
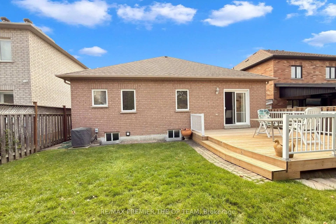
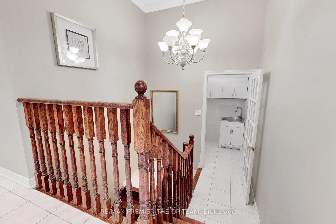
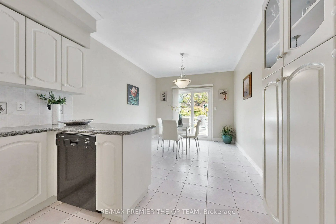
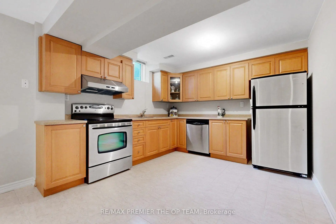
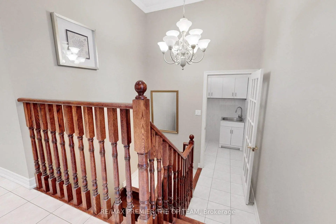
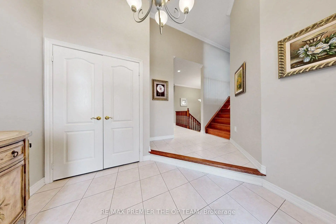
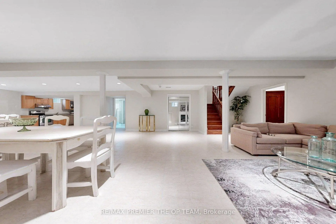
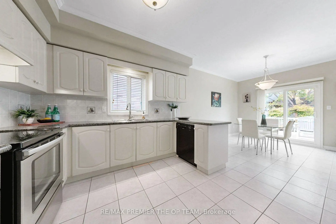
Welcome to 93 Cachet Hill Crescent in Sonoma Heights. A RARELY OFFERED 2000 Sqft Above Grade Bungaloft!! with 3+1 Bedrooms and 3 Bathrooms AND A FINISHED BASEMENT! This Detached Home With an Expansive Main Floor Plan And Optimum Layout Situated On a 115 ft Lot!! This Highly Sought After Premier Vaughan Pocket is Close To Very Good Schools, Transit, Shops And All Amenities. Custom Cabinets, Custom Counters & Hardwood floors throughout, Backsplash, Stainless Appliances, Plenty Of Cabinet Space,Custom Island With Breakfast Seating, Great Living Functionality With Open Layout, Main Floor is Well Equipped With Spacious Living, Custom Fireplace & Sun-Filled Living Space. Main Floor is Unmatched & Unsurpassed With Features like a Very Functional Laundry With Plenty Of Space, With Stunning Large Windows, and an Oversized LOFT!!! A Primary Bedroom That Walks-Out to Ensuite Bath and Closet. Main floor also has a 2nd Bath And 2 Additional Good Sized Bedrooms. Garage access to Main and Lower. Descending To The Lower Level Is A Great Basement Setup Featuring HUGE Sized Recreation Room, Additional Kitchen With Eating Area Great For Entertaining, Additional Bedroom/Den, 3-Piece Bathroom With Shower . Outside is Enhanced With Sun-filled oasis With Clean Landscaping, Ultra Private With Fence and a beautiful Patio with railings for eating and entertaining, Combining Privacy and Style. **Extras** Great Sized detached Home With Large Lot And Community Dynamic. Close to Good Schools, Amenities and Transit. Not many Bunglows/Bungalofts with this sized sq footage AVAILABLE, TRULY A RARE FIND! Come see the Pride of ownership here for yourself!!!
Features
- Facing: North

- Bedrooms: 3

- Bathrooms: 3

- Garages: 2

- Kitchens: 1

Details
- Lot size: 41.99 x 114.83 Feet

- Space: 2000-2500

- Tax: $ 5920.00

- N14133142

- Listing contracted with: RE/MAX PREMIER THE OP TEAM
| Room | Size(M) | Description | |
|---|---|---|---|
| Family Rm | 5.91x3.43 | Hardwood Floor, Window, Fireplace |
|
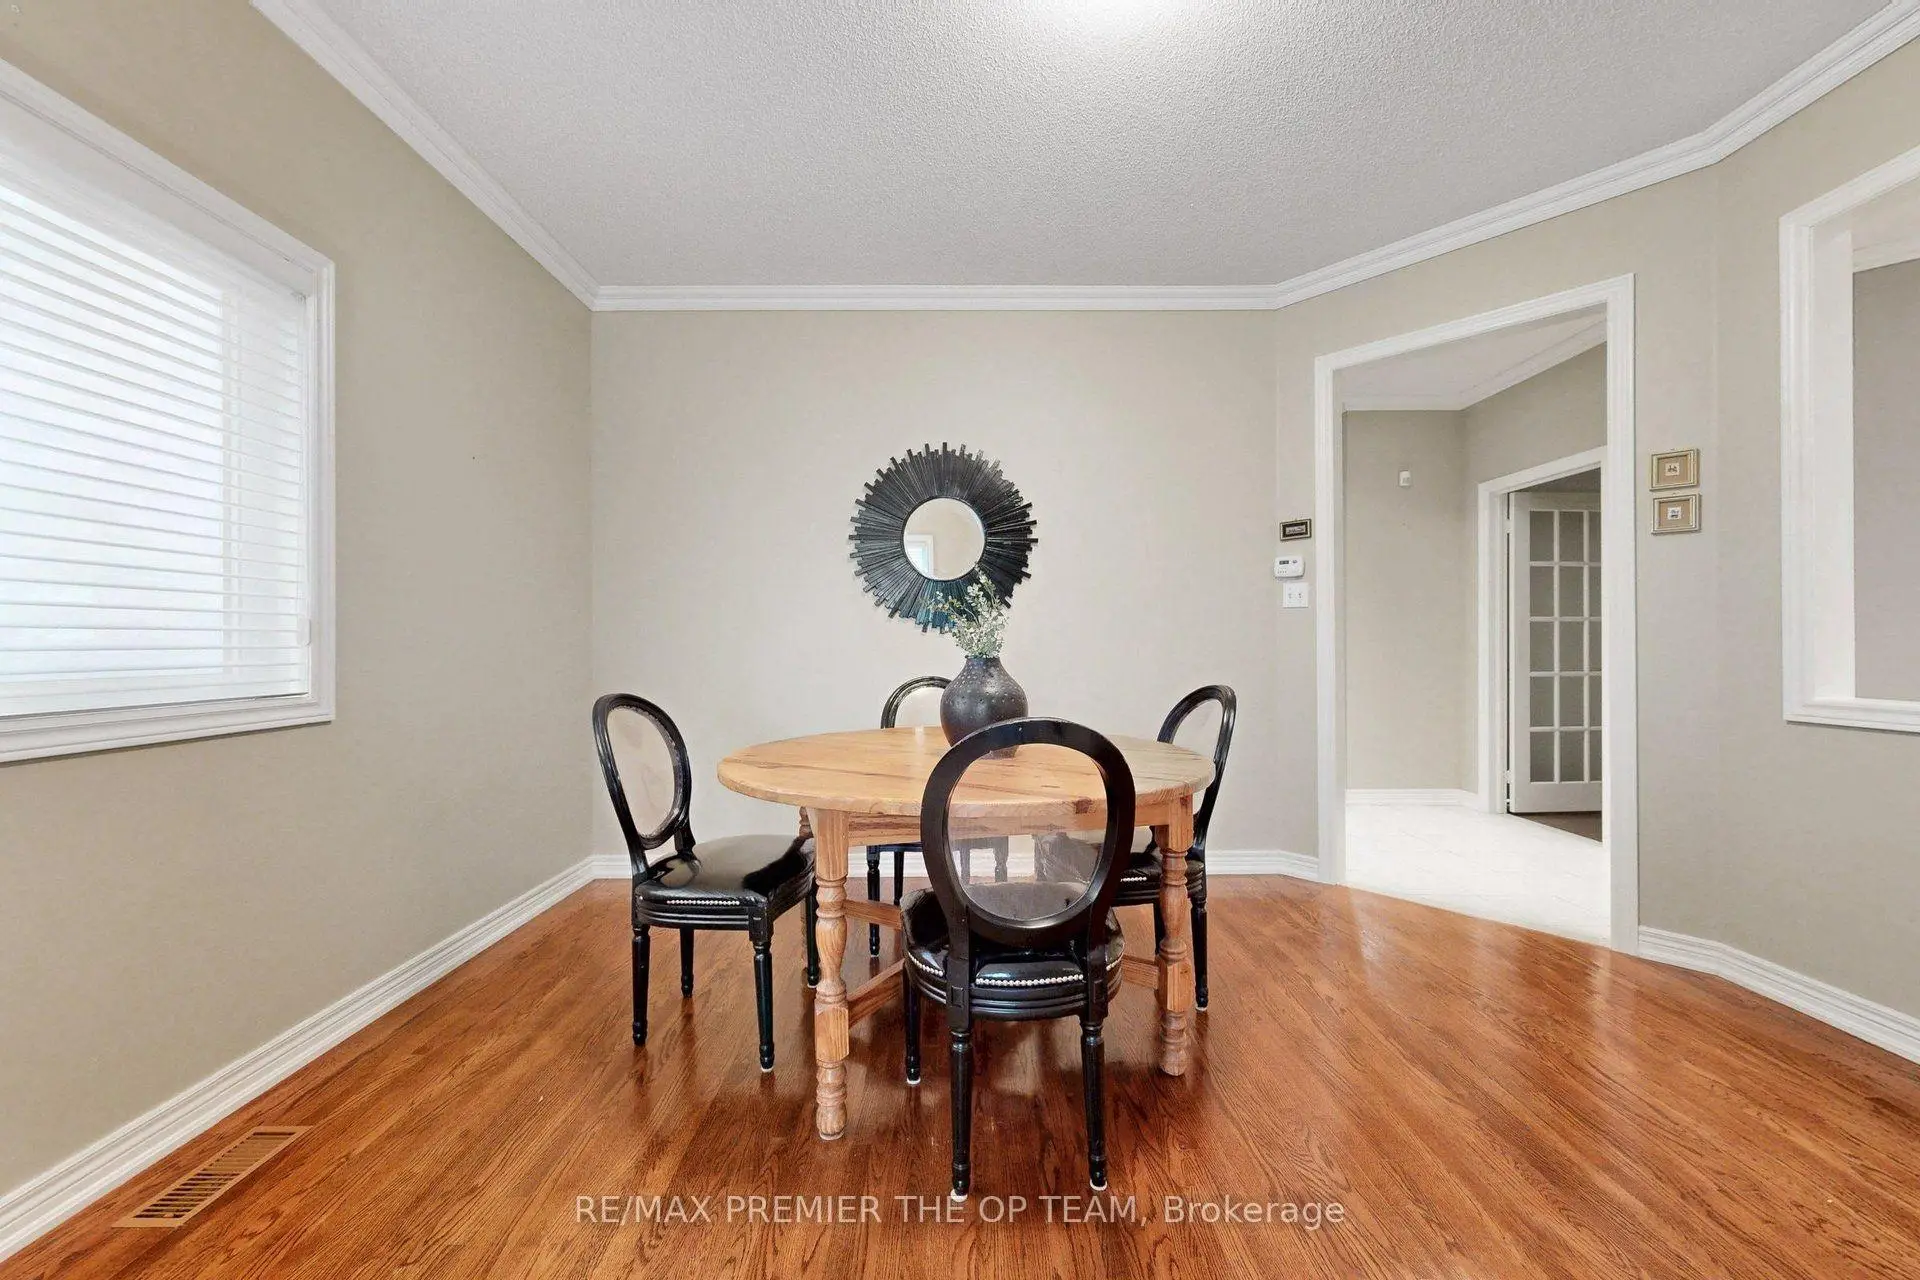
| Dining Rm | 6.05x4.19 | Hardwood Floor, Window, Combined w/Living |
|
| Br | 3.56x3.04 | Hardwood Floor, Window, Ensuite Bath |
|
| 2nd Br | 3.03x4.16 | Hardwood Floor, Window, Closet |
|
| 3rd Br | 3.04x3.04 | Hardwood Floor, Window, Closet |
|
| Kitchen | 3.33x3.16 | B/I Appliances, Granite Counters, Ceramic Floor |
|
| Breakfast | 3.42x3.18 | Ceramic Floor, Sliding Doors, W/O To Deck |
|
| Recreatio | 9.22x6.37 | Ceramic Floor, Fireplace, Open Concept |
|
| 4th Br | 3.44x3.01 | Ceramic Floor, Window, French Doors |
|
| Bath | 2.46x3.14 | Marble Counter, Renovated |
|
| Kitchen | 3.26x3.03 | Ceramic Backsplash, B/I Appliances, Renovated |
|
| Dining Rm | 3.44x3.46 | Ceramic Floor, Open Concept, Window |
| Bathroom | Pieces | Level | |
|---|---|---|---|
| 1xBath | 3 pcs | Main |
|
| 1xBath | 3 pcs | Lower |
|
| 1xBath | 3 pcs | Main |
Property Summary
Located close to the intersection of Clarence & Rutherford Rd, 93 Cachet Hill Cres is a 3+1 bedrooms 3 washrooms Detached. The unit has a Double Attached Parking Spaces. The property's basement is finished and has bedrooms. The property has many nice features including Primary Bedroom - Main, Central Vacuum and Carpet Free. Family Room Rm, Dinning Room Rm, Bedroom, second bedroom, third bedroom, Kitchen and Breakfast Room are on the Main floor; Recreation Roomreatio, fourth bedroom, Bath, Kitchen and Dinning Room Rm are on the Lower floor.Home Market Analysis
For Sale
For Lease
Comparable home values have decreased 10.5% compared with the same period last year.
Rent levels have decreased 47.1% compared with the same period last year.
How This Home Compares
Local Area Profile
This property is located in a predominantly owner-occupied residential area with housing made up primarily of detached homes. Approximately 31% of residents hold a bachelor's degree or higher, while about 26% have a college credential. The large majority of local commuters travel by car.
School Information
Elementary Schools
-
Home schoolRank: 626 out of 3022 (Score: 7.4)Distance to school: 1.3 km (~23 min walk)
-
French Immersion school
Rank: 626 out of 3022 (Score: 7.4)Distance to school: 1.3 km (~23 min walk) -
Distance to school: 1.0 km (~18 min walk)
-
Rank: 118 out of 3022 (Score: 8.8)Distance to school: 0.7 km (~13 min walk)
-
Catholic Gifted program school
Rank: 299 out of 3022 (Score: 8.1)Distance to school: 4.0 km (~12 min drive) Secondary Schools
-
Home schoolRank: 259/746 (Score: 6.8) 5 year average: 186/746 (Score: 7.1)Distance to school: 1.1 km (~20 min walk)
-
Rank: 219/746 (Score: 7.0) 5 year average: 257/746 (Score: 6.6)Distance to school: 4.5 km (~13 min drive)
-
Arts program school
Rank: 100/746 (Score: 7.9) 5 year average: 60/746 (Score: 7.9)Distance to school: 12.4 km (~37 min drive) -
Home school
Rank: 259/746 (Score: 6.8) 5 year average: 186/746 (Score: 7.1)Distance to school: 1.1 km (~20 min walk) -
Rank: 89/746 (Score: 8.0) 5 year average: 109/746 (Score: 7.5)Distance to school: 6.8 km (~20 min drive)
-
Catholic Home school
Rank: 205/746 (Score: 7.1) 5 year average: 228/746 (Score: 6.8)Distance to school: 4.0 km (~12 min drive) -
Rank: 112/746 (Score: 7.8) 5 year average: 35/746 (Score: 8.2)Distance to school: 5.1 km (~15 min drive)
-
Rank: 313/746 (Score: 6.4) 5 year average: 359/746 (Score: 6.0)Distance to school: 4.4 km (~13 min drive)
-
Rank: 205/746 (Score: 7.1) 5 year average: 228/746 (Score: 6.8)Distance to school: 4.0 km (~12 min drive)