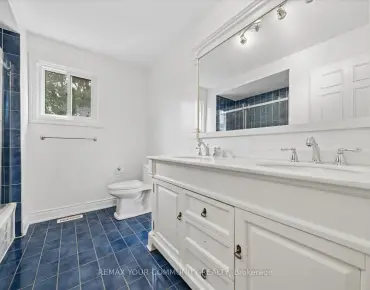
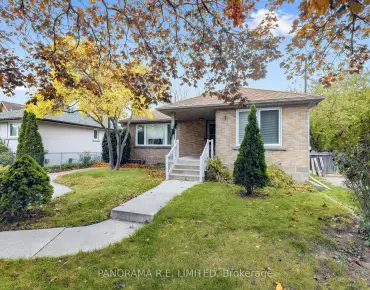
Rural Vaughan, Vaughan, L6A 1G2

Description
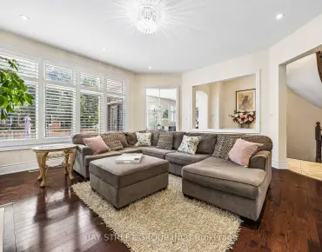
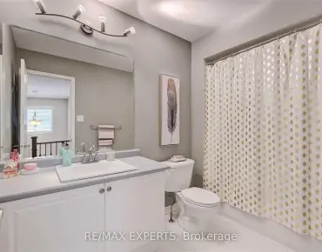
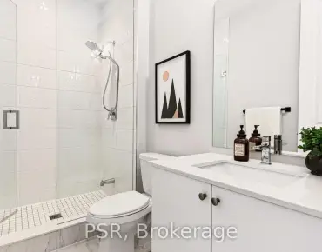
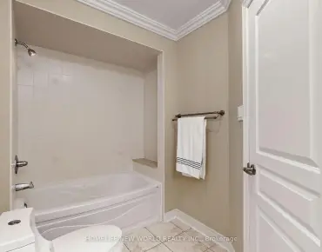
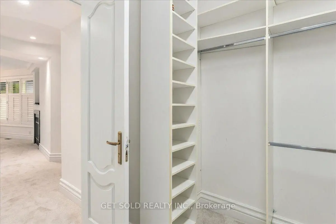
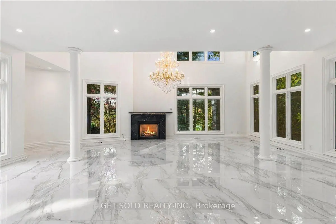
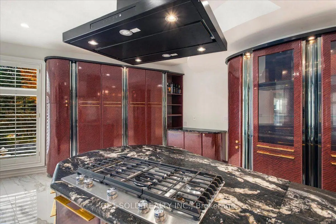
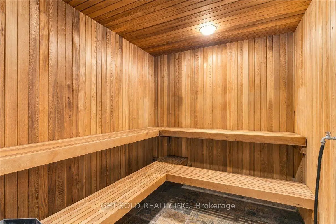
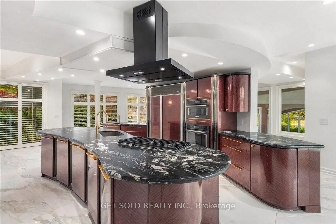
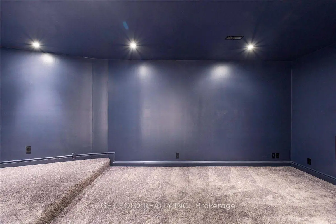
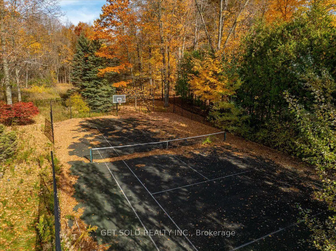
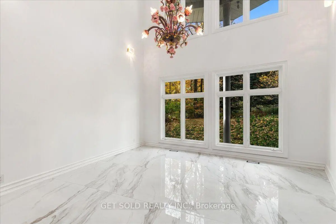
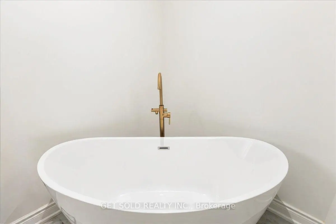
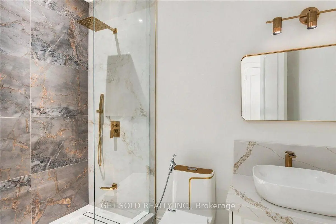
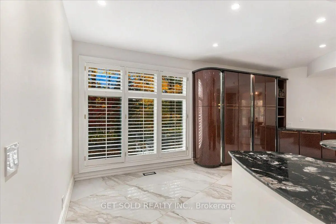
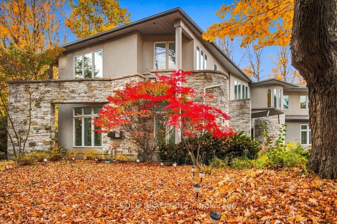
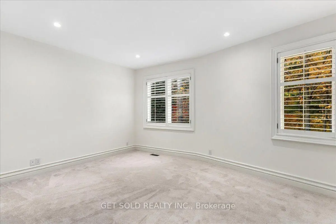
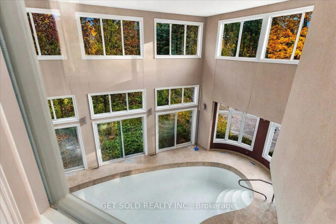
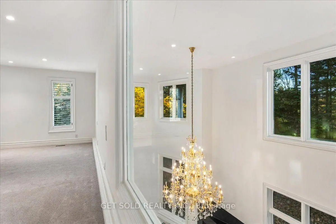
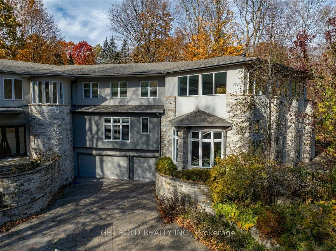
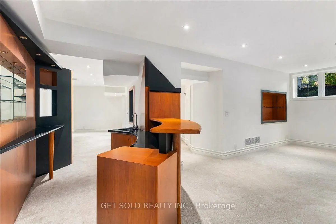
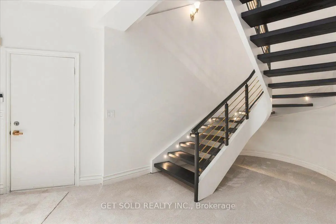
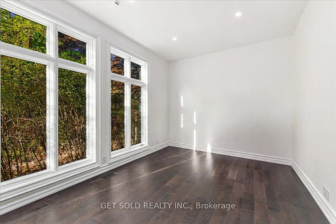
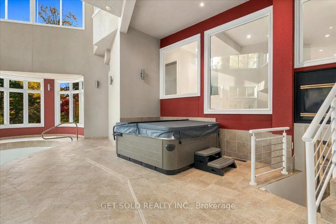
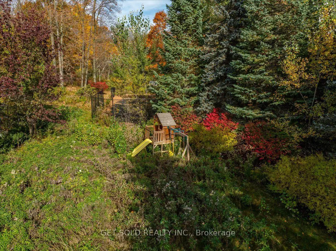
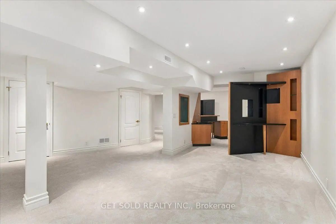
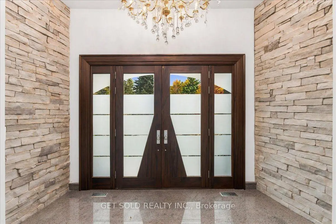
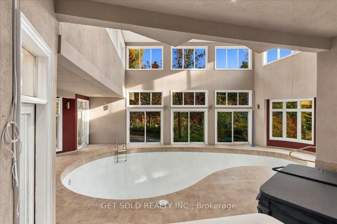
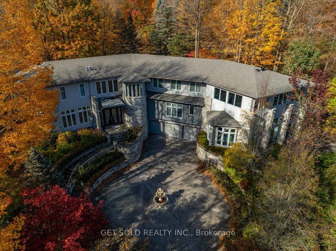
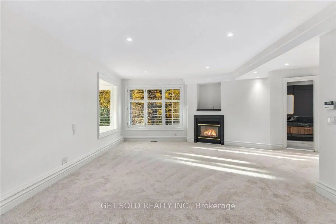
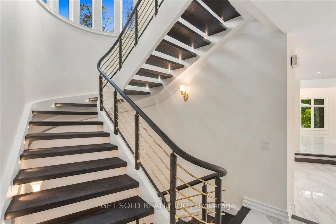
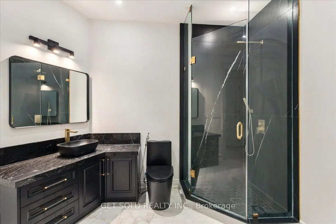
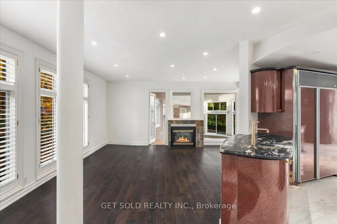
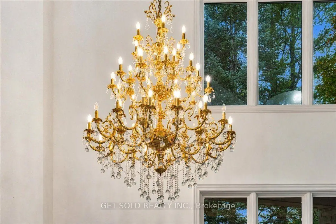
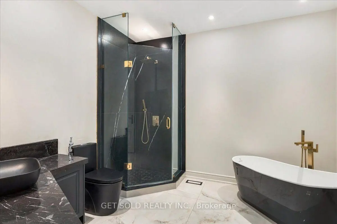
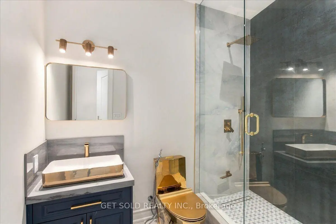
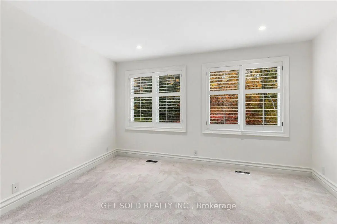
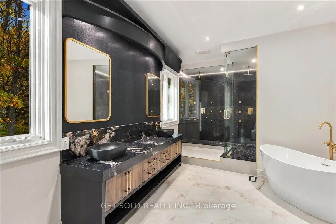
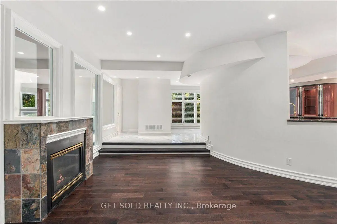
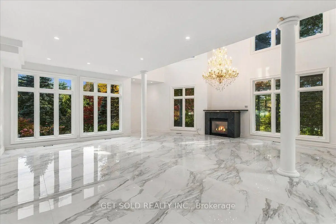
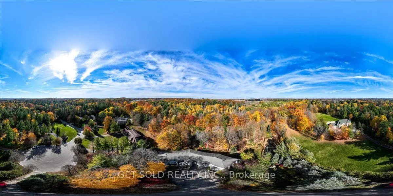
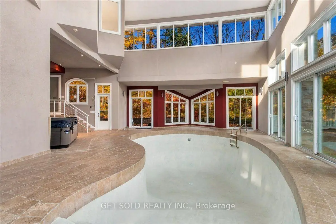
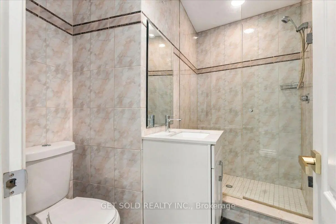
A Private Woodland Estate of Uncommon Style & Sophistication. Set On Approximately 1.73 Acres of Beautifully Landscaped Grounds, This Exceptional Estate Offers A Rare Combination Of Privacy, Luxury & Resort Style Living In One Of The Most Prestigious Locations In The GTA. Surrounded By Mature Trees & Lush Greenery This Property Provides Tranquility & Seclusion While Remaining Close To All The Amenities A Large City Offers. The Double Gated Entry Leads Up The Private Driveway To the Elevated Estate Home. Inside The House, With Over 9,000 sq. ft. of Living Space, There are Generous Principal Rooms, A Spectacular Indoor Swimming Pool & Hot Tub, A Private Home Theatre & Multiple Walk-outs To The Expansive Grounds. The Gourmet Kitchen With High Gloss Cabinetry & Black Granite Countertops Is Stunning. There is A Tennis Court & Extensive Outdoor Entertaining Areas. There Are California Shutters, Designer Lighting, Custom Window Coverings, Fireplaces & A Triple Car Garage. Over 5000 Sq. Ft. Of Above Grade Living Space & A Further 2200 Sq. Ft. Of Finished Walk-out Basement. There Are 7 Washrooms, Walk-in Closets And All the Amenities Expected In Estate Home In A Mature Natural Setting. This Is A Rare Opportunity To Own A Beautiful Estate Property. This Property Is Being Sold Under Power Of Sale "As Is Where Is"
Features
- Facing: South

- Bedrooms: 4

- Bathrooms: 7

- Garages: 3

- Kitchens: 1

Details
- Lot size: 159.00 x 285.00 Feet

- Space: 5000 +

- Tax: $ 24386.46

- N14119418

- Listing contracted with: GET SOLD REALTY INC.
| Room | Size(M) | Description | |
|---|---|---|---|
| Living Rm | 8.41x9.41 | Hardwood Floor, Cathedral Ceiling(s), Fireplace |
|
| Dining Rm | 4.84x5.59 | Hardwood Floor, Cathedral Ceiling(s), Open Concept |
|
| Kitchen | 6.31x7.11 | Hardwood Floor, Centre Island, Pot Lights |
|
| Family Rm | 7.09x6.49 | Hardwood Floor, Gas Fireplace, Overlooks Pool |
|
| Office | 7.29x3.44 | Hardwood Floor, Overlooks Ravine, Pot Lights |
|
| Primary B | 8.23x8.07 | Gas Fireplace, His and Hers Closets, 6 Pc Ensuite |
|
| 2nd Br | 3.95x5.43 | Broadloom, Double Closet, 3 Pc Ensuite |
|
| 3rd Br | 4.32x4.50 | Broadloom, Double Closet, 3 Pc Ensuite |
|
| 4th Br | 6.77x4.54 | Broadloom, Double Closet, 4 Pc Ensuite |
|
| Recreatio | 9.03x7.59 | Gas Fireplace, Wet Bar, Pot Lights |
|
| 5th Br | 4.08x4.48 | Broadloom, Above Grade Window, Closet |
|
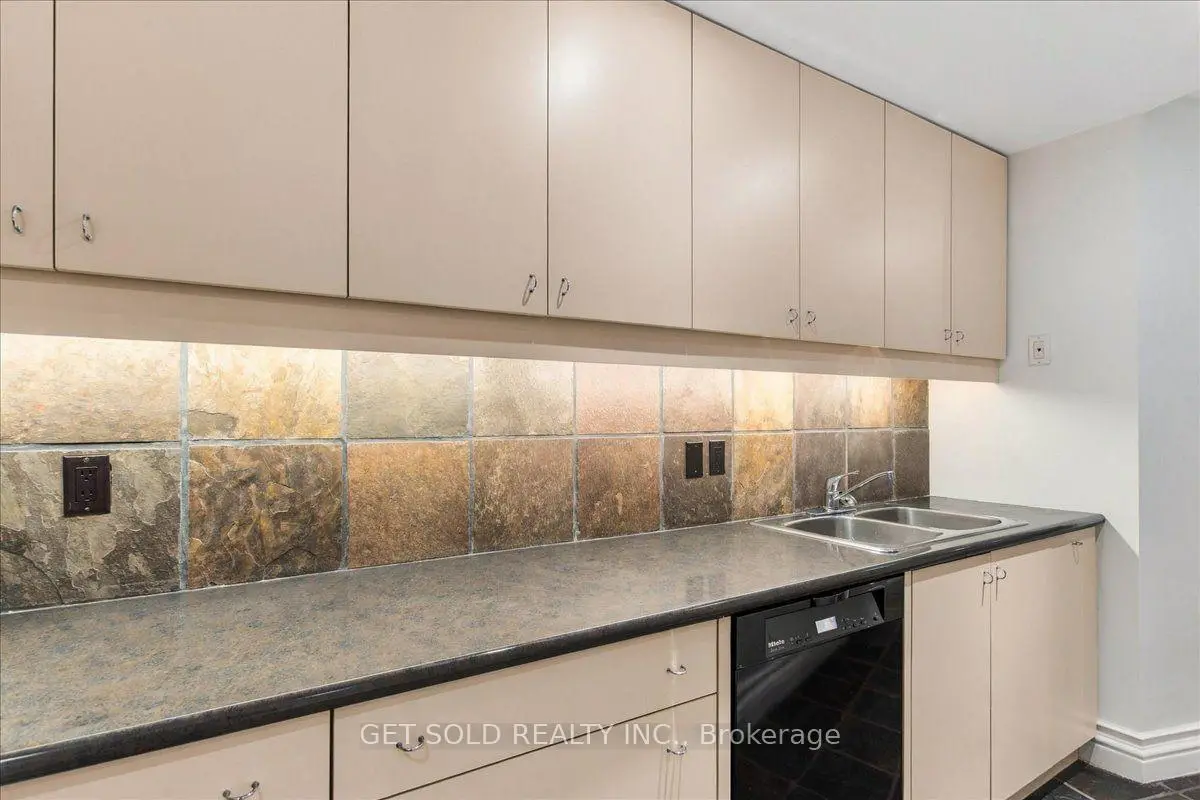
| Kitchen | 4.26x2.55 | Slate Flooring, B/I Appliances, Backsplash |
| Bathroom | Pieces | Level | |
|---|---|---|---|
| 2xBaths | 2 pcs | Main |
|
| 1xBath | 6 pcs | Second |
|
| 2xBaths | 3 pcs | Second |
|
| 1xBath | 4 pcs | Second |
|
| 1xBath | 3 pcs | Basement |
Property Summary
Located close to the intersection of Bathurst and Elgin Mills, 76 Silver Fox Pl is a 4+1 bedrooms 7 washrooms Detached. The unit has a 3 Built-In Parking Spaces. The property has many nice features including Storage, In-Law Capability and Central Vacuum. Living Room Rm, Dinning Room Rm, Kitchen, Family Room Rm and Office are on the Main floor.Home Market Analysis
For Sale
For Lease
Comparable home values have decreased 18.1% compared with the same period last year.
Rent levels have increased 23.1% compared with the same period last year.
How This Home Compares
Local Area Profile
This property is located in a predominantly owner-occupied residential area with housing made up primarily of detached homes. Approximately 57% of residents hold a bachelor's degree or higher, while about 12% have a college credential. Driving is the primary commuting method for nearly all local commuters.
School Information
Elementary Schools
-
Home schoolRank: 2287 out of 3022 (Score: 4.8)Distance to school: 3.1 km (~9 min drive)
-
French Immersion school
Rank: 516 out of 3022 (Score: 7.6)Distance to school: 5.3 km (~16 min drive) -
Distance to school: 4.5 km (~14 min drive)
-
Distance to school: 2.3 km (~7 min drive)
-
Catholic Gifted program school
Rank: 626 out of 3022 (Score: 7.4)Distance to school: 1.4 km (~25 min walk) Secondary Schools
-
Rank: 422/746 (Score: 5.8) 5 year average: 222/746 (Score: 6.8)Distance to school: 7.1 km (~21 min drive)
-
Rank: 28/746 (Score: 8.8) 5 year average: 21/746 (Score: 8.6)Distance to school: 3.2 km (~10 min drive)
-
Rank: 20/746 (Score: 9.0) 5 year average: 50/746 (Score: 8.0)Distance to school: 9.6 km (~29 min drive)
-
AP program school
Rank: 67/746 (Score: 8.2) 5 year average: 109/746 (Score: 7.5)Distance to school: 3.8 km (~12 min drive) -
AP program school
Rank: 67/746 (Score: 8.2) 5 year average: 109/746 (Score: 7.5)Distance to school: 3.8 km (~12 min drive) -
Catholic Home school
Rank: 1/746 (Score: 10.0) 5 year average: 3/746 (Score: 9.2)Distance to school: 1.1 km (~20 min walk) -
Rank: 1/746 (Score: 10.0) 5 year average: 3/746 (Score: 9.2)Distance to school: 1.1 km (~20 min walk)
-
Rank: 1/746 (Score: 10.0) 5 year average: 3/746 (Score: 9.2)Distance to school: 1.1 km (~20 min walk)