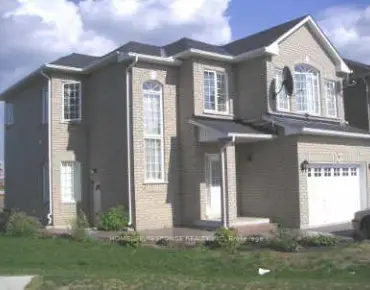
Kleinburg, Vaughan, L4H 5G8

Description
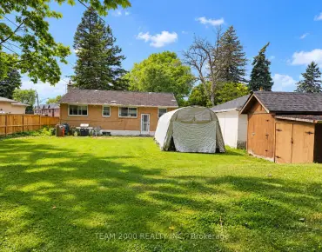
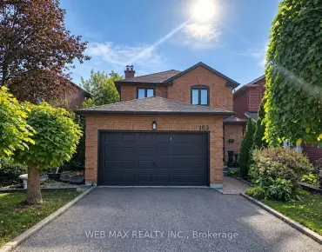
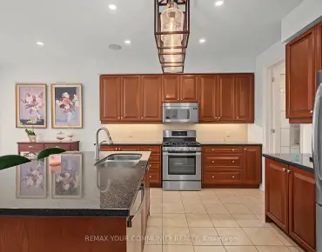
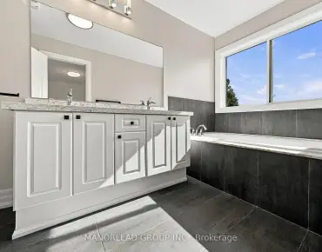
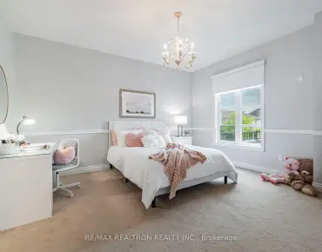
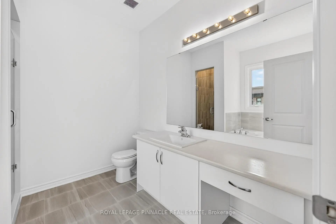
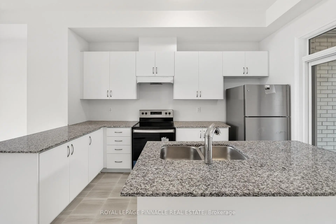
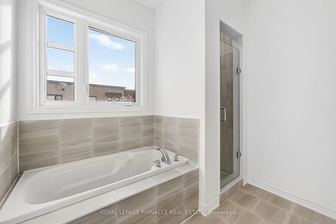
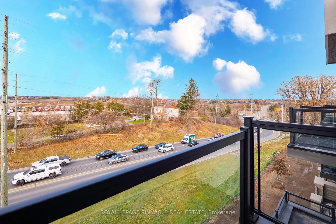
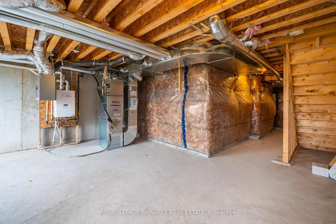
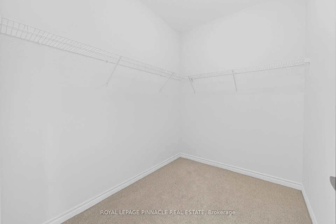
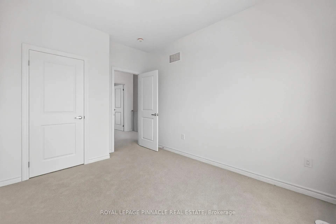
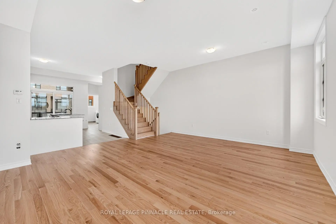
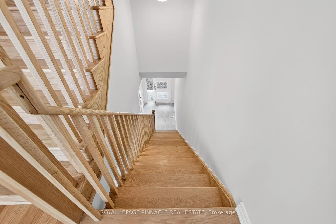
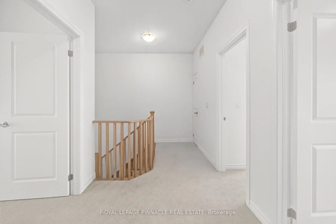
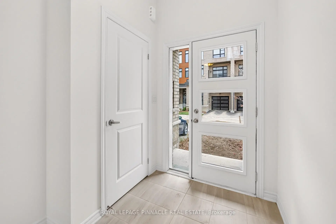
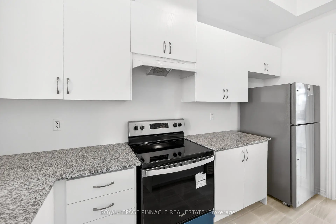
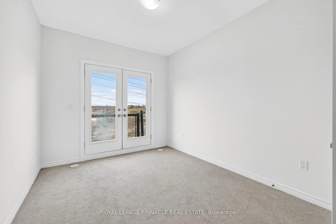
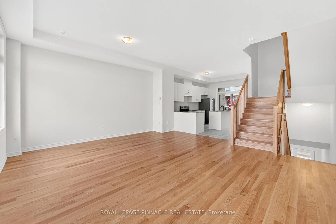
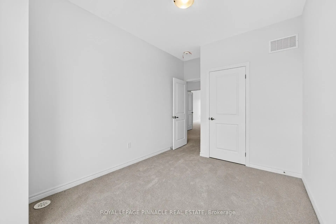
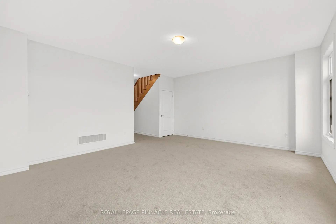
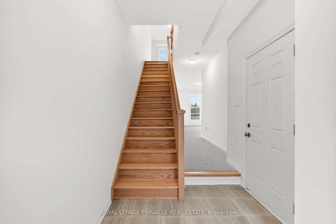
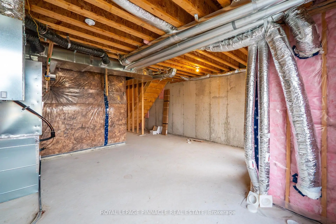
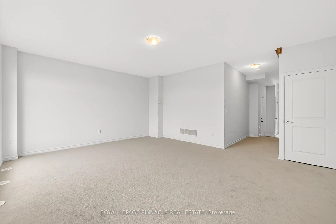
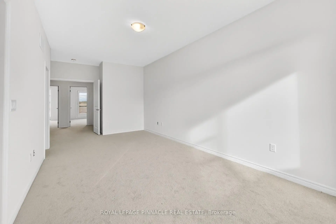
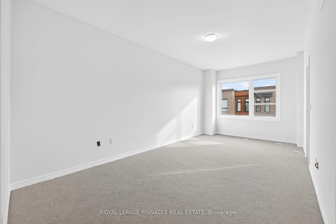
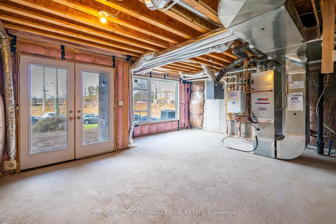
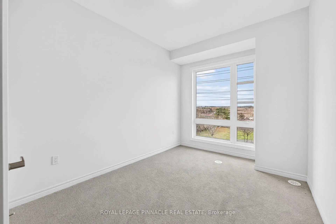
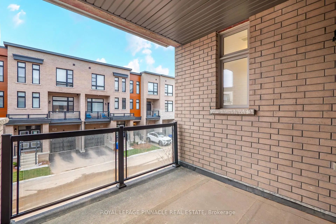
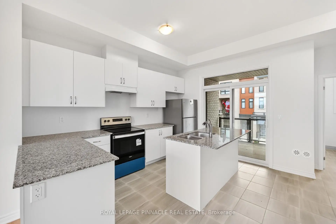
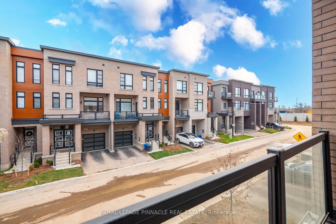
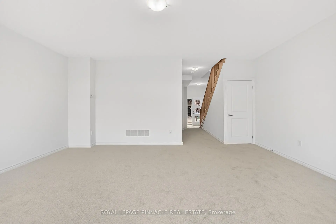
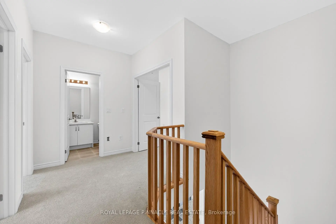
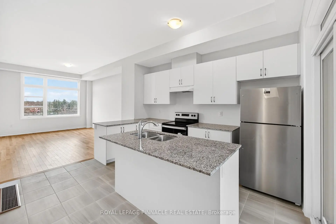
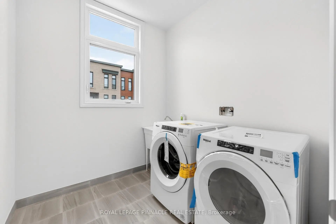
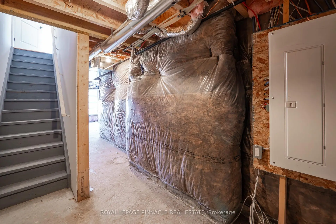
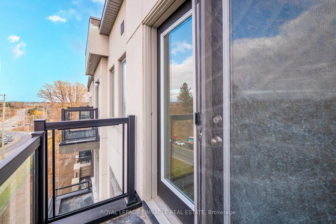
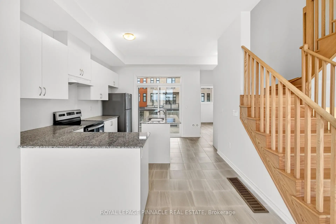
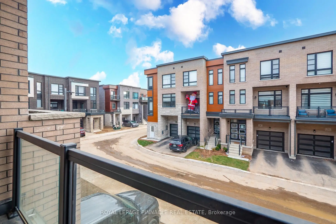
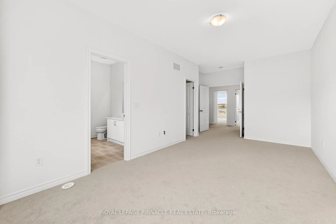
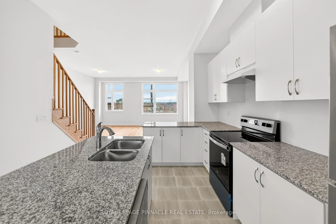
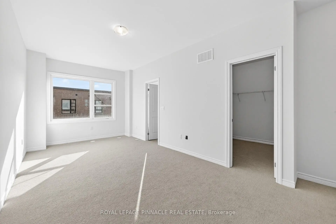
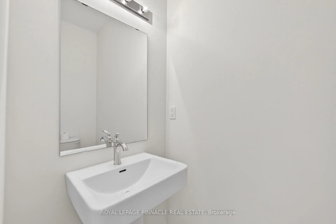
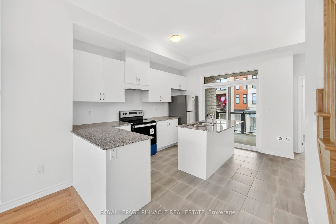
Luxury Living Backing Onto Nature in Kleinburg! Welcome to your private retreat in one of Kleinburg's most sought-after, family-friendly neighbourhoods. This stunning 3-bedroom, 3-bath townhome offers over 2,100 sq. ft. of beautifully designed living space, with soaring ceilings on every level (9' main, 10' second, 9' third) and oversized windows that frame peaceful, private ravine views. Step inside to a sun-drenched family room on the main level with direct garage access, ideal for busy everyday living. The second level is the heart of the home, where an open-concept layout and gleaming hardwood floors flow into a modern kitchen featuring stainless steel appliances, premium cabinetry and granite countertops. The bright breakfast area opens to a large private balcony, perfect for morning coffee or evening unwinding. A dedicated laundry room and a convenient powder room complete this level. Upstairs, retreat to the spacious primary suite with a walk-in closet and a beautifully appointed ensuite bath. Two additional bright bedrooms share a stylish bathroom, and one enjoys its very own private balcony. The unfinished walk-out basement offers ample storage, direct access to the backyard and endless potential to create your dream space, whether a recreation room, gym, or in-law suite. With no rear neighbours, you'll enjoy ultimate privacy and nature right outside your door. Location is everything: you're minutes from top-rated schools, parks, groceries and major highways, plus a short drive to Canada's Wonderland, Vaughan Mills and exciting entertainment options. Homes that back onto a ravine, with this much space, light and style, are rare in Kleinburg and don't stay on the market long. With demand high and opportunities like this disappearing fast, now is the time to buy! Don't wait and risk losing the home your family deserves. Book your private showing today and fall in love. You will not want to miss this one. MUST SEE!
Features
- Facing: North

- Bedrooms: 3

- Bathrooms: 3

- Garages: 1

- Kitchens: 1

Details
- Lot size: 19.69 x 81.36 Feet

- Space: 2000-2500

- Tax: $ 5788.00

- N14028308

- Listing contracted with: ROYAL LEPAGE PINNACLE REAL ESTATE
| Room | Size(M) | Description | |
|---|---|---|---|
| Family Rm | 5.51x4.78 | Open Concept, Large Window, Broadloom |
|
| Living Rm | 5.51x5.41 | Combined w/Dining, Hardwood Floor, Large Window |
|
| Dining Rm | 5.51x5.41 | Combined w/Living, Hardwood Floor, Open Concept |
|
| Kitchen | 3.50x3.96 | Open Concept, Stainless Steel Appl, Breakfast Bar |
|
| Laundry | 0.01x0.01 | Porcelain Floor |
|
| Laundry | x | ||
| Primary B | 5.51x3.05 | Broadloom, 4 Pc Ensuite, Large Window |
|
| 2nd Br | 2.89x3.62 | Broadloom, Closet, Window |
|
| 3rd Br | 2.89x3.62 | Broadloom, Closet, Window |
|
| Recreatio | 0.01x0.01 | Walk-Out, Open Concept |
|
| Breakfast | 0.01x0.01 | Porcelain Floor, W/O To Balcony, Open Concept |
| Bathroom | Pieces | Level | |
|---|---|---|---|
| 1xBath | 2 pcs | Second |
|
| 1xBath | 3 pcs | Third |
|
| 1xBath | 4 pcs | Third |
Property Summary
Located close to the intersection of HWY 27 & RUTHERFORD ROAD, 69 Inverary Cres is a 3 bedrooms 3 washrooms Freehold Townhouse. The unit has a Single Attached Parking Space. The property has many nice features including None. Family Room Rm are on the Main floor.Home Market Analysis
For Sale
For Lease
Comparable home values have decreased 12% compared with the same period last year.
Rent levels have remained relatively stable compared with the same period last year.
How This Home Compares
Local Area Profile
This property is located in a predominantly owner-occupied residential area with housing made up primarily of detached homes. Approximately 39% of residents hold a bachelor's degree or higher, while about 21% have a college credential. The large majority of local commuters travel by car.
School Information
Elementary Schools
-
Home schoolRank: 626 out of 3022 (Score: 7.4)Distance to school: 4.4 km (~13 min drive)
-
French Immersion school
Rank: 626 out of 3022 (Score: 7.4)Distance to school: 1.7 km (~31 min walk) -
Distance to school: 1.2 km (~21 min walk)
-
Rank: 118 out of 3022 (Score: 8.8)Distance to school: 2.6 km (~8 min drive)
-
Catholic Gifted program school
Rank: 299 out of 3022 (Score: 8.1)Distance to school: 6.0 km (~18 min drive) Secondary Schools
-
Home schoolRank: 259/746 (Score: 6.8) 5 year average: 186/746 (Score: 7.1)Distance to school: 3.2 km (~10 min drive)
-
Rank: 219/746 (Score: 7.0) 5 year average: 257/746 (Score: 6.6)Distance to school: 5.2 km (~16 min drive)
-
Arts program school
Rank: 100/746 (Score: 7.9) 5 year average: 60/746 (Score: 7.9)Distance to school: 14.4 km (~43 min drive) -
Home school
Rank: 89/746 (Score: 8.0) 5 year average: 109/746 (Score: 7.5)Distance to school: 8.9 km (~27 min drive) -
Catholic Home school
Rank: 112/746 (Score: 7.8) 5 year average: 35/746 (Score: 8.2)Distance to school: 4.9 km (~15 min drive) -
Catholic AP program school
Rank: 205/746 (Score: 7.1) 5 year average: 228/746 (Score: 6.8)Distance to school: 5.6 km (~17 min drive) -
Rank: 205/746 (Score: 7.1) 5 year average: 228/746 (Score: 6.8)Distance to school: 5.6 km (~17 min drive)