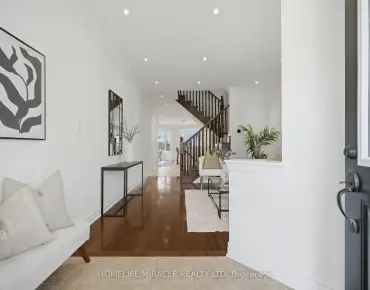
West Woodbridge, Vaughan, L4L 2T3

Description
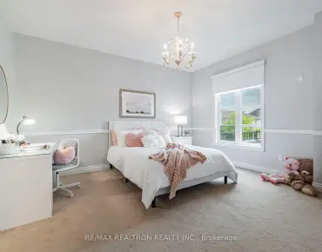
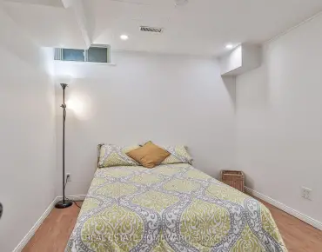
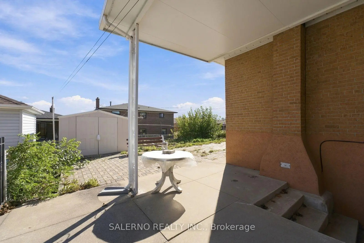
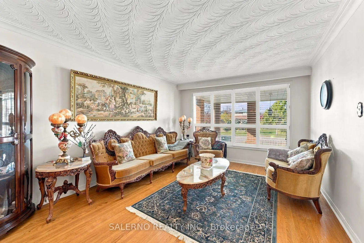
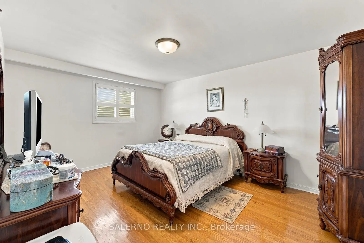
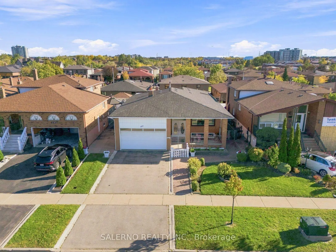
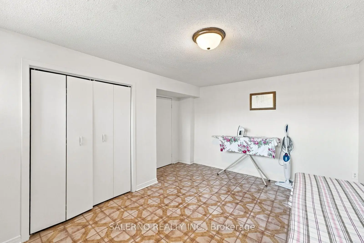
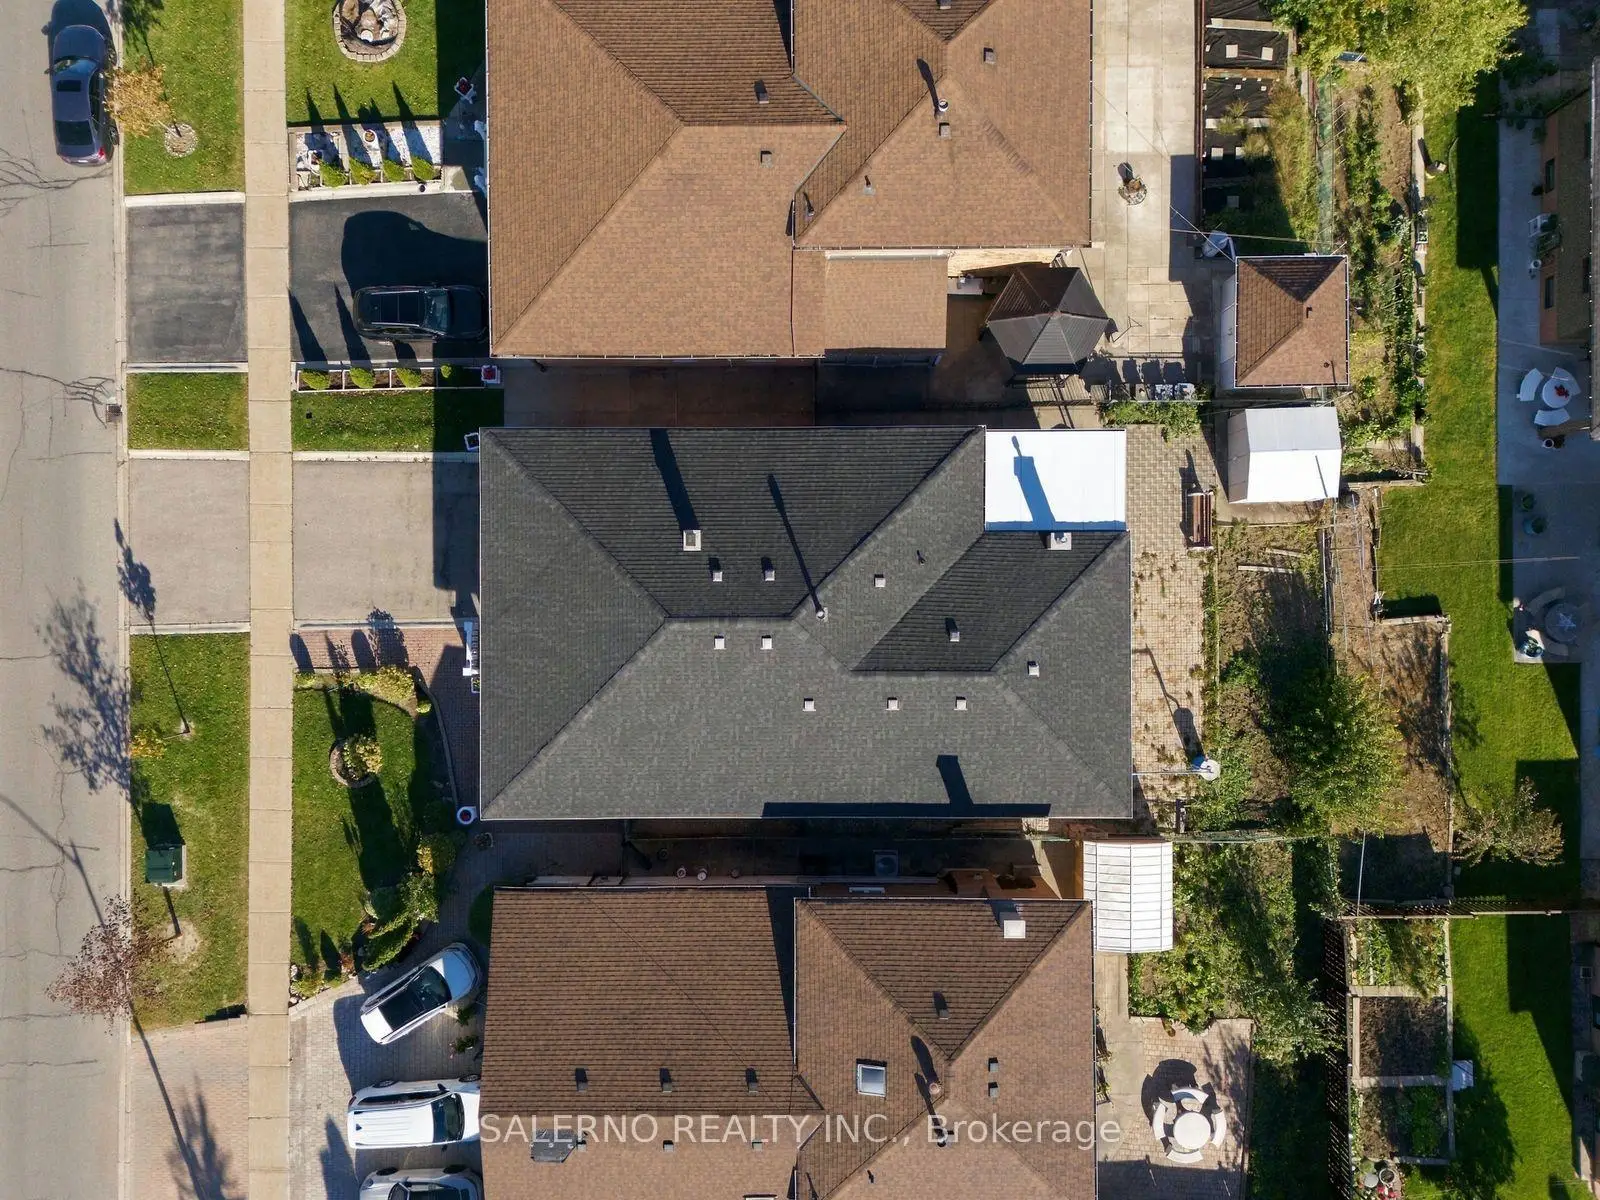
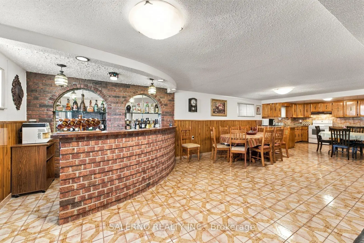
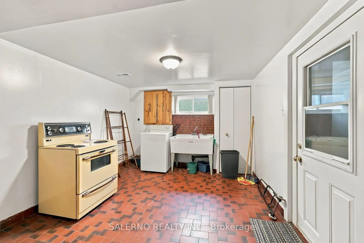
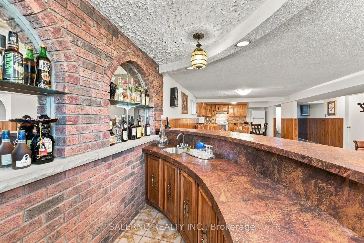
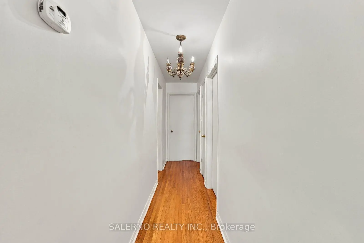
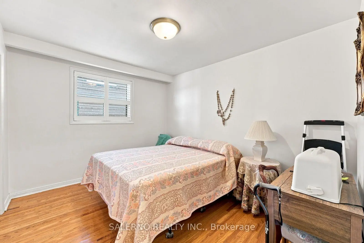
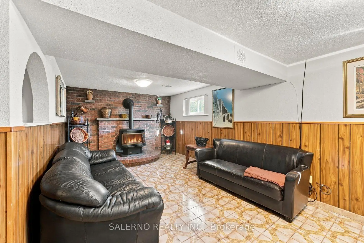
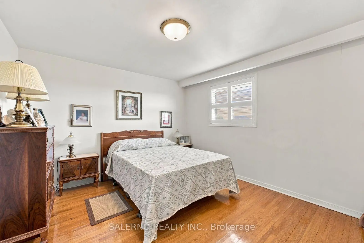
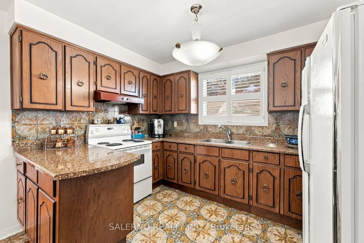
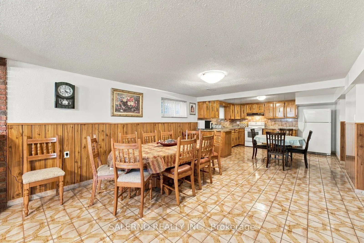
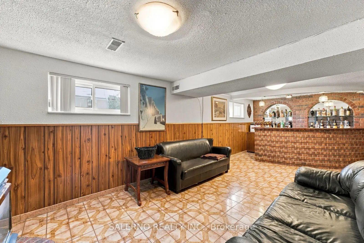
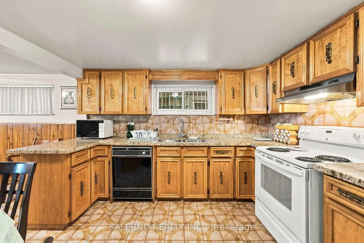
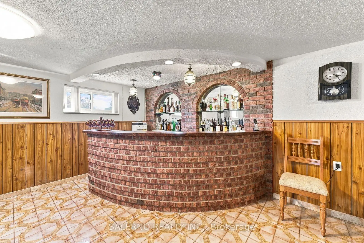
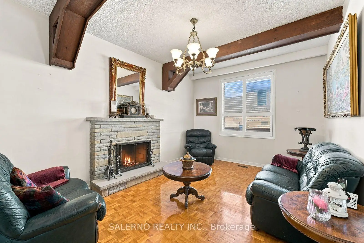
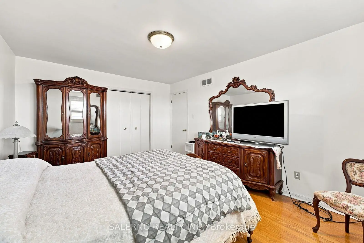
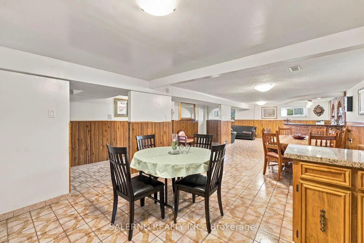
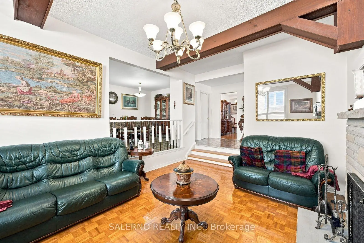
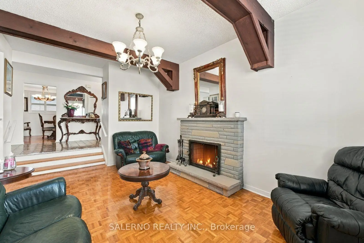
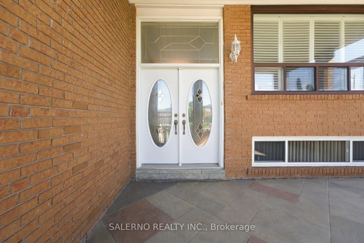
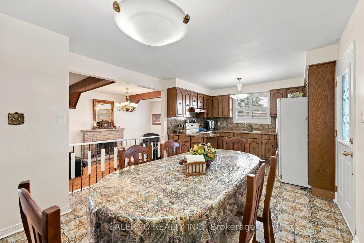
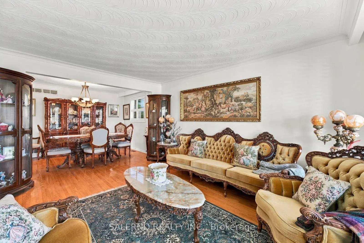
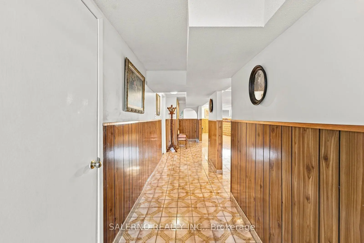
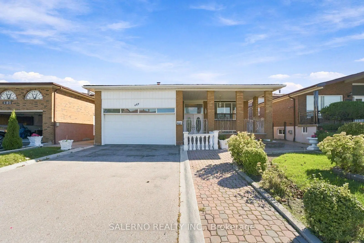
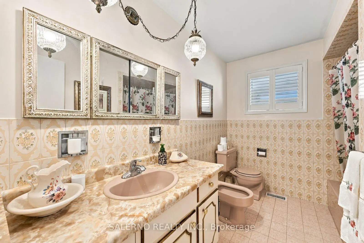
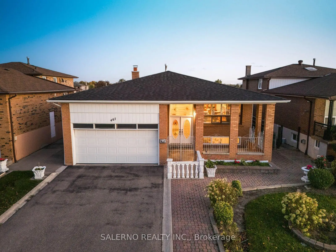
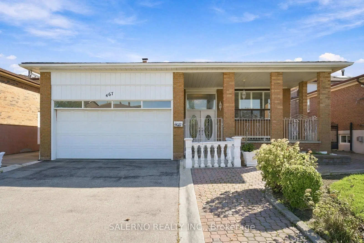
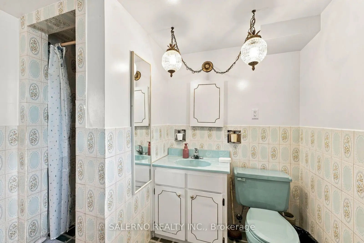
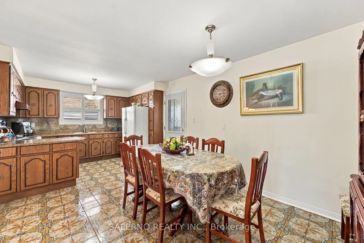
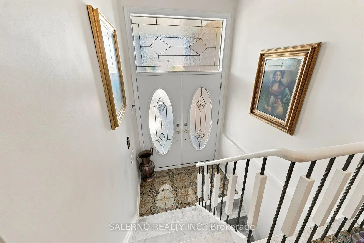
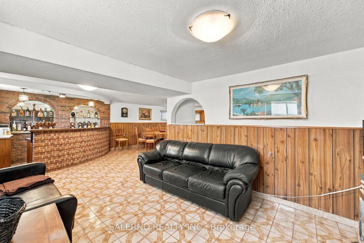
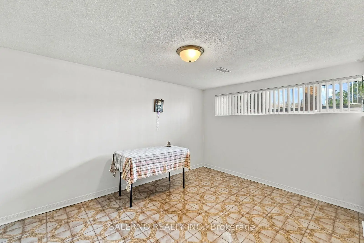
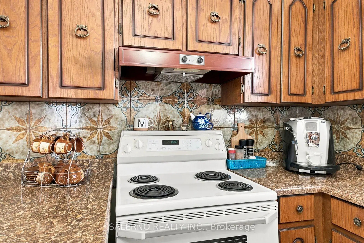
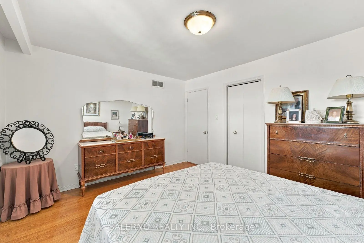
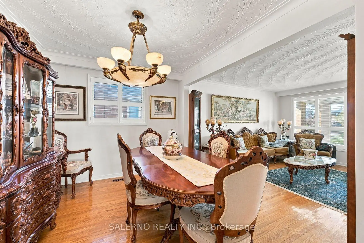
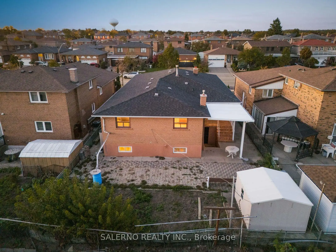
Pride Of Ownership Shines Throughout This Original-Owner Bungalow In The Heart Of Woodbridge! Offering 1,689 Sq. Ft. Above Grade Plus An Additional 1,745 Sq. Ft. Walk-Up Basement, This Spacious Home Features 3+1 Bedrooms And 2 Bathrooms. The Main Level Offers Formal Living And Dining Rooms, A Separate Family Room And Three Generously Sized Bedrooms. The Expansive Lower Level Provides Plenty Of Additional Living Space With A Second Kitchen, Recreation Area Complete With Wet Bar, Family Room And Additional Bedroom. Lovingly Cared For Over The Years, This Home Offers A Functional Layout, Generous Living Space And Plenty Of Potential To Make It Your Own. Conveniently Located Close To Shopping, Restaurants, Schools, Parks, Transit, Major Highways And All That Woodbridge Has To Offer!
Features
- Facing: North

- Bedrooms: 3

- Bathrooms: 2

- Garages: 2

- Kitchens: 1

Details
- Lot size: 50.05 x 120.11 Feet

- Space: 1500-2000

- Tax: $ 5274.49

- N13872974

- Listing contracted with: SALERNO REALTY INC.
| Room | Size(M) | Description | |
|---|---|---|---|
| Living Rm | 4.68x3.56 | Overlook Patio, Hardwood Floor, Combined w/Dining |
|
| Dining Rm | 2.51x3.56 | Combined w/Living, Hardwood Floor |
|
| Kitchen | 3.45x3.29 | Combined w/Br, W/O To Yard, Tile Floor |
|
| Breakfast | 3.46x3.21 | Combined w/Kitchen, Overlooks Family, W/O To Yard |
|
| Family Rm | 3.52x4.85 | Fireplace, Sunken Rm, Parquet |
|
| Primary B | 3.56x4.12 | Hardwood Floor, Closet, Window |
|
| 2nd Br | 4.61x3.56 | Hardwood Floor, Closet, Window |
|
| 3rd Br | 2.94x3.56 | Hardwood Floor, Closet, Window |
|
| Kitchen | 3.41x5.56 | Open Concept, Above Grade Window, Tile Floor |
|
| Living Rm | 3.17x5.42 | Wet Bar, Fireplace, Above Grade Window |
|
| Recreatio | 8.32x3.99 | Above Grade Window, Open Concept, Tile Floor |
|
| Br | 4.22x3.56 | Above Grade Window, Closet, Tile Floor |
| Bathroom | Pieces | Level | |
|---|---|---|---|
| 1xBath | 5 pcs | Main |
|
| 1xBath | 3 pcs | Lower |
Property Summary
Located close to the intersection of Kipling Ave & Woodbridge Ave, 467 Woodbridge Ave is a 3+1 bedrooms 2 washrooms Detached. The unit has a Double Attached Parking Spaces. The property has a finished Walk-Up basement. The property has many nice features including Carpet Free. Living Room Rm, Dinning Room Rm, Kitchen, Breakfast Room, Family Room Rm, Primary B and second bedroom are on the Main floor; Kitchen, Living Room Rm, Recreation Roomreatio and Br are on the Lower floor.Home Market Analysis
For Sale
For Lease
Comparable home values have remained relatively stable compared with the same period last year.
Rent levels have increased 25% compared with the same period last year.
How This Home Compares
Local Area Profile
This property is located in a predominantly owner-occupied residential area with a mix of detached homes and apartments and condominiums. Approximately 26% of residents hold a bachelor's degree or higher, while about 22% have a college credential. The large majority of local commuters travel by car.
School Information
Elementary Schools
-
Home schoolRank: 626 out of 3022 (Score: 7.4)Distance to school: 0.8 km (~15 min walk)
-
French Immersion school
Rank: 626 out of 3022 (Score: 7.4)Distance to school: 4.5 km (~14 min drive) -
Distance to school: 3.6 km (~11 min drive)
-
Rank: 118 out of 3022 (Score: 8.8)Distance to school: 3.2 km (~10 min drive)
-
Catholic Gifted program school
Rank: 299 out of 3022 (Score: 8.1)Distance to school: 4.8 km (~15 min drive) Secondary Schools
-
Home schoolRank: 219/746 (Score: 7.0) 5 year average: 257/746 (Score: 6.6)Distance to school: 1.8 km (~33 min walk)
-
Rank: 219/746 (Score: 7.0) 5 year average: 257/746 (Score: 6.6)Distance to school: 1.8 km (~33 min walk)
-
Arts program school
Rank: 100/746 (Score: 7.9) 5 year average: 60/746 (Score: 7.9)Distance to school: 12.7 km (~38 min drive) -
Home school
Rank: 89/746 (Score: 8.0) 5 year average: 109/746 (Score: 7.5)Distance to school: 8.7 km (~26 min drive) -
Rank: 259/746 (Score: 6.8) 5 year average: 186/746 (Score: 7.1)Distance to school: 3.9 km (~12 min drive)
-
Catholic Home school
Rank: 112/746 (Score: 7.8) 5 year average: 35/746 (Score: 8.2)Distance to school: 1.5 km (~27 min walk) -
Catholic AP program school
Rank: 205/746 (Score: 7.1) 5 year average: 228/746 (Score: 6.8)Distance to school: 3.6 km (~11 min drive) -
Rank: 205/746 (Score: 7.1) 5 year average: 228/746 (Score: 6.8)Distance to school: 3.6 km (~11 min drive)