
 East Woodbridge, Vaughan, L4L 5K3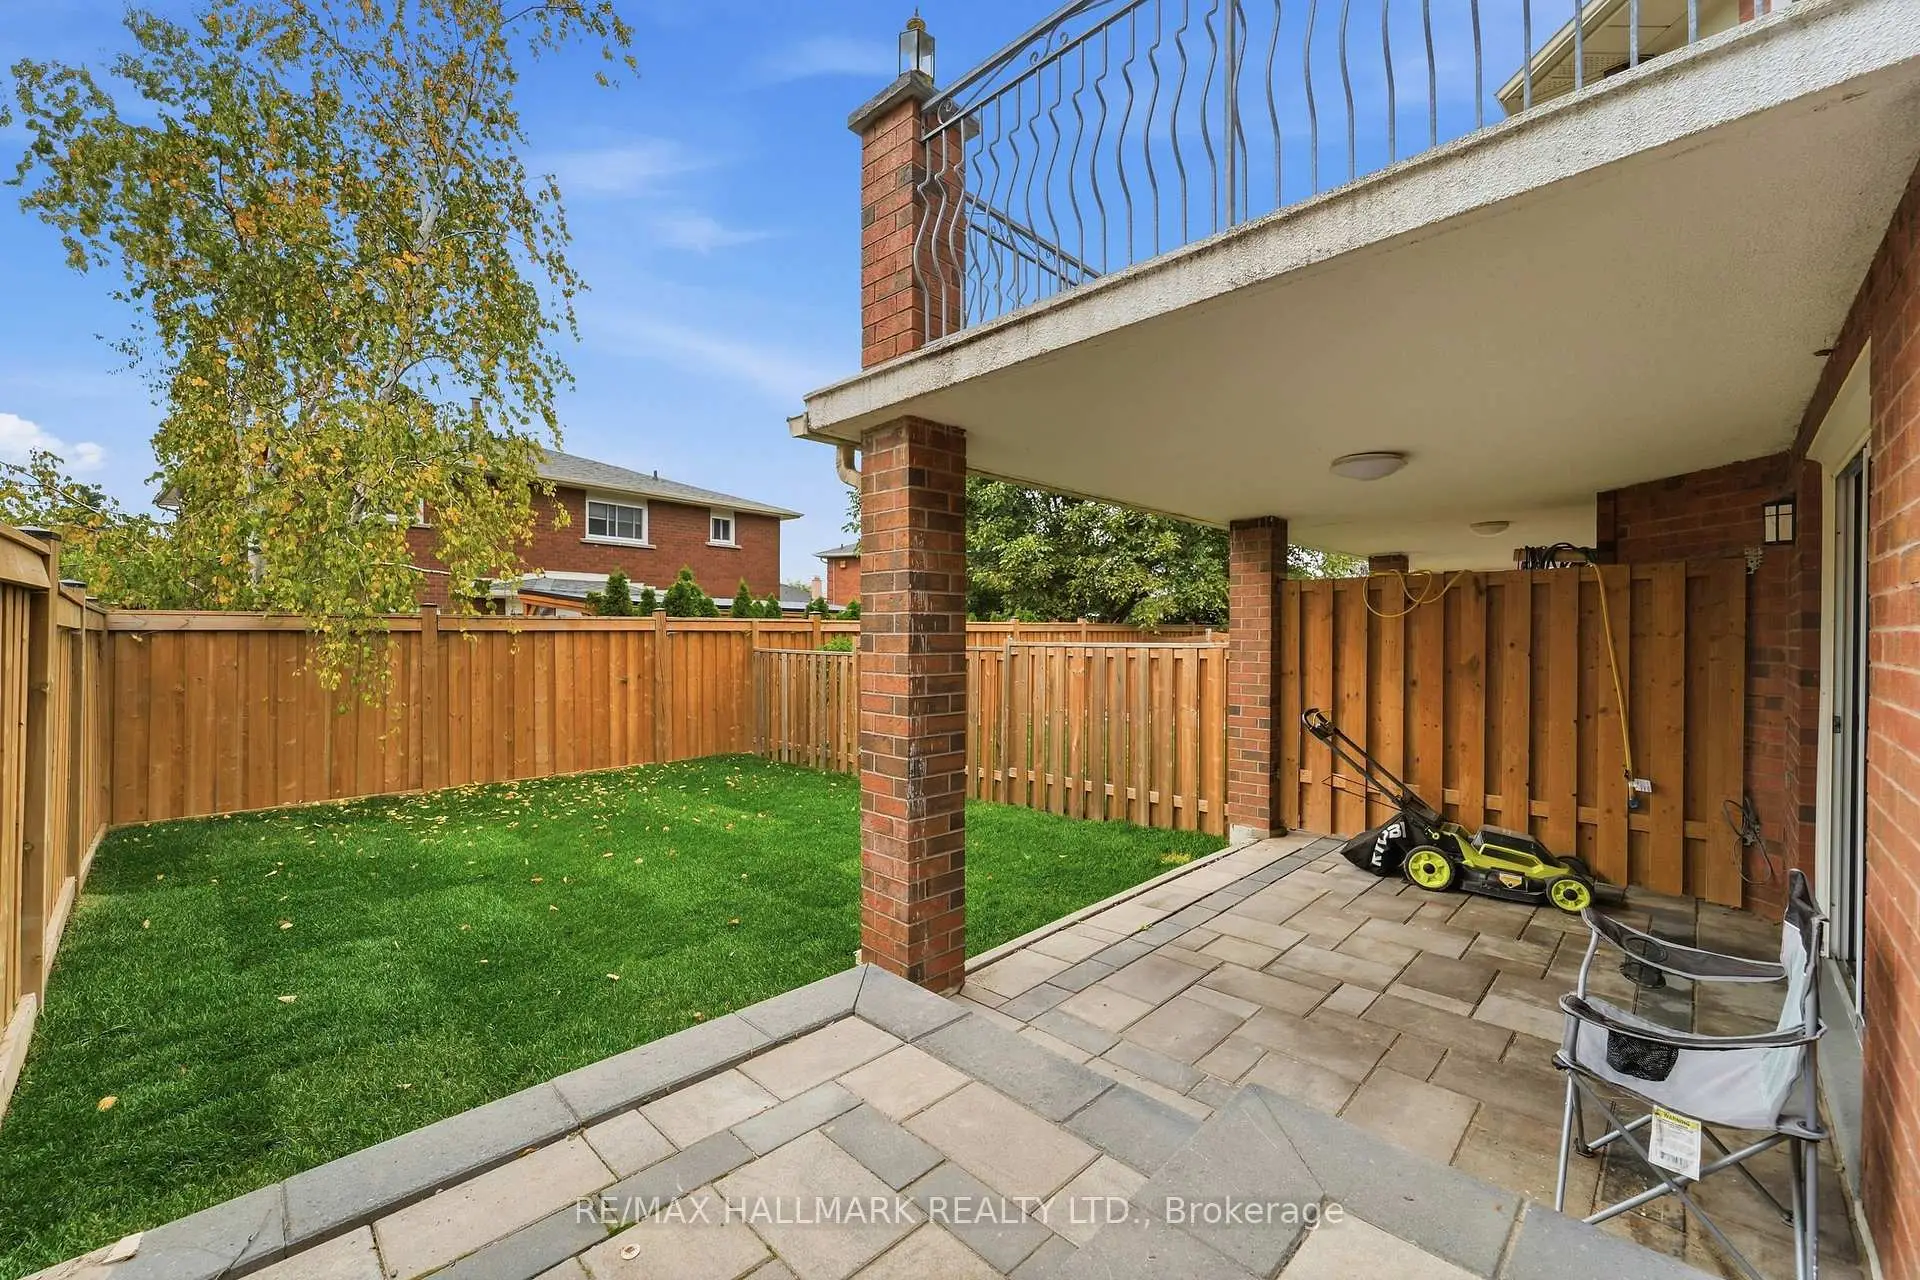

Description
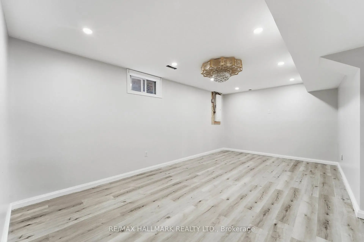
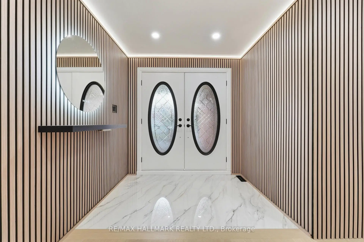
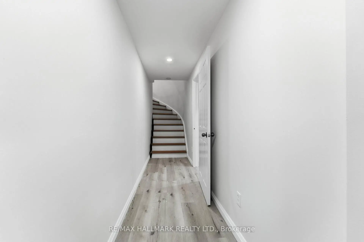
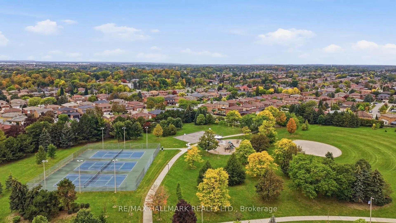
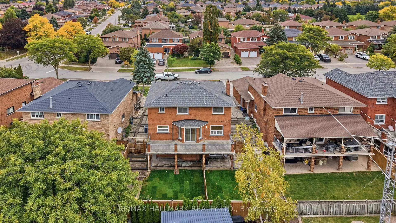
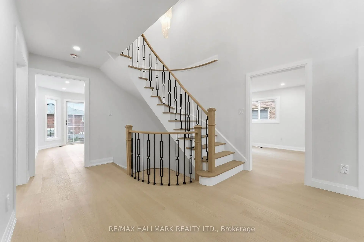
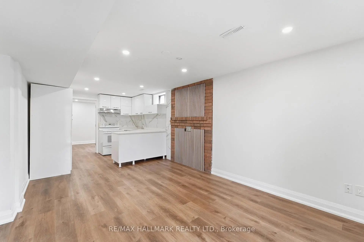
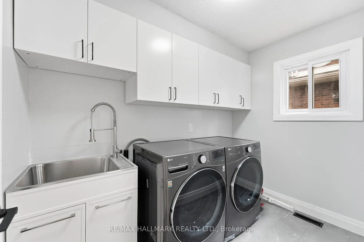
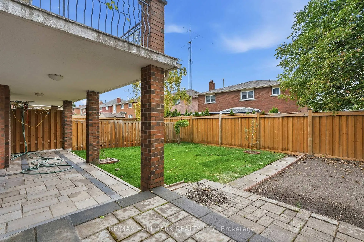
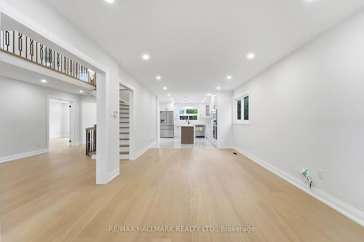
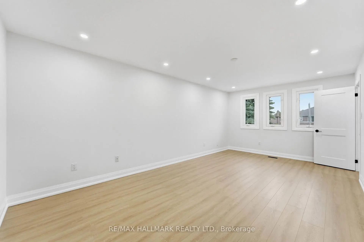
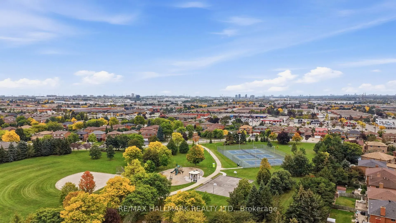
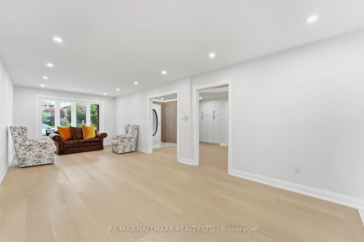
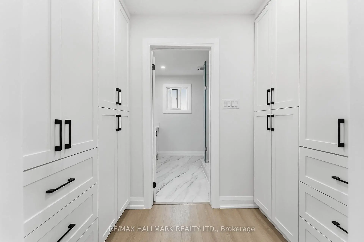
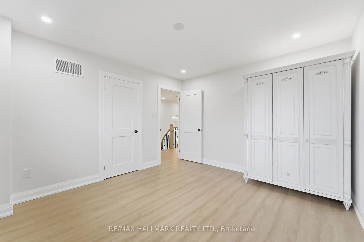
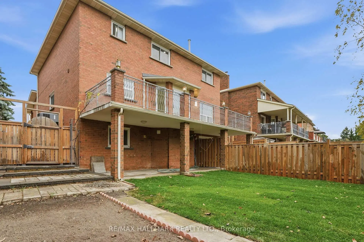
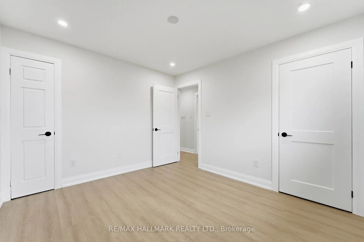
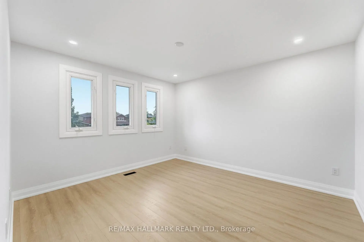
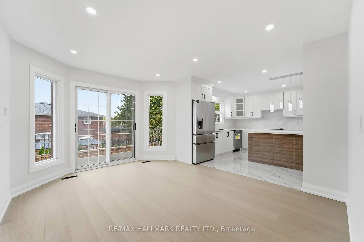
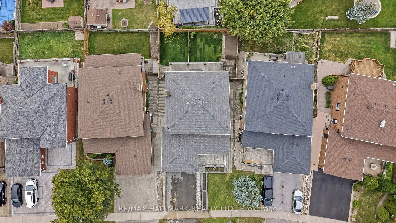
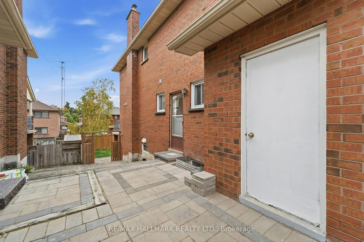
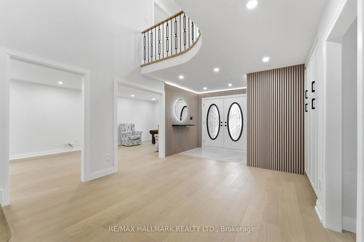
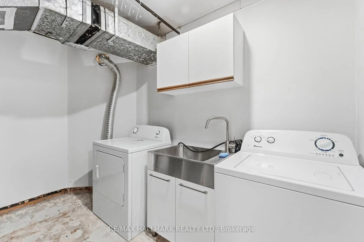
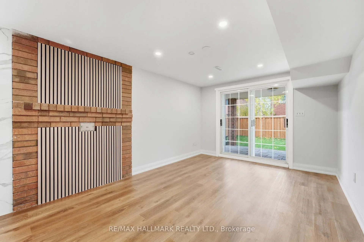
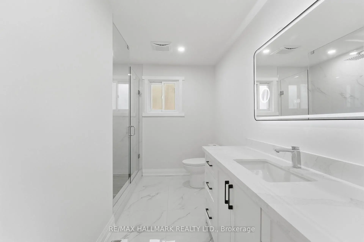
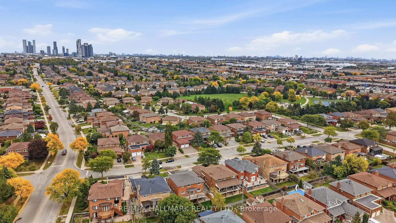
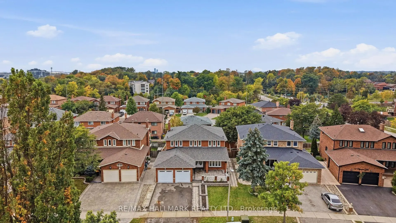
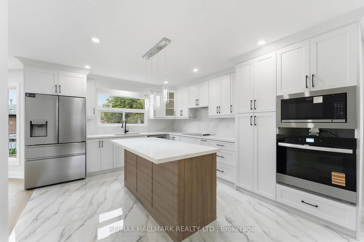
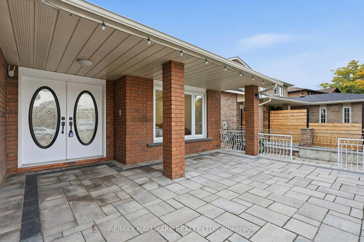
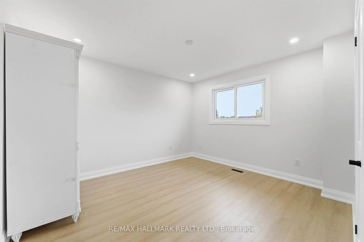
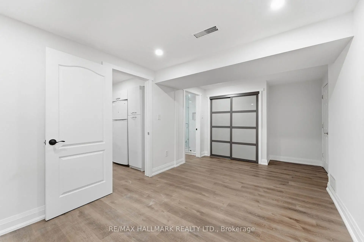
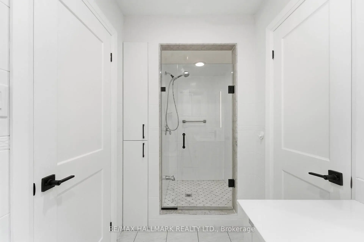
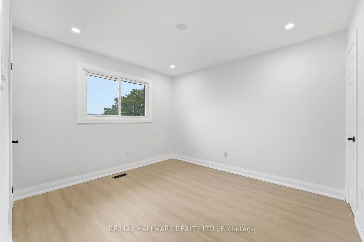
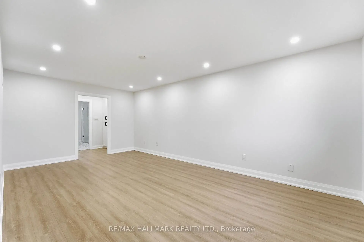
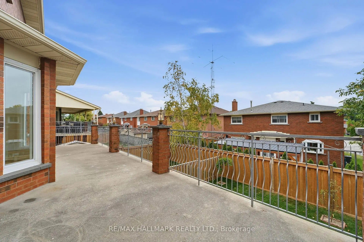
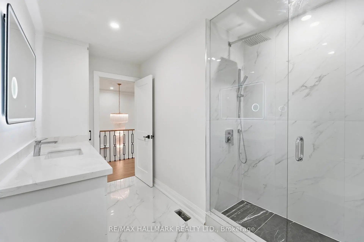
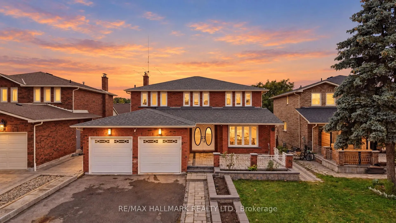
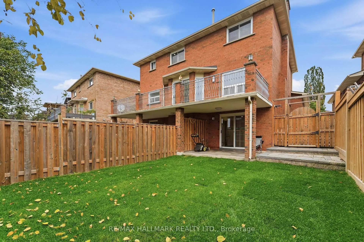
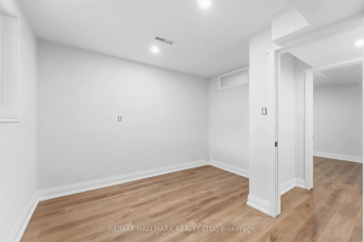
FULLY UPGRADED 2-STOREY HOME ON A PREMIUM LOT WITH A PRIVATE 3-BEDROOM SUITE! Double-door entry opens to a gorgeous grand foyer featuring marble porcelain floors, modern wall panels, LED mirror, pot lighting & rich oak hardwood flooring throughout. Bright open-concept living area with picture window. Modern kitchen showcases marble porcelain floors, stainless steel appliances including 4-door fridge w/ water dispenser, built-in countertop range, oven & microwave, centre island & stylish backsplash. Spacious dining area walks out to a large 300 sqft terrace, perfect for indoor/outdoor dining & entertaining. Main-level family area offers excellent flexibility and can be converted into a bedroom suite w/ 3pc ensuite. Convenient laundry room features full-size Samsung washer & dryer, sink & cabinetry. Elegant staircase w/ wooden iron spindle railing & statement chandelier leads to the upper level. Upper landing features crown moulding, windows & overlooks the main level. Generous primary suite offers his & hers closets and a 4pc ensuite. Three additional bedrooms feature closets & windows. Finished lower levels provide incredible versatility, each w/ LED pot lighting & separate yards. One level features a spacious recreation area, while the second offers a private 3-bedroom suite w/ separate entrance, full kitchen, modern bathroom w/ glass shower, second laundry & covered patio, ideal for extended family, in-laws or rental potential. Long driveway & 2-car garage accommodate up to 6 cars. Located in desirable Woodbridge, close to schools, parks, shopping, dining, with easy access to Vaughan Metropolitan Centre & Hwy 400/407. A rare opportunity combining space, upgrades, flexibility & income potential in a sought-after Vaughan location! **Some of the photos are virtually staged.
Features
- Facing: West

- Bedrooms: 4

- Bathrooms: 3

- Garages: 2

- Kitchens: 1

Details
- Lot size: 47.34 x 119.13 Feet

- Space: 2500-3000

- Tax: $ 11600.00

- N13852110

- Listing contracted with: RE/MAX HALLMARK REALTY LTD.
| Room | Size(M) | Description | |
|---|---|---|---|
| Kitchen | 3.49x4.50 | Stainless Steel Appl, Backsplash, Centre Island |
|
| Living Rm | 5.33x3.81 | Parquet, Large Window, Crown Moulding |
|
| Dining Rm | 5.94x4.16 | Parquet, Large Window, Crown Moulding |
|
| Dining Rm | 3.59x4.25 | Pot Lights, Window, W/O To Terrace |
|
| Family Rm | 6.24x4.16 | Parquet, Large Window, French Doors |
|
| Living Rm | 3.42x8.24 | Pot Lights, Window, Open Concept |
|
| Kitchen | 3.47x2.49 | Ceramic Floor, Ceramic Backsplash, Stainless Steel Appl |
|
| Family Rm | 3.32x5.64 | Pot Lights, Window, 3 Pc Ensuite |
|
| Breakfast | 4.21x3.54 | Ceramic Floor, W/O To Balcony, Window |
|
| Primary B | 3.42x5.94 | Walk-In Closet(s), 4 Pc Ensuite, Window |
|
| 2nd Br | 3.32x3.80 | Closet, Window |
|
| Primary B | 6.09x3.45 | Parquet, Large Window, 5 Pc Ensuite |
| Bathroom | Pieces | Level | |
|---|---|---|---|
| 1xBath | 4 pcs | Upper |
|
| 1xBath | 3 pcs | Upper |
|
| 1xBath | 3 pcs | Lower |
Property Summary
Located close to the intersection of Hwy 7 and Pine Valley, 44 Olympia Gate is a 4+3 bedrooms 3 washrooms Detached. The unit has a Double Attached Parking Spaces. The property has many nice features including Other, In-Law Suite, Countertop Range, Carpet Free and Built-In Oven. Kitchen, Living Room Rm, Dinning Room Rm, Dinning Room Rm, Family Room Rm, Living Room Rm, Kitchen, Family Room Rm and Breakfast Room are on the Main floor; Primary B and second bedroom are on the upper floor.Local Area Profile
This property is located in a predominantly owner-occupied residential area with housing made up primarily of detached homes. Approximately 29% of residents hold a bachelor's degree or higher, while about 34% have a college credential. The large majority of local commuters travel by car.
School Information
Elementary Schools
-
Home schoolRank: 1590 out of 3022 (Score: 6.0)Distance to school: 1.3 km (~23 min walk)
-
French Immersion school
Rank: 571 out of 3022 (Score: 7.5)Distance to school: 5.3 km (~16 min drive) -
Distance to school: 4.7 km (~14 min drive)
Secondary Schools
-
Home schoolRank: 219/746 (Score: 7.0) 5 year average: 257/746 (Score: 6.6)Distance to school: 1.2 km (~22 min walk)
-
Rank: 219/746 (Score: 7.0) 5 year average: 257/746 (Score: 6.6)Distance to school: 1.2 km (~22 min walk)
-
Arts program school
Rank: 100/746 (Score: 7.9) 5 year average: 60/746 (Score: 7.9)Distance to school: 10.1 km (~30 min drive) -
Home school
Rank: 89/746 (Score: 8.0) 5 year average: 109/746 (Score: 7.5)Distance to school: 6.7 km (~20 min drive) -
Rank: 259/746 (Score: 6.8) 5 year average: 186/746 (Score: 7.1)Distance to school: 3.7 km (~11 min drive)









