
 Kleinburg, Vaughan, L4H 3Z8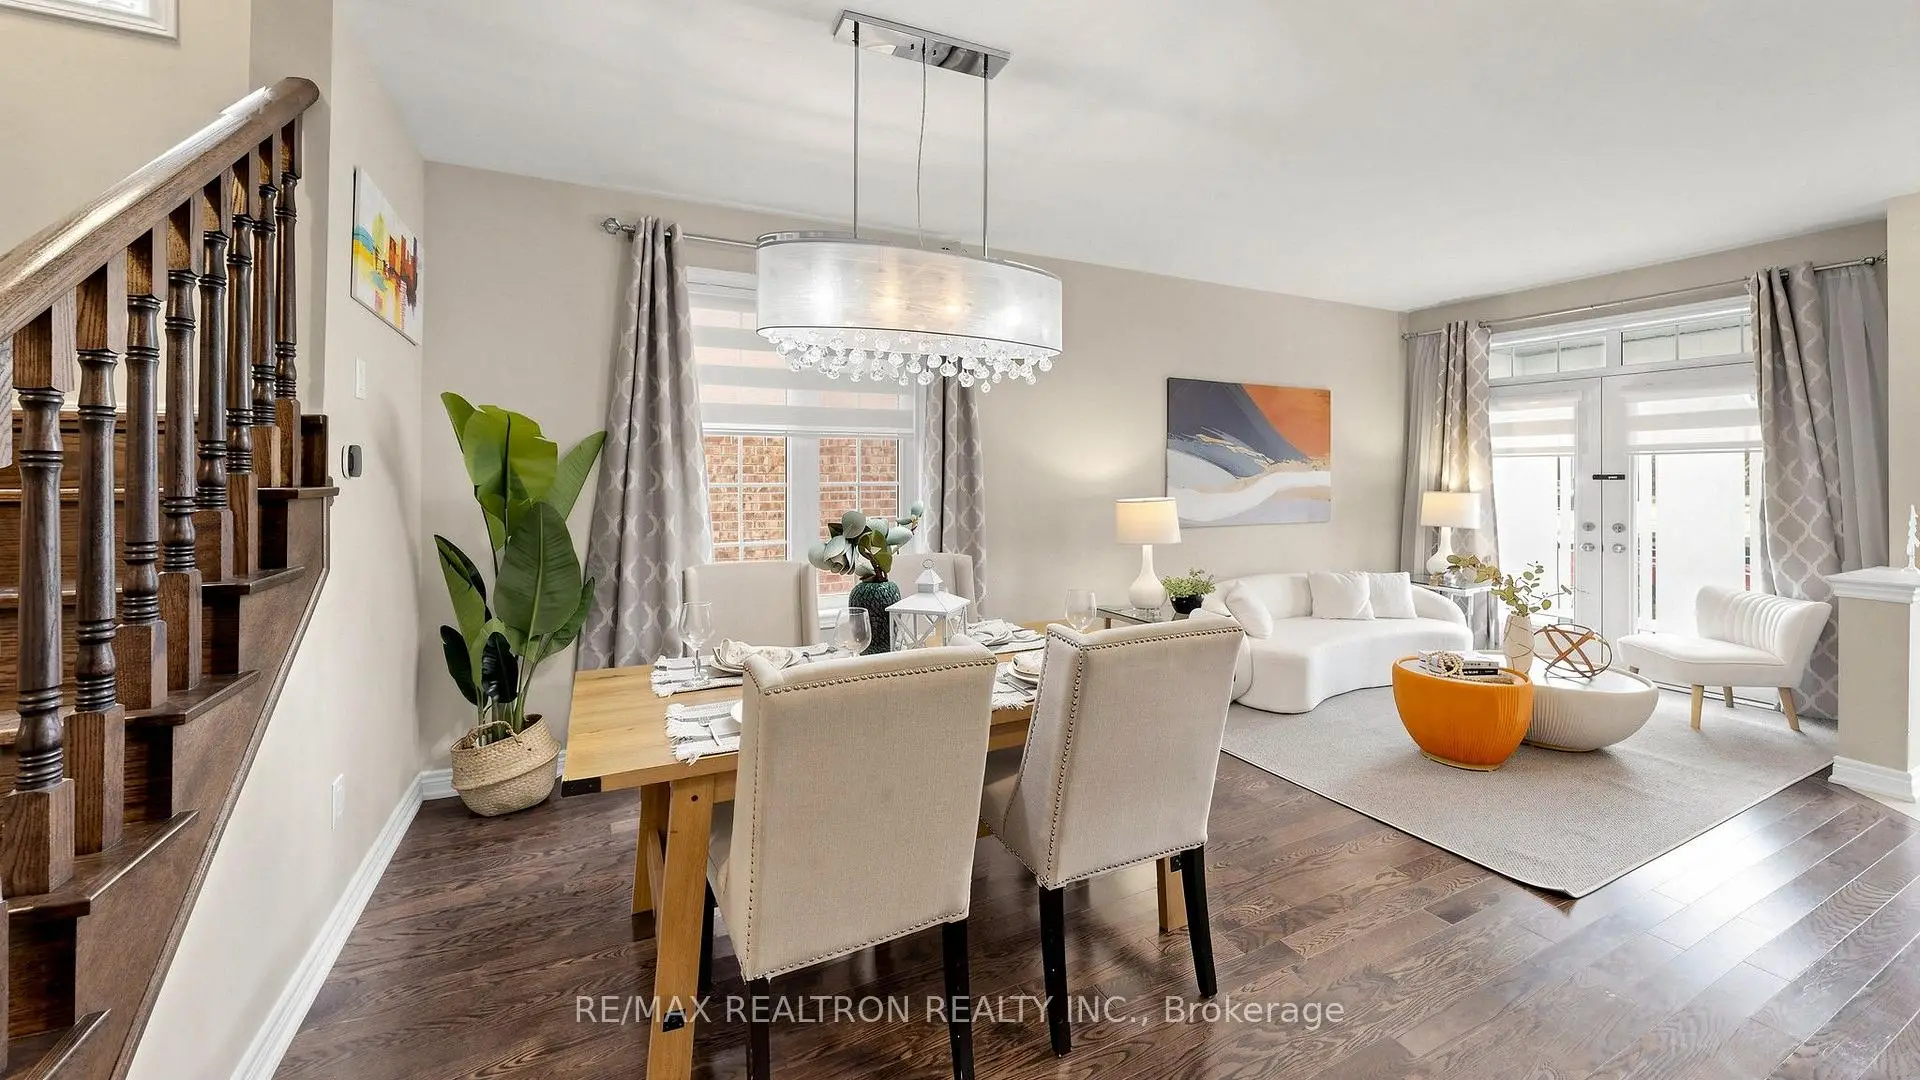

Description
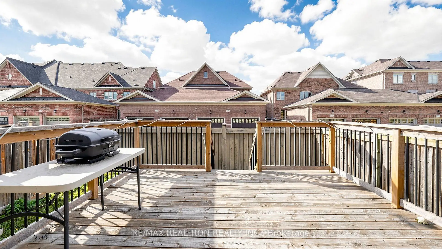
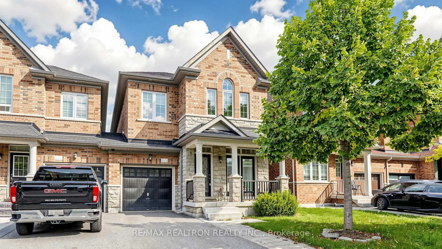
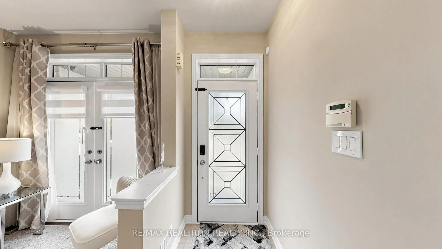
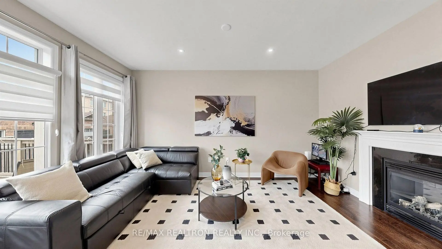
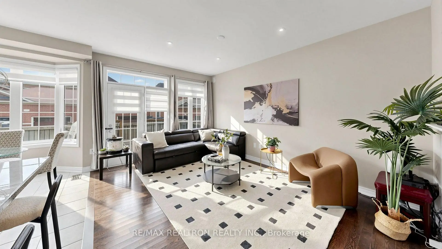
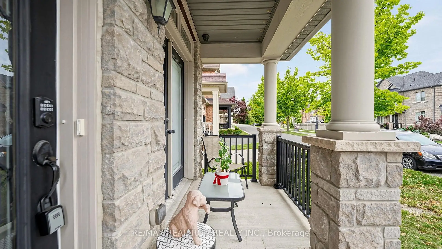
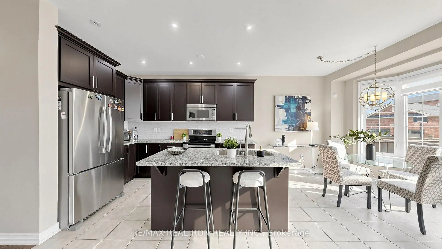
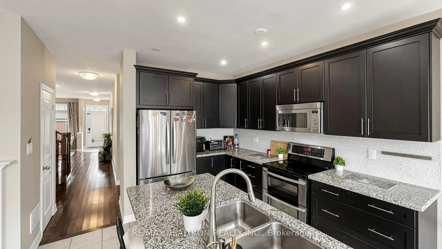
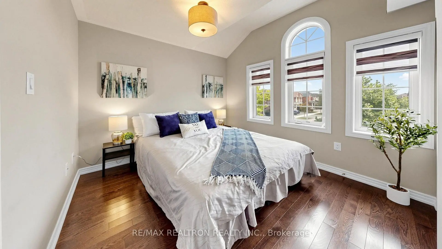
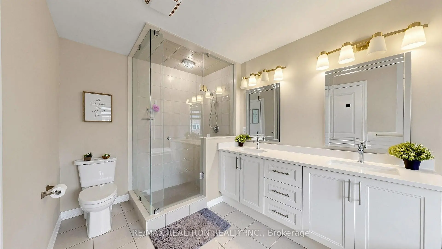
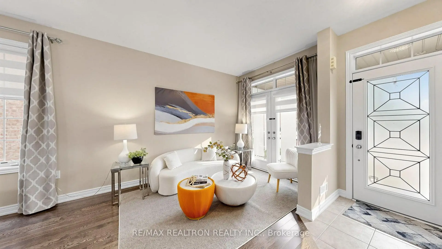
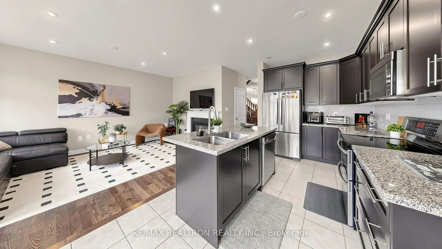
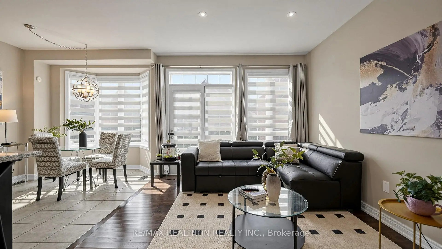
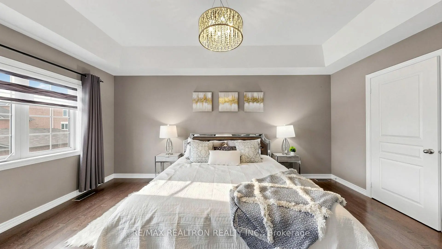
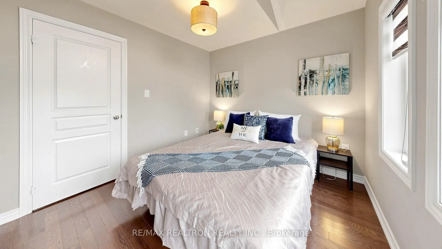
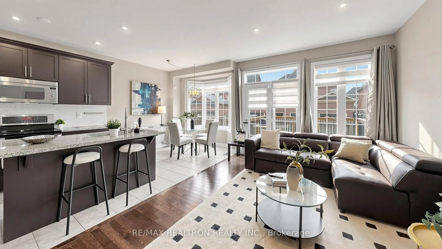
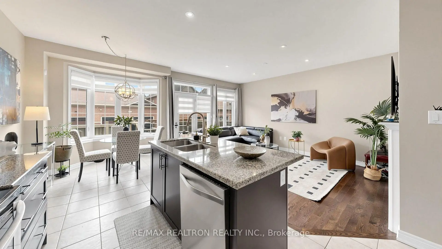
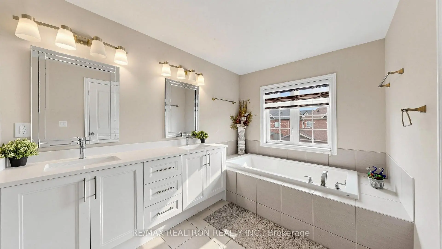
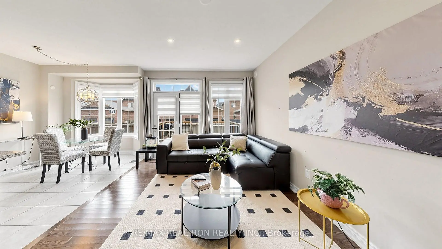
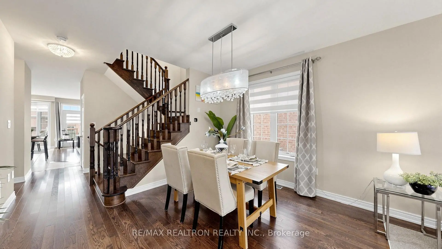
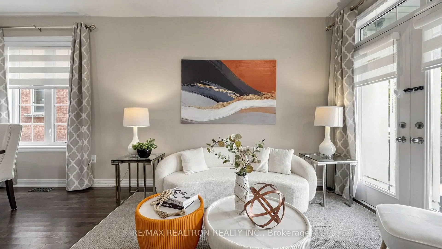
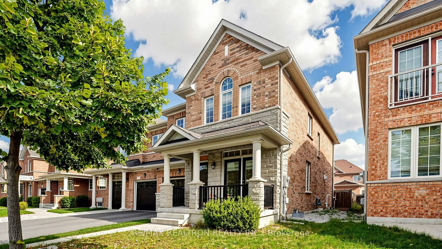
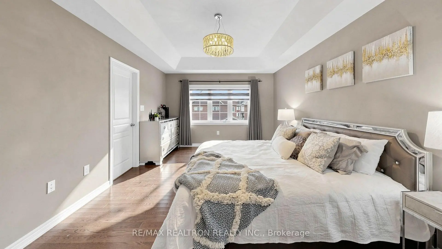
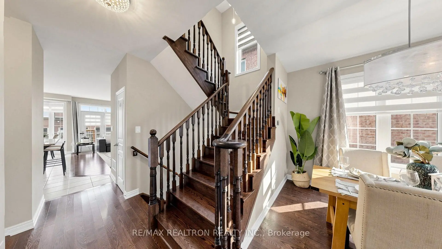
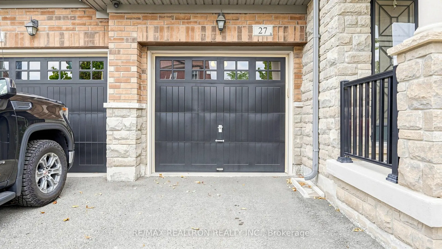
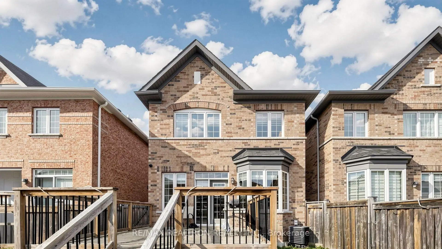
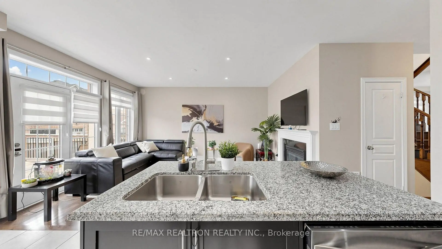
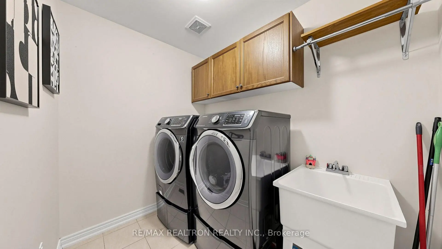
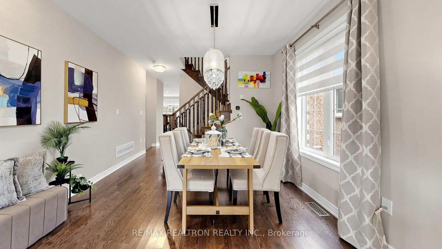
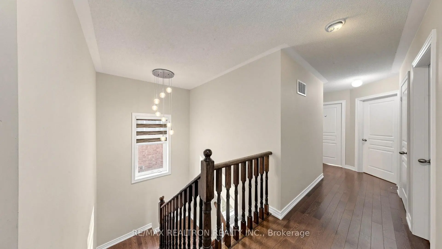
Welcome to 27 Pelham Drive! Beautifully maintained four-bedroom, two-storey home nestled in the prestigious and highly sought-after community of Kleinburg, Vaughan.From the moment you arrive, this exceptional residence offers the perfect blend of elegance, comfort, and everyday family living. Step inside to discover beautiful hardwood flooring throughout, sophisticated finishes, generous principal rooms, and a warm, inviting atmosphere designed for both entertaining and relaxed family life. The living area is enhanced by a cozy fireplace, creating the perfect setting for memorable evenings at home.Upstairs, the spacious primary retreat offers a true sense of luxury, featuring two walk-in closets with custom organizers and a stunning spa-inspired ensuite, double sinks, a glass-enclosed shower, and a deep soaking tub-the perfect place to unwind at the end of the day. A conveniently located second-floor laundry adds to the thoughtful functionality of this home.Enjoy the outdoors in your fully fenced private backyard, complete with a spacious rear deck and beautifully maintained walkways-ideal for morning coffee, summer gatherings, children at play, or simply enjoying the tranquility of your own outdoor space.Situated in one of Kleinburg's most desirable neighbourhoods, this home offers a wonderful family-friendly setting close to excellent schools, parks, shops, restaurants, amenities, and major highways including Highway 427, making commuting throughout Vaughan and the GTA exceptionally convenient.A welcoming home in an exceptional community-where refined living, family comfort, and the charm of Kleinburg come together beautifully!
Features
- Facing: East

- Bedrooms: 4

- Bathrooms: 3

- Garages: 1

- Kitchens: 1

Details
- Lot size: 27.89 x 90.22 Feet

- Space: 1500-2000

- Tax: $ 5326.93

- N13844126

- Listing contracted with: RE/MAX REALTRON REALTY INC.
| Room | Size(M) | Description | |
|---|---|---|---|
| Living Rm | 6.28x3.71 | Hardwood Floor, Double Doors, Combined w/Dining |
|
| Dining Rm | 6.28x3.71 | Hardwood Floor, Large Window, Combined w/Living |
|
| Family Rm | 4.88x3.35 | Hardwood Floor, Gas Fireplace, W/O To Deck |
|
| Kitchen | 3.54x3.01 | Centre Island, Granite Counters, Pantry |
|
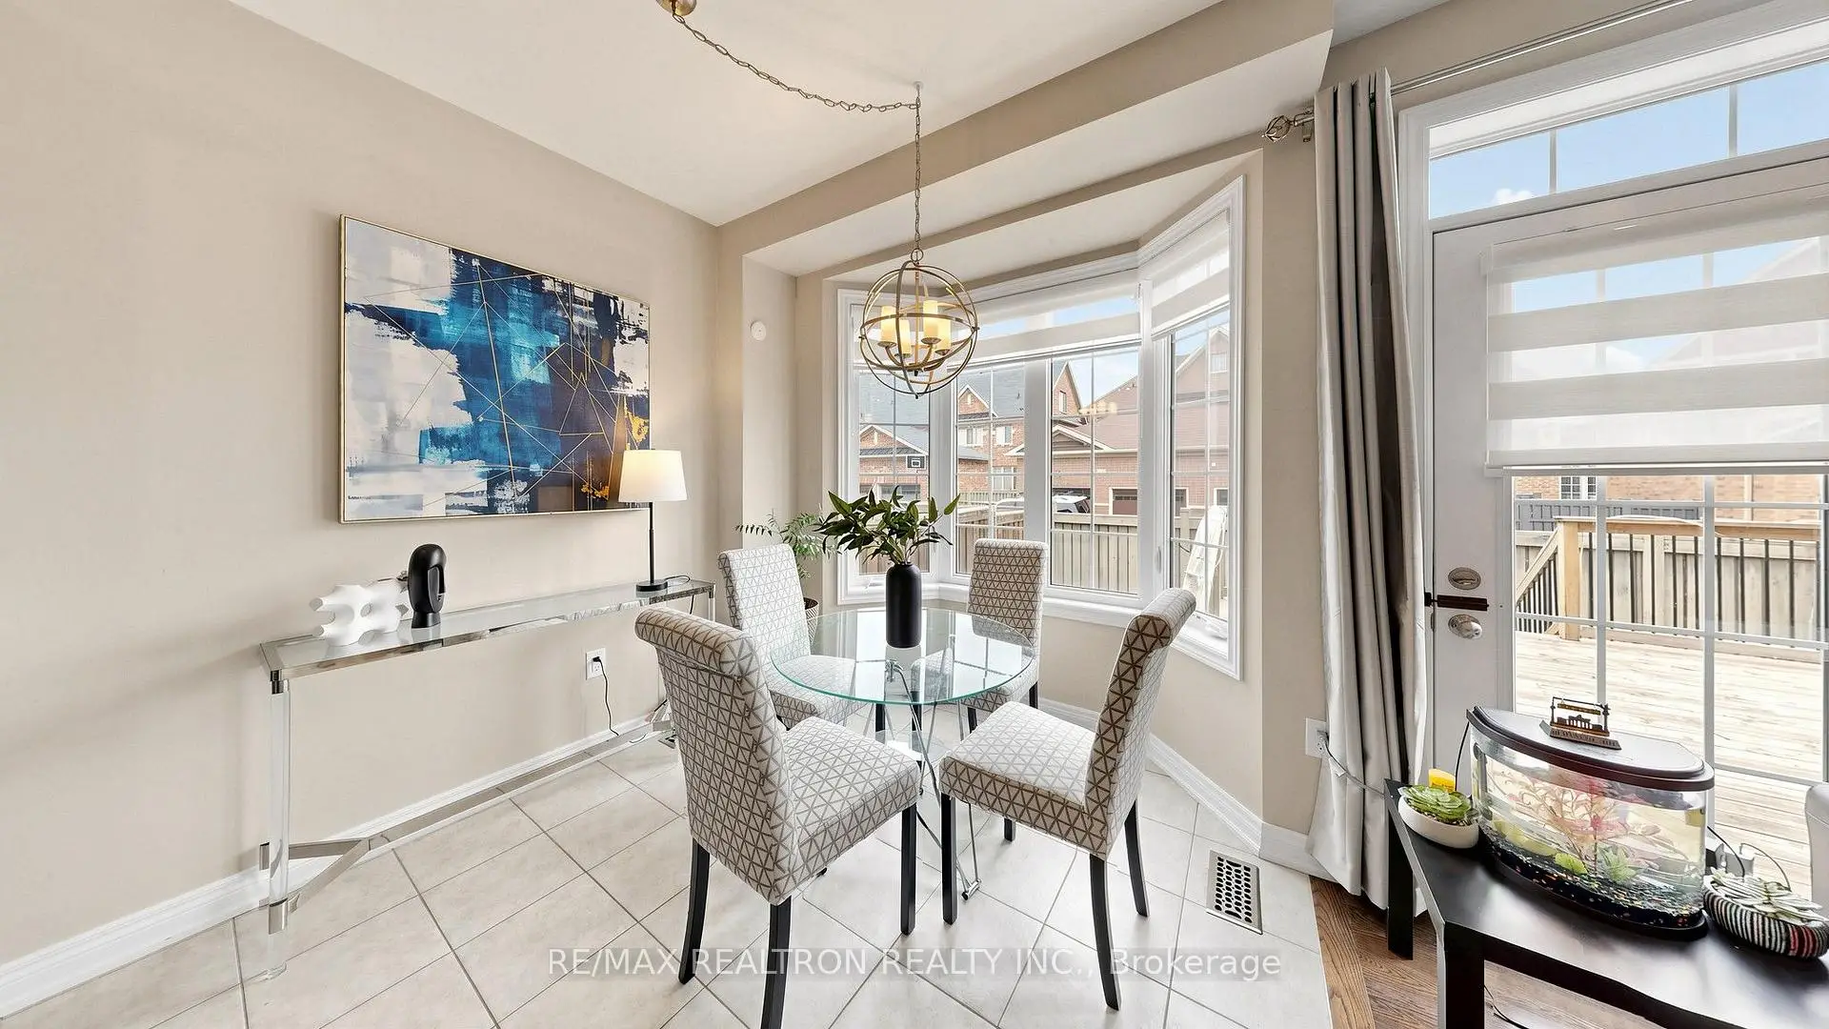
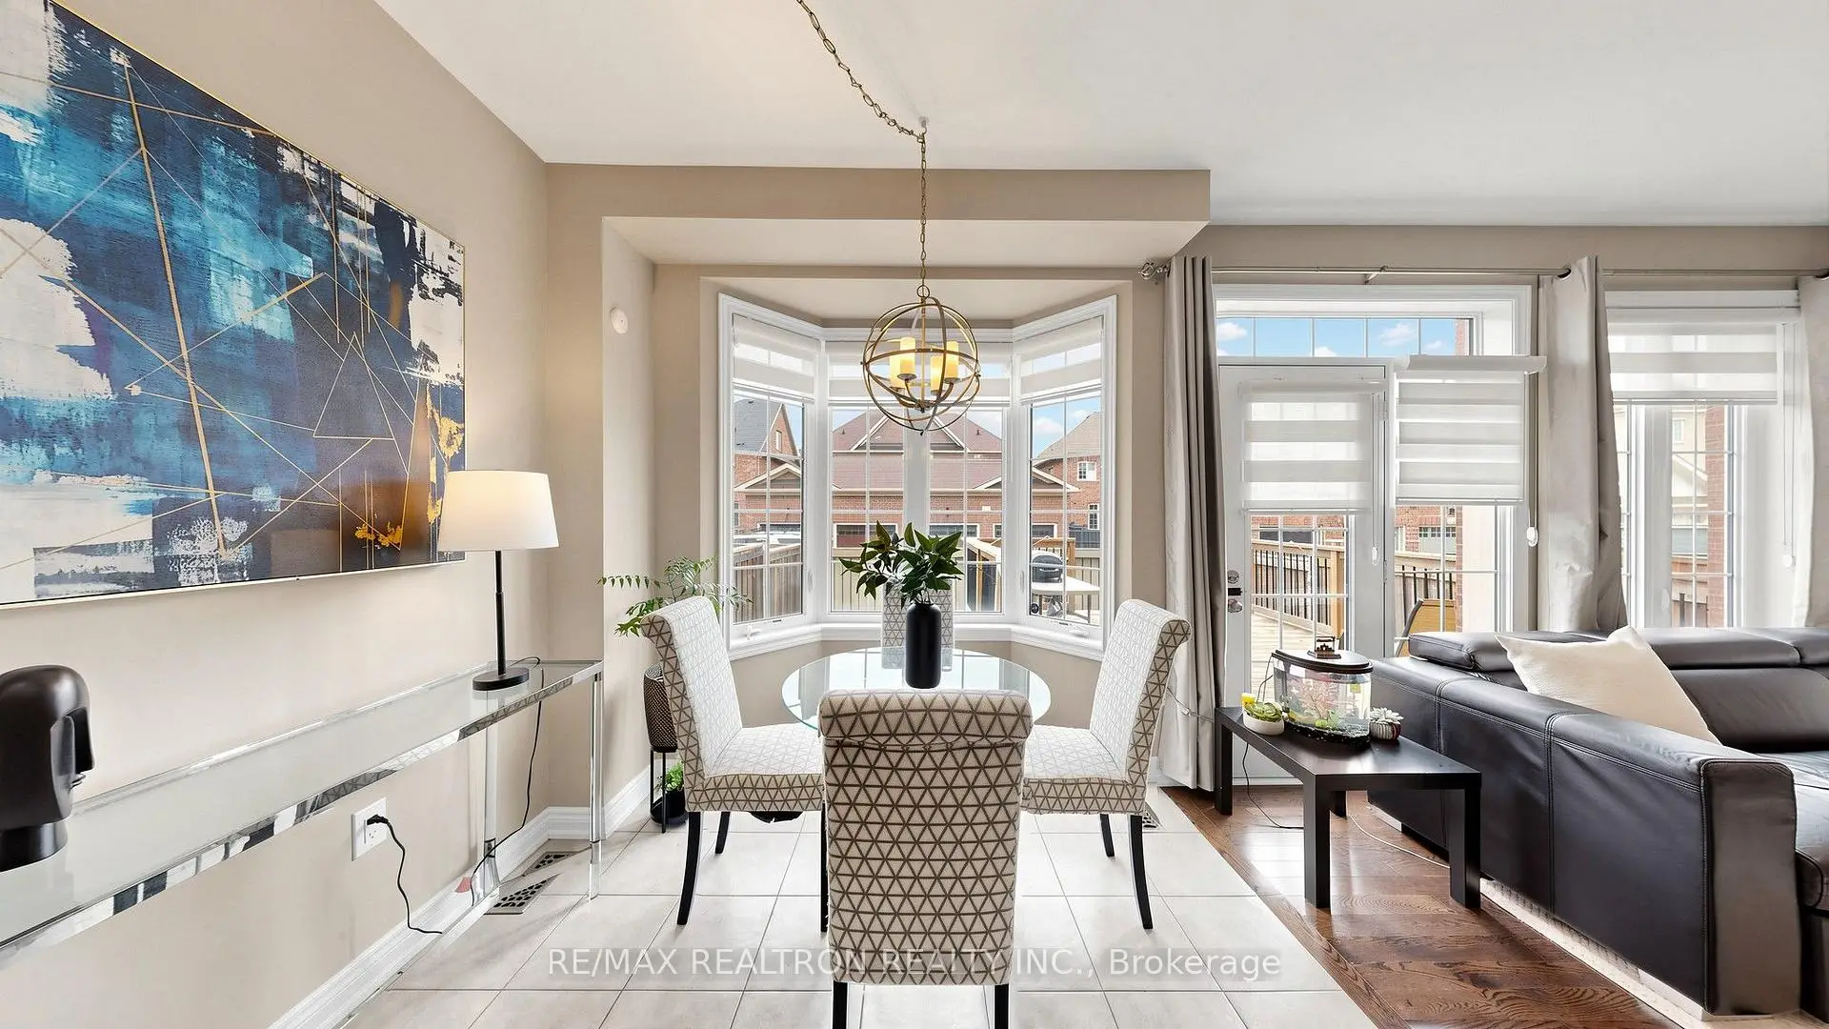
| Breakfast | 3.12x3.01 | Tile Floor, Bay Window, Pot Lights |
|
| Primary B | 5.18x3.54 | Hardwood Floor, 5 Pc Ensuite, His and Hers Closets |
|
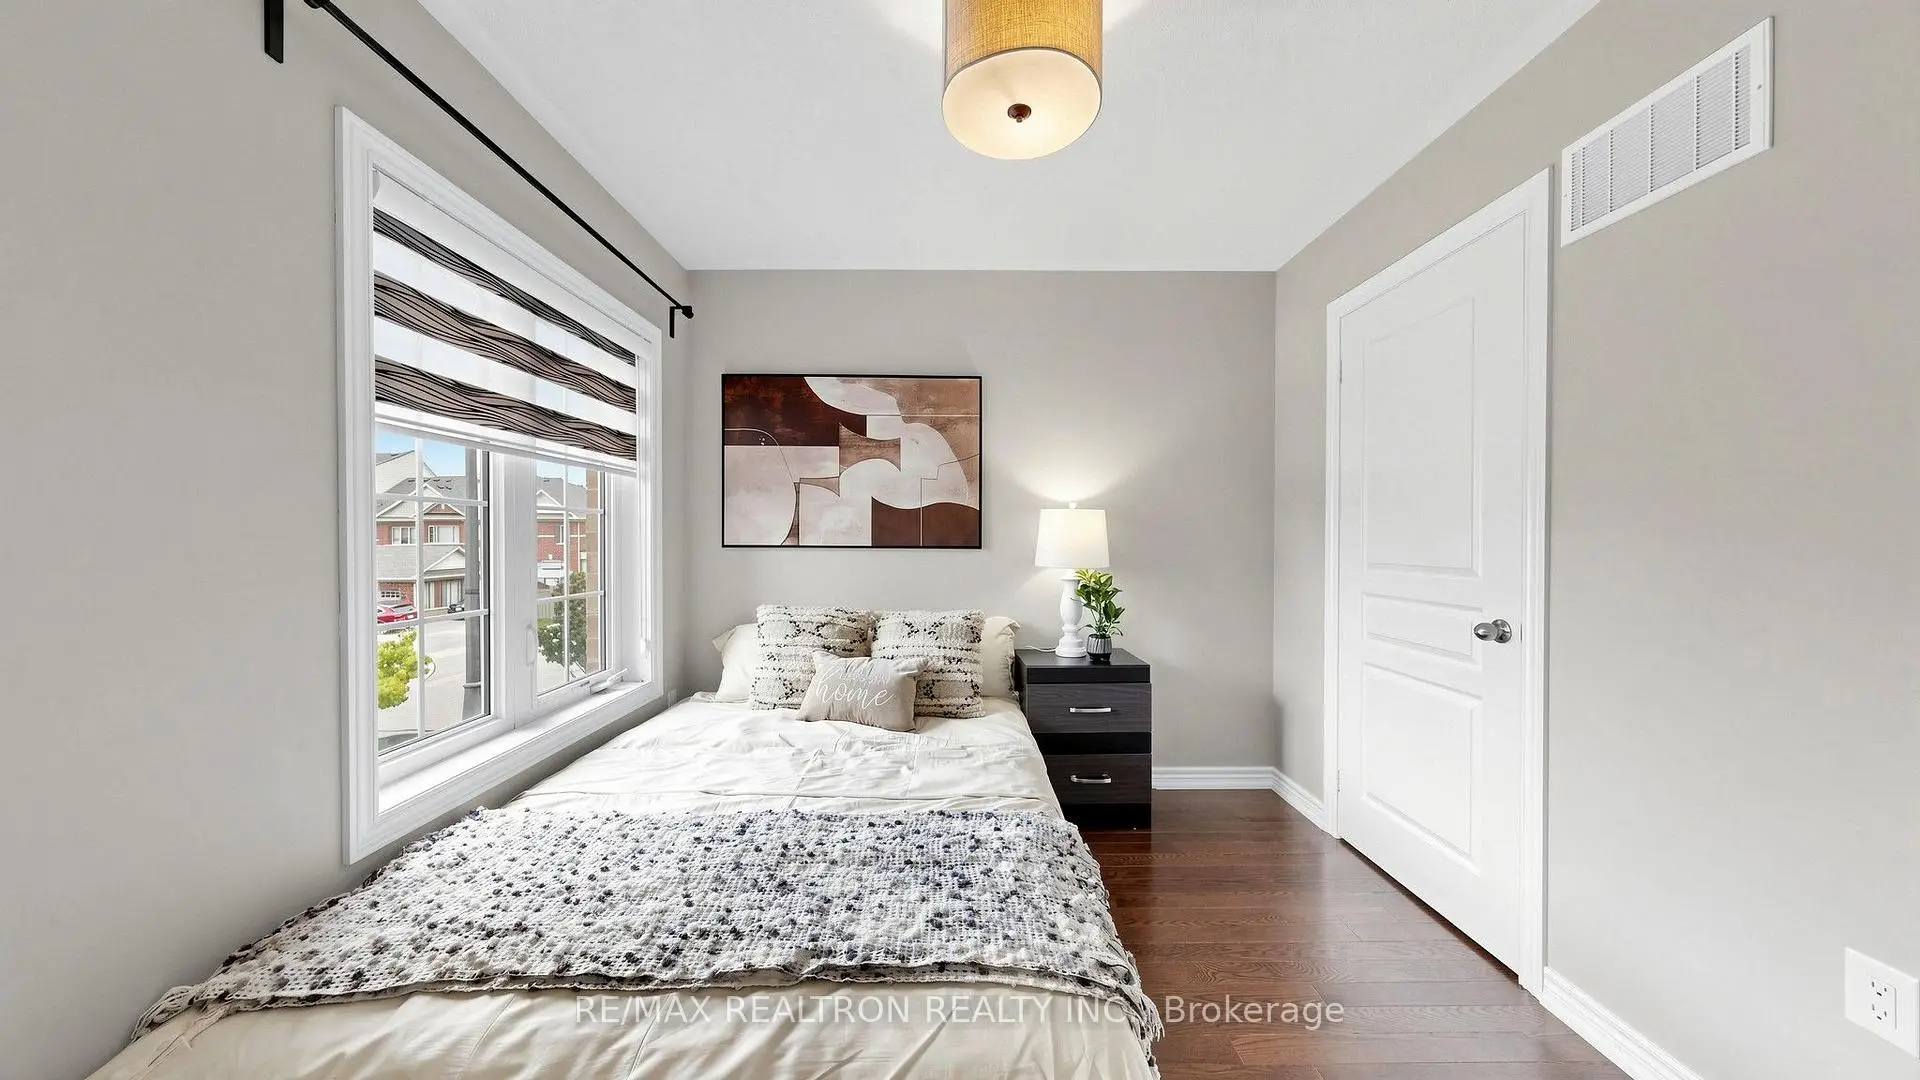
| 2nd Br | 3.02x3.01 | Hardwood Floor, Vaulted Ceiling(s), Window Floor to Ceil |
|
| 3rd Br | 3.28x3.01 | Hardwood Floor, Double Closet, Large Window |
|
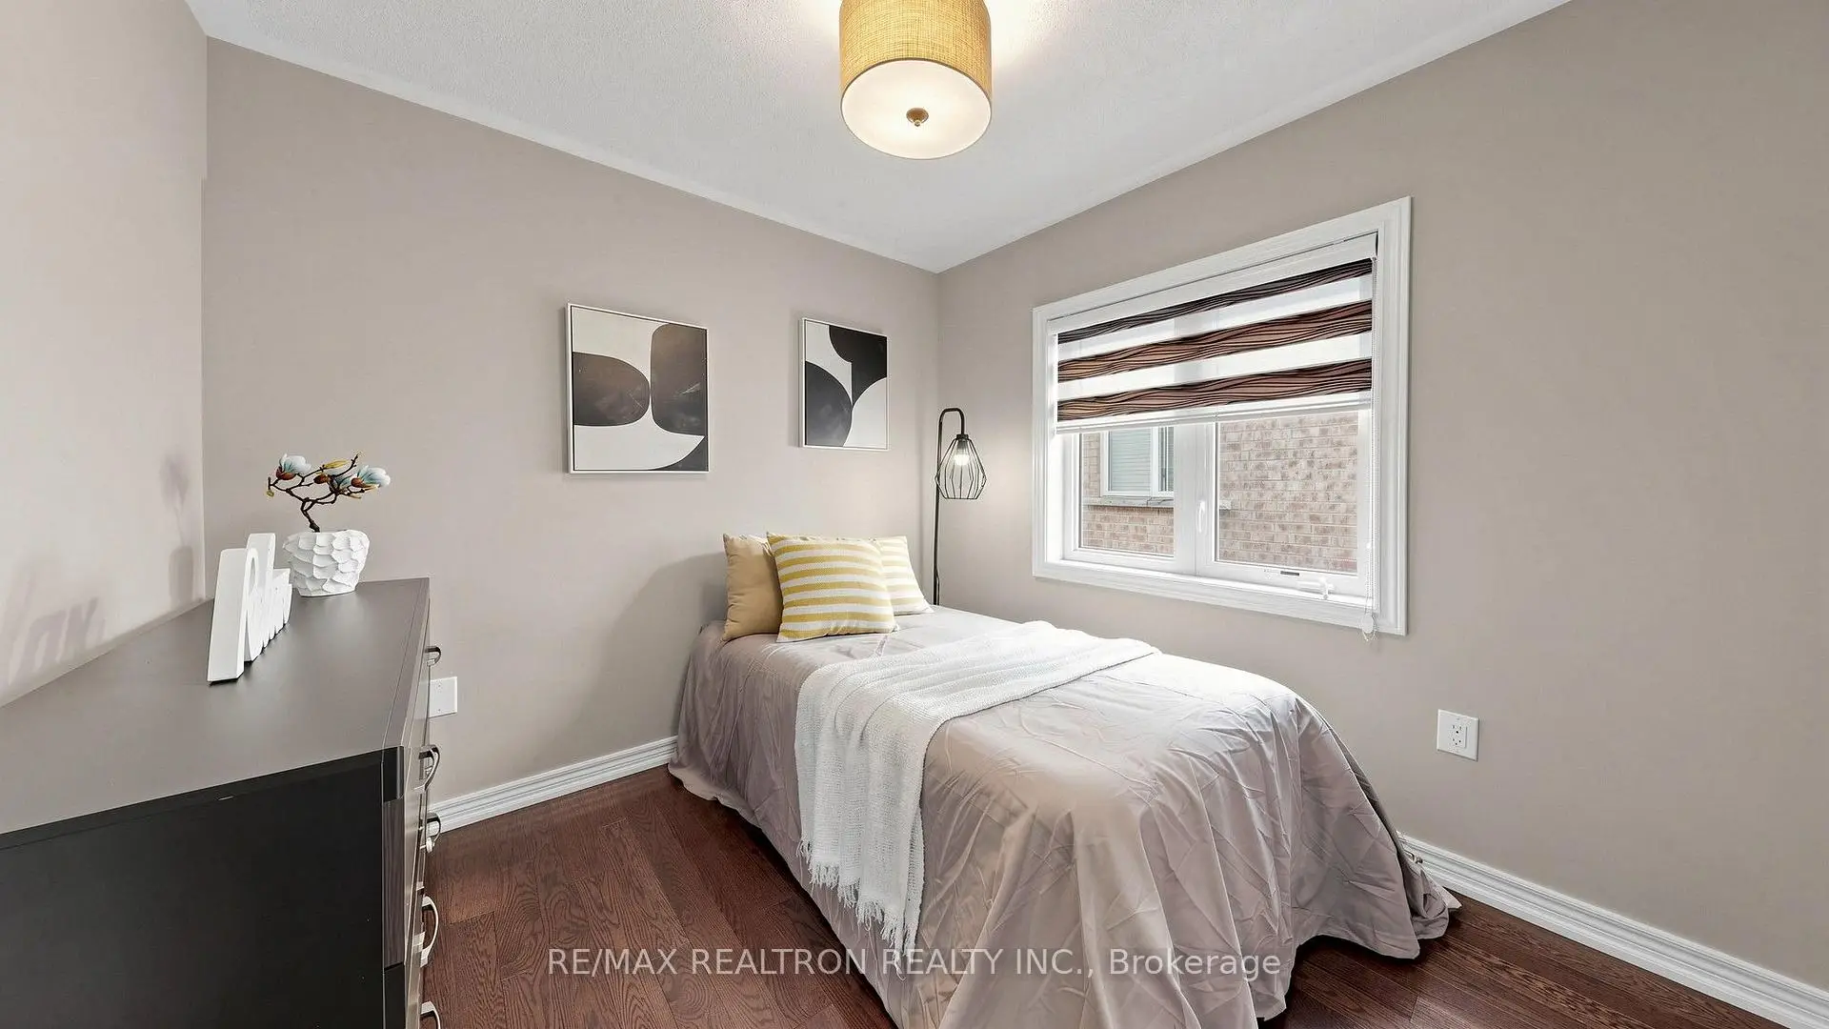
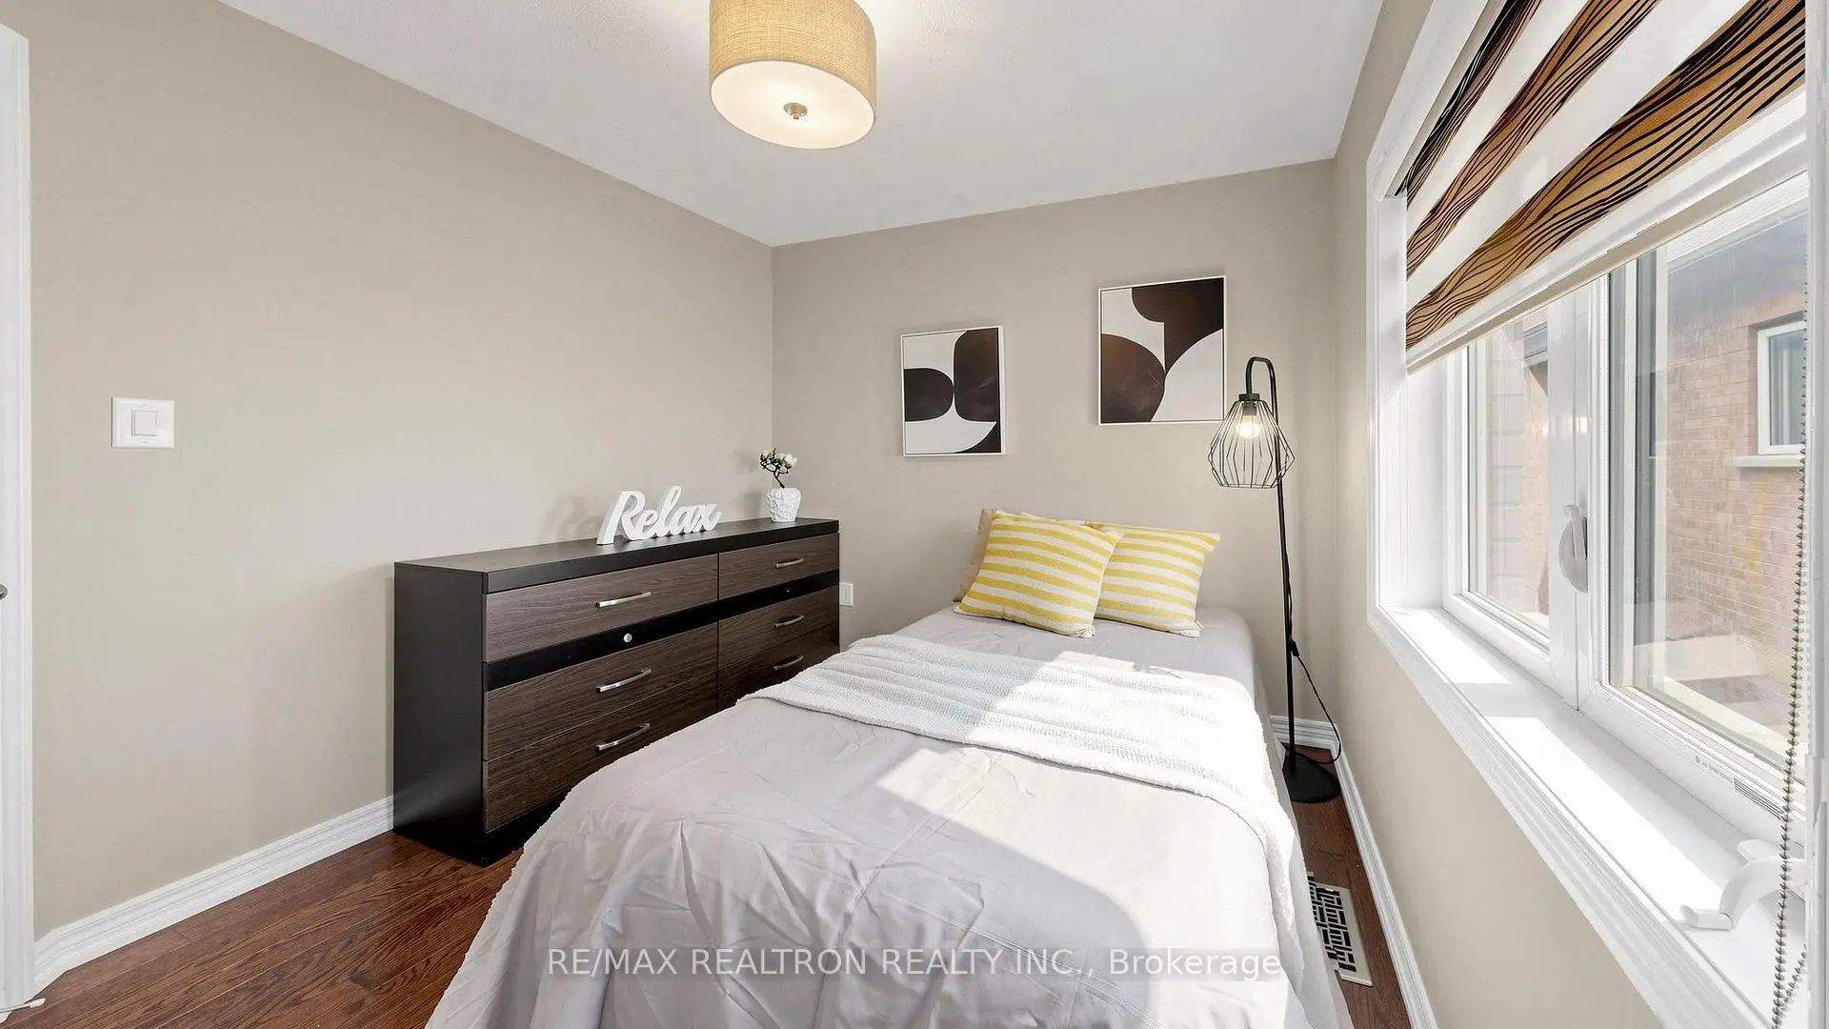
| 4th Br | 3.01x2.51 | Hardwood Floor, Large Window, Double Closet |
|
| Laundry | 0.00x0.00 | Tile Floor, Stainless Steel Appl, Laundry Sink |
| Bathroom | Pieces | Level | |
|---|---|---|---|
| 1xBath | 5 pcs | Second |
|
| 1xBath | 4 pcs | Second |
|
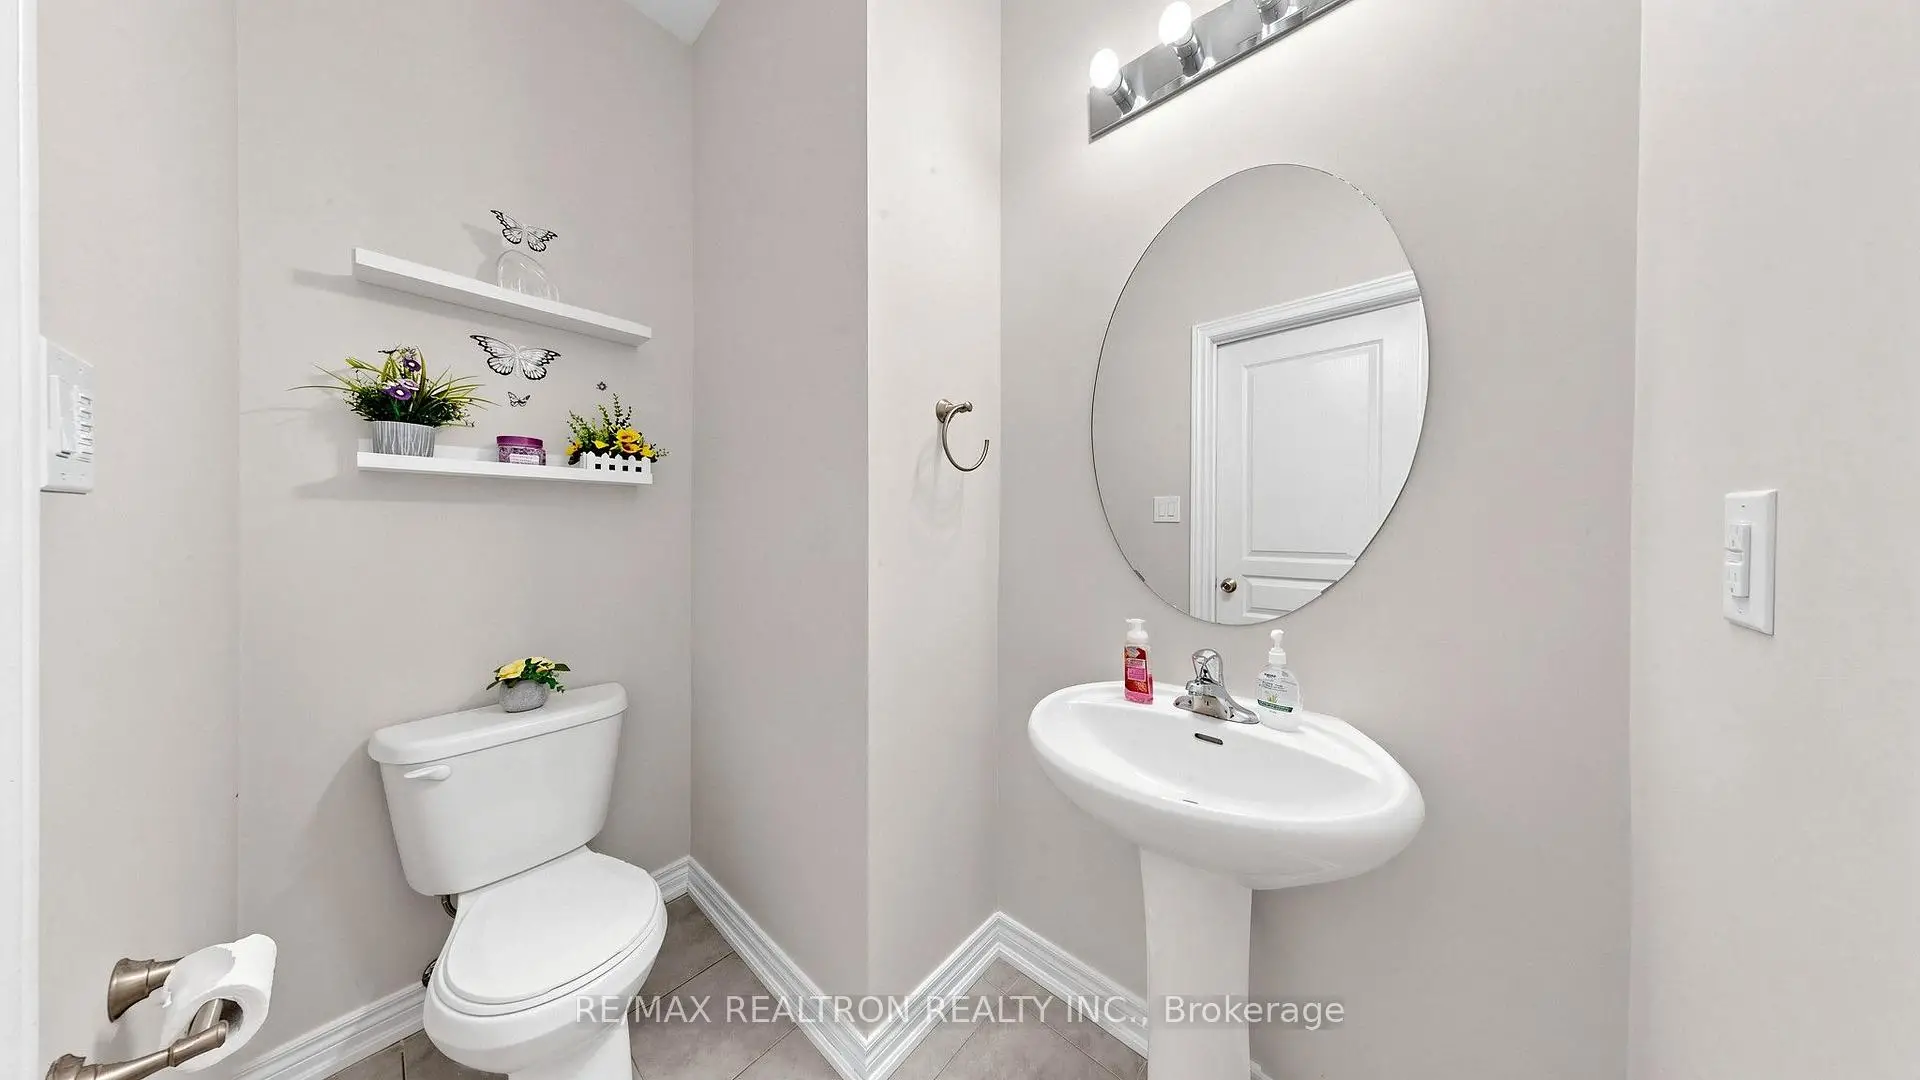
| 1xBath | 2 pcs | Main |
Property Summary
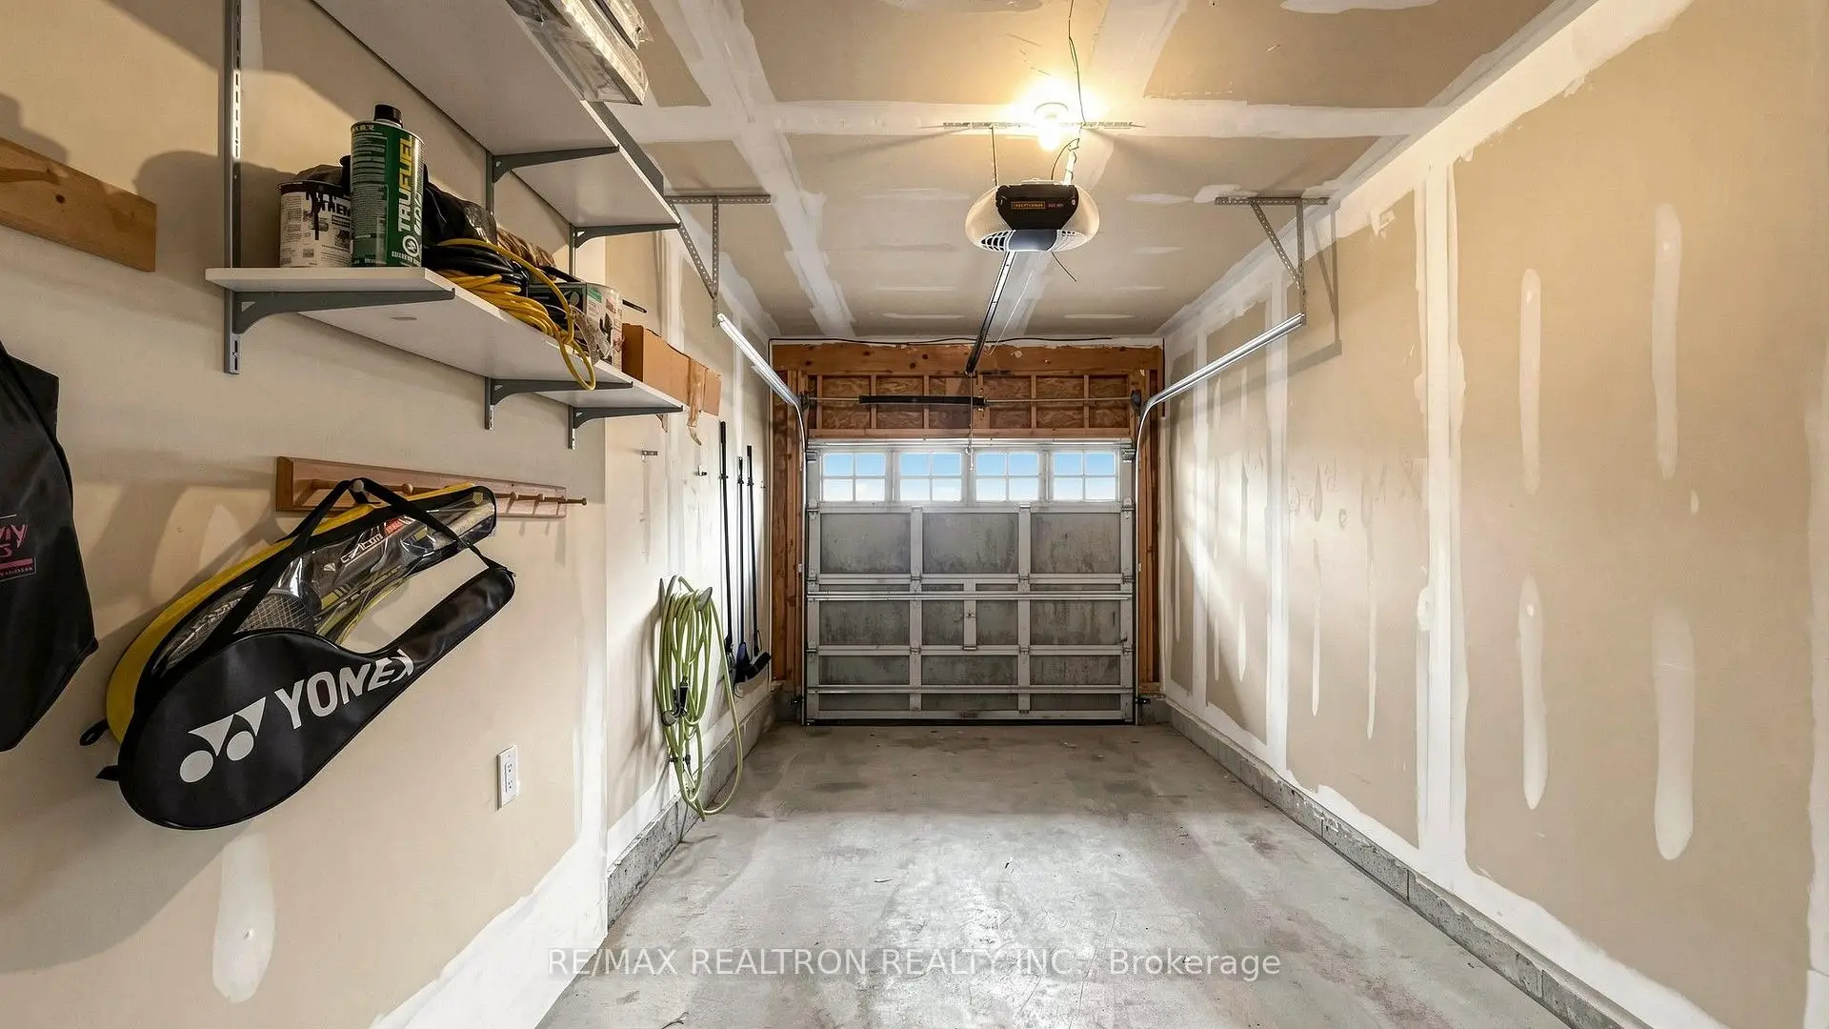
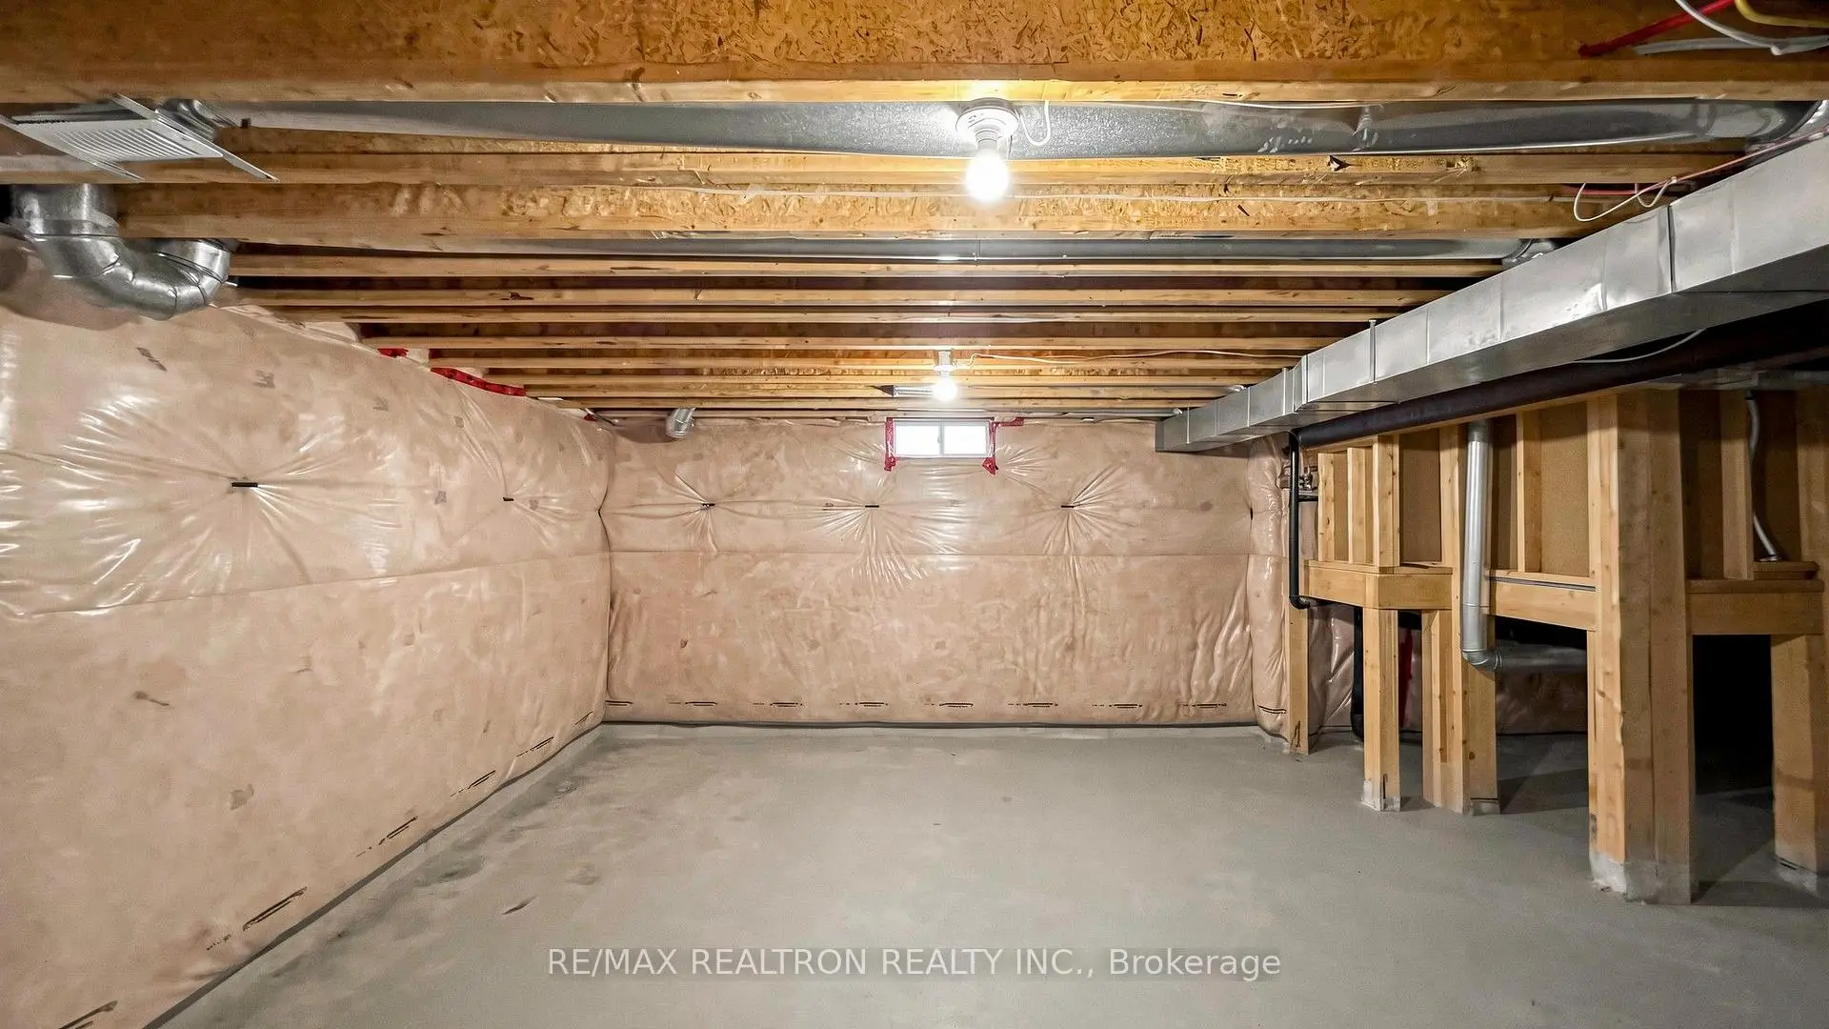
Located close to the intersection of Major Mackenzie & Hwy 27, 27 Pelham Dr is a 4 bedrooms 3 washrooms Link. The unit has a Single Built-In Parking Space. The property basement is not finished. The property has many nice features including Auto Garage Door Remot and Carpet Free. Living Room Rm, Dinning Room Rm, Family Room Rm, Kitchen and Breakfast Room are on the Main floor.Local Area Profile
This property is located in a predominantly owner-occupied residential area with housing made up primarily of detached homes, together with some townhouses. Approximately 49% of residents hold a bachelor's degree or higher, while about 20% have a college credential. Driving is the primary commuting method for nearly all local commuters.
School Information
Elementary Schools
-
Home schoolDistance to school: 9,179.6 km (~27539 min drive)
-
French Immersion school
Rank: 626 out of 3022 (Score: 7.4)Distance to school: 3.0 km (~9 min drive) -
Distance to school: 3.5 km (~11 min drive)
-
Rank: 118 out of 3022 (Score: 8.8)Distance to school: 5.0 km (~15 min drive)
-
Catholic Gifted program school
Rank: 299 out of 3022 (Score: 8.1)Distance to school: 8.2 km (~25 min drive) Secondary Schools
-
Home schoolRank: 259/746 (Score: 6.8) 5 year average: 186/746 (Score: 7.1)Distance to school: 5.2 km (~16 min drive)
-
Rank: 219/746 (Score: 7.0) 5 year average: 257/746 (Score: 6.6)Distance to school: 8.2 km (~25 min drive)
-
Arts program school
Rank: 100/746 (Score: 7.9) 5 year average: 60/746 (Score: 7.9)Distance to school: 16.4 km (~49 min drive) -
Home school
Rank: 89/746 (Score: 8.0) 5 year average: 109/746 (Score: 7.5)Distance to school: 10.2 km (~31 min drive) -
Catholic Home school
Rank: 112/746 (Score: 7.8) 5 year average: 35/746 (Score: 8.2)Distance to school: 7.9 km (~24 min drive) -
Catholic AP program school
Rank: 205/746 (Score: 7.1) 5 year average: 228/746 (Score: 6.8)Distance to school: 8.2 km (~25 min drive) -
Rank: 205/746 (Score: 7.1) 5 year average: 228/746 (Score: 6.8)Distance to school: 8.2 km (~25 min drive)









