Vaughan Grove, Vaughan, L4L 8X4

Description
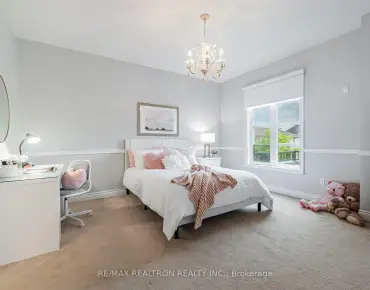
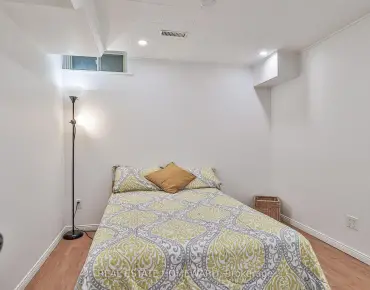
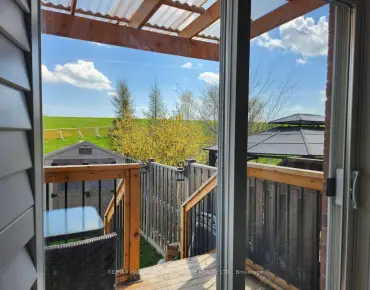
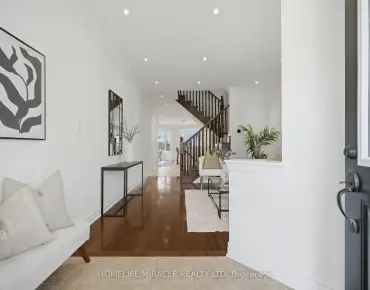
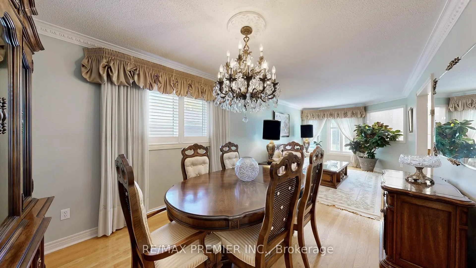
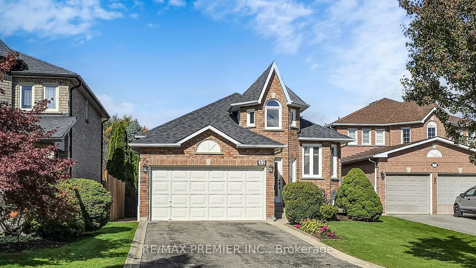
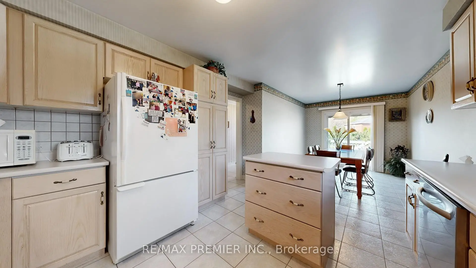
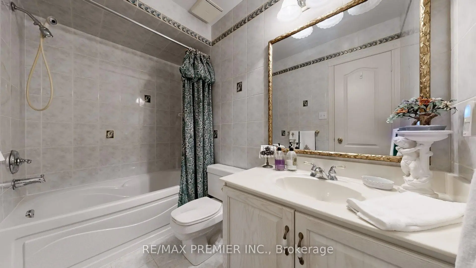
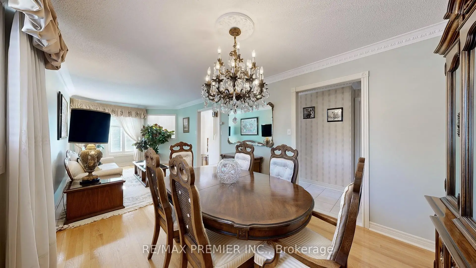
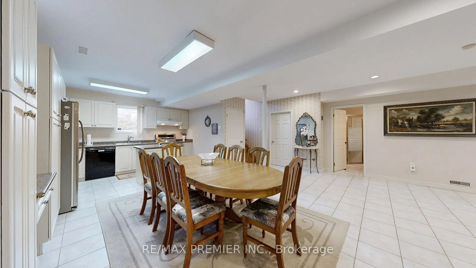
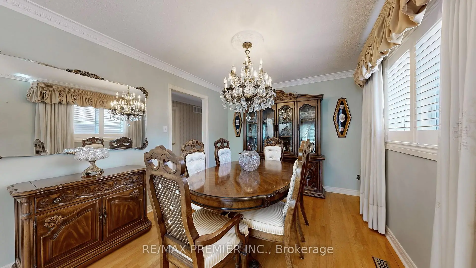
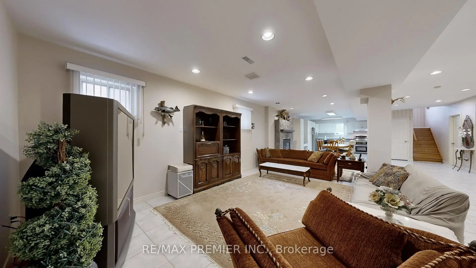
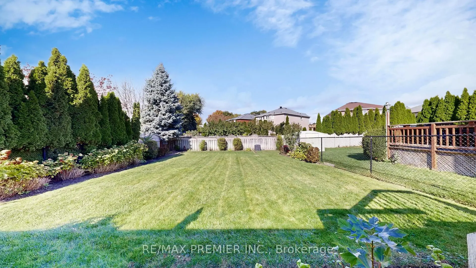
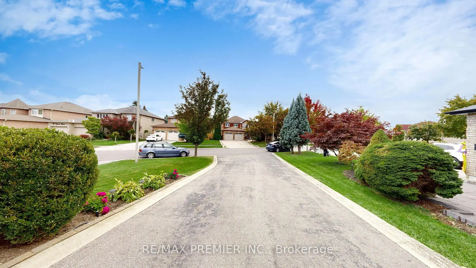
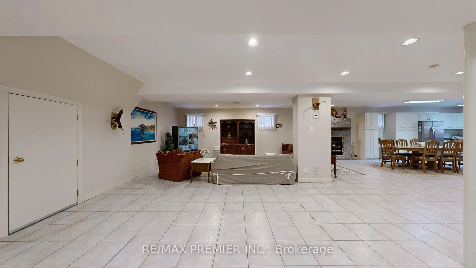
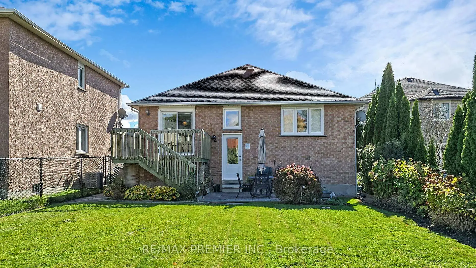
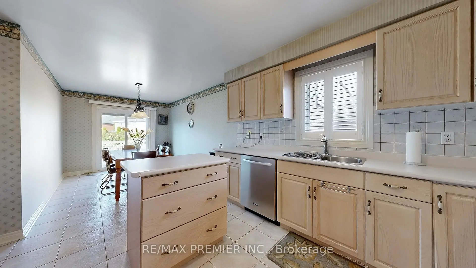
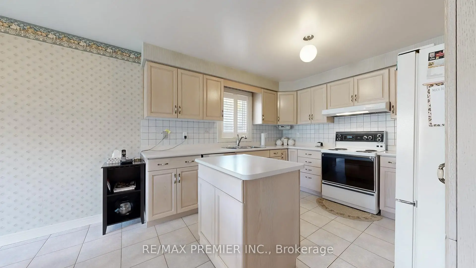
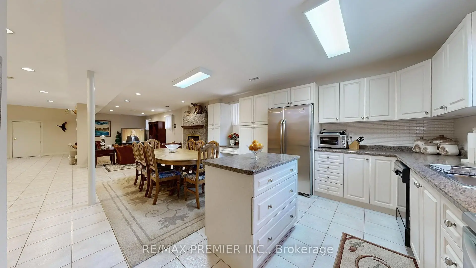
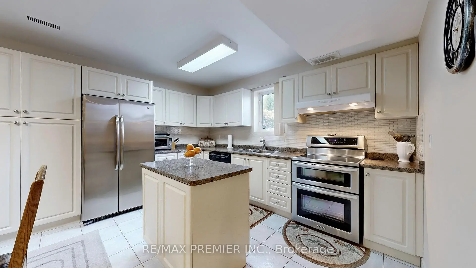
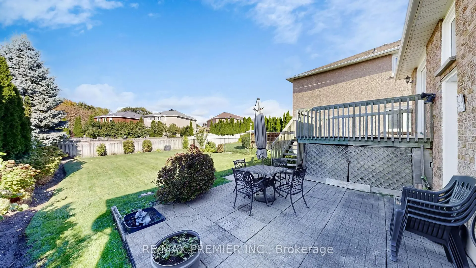
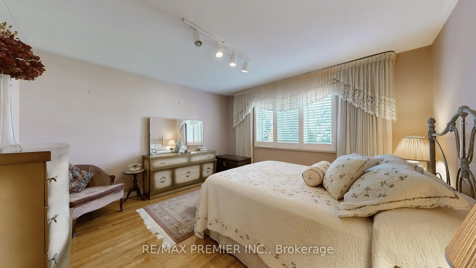
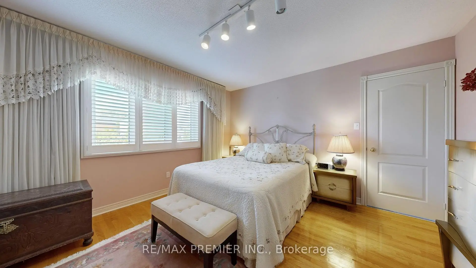
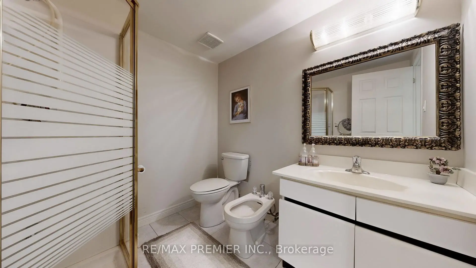
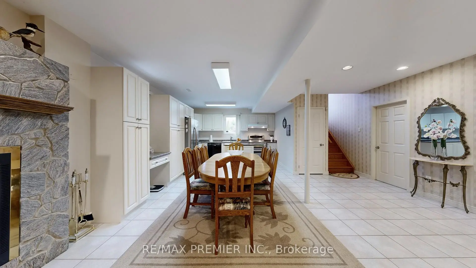
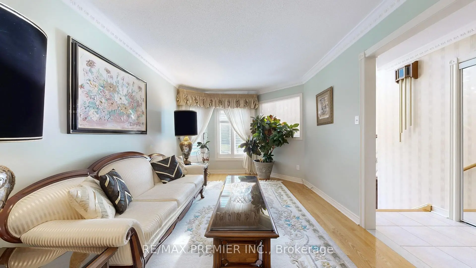
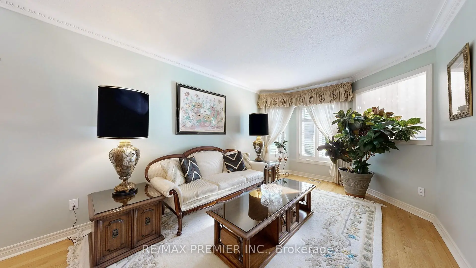
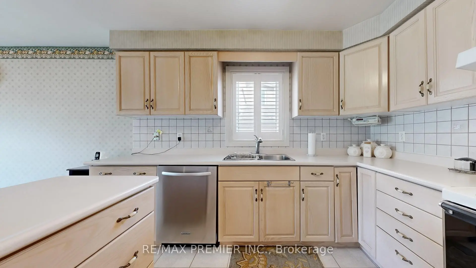
WELCOME TO 32 VENETO Dr TURN KEY RAISED BUNGALOW - with tons of potential. MOVE IN NOW! This extremely well maintained raised bungalow is privately nestled on an extra deep lot making it ideal for the growing family, avid gardeners, future pool enthusiasts or even that backyard rink for the kids. Bright and spacious living spaces featuring ceramic, hardwood flooring and warm finishes will appeal to todays discerning buyer while the homes flexible design elements and functionality work hand in hand to make this property perfect for ideal for growing families or investors. The main floor offers a bright and spacious living room, dining room, kitchen and 3 well proportioned bedrooms providing plenty of space for the whole family. The primary bedroom includes a private ensuite while the main bath is conveniently situated on the main level. Adding to the allure of 32 Veneto Drive, is the Finished Basement with complete 2nd kitchen, full bathroom and Finished Open Concept spaces that can easily be converted to additional bedrooms or a Guest Suite.....perfect for large family gatherings - play area for the kids - offers many options. Windows and Roof have been updated while the Extended private driveway features Ample Parking Spaces for multiple vehicles - exactly what you may be looking for. Situated South Of Highway #7 just east of Kipling Ave - Close To Parks, the Veneto Centre, Major Hwy's, transportation, Hospital, Schools & More
Features
- Facing: North

- Bedrooms: 3

- Bathrooms: 3

- Garages: 1

- Kitchens: 1

Details
- Lot size: 38.99 x 160.67 Feet

- Space: 1100-1500

- Tax: $ 5795.56

- N13833976

- Listing contracted with: RE/MAX PREMIER INC.
| Room | Size(M) | Description | |
|---|---|---|---|
| Living Rm | 4.47x3.07 | Combined w/Dining, Hardwood Floor, Crown Moulding |
|
| Dining Rm | 3.40x3.07 | Combined w/Living, Hardwood Floor, Crown Moulding |
|
| Kitchen | 3.40x3.40 | Combined w/Br, Ceramic Floor, Ceramic Backsplash |
|
| Primary B | 3.88x4.06 | 3 Pc Ensuite, Hardwood Floor, Walk-In Closet(s) |
|
| 2nd Br | 3.14x4.06 | Hardwood Floor, California Shutters, Closet |
|
| 3rd Br | 3.53x3.58 | Hardwood Floor, California Shutters, Closet |
|
| Kitchen | 8.07x3.96 | Ceramic Floor, Family Size Kitchen, Combined w/Rec |
|
| Laundry | 4.57x2.69 | Ceramic Floor, Unfinished |
|
| Recreatio | 6.87x8.84 | Ceramic Floor, Finished, Gas Fireplace |
| Bathroom | Pieces | Level | |
|---|---|---|---|
| 1xBath | 4 pcs | Main |
|
| 1xBath | 3 pcs | Main |
|
| 1xBath | 4 pcs | Basement |
Property Summary
Located close to the intersection of South of Kipling Ave and Highw, 32 Veneto Dr is a 3 bedrooms 3 washrooms Detached. The unit has a Single Attached Parking Space. The property has many nice features including Separate Hydro Meter, Primary Bedroom - Main, In-Law Capability, Central Vacuum and Auto Garage Door Remot. Living Room Rm, Dinning Room Rm, Kitchen, Primary B, second bedroom and third bedroom are on the Main floor.Home Market Analysis
For Sale
For Lease
Comparable home values have remained relatively stable compared with the same period last year.
How This Home Compares
Local Area Profile
This property is located in a predominantly owner-occupied residential area with housing made up primarily of detached homes. Approximately 35% of residents hold a bachelor's degree or higher, while about 24% have a college credential. The large majority of local commuters travel by car.
School Information
Elementary Schools
-
Home schoolRank: 626 out of 3022 (Score: 7.4)Distance to school: 0.5 km (~9 min walk)
-
French Immersion school
Rank: 626 out of 3022 (Score: 7.4)Distance to school: 5.5 km (~17 min drive) -
Distance to school: 4.6 km (~14 min drive)
-
Rank: 118 out of 3022 (Score: 8.8)Distance to school: 4.0 km (~12 min drive)
-
Catholic Gifted program school
Rank: 299 out of 3022 (Score: 8.1)Distance to school: 4.9 km (~15 min drive) Secondary Schools
-
Home schoolRank: 219/746 (Score: 7.0) 5 year average: 257/746 (Score: 6.6)Distance to school: 1.1 km (~20 min walk)
-
Rank: 219/746 (Score: 7.0) 5 year average: 257/746 (Score: 6.6)Distance to school: 1.1 km (~20 min walk)
-
Arts program school
Rank: 100/746 (Score: 7.9) 5 year average: 60/746 (Score: 7.9)Distance to school: 12.3 km (~37 min drive) -
Home school
Rank: 89/746 (Score: 8.0) 5 year average: 109/746 (Score: 7.5)Distance to school: 8.8 km (~26 min drive) -
Catholic Home school
Rank: 112/746 (Score: 7.8) 5 year average: 35/746 (Score: 8.2)Distance to school: 1.1 km (~20 min walk) -
Catholic AP program school
Rank: 205/746 (Score: 7.1) 5 year average: 228/746 (Score: 6.8)Distance to school: 3.5 km (~11 min drive) -
Rank: 205/746 (Score: 7.1) 5 year average: 228/746 (Score: 6.8)Distance to school: 3.5 km (~11 min drive)