Maple, Vaughan, L6A 5E3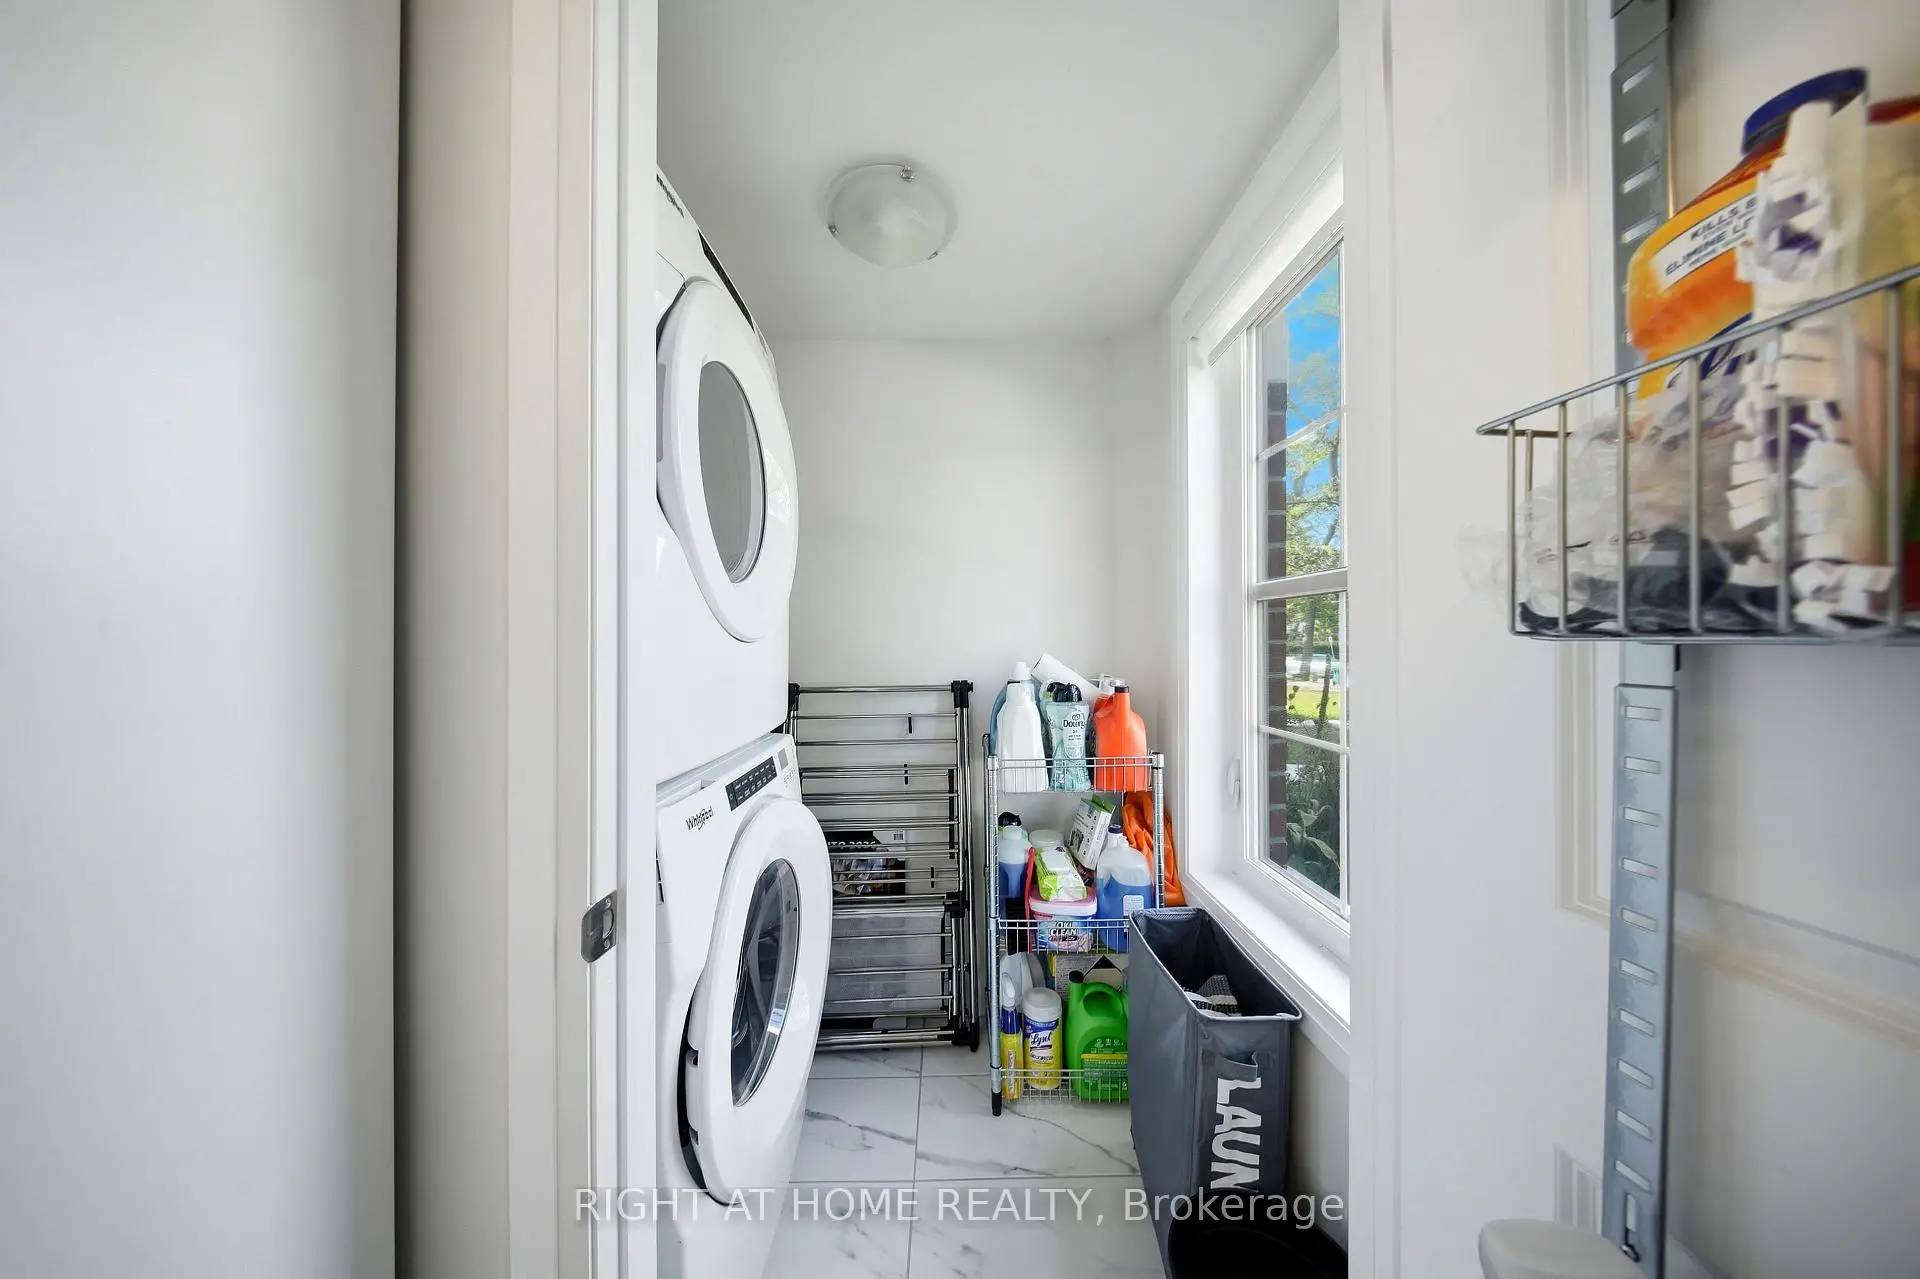

Description
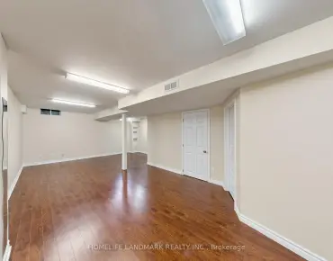
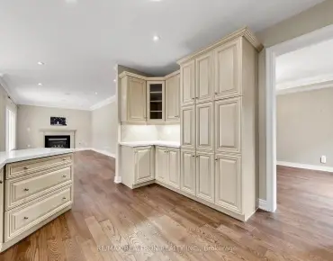
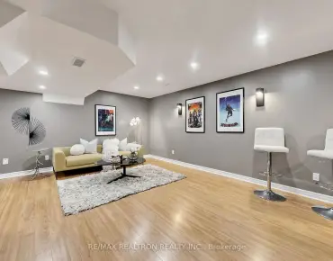
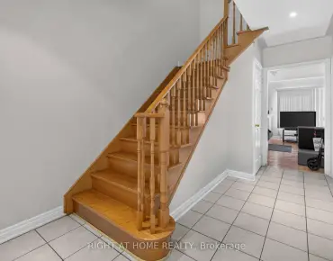
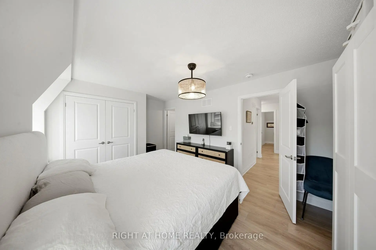
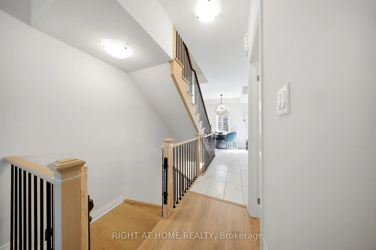
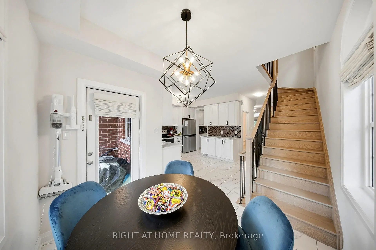
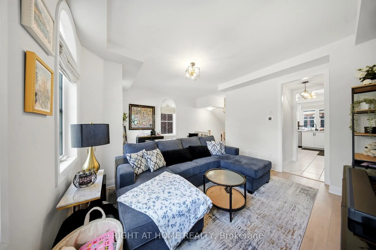
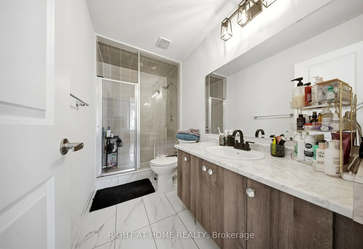
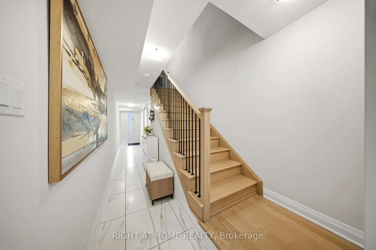
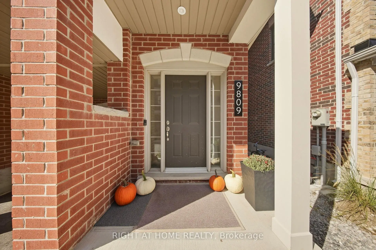
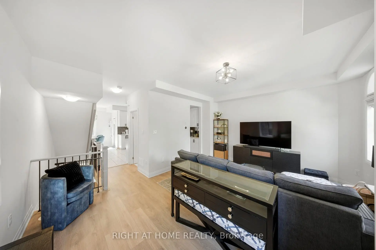
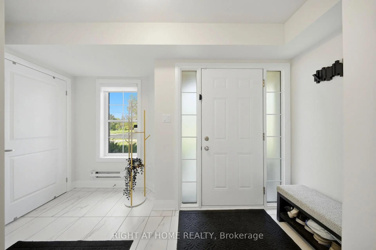
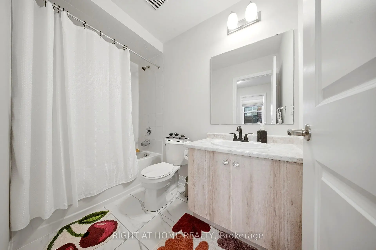
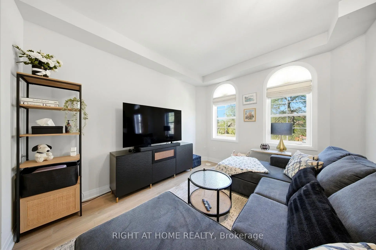
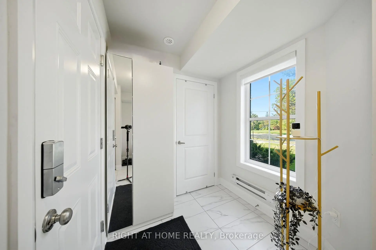
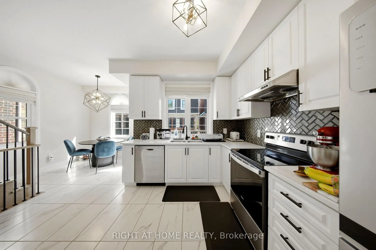
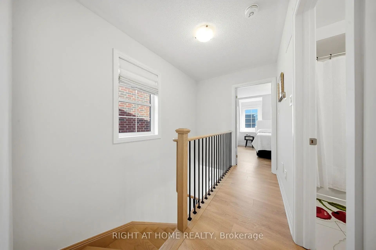
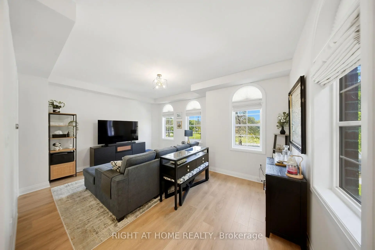
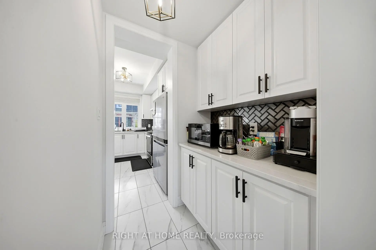
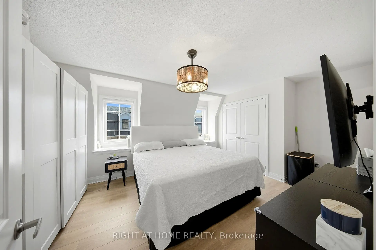
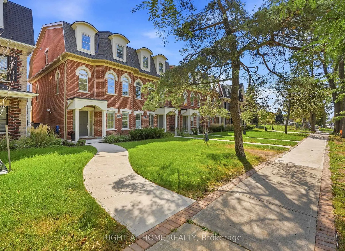
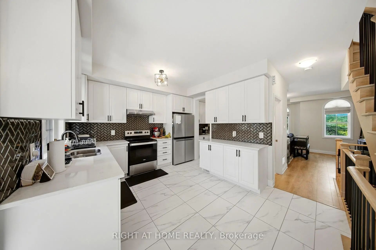
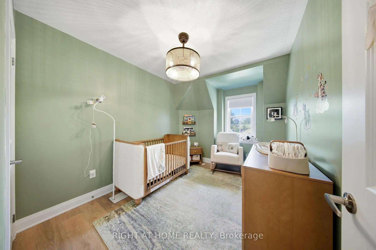
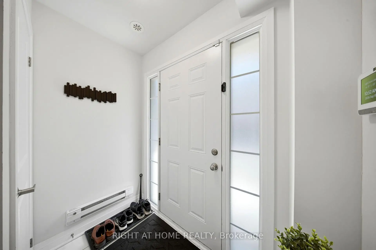
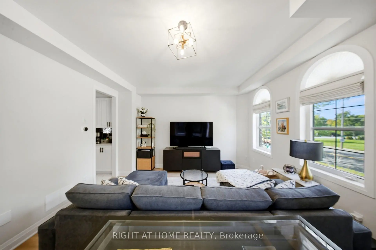
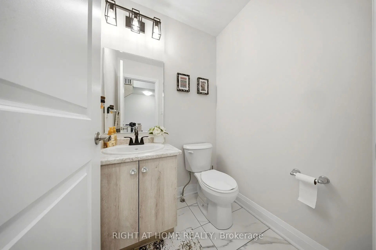
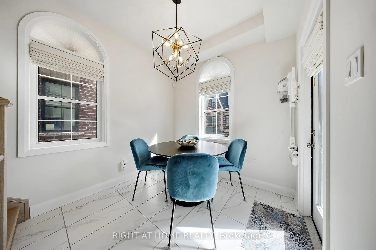
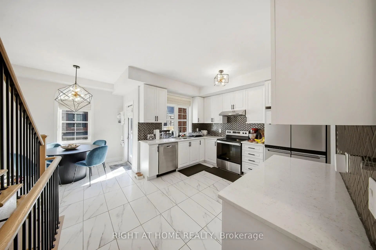
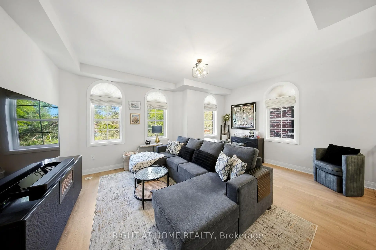
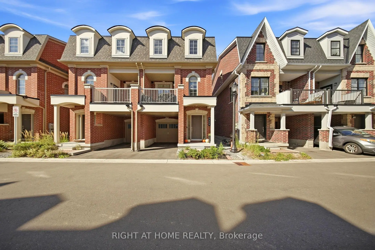
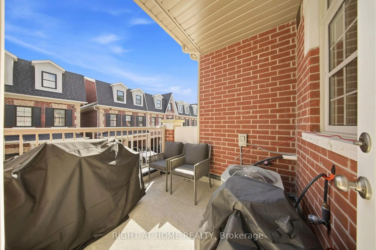
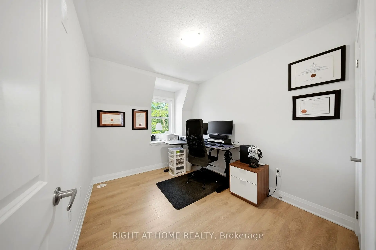
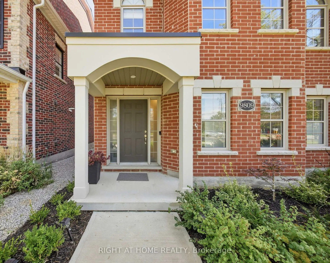
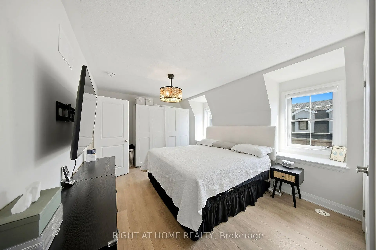
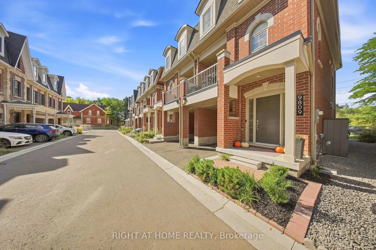
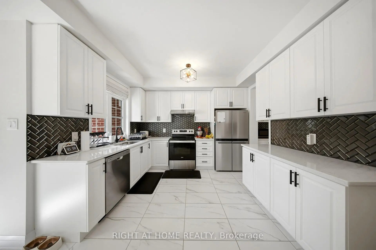
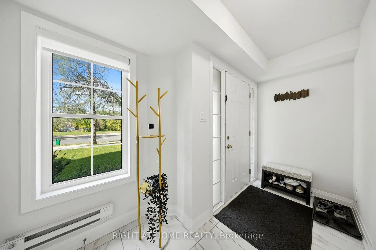
Welcome to this beautifully crafted over 1,700 sq ft residence, loaded with high-end finishes from top to bottom! Located along Keele St just south of Major Mackenzie, this 3-bedroom, 3-bathroom home features 9ft smooth ceilings on the main level, carpet-free laminate flooring throughout, and upgraded large format tiles in key areas. The main level flows effortlessly between defined living, dining, and kitchen spaces. The chef's kitchen is packed with premium upgrades, including custom cabinetry, quartz countertops, modernized fixtures, and upgraded stainless steel appliances. Sun-filled living quarters are further elevated by custom window coverings and sleek, upgraded bathroom finishes throughout. Nestled in an exceptionally child-friendly neighborhood, families will love being surrounded by lush green space, walking trails, and top-rated local parks-including nearby Mackenzie Glen District Park and the massive North Maple Regional Park! Complete with 2-car parking, top-tier schools, and an unbeatable location just minutes to Maple GO, Hwy 400, and Vaughan Mills. Turnkey perfection!
Features
- Facing: East

- Bedrooms: 3

- Bathrooms: 3

- Garages: 1

- Kitchens: 1

Details
- Lot size: 22.54 x 55.44 Feet

- Space: 1500-2000

- Tax: $ 4322.99

- N13829606

- Listing contracted with: RIGHT AT HOME REALTY
| Room | Size(M) | Description | |
|---|---|---|---|
| Laundry | 1.14x1.88 | ||
| Breakfast | 2.51x2.92 | ||
| Kitchen | 4.22x3.51 | ||
| Living Rm | 5.23x3.51 | ||
| Bath | 1.46x1.36 | 2 Pc Bath |
|
| Primary B | 4.52x3.25 | ||
| Bath | 3.12x1.47 | 3 Pc Ensuite |
|
| 2nd Br | 2.54x3.05 | ||
| 3rd Br | 2.59x3.05 | ||
| Bath | 2.51x1.45 | 3 Pc Bath |
| Bathroom | Pieces | Level | |
|---|---|---|---|
| 1xBath | 2 pcs | Second |
|
| 1xBath | 3 pcs | Third |
|
| 1xBath | 3 pcs | Third |
Property Summary
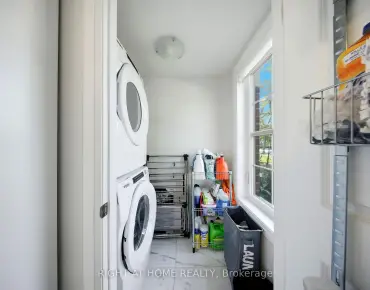
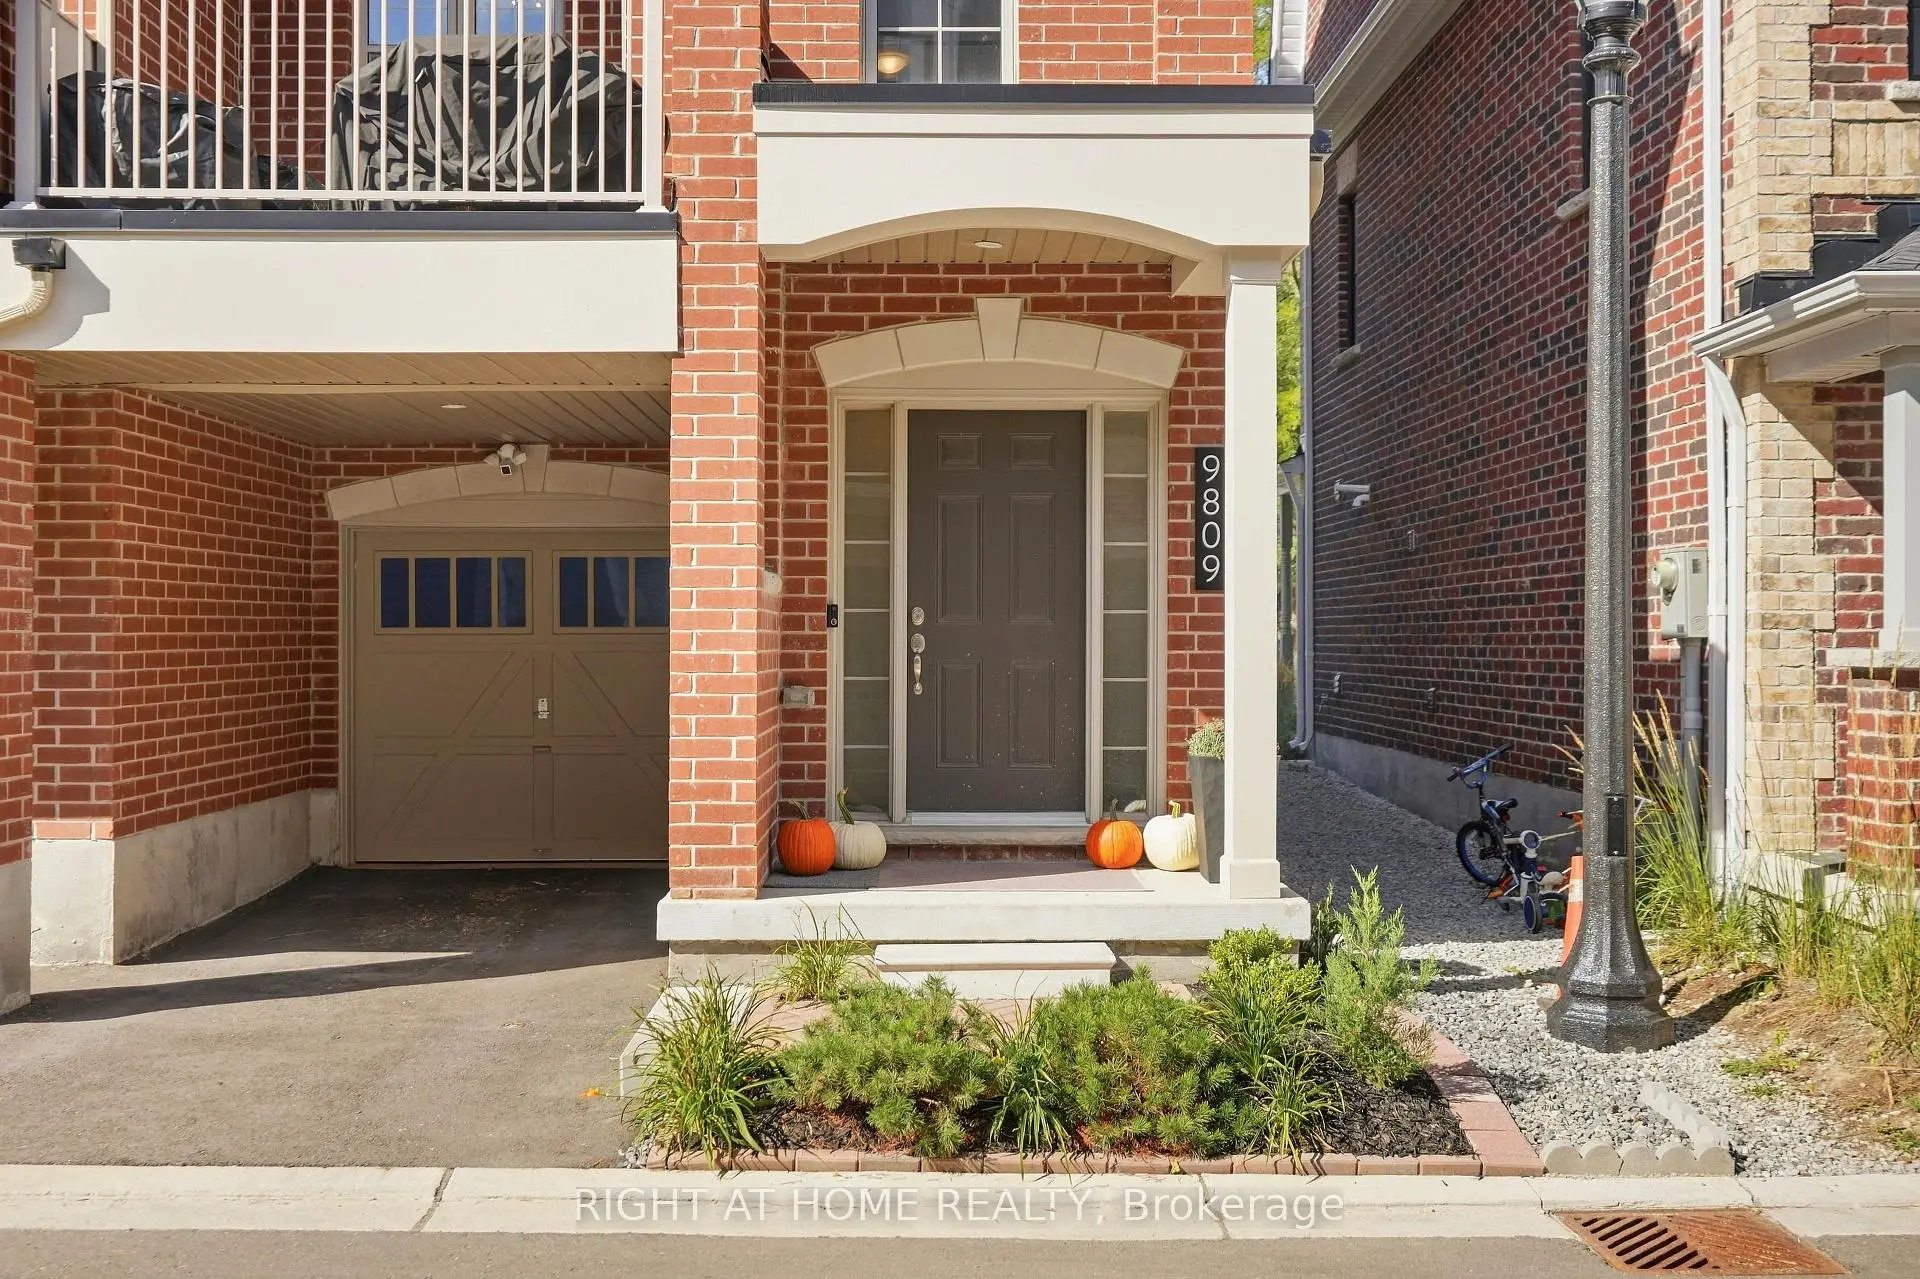
Located close to the intersection of Keele and Major Mackenzie, 9809 Keele St is a 3 bedrooms 3 washrooms Semi-Detached. The unit has a Single Built-In Parking Space. The property has many nice features including Water Meter, On Demand Water Heater and Auto Garage Door Remot. Laundry is on the Lower floor.Local Area Profile
This property is located in a predominantly owner-occupied residential area with a mix of detached homes and apartments and condominiums. Approximately 43% of residents hold a bachelor's degree or higher, while about 15% have a college credential. The large majority of local commuters travel by car.
School Information
Elementary Schools
-
Home schoolRank: 2473 out of 3022 (Score: 4.3)Distance to school: 0.7 km (~12 min walk)
-
French Immersion school
Distance to school: 2.8 km (~8 min drive) -
Rank: 751 out of 3022 (Score: 7.2)Distance to school: 1.4 km (~25 min walk)
-
Catholic Gifted program school
Rank: 299 out of 3022 (Score: 8.1)Distance to school: 5.8 km (~17 min drive) Secondary Schools
-
Home schoolRank: 89/746 (Score: 8.0) 5 year average: 109/746 (Score: 7.5)Distance to school: 1.9 km (~34 min walk)
-
French Immersion school
Rank: 52/746 (Score: 8.4) 5 year average: 76/746 (Score: 7.8)Distance to school: 6.8 km (~20 min drive) -
Arts program school
Rank: 100/746 (Score: 7.9) 5 year average: 60/746 (Score: 7.9)Distance to school: 5.8 km (~18 min drive) -
Home school
Rank: 89/746 (Score: 8.0) 5 year average: 109/746 (Score: 7.5)Distance to school: 1.9 km (~34 min walk) -
Catholic Home school
Rank: 112/746 (Score: 7.8) 5 year average: 87/746 (Score: 7.7)Distance to school: 1.4 km (~25 min walk) -
Rank: 112/746 (Score: 7.8) 5 year average: 87/746 (Score: 7.7)Distance to school: 1.4 km (~25 min walk)
-
Rank: 205/746 (Score: 7.1) 5 year average: 228/746 (Score: 6.8)Distance to school: 7.2 km (~22 min drive)