Sonoma Heights, Vaughan, L4H 3A7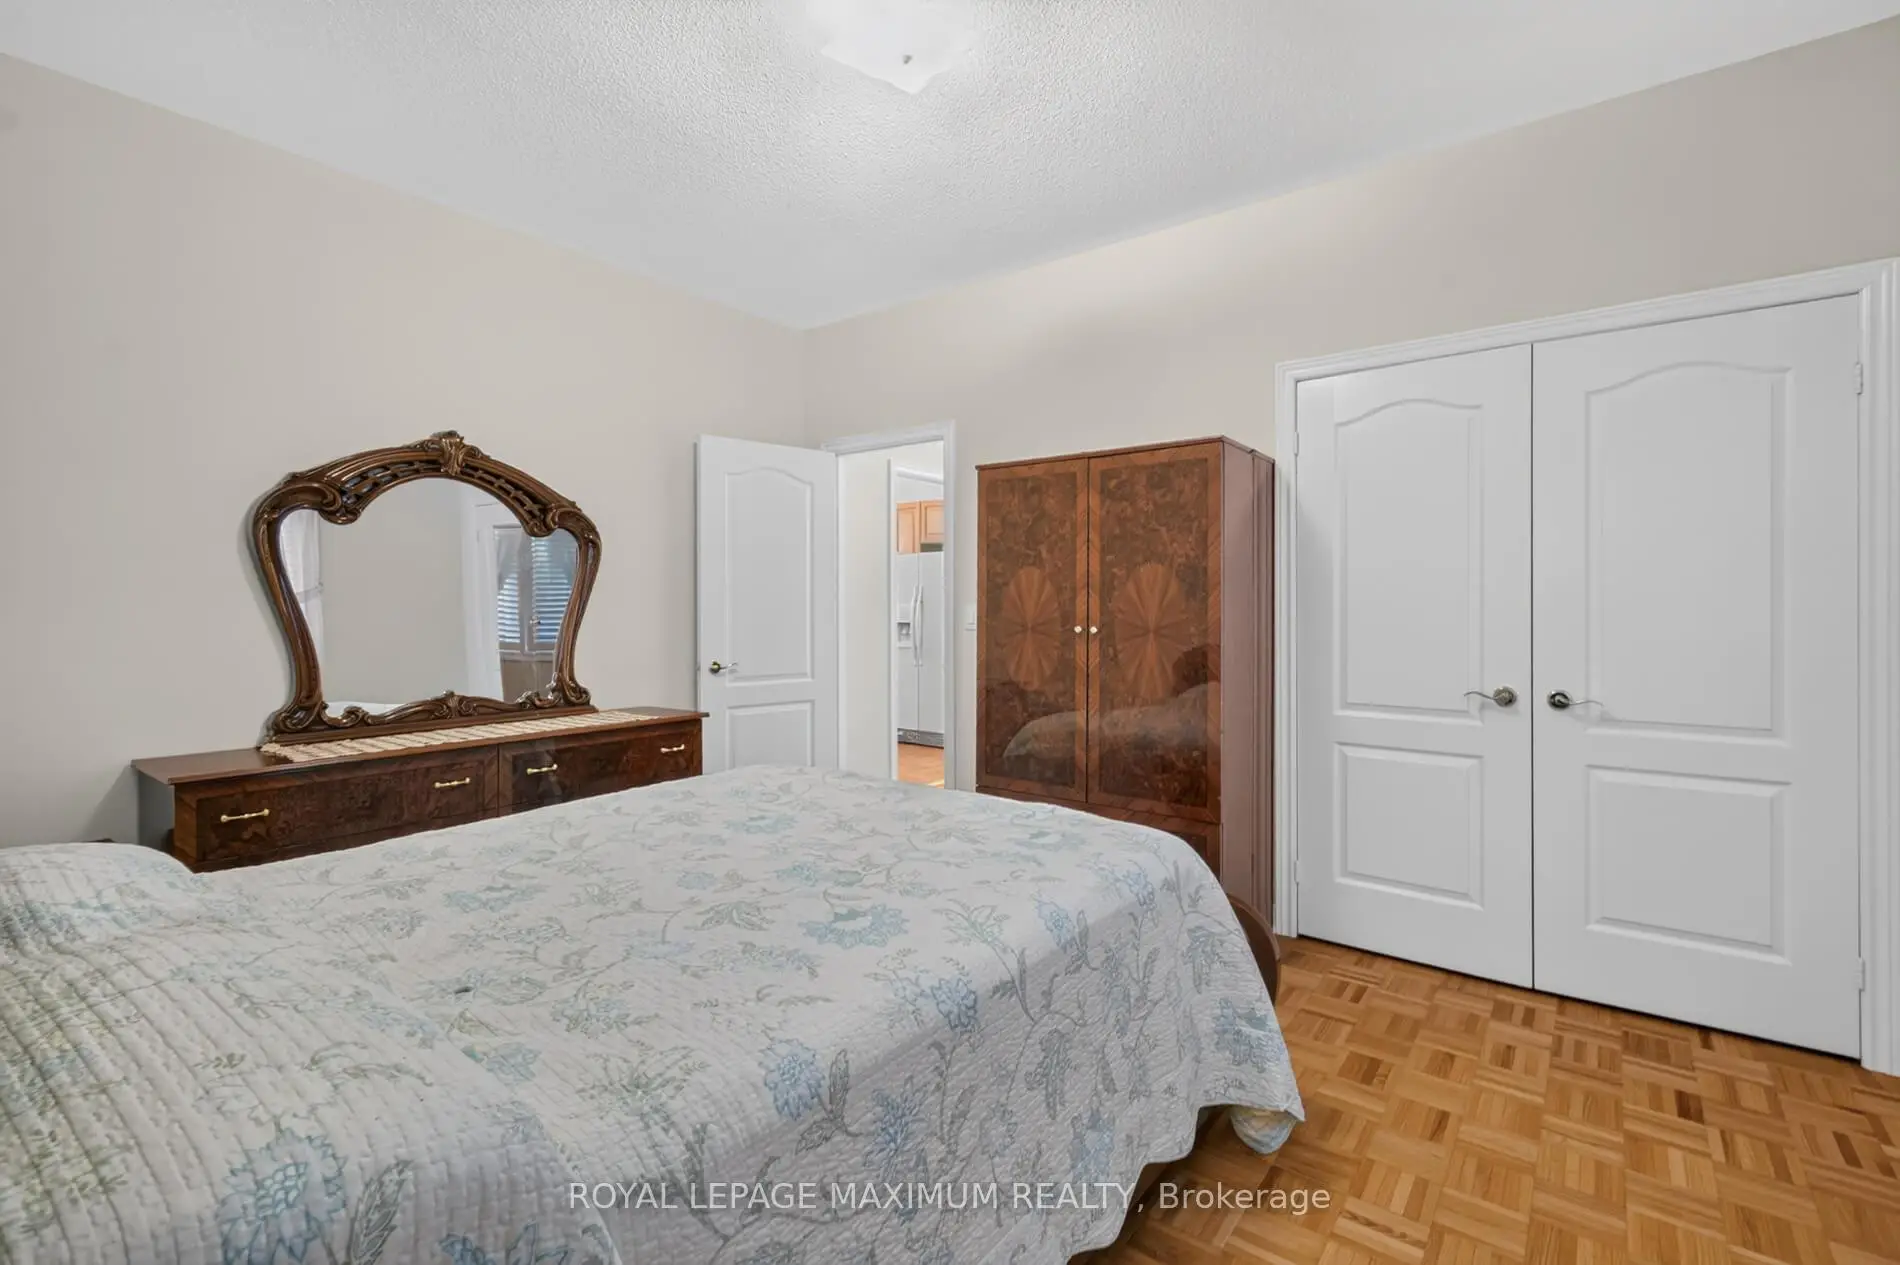

Description
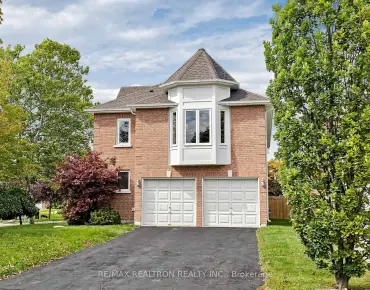
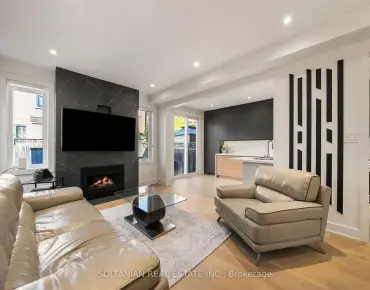
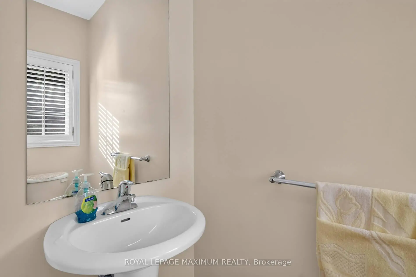
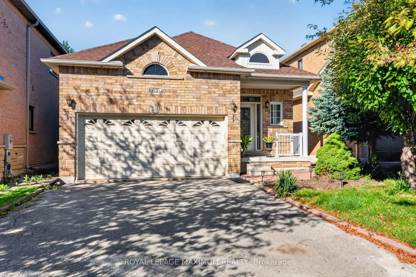
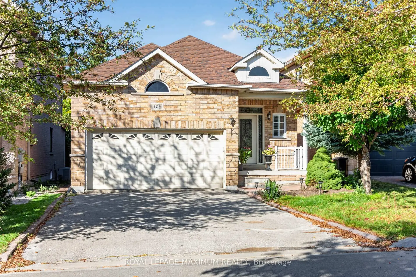
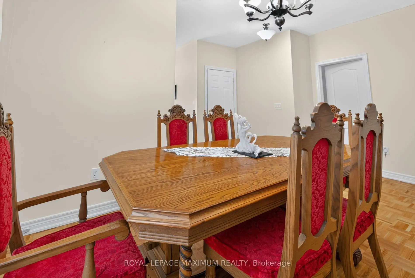
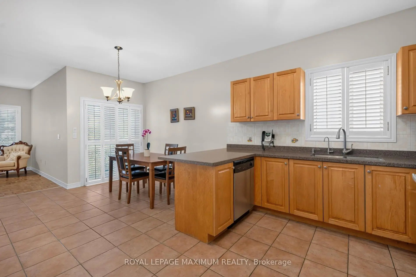
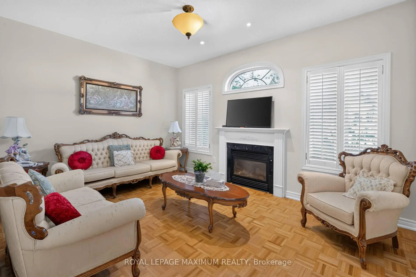
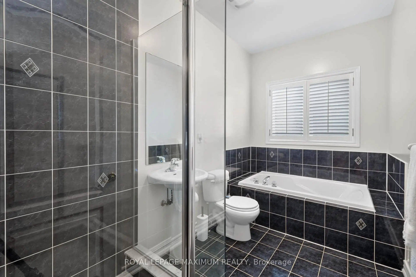
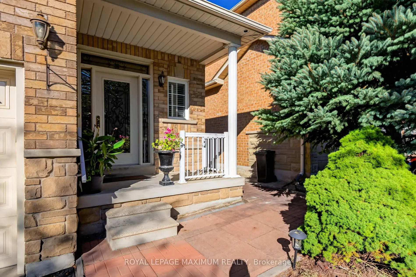
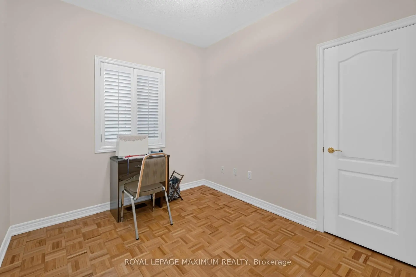
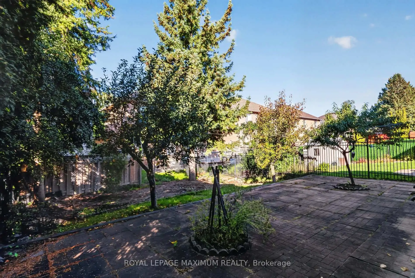
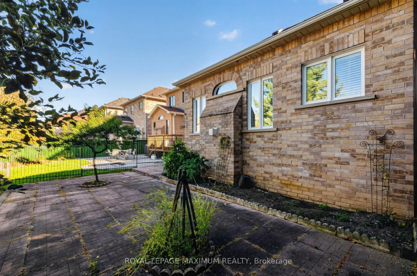
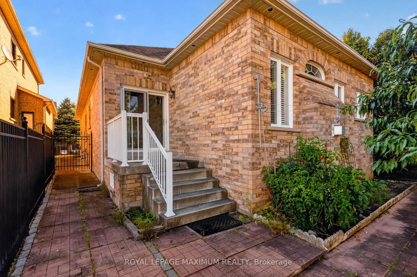
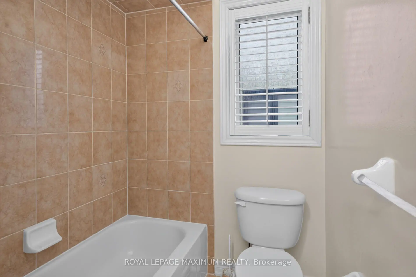
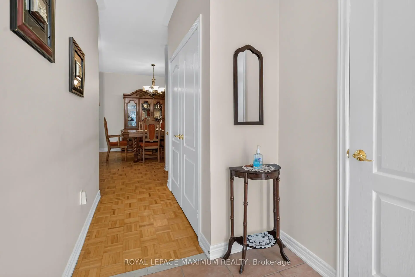
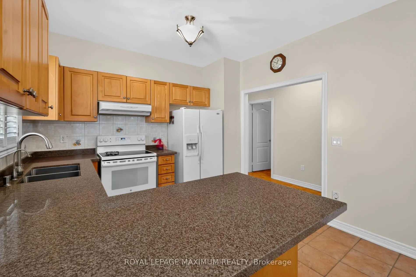
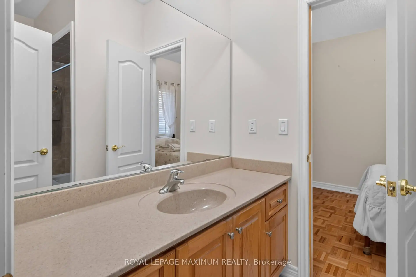
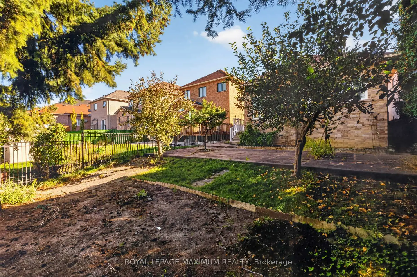
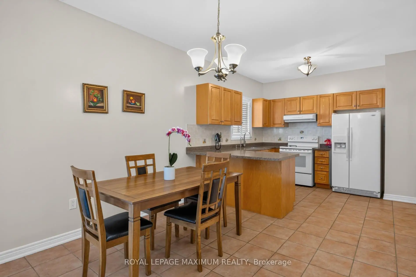
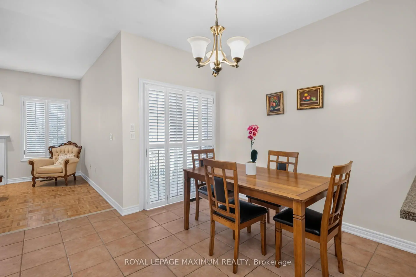
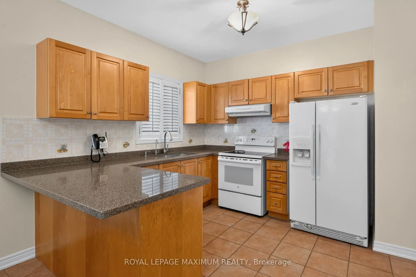
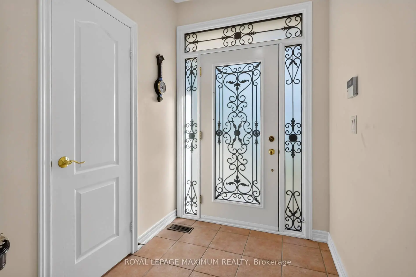
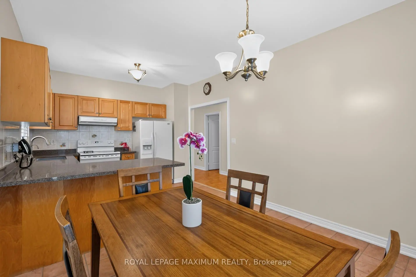
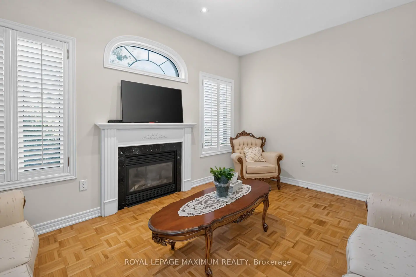
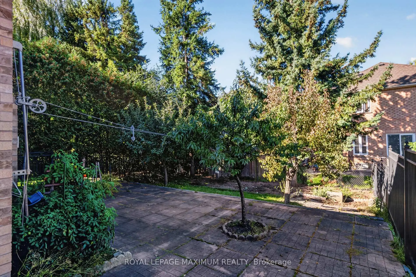
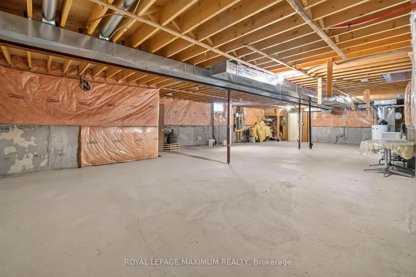
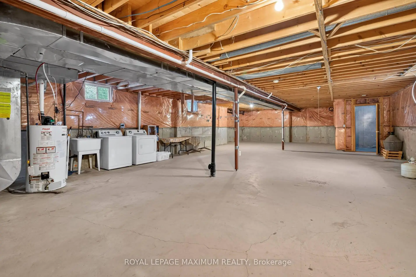
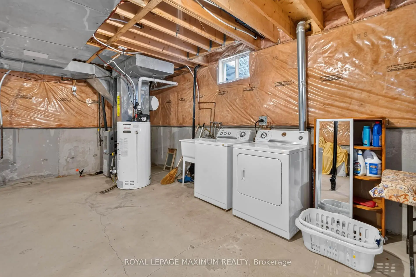
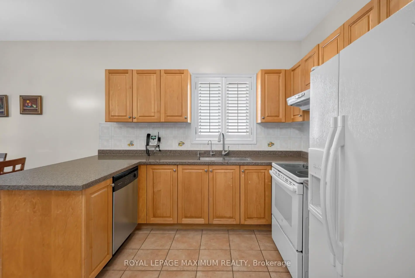
/// WOW! /// Traditional Deep Lot, 139 feet deep /// True Traditional In-Demand Bungalow, 1 step to the front porch - NO stairs inside /// Tall, airy 9-foot ceilings /// 2 1/2 bathrooms, powder room at front entrance for guests /// 2-car garage, 4-car driveway - no sidewalk /// Family-friendly area /// 2 cantinas, 1 at the front, 1 at the back /// California shutters throughout /// Family room with gas fireplace beside family-size kitchen with W/O to rear porch/yard /// Stone walkways and patios /// Main-floor door to garage w/mezzanine /// 2nd + 3rd bedrooms have shared Jack & Jill bathroom /// Large unfinished basement with large windows, no window wells /// 200 Amp service, CVAC + all attachments /// Lots of space between houses /// Exterior pot lights ///
Features
- Facing: West

- Bedrooms: 3

- Bathrooms: 3

- Garages: 2

- Kitchens: 1

Details
- Lot size: 36.09 x 129.00 Feet

- Space: 1100-1500

- Tax: $ 5799.00

- N13826066

- Listing contracted with: ROYAL LEPAGE MAXIMUM REALTY
| Room | Size(M) | Description | |
|---|---|---|---|
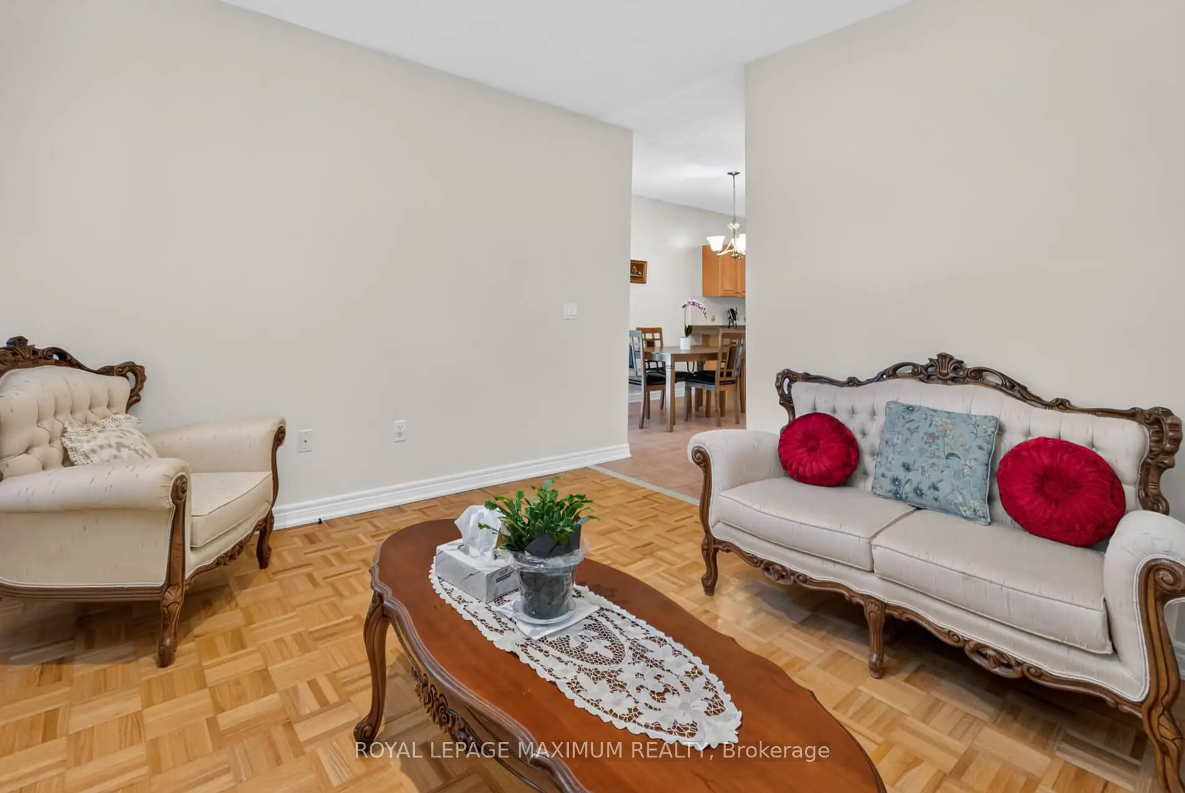
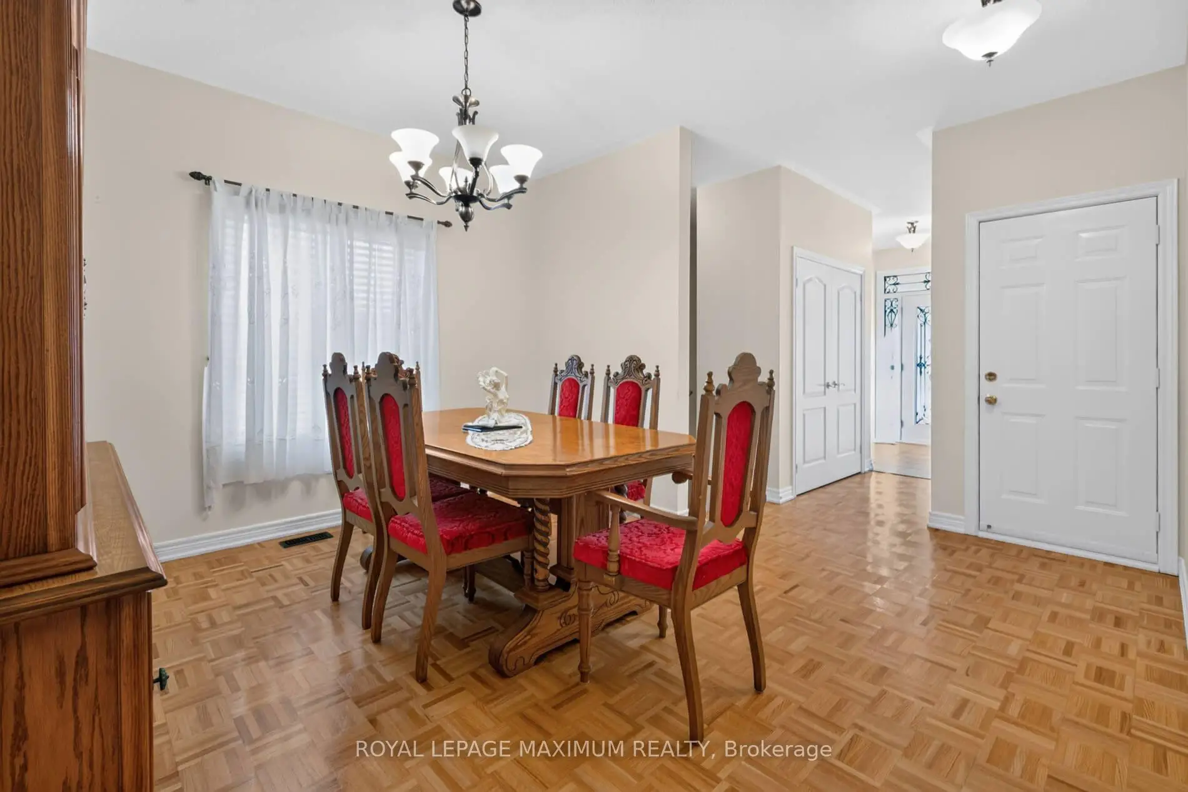
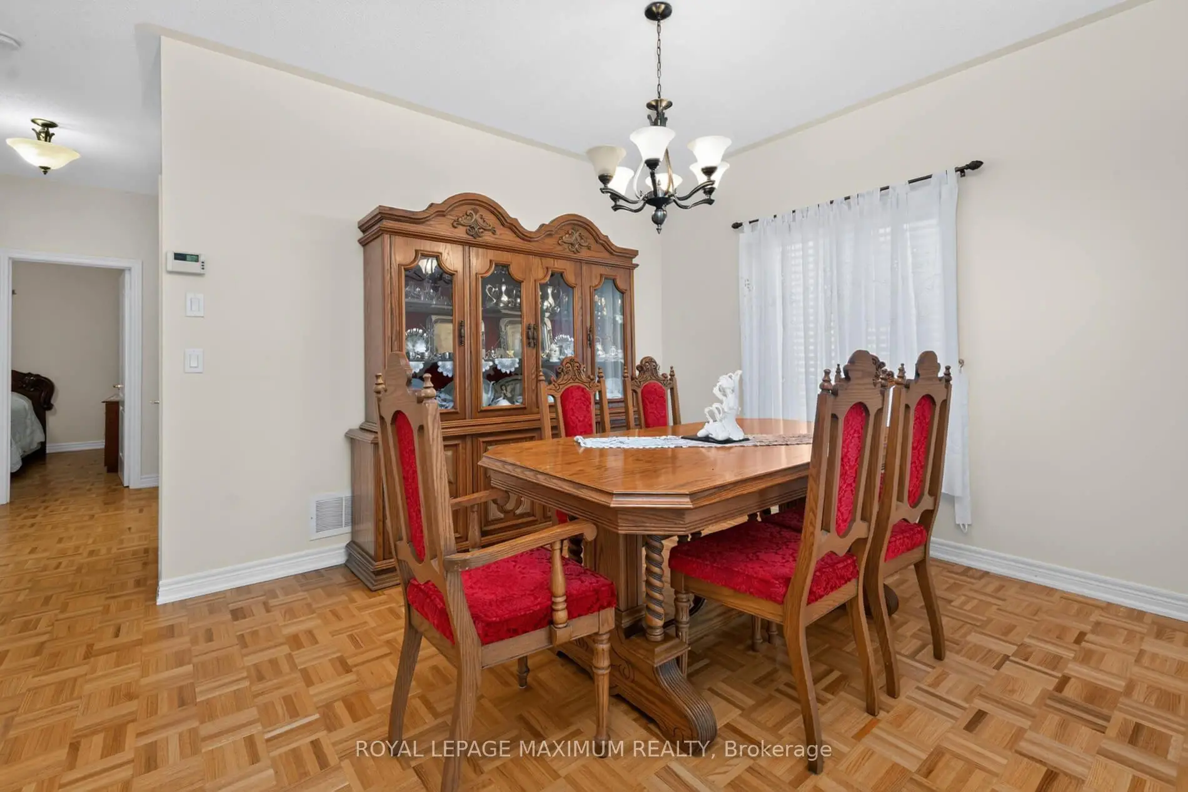
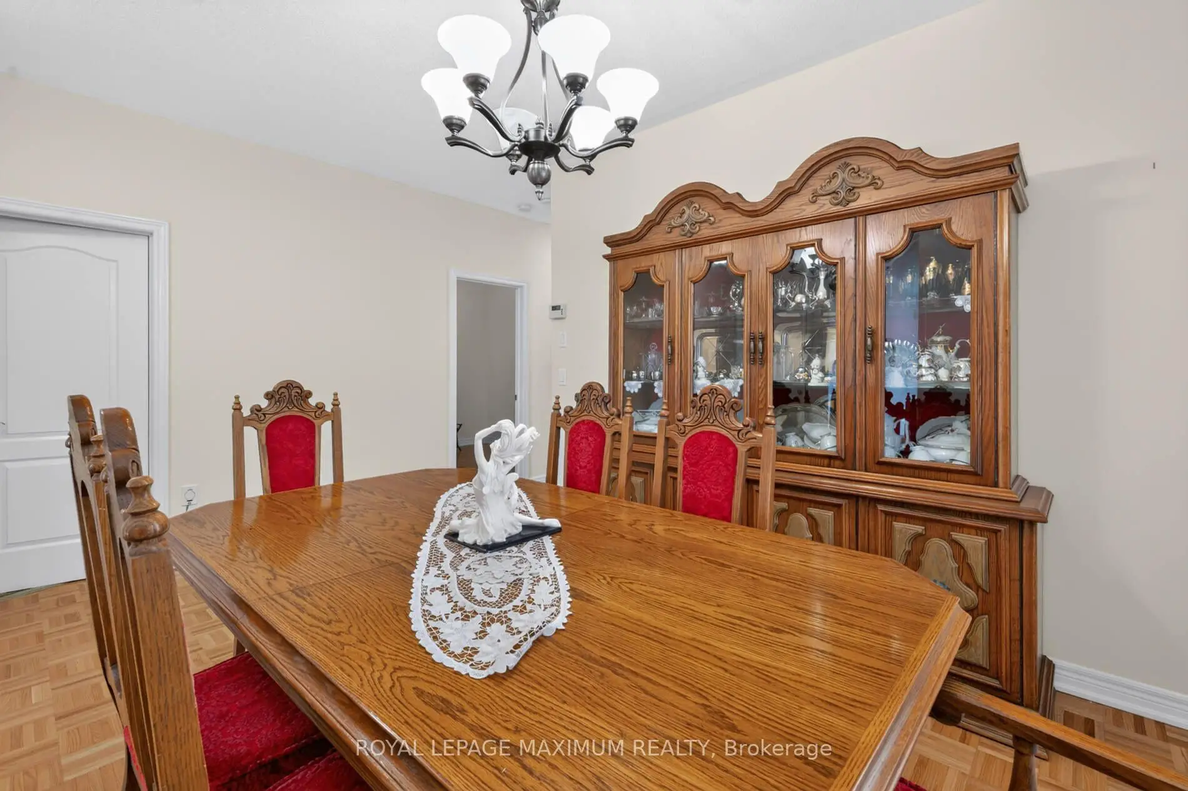
| Dining Rm | 4.69x3.35 | Parquet, Staircase |
|
| Dining Rm | 3.50x3.40 | Parquet, Open Concept, W/O To Porch |
|
| Kitchen | 5.50x3.40 | W/O To Porch, Eat-in Kitchen, W/O To Patio |
|
| Family Rm | 4.50x3.40 | Parquet, Gas Fireplace, Pot Lights |
|
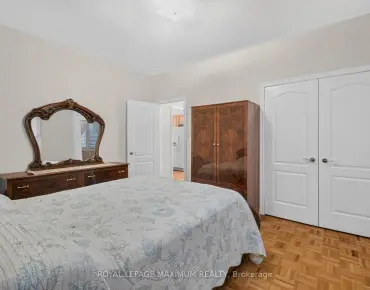
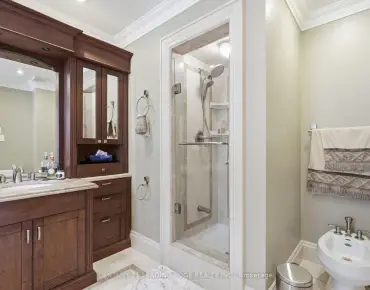
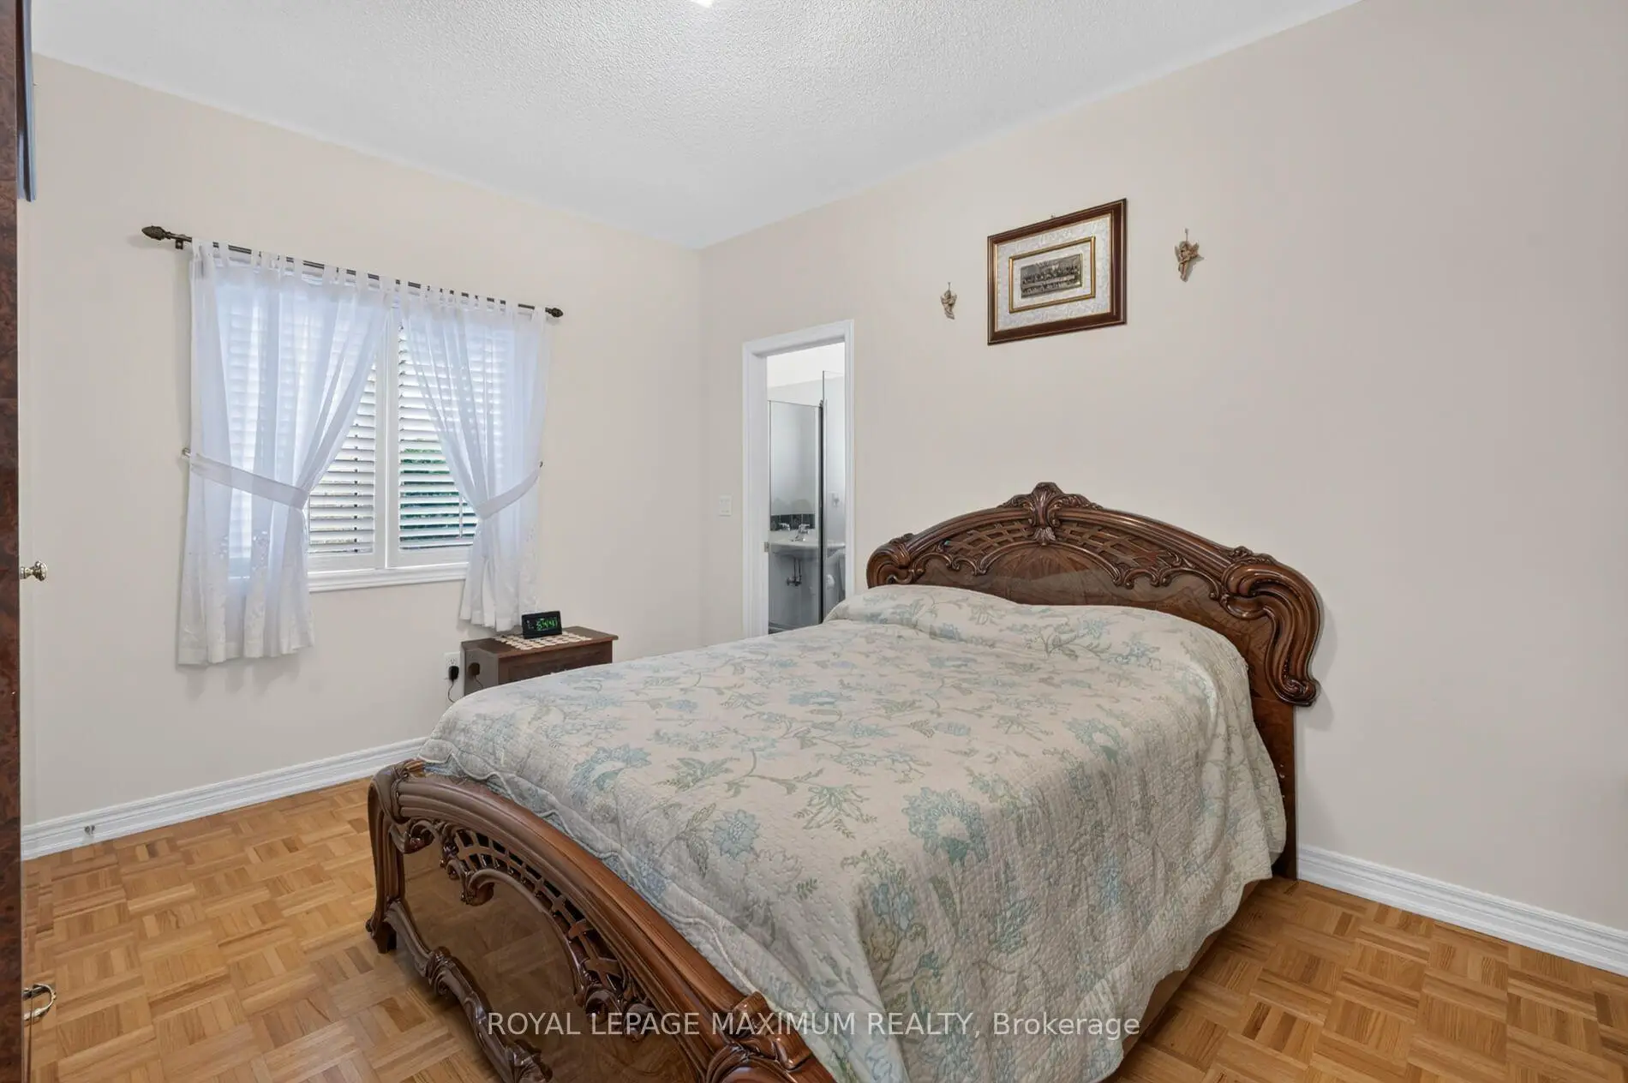
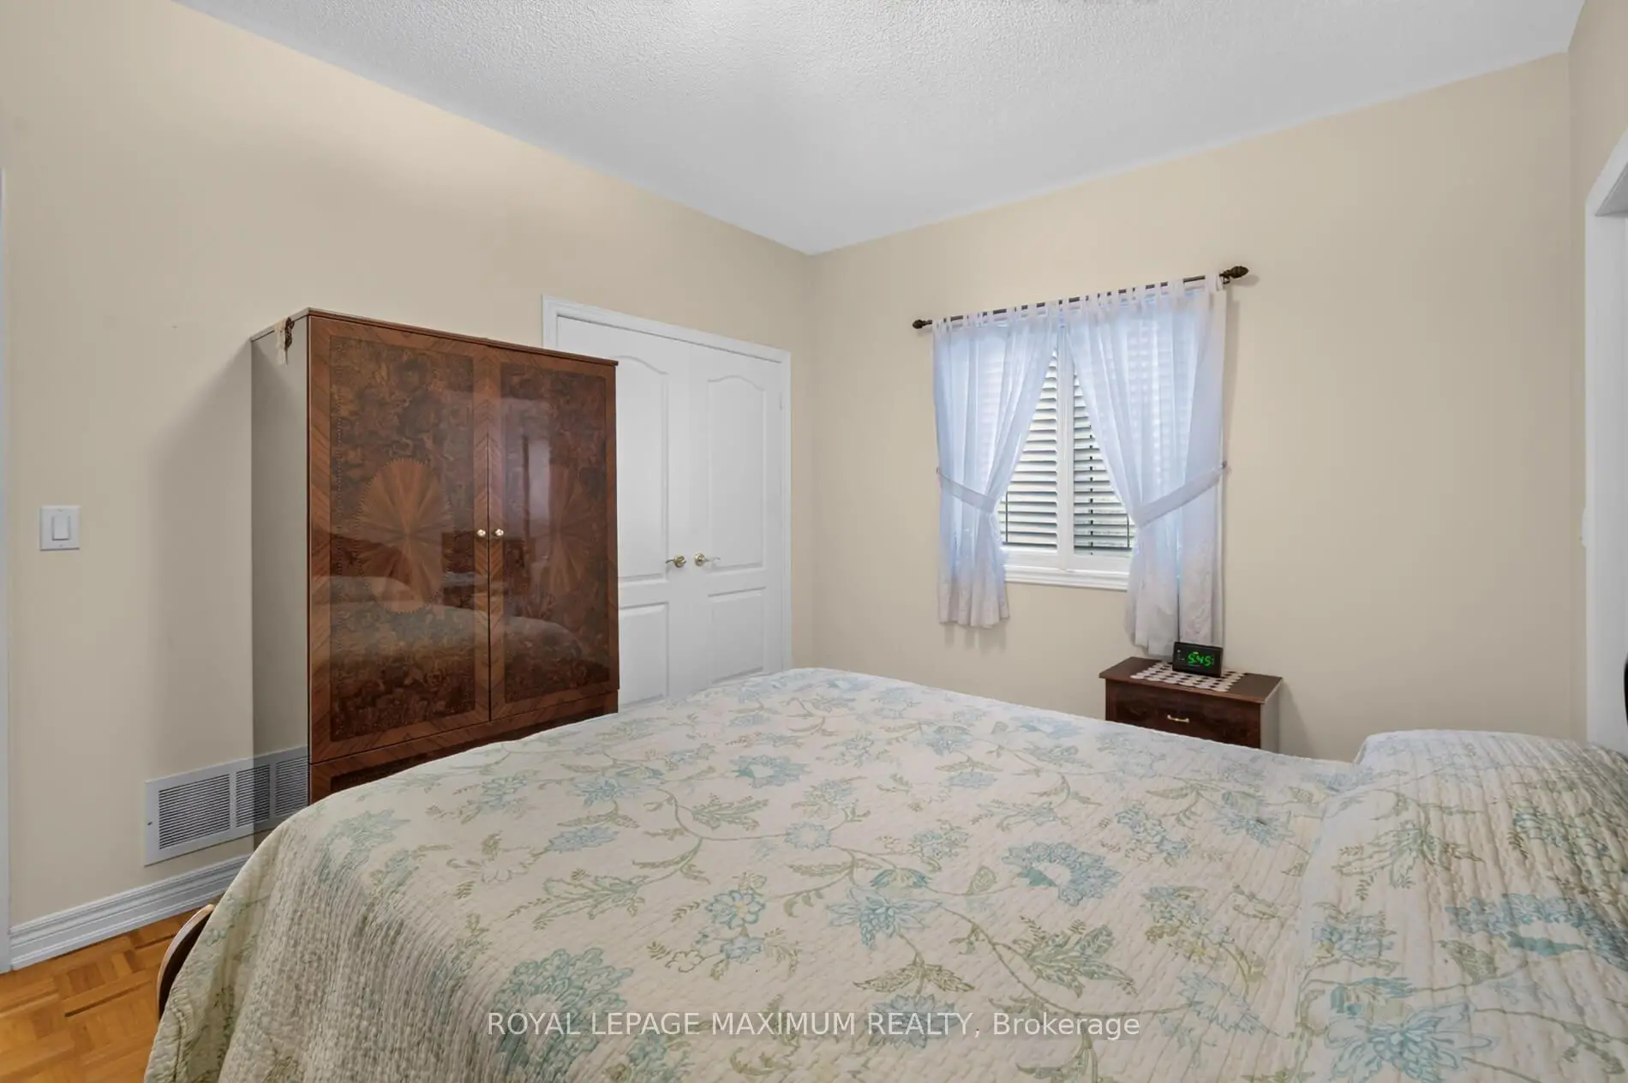
| Primary B | 3.50x3.40 | Parquet, 4 Pc Ensuite, Double Closet |
|
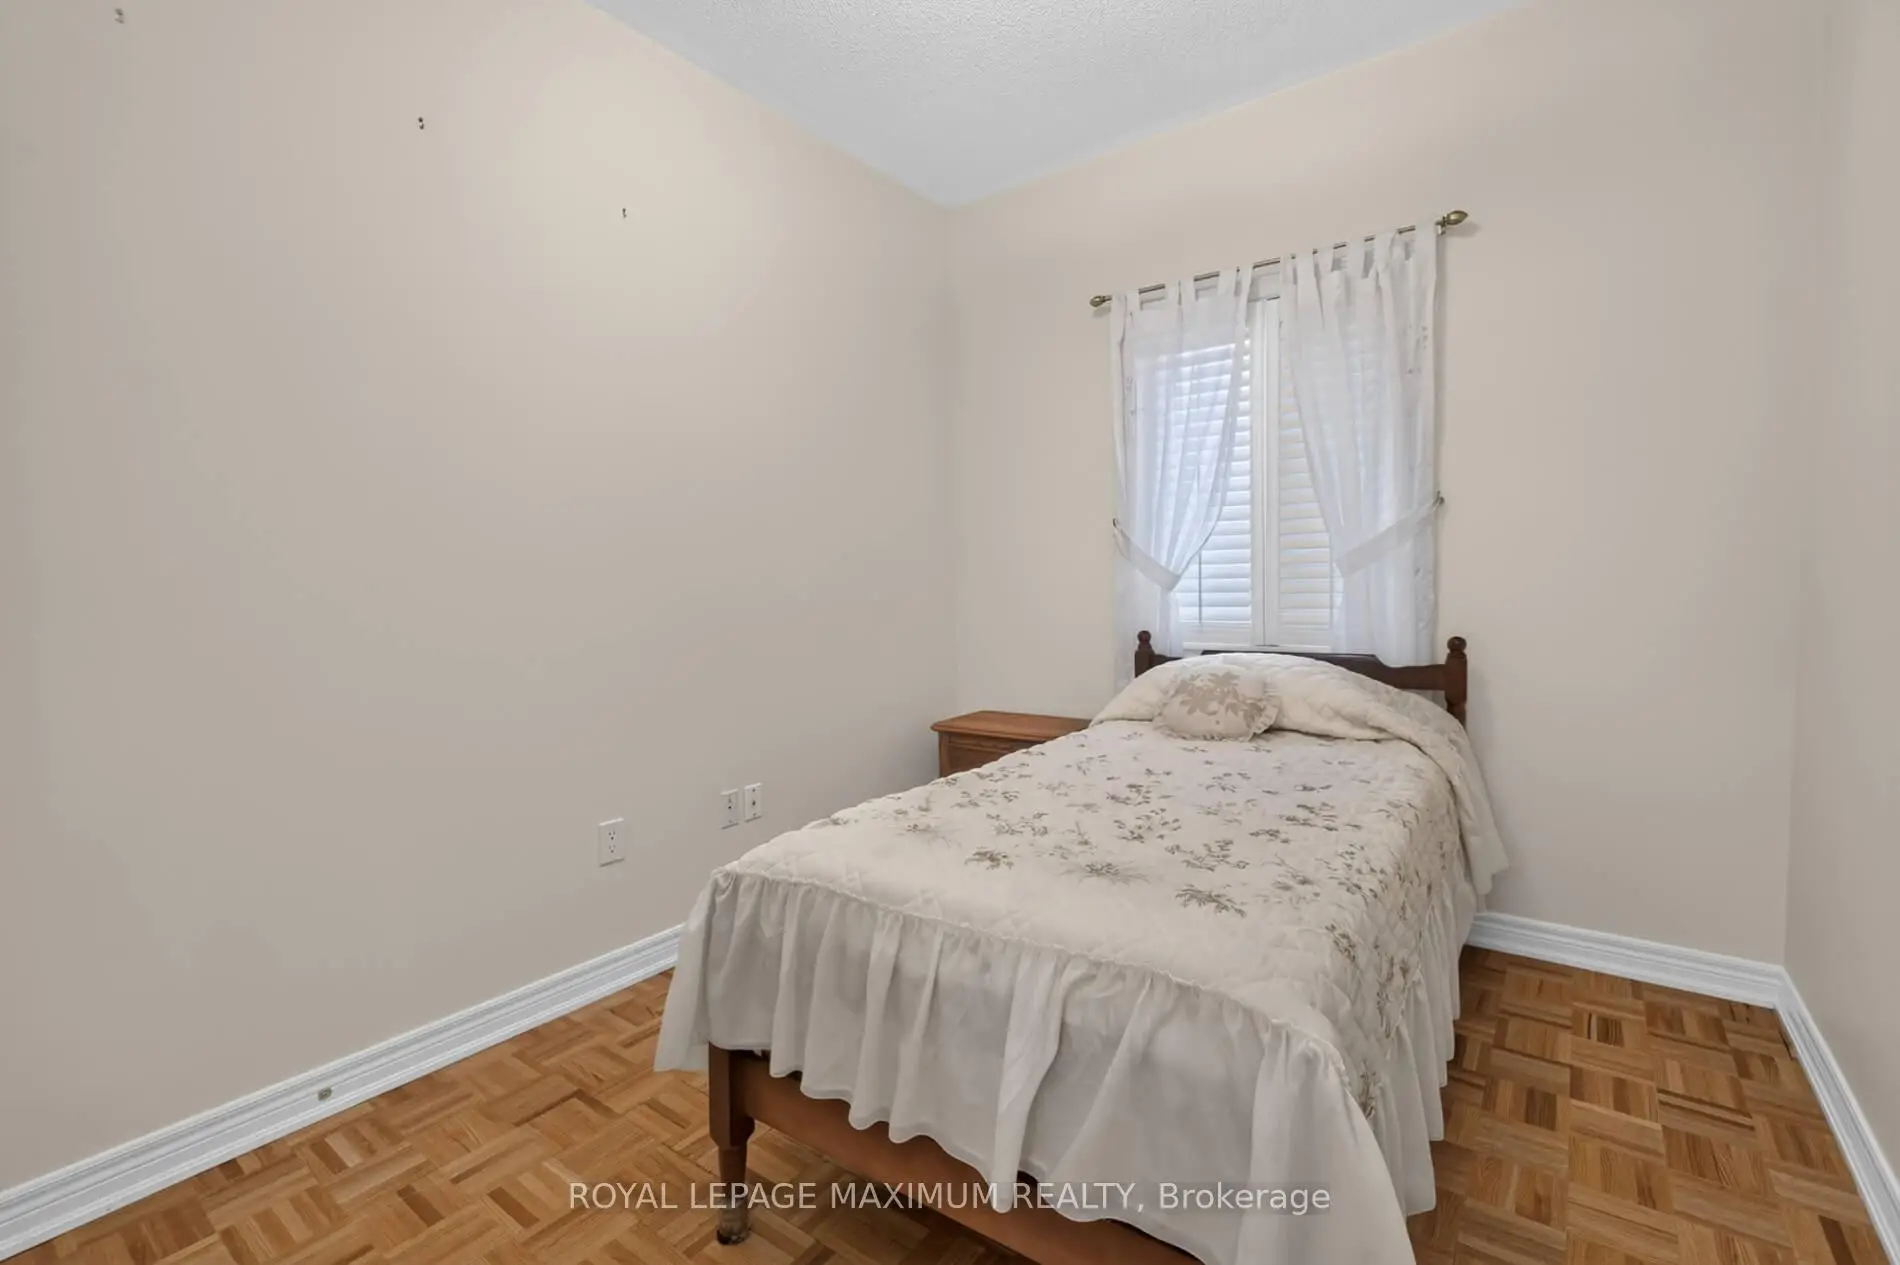
| 2nd Br | 3.10x2.80 | Parquet, Semi Ensuite, Closet |
|
| 3rd Br | 3.10x2.80 | Parquet, Semi Ensuite, Closet |
|
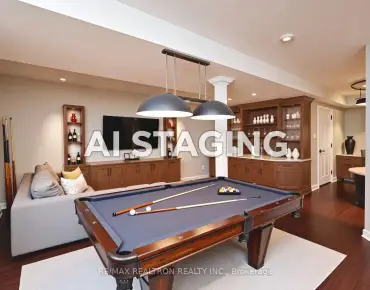
| Recreatio | 15.00x7.90 | Large Window |
| Bathroom | Pieces | Level | |
|---|---|---|---|
| 1xBath | 4 pcs | Ground |
|
| 1xBath | 4 pcs | Ground |
|
| 1xBath | 2 pcs | Ground |
Property Summary
Located close to the intersection of Rutherford and Clarence, 62 Diploma Ave is a 3 bedrooms 3 washrooms Detached. The unit has a Double Attached Parking Spaces. The property has many nice features including Central Vacuum and Other. Dinning Room Rm, Dinning Room Rm, Kitchen, Family Room Rm, Primary B, second bedroom and third bedroom are on the Main floor; Recreation Roomreatio is on the Lower floor.Local Area Profile
This property is located in a predominantly owner-occupied residential area with housing made up primarily of detached homes. Approximately 31% of residents hold a bachelor's degree or higher, while about 26% have a college credential. The large majority of local commuters travel by car.
School Information
Elementary Schools
-
Home schoolRank: 626 out of 3022 (Score: 7.4)Distance to school: 0.8 km (~15 min walk)
-
French Immersion school
Rank: 626 out of 3022 (Score: 7.4)Distance to school: 0.8 km (~15 min walk) -
Distance to school: 0.5 km (~9 min walk)
-
Rank: 118 out of 3022 (Score: 8.8)Distance to school: 1.2 km (~22 min walk)
-
Catholic Gifted program school
Rank: 299 out of 3022 (Score: 8.1)Distance to school: 4.6 km (~14 min drive) Secondary Schools
-
Home schoolRank: 259/746 (Score: 6.8) 5 year average: 186/746 (Score: 7.1)Distance to school: 1.6 km (~30 min walk)
-
Rank: 219/746 (Score: 7.0) 5 year average: 257/746 (Score: 6.6)Distance to school: 4.8 km (~14 min drive)
-
Arts program school
Rank: 100/746 (Score: 7.9) 5 year average: 60/746 (Score: 7.9)Distance to school: 12.9 km (~39 min drive) -
Home school
Rank: 89/746 (Score: 8.0) 5 year average: 109/746 (Score: 7.5)Distance to school: 7.2 km (~22 min drive) -
Catholic Home school
Rank: 112/746 (Score: 7.8) 5 year average: 35/746 (Score: 8.2)Distance to school: 5.3 km (~16 min drive) -
Rank: 313/746 (Score: 6.4) 5 year average: 359/746 (Score: 6.0)Distance to school: 4.9 km (~15 min drive)
-
Rank: 205/746 (Score: 7.1) 5 year average: 228/746 (Score: 6.8)Distance to school: 4.5 km (~14 min drive)
-
Catholic AP program school
Rank: 205/746 (Score: 7.1) 5 year average: 228/746 (Score: 6.8)Distance to school: 4.5 km (~14 min drive) -
Rank: 205/746 (Score: 7.1) 5 year average: 228/746 (Score: 6.8)Distance to school: 4.5 km (~14 min drive)