Vellore Village, Vaughan, L4H 2C2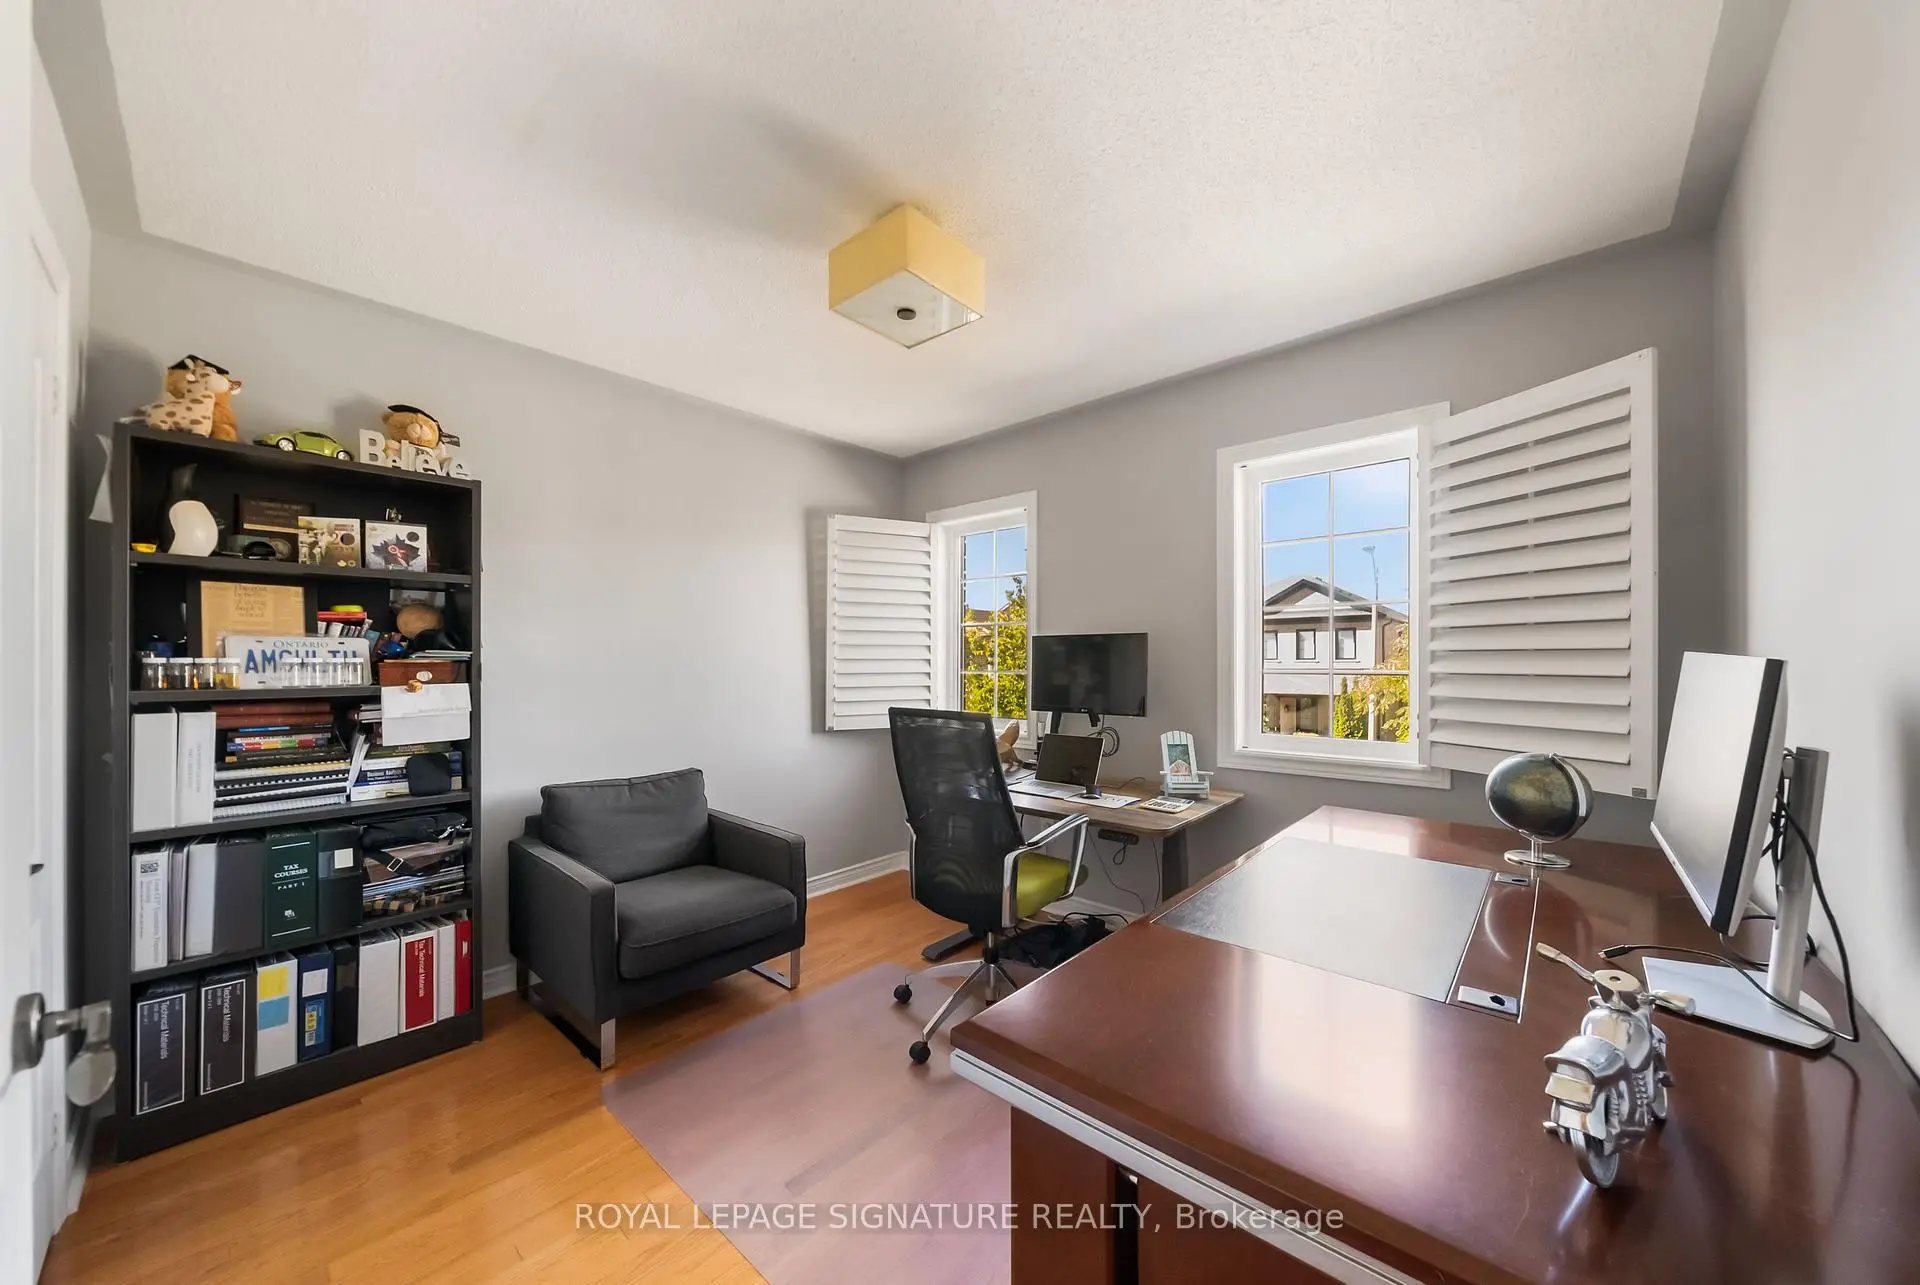

Description
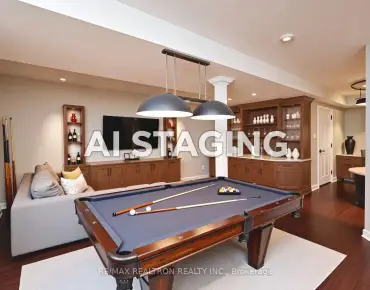
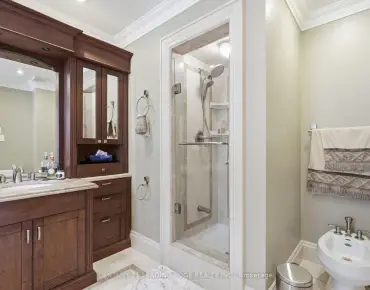
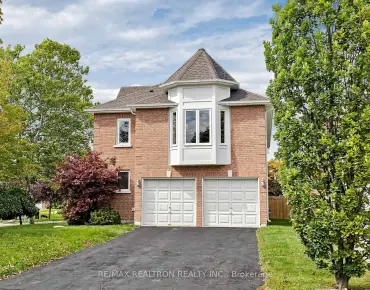
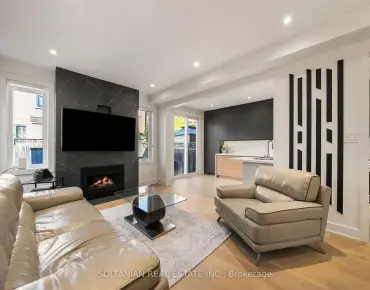
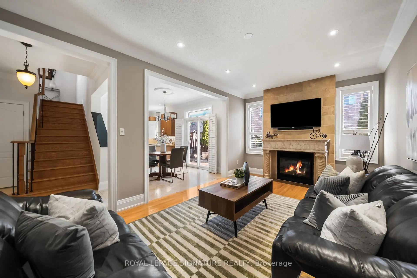
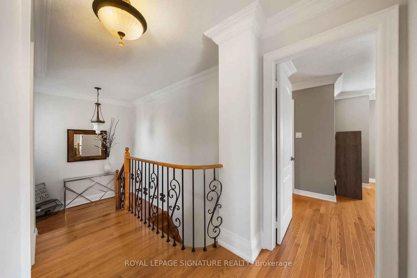
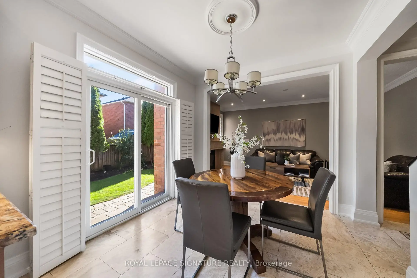
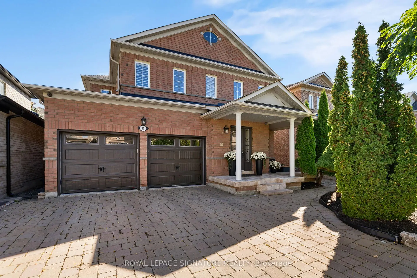
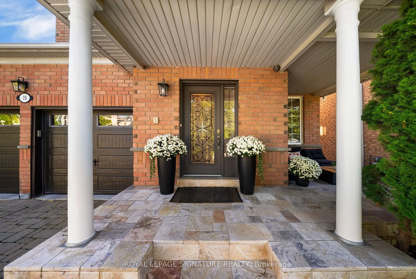
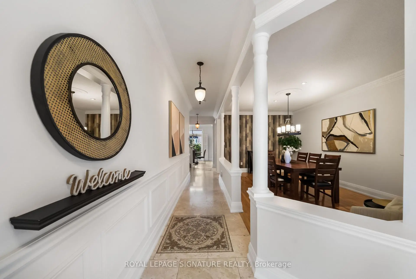
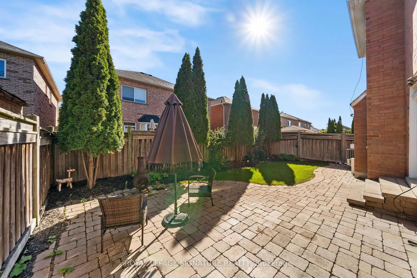
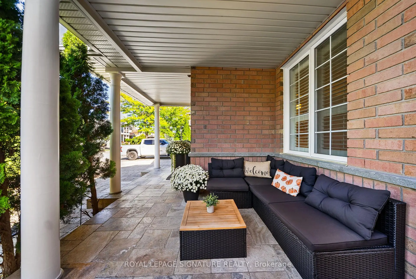
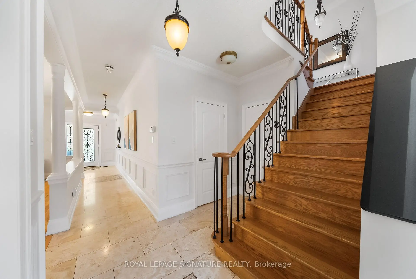
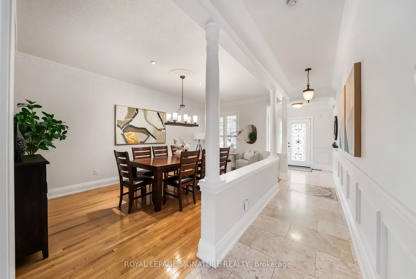
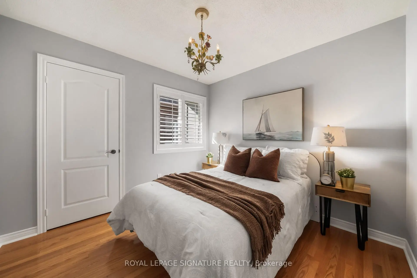
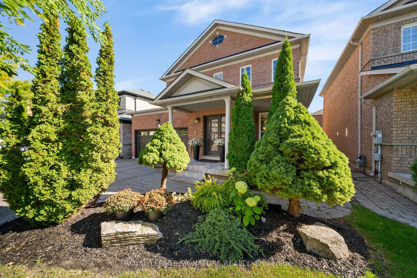
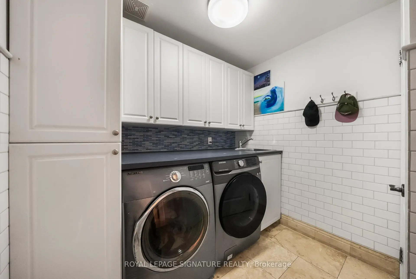
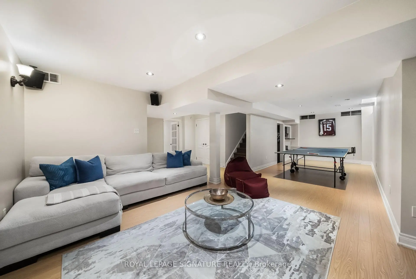
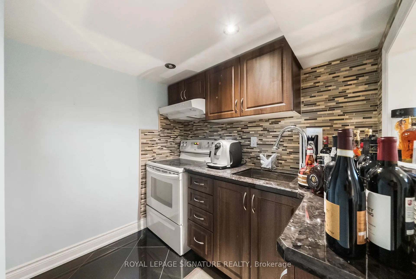
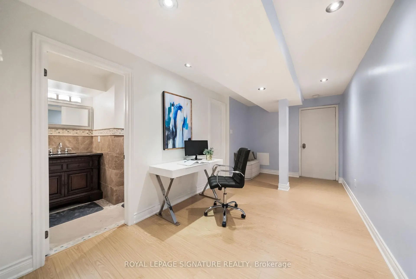
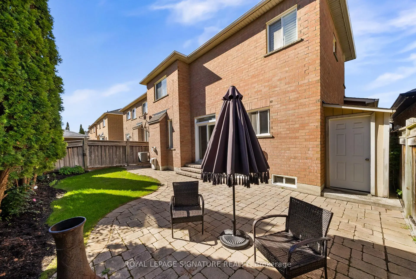
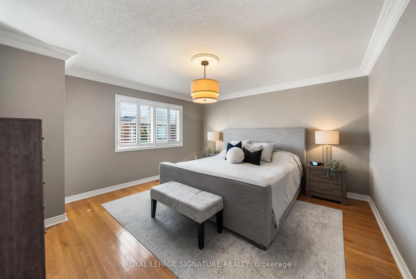
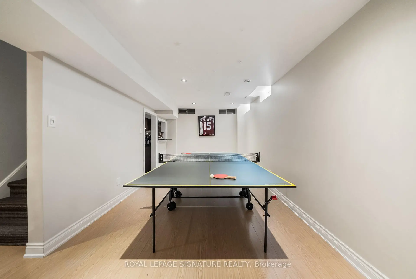
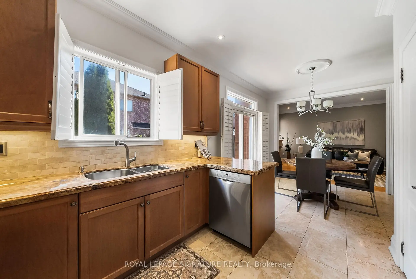
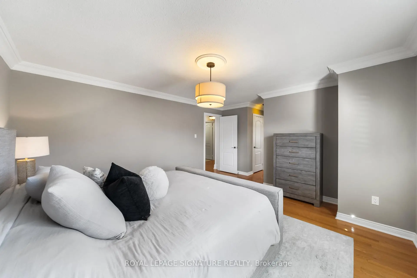
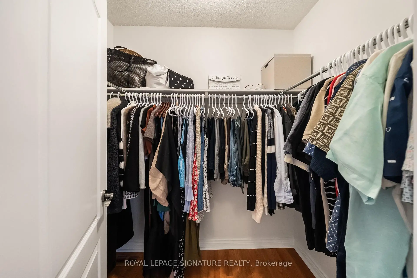
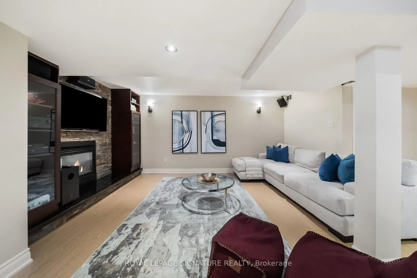
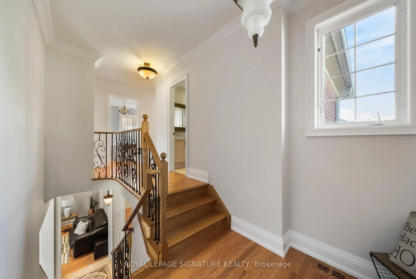
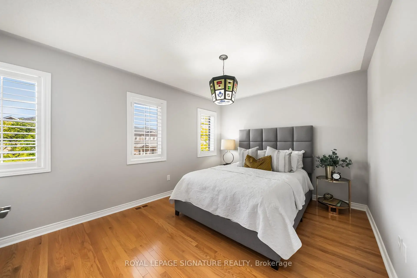
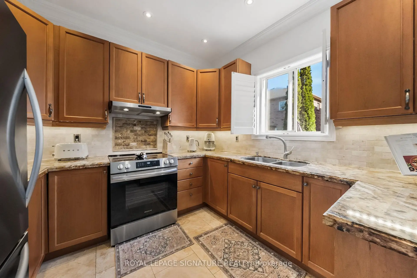
Welcome to 19 Dace Drive, an all brick detached home offering approximately 2,191 sq. ft. above grade, plus a 1,045 sq. ft. finished basement, a double garage and a beautifully landscaped 41.99 x 82.02 ft. lot. From the moment you enter, thoughtful architectural details stand out: a decorative glass front door and sidelight, coffered foyer ceiling, wainscoting, crown moulding, elegant columns and a hardwood staircase with wrought iron pickets. Hardwood flooring continues throughout the main and upper levels.The formal dining room features a decorative ceiling medallion, feature wall, California shutters and recessed lighting. The inviting family room offers a fireplace with a floor to ceiling stone surround and flows naturally into the kitchen and breakfast area. The kitchen is appointed with granite countertops, extended cabinetry, stainless steel appliances, a decorative stone backsplash, pantry storage and access to the backyard. A convenient main floor laundry room adds everyday functionality.Upstairs, the spacious primary retreat includes a walk in closet and private ensuite with double sinks, a corner soaker tub and separate shower. The finished basement expands the living space with a large recreation area, fireplace, built in entertainment wall, secondary cooking area, three piece bathroom, flexible bonus room and excellent storage. The basement TV and surround sound system are included. Outside, enjoy an expansive interlocking patio, mature cedar trees, established gardens and a fully fenced, private backyard. Major updates include the furnace and air conditioner in 2024 and roof shingles in 2021. A spacious, well maintained home designed for comfortable family living and entertaining.
Features
- Facing: South

- Bedrooms: 4

- Bathrooms: 4

- Garages: 2

- Kitchens: 1

Details
- Lot size: 41.99 x 82.02 Feet

- Space: 2000-2500

- Tax: $ 6016.21

- N13825202

- Listing contracted with: ROYAL LEPAGE SIGNATURE REALTY
| Room | Size(M) | Description | |
|---|---|---|---|
| Living Rm | 5.77x3.36 | Hardwood Floor, California Shutters, Combined w/Dining |
|
| Dining Rm | 5.77x3.36 | Hardwood Floor, Pot Lights, Combined w/Living |
|
| Family Rm | 3.34x5.31 | Gas Fireplace, Crown Moulding, California Shutters |
|
| Kitchen | 2.70x2.40 | Open Concept, Ceramic Floor, Pantry |
|
| Breakfast | 2.70x2.97 | Ceramic Floor, W/O To Yard, Open Concept |
|
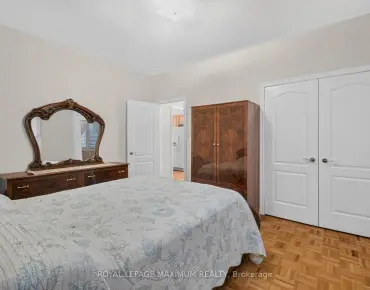
| Primary B | 4.25x4.95 | Hardwood Floor, Walk-In Closet(s), Crown Moulding |
|
| 2nd Br | 3.95x3.20 | Hardwood Floor, Picture Window, California Shutters |
|
| 3rd Br | 3.34x3.03 | Hardwood Floor, Picture Window, California Shutters |
|
| 4th Br | 3.00x3.00 | Hardwood Floor, Picture Window, California Shutters |
| Bathroom | Pieces | Level | |
|---|---|---|---|
| 1xBath | 5 pcs | Second |
|
| 1xBath | 4 pcs | Second |
|
| 1xBath | 2 pcs | Main |
|
| 1xBath | 3 pcs | Basement |
Property Summary
Located close to the intersection of Weston Rd and Major Mackenzie , 19 Dace Dr is a 4+1 bedrooms 4 washrooms Detached. The unit has a Double Attached Parking Spaces. The property has many nice features including Auto Garage Door Remot, Water Heater and Central Vacuum. Living Room Rm, Dinning Room Rm, Family Room Rm, Kitchen and Breakfast Room are on the Main floor.Local Area Profile
This property is located in a predominantly owner-occupied residential area with housing made up primarily of detached homes. Approximately 46% of residents hold a bachelor's degree or higher, while about 16% have a college credential. Most local commuters travel by car, while a smaller share use public transit.
School Information
Elementary Schools
-
Home schoolRank: 687 out of 3022 (Score: 7.3)Distance to school: 0.3 km (~6 min walk)
-
French Immersion school
Distance to school: 1.6 km (~29 min walk) -
Catholic Gifted program school
Rank: 299 out of 3022 (Score: 8.1)Distance to school: 3.4 km (~10 min drive) -
Rank: 888 out of 3022 (Score: 7.0)Distance to school: 4.1 km (~12 min drive)
Secondary Schools
-
Home schoolRank: 6/746 (Score: 9.6) 5 year average: 5/746 (Score: 9.0)Distance to school: 1.3 km (~23 min walk)
-
Rank: 219/746 (Score: 7.0) 5 year average: 257/746 (Score: 6.6)Distance to school: 7.2 km (~22 min drive)
-
Arts program school
Rank: 100/746 (Score: 7.9) 5 year average: 60/746 (Score: 7.9)Distance to school: 8.4 km (~25 min drive) -
Home school
Rank: 89/746 (Score: 8.0) 5 year average: 109/746 (Score: 7.5)Distance to school: 1.8 km (~32 min walk) -
Catholic Home school
Rank: 313/746 (Score: 6.4) 5 year average: 359/746 (Score: 6.0)Distance to school: 0.8 km (~14 min walk) -
Catholic AP program school
Rank: 205/746 (Score: 7.1) 5 year average: 228/746 (Score: 6.8)Distance to school: 4.8 km (~14 min drive) -
Rank: 205/746 (Score: 7.1) 5 year average: 228/746 (Score: 6.8)Distance to school: 4.8 km (~14 min drive)