
 Kleinburg, Vaughan, L0J 1C0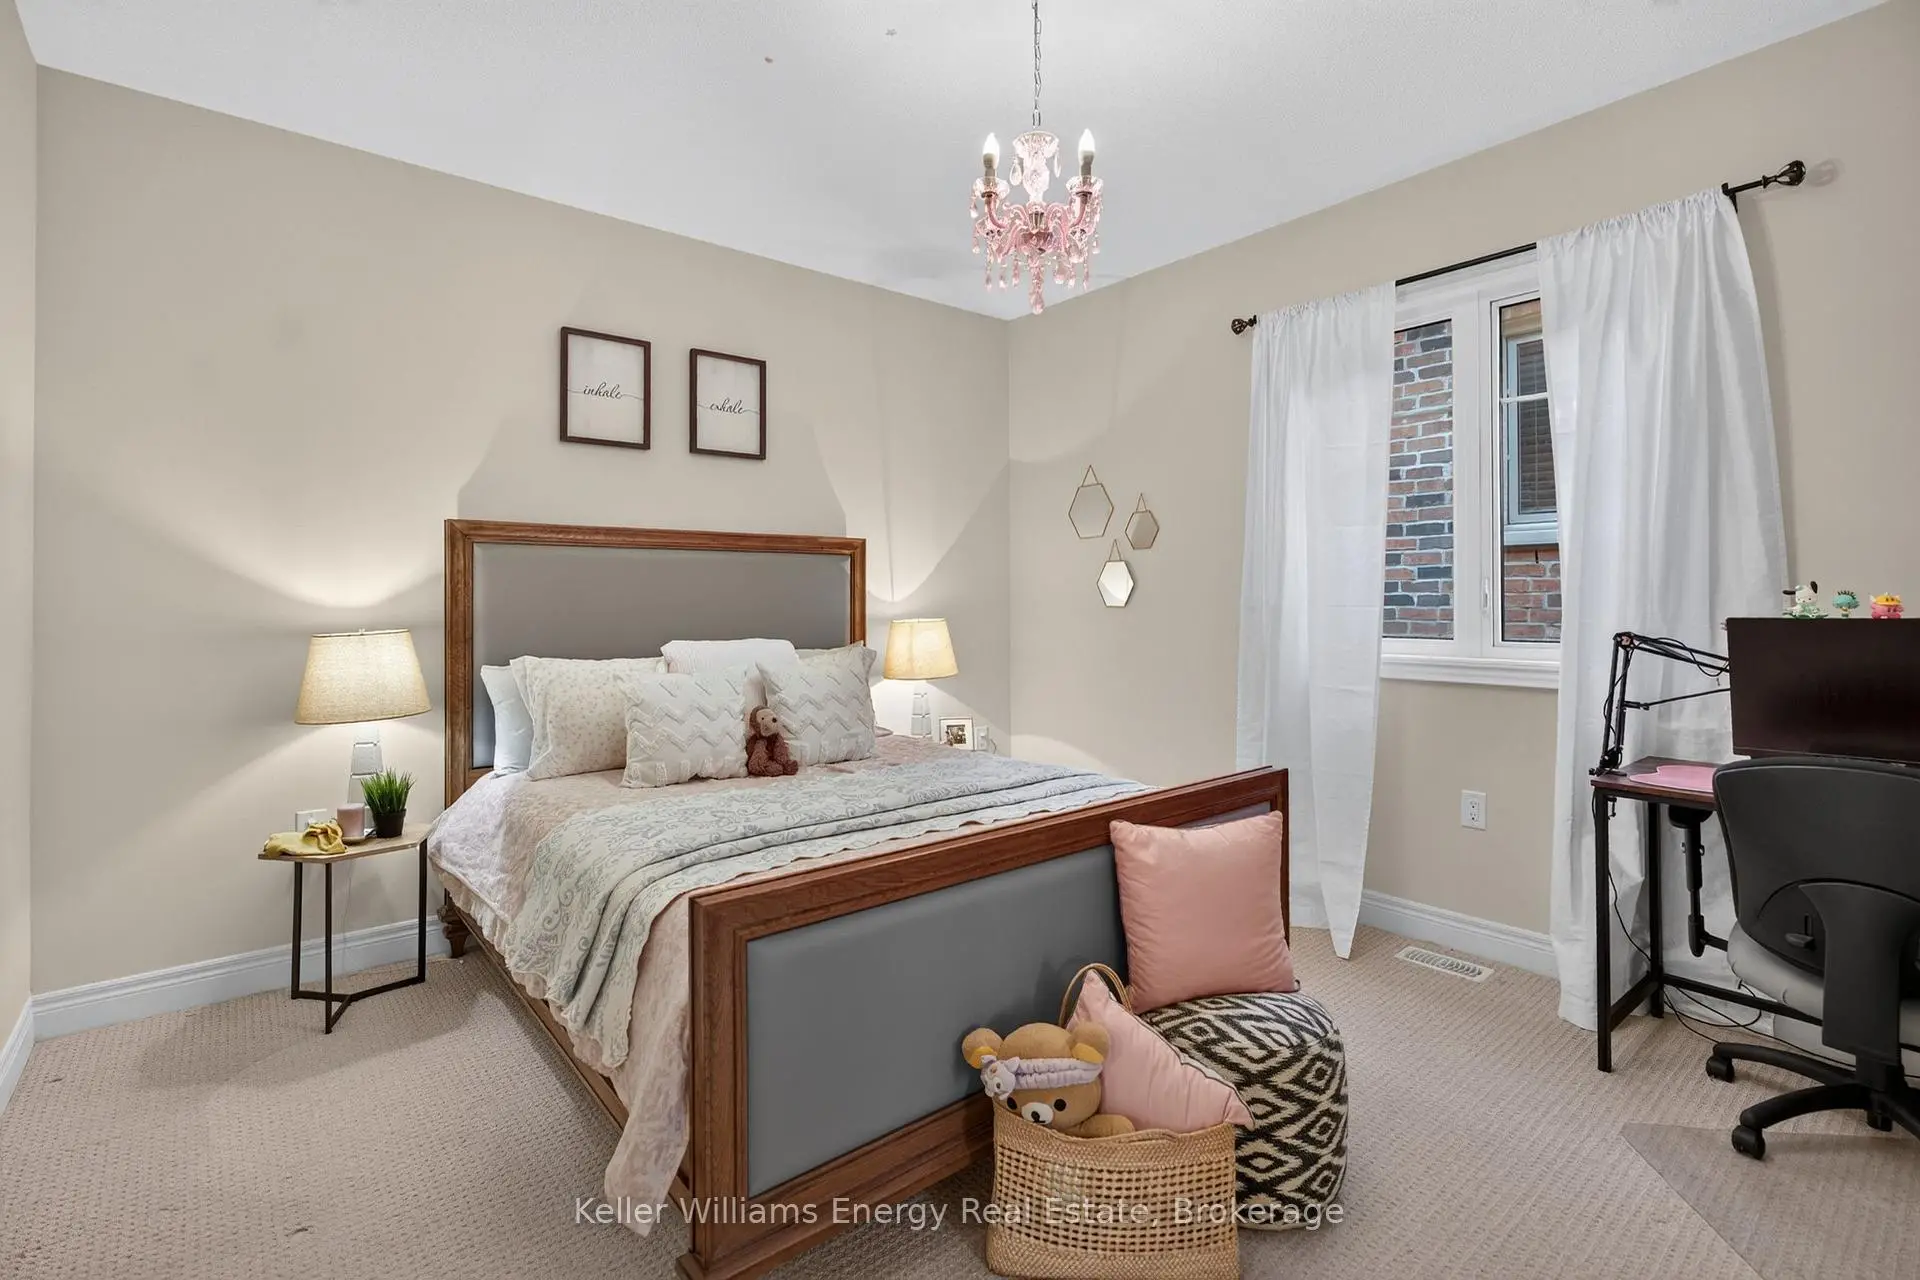

Description
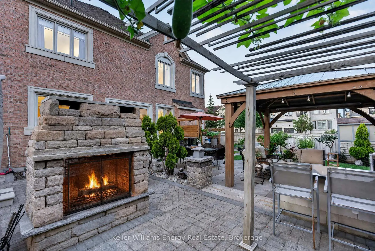
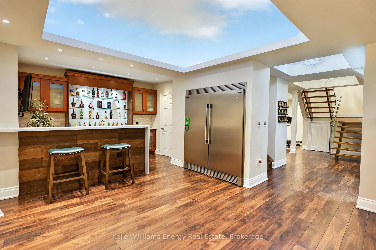
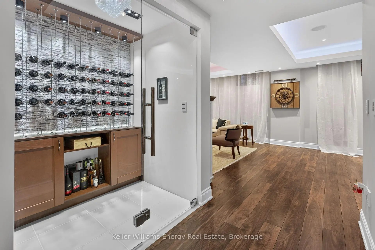
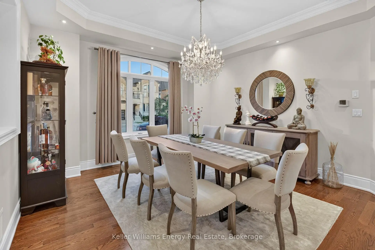
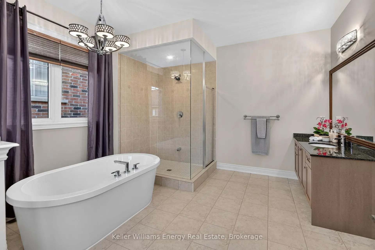
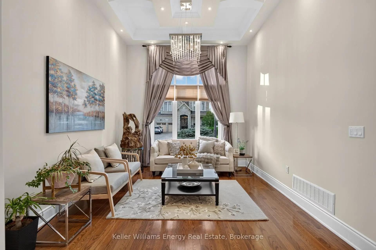
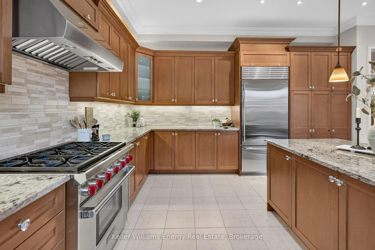
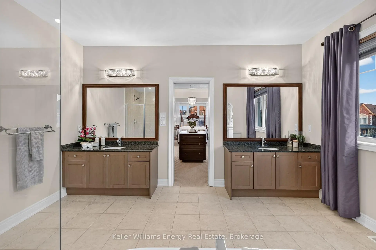
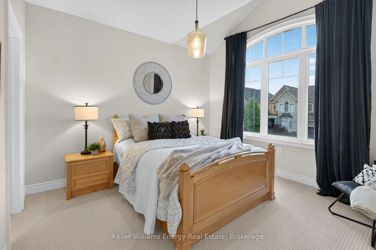
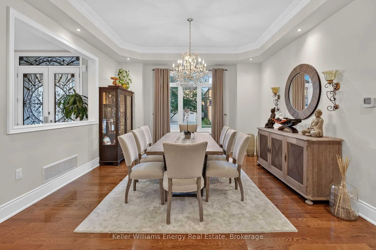
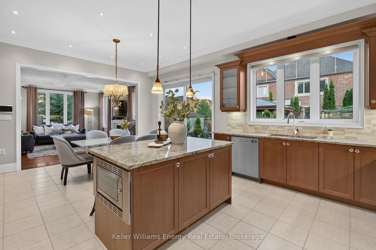
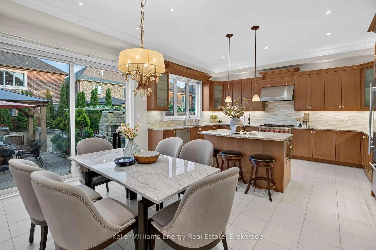
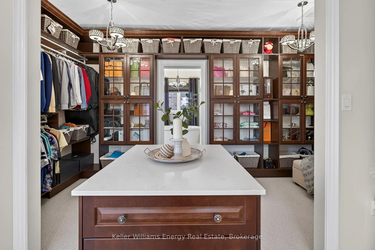
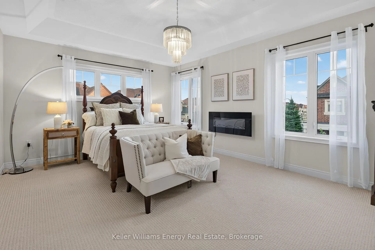
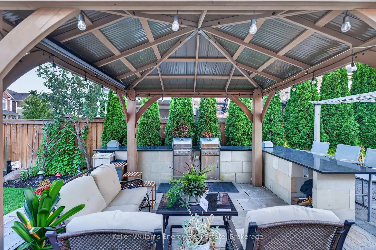
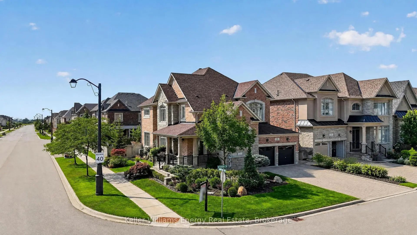
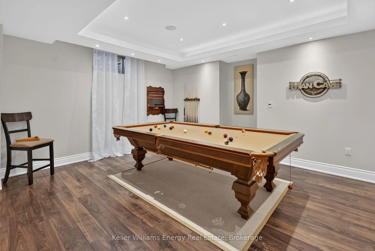
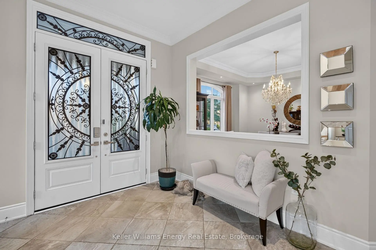
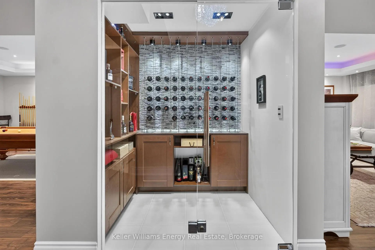
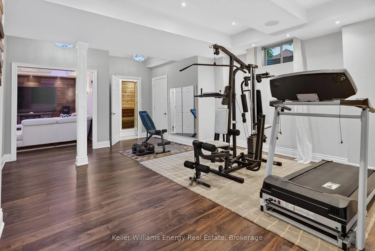
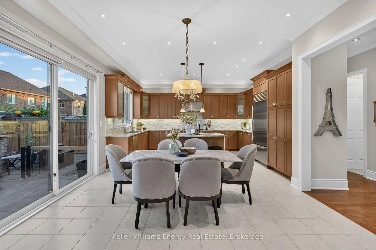
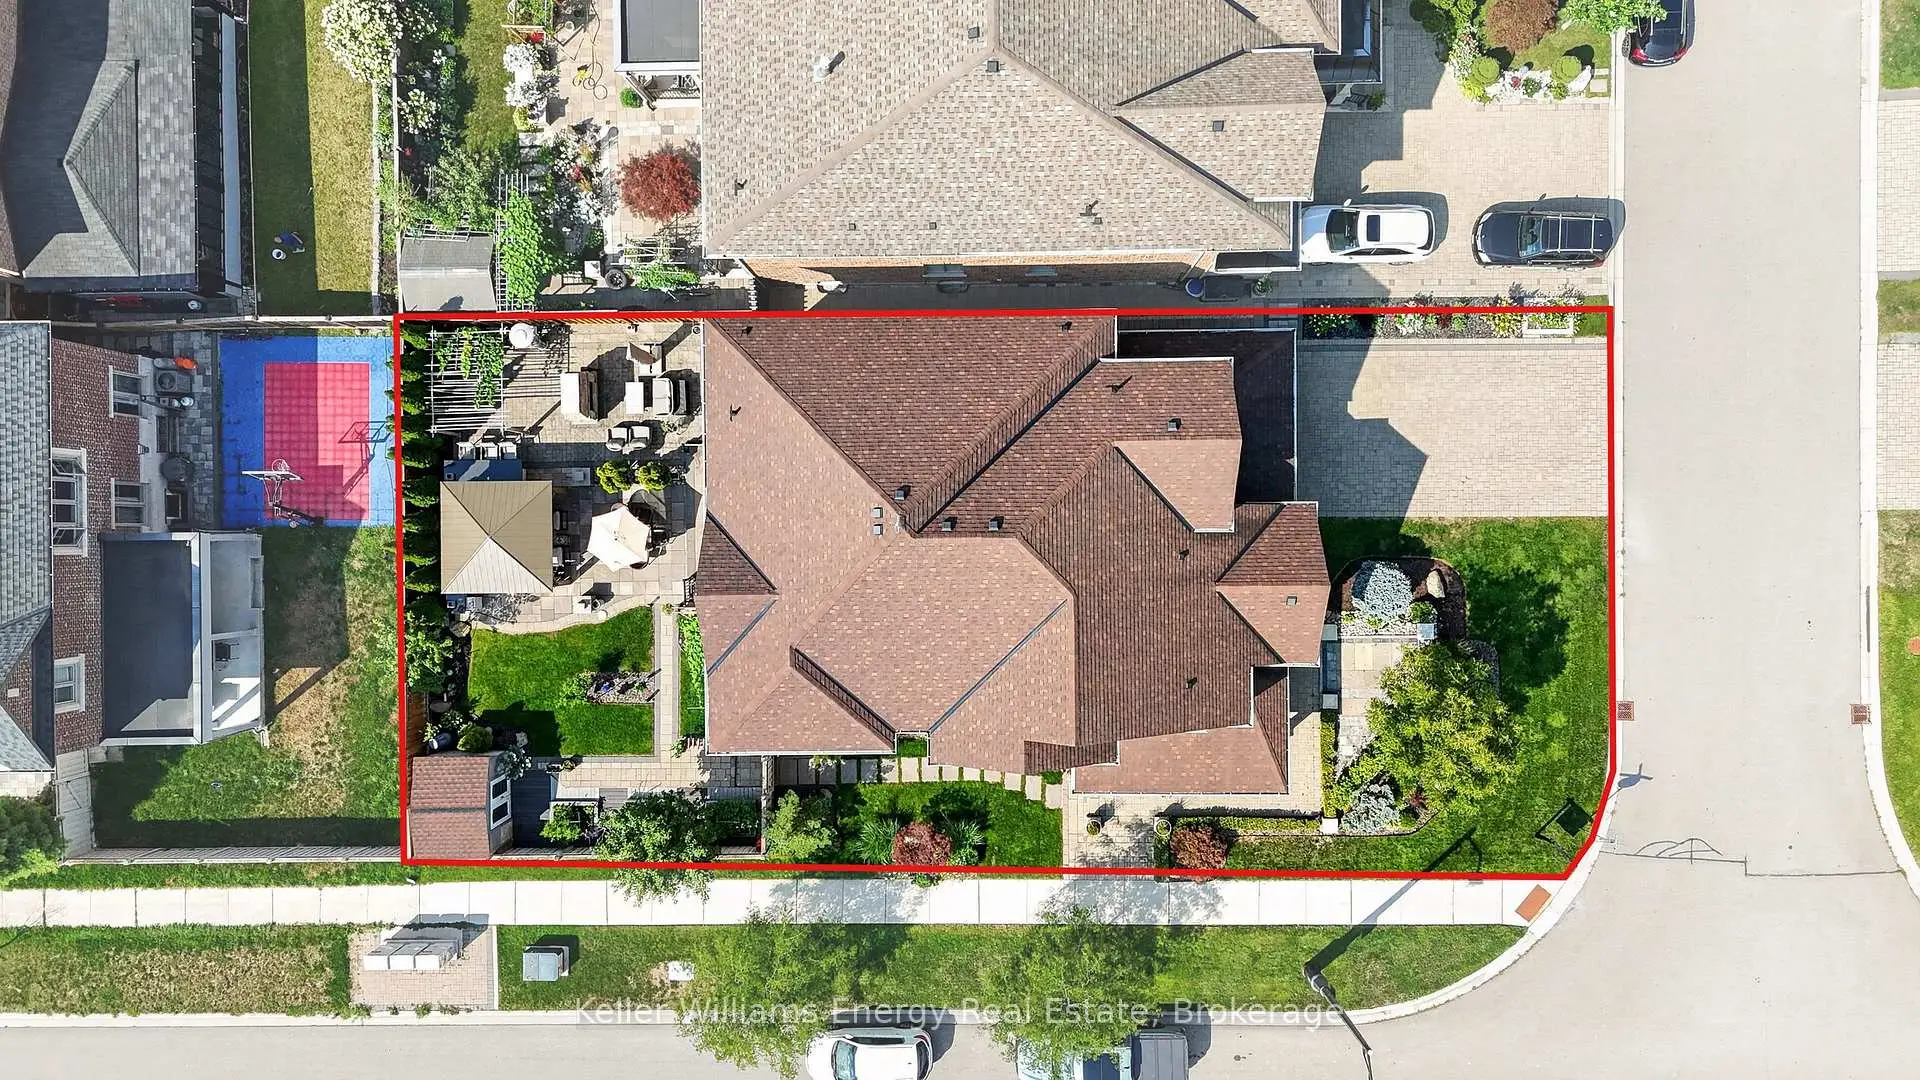
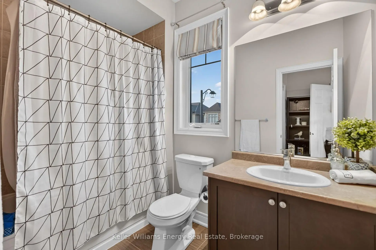
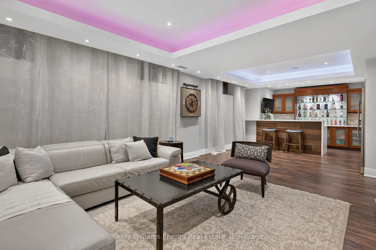
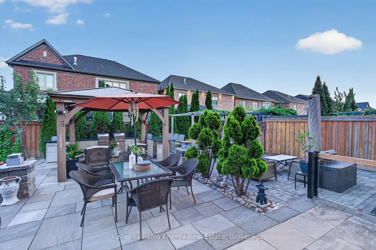
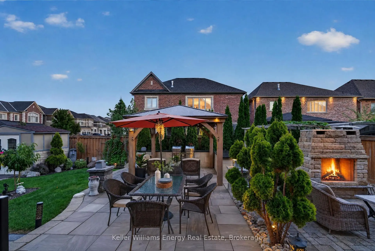
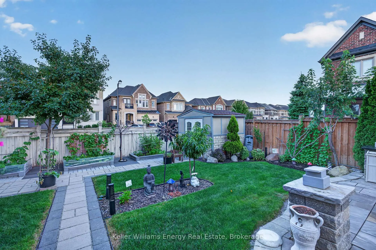
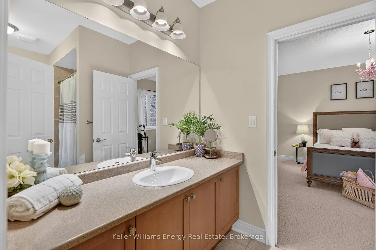
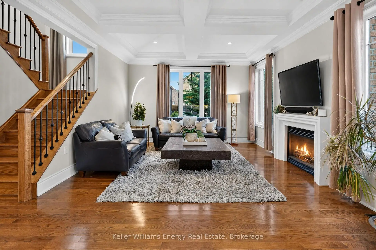
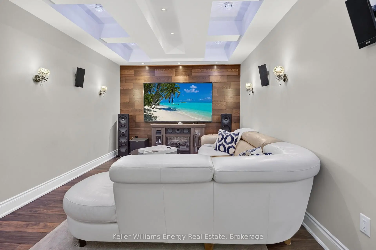
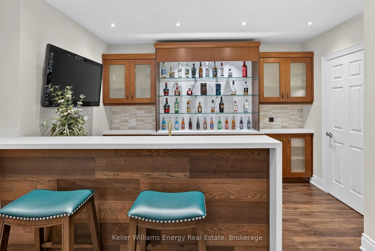
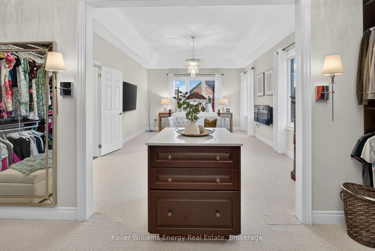
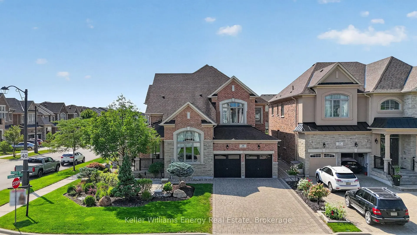
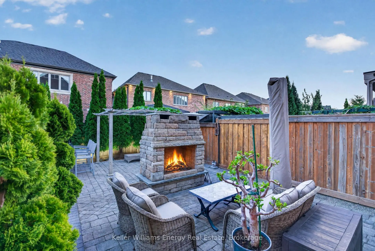
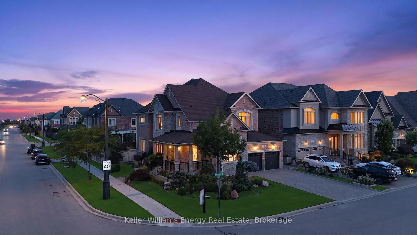
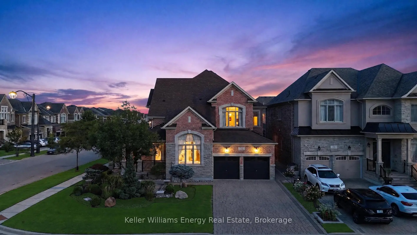
Welcome to refined luxury in the heart of Kleinburg. Situated on a stunning landscaped corner lot, this exceptional residence offers a rare combination of sophisticated design, elevated finishes, and effortless indoor-outdoor living. Meticulously curated from top to bottom, every detail has been thoughtfully considered to create a home that is as functional as it is beautiful. The elegant main floor offers a thoughtfully designed layout with a private office, formal living room and dining room, creating beautiful spaces for both everyday living and sophisticated entertaining. At the heart of the home, the impressive gourmet kitchen features custom cabinetry, built-in Sub-Zero appliances and a 36" Wolf gas range, opening seamlessly to the family room. A walk-out from the kitchen leads directly to the dream backyard oasis-creating the ultimate connection between indoor and outdoor entertaining. The spacious primary retreat offers a thoughtfully designed walk-in closet and spa-inspired ensuite complete with a luxurious soaker tub and his-and-hers vanities. With 4 generously sized bedrooms and 6 bathrooms, there is room for the entire family to live and entertain in style. Fully finished lower level is an entertainer's dream, featuring a custom wine cellar with custom cabinetry and a beautiful stone backdrop wall, sophisticated bar, billiard room, dedicated game room, media room, gym area and private sauna. Every space has been designed to elevate the experience of home. Step outside to your private backyard oasis, beautifully landscaped for resort-style living. Complete with an outdoor kitchen, lounge areas and generous entertaining space, this is where summer evenings, family gatherings and unforgettable memories come to life. True designer residence where luxury meets livability. From the custom details indoors to the seamless indoor-outdoor flow, this exceptional Kleinburg home offers an elevated lifestyle in every season. A MUST SEE!
Features
- Facing: West

- Bedrooms: 4

- Bathrooms: 6

- Garages: 2

- Kitchens: 1

Details
- Lot size: 55.62 x 116.47 Feet

- Space: 3500-5000

- Tax: $ 8855.75

- N13823600

- Listing contracted with: Keller Williams Energy Real Estate
| Room | Size(M) | Description | |
|---|---|---|---|
| Living Rm | 4.39x3.53 | Hardwood Floor, Coffered Ceiling(s), Window Floor to Ceil |
|
| Dining Rm | 4.29x4.62 | Hardwood Floor, Large Window, Coffered Ceiling(s) |
|
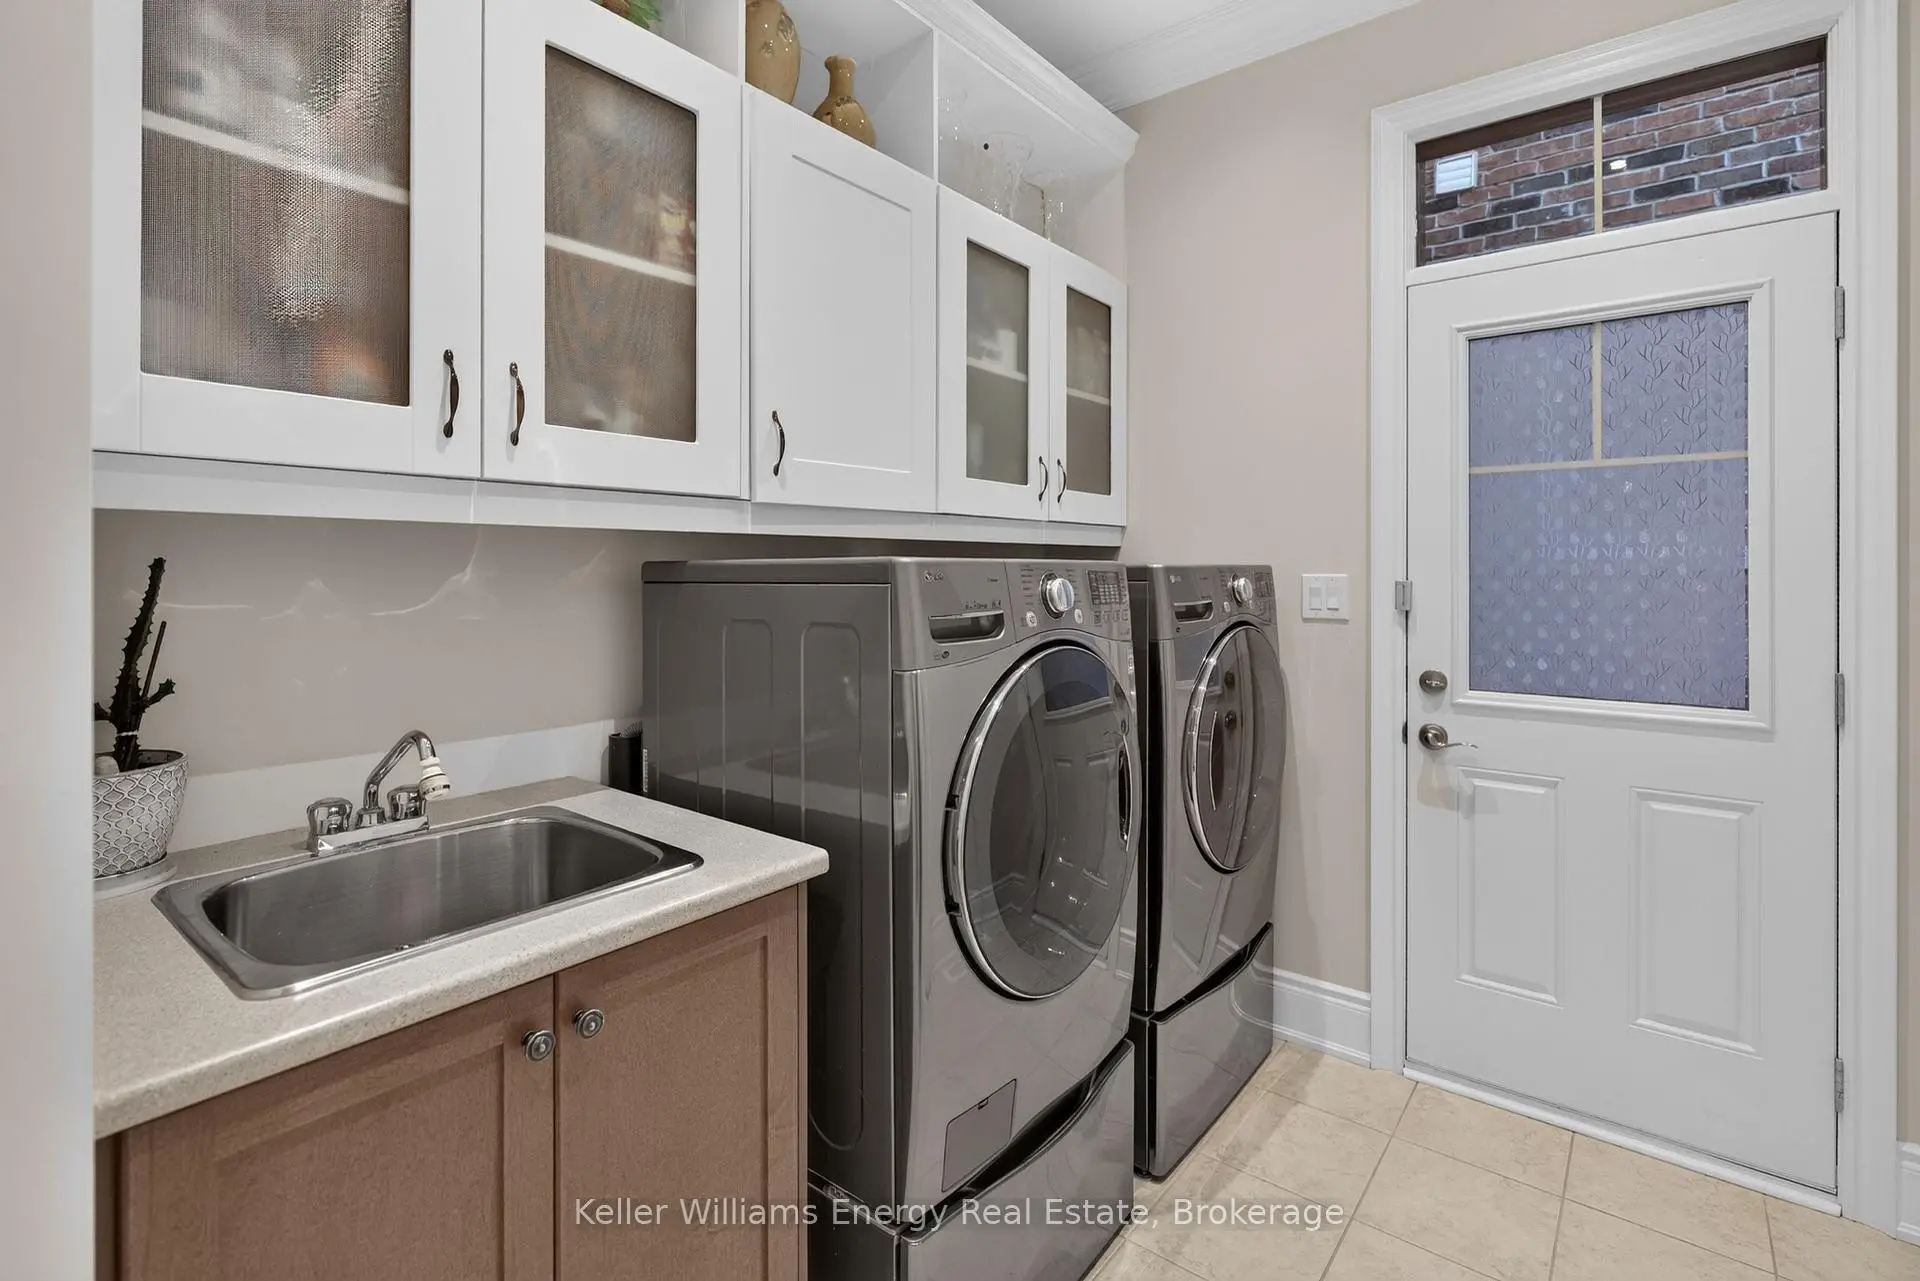
| Laundry | 2.15x3.58 | Access To Garage, Side Door, Closet |
|
| Office | 2.81x3.07 | Hardwood Floor, Large Window, Crown Moulding |
|
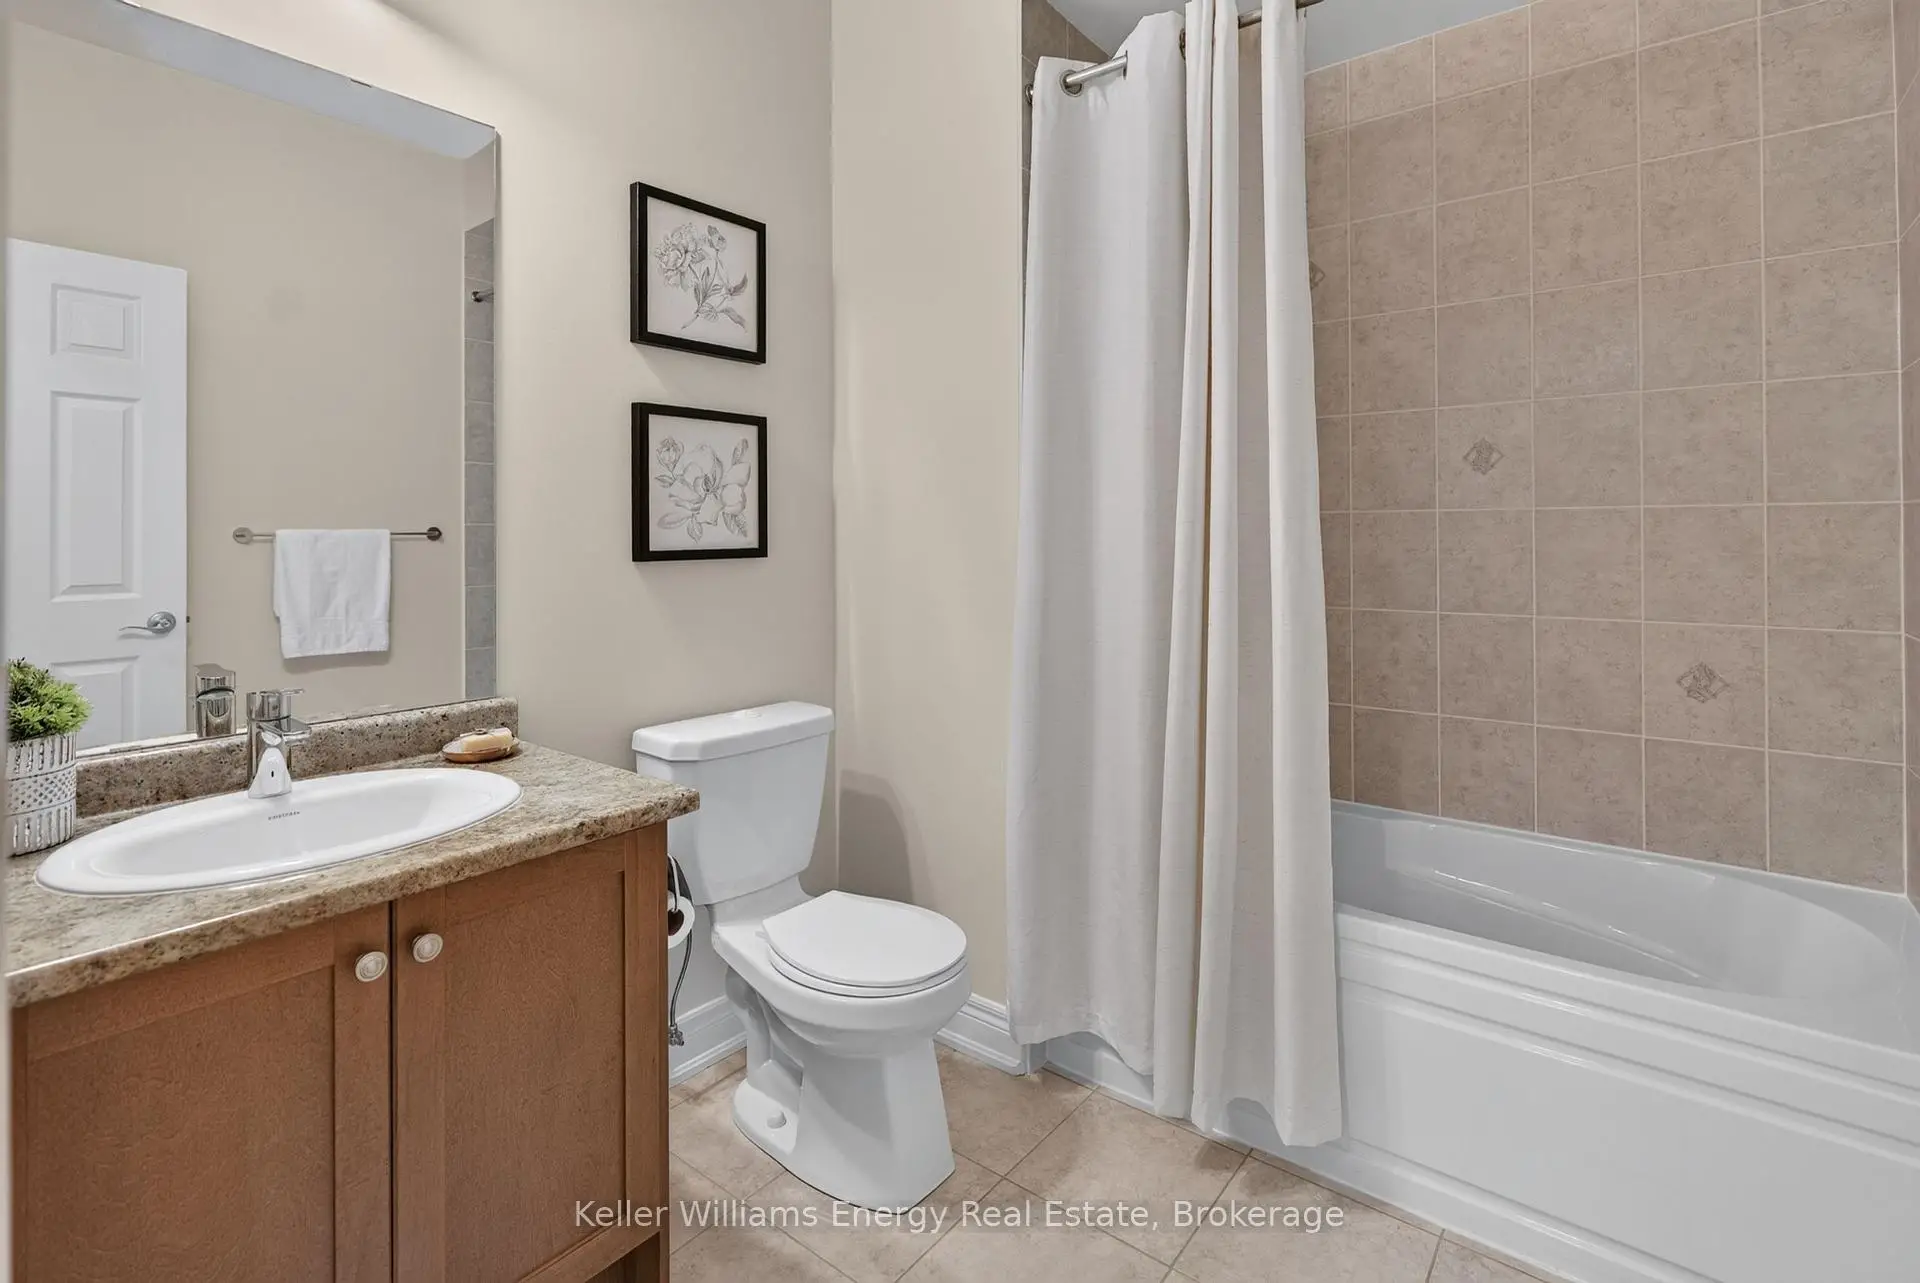
| Powder Rm | 1.60x1.42 | 2 Pc Bath, Tile Floor |
|
| Family Rm | 4.21x4.95 | Hardwood Floor, Fireplace, Picture Window |
|
| Breakfast | 4.21x2.08 | Tile Floor, Combined w/Kitchen, Crown Moulding |
|
| Kitchen | 4.90x4.59 | Stainless Steel Appl, Granite Counters, Centre Island |
|
| Primary B | 4.21x5.96 | Large Window, Electric Fireplace, Coffered Ceiling(s) |
|
| 2nd Br | 5.41x4.57 | 4 Pc Ensuite, Walk-In Closet(s), Large Window |
|
| 3rd Br | 4.19x3.63 | Vaulted Ceiling(s), Walk-In Closet(s), 4 Pc Ensuite |
|
| 4th Br | 4.21x5.15 | Walk-In Closet(s), 4 Pc Ensuite, Large Window |
| Bathroom | Pieces | Level | |
|---|---|---|---|
| 1xBath | 2 pcs | Main |
|
| 3xBaths | 4 pcs | Second |
|
| 1xBath | 5 pcs | Second |
|
| 1xBath | 3 pcs | Lower |
Property Summary
Located close to the intersection of MAJOR MACKENZIE & HIGHWAY 27, 59 Venkata Dr is a 4 bedrooms 6 washrooms Detached. The unit has a Double Built-In Parking Spaces. The property has many nice features including Water Heater Owned, Storage, Sauna, Central Vacuum and Auto Garage Door Remot. Living Room Rm, Dinning Room Rm, Laundry, Office, Powder Rm, Family Room Rm, Breakfast Room and Kitchen are on the Main floor.Local Area Profile
This property is located in a predominantly owner-occupied residential area with housing consisting mainly of detached homes. Approximately 39% of residents hold a bachelor's degree or higher, while about 24% have a college credential. The large majority of local commuters travel by car.
School Information
Elementary Schools
-
Home schoolDistance to school: 9,178.7 km (~27536 min drive)
-
French Immersion school
Rank: 626 out of 3022 (Score: 7.4)Distance to school: 2.2 km (~7 min drive) -
Distance to school: 2.8 km (~8 min drive)
-
Rank: 118 out of 3022 (Score: 8.8)Distance to school: 4.2 km (~13 min drive)
-
Catholic Gifted program school
Rank: 299 out of 3022 (Score: 8.1)Distance to school: 7.4 km (~22 min drive) Secondary Schools
-
Home schoolRank: 259/746 (Score: 6.8) 5 year average: 186/746 (Score: 7.1)Distance to school: 4.4 km (~13 min drive)
-
Rank: 219/746 (Score: 7.0) 5 year average: 257/746 (Score: 6.6)Distance to school: 7.6 km (~23 min drive)
-
Arts program school
Rank: 100/746 (Score: 7.9) 5 year average: 60/746 (Score: 7.9)Distance to school: 15.5 km (~47 min drive) -
Home school
Rank: 89/746 (Score: 8.0) 5 year average: 109/746 (Score: 7.5)Distance to school: 9.3 km (~28 min drive) -
Catholic Home school
Rank: 112/746 (Score: 7.8) 5 year average: 35/746 (Score: 8.2)Distance to school: 7.5 km (~22 min drive) -
Catholic AP program school
Rank: 205/746 (Score: 7.1) 5 year average: 228/746 (Score: 6.8)Distance to school: 7.5 km (~22 min drive) -
Rank: 205/746 (Score: 7.1) 5 year average: 228/746 (Score: 6.8)Distance to school: 7.5 km (~22 min drive)









