West Woodbridge, Vaughan, L4L 3V2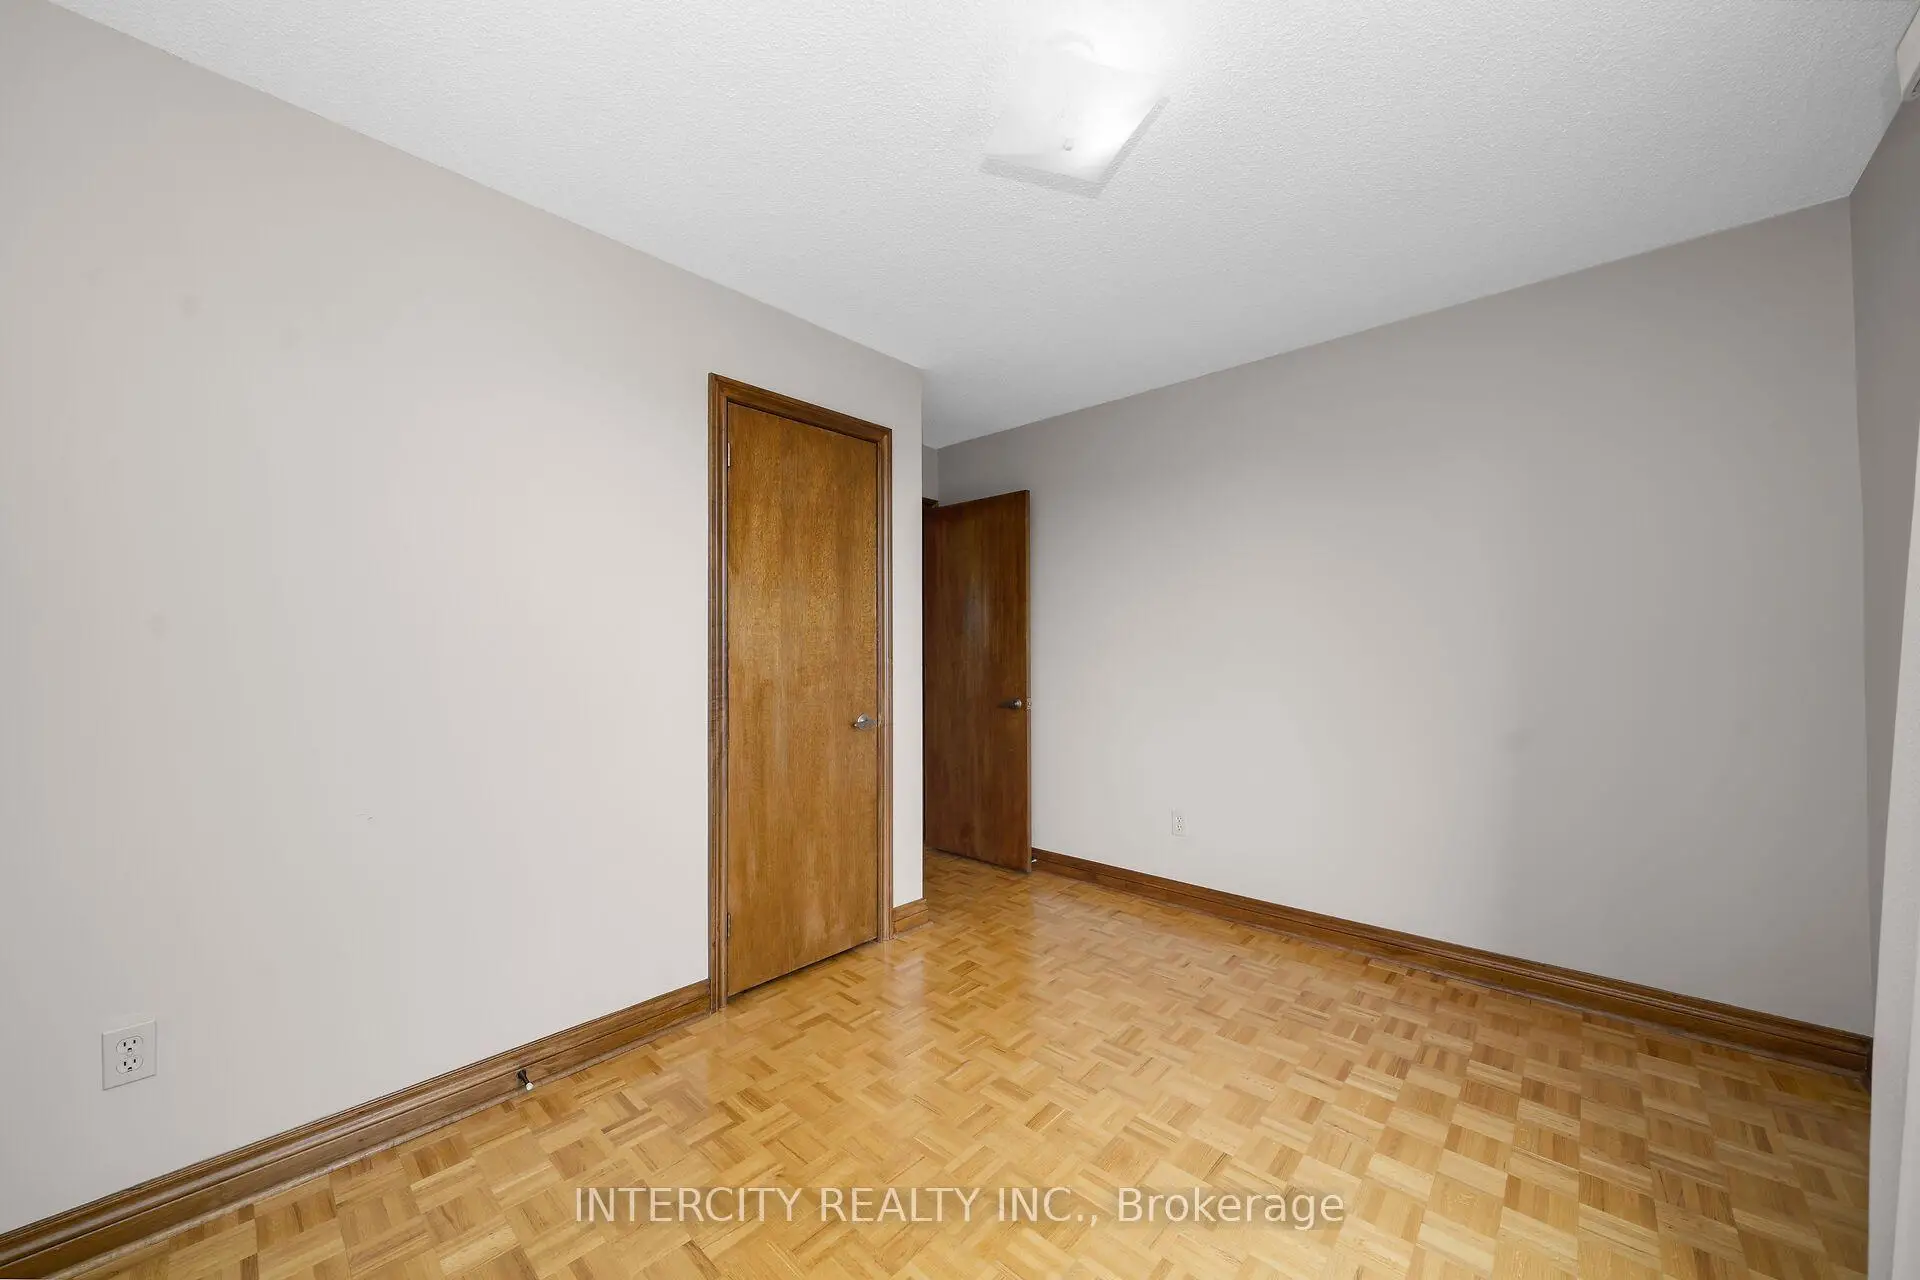

Description
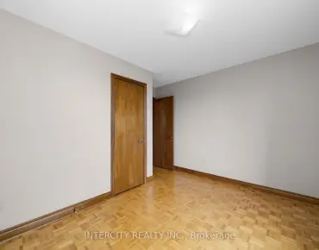
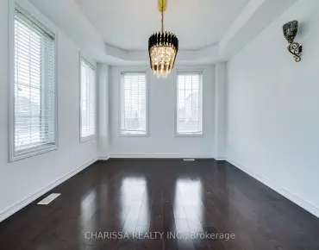
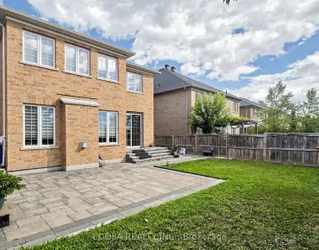
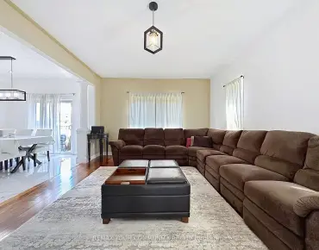
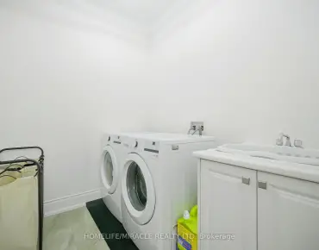
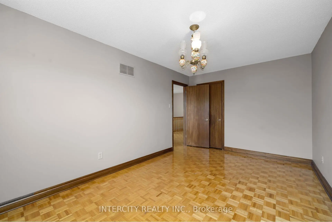
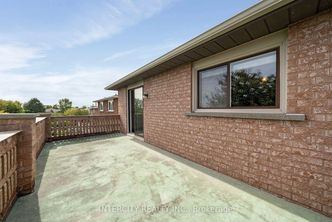
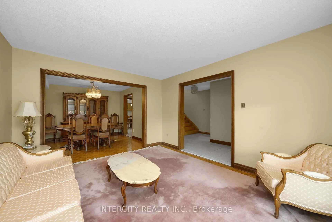
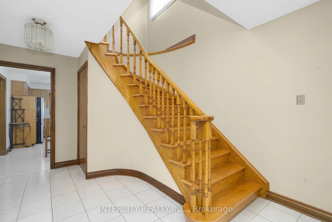
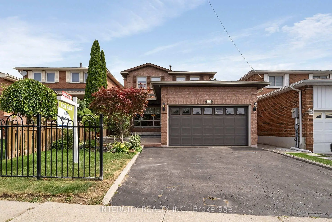
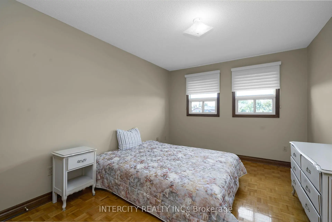
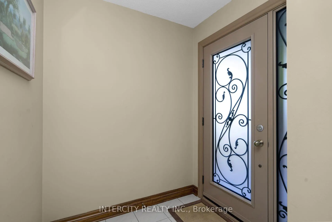
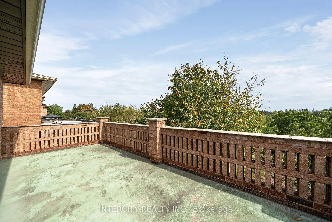
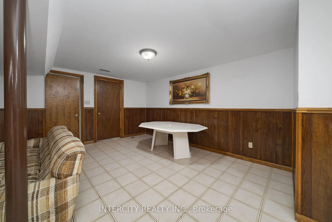
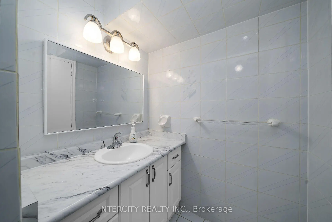
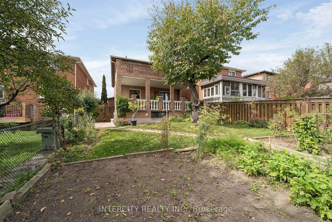
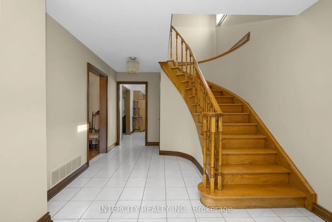
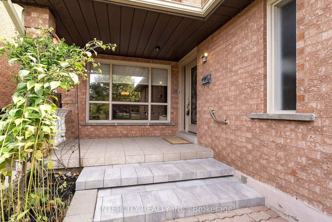
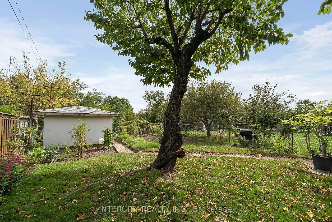
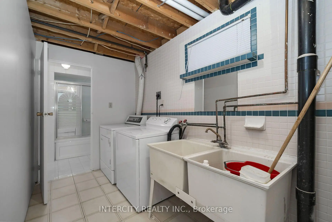
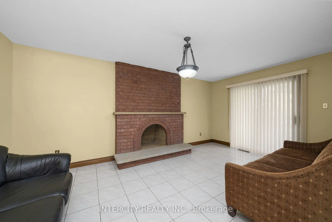
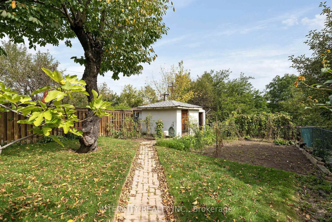
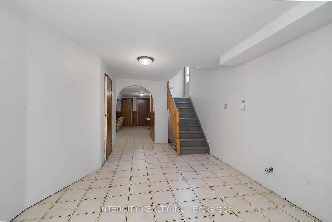
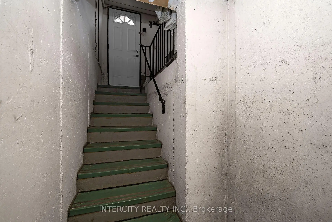
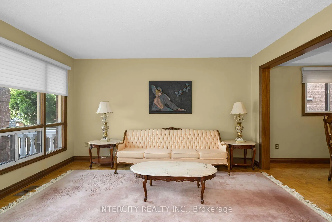
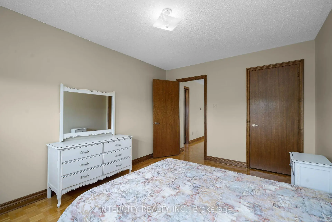
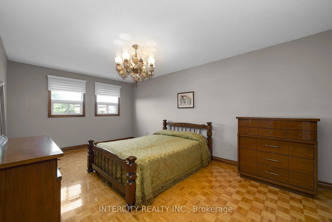
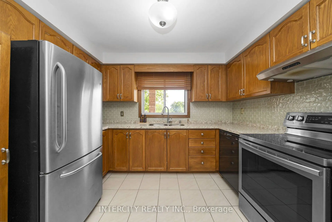
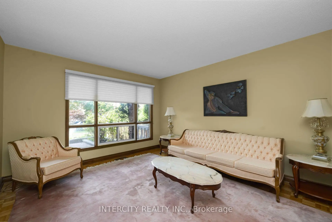
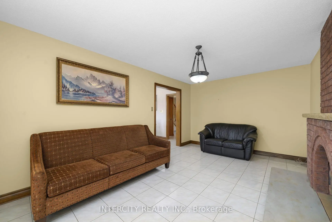
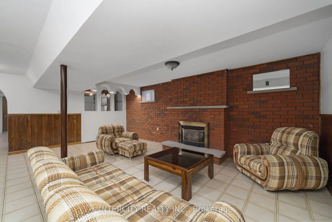
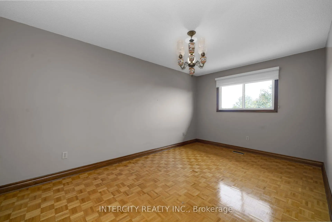
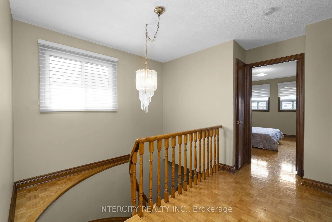
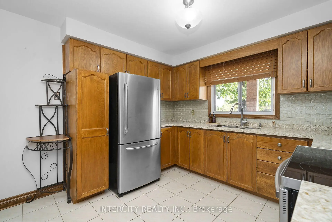
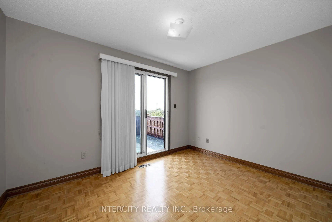
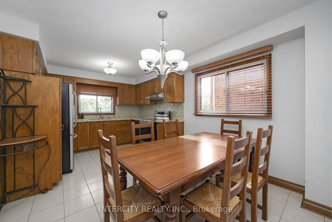
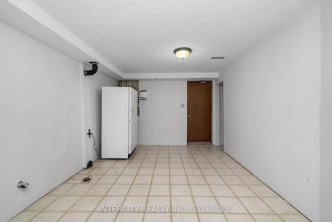
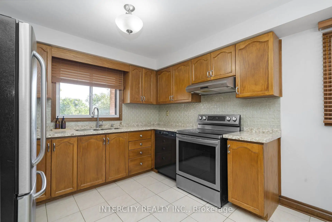
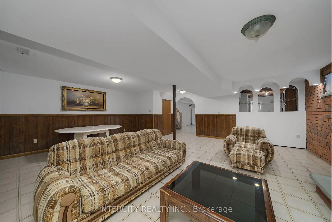
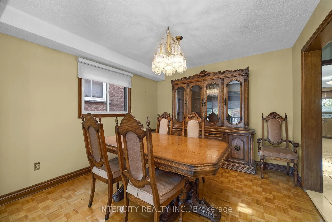
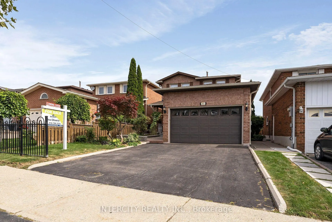
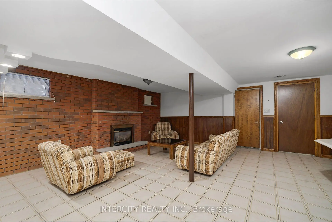
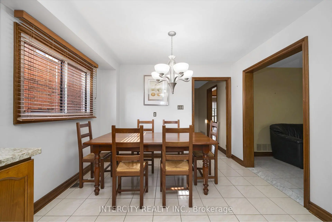
Welcome to 57 Kaiser Dr., facing West, backing onto ravine, situated in the desirable area of west Woodbridge, a short distance from the shops, restaurants & cafés of Market Lane. Enjoy the close proximity to schools, parks, community center, places of worship and access to hwy #7, 27, 407, 427.This spotless 4 Bedroom, 4 Bathroom home has an enviting foyer with a walk-in closet, spacious living/dining rooms, a family room with wood burning fireplace and walk out to covered deck, spacious Primary bedroom with 4-piece ensuite, other 3 bedrooms also Spacious with walk out to private deck From 4th bedroom.The finished basement with private side entrance offers additional space with spacious recreation room, gas fireplace, a large utility room, 4 piece bathroom and laundry room. Enjoy the convenience of walk-up stairs connecting to the garage and walk-up stairs from the basement to the backyard.
Features
- Facing: West

- Bedrooms: 4

- Bathrooms: 4

- Garages: 2

- Kitchens: 1

Details
- Lot size: 34.45 x 145.92 Feet

- Space: 1500-2000

- Tax: $ 5439.31

- N13823440

- Listing contracted with: INTERCITY REALTY INC.
| Room | Size(M) | Description | |
|---|---|---|---|
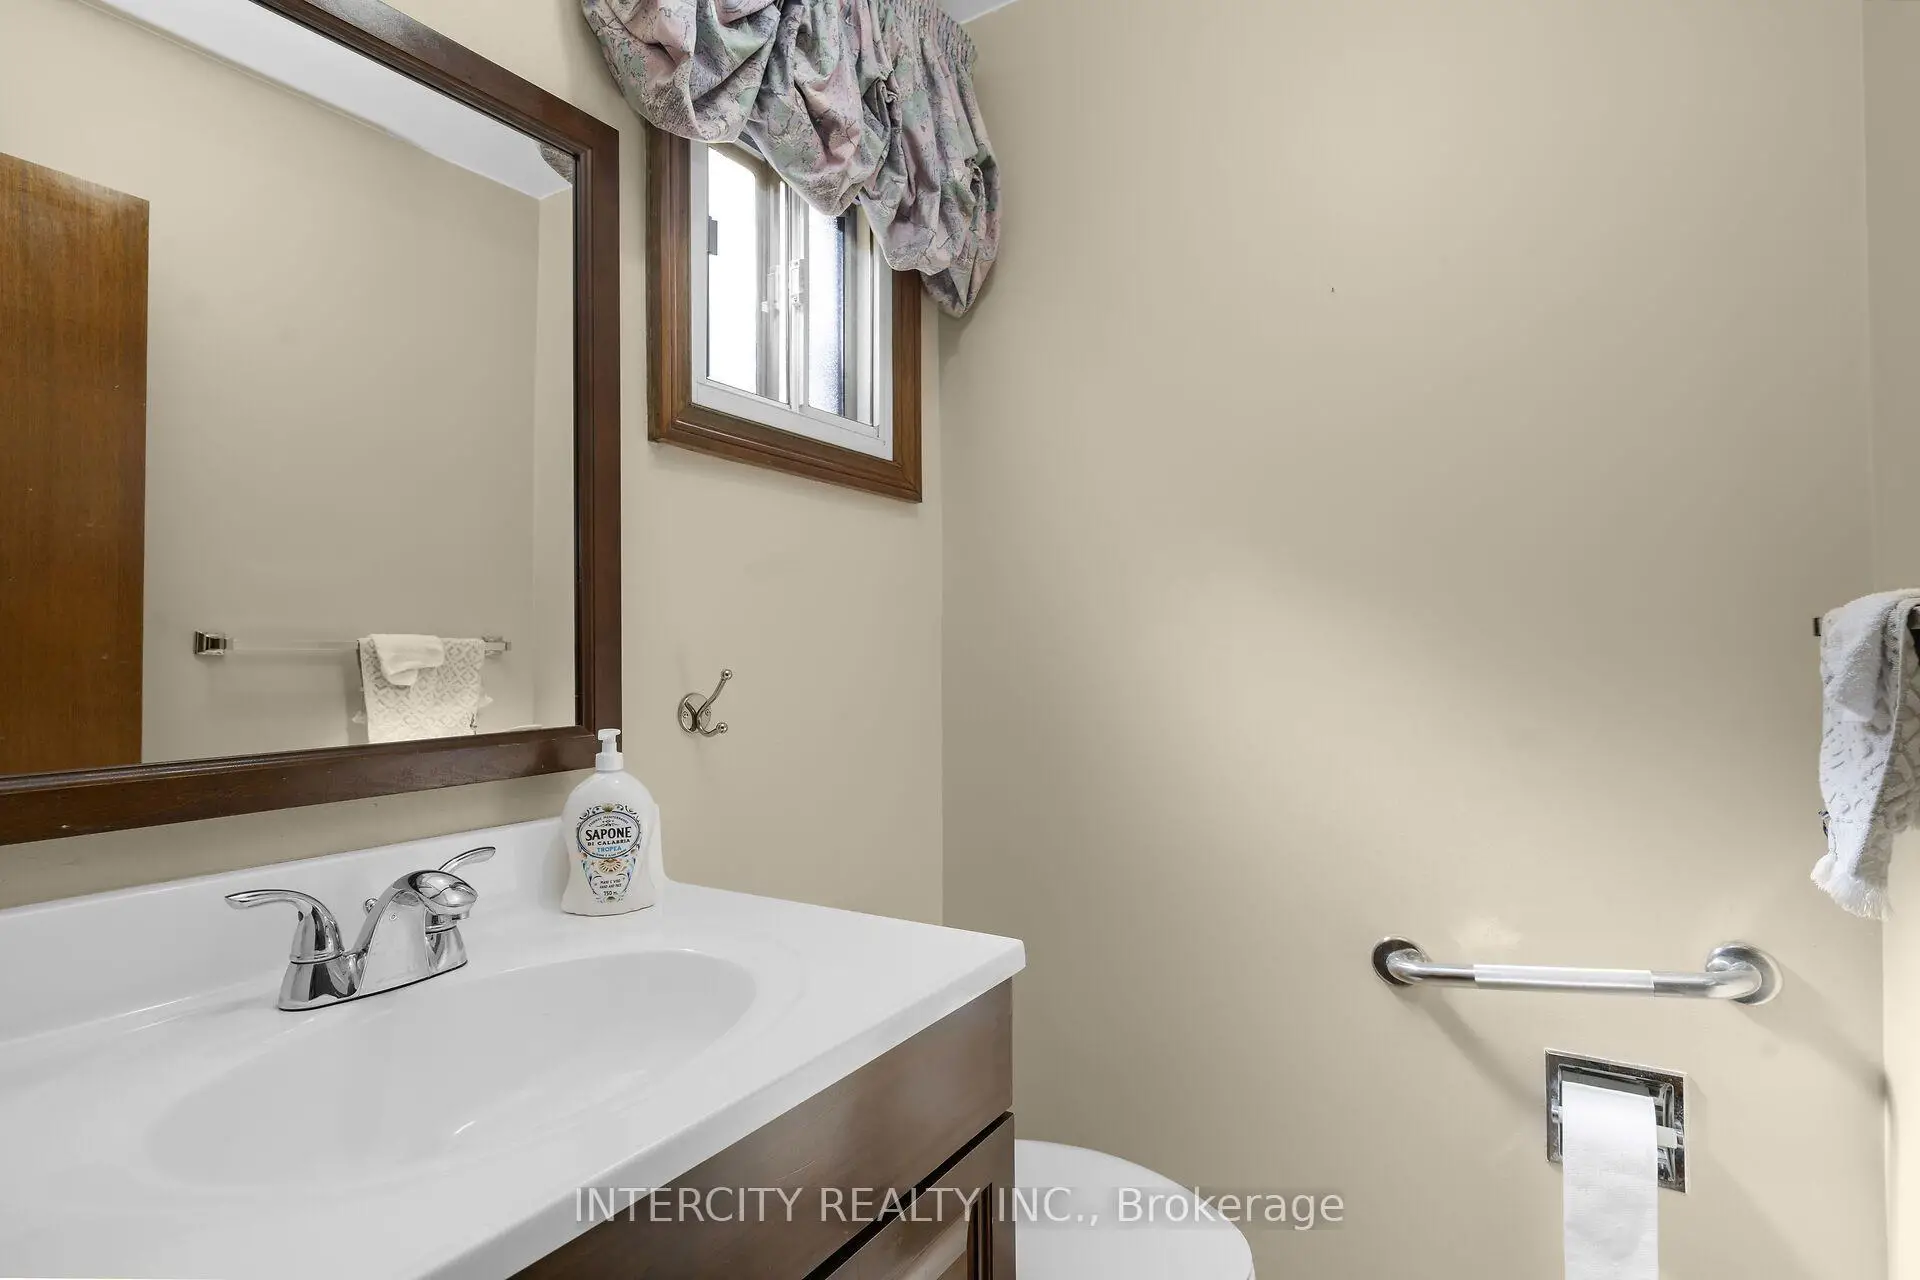
| Powder Rm | 1.51x1.35 | ||
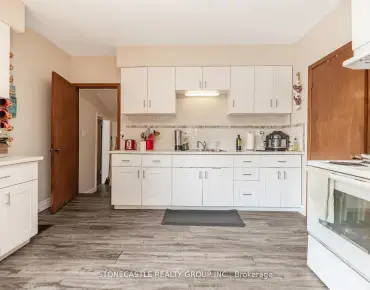
| Kitchen | 3.28x3.04 | Ceramic Floor |
|
| Breakfast | 3.28x2.11 | Family Size Kitchen |
|
| Living Rm | 3.65x2.11 | Combined w/Dining |
|
| Dining Rm | 3.35x3.35 | Combined w/Living |
|
| Family Rm | 3.33x5.33 | W/O To Deck |
|
| Foyer | 2.10x3.02 | Walk-In Closet(s) |
|
| Primary B | 3.49x5.61 | Ensuite Bath |
|
| 2nd Br | 3.19x4.13 | ||
| 3rd Br | 3.61x3.53 | W/O To Deck |
|
| 4th Br | 3.03x4.85 | ||
| Bath | 2.07x2.34 | 4 Pc Ensuite |
| Bathroom | Pieces | Level | |
|---|---|---|---|
| 1xBath | 2 pcs | Basement |
|
| 1xBath | 4 pcs | Second |
|
| 1xBath | 4 pcs | Second |
|
| 1xBath | 4 pcs | Basement |
Property Summary
Located close to the intersection of Martingrove & Forest Drive, 57 Kaiser Dr is a 4 bedrooms 4 washrooms Detached. The unit has a Double Attached Parking Spaces. The property has many nice features including Water Meter, Water Heater, Storage, Central Vacuum, Carpet Free and Auto Garage Door Remot. Powder Rm, Kitchen, Breakfast Room, Living Room Rm, Dinning Room Rm, Family Room Rm and Foyer are on the Main floor.Local Area Profile
This property is located in a predominantly owner-occupied residential area with housing made up primarily of detached homes. Approximately 34% of residents hold a bachelor's degree or higher, while about 26% have a college credential. Driving is the primary commuting method for nearly all local commuters.
School Information
Elementary Schools
-
Home schoolRank: 626 out of 3022 (Score: 7.4)Distance to school: 1.5 km (~26 min walk)
-
French Immersion school
Rank: 626 out of 3022 (Score: 7.4)Distance to school: 3.7 km (~11 min drive) -
Distance to school: 2.8 km (~8 min drive)
-
Rank: 118 out of 3022 (Score: 8.8)Distance to school: 2.4 km (~7 min drive)
-
Catholic Gifted program school
Rank: 299 out of 3022 (Score: 8.1)Distance to school: 4.5 km (~14 min drive) Secondary Schools
-
Home schoolRank: 219/746 (Score: 7.0) 5 year average: 257/746 (Score: 6.6)Distance to school: 2.3 km (~7 min drive)
-
Rank: 219/746 (Score: 7.0) 5 year average: 257/746 (Score: 6.6)Distance to school: 2.3 km (~7 min drive)
-
Arts program school
Rank: 100/746 (Score: 7.9) 5 year average: 60/746 (Score: 7.9)Distance to school: 12.7 km (~38 min drive) -
Home school
Rank: 89/746 (Score: 8.0) 5 year average: 109/746 (Score: 7.5)Distance to school: 8.3 km (~25 min drive) -
Catholic Home school
Rank: 112/746 (Score: 7.8) 5 year average: 35/746 (Score: 8.2)Distance to school: 2.3 km (~7 min drive) -
Catholic AP program school
Rank: 205/746 (Score: 7.1) 5 year average: 228/746 (Score: 6.8)Distance to school: 3.5 km (~11 min drive) -
Rank: 205/746 (Score: 7.1) 5 year average: 228/746 (Score: 6.8)Distance to school: 3.5 km (~11 min drive)