Maple, Vaughan, L6A 3V9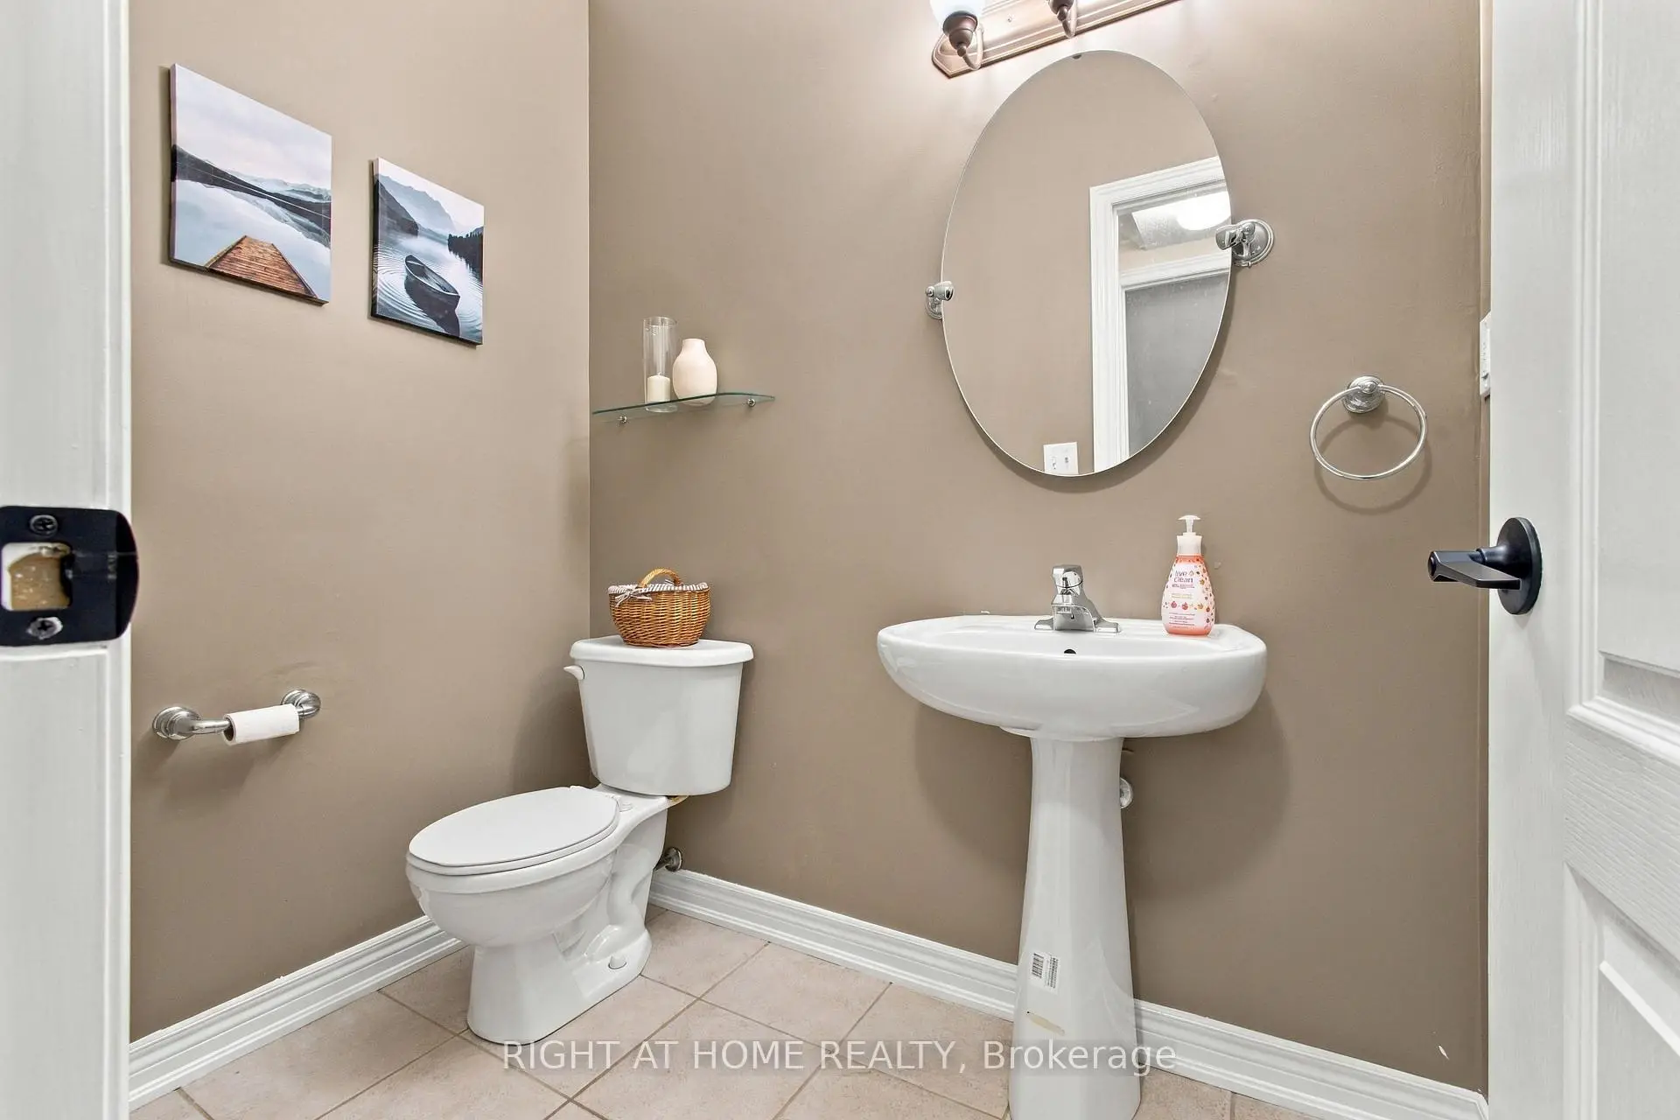
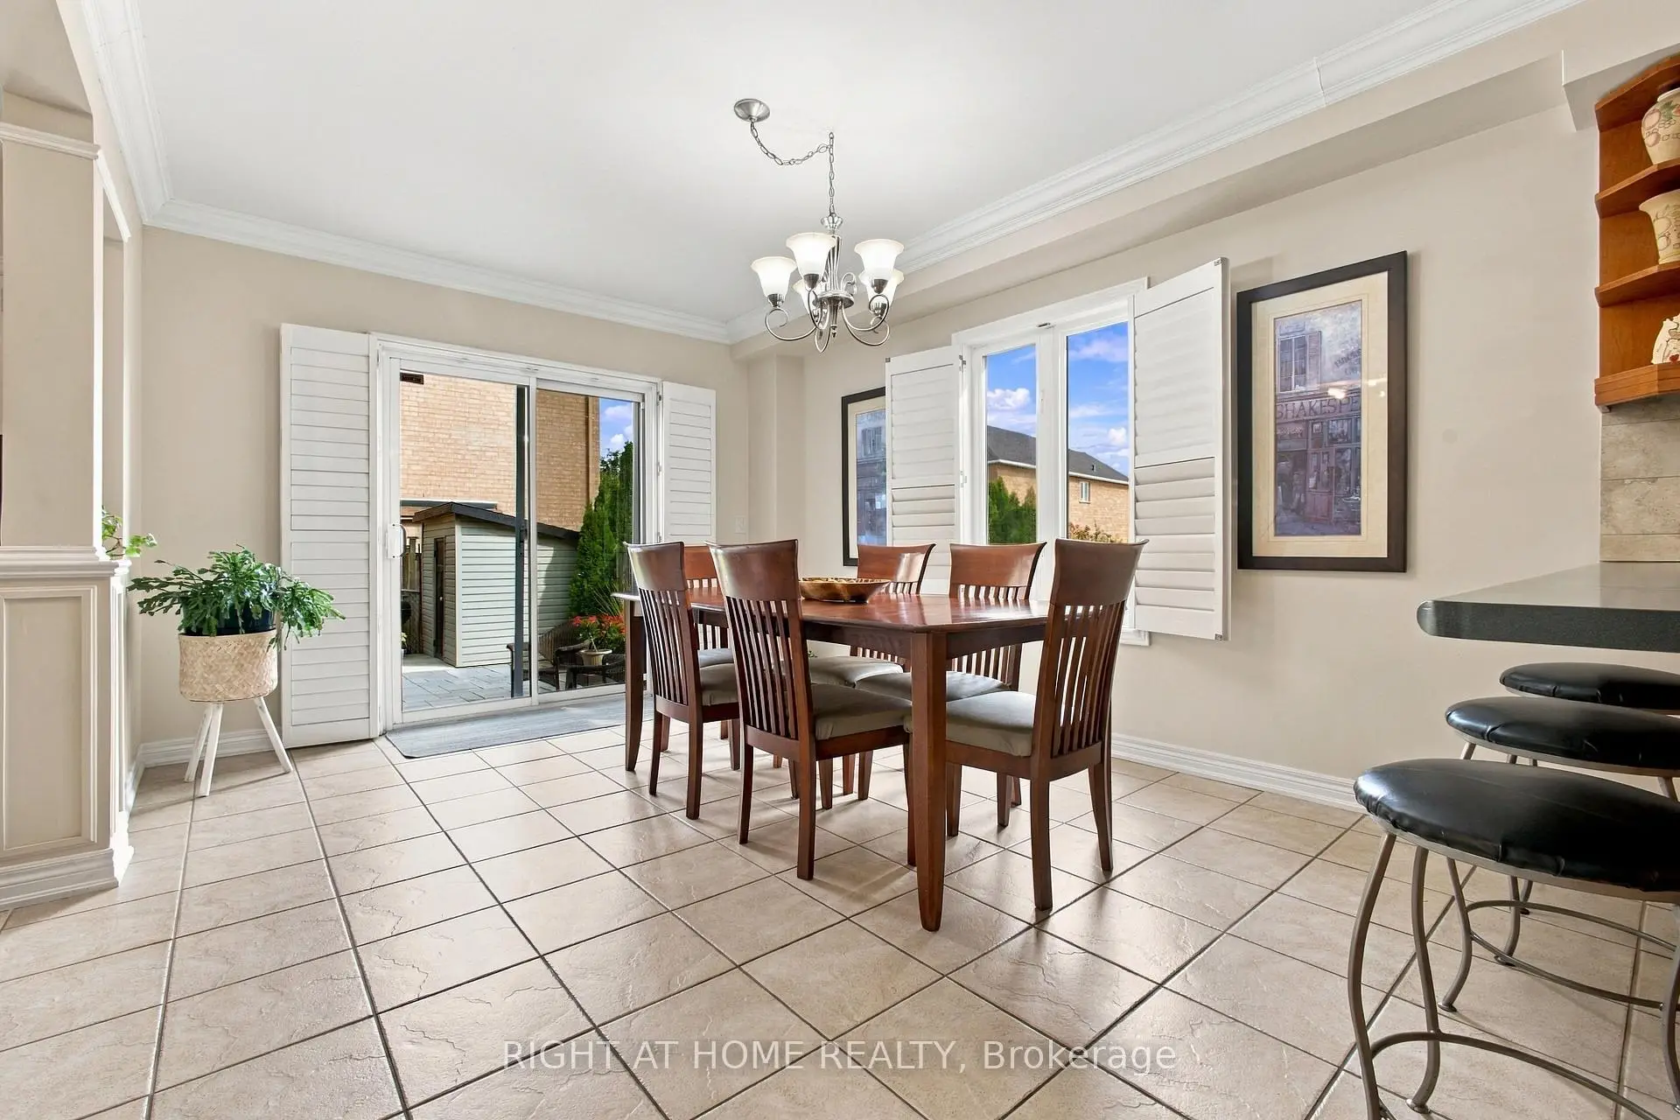

Description
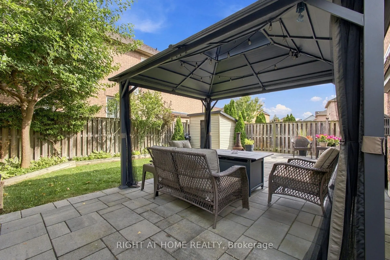
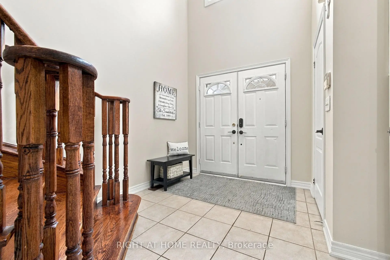
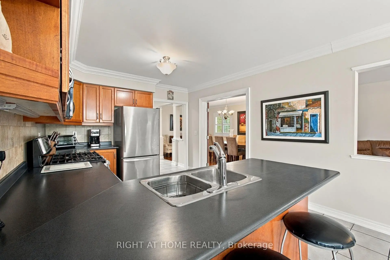
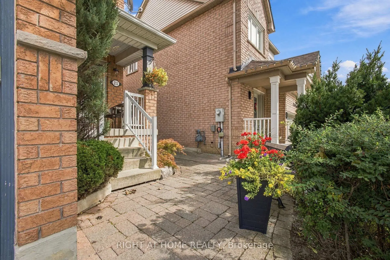
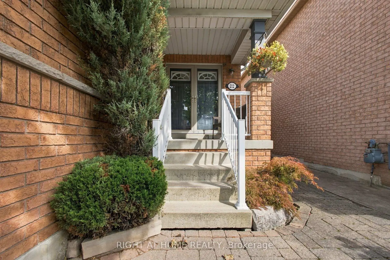
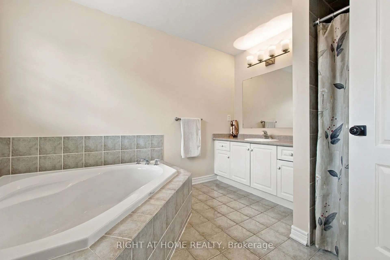
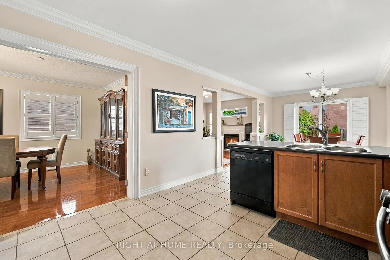
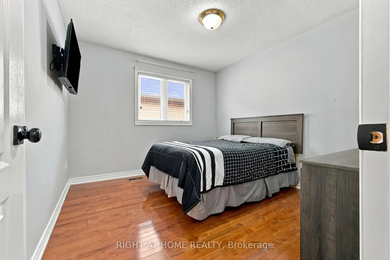
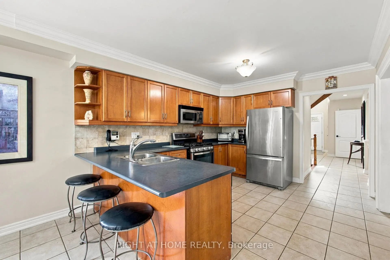
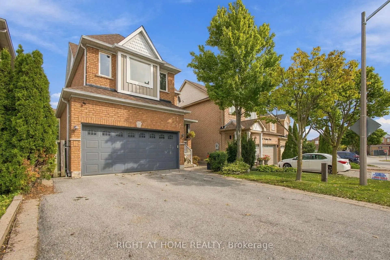
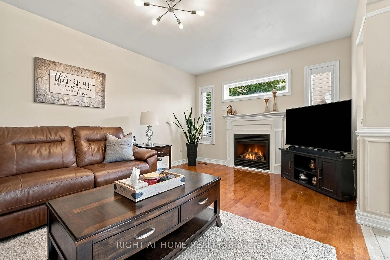
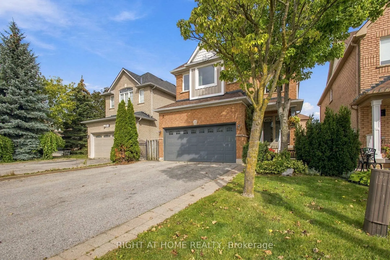
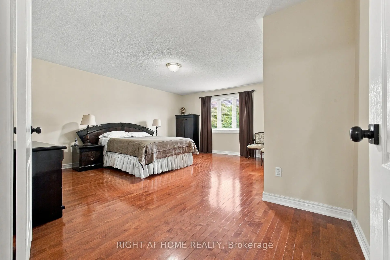
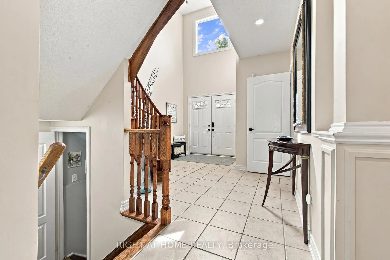
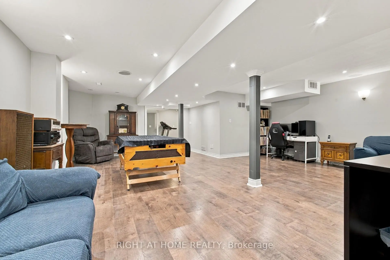
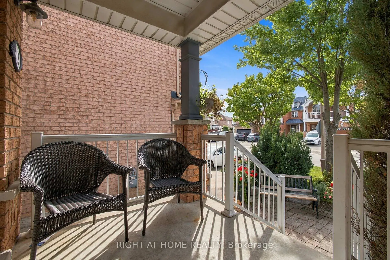
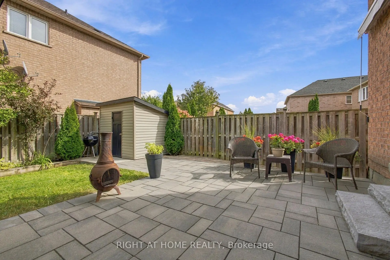
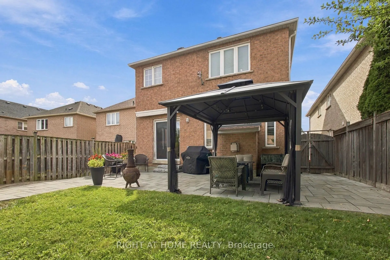
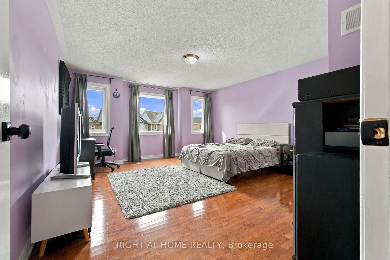
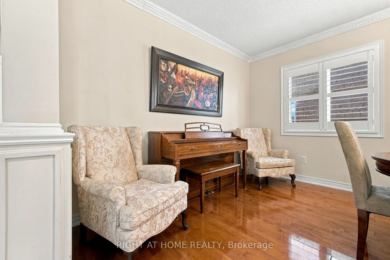
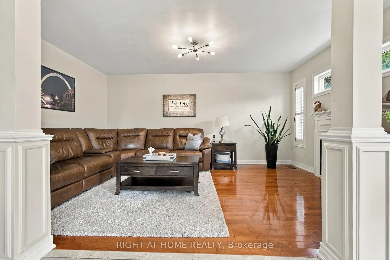
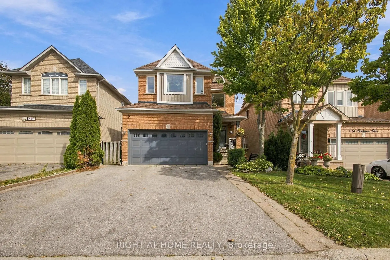
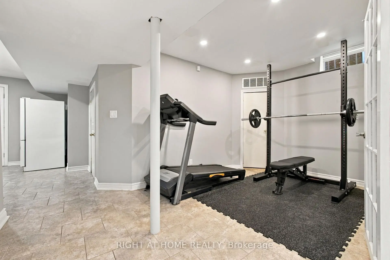
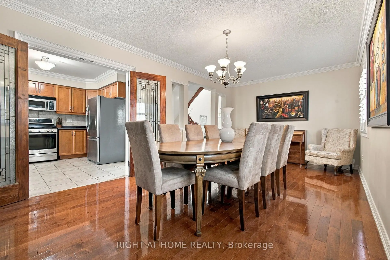
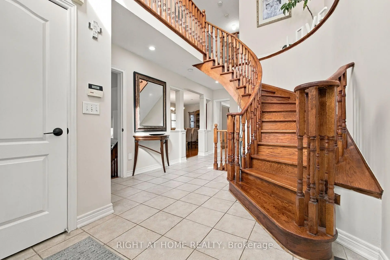
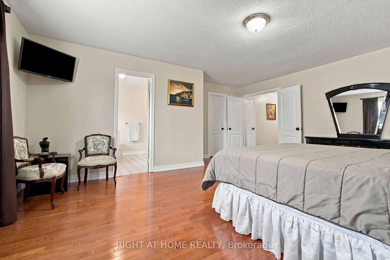
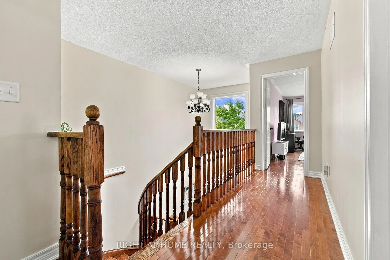
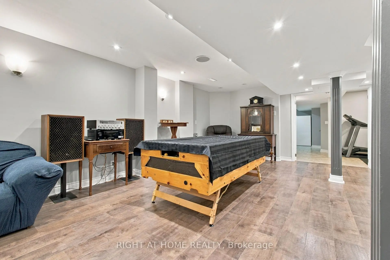
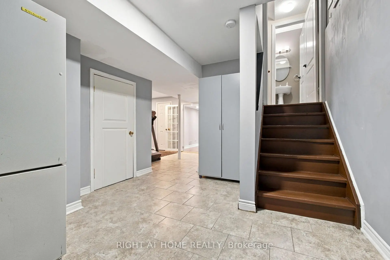
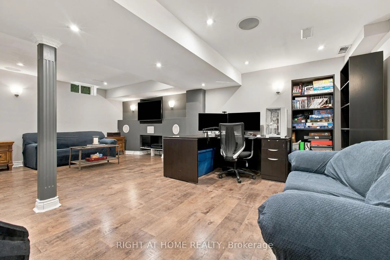
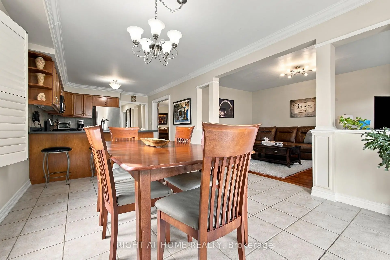
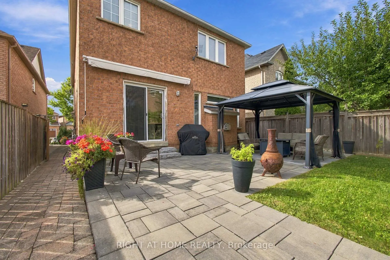
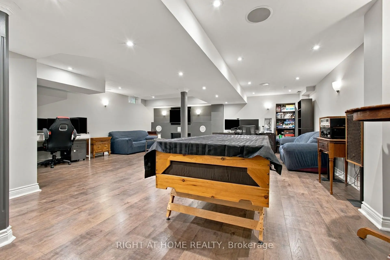
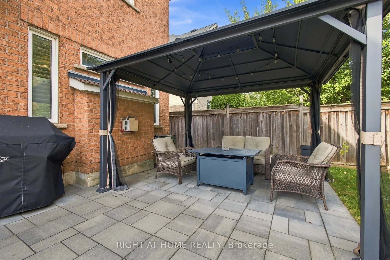
Welcome to this warm and inviting, 4 bedroom detached home, offering a spacious, family friendly layout with hardwood floors throughout, generously sized rooms, and a cozy atmosphere that truly feels like home. Enjoy the finished basement with surround sound, perfect for movie nights, entertaining, and family gatherings. Step outside to your beautifully renovated, exceptionally private backyard, featuring a large metal gazebo, the perfect space to relax or entertain.Ideally situated in a fantastic family-oriented neighbourhood, just steps from schools, grocery stores, shopping, restaurants, hospital, subway and all everyday amenities. Enjoy being just minutes from Canada's Wonderland, with the added bonus of stunning views of the fireworks during Wonderland celebrations. A wonderful opportunity to enjoy comfort, convenience, and an unbeatable location.
Features
- Facing: West

- Bedrooms: 4

- Bathrooms: 3

- Garages: 2

- Kitchens: 1

Details
- Lot size: 35.14 x 111.02 Feet

- Space: 2000-2500

- Tax: $ 6383.33

- N13817382

- Listing contracted with: RIGHT AT HOME REALTY
| Room | Size(M) | Description | |
|---|---|---|---|
| Living Rm | 6.10x3.35 | Combined w/Dining, Hardwood Floor, French Doors |
|
| Dining Rm | 6.10x3.35 | Combined w/Living, Hardwood Floor, French Doors |
|
| Family Rm | 5.18x3.35 | Gas Fireplace, Hardwood Floor, California Shutters |
|
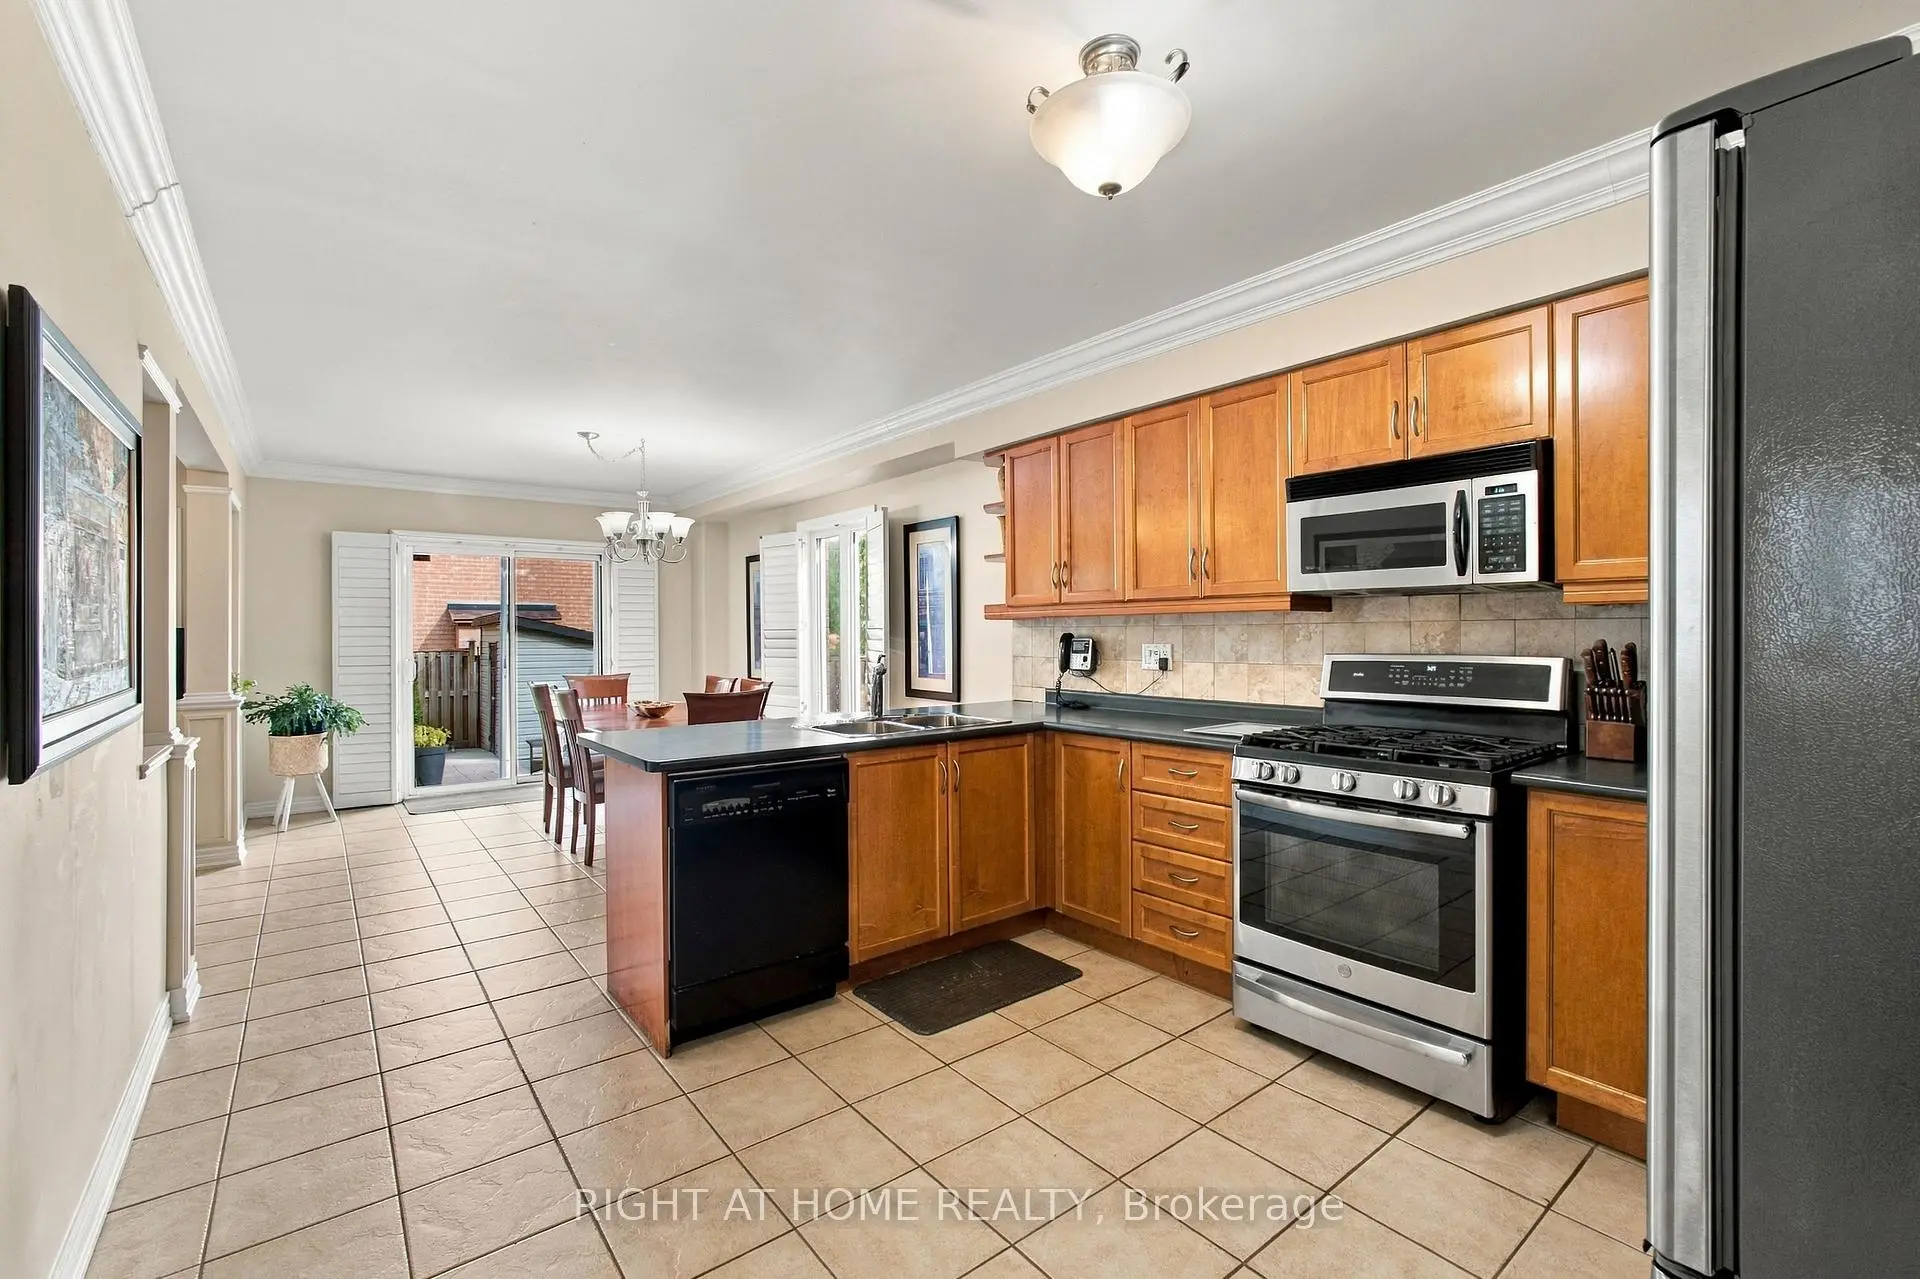
| Kitchen | 3.71x3.41 | Open Concept |
|
| Breakfast | 4.60x3.96 | Combined w/Kitchen, W/O To Yard, California Shutters |
|
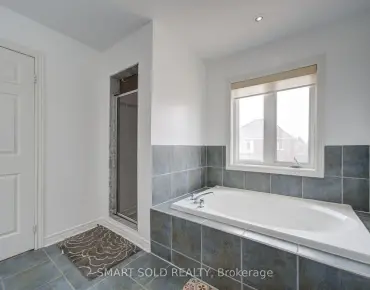
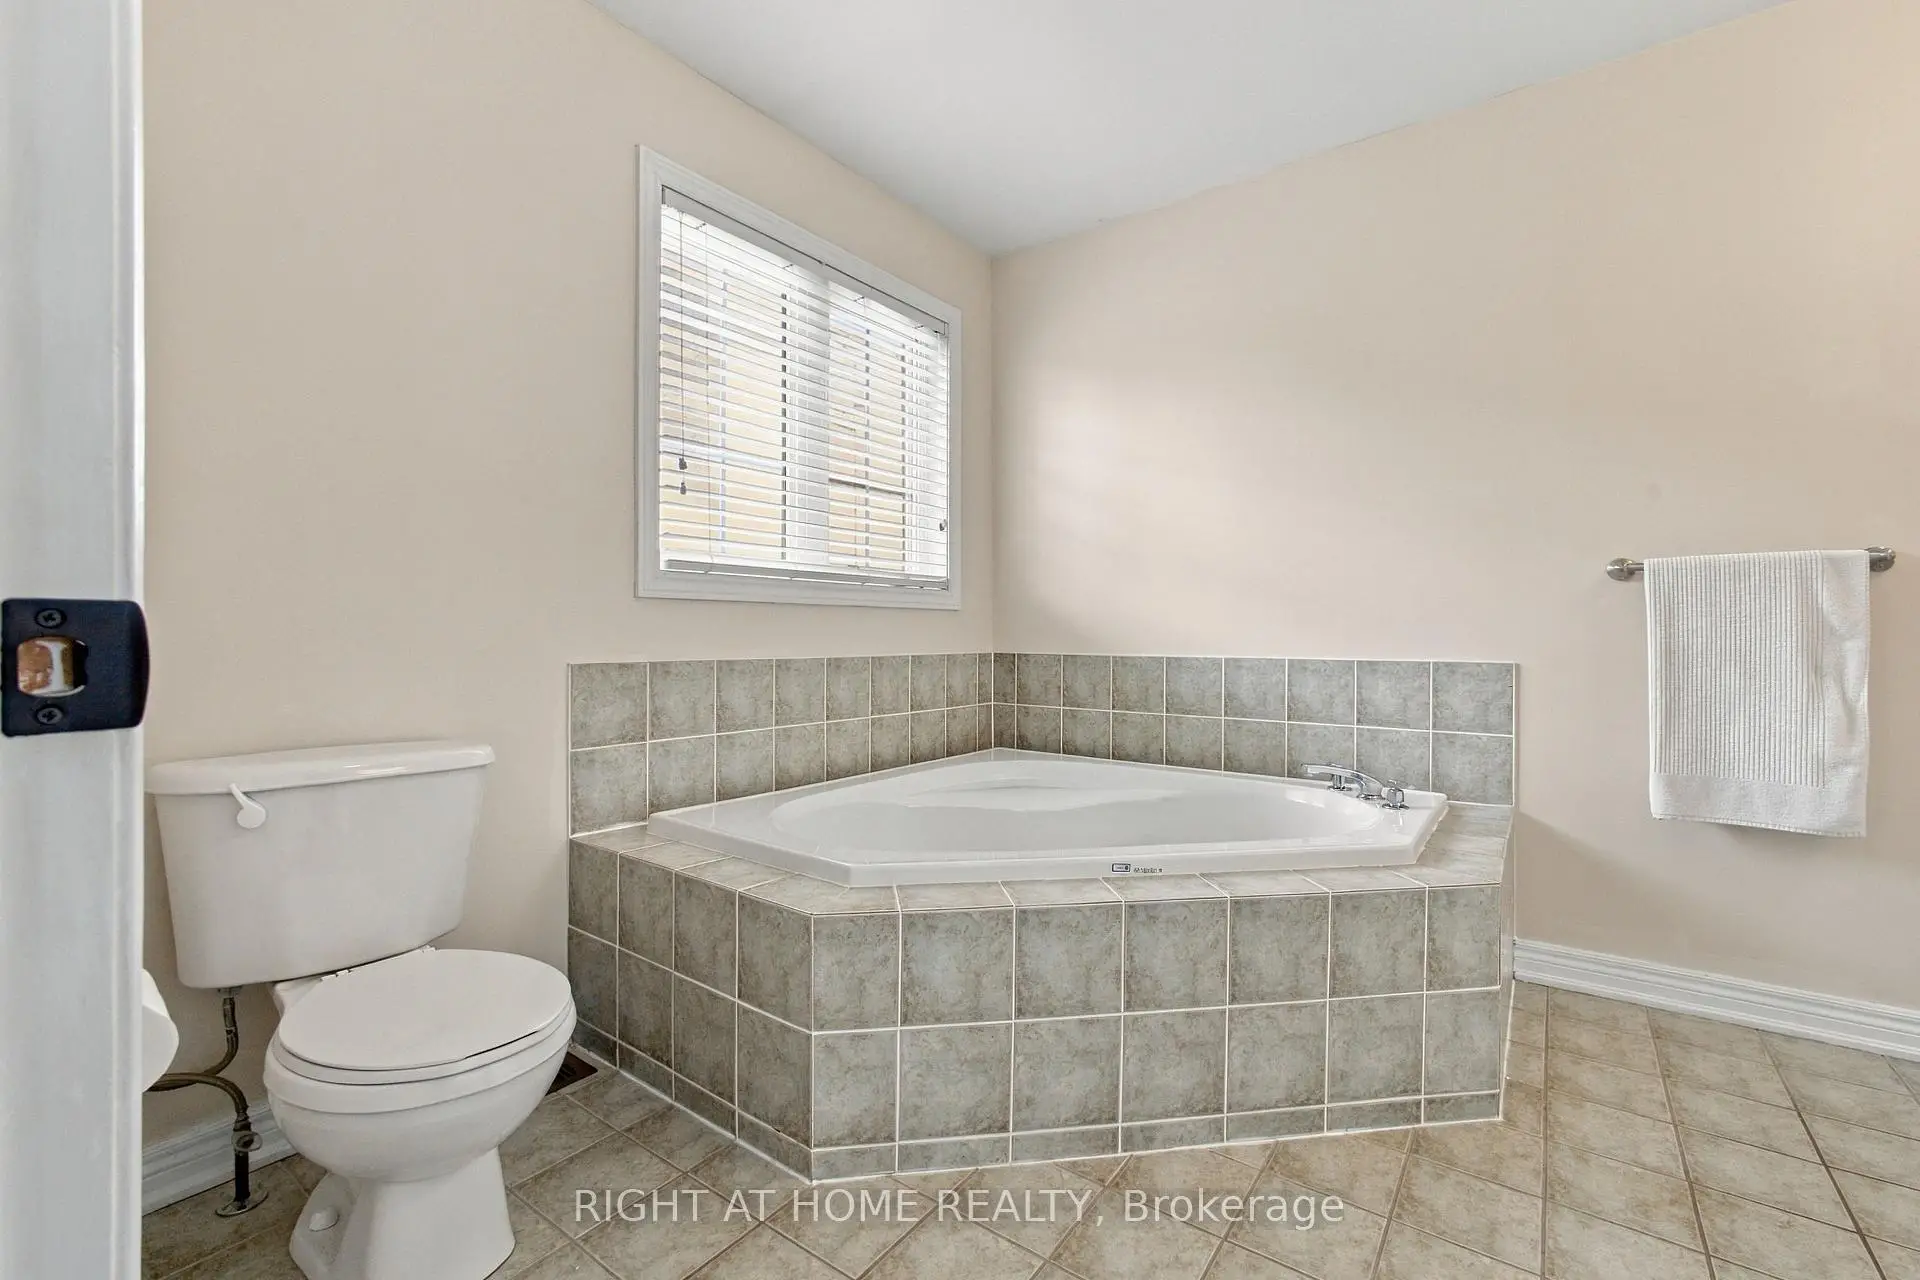
| Primary B | 56.00x4.99 | Hardwood Floor, Walk-In Closet(s), 4 Pc Ensuite |
|
| 2nd Br | 3.35x3.16 | Hardwood Floor, Closet |
|
| 3rd Br | 3.65x3.23 | Hardwood Floor, Closet, Window |
|
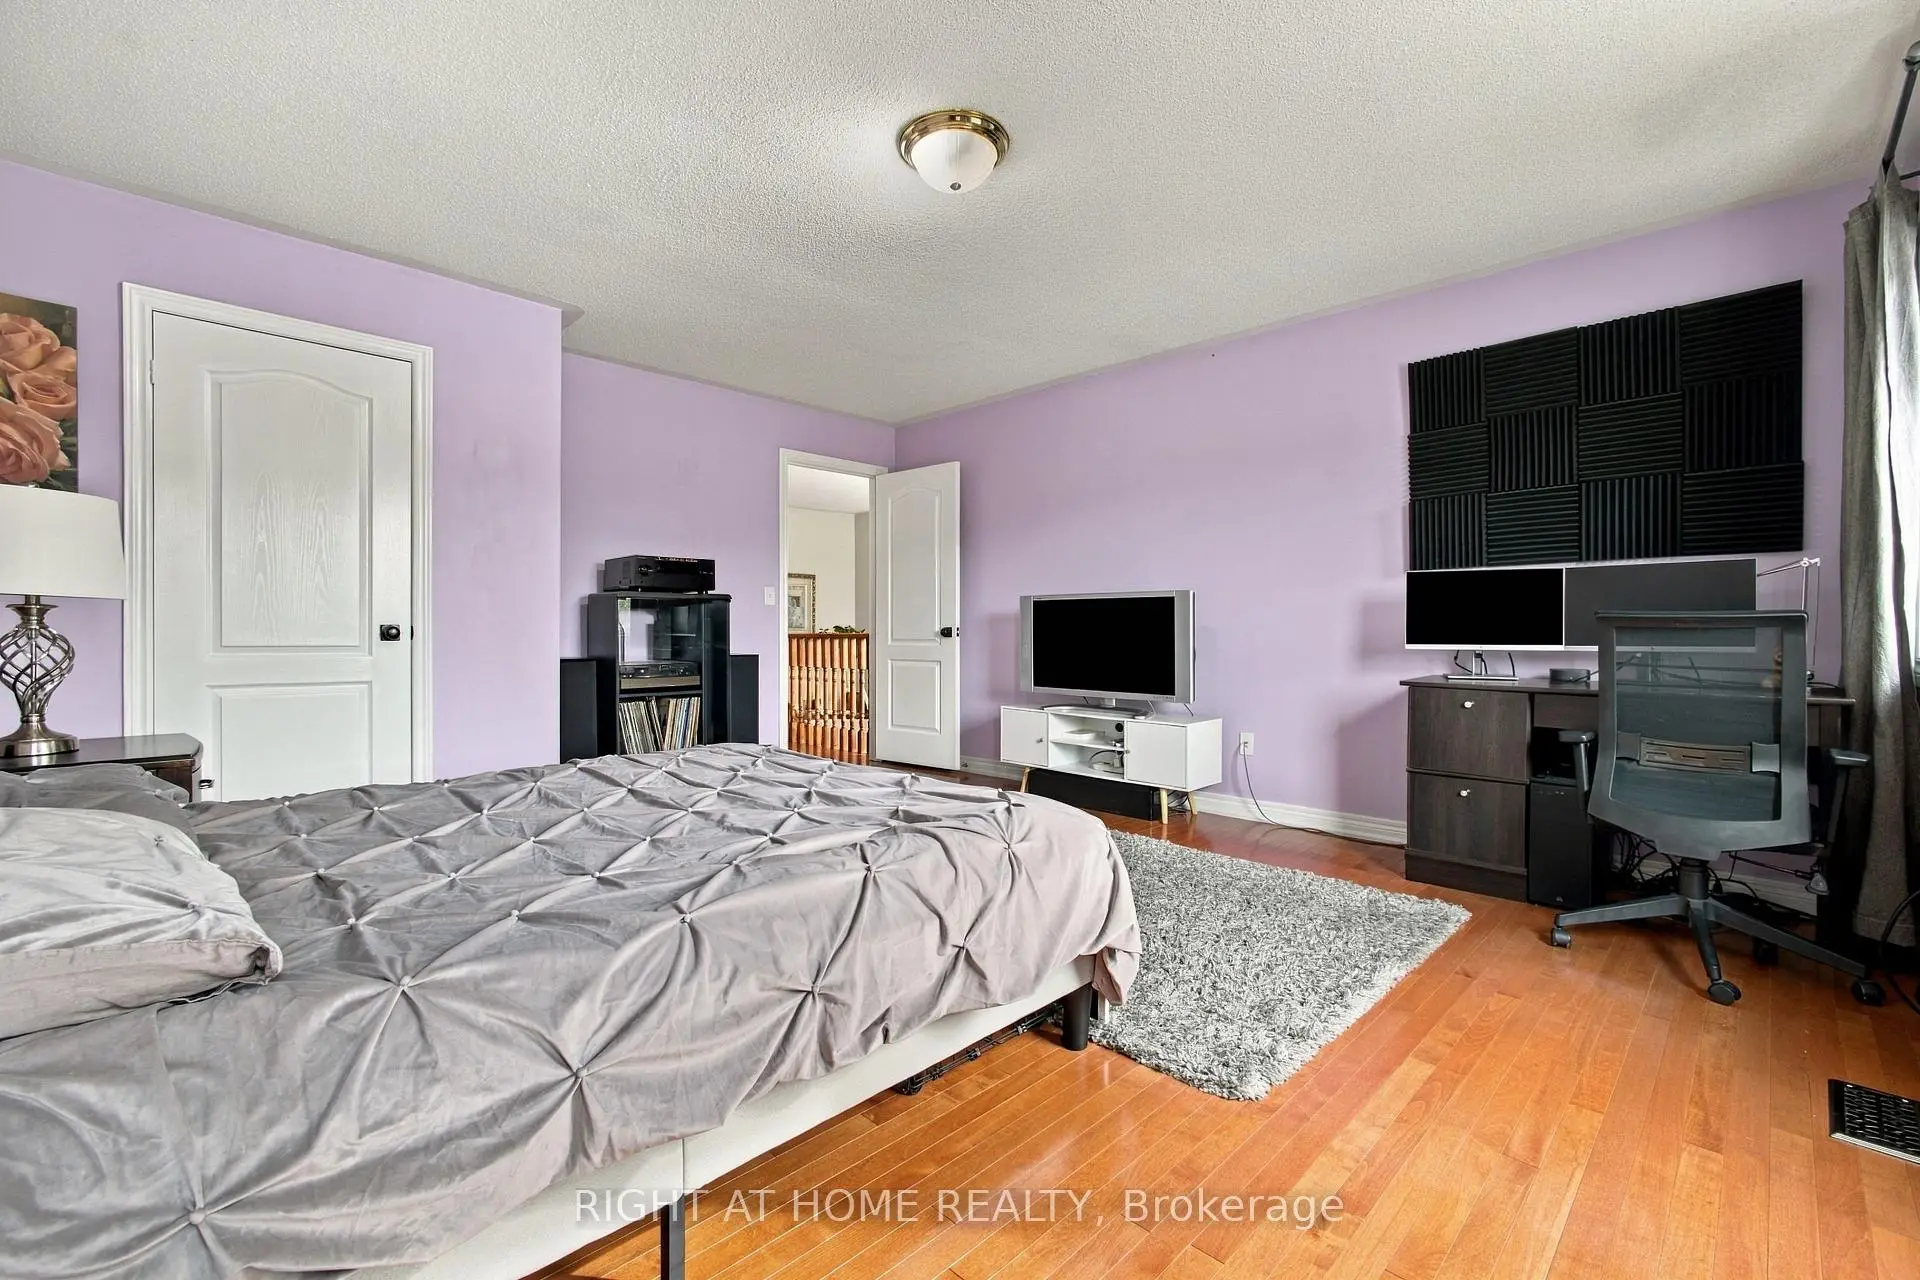
| 4th Br | 4.99x4.38 | Hardwood Floor, Closet, Window |
|
| Recreatio | 7.93x6.70 | Laminate, Open Concept, Built-in Speakers |
|
| Other | 4.57x2.44 |
| Bathroom | Pieces | Level | |
|---|---|---|---|
| 1xBath | 2 pcs | Main |
|
| 1xBath | 3 pcs | Second |
|
| 1xBath | 4 pcs | Second |
Property Summary
Located close to the intersection of Jane and Rutherford and Major Macken, 212 Bachman Dr is a 4 bedrooms 3 washrooms Detached. The unit has a Double Built-In Parking Spaces. The property has many nice features including Water Purifier, On Demand Water Heater, Central Vacuum and Carpet Free. Living Room Rm, Dinning Room Rm, Family Room Rm, Kitchen and Breakfast Room are on the Main floor.Local Area Profile
This property is located in a predominantly owner-occupied residential area with housing made up primarily of detached homes. Approximately 37% of residents hold a bachelor's degree or higher, while about 24% have a college credential. The large majority of local commuters travel by car.
School Information
Elementary Schools
-
Home schoolRank: 387 out of 3022 (Score: 7.9)Distance to school: 0.4 km (~8 min walk)
-
French Immersion school
Distance to school: 1.4 km (~24 min walk) -
Rank: 751 out of 3022 (Score: 7.2)Distance to school: 0.4 km (~8 min walk)
-
Catholic Gifted program school
Rank: 299 out of 3022 (Score: 8.1)Distance to school: 4.3 km (~13 min drive) Secondary Schools
-
Home schoolRank: 89/746 (Score: 8.0) 5 year average: 109/746 (Score: 7.5)Distance to school: 0.5 km (~9 min walk)
-
French Immersion school
Rank: 52/746 (Score: 8.4) 5 year average: 76/746 (Score: 7.8)Distance to school: 7.3 km (~22 min drive) -
Arts program school
Rank: 100/746 (Score: 7.9) 5 year average: 60/746 (Score: 7.9)Distance to school: 6.9 km (~21 min drive) -
Home school
Rank: 89/746 (Score: 8.0) 5 year average: 109/746 (Score: 7.5)Distance to school: 0.5 km (~9 min walk) -
Catholic Home school
Rank: 112/746 (Score: 7.8) 5 year average: 87/746 (Score: 7.7)Distance to school: 2.2 km (~7 min drive) -
Rank: 112/746 (Score: 7.8) 5 year average: 87/746 (Score: 7.7)Distance to school: 2.2 km (~7 min drive)
-
Rank: 205/746 (Score: 7.1) 5 year average: 228/746 (Score: 6.8)Distance to school: 5.8 km (~17 min drive)