Vellore Village, Vaughan, L4H 2E2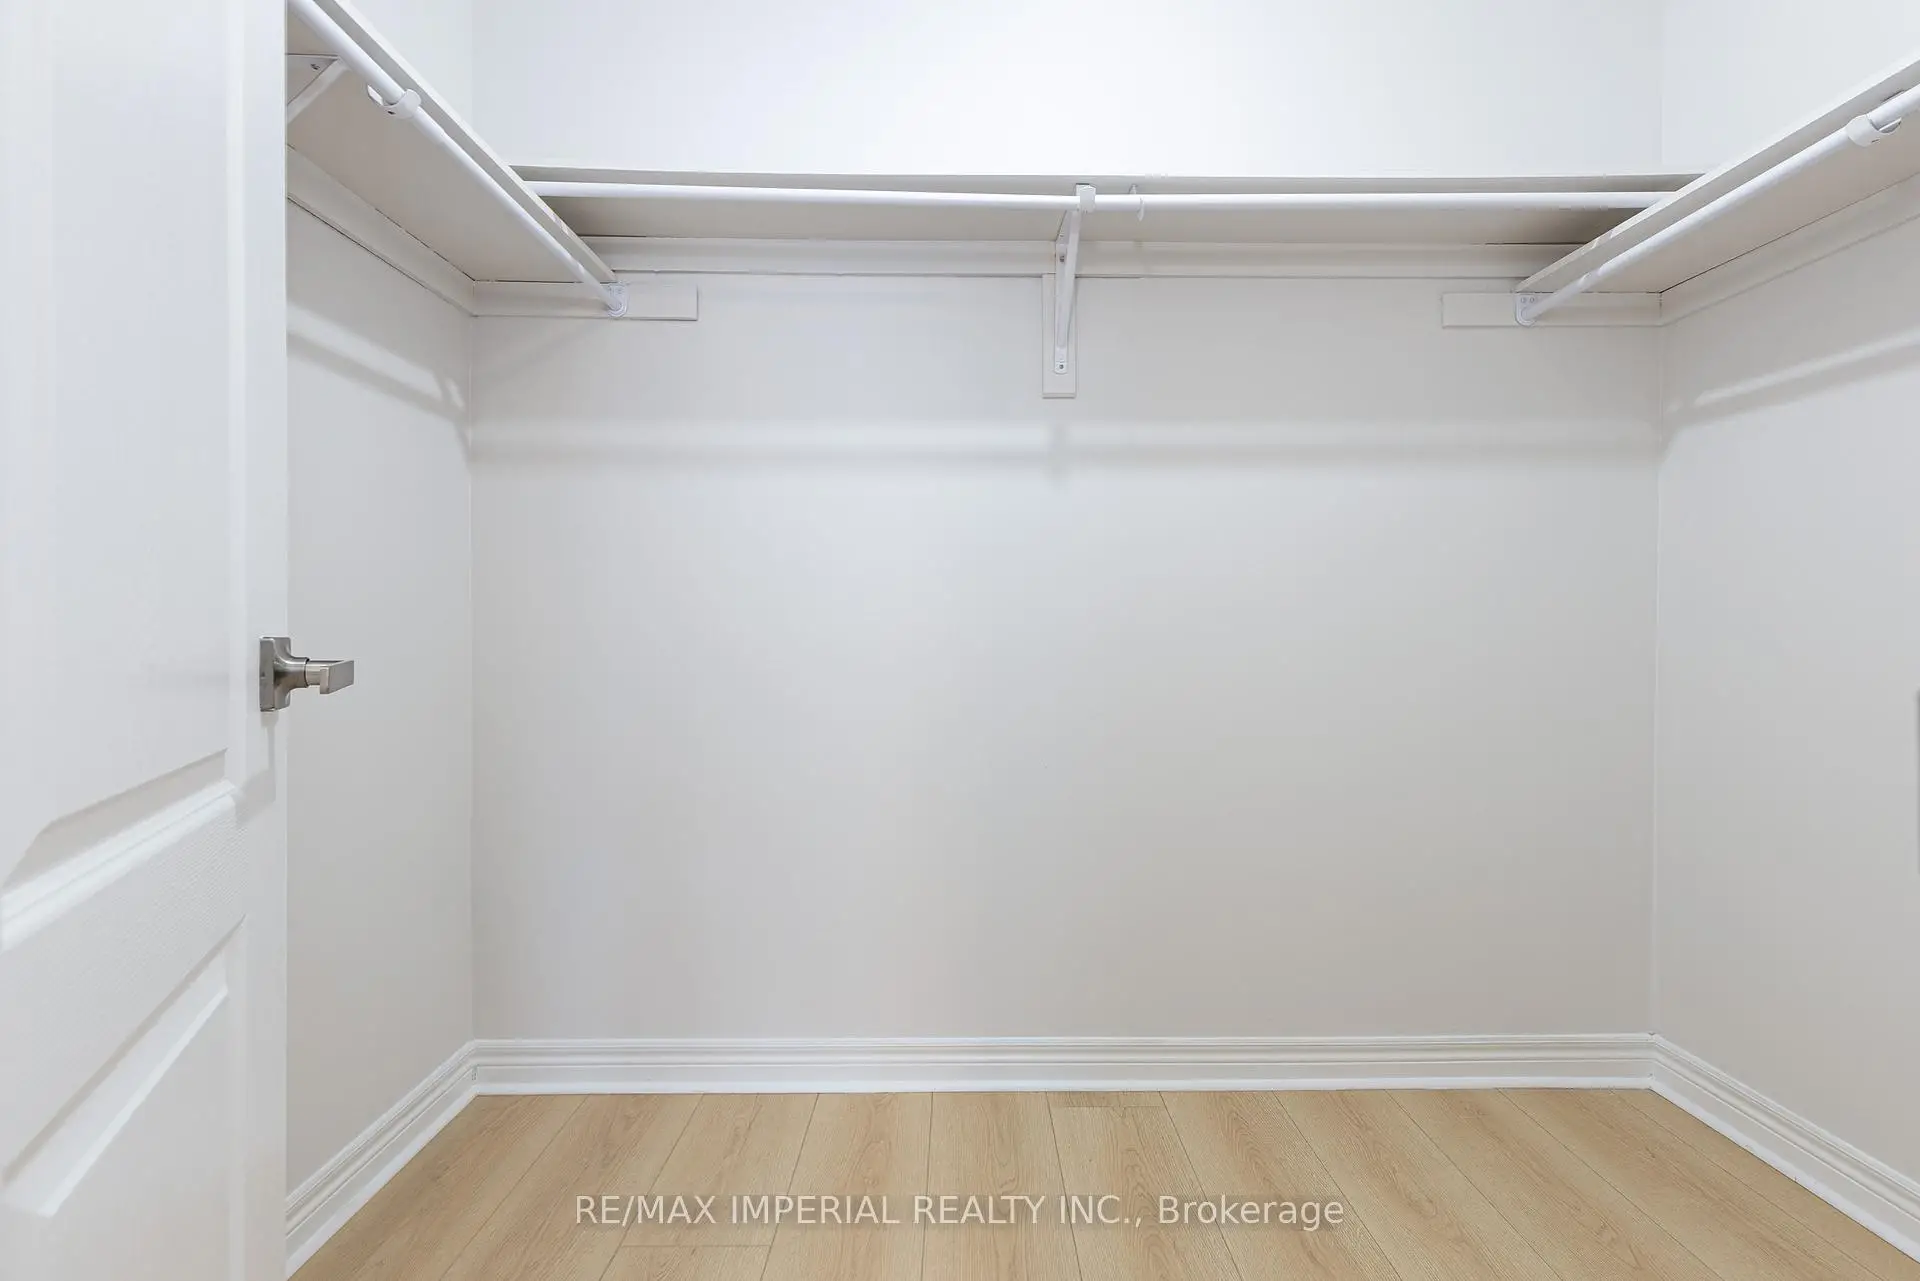

Description
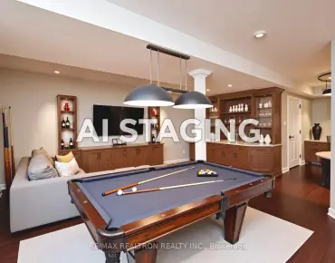
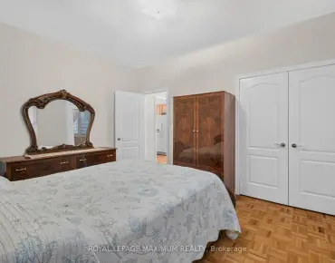
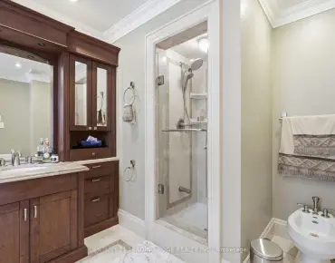
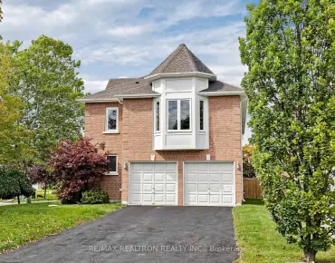
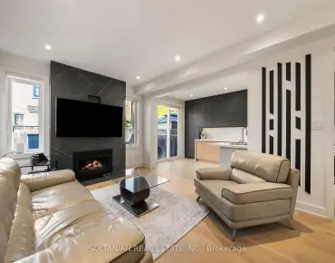
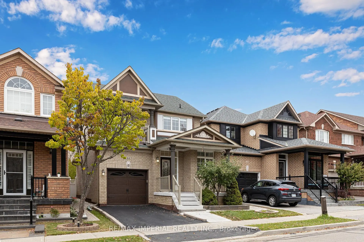
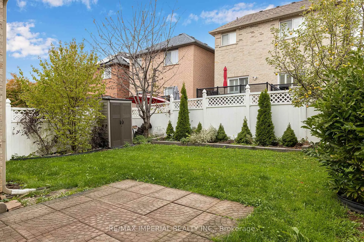
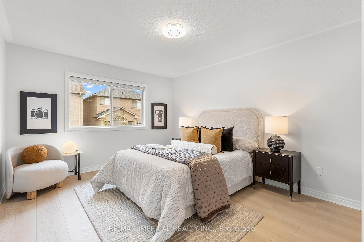
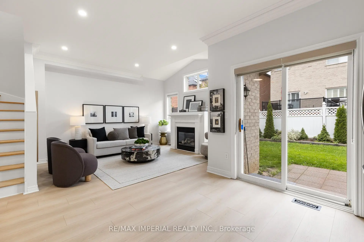
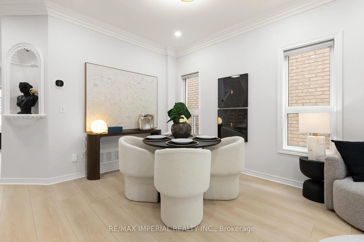
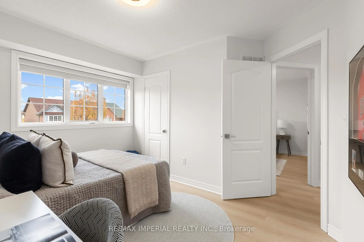
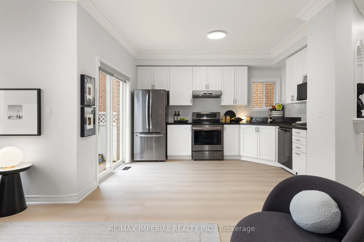
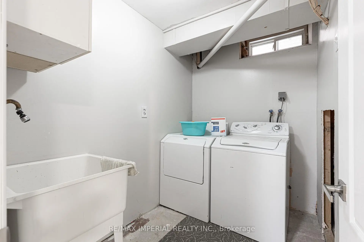
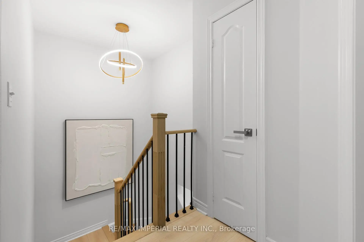
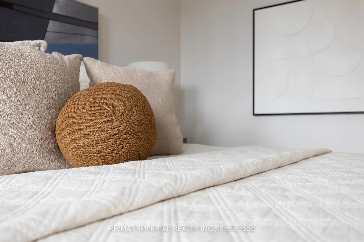
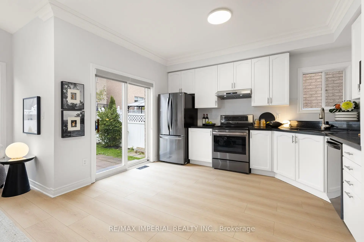
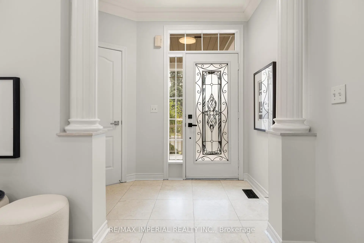
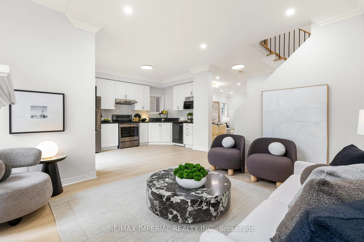
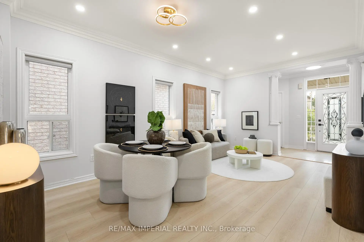
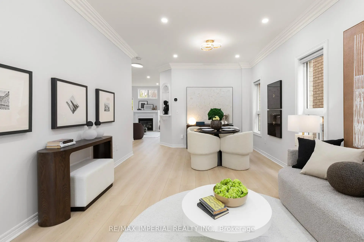
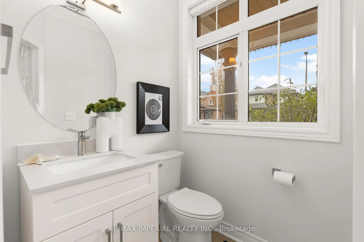
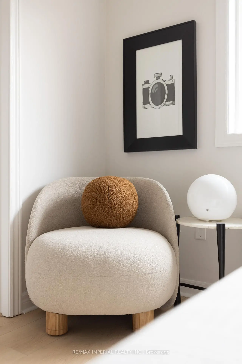
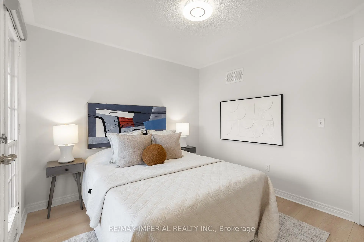
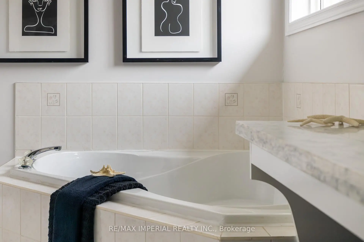
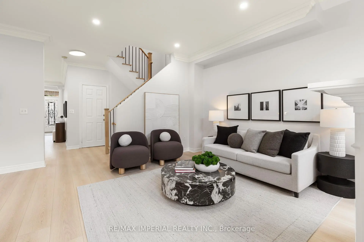
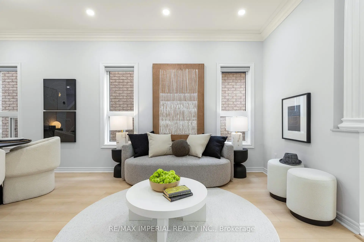
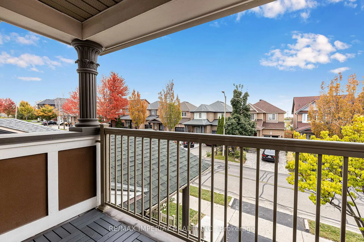
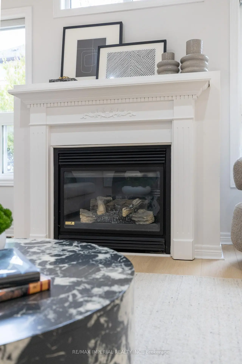
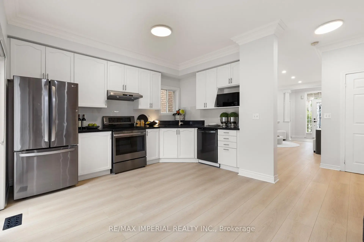
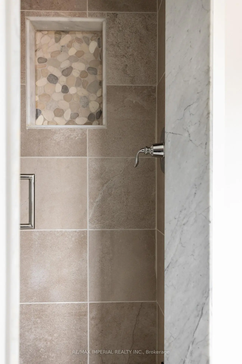
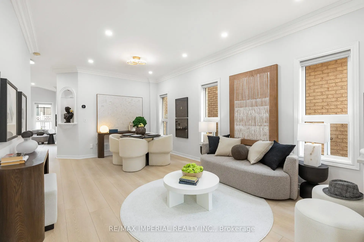
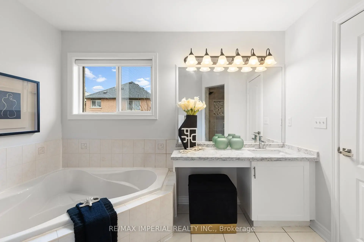
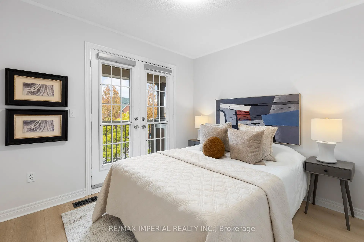
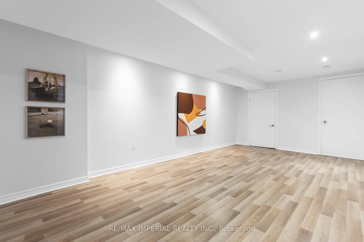
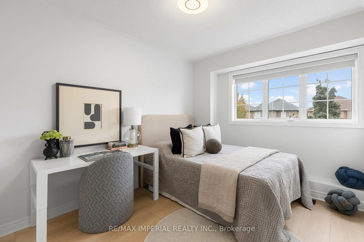
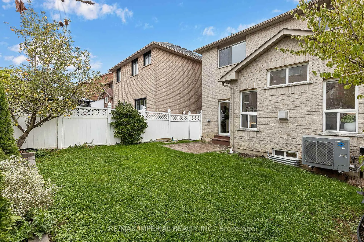
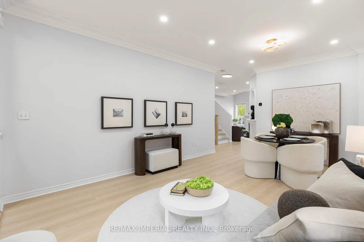
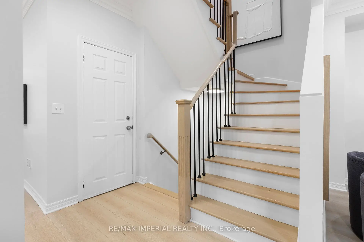
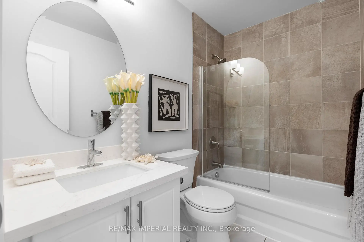
Welcome home to Vellore Village! This beautifully updated 3+1 bedroom detached home blends comfort, style, and functionality in one of Vaughan's most sought-after communities. Sun-filled windows, brand new flooring and staircase, color-adjustable pot lights, and fresh designer paint throughout - $$$ spent on upgrades. Bright family room with a cozy fireplace opens to the kitchen with granite counters, soft-close cabinetry, and stainless steel appliances, walking out to a fully fenced backyard. Upstairs, the primary bedroom features a walk-in closet and 4-piece ensuite with soaker tub; second bedroom opens to a private balcony. Finished basement offers a 4th bedroom, recreation room, and bathroom - great for entertaining, a home office, or extended family. Walking distance to grocery and dining with three plazas nearby, close to Hwy 400, Vaughan Mills, parks, schools, and community center. Don't miss this rare opportunity!
Features
- Facing: North

- Bedrooms: 3

- Bathrooms: 4

- Garages: 1

- Kitchens: 1

Details
- Lot size: 30.02 x 86.62 Feet

- Space: 1500-2000

- Tax: $ 4892.39

- N13817138

- Listing contracted with: RE/MAX IMPERIAL REALTY INC.
| Room | Size(M) | Description | |
|---|---|---|---|
| Living Rm | 5.44x3.54 | Pot Lights, Combined w/Dining, Hardwood Floor |
|
| Dining Rm | 5.44x3.54 | Pot Lights, Open Concept, Hardwood Floor |
|
| Kitchen | 3.92x3.06 | W/O To Garden, Breakfast Area, Hardwood Floor |
|
| Family Rm | 4.26x3.67 | Fireplace, Window, Hardwood Floor |
|
| Primary B | 4.52x3.47 | 4 Pc Ensuite, Walk-In Closet(s), Hardwood Floor |
|
| 2nd Br | 3.49x3.18 | Closet, Large Window, Hardwood Floor |
|
| 3rd Br | 3.04x3.31 | Closet, W/O To Balcony, Hardwood Floor |
|
| Recreatio | 6.37x3.93 | Open Concept, Window, Laminate |
|
| 4th Br | 7.74x3.40 | Pot Lights, Laminate |
| Bathroom | Pieces | Level | |
|---|---|---|---|
| 2xBaths | 4 pcs | Second |
|
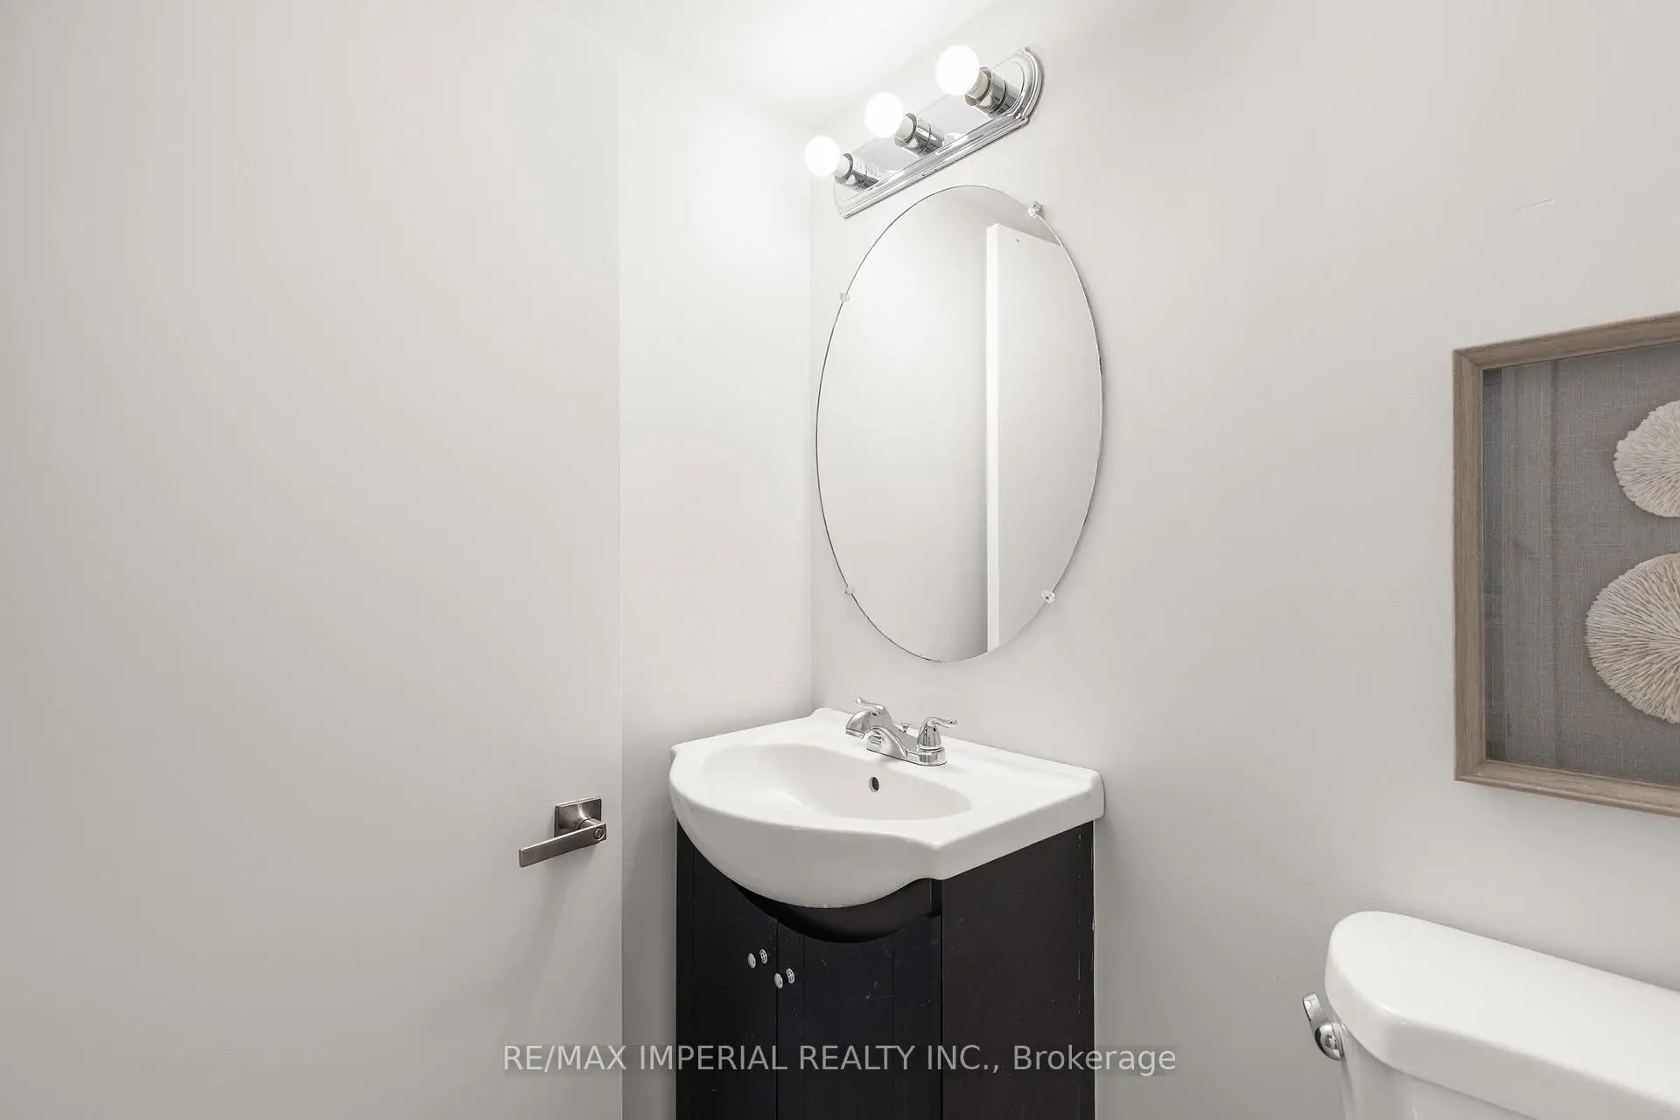
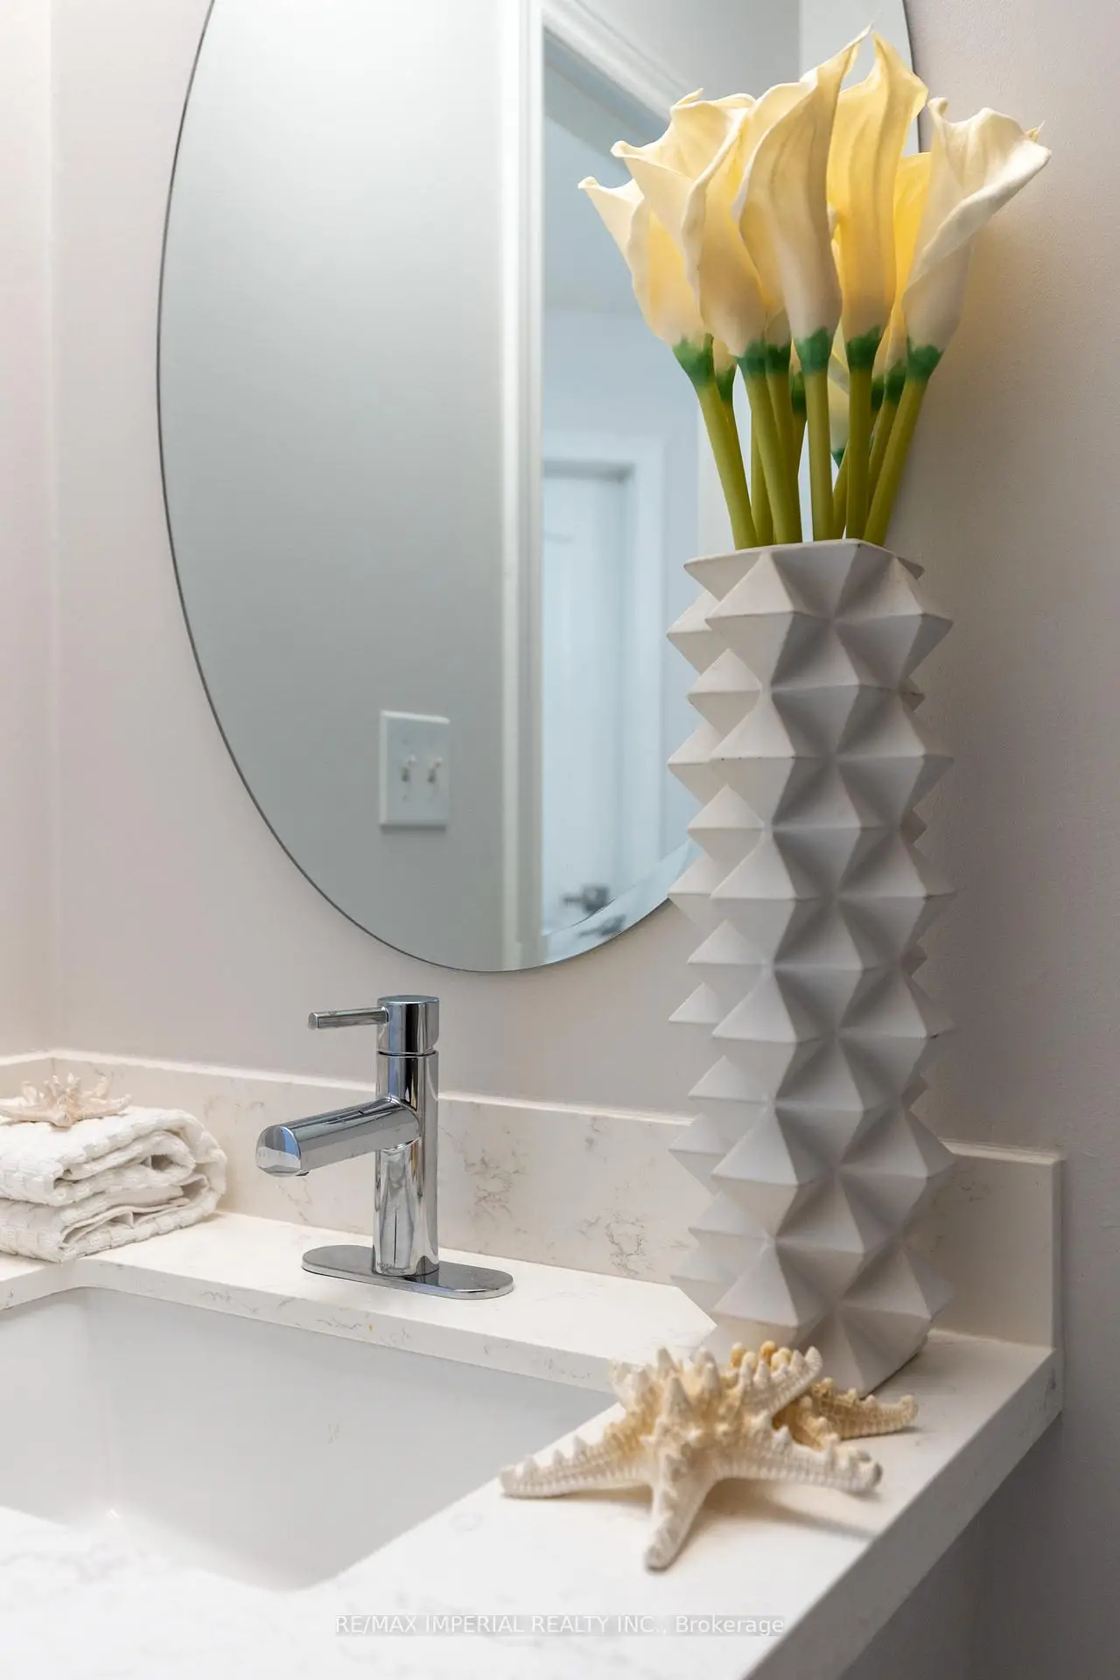
| 1xBath | 2 pcs | Main |
|
| 1xBath | 2 pcs | Basement |
Property Summary
Located close to the intersection of Rutherford & Weston Rd., 44 Hawkview Blvd is a 3+1 bedrooms 4 washrooms Detached. The unit has a Single Attached Parking Space. The property has many nice features including Carpet Free. Living Room Rm, Dinning Room Rm, Kitchen and Family Room Rm are on the Main floor.Local Area Profile
This property is located in a predominantly owner-occupied residential area with housing made up primarily of detached homes. Approximately 44% of residents hold a bachelor's degree or higher, while about 21% have a college credential. The large majority of local commuters travel by car.
School Information
Elementary Schools
-
Home schoolRank: 687 out of 3022 (Score: 7.3)Distance to school: 1.1 km (~20 min walk)
-
French Immersion school
Distance to school: 1.6 km (~28 min walk) -
Catholic Gifted program school
Rank: 299 out of 3022 (Score: 8.1)Distance to school: 2.0 km (~36 min walk) -
Rank: 888 out of 3022 (Score: 7.0)Distance to school: 2.7 km (~8 min drive)
Secondary Schools
-
Home schoolRank: 6/746 (Score: 9.6) 5 year average: 5/746 (Score: 9.0)Distance to school: 2.0 km (~6 min drive)
-
Rank: 219/746 (Score: 7.0) 5 year average: 257/746 (Score: 6.6)Distance to school: 5.8 km (~17 min drive)
-
Arts program school
Rank: 100/746 (Score: 7.9) 5 year average: 60/746 (Score: 7.9)Distance to school: 8.2 km (~25 min drive) -
Home school
Rank: 89/746 (Score: 8.0) 5 year average: 109/746 (Score: 7.5)Distance to school: 2.3 km (~7 min drive) -
Catholic Home school
Rank: 313/746 (Score: 6.4) 5 year average: 359/746 (Score: 6.0)Distance to school: 0.9 km (~17 min walk) -
Catholic AP program school
Rank: 205/746 (Score: 7.1) 5 year average: 228/746 (Score: 6.8)Distance to school: 3.4 km (~10 min drive) -
Rank: 205/746 (Score: 7.1) 5 year average: 228/746 (Score: 6.8)Distance to school: 3.4 km (~10 min drive)