Maple, Vaughan, L6A 1E2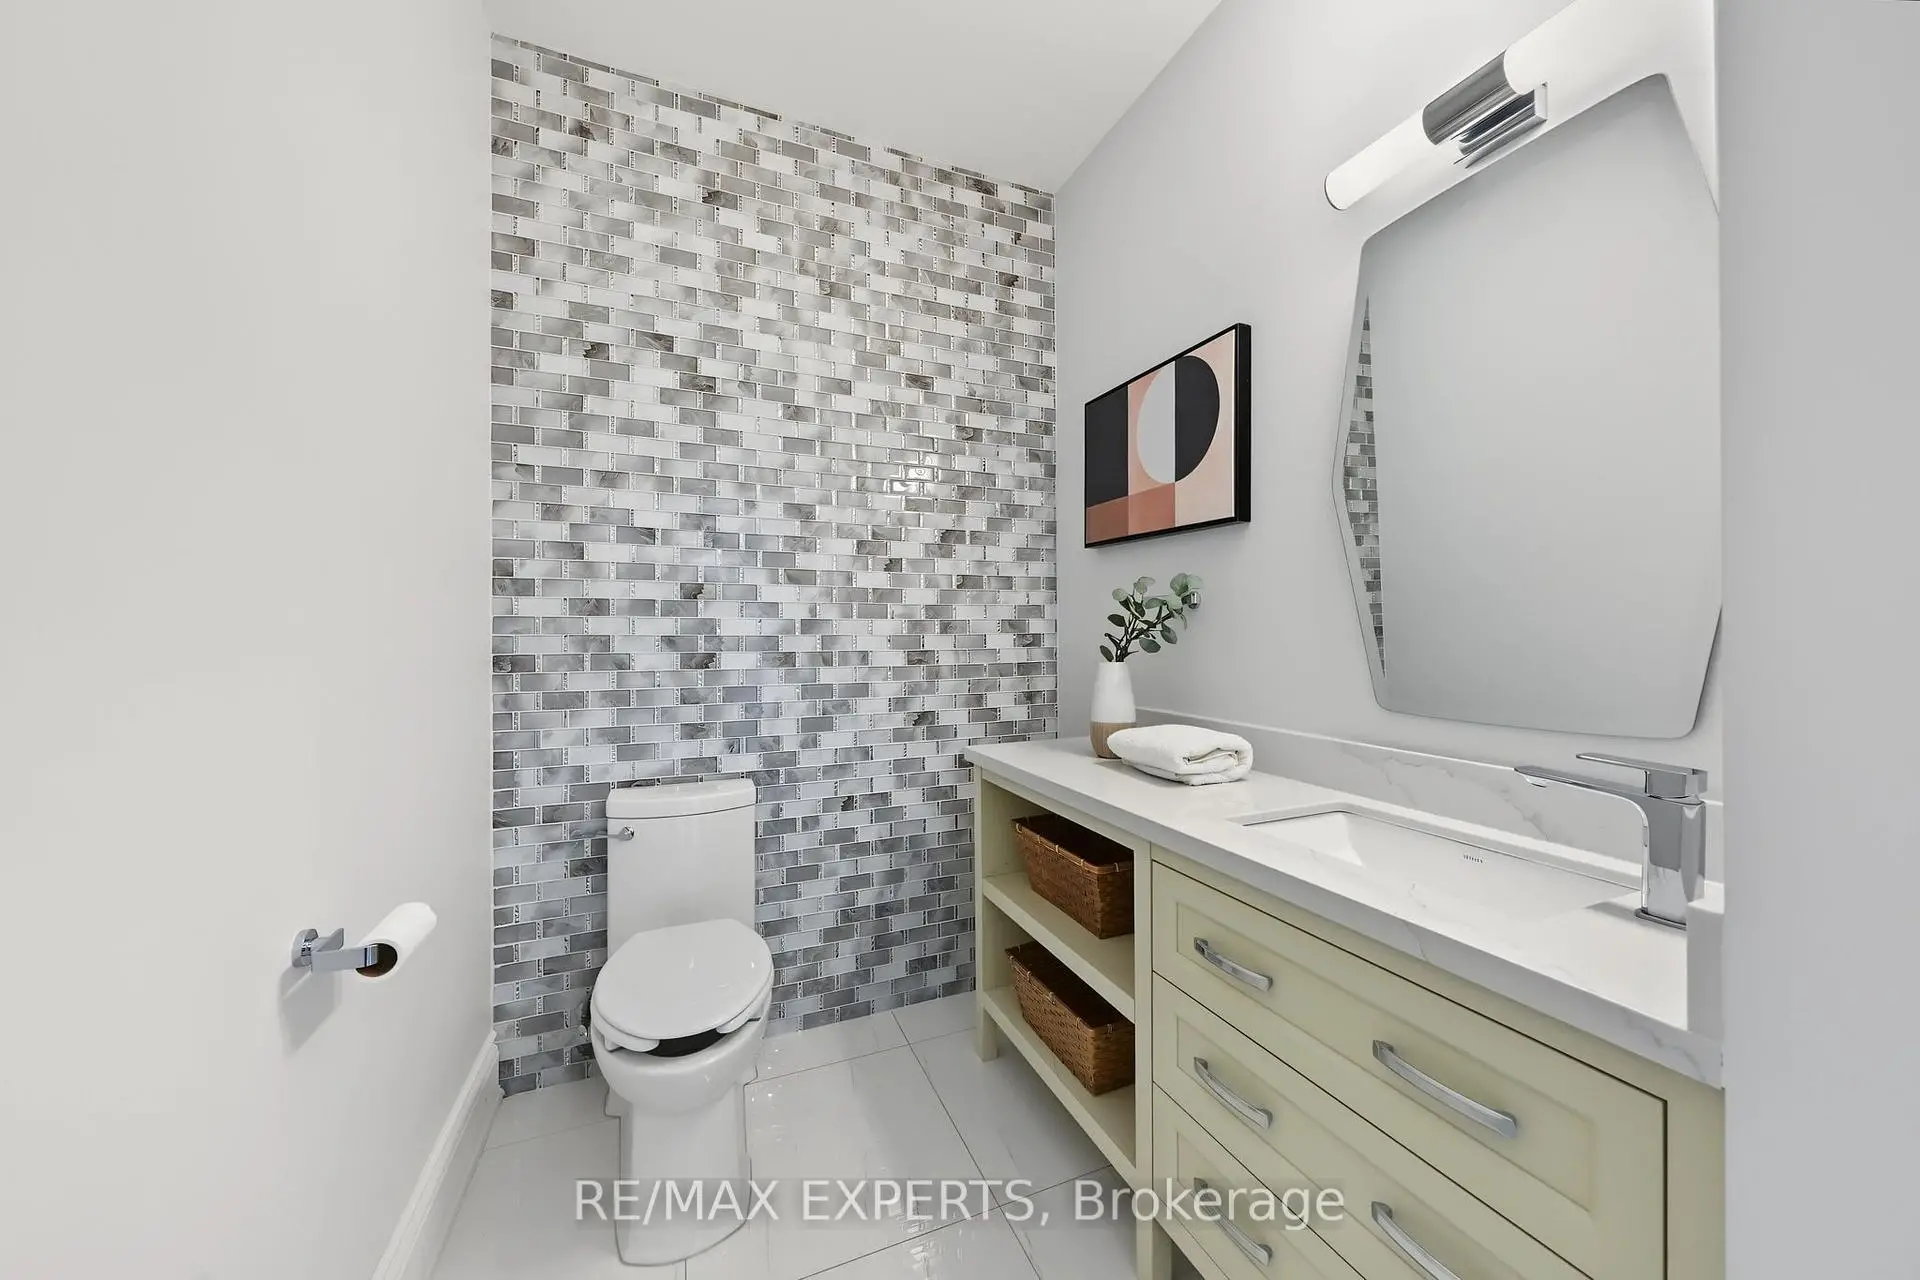

Description
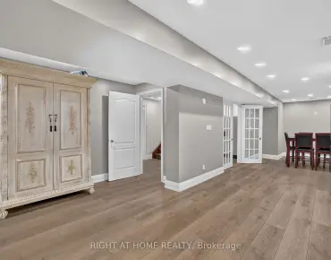
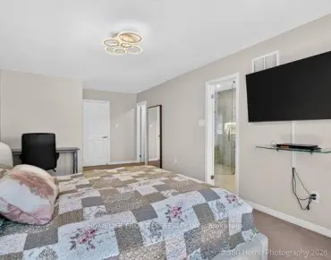
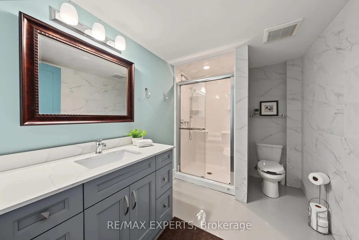
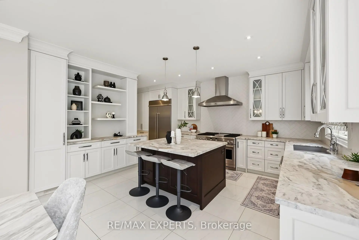
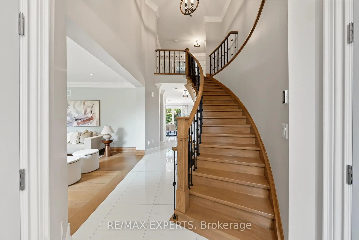
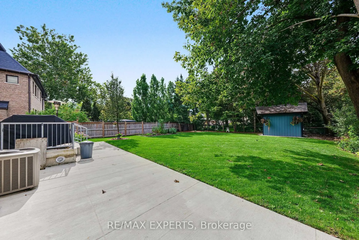
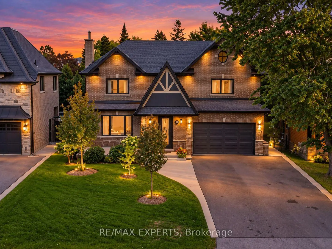
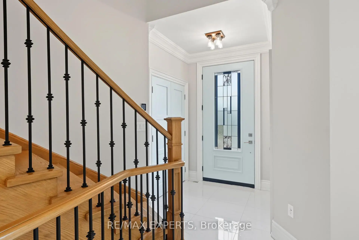
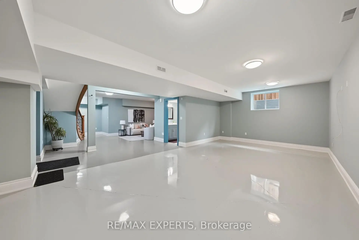
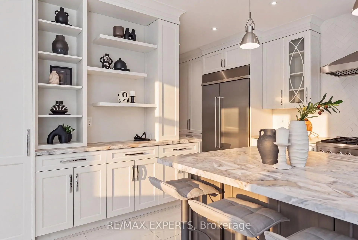
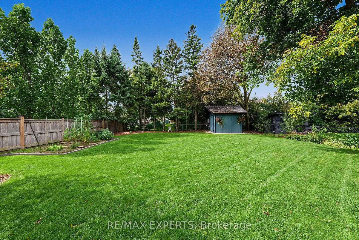
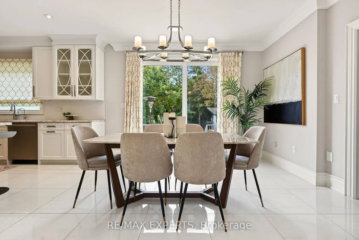
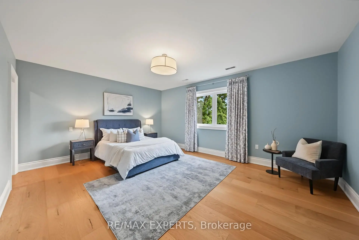
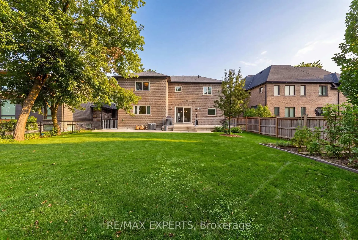
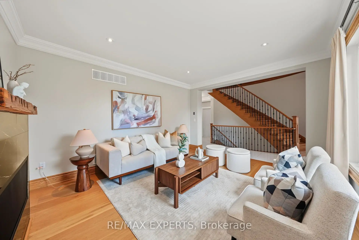
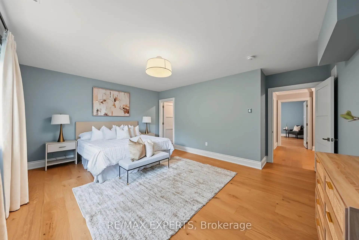
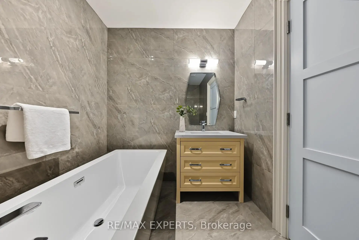
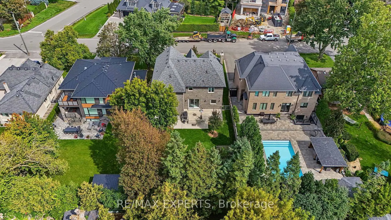
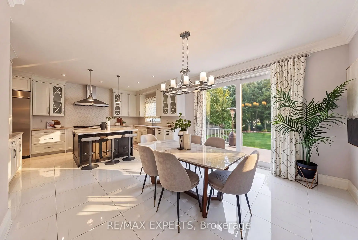
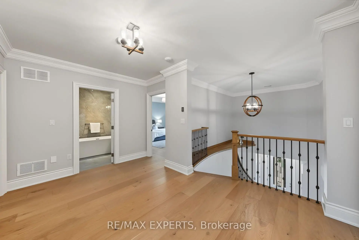
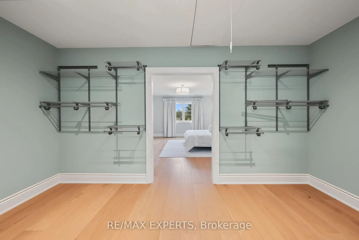
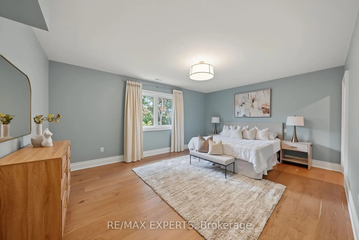
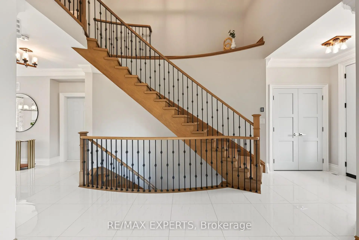
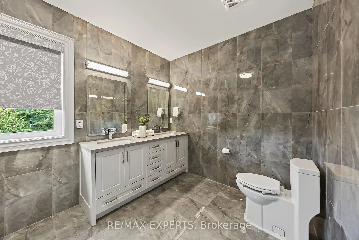
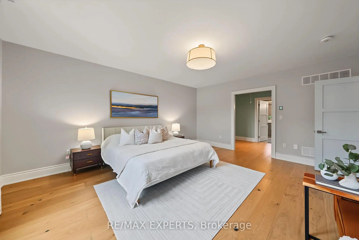
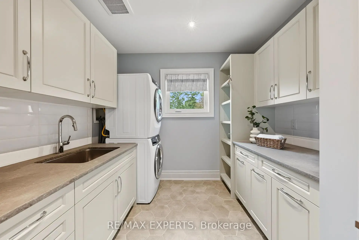
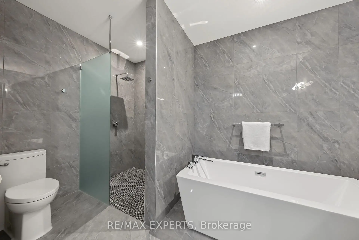
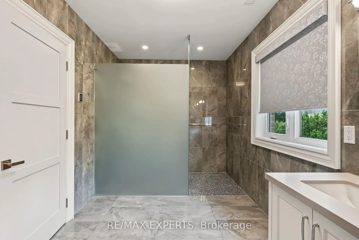
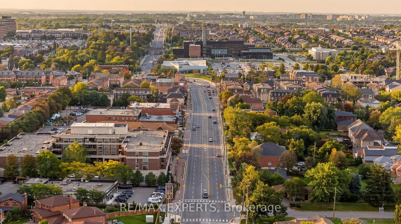
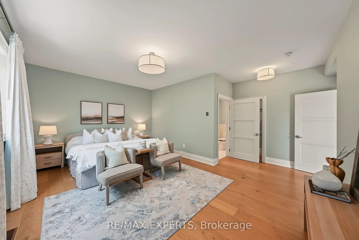
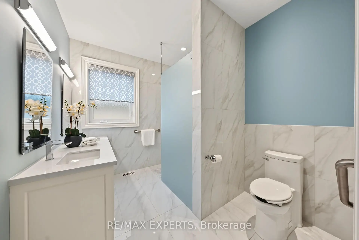
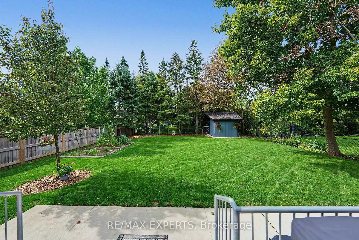
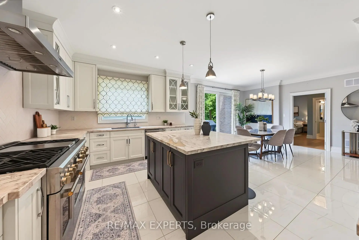
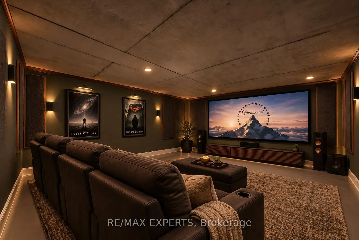
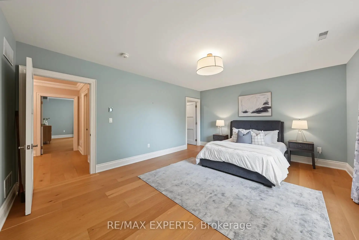
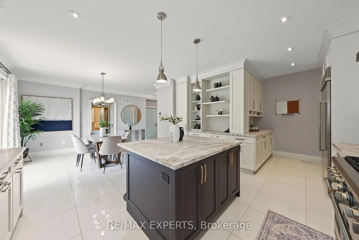
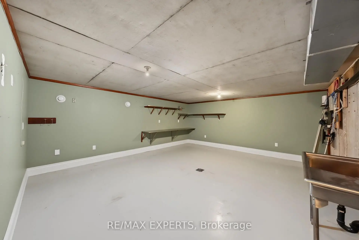
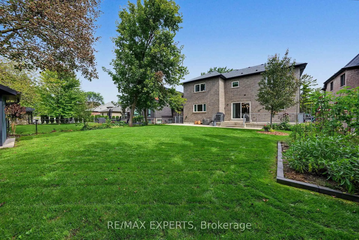
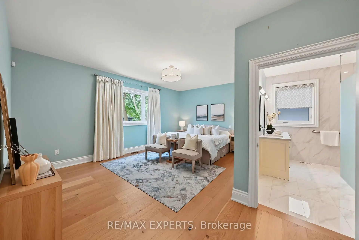
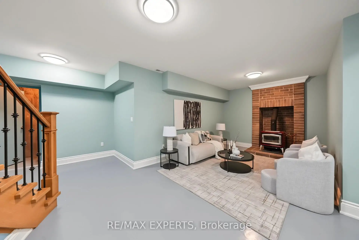
Welcome To 18 Gosling Rd, A Custom-Built Family Home Set On A Premium 60 X 145 Ft Lot In The Heart Of Old Maple - One Of Vaughan's Most Coveted Village Pockets, Known For Mature Trees, Generous Lots And Distinctive Custom Homes. Built In 2020, This Residence Offers 3,340 Sq Ft Above Grade Plus A Finished Lower Level, With A Layout Designed To Grow And Evolve With Your Family. A Rare Main-Floor Primary Suite With Walk-In Closet And 4-Pc Ensuite Is Ideal For In-Laws, Guests Or Long-Term Living, While A Second Primary Suite Upstairs Preserves A Traditional Family Layout Alongside Two Additional Generous Bedrooms And Upper-Level Laundry. The Main Floor Features A Bright Custom Kitchen With Quartzite Counters, Centre Island And Walk-In Pantry. Downstairs, Enjoy Expansive Finished Recreation Space With A Wood-Burning Stove And 3-Pc Bath, Plus An Enclosed Finished Bonus Room Ideal For A Private Theatre, Gym, Studio Or Flexible Family Space. Two Cold Cellars, Each With A Custom Stainless Steel Sink, Add Exceptional Utility. Premium Comfort Includes Wi-Fi Controlled Boiler-Powered Radiant In-Floor Heating With Forced-Air Backup, 3-Zone Central Air, Steam Humidifier, Whole-Home Water Filtration & Softener, And Reverse Osmosis At The Kitchen. 36-Inch Door Openings And Barrier-Conscious Features Enhance Accessibility. The Heated Garage Adds In-Floor Heating, Wi-Fi Garage Door Control And Hot/Cold Water With Hose Capability For Easy Floor Washdown. Enjoy A Deep Private Backyard With Space For Kids, Entertaining Or A Future Pool, Close To Parks, Schools, Maple Community Centre, Shopping, Dining, Maple GO, Rutherford GO And Major Routes.
Features
- Facing: West

- Bedrooms: 4

- Bathrooms: 5

- Garages: 2

- Kitchens: 1

Details
- Lot size: 60.06 x 145.18 Feet

- Space: 3000-3500

- Tax: $ 11328.16

- N13816572

- Listing contracted with: RE/MAX EXPERTS
| Room | Size(M) | Description | |
|---|---|---|---|
| Living Rm | 3.99x4.62 | Hardwood Floor, Fireplace, Pot Lights |
|
| Kitchen | 6.35x4.39 | Porcelain Floor, Stainless Steel Appl, Centre Island |
|
| Dining Rm | 3.99x3.28 | Porcelain Floor, Open Concept, W/O To Patio |
|
| Primary B | 5.21x5.94 | 4 Pc Ensuite, Walk-In Closet(s), Hardwood Floor |
|
| Primary B | 4.80x5.51 | Hardwood Floor, Walk-In Closet(s), 4 Pc Ensuite |
|
| Br | 5.56x5.03 | Hardwood Floor, Large Window, Walk-In Closet(s) |
|
| Br | 5.54x4.37 | Hardwood Floor, Large Window, Walk-In Closet(s) |
|
| Laundry | 2.85x3.05 | Tile Floor, Stainless Steel Sink, Window |
|
| Family Rm | 7.60x8.48 | Open Concept, Wood Stove |
|
| Recreatio | 4.55x13.36 | Open Concept, 3 Pc Bath |
|
| Other | 6.88x5.18 |
| Bathroom | Pieces | Level | |
|---|---|---|---|
| 1xBath | 2 pcs | Main |
|
| 1xBath | 4 pcs | Main |
|
| 2xBaths | 4 pcs | Second |
|
| 1xBath | 3 pcs | Basement |
Property Summary
Located close to the intersection of Keele St. & Major MacKenzie Dr, 18 Gosling Rd is a 4 bedrooms 5 washrooms Detached. The unit has a Double Built-In Parking Spaces. The property has many nice features including Storage, Primary Bedroom - Main, In-Law Capability, Central Vacuum, Carpet Free and Auto Garage Door Remot. Living Room Rm, Kitchen, Dinning Room Rm and Primary B are on the Main floor.Local Area Profile
This property is located in an area with a high level of homeownership with a mix of detached homes, townhouses and apartments and condominiums. Approximately 41% of residents hold a bachelor's degree or higher, while about 26% have a college credential. The large majority of local commuters travel by car.
School Information
Elementary Schools
-
Home schoolRank: 2473 out of 3022 (Score: 4.3)Distance to school: 0.3 km (~5 min walk)
-
French Immersion school
Distance to school: 2.3 km (~7 min drive) -
Rank: 751 out of 3022 (Score: 7.2)Distance to school: 0.8 km (~15 min walk)
-
Catholic Gifted program school
Rank: 299 out of 3022 (Score: 8.1)Distance to school: 5.3 km (~16 min drive) Secondary Schools
-
Home schoolRank: 89/746 (Score: 8.0) 5 year average: 109/746 (Score: 7.5)Distance to school: 1.4 km (~25 min walk)
-
French Immersion school
Rank: 52/746 (Score: 8.4) 5 year average: 76/746 (Score: 7.8)Distance to school: 6.9 km (~21 min drive) -
Arts program school
Rank: 100/746 (Score: 7.9) 5 year average: 60/746 (Score: 7.9)Distance to school: 6.1 km (~18 min drive) -
Home school
Rank: 89/746 (Score: 8.0) 5 year average: 109/746 (Score: 7.5)Distance to school: 1.4 km (~25 min walk) -
Catholic Home school
Rank: 112/746 (Score: 7.8) 5 year average: 87/746 (Score: 7.7)Distance to school: 1.5 km (~27 min walk) -
Rank: 112/746 (Score: 7.8) 5 year average: 87/746 (Score: 7.7)Distance to school: 1.5 km (~27 min walk)
-
Rank: 205/746 (Score: 7.1) 5 year average: 228/746 (Score: 6.8)Distance to school: 6.7 km (~20 min drive)