Maple, Vaughan, L6A 3N2

Description
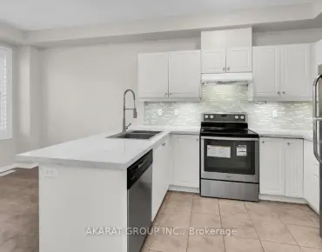
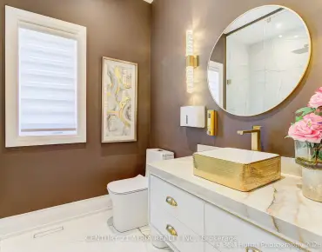
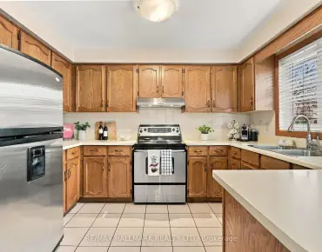
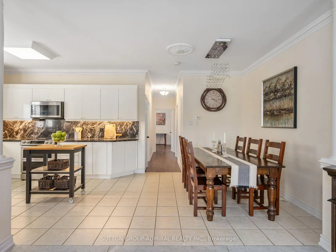
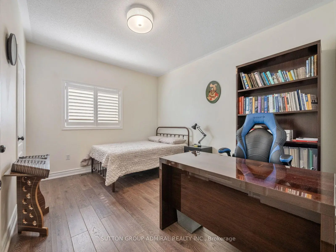
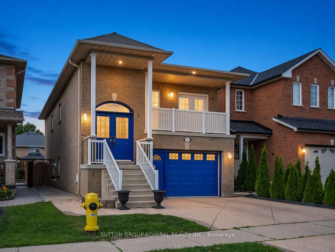
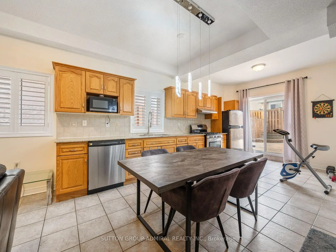
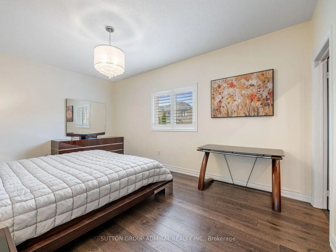
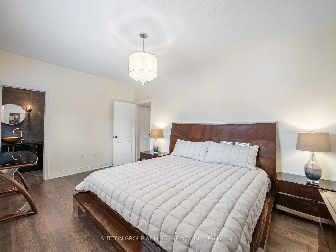
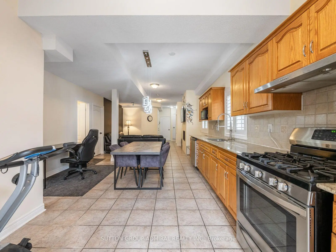
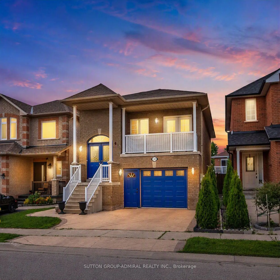
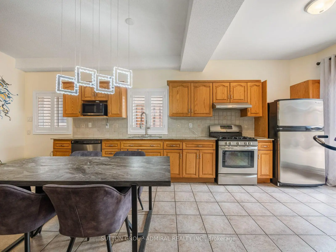
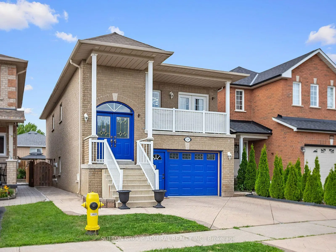
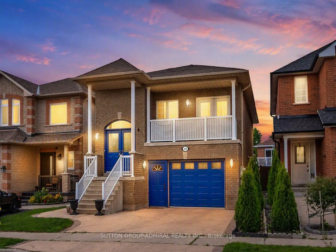
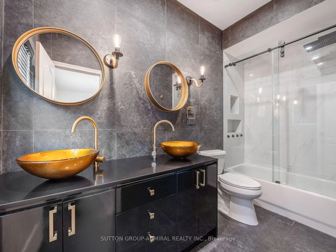
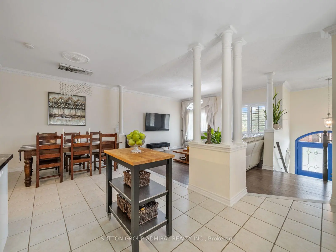
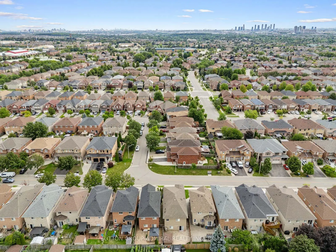
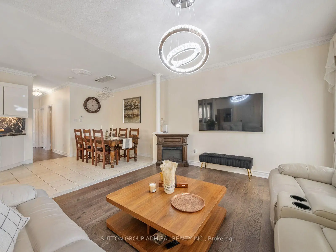
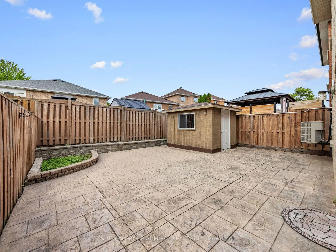
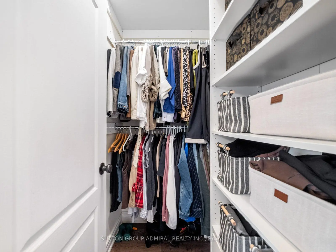
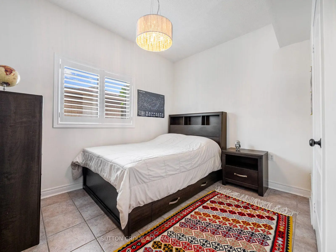
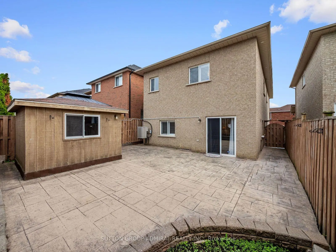
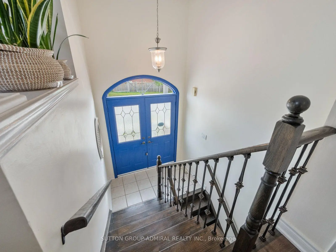
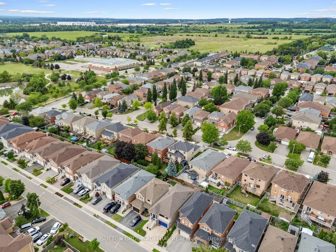
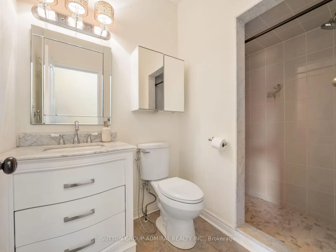
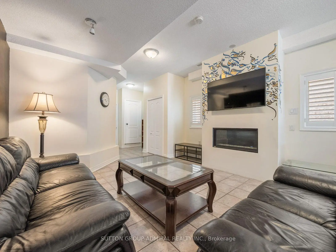
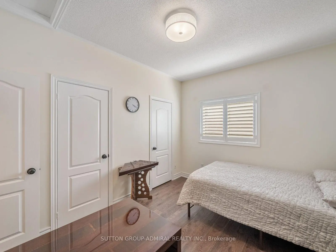
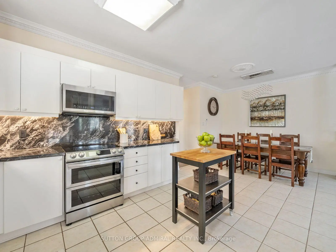
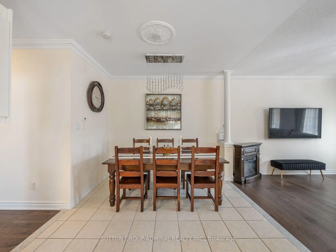
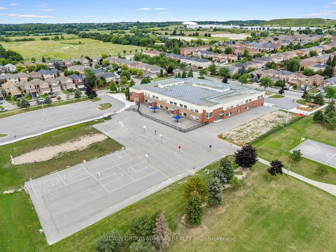
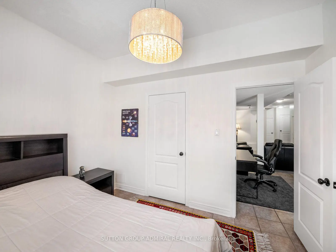
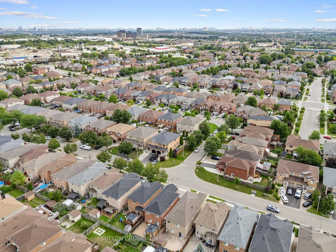
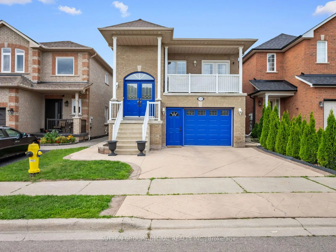
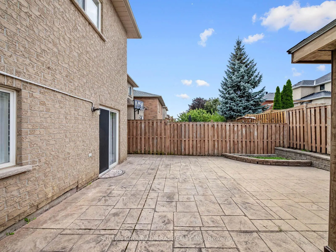
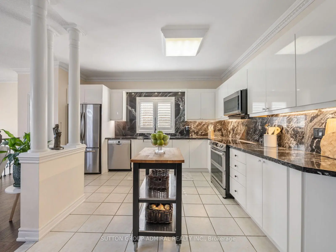
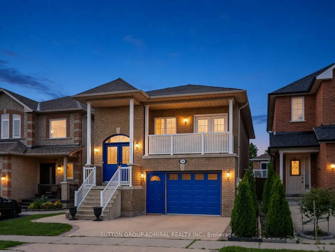
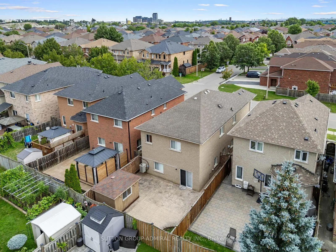
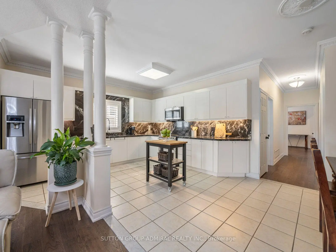
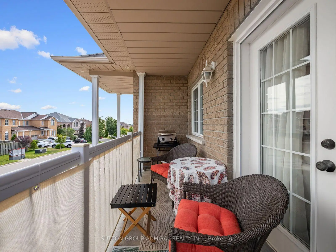
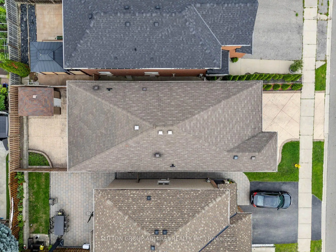
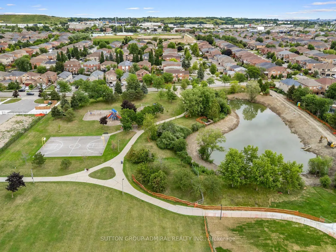
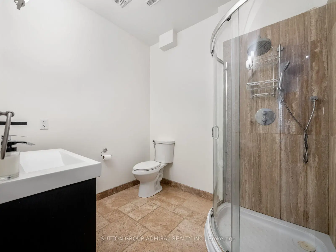
Move-in ready & thoughtfully upgraded, this raised bungalow in sought-after Maple is ideal for multi-generational families, buyers seeking in-law accommodations or income potential, & smaller families who value modern finishes. With $50k in recent improvements, it pairs comfortable main-floor living with a bright, fully above-grade walk-out lower level featuring a private entrance, 2nd kitchen, spacious bedroom, 3-pc bath & rec area with a contemporary gas fireplace. Soaring 9'2" ceilings enhance this flexible space, perfect for extended family or exploring rental opportunities. This adaptable layout offers space to come together & privacy when needed, whether sharing a home with parents, welcoming adult children or planning for future needs. The open-concept main level offers 9' ceilings, engineered hardwood, crown moulding, wrought-iron pickets & dedicated laundry. The updated kitchen features newer stainless steel appliances ('22), white cabinetry, granite counters & matching backsplash, under-valence lighting, pot lights & a composite sink with pullout faucet. Sun-filled living & dining areas open to a private balcony for morning coffee. Two main-floor bedrooms include a generous primary bedroom with closet organizers & a designer 6-pc ensuite showcasing tempered glass amber sinks, gold accents, tiled walls, a rainshower, built-in niches & upgraded lighting. A 4-pc bath features a newer vanity & upgraded hexagonal shower tiles. The lower-level kitchen includes stainless steel appliances & a gas range, adding convenience for independent living. Enjoy a private, fully fenced, low-maintenance backyard with stamped concrete wrapping around the home, ample entertaining space & an oversized storage shed. A 1.5-car garage with a spacious mezzanine provides abundant storage. Minutes from parks, Maple GO, Cortellucci Hospital, Maple Community Centre & schools including Mackenzie Glen, Julliard (French Immersion), Maple High School, Holy Jubilee CES & St. Joan of Arc CHS.
Features
- Facing: North

- Bedrooms: 2

- Bathrooms: 3

- Garages: 2

- Kitchens: 1

Details
- Lot size: 29.53 x 98.82 Feet

- Space: 1100-1500

- Tax: $ 4525.27

- N13810586

- Listing contracted with: SUTTON GROUP-ADMIRAL REALTY INC.
| Room | Size(M) | Description | |
|---|---|---|---|
| Living Rm | 4.42x4.11 | Hardwood Floor, Crown Moulding, W/O To Balcony |
|
| Dining Rm | 2.79x3.15 | Ceramic Floor, Crown Moulding, Open Concept |
|
| Primary B | 5.08x3.38 | Hardwood Floor, 6 Pc Ensuite, Walk-In Closet(s) |
|
| 2nd Br | 3.91x3.23 | Hardwood Floor, California Shutters, Double Closet |
|
| Laundry | 2.31x3.84 | Ceramic Floor, Laundry Sink, Renovated |
|
| Recreatio | 4.42x4.22 | Ceramic Floor, Gas Fireplace, Access To Garage |
|
| Kitchen | 3.05x5.89 | Ceramic Floor, Granite Counters, Double Sink |
|
| Br | 3.35x2.72 | Ceramic Floor, Large Closet, California Shutters |
|
| Kitchen | 3.96x4.44 | Ceramic Backsplash, Granite Counters, Stainless Steel Appl |
| Bathroom | Pieces | Level | |
|---|---|---|---|
| 1xBath | 6 pcs | Upper |
|
| 1xBath | 4 pcs | Upper |
|
| 1xBath | 3 pcs | Lower |
Property Summary
Located close to the intersection of Keele St. & Teston Rd., 119 Blackthorn Dr is a 2+1 bedrooms 3 washrooms Detached. The unit has a Double Built-In Parking Spaces. The property's basement is finished and has bedrooms. The property has many nice features including In-Law Suite, In-Law Capability, Carpet Free, Auto Garage Door Remot, Central Vacuum and Water Heater. Living Room Rm, Dinning Room Rm, Primary B, second bedroom and Kitchen are on the upper floor; Laundry, Recreation Roomreatio, Kitchen and Br are on the Lower floor.Home Market Analysis
For Sale
For Lease
Comparable home values have remained relatively stable compared with the same period last year.
Rent levels have increased 9.6% compared with the same period last year.
How This Home Compares
Local Area Profile
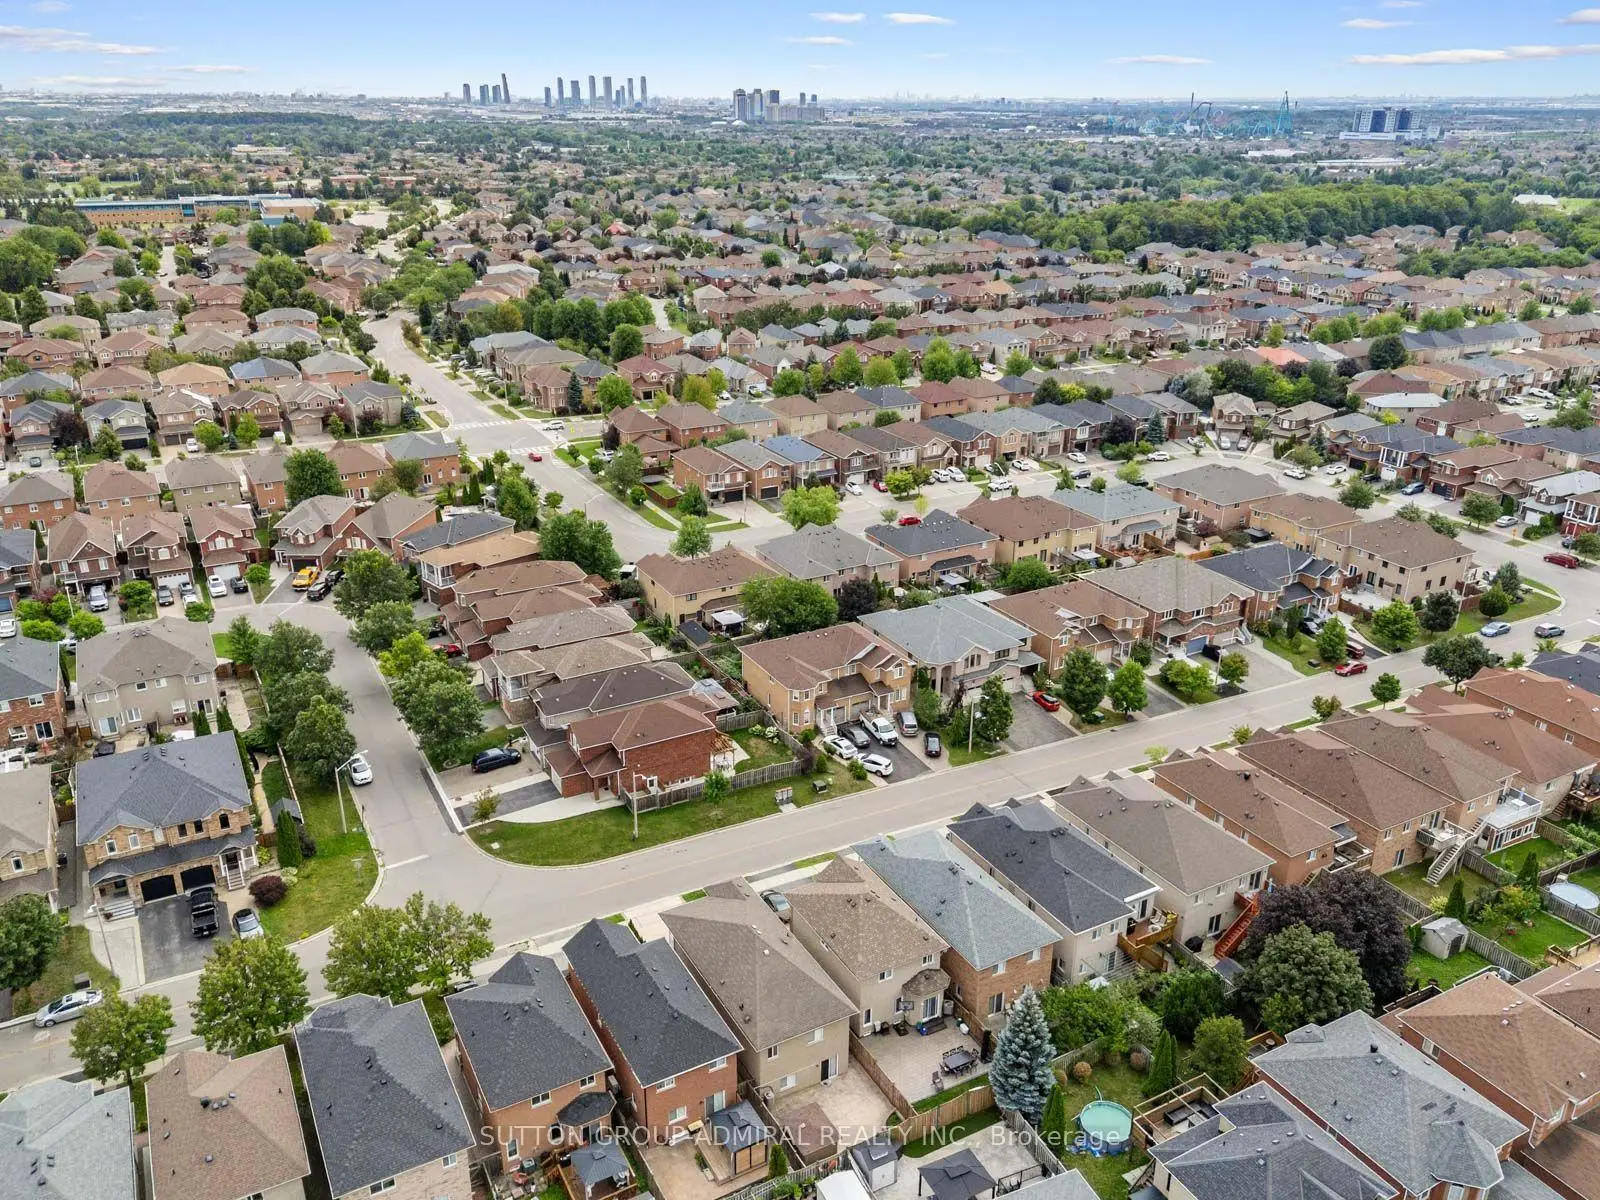
This property is located in an area with a high level of homeownership with housing consisting mainly of detached homes. Approximately 37% of residents hold a bachelor's degree or higher, while about 23% have a college credential. The large majority of local commuters travel by car.
School Information
Elementary Schools
-
Home schoolRank: 571 out of 3022 (Score: 7.5)Distance to school: 0.9 km (~17 min walk)
-
French Immersion school
Distance to school: 4.2 km (~13 min drive) -
Rank: 751 out of 3022 (Score: 7.2)Distance to school: 2.8 km (~8 min drive)
-
Catholic Gifted program school
Rank: 299 out of 3022 (Score: 8.1)Distance to school: 7.1 km (~21 min drive) Secondary Schools
-
Home schoolRank: 89/746 (Score: 8.0) 5 year average: 109/746 (Score: 7.5)Distance to school: 3.3 km (~10 min drive)
-
French Immersion school
Rank: 52/746 (Score: 8.4) 5 year average: 76/746 (Score: 7.8)Distance to school: 9.0 km (~27 min drive) -
Arts program school
Rank: 100/746 (Score: 7.9) 5 year average: 60/746 (Score: 7.9)Distance to school: 7.8 km (~23 min drive) -
Home school
Rank: 89/746 (Score: 8.0) 5 year average: 109/746 (Score: 7.5)Distance to school: 3.3 km (~10 min drive) -
Catholic Home school
Rank: 112/746 (Score: 7.8) 5 year average: 87/746 (Score: 7.7)Distance to school: 0.8 km (~15 min walk) -
Rank: 112/746 (Score: 7.8) 5 year average: 87/746 (Score: 7.7)Distance to school: 0.8 km (~15 min walk)
-
Rank: 205/746 (Score: 7.1) 5 year average: 228/746 (Score: 6.8)Distance to school: 8.6 km (~26 min drive)