Maple, Vaughan, L6A 1X7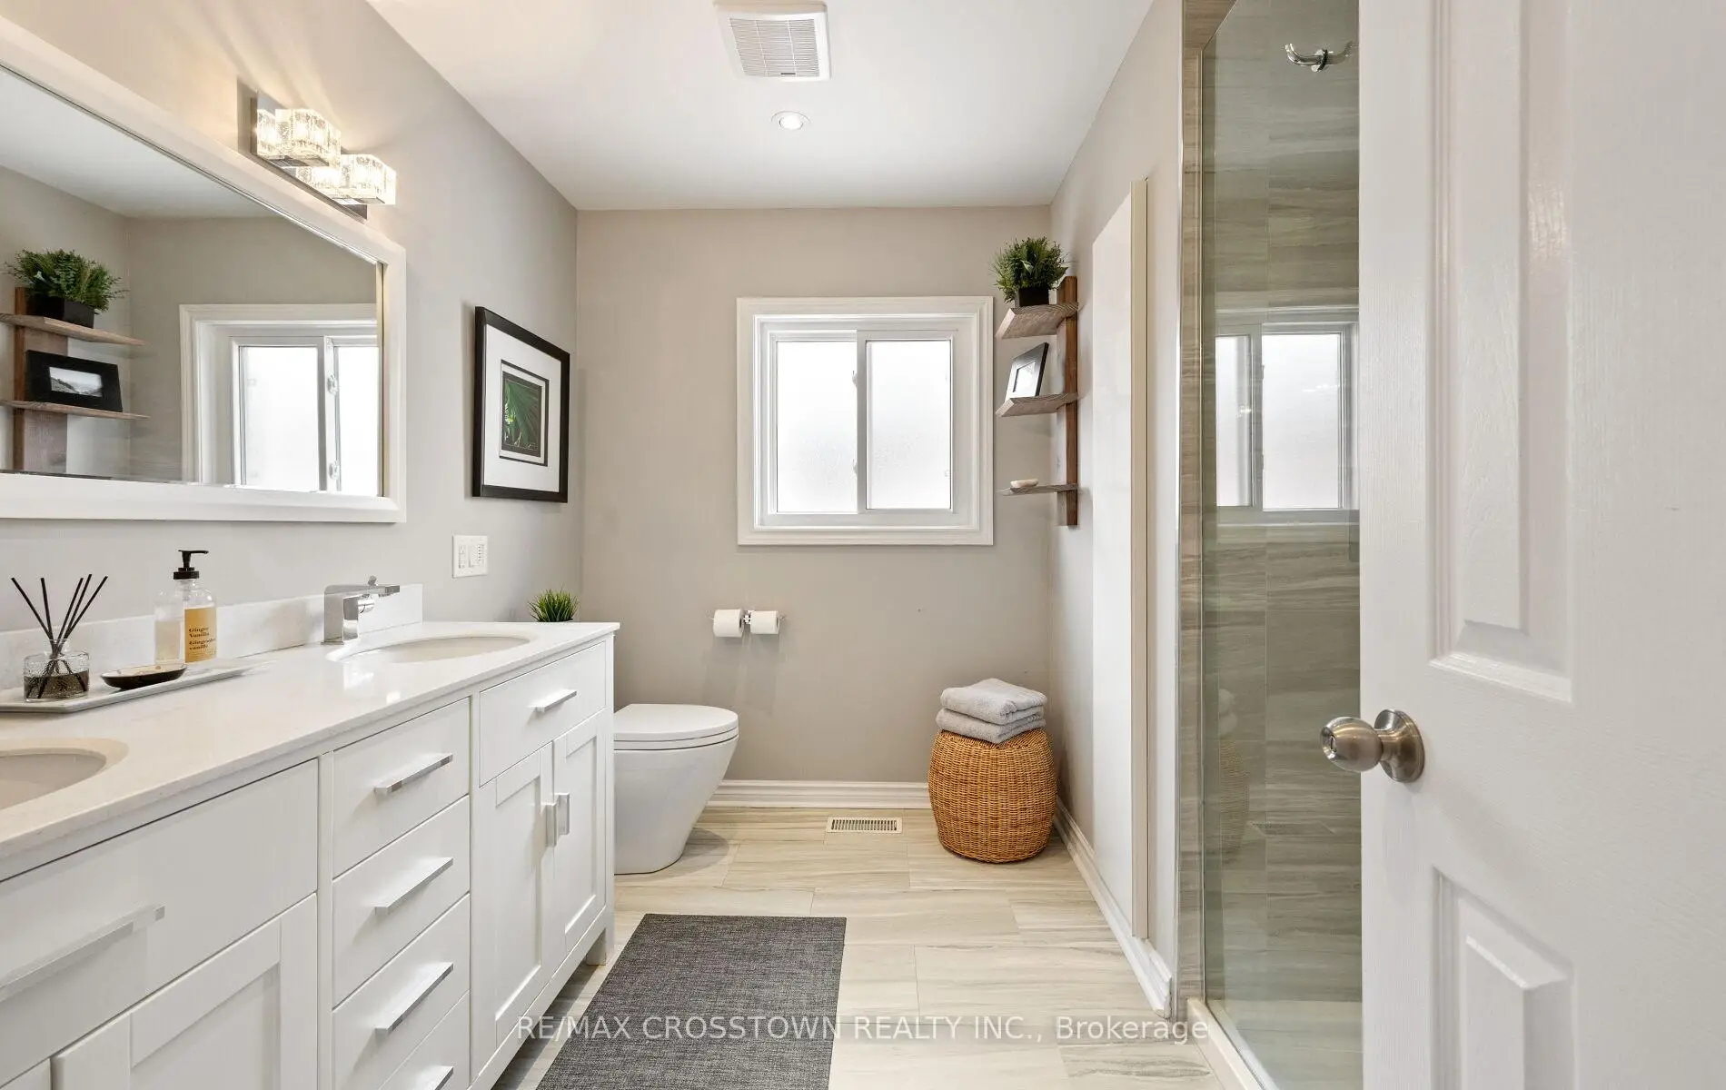
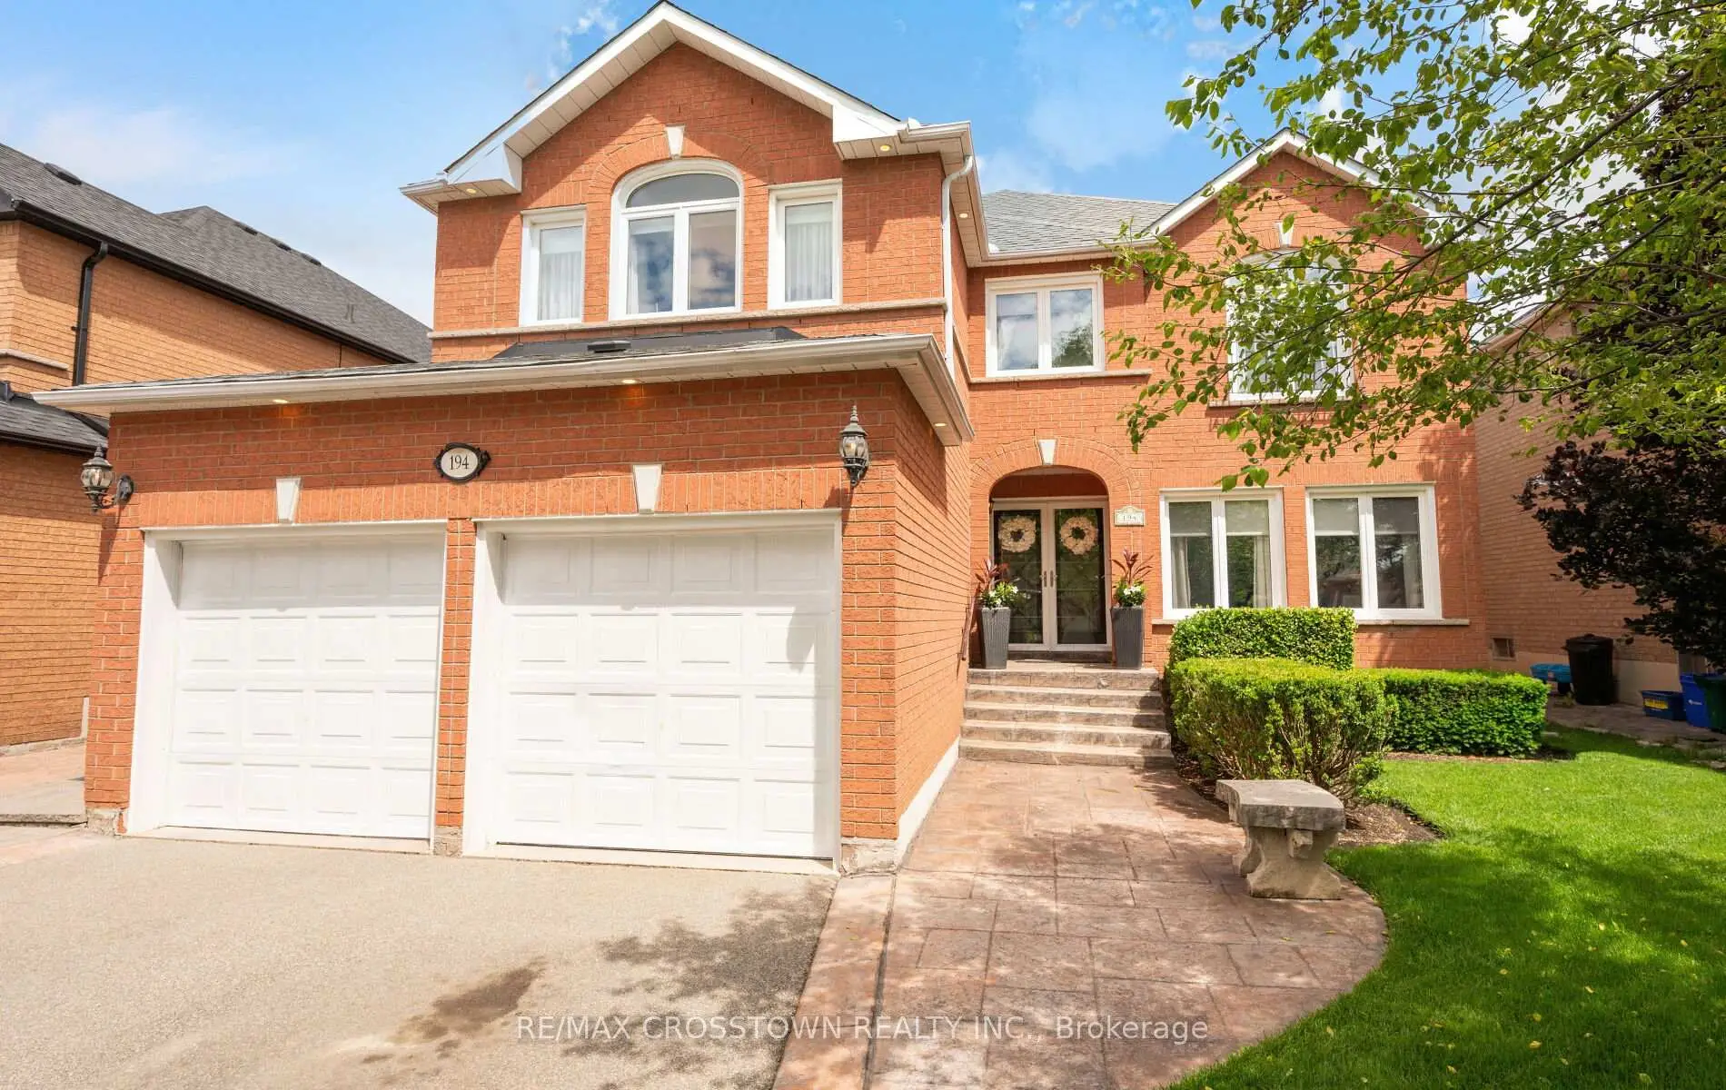

Description
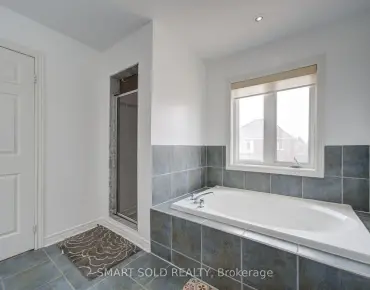
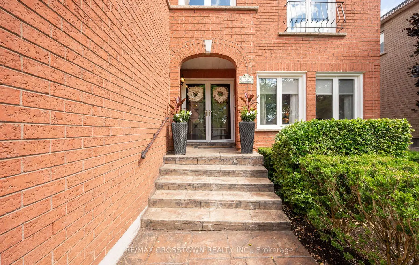
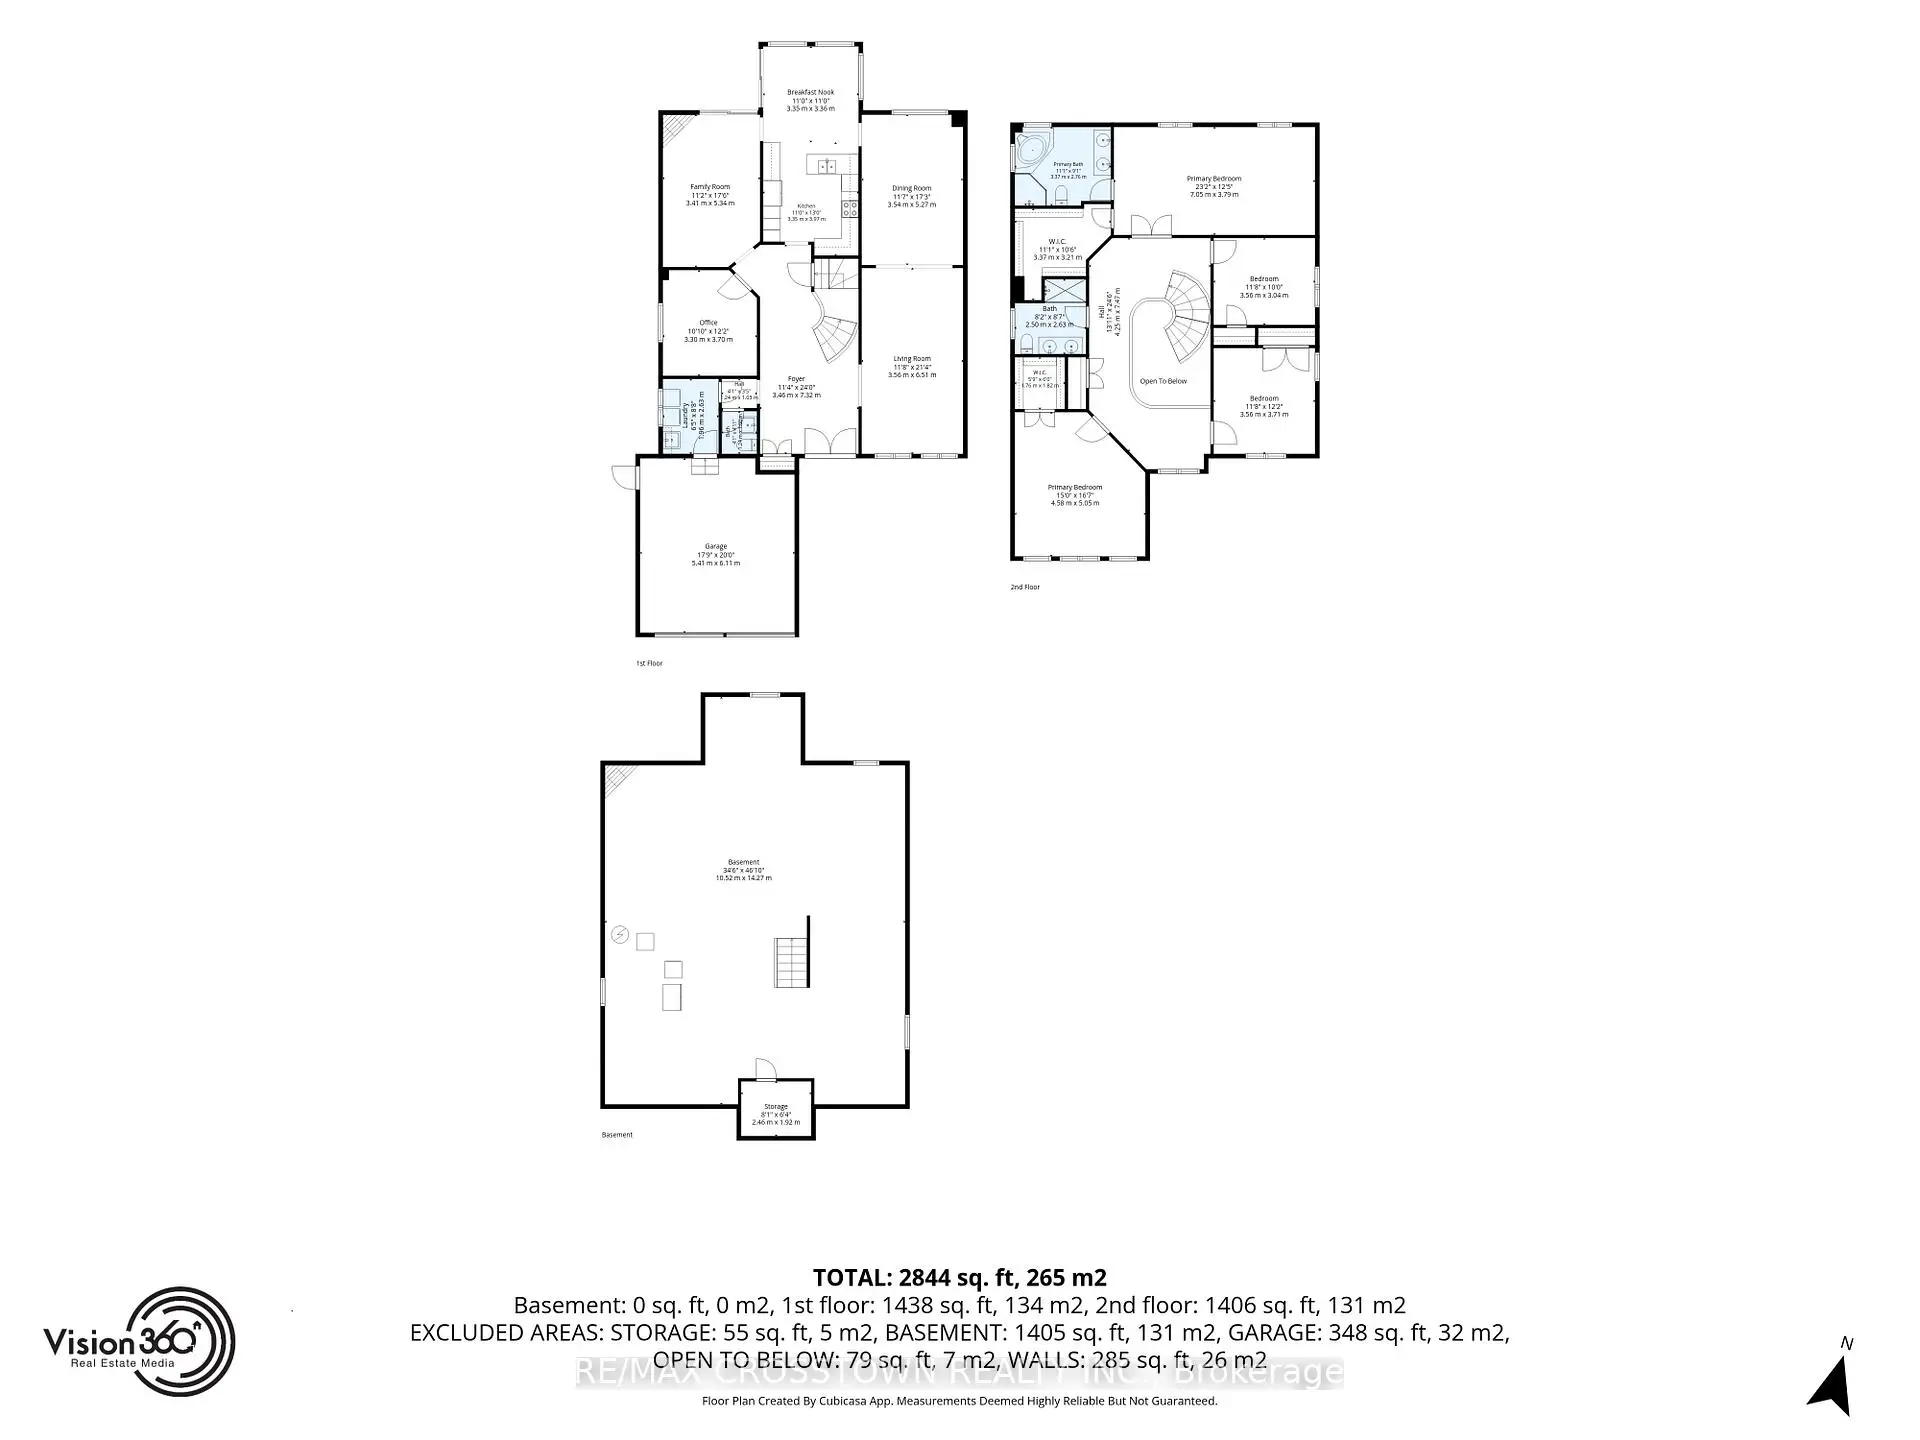
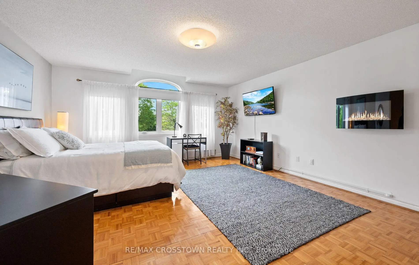
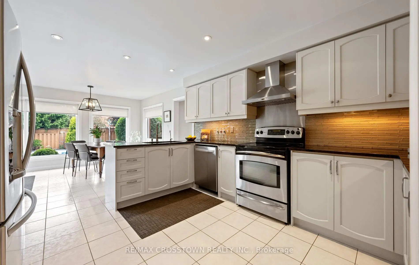
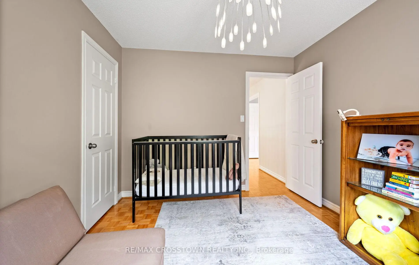
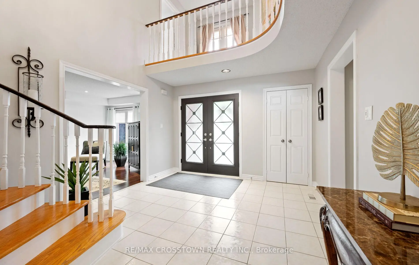
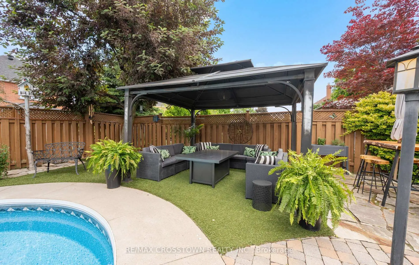
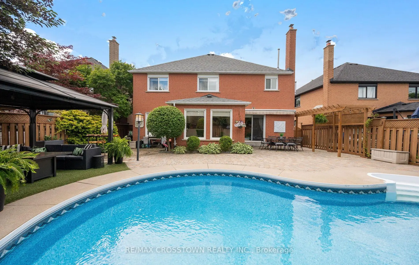
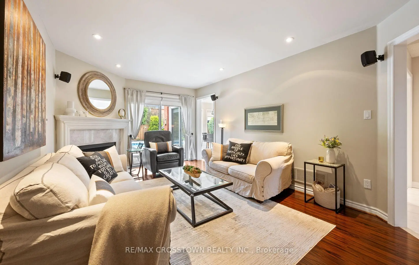
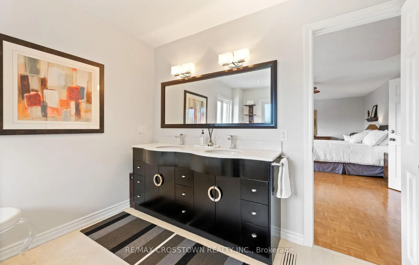
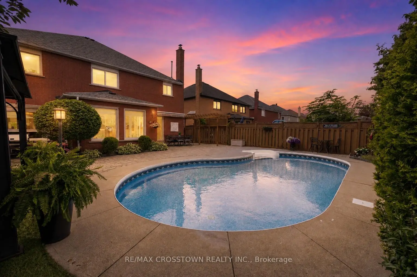
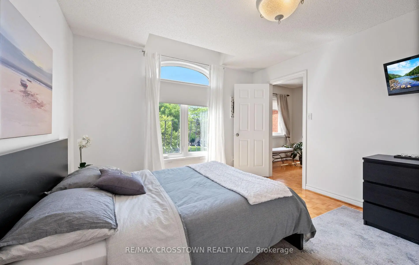
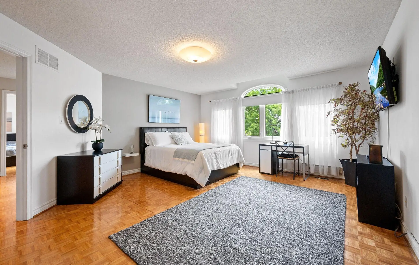
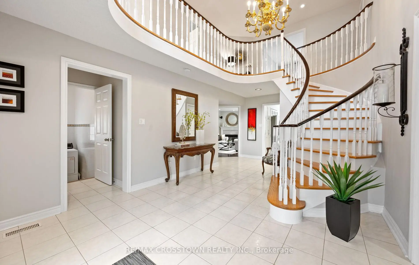
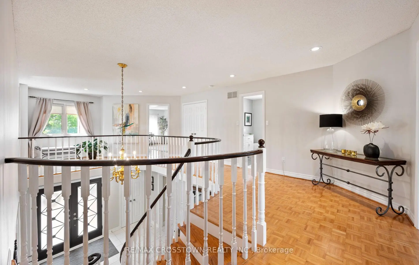
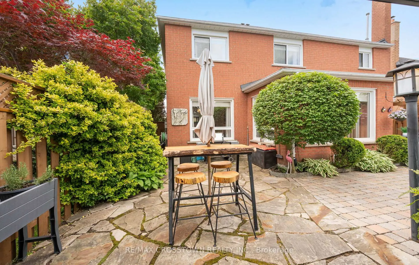
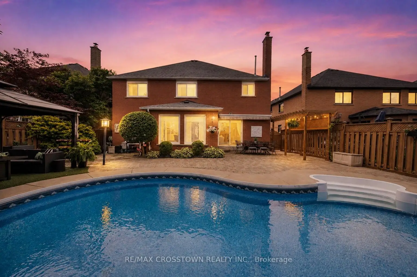
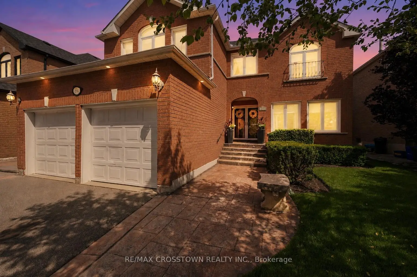
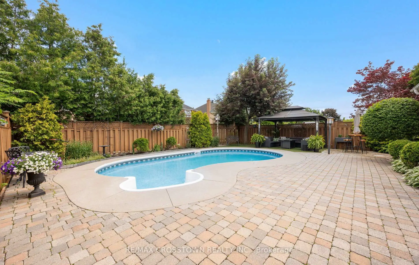
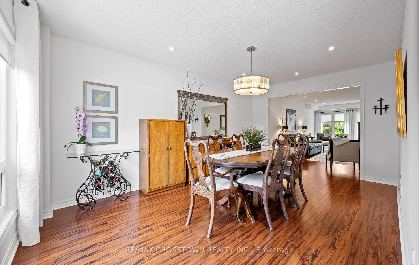
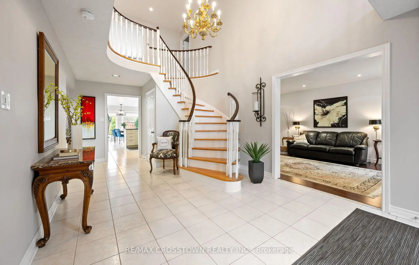
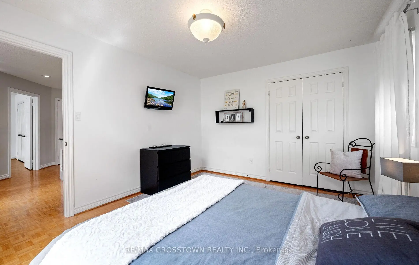
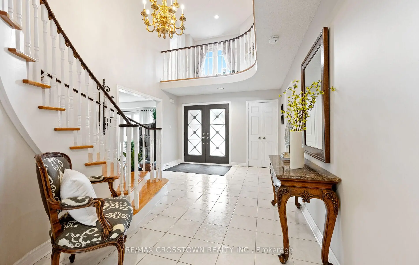
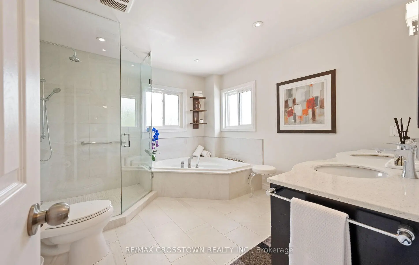
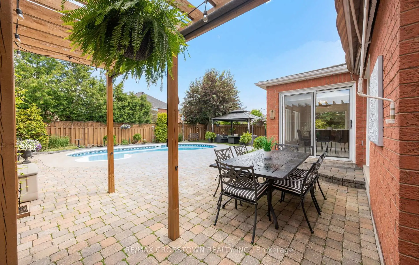
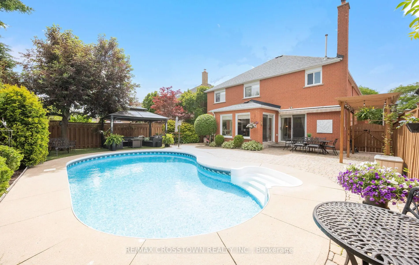
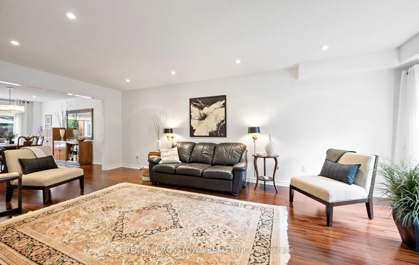
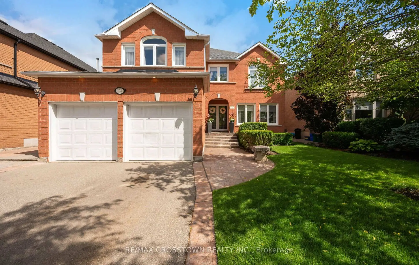
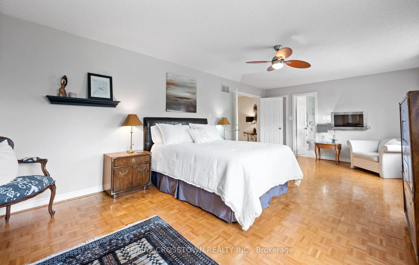
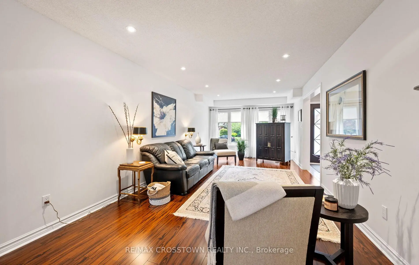
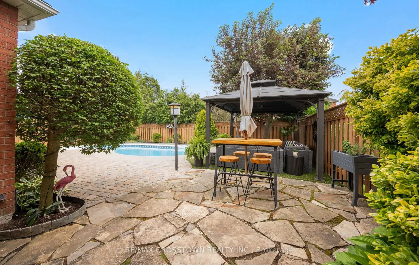
Welcome to your beautiful new home. You will be greeted by your immaculately maintained and beautifully landscaped entrance. As you enter the foyer, you enter a two story spacious foyer. There is no shortage of space in this gracious 3,300 plus sq ft home. All of the rooms on the main floor are large enough to host a group of friends and family, or just enjoy your guests for an intimate visit. Upstairs you will find four spacious bedrooms. The closets are large so there is no shortage of space. The Master Suite is gracious with a spa like ensuite for you to relax, unwind, or just enjoy the amenities.When you step outside to your backyard, you will feel like summer should never end. There is a beautiful inground, saltwater pool. A cabana, beautifully landscaped gardens - a true homeowner's dream.194 Caproni is conveniently located within walking distance to schools, parks, grocery stores, restaurants and Vaughan Mills Shopping Centre. Everything is at your fingertips.You will love the conveniences that are within minutes of your home, yet you will find that 194 Caproni is your sanctuary when you want peace, quiet and ultimate relaxation.
Features
- Facing: North

- Bedrooms: 4

- Bathrooms: 3

- Garages: 2

- Kitchens: 1

Details
- Lot size: 49.29 x 130.40 Feet

- Space: 3000-3500

- Tax: $ 7649.25

- N13808154

- Listing contracted with: RE/MAX CROSSTOWN REALTY INC.
| Room | Size(M) | Description | |
|---|---|---|---|
| Cold Rm/C | 0.00x0.00 | ||
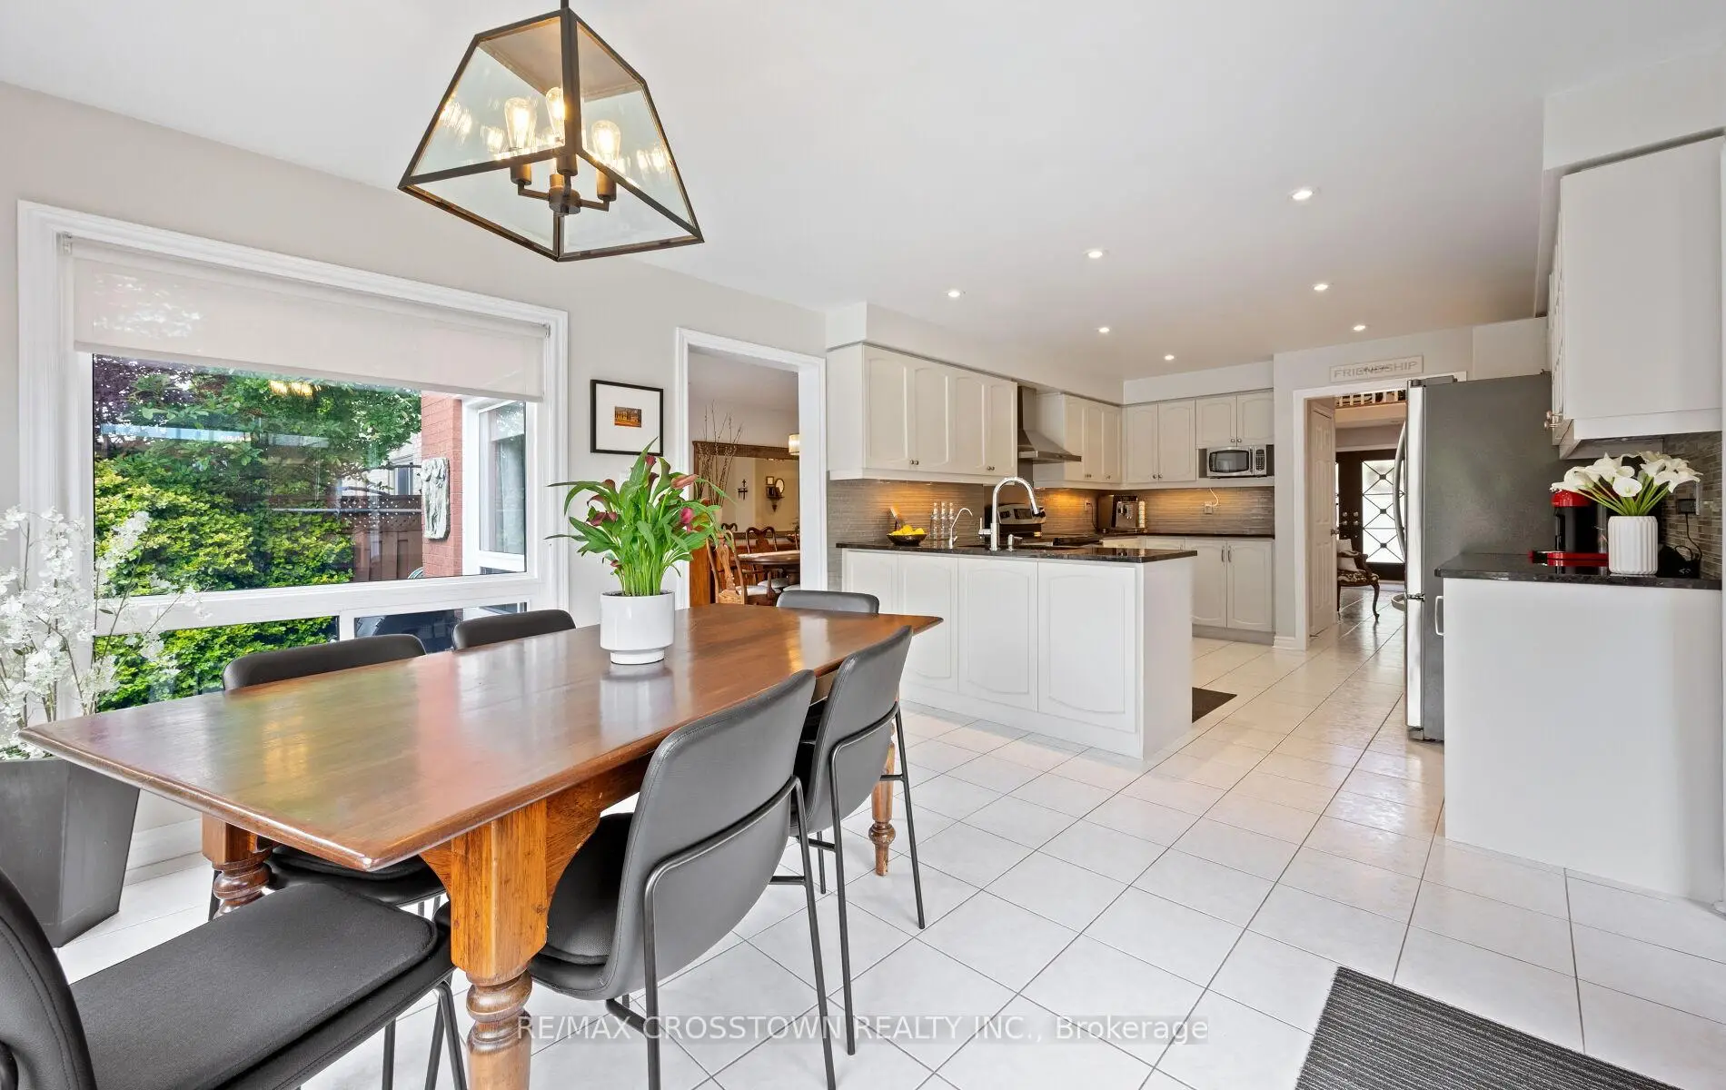
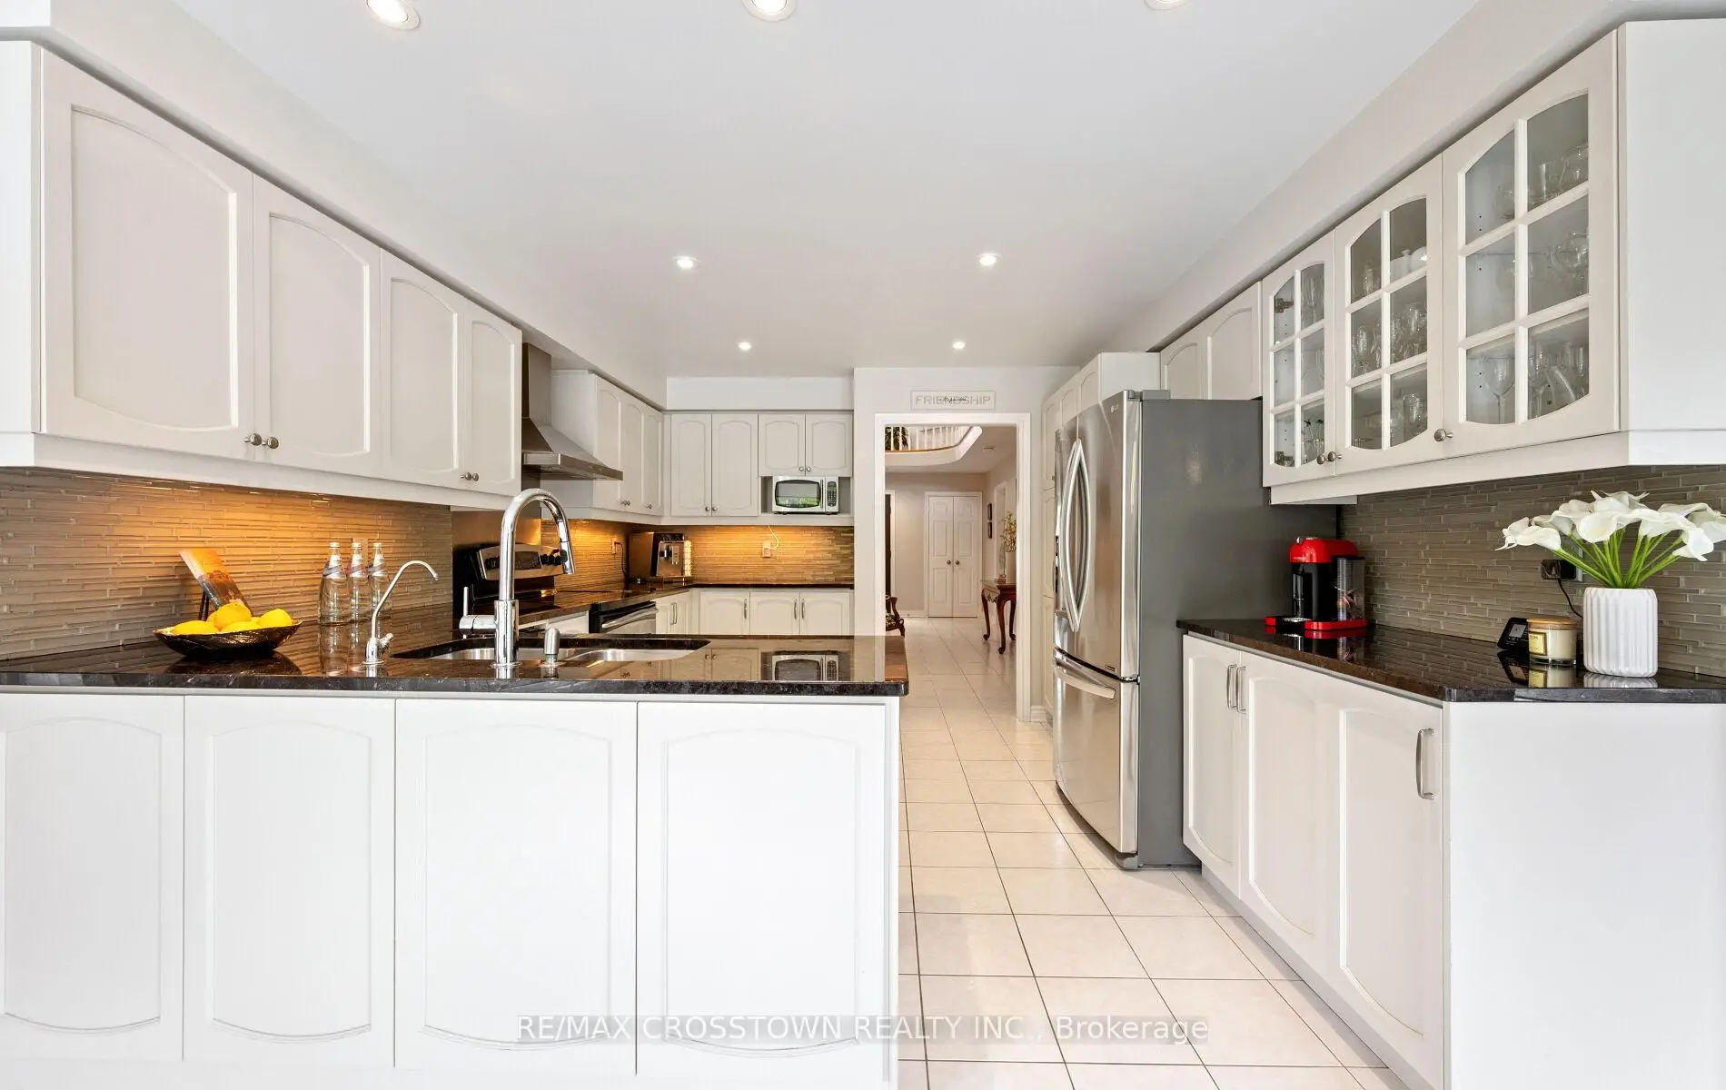
| Kitchen | 3.80x3.68 | Stainless Steel Appl, Granite Counters, Pot Lights |
|
| Laundry | 0.00x0.00 | ||
| Primary B | 6.38x3.95 | Overlooks Backyard, 5 Pc Ensuite, Walk-In Closet(s) |
|
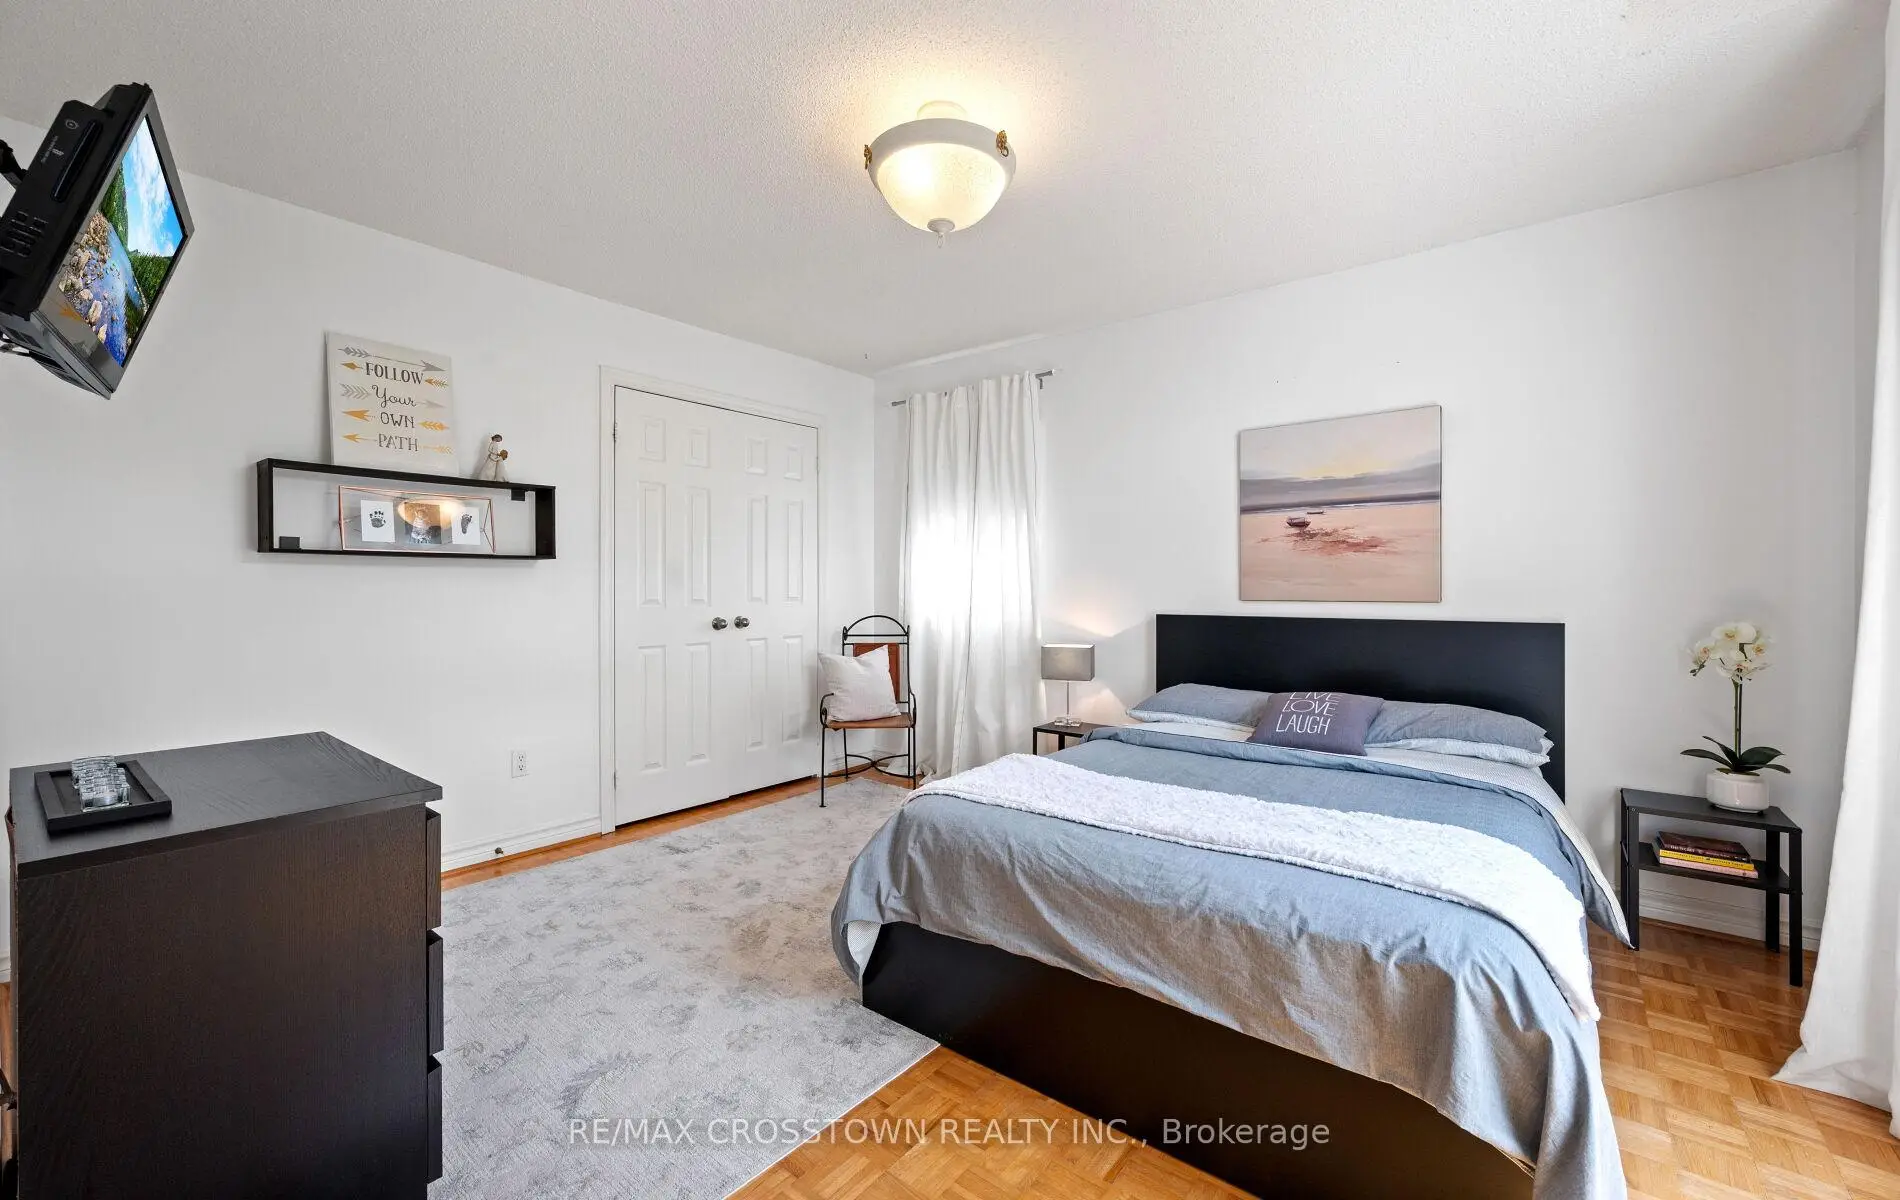
| 2nd Br | 3.50x3.02 | Window, Closet, Parquet |
|
| 3rd Br | 5.29x4.79 | Window, Walk-In Closet(s), Parquet |
|
| Foyer | 4.98x3.48 | Double Doors, Open Concept, Cathedral Ceiling(s) |
|
| 4th Br | 4.10x3.49 | Window, Walk-In Closet(s), Parquet |
|
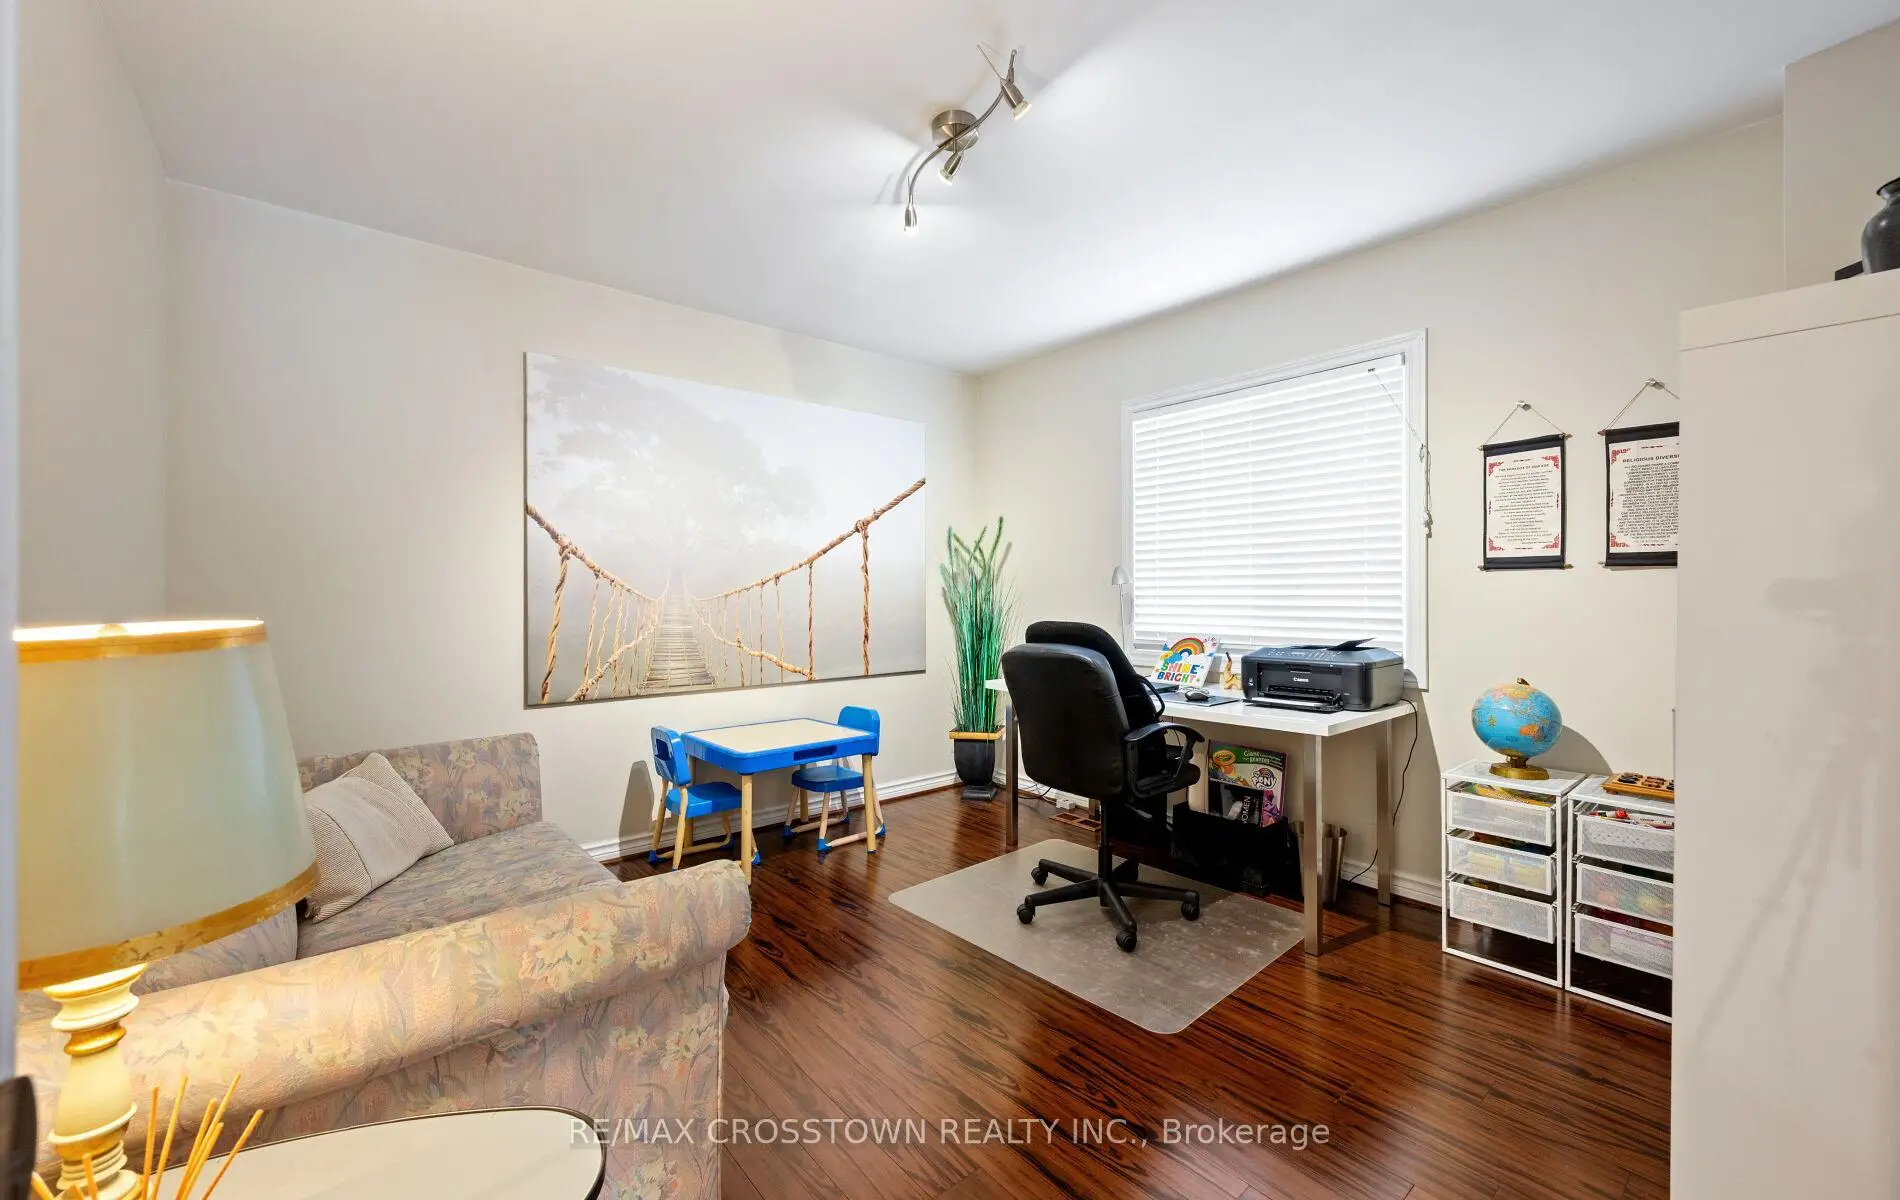
| Office | 3.61x3.43 | Window, Hardwood Floor |
|
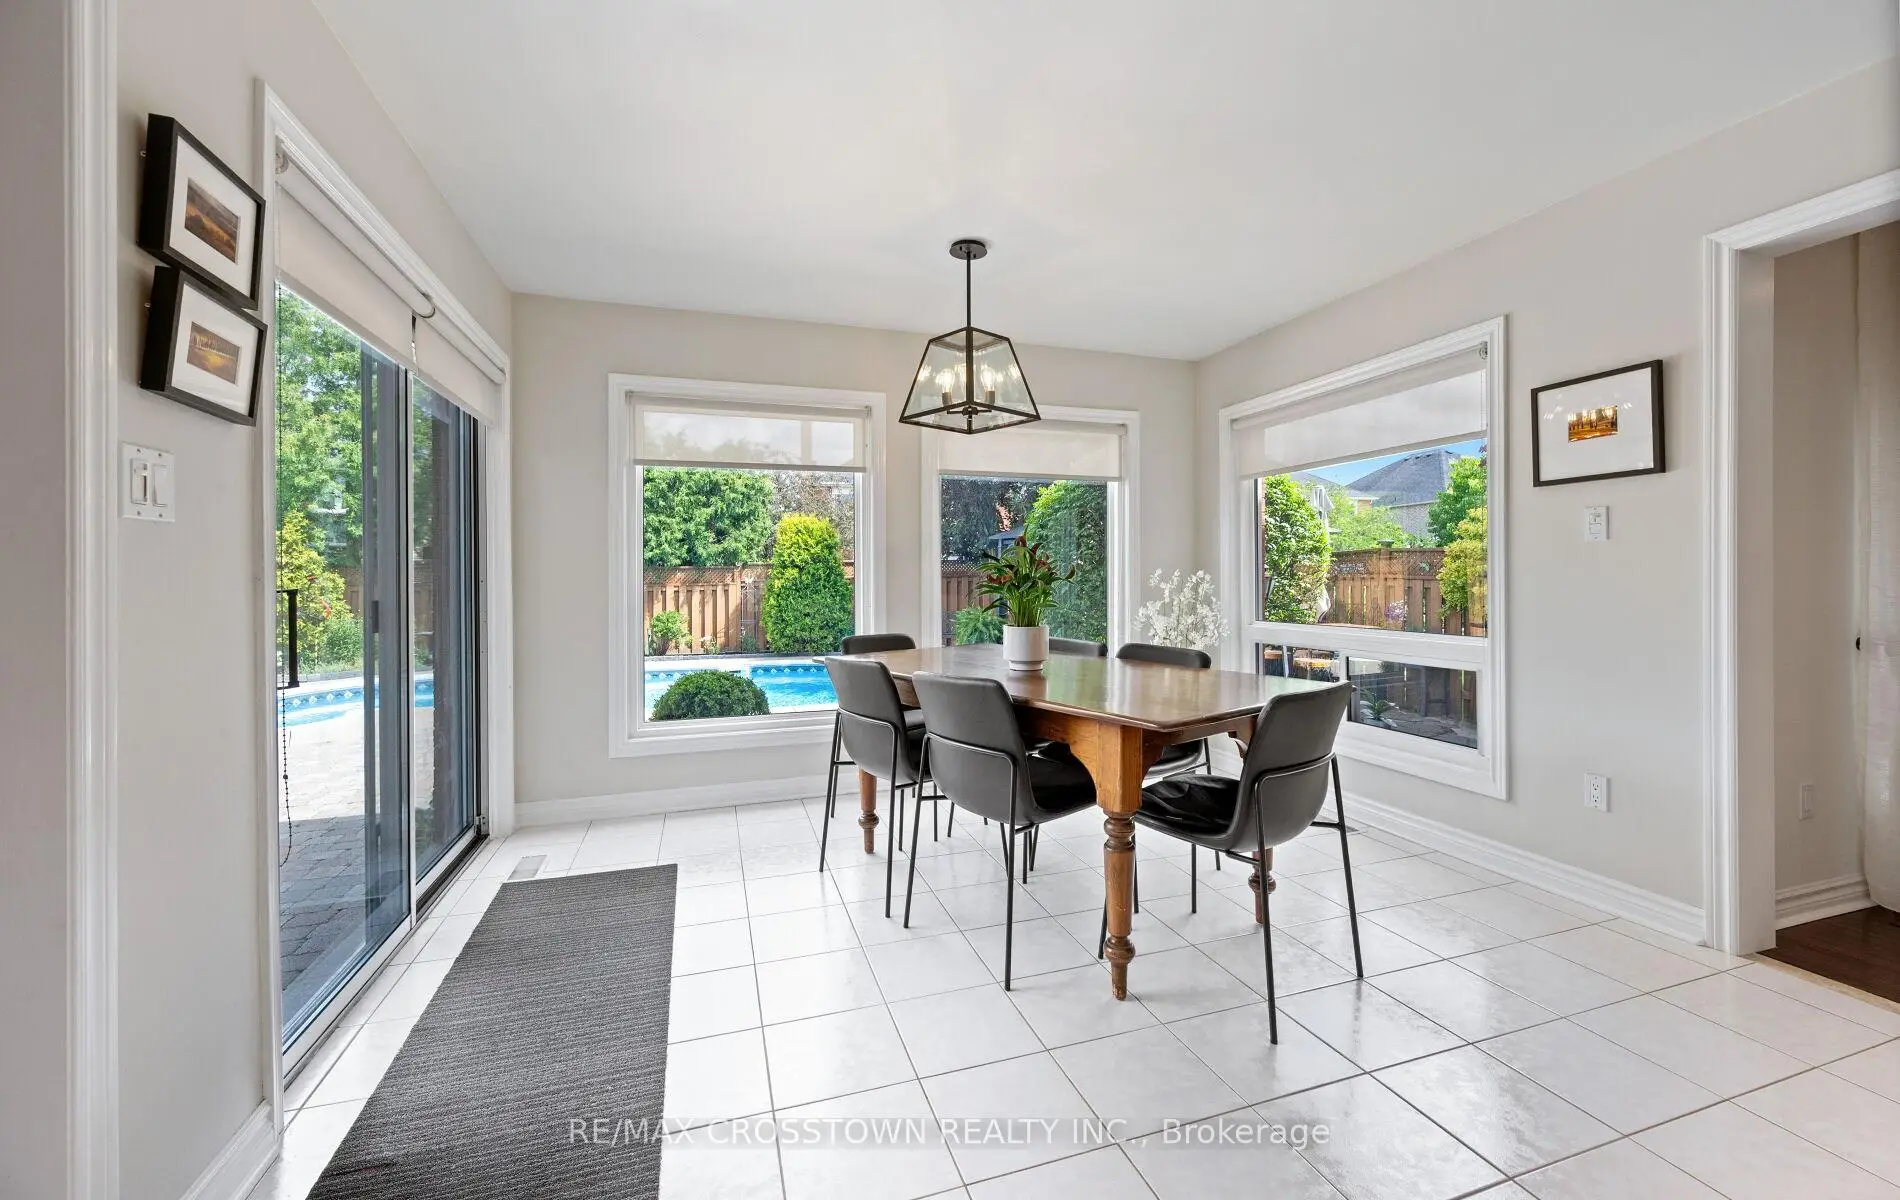
| Breakfast | 3.23x3.68 | Family Size Kitchen, W/O To Patio, Overlooks Pool |
|
| Dining Rm | 5.17x3.44 | Overlooks Garden, Combined w/Living, Hardwood Floor |
|
| Living Rm | 6.67x3.44 | Window, Combined w/Dining, Hardwood Floor |
| Bathroom | Pieces | Level | |
|---|---|---|---|
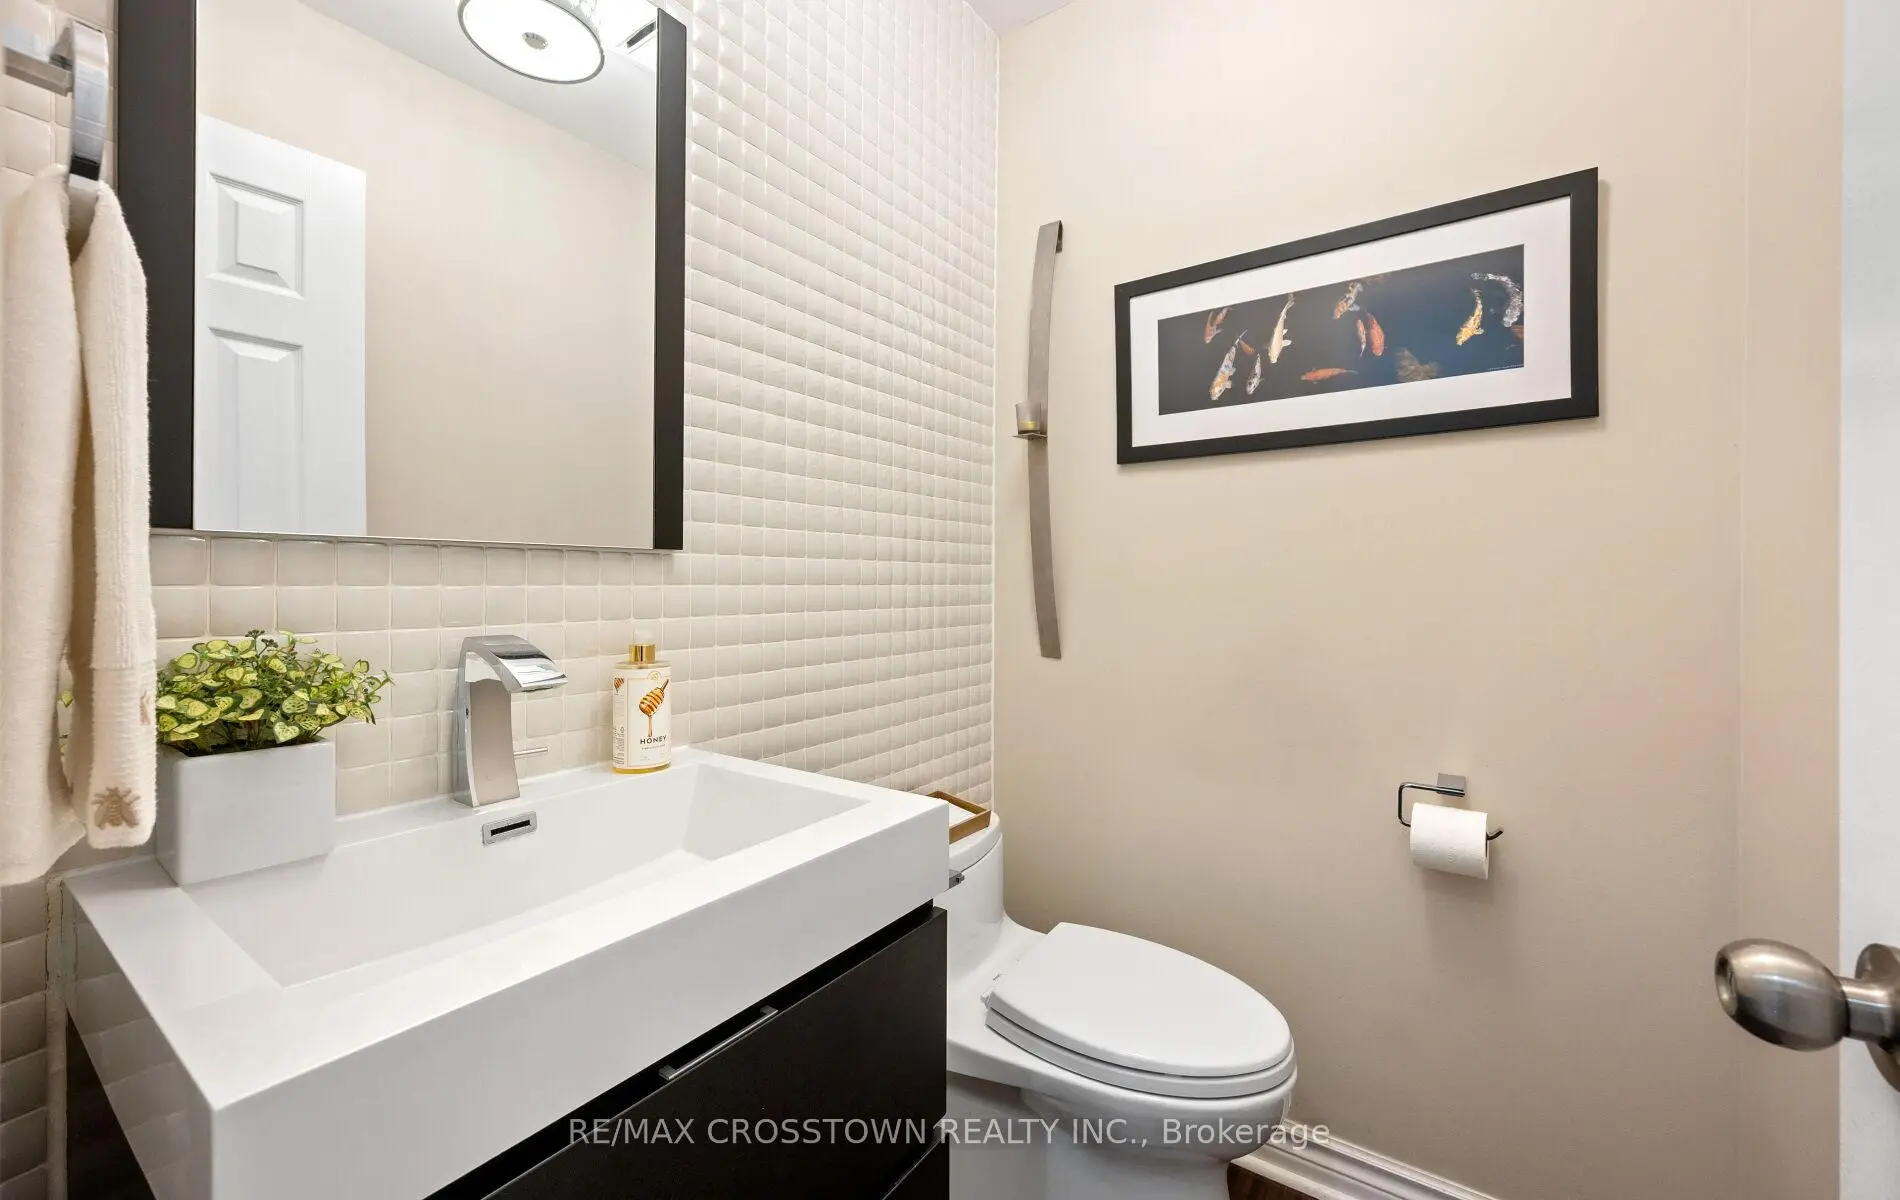
| 1xBath | 2 pcs | Ground |
|
| 1xBath | 5 pcs | Second |
|
| 1xBath | 4 pcs | Second |
Property Summary
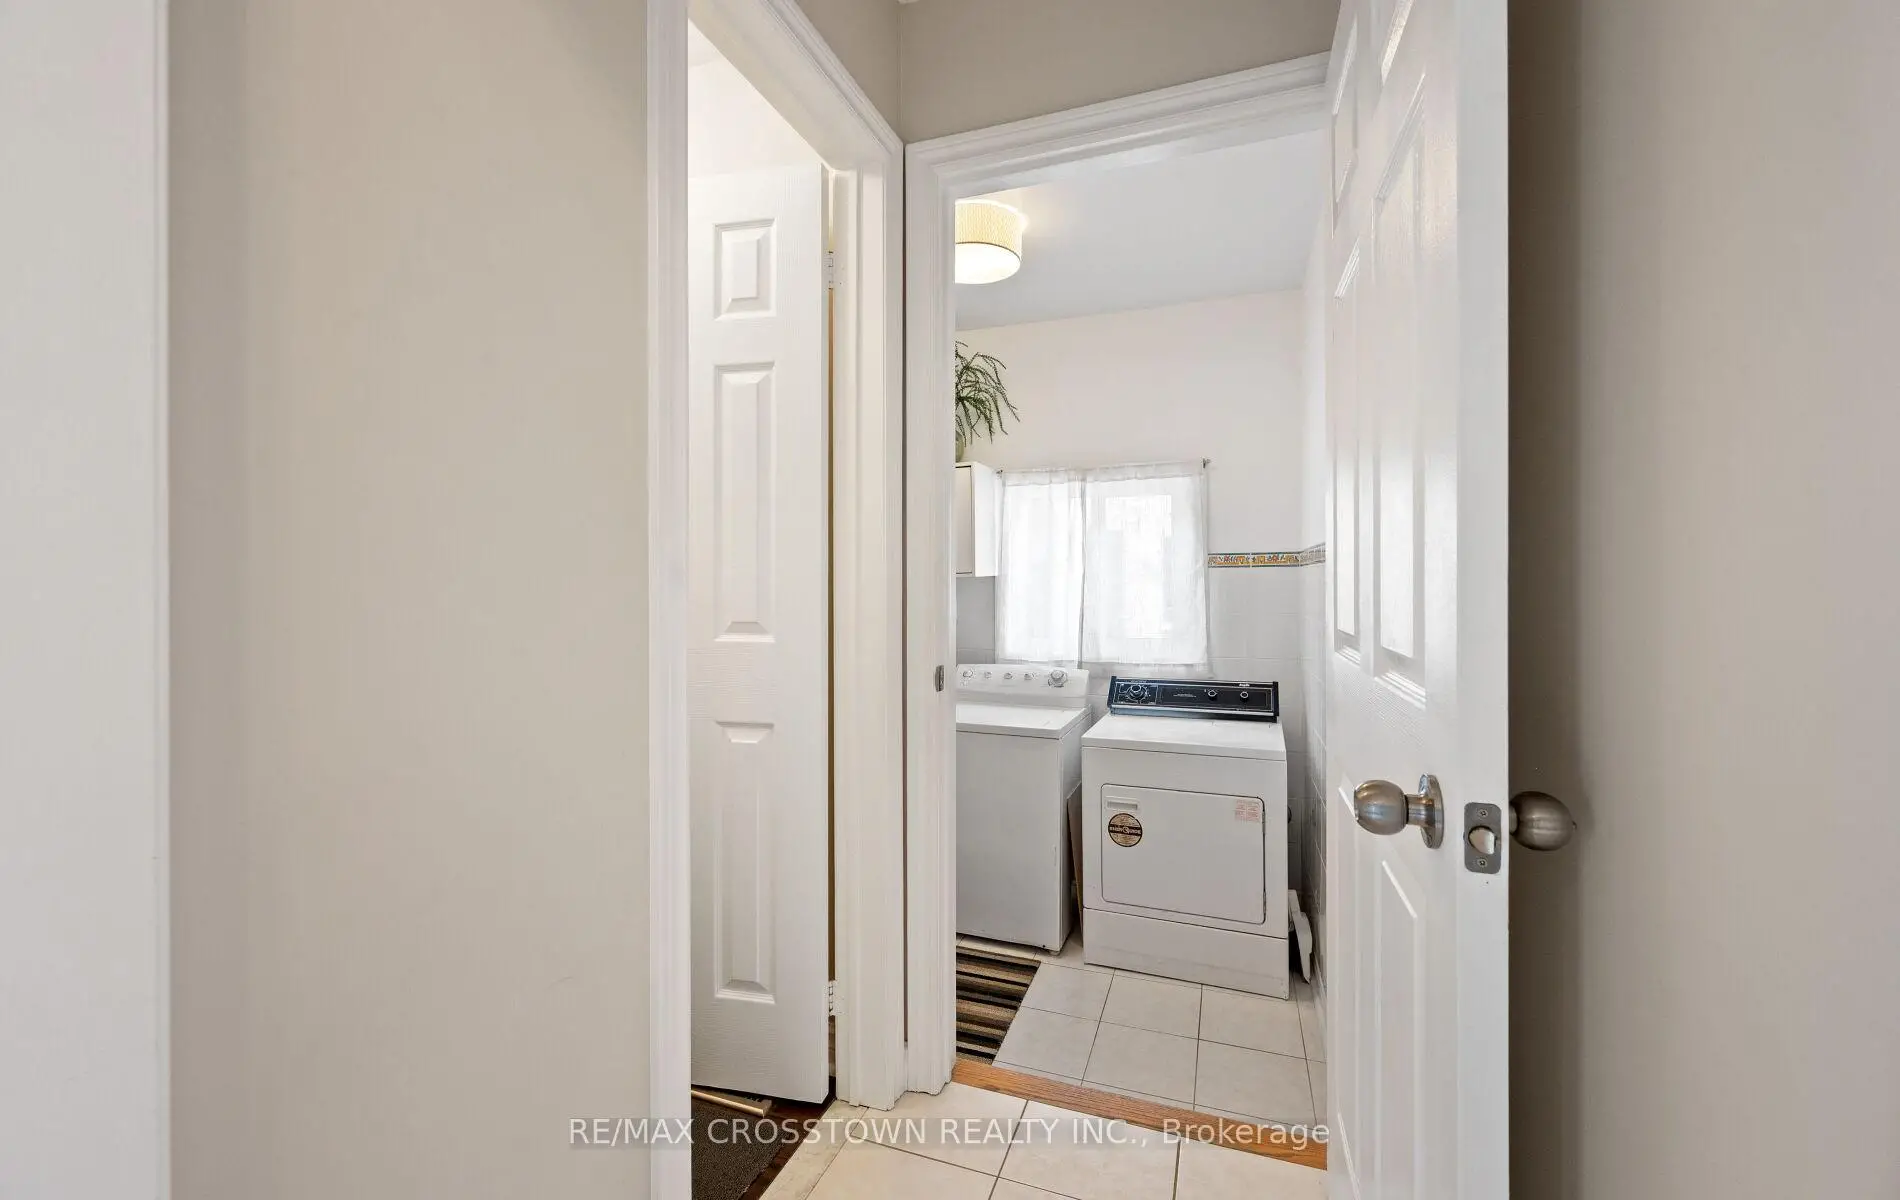
Located close to the intersection of Jane Street and Avro, 194 Caproni Dr is a 4 bedrooms 3 washrooms Detached. The unit has a Double Attached Parking Spaces. The property basement is not finished. The property has many nice features including Water Heater, Upgraded Insulation, Central Vacuum, Carpet Free and Auto Garage Door Remot. Kitchen, Laundry, Foyer, Office, Breakfast Room, Dinning Room Rm and Living Room Rm are on the Ground floor.Local Area Profile
This property is located in a predominantly owner-occupied residential area with housing made up primarily of detached homes. Approximately 37% of residents hold a bachelor's degree or higher, while about 24% have a college credential. The large majority of local commuters travel by car.
School Information
Elementary Schools
-
Home schoolRank: 387 out of 3022 (Score: 7.9)Distance to school: 0.4 km (~8 min walk)
-
French Immersion school
Distance to school: 1.7 km (~30 min walk) -
Rank: 751 out of 3022 (Score: 7.2)Distance to school: 0.3 km (~6 min walk)
-
Catholic Gifted program school
Rank: 299 out of 3022 (Score: 8.1)Distance to school: 4.6 km (~14 min drive) Secondary Schools
-
Home schoolRank: 89/746 (Score: 8.0) 5 year average: 109/746 (Score: 7.5)Distance to school: 0.8 km (~14 min walk)
-
French Immersion school
Rank: 52/746 (Score: 8.4) 5 year average: 76/746 (Score: 7.8)Distance to school: 7.3 km (~22 min drive) -
Arts program school
Rank: 100/746 (Score: 7.9) 5 year average: 60/746 (Score: 7.9)Distance to school: 6.8 km (~20 min drive) -
Home school
Rank: 89/746 (Score: 8.0) 5 year average: 109/746 (Score: 7.5)Distance to school: 0.8 km (~14 min walk) -
Catholic Home school
Rank: 112/746 (Score: 7.8) 5 year average: 87/746 (Score: 7.7)Distance to school: 1.8 km (~33 min walk) -
Rank: 112/746 (Score: 7.8) 5 year average: 87/746 (Score: 7.7)Distance to school: 1.8 km (~33 min walk)
-
Rank: 205/746 (Score: 7.1) 5 year average: 228/746 (Score: 6.8)Distance to school: 6.1 km (~18 min drive)