Vellore Village, Vaughan, L4H 2V9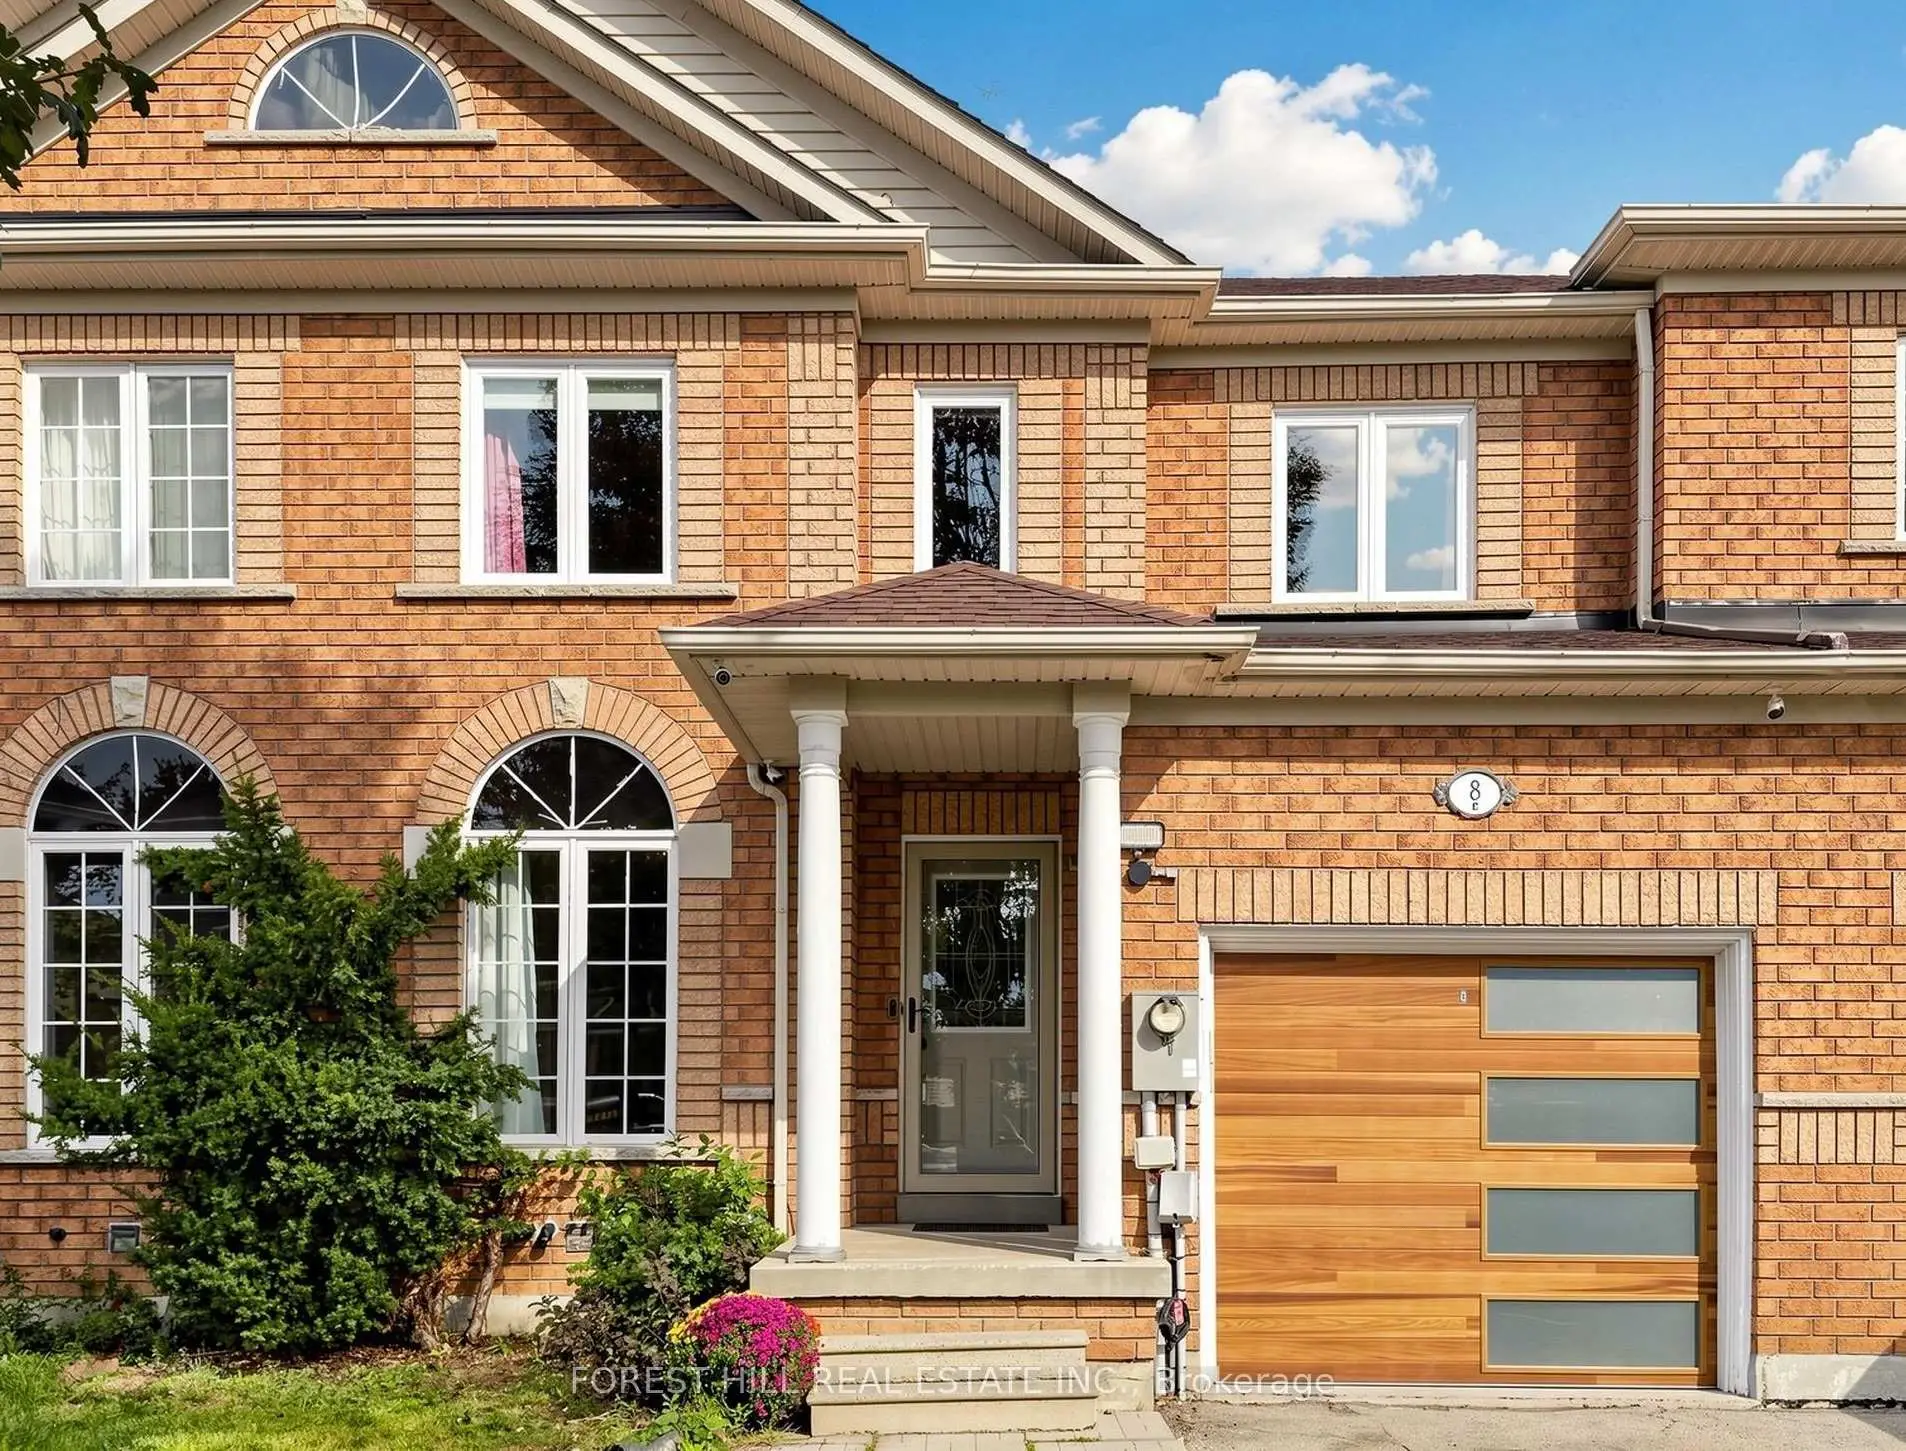

Description
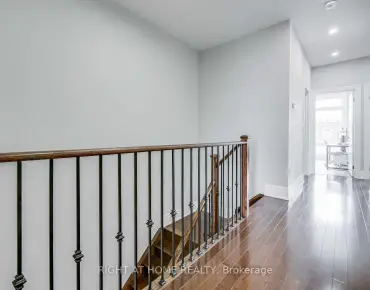
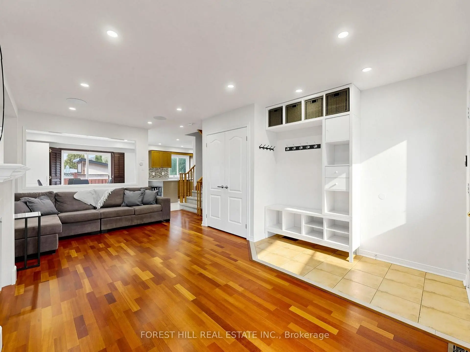
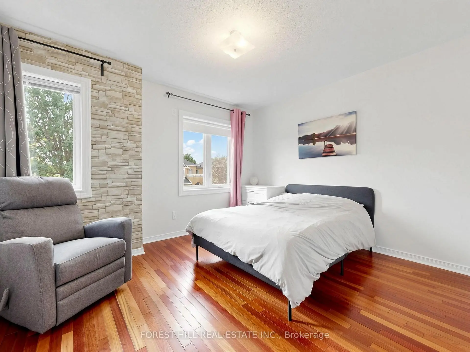
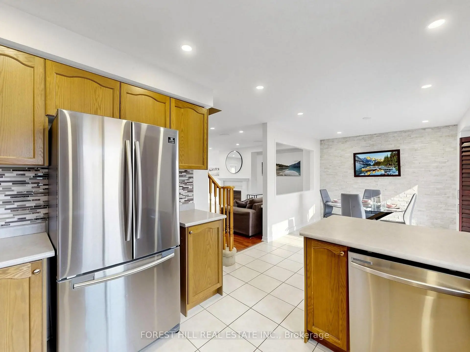
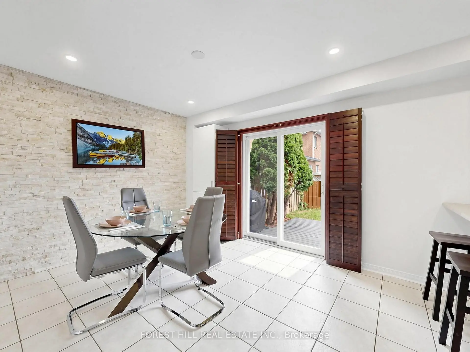
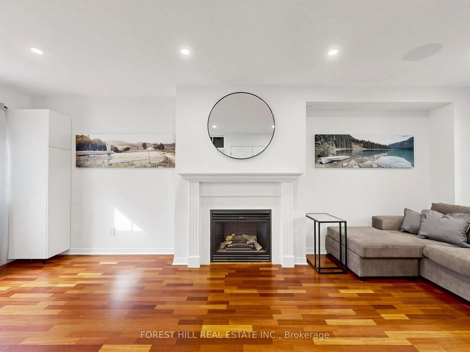
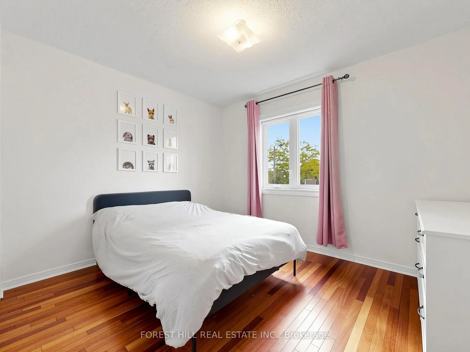
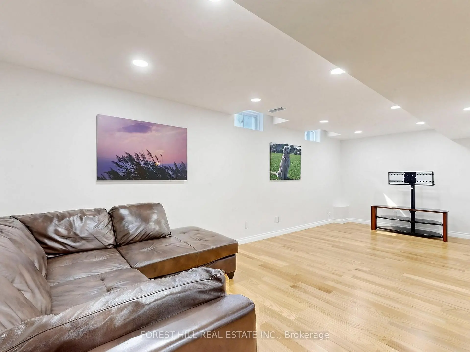
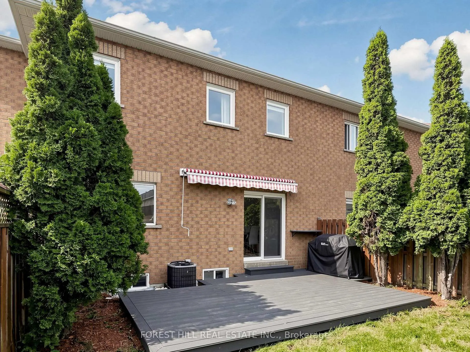
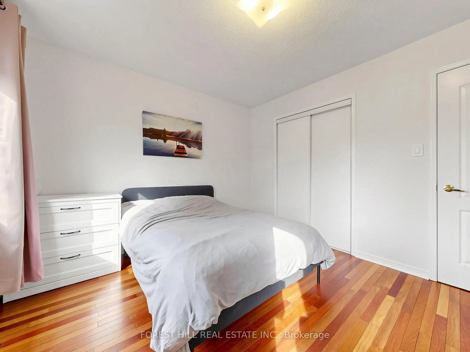
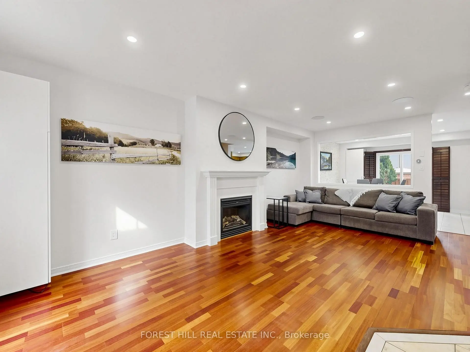
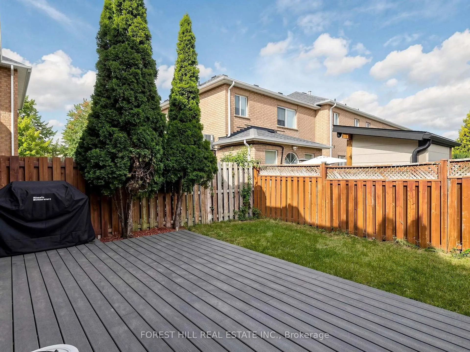
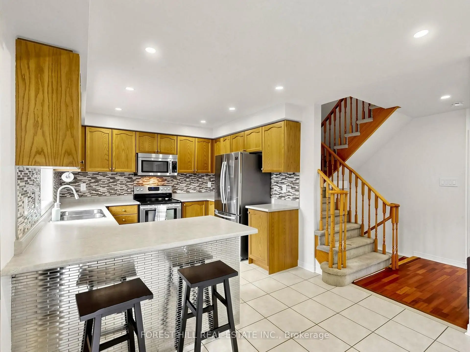
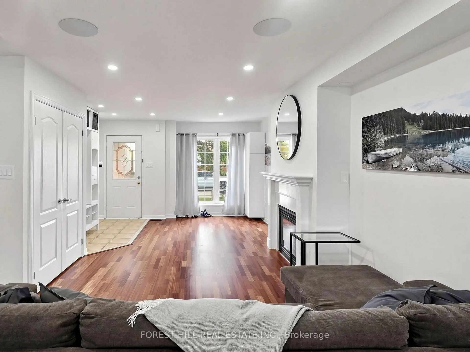
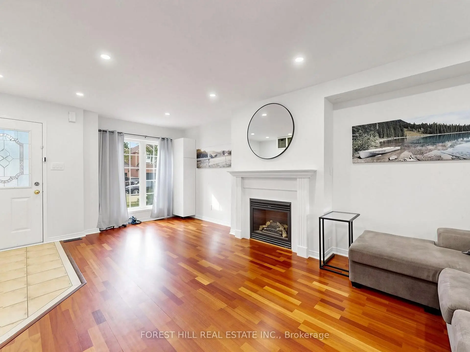
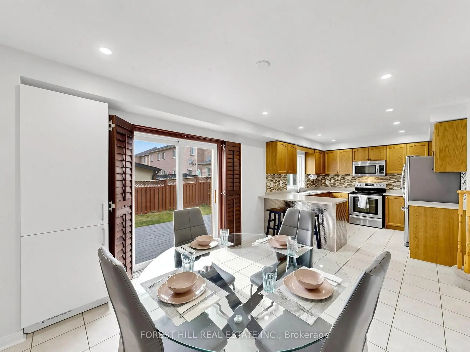
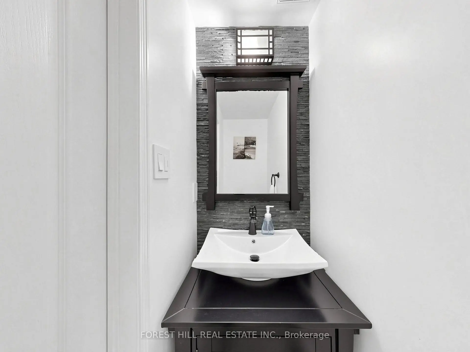
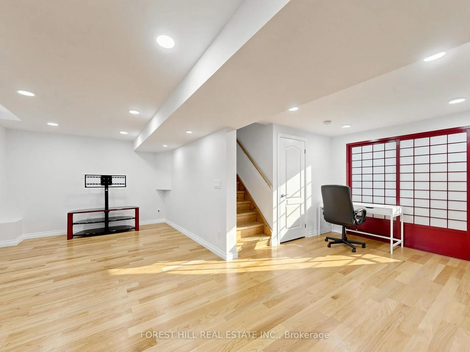
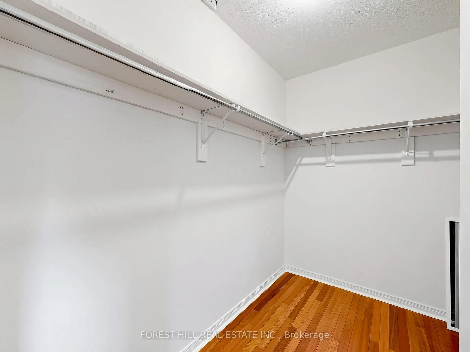
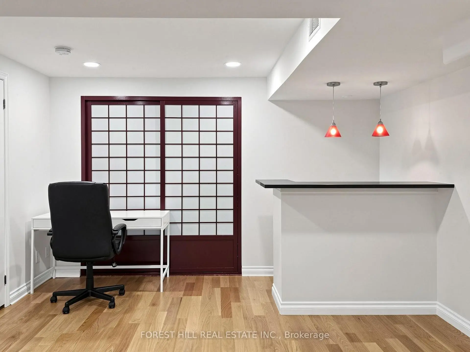
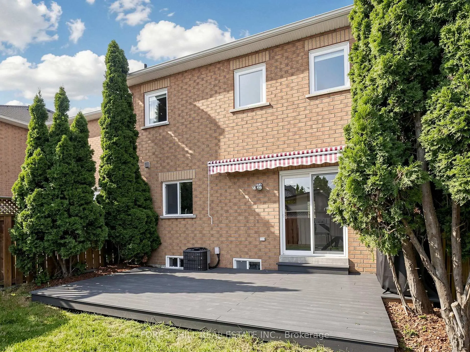
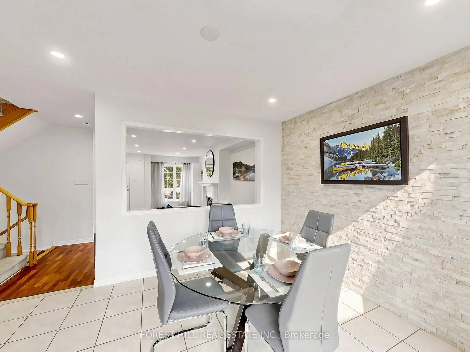
STYLE, SPACE & PRIVATE BACKYARD IN THE HEART OF VELLORE VILLAGE. Welcome to this beautifully maintained townhouse tucked away on a quiet residential street in one of Vaughan's most desirable communities. -- A smart, functional layout, and thoughtful upgrades throughout, this home is designed for comfortable everyday living. -- The main floor features hardwood flooring, LED pot lights large windows allowing lots of bright sunshine, and built-in Bluetooth ceiling speakers. -- The spacious eat-in kitchen offers stainless steel appliances, a ceramic backsplash, large breakfast area, breakfast bar, and direct access to the private backyard with a new composite deck - perfect for relaxing, entertaining or enjoying summer evenings. -- There is also a retractable awning for your added comfort. -- This home's well-planned layout provides comfortable and practical living space throughout. -- Added features include a wired Nest doorbell camera, wired exterior security cameras with a receiver, and numerous thoughtful upgrades that make this home as functional as it is inviting. -- The prime location delivers exceptional everyday convenience, with groceries, LCBO, restaurants, shopping, Home Depot, gas stations and other amenities all close by, plus quick access to Highway 400 for easy commuting. -- HARDWOOD FLOORS. PRIVATE YARD. NEW COMPOSITE DECK & SECURITY FEATURES. -- A fantastic opportunity to own a well-appointed townhouse in sought-after Vellore Village.
Features
- Facing: North

- Bedrooms: 3

- Bathrooms: 3

- Garages: 1

- Kitchens: 1

Details
- Lot size: 24.70 x 83.00 Feet

- Space: 1100-1500

- Tax: $ 4143.00

- N13807974

- Listing contracted with: FOREST HILL REAL ESTATE INC.
| Room | Size(M) | Description | |
|---|---|---|---|
| Living Rm | 6.20x3.36 | Hardwood Floor, Gas Fireplace, Pot Lights |
|
| Dining Rm | 6.20x3.36 | Hardwood Floor, Pot Lights, Open Concept |
|
| Kitchen | 3.61x3.15 | Ceramic Floor, Ceramic Backsplash, Stainless Steel Appl |
|
| Breakfast | 3.94x3.21 | Ceramic Floor, Breakfast Bar, W/O To Deck |
|
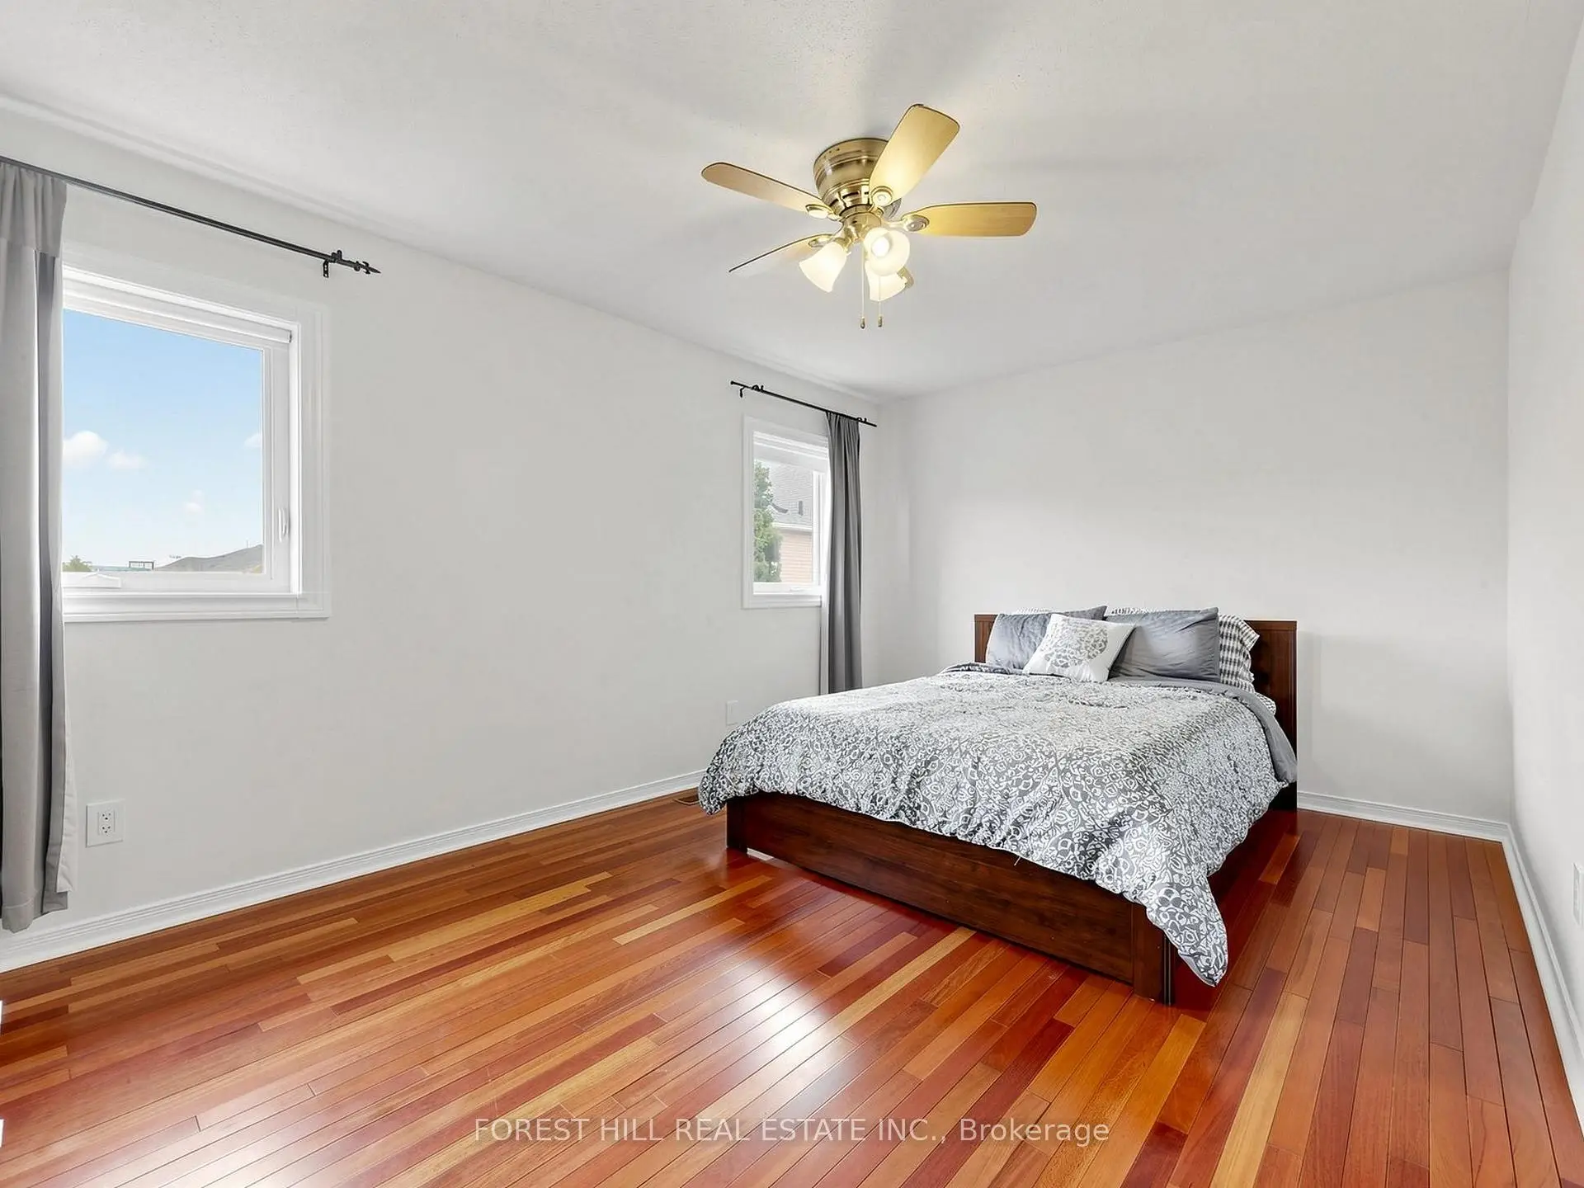
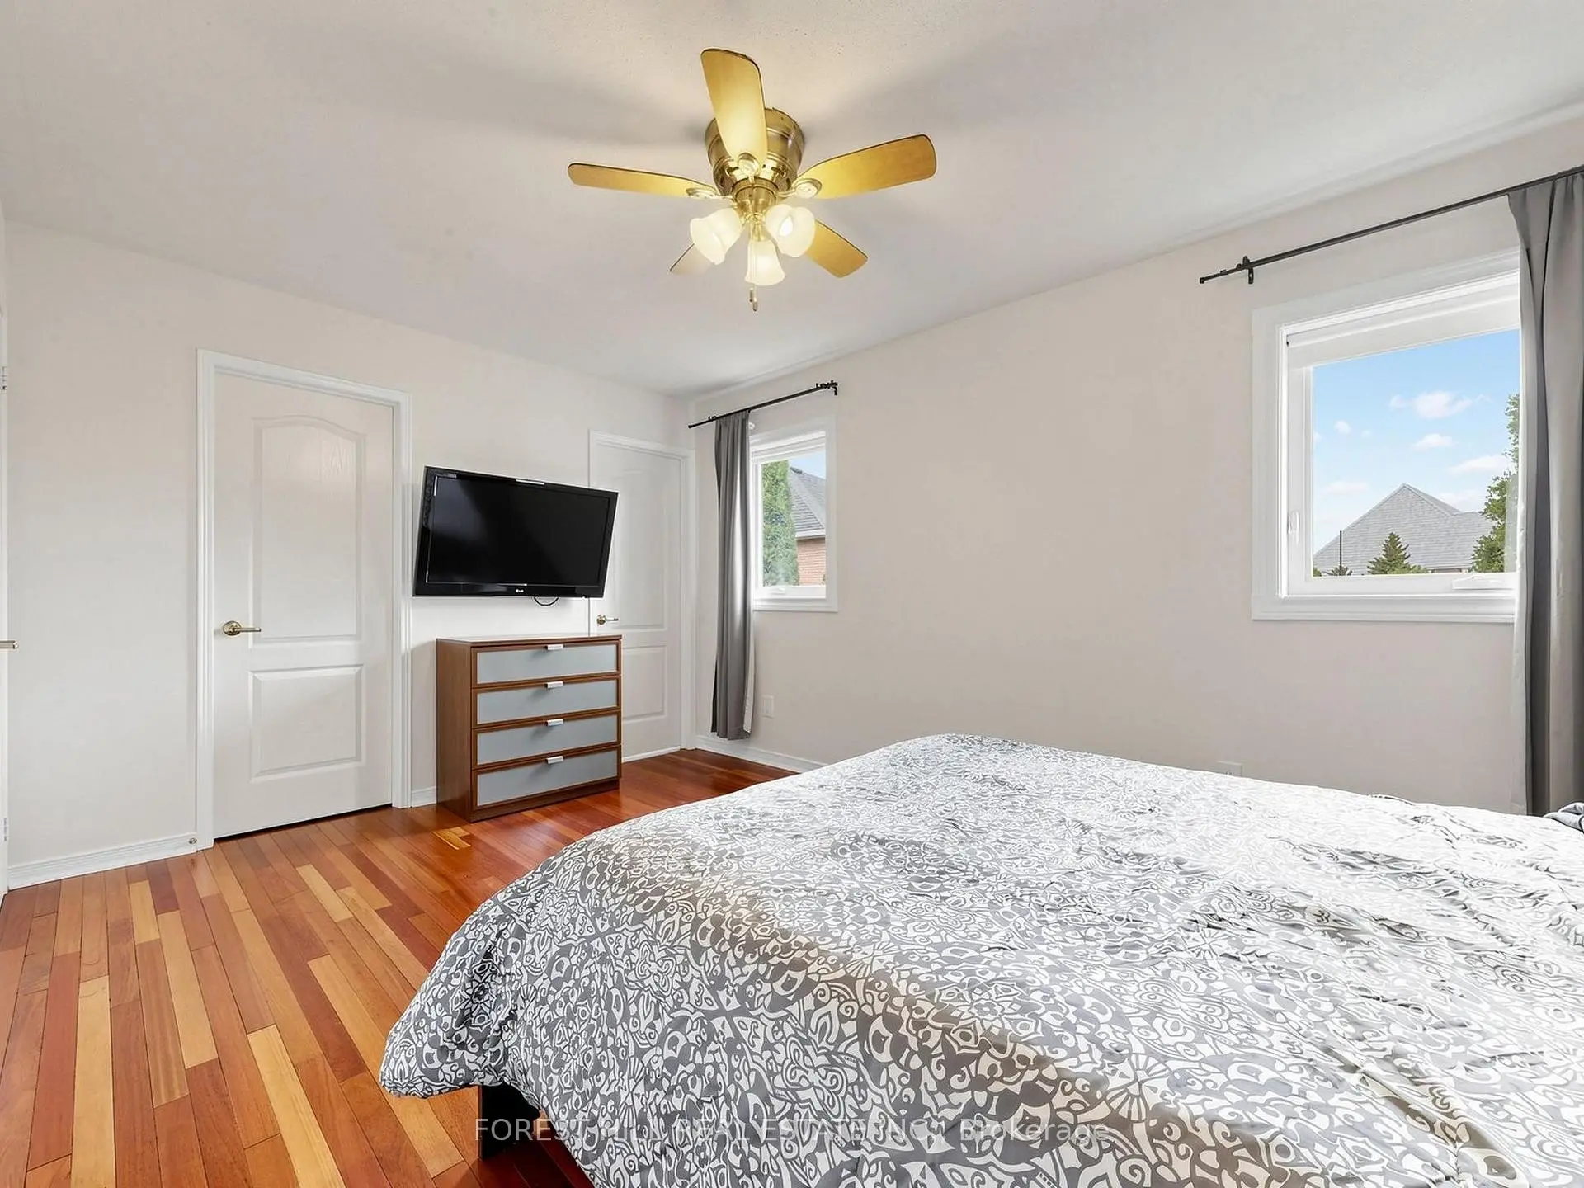
| Primary B | 4.63x3.20 | Hardwood Floor, Walk-In Closet(s), 3 Pc Ensuite |
|
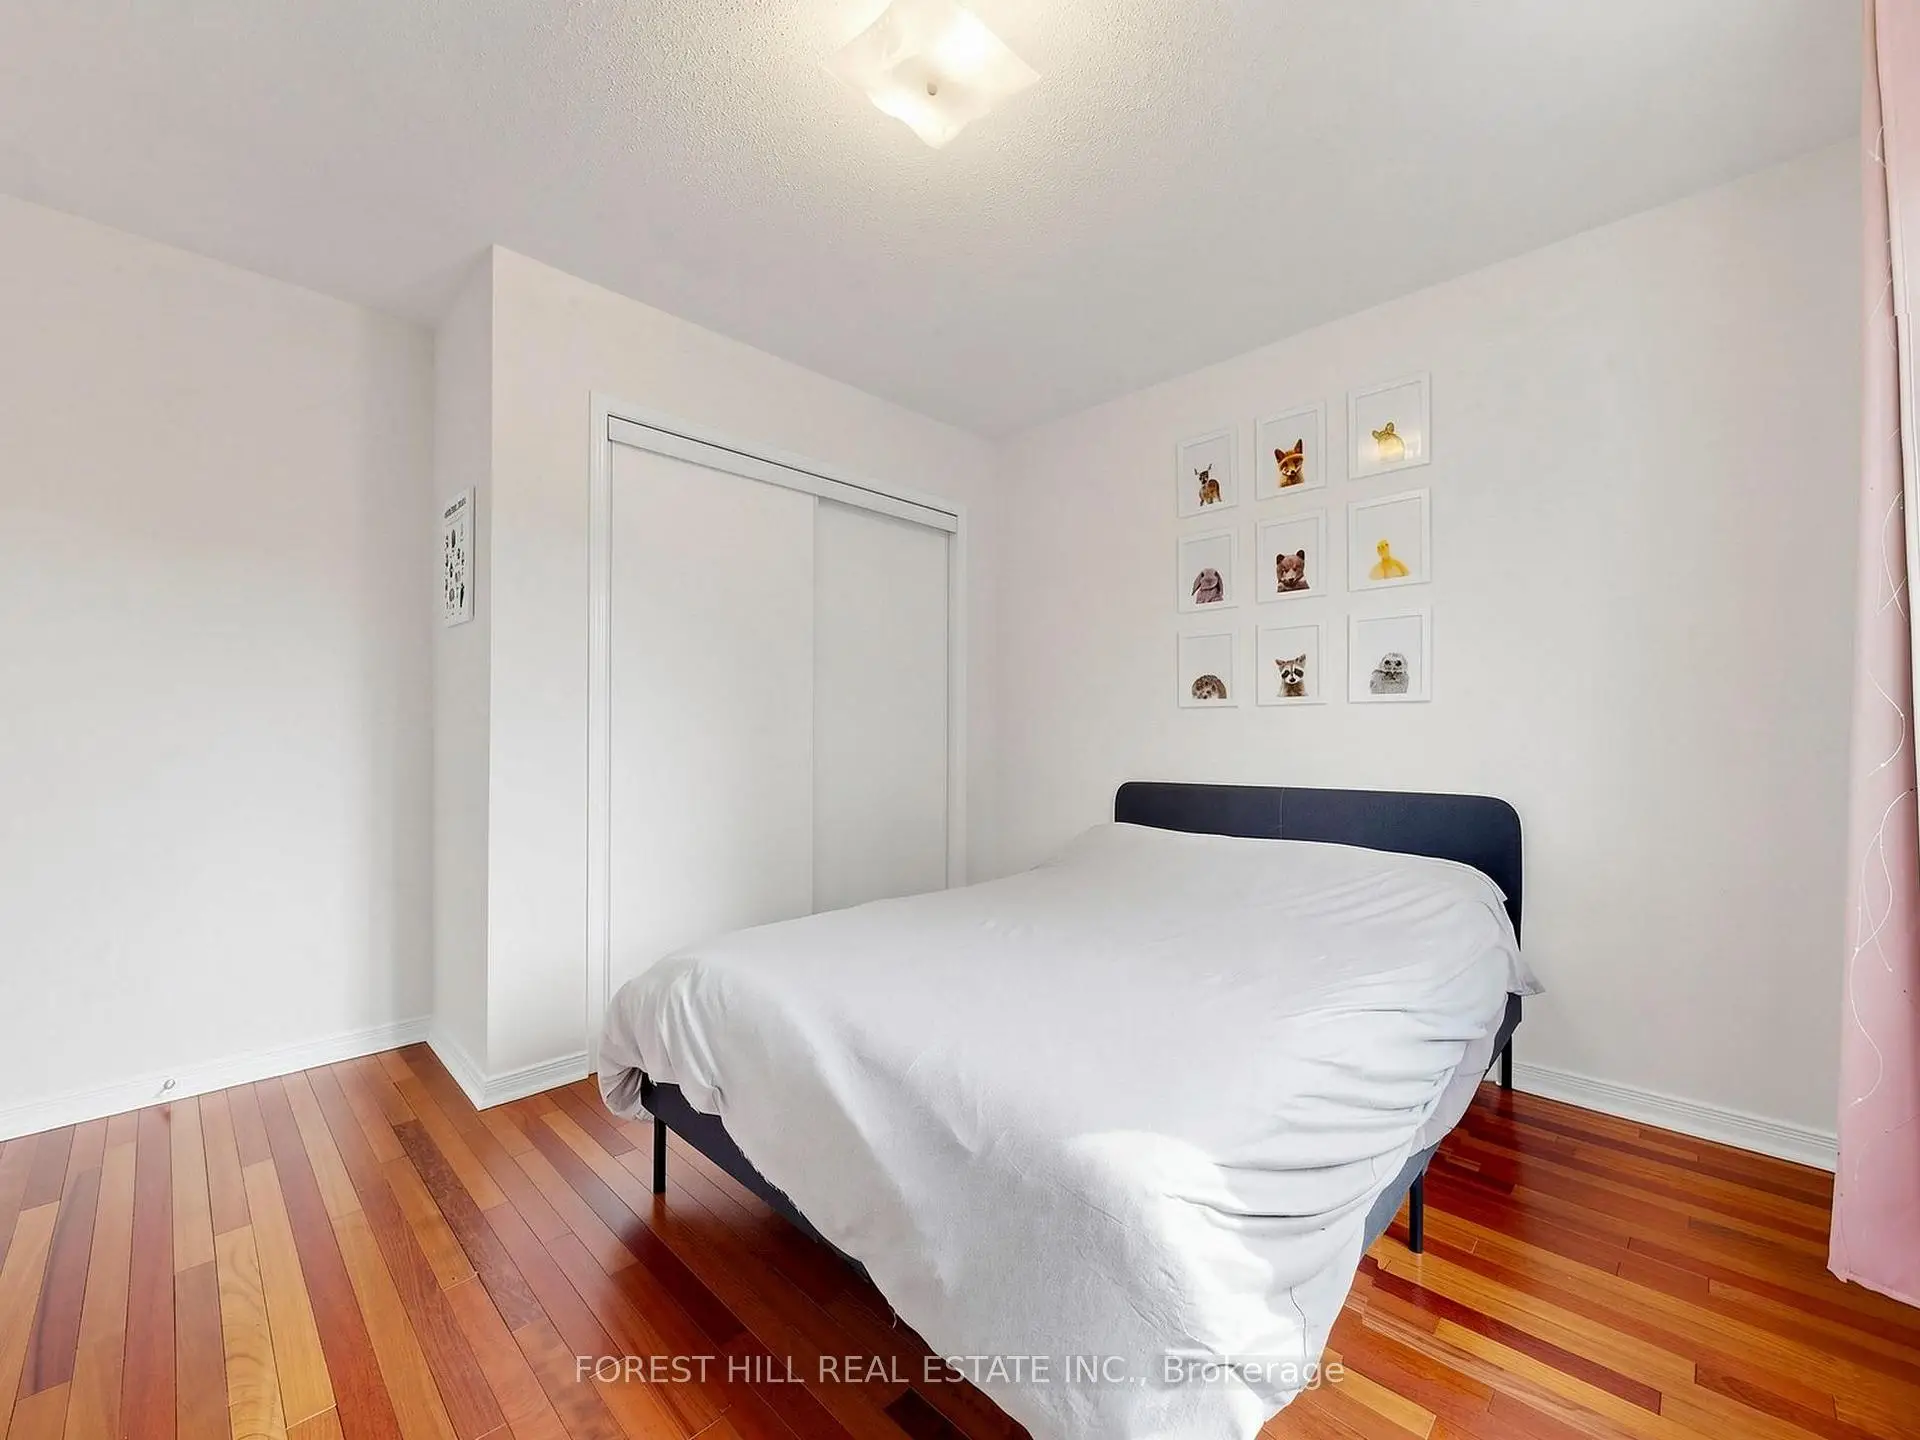
| 2nd Br | 3.60x3.36 | Hardwood Floor, Double Closet, Large Window |
|
| 3rd Br | 3.68x2.78 | Hardwood Floor, Double Closet, Large Window |
|
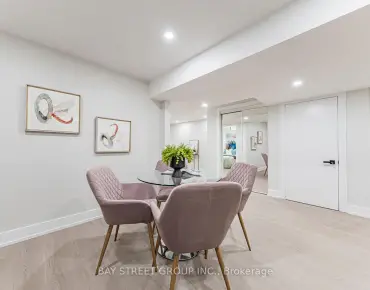
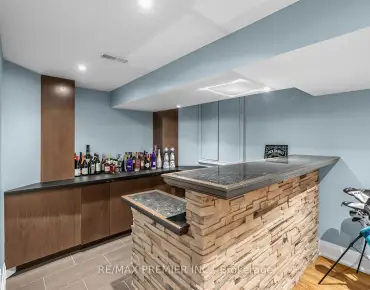
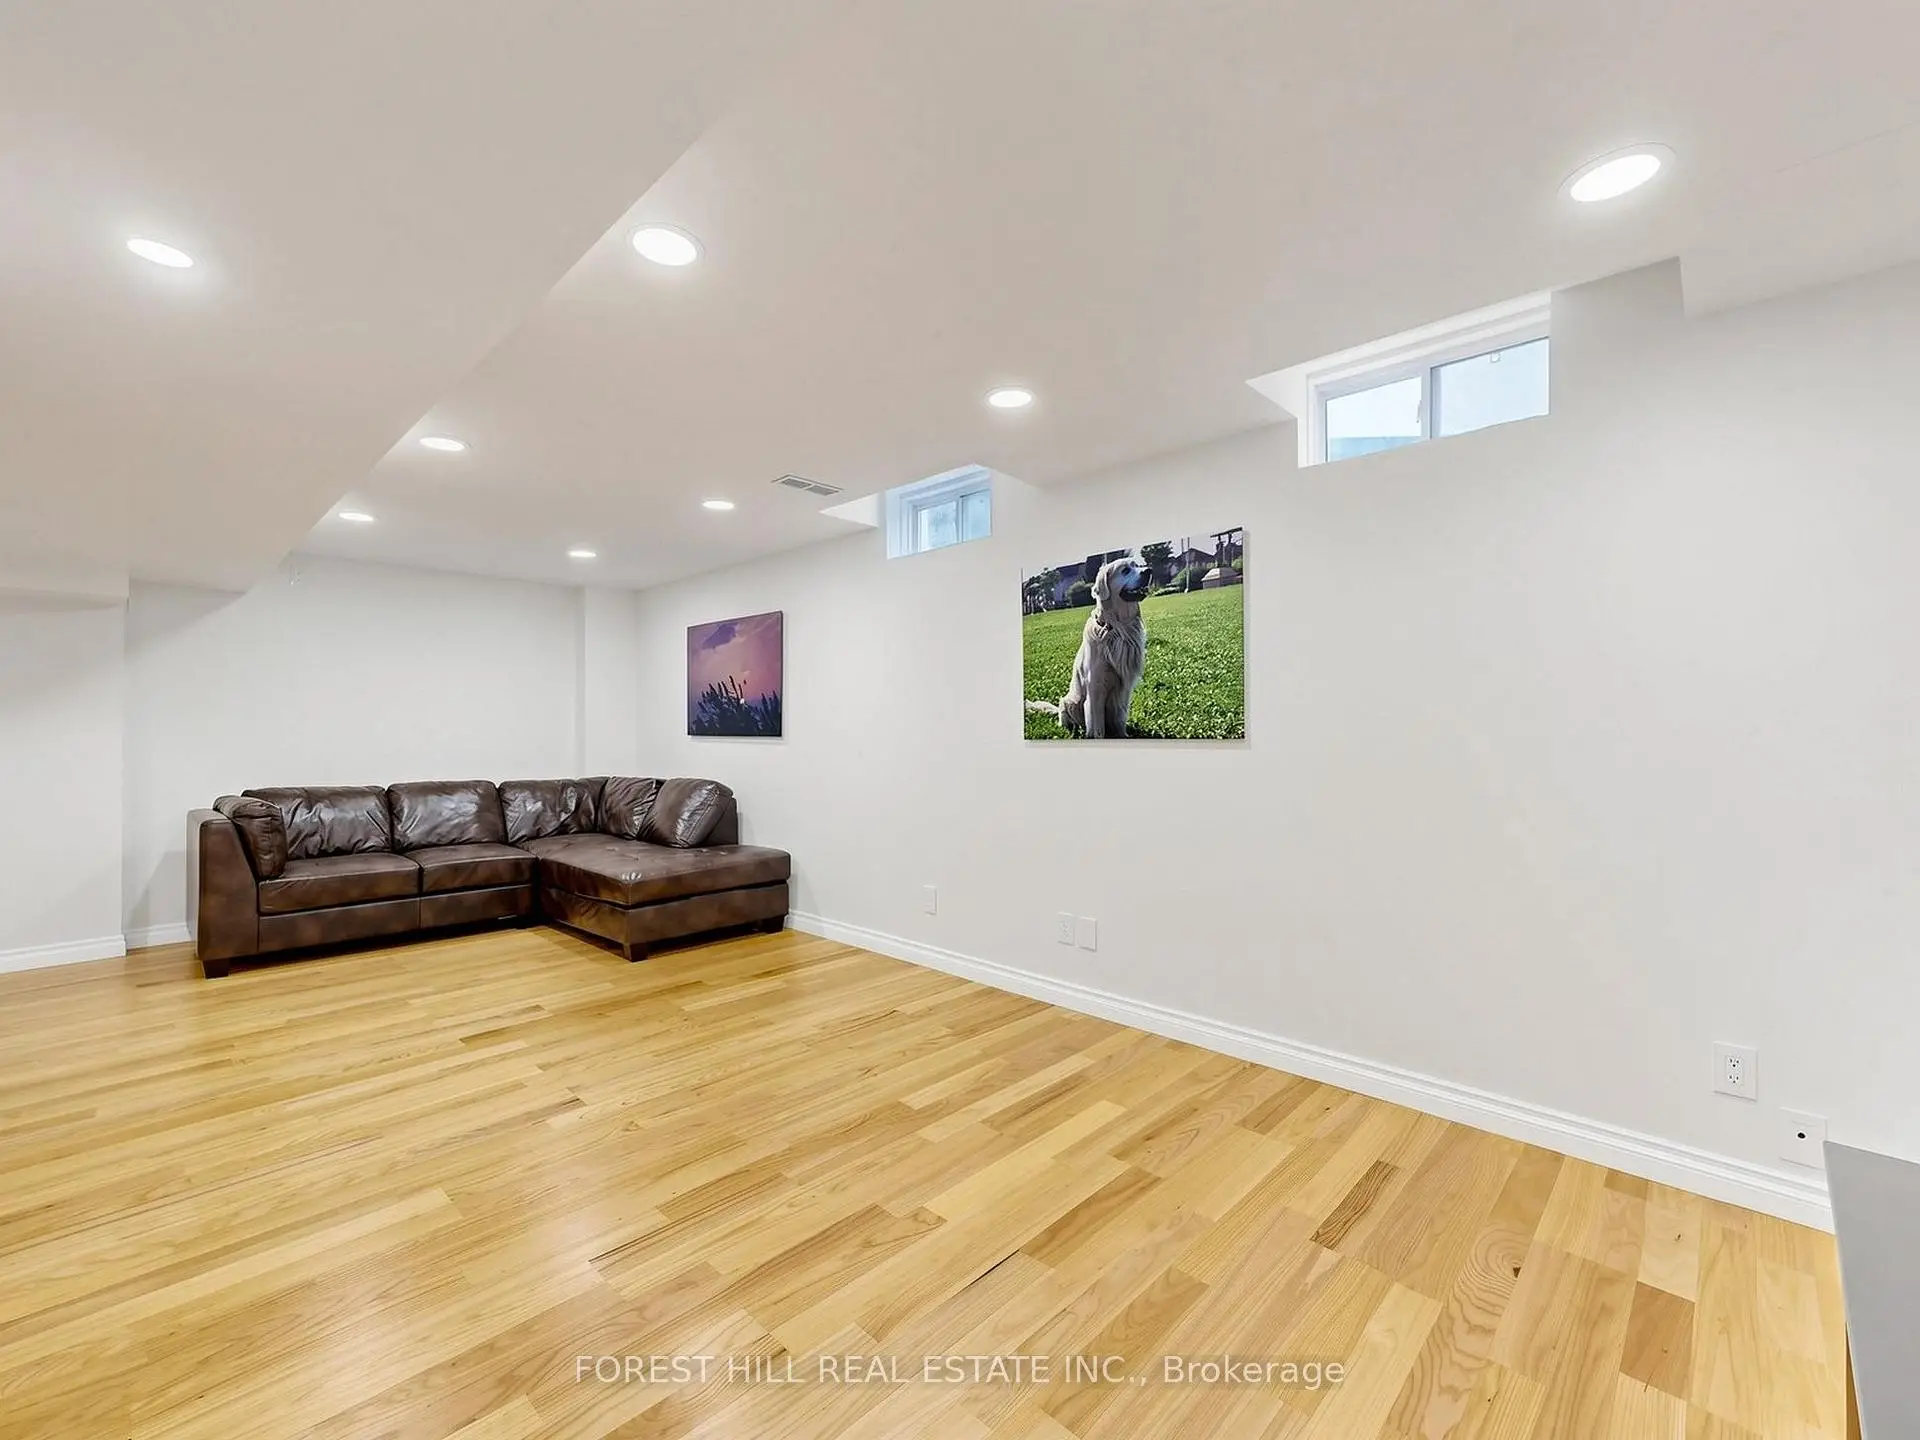
| Recreatio | 7.11x3.12 | Laminate, Pot Lights, L-Shaped Rm |
| Bathroom | Pieces | Level | |
|---|---|---|---|
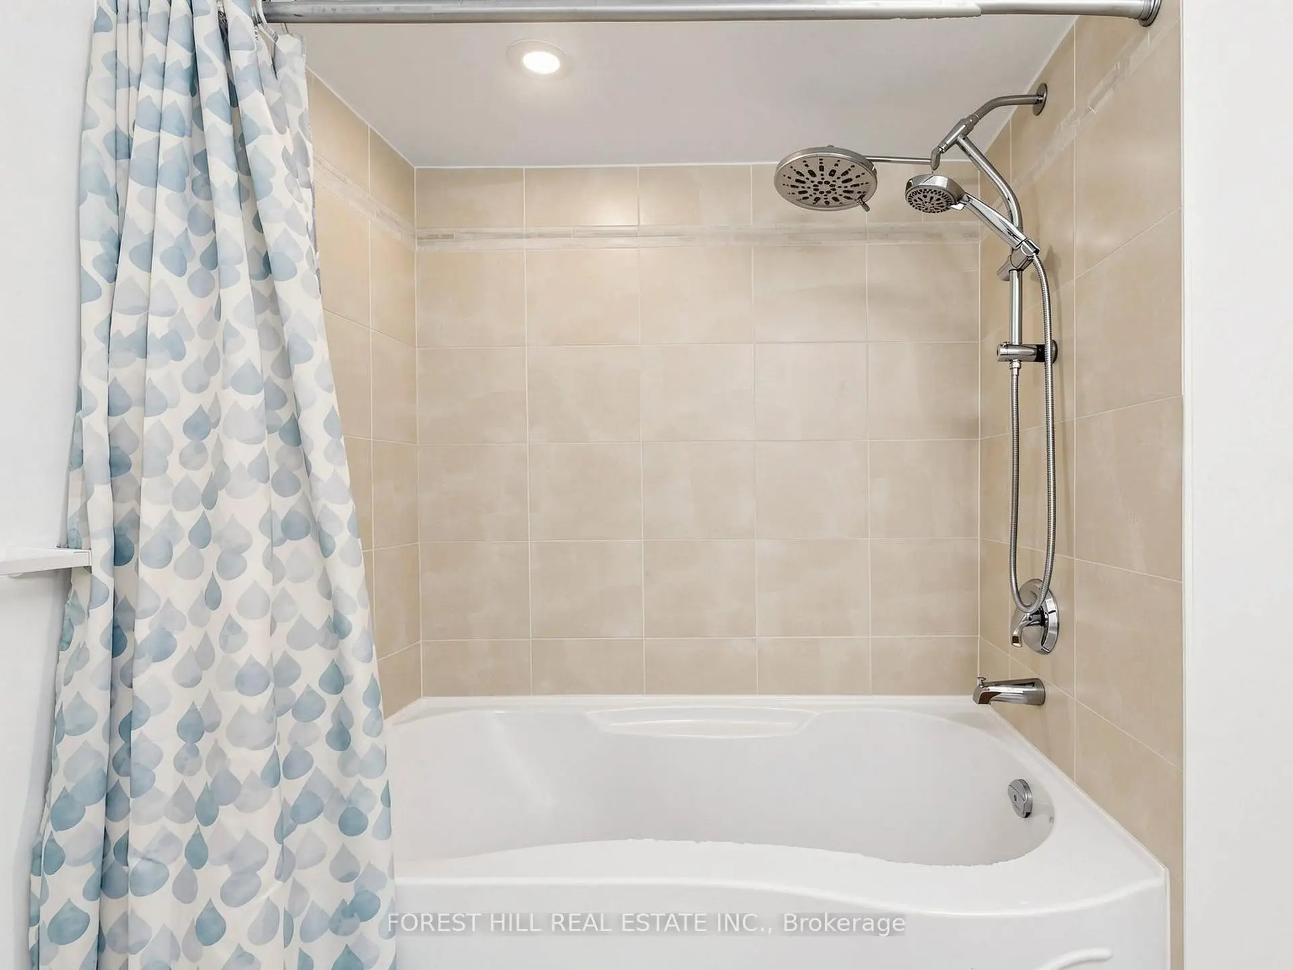
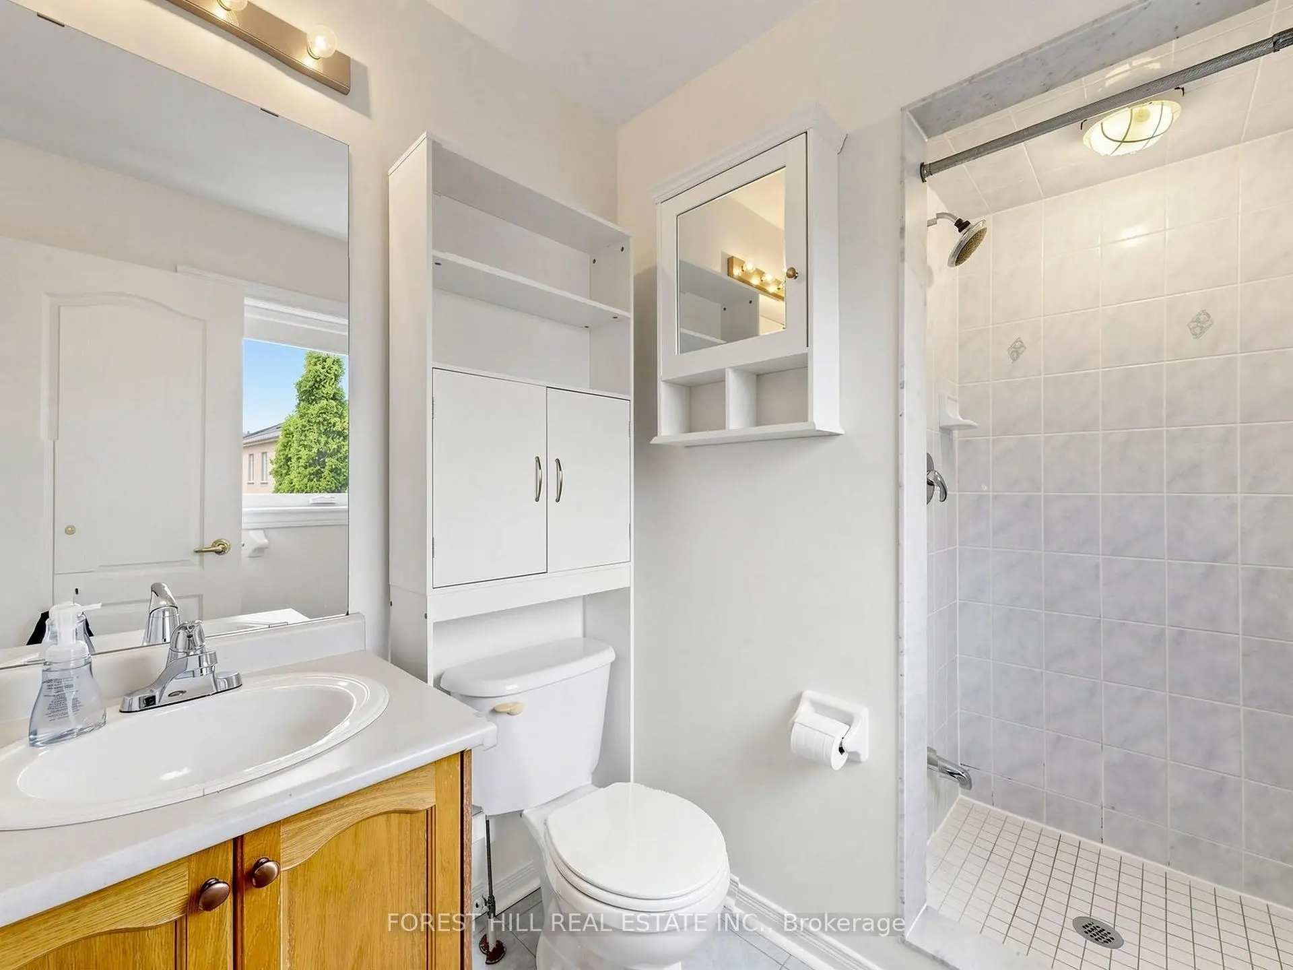
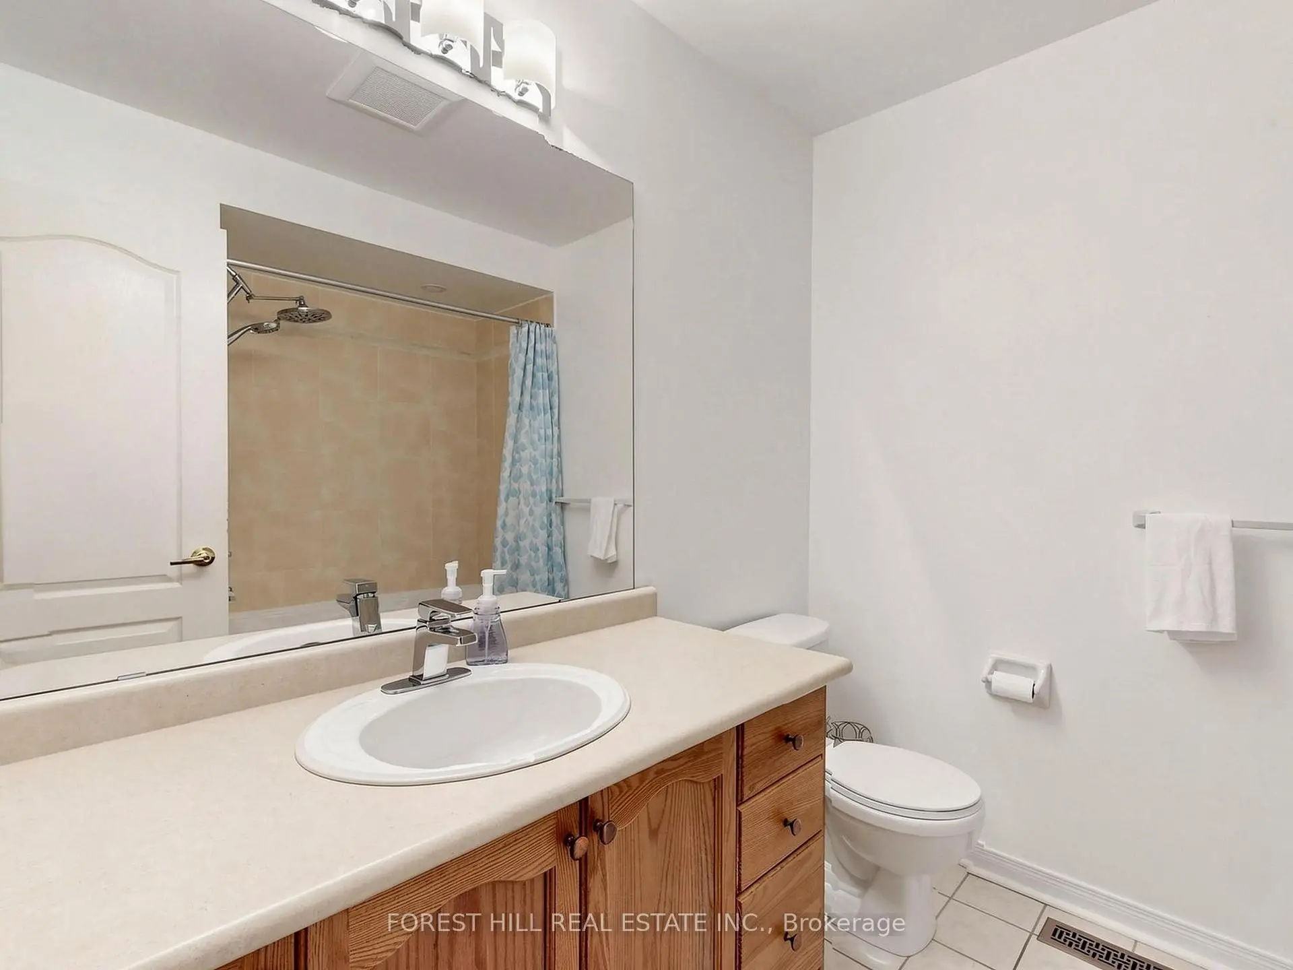
| 1xBath | 4 pcs | Second |
|
| 1xBath | 3 pcs | Second |
|
| 1xBath | 2 pcs | Main |
Property Summary
Located close to the intersection of Vellore Woods and Major Mackenzie, 8 Bullrush Dr is a 3 bedrooms 3 washrooms Freehold Townhouse. The unit has a Single Built-In Parking Space. The property has many nice features including Water Heater. Living Room Rm, Dinning Room Rm, Kitchen and Breakfast Room are on the Main floor.Local Area Profile
This property is located in a predominantly owner-occupied residential area with a mix of detached homes and townhouses. Approximately 47% of residents hold a bachelor's degree or higher, while about 22% have a college credential. The large majority of local commuters travel by car.
School Information
Elementary Schools
-
Home schoolRank: 687 out of 3022 (Score: 7.3)Distance to school: 0.7 km (~13 min walk)
-
French Immersion school
Distance to school: 1.8 km (~32 min walk) -
Catholic Gifted program school
Rank: 299 out of 3022 (Score: 8.1)Distance to school: 3.7 km (~11 min drive) -
Rank: 888 out of 3022 (Score: 7.0)Distance to school: 4.4 km (~13 min drive)
Secondary Schools
-
Home schoolRank: 6/746 (Score: 9.6) 5 year average: 5/746 (Score: 9.0)Distance to school: 1.3 km (~24 min walk)
-
Rank: 219/746 (Score: 7.0) 5 year average: 257/746 (Score: 6.6)Distance to school: 7.6 km (~23 min drive)
-
Arts program school
Rank: 100/746 (Score: 7.9) 5 year average: 60/746 (Score: 7.9)Distance to school: 8.4 km (~25 min drive) -
Home school
Rank: 89/746 (Score: 8.0) 5 year average: 109/746 (Score: 7.5)Distance to school: 1.7 km (~31 min walk) -
Catholic Home school
Rank: 313/746 (Score: 6.4) 5 year average: 359/746 (Score: 6.0)Distance to school: 1.1 km (~21 min walk) -
Catholic AP program school
Rank: 205/746 (Score: 7.1) 5 year average: 228/746 (Score: 6.8)Distance to school: 5.2 km (~16 min drive) -
Rank: 205/746 (Score: 7.1) 5 year average: 228/746 (Score: 6.8)Distance to school: 5.2 km (~16 min drive)